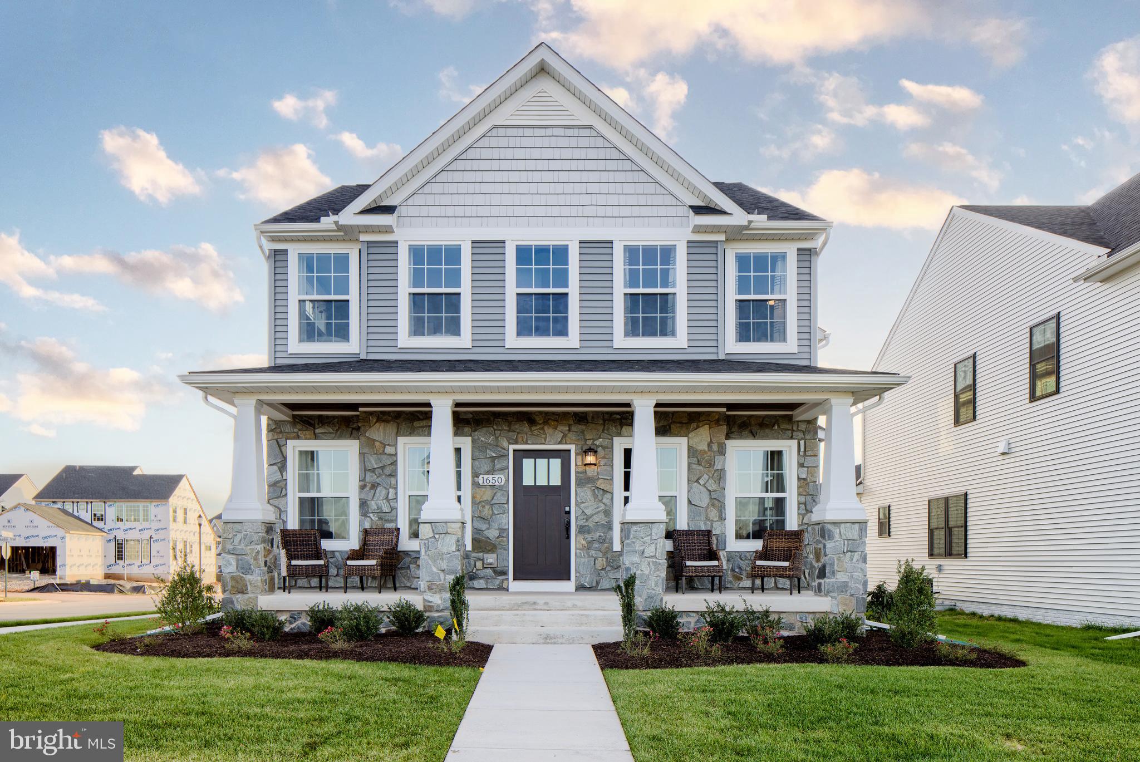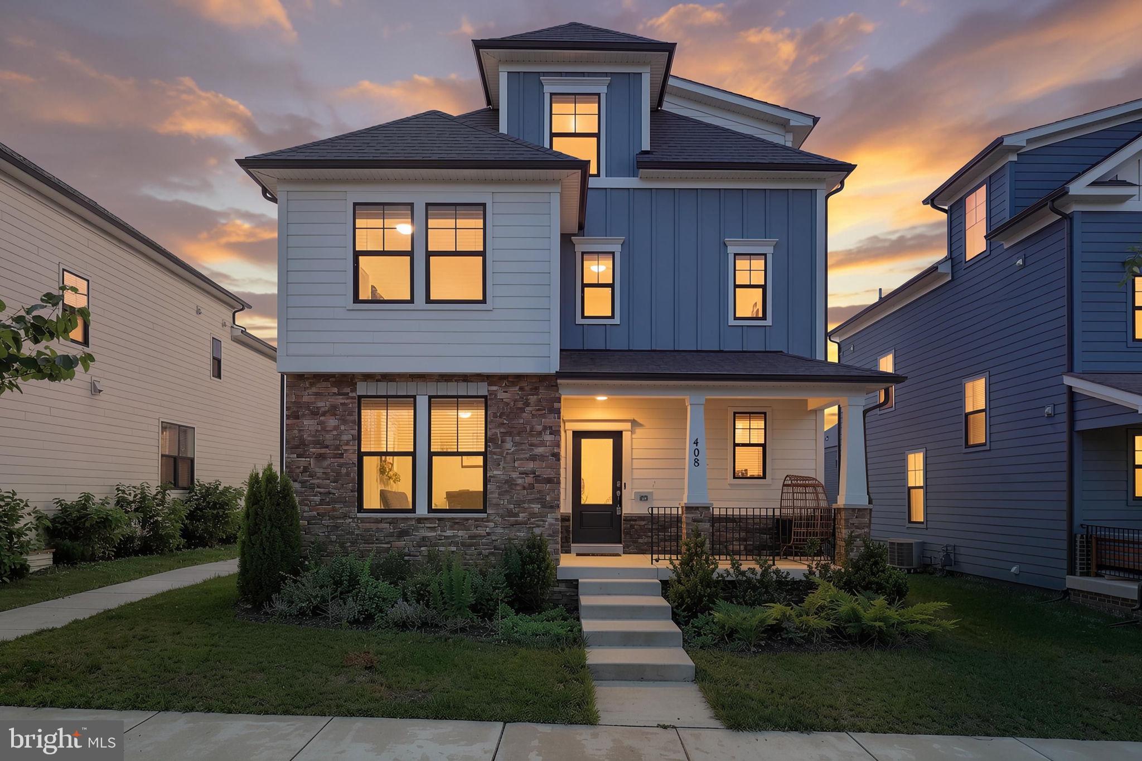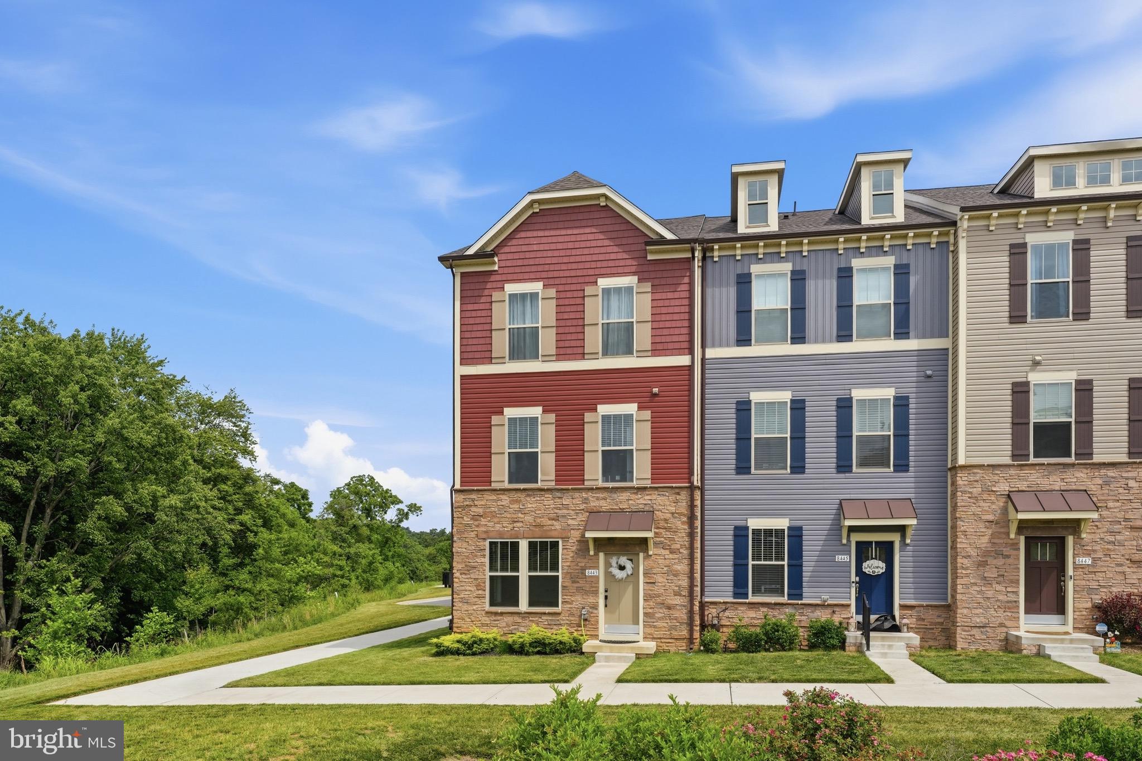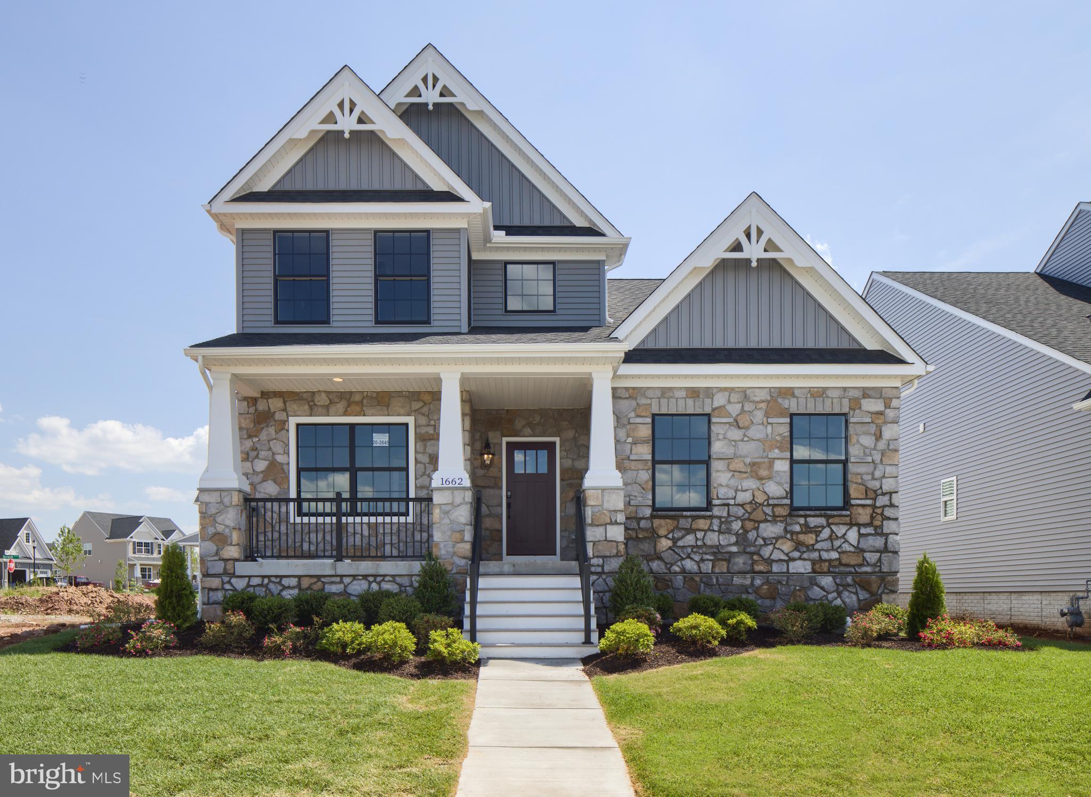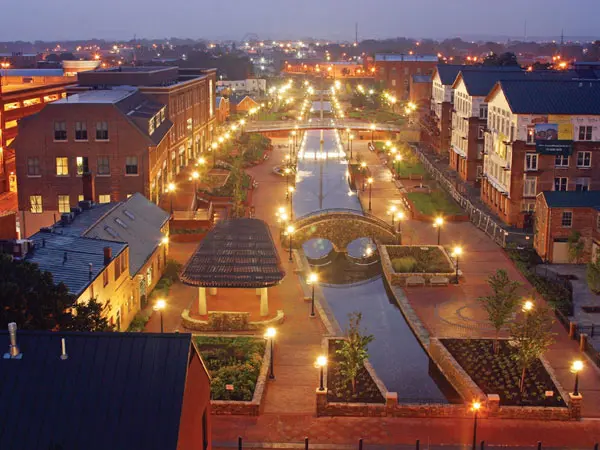
One of the most popular communities provided by {{page_data.agentName}}

FREDERICK

One of the most popular communities provided by Charis Realty Group

FREDERICK

About FREDERICK

Frederick, MD Real Estate and Community

Welcome to Frederick, Maryland, a vibrant city rich in history and an exceptional place to call home. Here, we explore the dynamic real estate market and the welcoming communities that make Frederick a sought-after location.

Why Choose Frederick, MD?

Frederick offers a unique blend of suburban charm and urban amenities. With its historic downtown, lush parks, and thriving arts scene, it’s an ideal location for families, young professionals, and retirees.

Key Benefits of Living in Frederick

  • Proximity to Major Cities: Located less than an hour from Washington, D.C., and Baltimore, Frederick provides easy access to a variety of job markets.
  • Strong Community Bonds: The welcoming atmosphere fosters a strong sense of community, making it easier to connect with neighbors.
  • Rich History: Explore the historical sites and architecture that tell the story of this picturesque city.

Real Estate Market Overview

The Frederick real estate market is diverse, offering something for everyone:

Types of Properties

  • Single-Family Homes: Perfect for families seeking space and privacy.
  • Condos and Townhomes: Ideal for those looking for low-maintenance living.
  • Luxury Estates: Exquisite properties for discerning buyers.

Current Market Trends

  • Market Stability: Frederick has experienced consistent growth in property values over the past few years.
  • Competitive Prices: Compared to neighboring cities, Frederick offers relatively affordable housing options.

Investment Opportunities

Frederick is a promising area for real estate investment, with properties appreciating in value. It’s an excellent time to consider purchasing rental properties or flipping homes.

Community Highlights

Frederick is not just about real estate; it’s about community life and amenities:

Parks and Recreation

  • Catoctin Mountain Park: Ideal for hiking, camping, and nature appreciation.
  • Monocacy National Battlefield: A historic site perfect for educational outings and enjoying the outdoors.

Arts and Culture

  • Frederick Festival of the Arts: Celebrates local artists and craftspeople.
  • The Weinberg Center for the Arts: Hosts various performances and events throughout the year.

Education

  • Top-Rated Schools: Frederick County Public Schools are known for their high educational standards.
  • Higher Education: Home to institutions like Hood College and the Frederick Community College.

Getting Started in Frederick Real Estate

Ready to make the move or invest in Frederick? Take these steps:

  1. Research Neighborhoods: Explore different areas to find the right fit for your lifestyle.
  2. Connect with a Local Agent: Work with a knowledgeable real estate agent who understands the Frederick market.
  3. Explore Financing Options: Understand your mortgage options and budget to make informed decisions.

Useful Links

Conclusion

Frederick, MD, is more than just a place to live; it’s a community filled with opportunities, rich history, and vibrant culture. Whether you’re looking to buy your first home, invest in real estate, or relocate to a welcoming community, Frederick has it all.

Explore your options today and discover why Frederick is the perfect place for you!

One of the most popular communities provided by Charis Realty Group
493
# of Listings
3
Avg # of Bedrooms
$206
Avg. $ / Sq.Ft.
$622,446
Med. List Price

Browse FREDERICK Real Estate Listings

493 Properties Found. Page 9 of 33.

Prepare to be impressed by this exceptional five-bedroom, three-and-a-half-bath home—truly one of the neighborhood’s standout properties! Thoughtfully updated and beautifully maintained, it offers an ideal combination of sophisticated finishes, generous living space, and incredible indoor and outdoor amenities. The heart of the home is the stunning kitchen, completely renovated in 2024 with granite countertops, a coordinating granite backsplash, stainless steel appliances, and two ovens—perfect for entertaining and holiday gatherings. Elegant hardwood floors, crown molding, wainscoting, recessed lighting, spacious bump-outs, and a beautiful wrought-iron railing add character and distinction throughout. The bathrooms were also updated in 2024 and feature attractive finishes, custom storage, and thoughtfully designed closets.  Lightbulb Bluetooth speakers in the kitchen and bathroom add a modern touch, while ceiling fans, an attic fan, and natural gas heat provide year-round comfort. The finished basement expands the home’s living and entertaining possibilities and includes an enormous pantry and beverage refrigerator. With five bedrooms, three full bathrooms, one half bath, and new carpeting, there is plenty of space for overnight guests, a home office, recreation area, or multigenerational living. Outside, the newly fenced backyard creates a private setting for relaxing and entertaining. Enjoy the rear patio, beautifully maintained landscaping, drainage pits, and a basketball court with epoxy striping—an amenity rarely found at home! Major improvements provide added peace of mind, including a roof replaced in 2019, HVAC system installed in 2023, and water heater replaced in 2022. Located in a sought-after community served by excellent schools, this home offers convenient access to major commuter routes, shopping, dining, and everyday conveniences. The neighborhood’s exceptional amenities include scenic walking and biking trails, playgrounds, a community swimming pool, soccer fields, volleyball courts, and tennis and pickleball courts—offering something for everyone to enjoy. With its impressive upgrades, expansive floor plan, custom details, outstanding outdoor features, and amenity-rich location, this remarkable property is the complete package. Homes offering this much space, quality, and versatility do not come along often—this is the one you have been waiting for!
#MDFR2086616

FREDERICK

1811 CYRIL COURT

5 Beds

3 Baths

3,590 Sq.Ft.

$725,000

MLS#: MDFR2086616

Imagine a home where your electric bill isn't an expense...it's an asset.

Welcome to an extraordinary opportunity to own a beautifully maintained 6-bedroom, 3.5-bath home where luxury, comfort, and sustainability come together in one remarkable property. Designed with energy independence in mind, this home features a fully owned solar system that powers the entire home while generating transferable Maryland energy credits and utility rebates. The current owners actually receive more back than they spend, creating an estimated negative annual electric cost of approximately $1,000. Combined with private well and septic, you'll enjoy dramatically lower monthly living expenses without sacrificing comfort.

Inside, rich hardwood flooring, spacious living areas, soaring ceilings, abundant natural light, and a stunning stone fireplace with woodstove create an inviting atmosphere perfect for everyday living and entertaining. The open-concept kitchen is the heart of the home, featuring granite countertops, custom cabinetry, stainless steel appliances, a large center island, and seamless flow into the dining and family rooms overlooking peaceful countryside views.

The flexible floor plan offers six generously sized bedrooms, making it ideal for growing families, multigenerational living, guest accommodations, or dedicated office and hobby spaces. Every room has been thoughtfully designed to maximize space, comfort, and functionality.

Step outside and experience what makes Frederick County living so special. Relax on the rear deck while taking in breathtaking sunset views stretching across the surrounding countryside. Two storage sheds provide plenty of space for lawn equipment, hobbies, and outdoor toys, while the expansive yard offers room to garden, play, entertain, or simply enjoy the serenity that comes with country living.

Behind the scenes, the home has been designed for year-round comfort with an advanced geothermal heating and cooling system, whole-home air exchanger, humidification, and indoor air quality features that create an exceptionally comfortable living environment in every season.

Located just minutes from Urbana, you'll enjoy convenient access to shopping, restaurants, breweries, commuter routes, and highly regarded schools while returning home each day to the peace and quiet of Frederick County. Spend weekends exploring Sugarloaf Mountain, the wineries and breweries of Frederick County, downtown Frederick's award-winning restaurants and boutiques, nearby parks, hiking trails, farmers markets, and countless outdoor activities.

This is more than a home—it's a lifestyle centered around sustainability, financial savings, and enjoying everything that makes Frederick County one of Maryland's most desirable places to live.

Luxury. Efficiency. Freedom. Welcome home.
#MDFR2085886

FREDERICK

4534 ARABY CHURCH ROAD

6 Beds

3 Baths

3,545 Sq.Ft.

$725,000

MLS#: MDFR2085886

Motivated! Discover a rare blend of luxury, serenity, and breathtaking natural beauty in this 3,100‑sq‑ft single‑family home in Frederick’s Sycamore Ridge community. Built by Lennar Homes, this newly constructed residence offers modern elegance, top‑tier appliances, and expansive glass windows that frame stunning year‑round views of mountains, treetops, and the distant Frederick skyline. Every room is bathed in natural light, creating a warm, inviting atmosphere from sunrise to sunset. Nestled in a peaceful, thoughtfully planned neighborhood and just moments from the charming Whittier community and Whittier Lake, this home delivers the perfect balance of tranquility and convenience. With quick access to parks, trails, historic downtown Frederick, and major commuter routes, it’s an ideal retreat for those seeking comfort, beauty, and a truly elevated lifestyle. *Owner currently living in the house, requires at least one hour notice before showing.
#MDFR2077592

FREDERICK

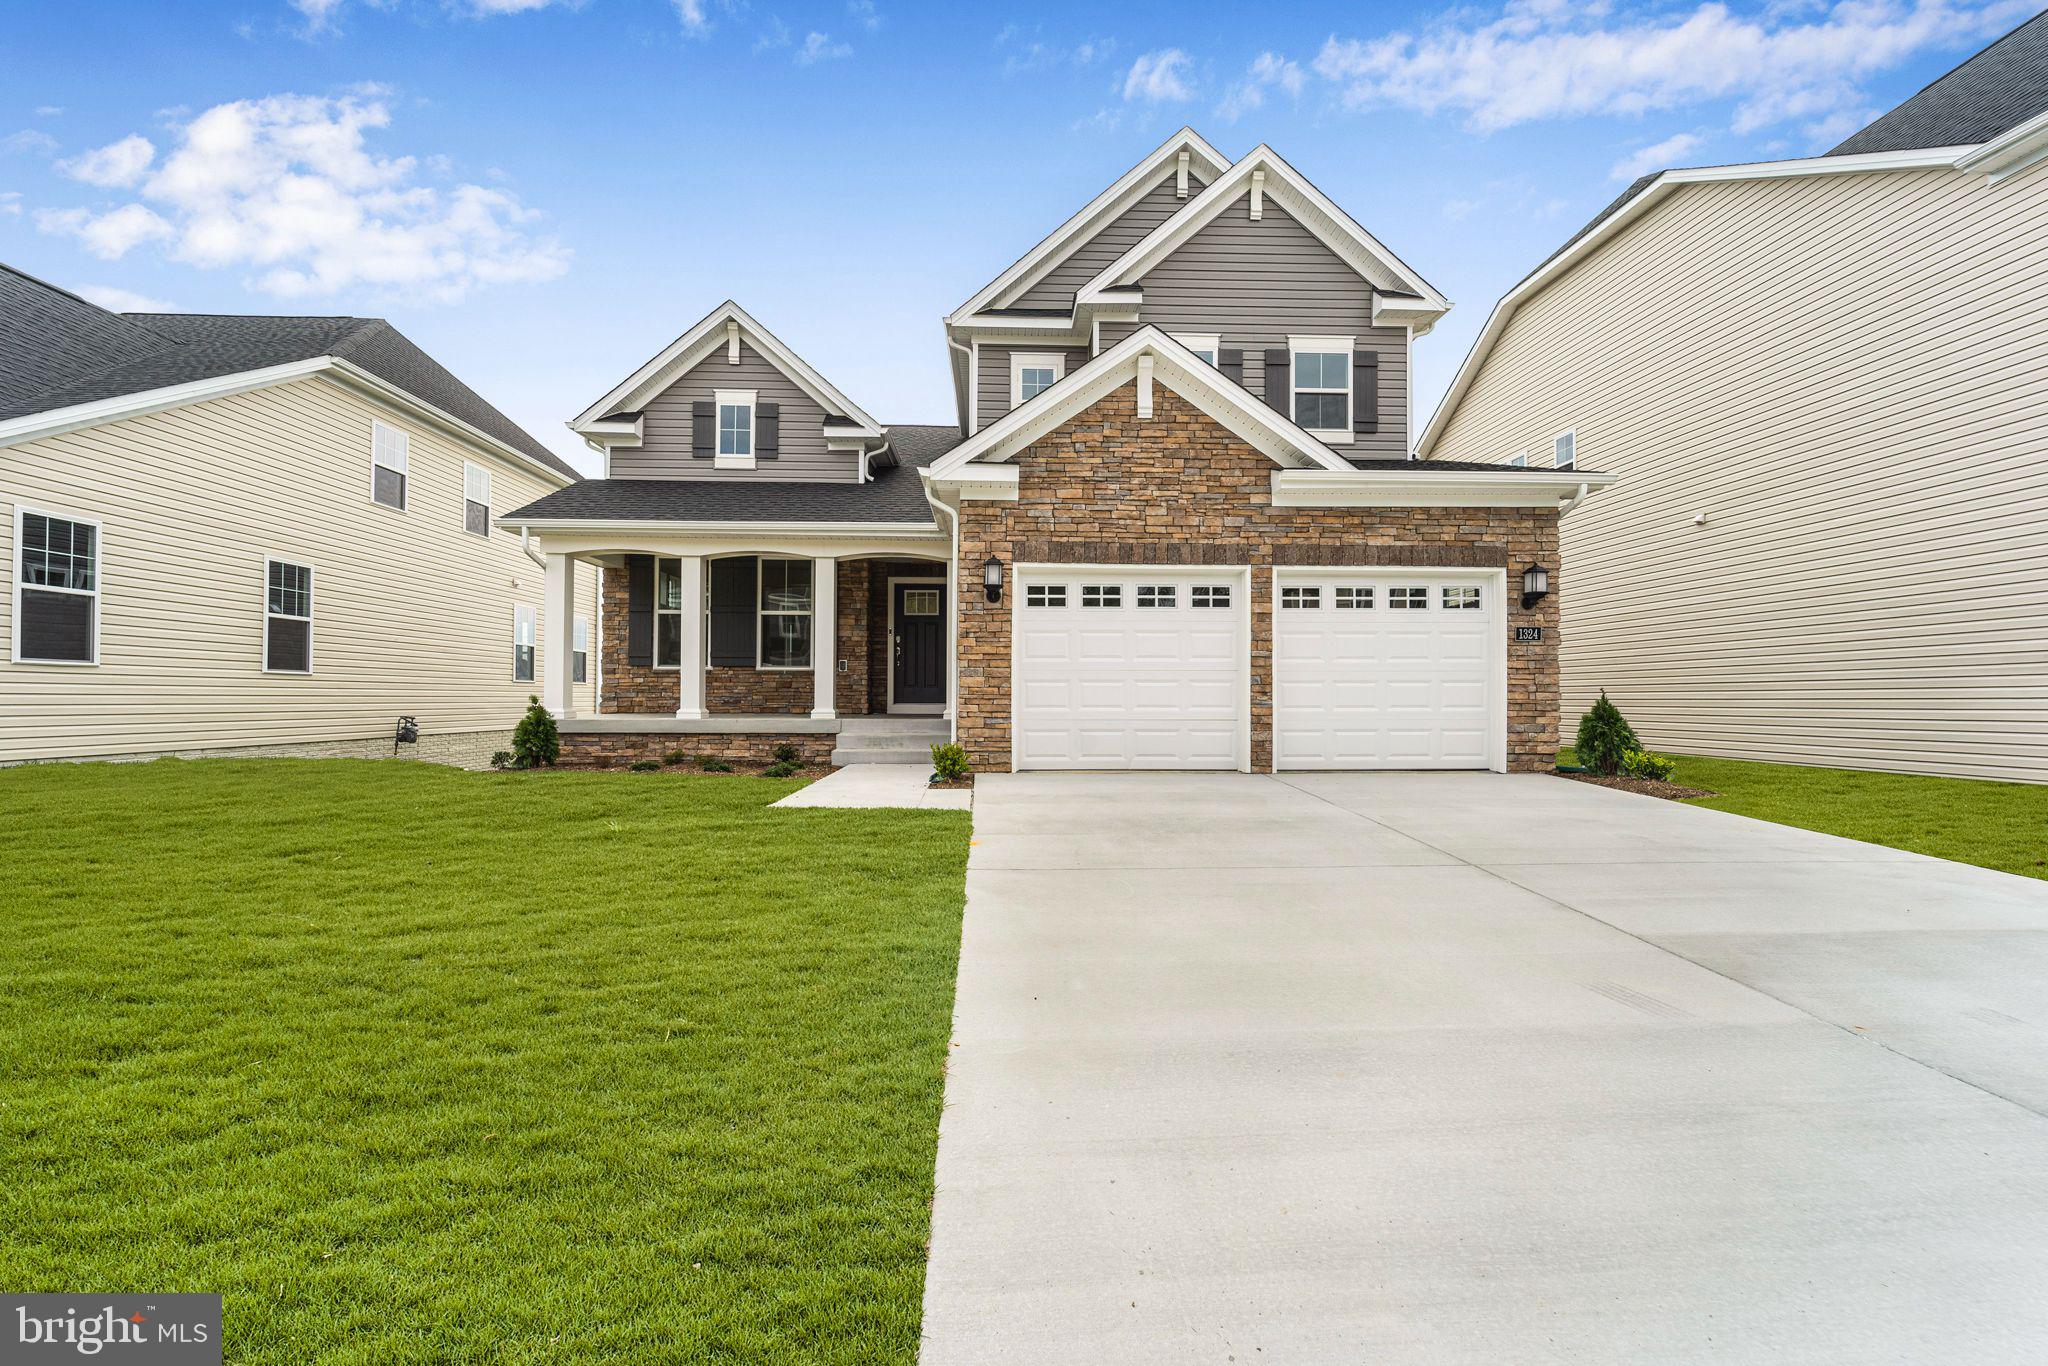
1324 BOUNDARY PEAK TER

4 Beds

3 Baths

3,102 Sq.Ft.

$725,000

MLS#: MDFR2077592

Welcome to Renn Quarter, ideally located just a short distance from the heart of Historic Downtown Frederick and its outstanding restaurants, shops, entertainment, and vibrant downtown lifestyle. This impressive Jade floor plan offers four finished levels of beautifully designed living space with exceptional flexibility for everyday living and entertaining.

The open main level features a spacious family room and gourmet kitchen with quartz countertops, stainless steel appliances, built-in wall oven and microwave, hood vent, and a stylish herringbone mosaic glass backsplash. A separate formal dining room can also serve as a home office or sitting room.

The spacious owner’s suite is a private retreat featuring two walk-in closets and an en-suite bath with an oversized walk-in shower. Three additional bedrooms and two full baths provide plenty of space for family and guests. The highly desirable fourth-level bonus room offers even more flexibility as a home office, playroom, media room, or private retreat.

The finished lower level features a large recreation room, additional bedroom, and full bath—ideal for guests or extended family.

Enjoy the best of Renn Quarter living with Carroll Creek and the Monocacy River nearby and Historic Downtown Frederick just a short distance away. Enjoy convenient access to downtown dining, shopping, breweries, entertainment, parks, and community events while coming home to a modern and peaceful neighborhood setting. An exceptional combination of space, location, and lifestyle!
#MDFR2086090

FREDERICK

428 CONSTELLATION LANE

5 Beds

4 Baths

3,542 Sq.Ft.

$725,000

MLS#: MDFR2086090

NEW ROOF July 2026, NEW water heater and cooktop, all NEW neutral interior paint; Backing to The Preserve, enjoy quiet and privacy; the preserve features nature trails, woods, creek and bird watching; paved pathways to walk to the club house or Village Center with shops, restaurants, weekend food trucks and concert; 1 block to beautiful neighborhood park with pond and waterfall. This spacious Villa offers full daylight walk-out lower level with 4th BR, 3rd full bath, huge rec room and storage all opening to a private patio with views of the preserve. The main floor offers solid hardwoods and main level primary suite with 2 walk-in closets and attached primary bath. The eat-in kitchen/breakfast room opens to an enclosed screened porch, and the family room with 2-story ceilings offer a wall of windows facing the preserve and open to a deck. Upstairs, enjoy an open loft lounge area with 2 additional bedrooms, each with walk-in closets and shared bath.
#MDFR2087128

FREDERICK

2605 MILL RACE ROAD

4 Beds

3 Baths

3,755 Sq.Ft.

$724,900

MLS#: MDFR2087128

Quick Move-In! Stunning Hampshire Plan – Renn Quarter’s Largest Home Discover the perfect blend of historic charm and modern luxury in this breathtaking Hampshire Plan at Renn Quarter, Downtown Frederick’s premier new-home community. Just minutes from pedestrian-friendly streets, shops, restaurants, and scenic wineries, this location consistently ranks among the Top 10 Places to Live in the U.S. and one of America’s most dog-friendly cities. Inside the Home: Main Level: Luxury plank floors lead to an entertainer’s dream kitchen with stainless steel appliances, built-in wall oven, quartz countertops, and a designer herringbone backsplash. Owner’s Suite: A private retreat with a sitting area, spa-like bath with soaking tub and dual vanities, and an oversized walk-in closet with laundry access. Upper Level: 3 bedrooms and one with on suite bath. Finished Basement: Bright rec room, full guest suite, and walk-up exit. Located in Frederick’s newest amenity-filled community, this home is move-in ready and truly unforgettable. Schedule your tour today and ask about our limited-time incentives!
#MDFR2074936

FREDERICK

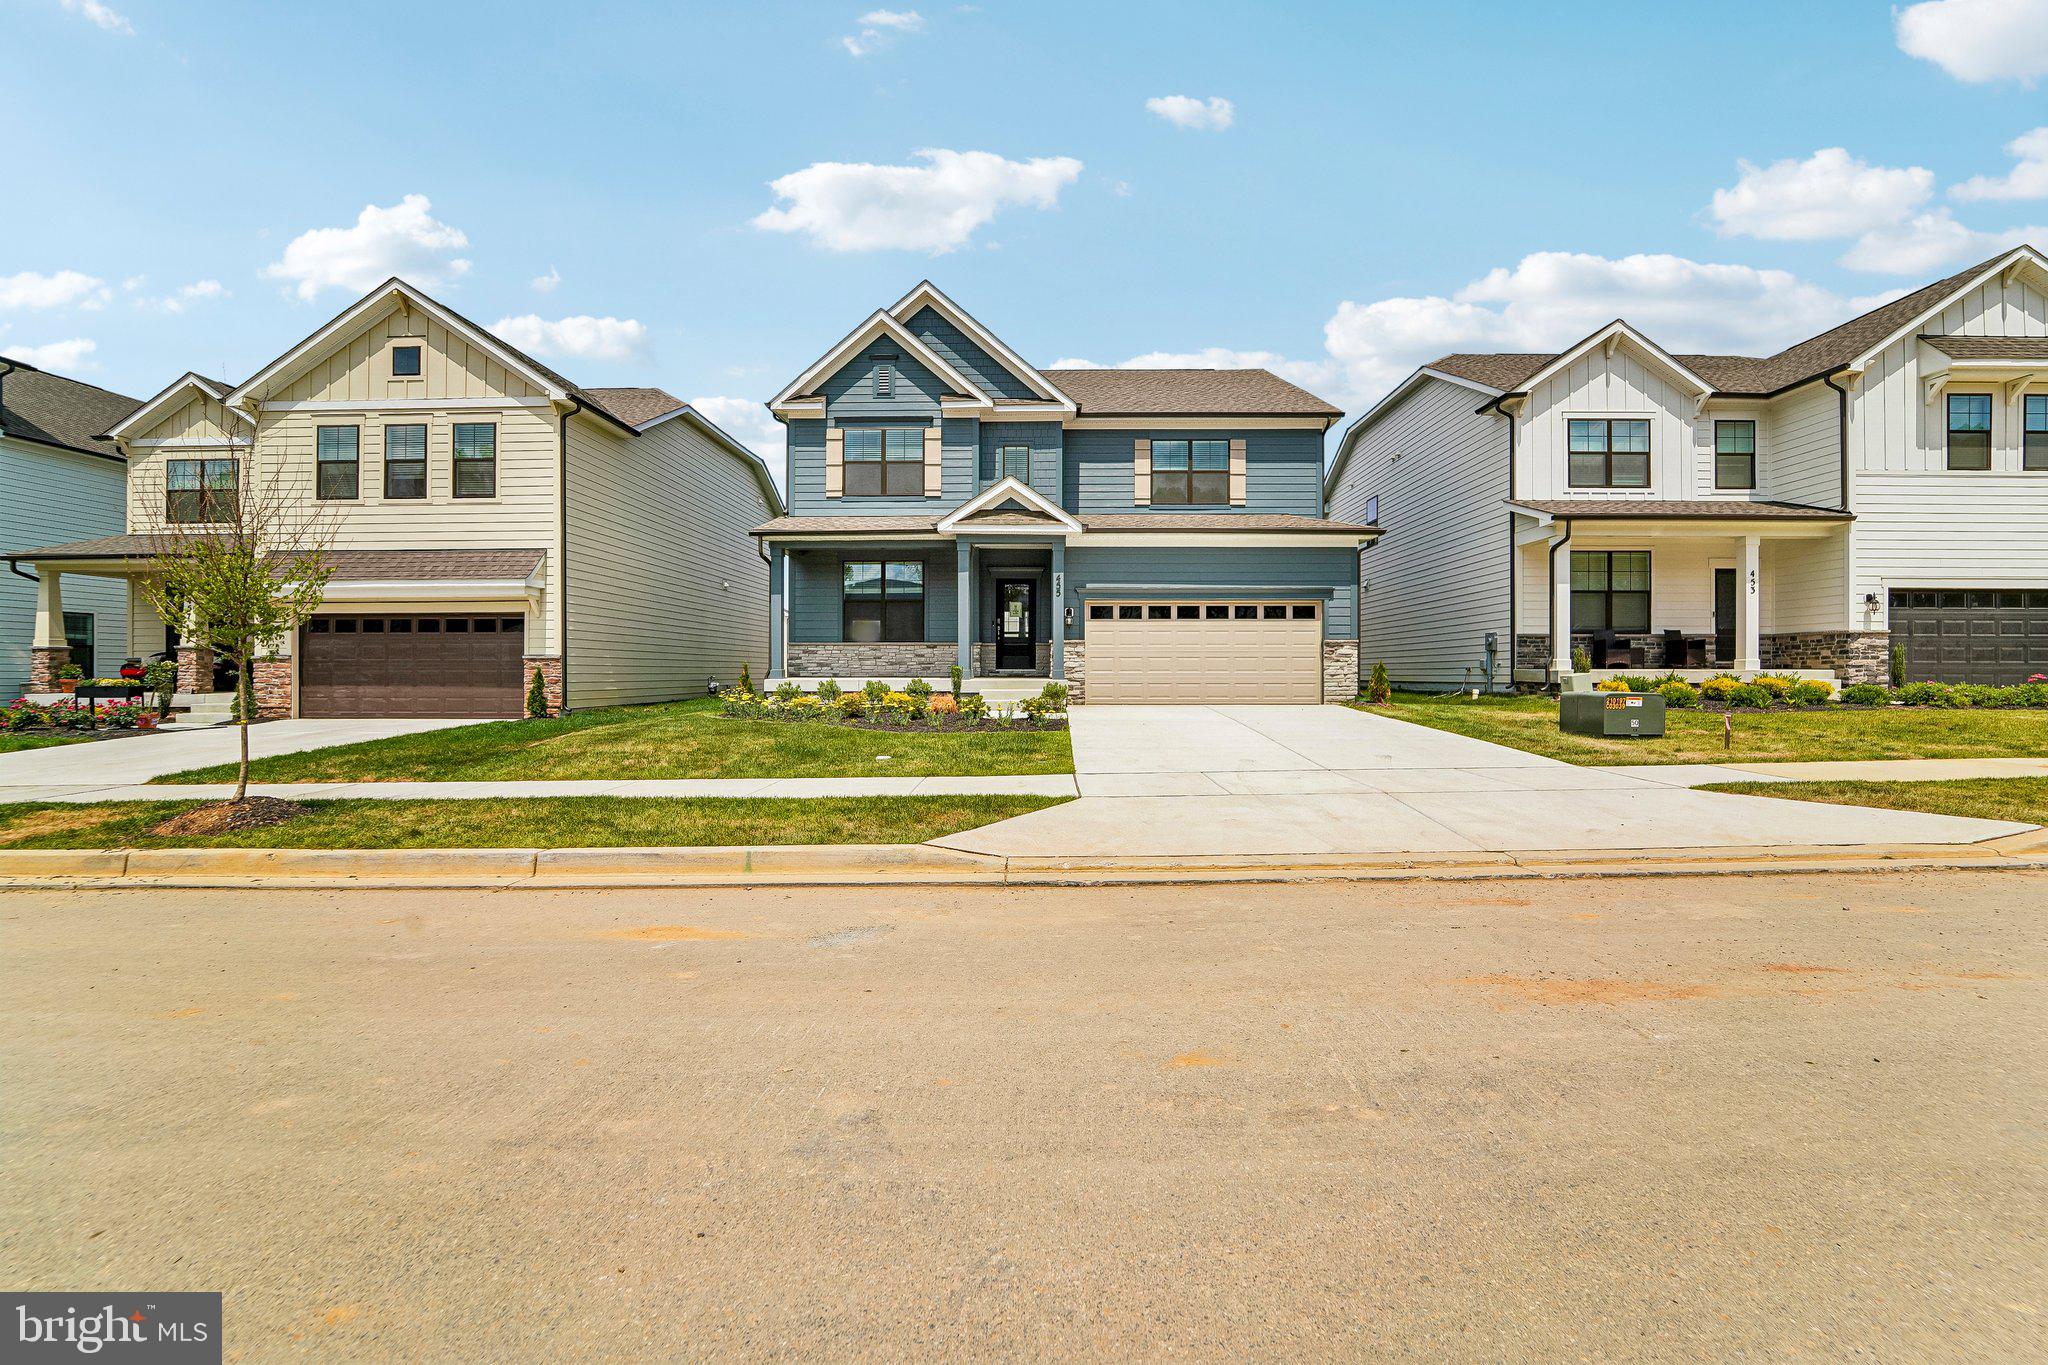
455 ENSEMBLE WAY

6 Beds

4 Baths

4,112 Sq.Ft.

$719,990

MLS#: MDFR2074936

NEW PRICE! - Newly custom home is the 35th project of the Frederick County Students Construction Trades Foundation.  Carefully guided and assisted by teachers and other professional contractors, this home was primarily built by students who participate in the program.   With every attention to detail, this home features amenities that aren't found in many new homes built today including gorgeous hardwood floors.  This gem includes four bedrooms (including a main level ensuite bedroom), and three full baths plus a powder room.   The great room, dining area, and kitchen are all super bright with the number of windows that allow an abundance of natural light, plus loads of recessed lights and pendant lights above the kitchen island.  The quartz countertops in the kitchen are absolutely beautiful and compliment the custom cabinets perfectly.  The kitchen also features a full-sized lazy-Susan in the corner, upgraded stainless appliances, a farmhouse type sink, soft close cabinets, and plenty of area for sitting at the island.  The dining area adjoins the kitchen and has a ceiling fan in addition to the recessed lights.  The main level ensuite bedroom can also be used as an office or den.  The laundry area includes a laundry tub and is just across from the mud room area.  There is also a back door in the mud room area that leads to a small rear porch with stairway to the back yard and garage.  
The second level features a primary bedroom with ceiling fan, recessed lights, and two walk-in closets, plus a wonderful full bath with double granite countertop sink and double-wide tile shower stall with sliding barn-style glass doors.  The flooring is also beautiful in the primary bath.   Two additional bedrooms with large closets share a full hall bath with tub/shower combination and sink with granite countertop.  At the top of the stairway there is a nice loft area which is great for reading or perhaps crafting.  
A  full unfinished basement awaits your creativity!  It has a 3-piece rough-in and an ingress-egress window should you want another bedroom The basement is also heated and has a door with stairs that are protected from the weather by a set of BILCO-type doors.  This home has 400-amp service and sprinkler system inside.  
The 2-car detached garage is accessed in back of the house through the alley and has a garage door opener and an outlet to charge an electric vehicle.  The parking pad will accommodate two cars as well.  The front yard was recently sodded and looks beautiful.  The railing around the front porch and wrapped porch poles makes the porch area very inviting to sit on and enjoy.  
This home comes with the standard Maryland 1-year Builder Warranty and includes an 8-week walk-through, and a 1-year walk through.  The home was built following NAHB Guidelines - 5th Edition (copy in documents section).  The seller has supplied a list of features and specs which is included in the disclosure documents, but some of the amenities include:  400 AMP service, 100 AMP garage service, 50 amp car charging circuit installed,,  dual systems DC inverter heat pumps for main and second level,  closed cell foam sealed floor bands and ceilings for a tighter more energy efficient house envelope, solid 3/4" red oak nail down and sand-in place flooring on the main level and second floor loft, craftsman-style window and door trim versus drywalled corner at windows, 5-panel doors, floor and wall tile in all full bathrooms, wider custom stair wells (42") ,  oversized baseboard trim throughout main and second level, granite and quartz counter tops, pedestal sink in the main level powder room, and ring doorbell.  The tax bill included in the documents only reflects the lot without any improvements.   
This home is one you won't want to miss!  *** EQUAL HOUSING OPPORTUNITY *** INFORMATION IS BELIEVED TO BE ACCURATE BUT SHOULD NOT BE RELIED UPON WITHOUT VERIFICATION, ACCURACY OF LOT SIZE, SQUARE FOOTAGE, AND OTHER INFORMATION IS NOT GUARANTEED.
#MDFR2081686

FREDERICK

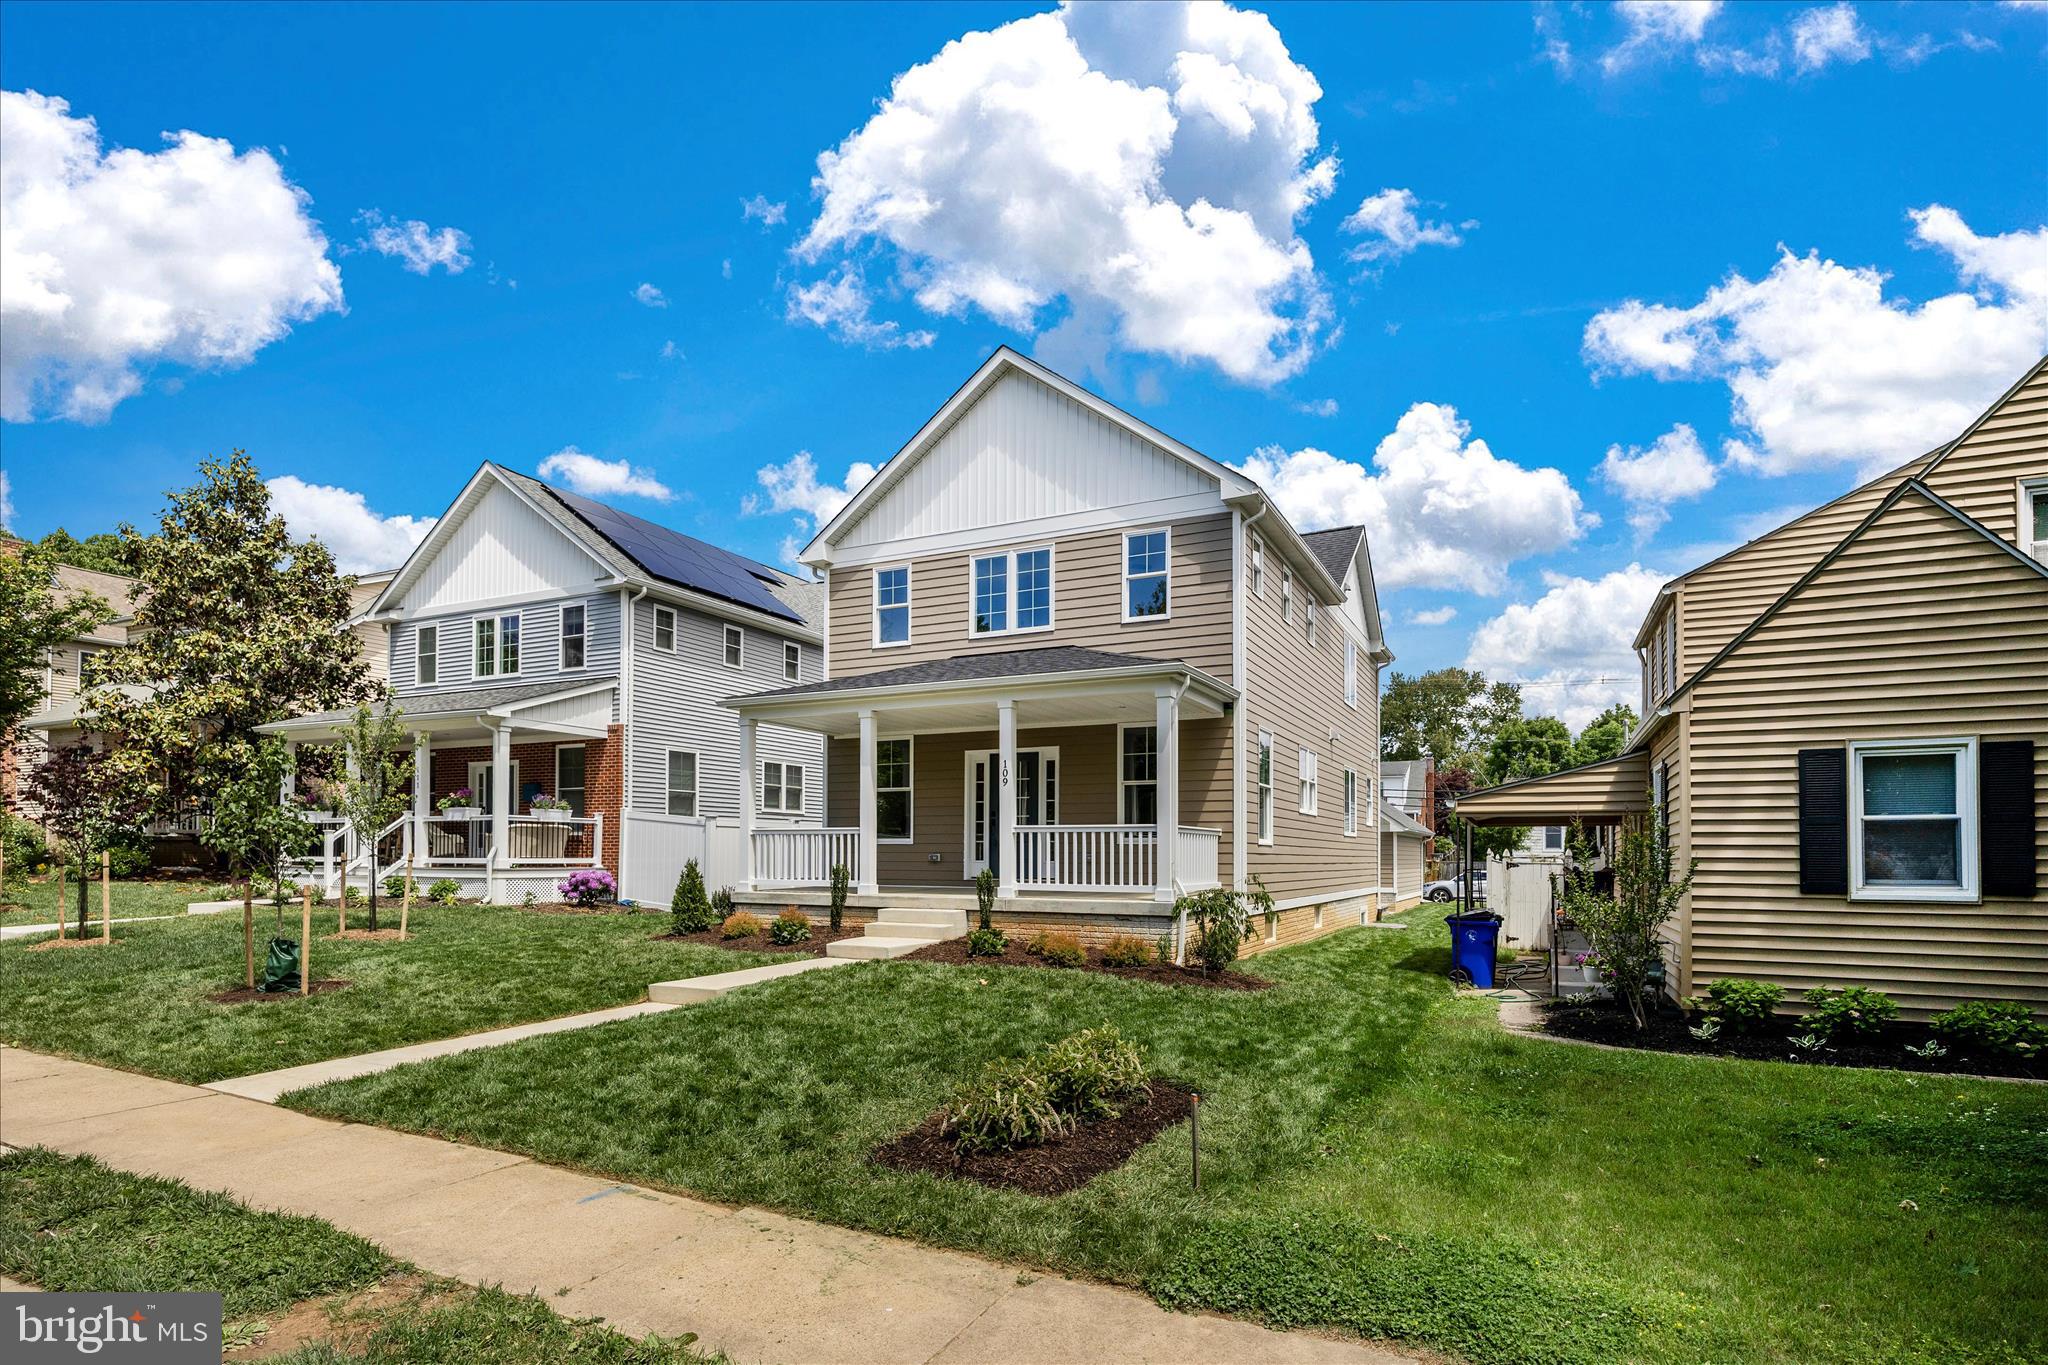
109 W 13TH STREET

4 Beds

3 Baths

2,063 Sq.Ft.

$719,000

MLS#: MDFR2081686

Welcome home to 6303 Iverson Terrace North, a beautifully maintained colonial in the wonderful Spring Ridge community located on a quiet cul-de-sac backing to open space. A covered front porch and two-story foyer set the tone for this spacious 2,590 square foot home, offering four bedrooms and three and a half bathrooms across three finished levels. Hardwood floors flow through the main level, complemented by new carpet and fresh paint throughout. The formal dining room features an elegant bay window, perfect for entertaining. The updated eat-in kitchen is a showstopper, with granite counters, stainless steel appliances, a center island, and table space for casual dining, plus a slider leading out to an expansive deck and yard, ideal for outdoor living. The large family room centers around a brick hearth fireplace, creating a warm and inviting gathering space. A convenient main-level powder room rounds out the first floor. Upstairs, all four bedrooms await, including a huge primary suite with a soaking tub and a big walk-in closet. The finished lower level adds tremendous living space, with a walk-up to the yard, an additional full bathroom, and ample storage. A two-car garage completes this exceptional home. Don't miss this one!
#MDFR2085924

FREDERICK

6303 IVERSON TERRACE N

4 Beds

3 Baths

2,590 Sq.Ft.

$715,000

MLS#: MDFR2085924

To Be Built Listing By Oliver Homes, Inc.  The List Price includes: lot, site cost estimate, permits, impact fee, and house plan (Mansfield) with standard features. Oliver Homes can build this plan or any of their other plans as well as customize a plan for your wants/desires. Oliver Homes can also help with financing alleviating the need for a typical construction loan. Agents please register your client by emailing listing agent. Lot is also available for sale separate from To-Be-Built Listing. Listing # MDFR2081578
#MDFR2083712

FREDERICK

EDGEMONT ROAD

4 Beds

2 Baths

2,321 Sq.Ft.

$714,050

MLS#: MDFR2083712

The only new-construction single-family home currently available in highly sought-after Tuscarora Creek East! This move-in-ready, undecorated Regent II field model offers 4 bedrooms, 3.5 baths, three finished levels, and an attached 2-car side-entry garage in a desirable Frederick location. The open-concept main level features a spacious kitchen with a large center island and breakfast area that flows seamlessly into the great room. A formal dining room with an elegant tray ceiling creates an inviting setting for gatherings, while a private main-level bedroom and full bath provide ideal space for guests, multigenerational living, or a home office. Upstairs, the luxurious primary suite includes an expansive walk-in closet, dual-sink vanity, and oversized spa-inspired Roman shower. A versatile loft offers additional room for a media area, office, playroom, or lounge. The finished lower level with egress adds valuable space for recreation, entertaining, or guests. This is a unique opportunity to own a brand-new single-family home now in this sold-out Frederick community.
#MDFR2083370

FREDERICK

1100 REAGANS ROAD

4 Beds

4 Baths

3,708 Sq.Ft.

$714,000

MLS#: MDFR2083370

Kellerton is a luxurious, equestrian-inspired community, nested near towns like Whittier, Cannon Bluff, and Clover Hill, and has tree-lined streets and a variety of home styles. Residents of Kellerton can enjoy the community’s many amenities including tot lots for the kids to play on, several athletic fields, walking trails, a dog park, and a beautiful award-winning clubhouse with an Olympic-sized pool! Residents get to enjoy all of this and more just by stepping out their front door. Kellerton offers 2 customizable neo-traditional floorplans, each with over 10,000 structural and decorative customizations. Looking for more customization? Additional changes are available through our Design Time option. Your Designer will be with you every step of the way to help bring your vision to life. Our quality homes are backed with an industry-leading 20-year warranty structural warranty. Learn more about how Keystone Custom Homes are 80% more efficient than used homes and 50% more efficient than other new homes. 

The Wyndham is a 4 bed, 2.5 bath home with an open floorplan and rear-facing 2-car Garage. The Family Room is open to the Breakfast Area and Kitchen with eat-in island. The Study and Dining Room provide additional living space on the first floor. Upstairs, the Owner's Suite has a large walk-in closet and private full bath. 3 additional bedrooms with walk-in closets, a full bath, and Laundry Closet complete the second floor.
#MDFR2059252

FREDERICK

500 SLUGGER ALLEY WYNDHAM

4 Beds

2 Baths

2,329 Sq.Ft.

$712,275

MLS#: MDFR2059252

Coming to Soon to Ballenger Creek/Kingsbrook!  This is the one, best home in the community, owned with love and care for 10 years, the sellers have made tremendous upgrades and improvements and now are offering it to the next family to enjoy!  On market will be around middle of August or sooner.
#MDFR2085724

FREDERICK

7014 ALLINGTON MANOR CIRCLE E

6 Beds

3 Baths

4,143 Sq.Ft.

$709,900

MLS#: MDFR2085724

*** A Day in the Life at The Renn Quarter***
<br>
<br>

Imagine waking up in an adult oasis, the morning sun gently filtering into a spacious owner’s suite. You step into your spa-like, oversized walk-in shower to start the day, before picking out the perfect outfit from one of your two separate walk-in closets. Down the hall on the third level, the rest of the household is stirring in their own space, thanks to three comfortable secondary bedrooms and two full baths that keep the morning rush entirely stress-free.
<br>
<br>
You head up to the fourth-level bonus room—a versatile hidden gem that serves as your quiet private office (though it would make an unforgettable kids' playroom). With coffee in hand, you descend to the main floor. The home opens up into a bright, inviting kitchen and family room designed for connection. You run your hand over the sleek quartz countertops and admire the trendy glass backsplash. Tonight is your turn to host, and this gourmet space—complete with stainless steel appliances, a built-in wall oven, and a modern hood vent—is ready for the challenge. Guests will soon mingle between the open family room, the formal dining room upfront, and the beautifully finished basement rec room downstairs, where a separate lower-level bedroom and full bath offer a private retreat for overnight visitors.
<br>
<br>
As the afternoon rolls in, you step outside. Nestled in a peaceful, historic enclave, your home sits directly across from Carroll Creek, marking the very edge of walkable downtown Frederick. You decide to take a short stroll. Less than a mile from the heart of the historic district, you enjoy the best of both worlds: the timeless charm of local boutiques and dining, alongside the exciting anticipation of future retail, shopping, and the upcoming Carroll Creek Walkway Extension right at your doorstep.
<br>
<br>
Returning home to this nearly new, modern Jade Model built by D.R. Horton, you realize you haven’t just found a house—you’ve found a vibrant, amenity-filled lifestyle where historic charm meets modern luxury.
Don't miss this one!
#MDFR2085264

FREDERICK

408 CONSTELLATION LN

5 Beds

5 Baths

3,418 Sq.Ft.

$709,900

MLS#: MDFR2085264

-. Premium End-Unit Location: Situated perfectly next to reserved green open space, mature trees, and walking trails, creating a bright and airy feel with enhanced privacy, abundant natural light, and panoramic, unobstructed views with no neighboring home on one side.


-. Prime Neighborhood Accessibility: Ideally located just a 1-minute walk from the Villages of Urbana community center, offering instant access to premier amenities including an outdoor swimming pool, fitness center, and indoor recreational spaces for badminton, pickleball, and more.


-. Expansive 4-Level Living w/ Extension: Features an incredible 4-level living space with an expansive 8-foot rear extension on all levels, offering a spacious, open-concept layout that feels like a single-family home.


-. Rare 4th Bedroom on Lower Level: The lower entry level showcases a rare 4th bedroom with its own private full bath, perfect for guests, multi-generational living, or a quiet home office.


-. Private Top-Floor Loft: The ultimate private retreat on the 4th level, complete with its own full bath—ideal for a second family room, media room, or guest suite.


-. Upgraded Gourmet Kitchen Package: A chef’s dream featuring:

An upgraded oversized center island with elegant pendant lighting.

Premium Eternal Calacatta Quartz countertops with a seamless tile backsplash.

Top-of-the-line appliance package including a KitchenAid refrigerator and a high-end gas downdraft cooktop.

Elegant white apron-front sink and a built-in pull-out trash can cabinet.

-. Luxury Interior Finishes:

Upgraded Oxford Painted Maple Ivory full-overlay cabinetry throughout the home for a clean, high-end modern aesthetic.

Upgraded luxury vinyl plank flooring with a beautiful light oak wood-look finish, providing a bright and cohesive feel.

Upgraded oak stairs with white risers guiding you seamlessly through all four levels.

A cozy 58-inch modern linear electric fireplace in the spacious main living area.


Cohesive Modern Matte Black Hardware: Consistent high-end matte black finishes featured on all cabinet hardware, kitchen/bathroom faucets, light fixtures, shower trims, and interior door handles. Includes smart matte black keypad locks on both front and rear doors for added security and convenience.


-. Spa-Like Primary Bathroom: Features an upgraded luxury Roman Bath mud-set shower with premium porcelain tile, 2x2 mosaic tile flooring, a sleek frameless shower door, and matte black fixtures.

-. Smart & Efficient Utilities:

Attached 2-car rear-load garage fully equipped with a 240V 50-AMP EV pre-wired outlet, making it electric vehicle ready.

Fully converted to a Standard Gas Package for maximum high efficiency (gas furnace, gas water heater, and gas cooking).
#MDFR2084084

FREDERICK

8443 RED SAGE LANE

4 Beds

4 Baths

2,364 Sq.Ft.

$709,000

MLS#: MDFR2084084

Kellerton is a luxurious, equestrian-inspired community, nested near towns like Whittier, Cannon Bluff, and Clover Hill, and has tree-lined streets and a variety of home styles. Residents of Kellerton can enjoy the community’s many amenities including tot lots for the kids to play on, several athletic fields, walking trails, a dog park, and a beautiful award-winning clubhouse with an Olympic-sized pool! Residents get to enjoy all of this and more just by stepping out their front door. Kellerton offers 2 customizable neo-traditional floorplans, each with over 10,000 structural and decorative customizations. Looking for more customization? Additional changes are available through our Design Time option. Your Designer will be with you every step of the way to help bring your vision to life. Our quality homes are backed with an industry-leading 20-year warranty structural warranty. Learn more about how Keystone Custom Homes are 80% more efficient than used homes and 50% more efficient than other new homes. 

The Milton is a 4 bed, 2.5 bath home featuring a Family Room open to the eat-in Kitchen and Dining Area. A separate Study is located at the front of the home. The first-floor Owner's Suite has a walk-in closet and private full bath. A 2-car Garage is accessed in the rear of the home, next to the conveniently located Laundry Room. 3 additional bedrooms, a full bath, Loft Space, and optional Flex Room on finish the second floor.
#MDFR2059248

FREDERICK

500 SLUGGER ALLEY MILTON

4 Beds

2 Baths

2,232 Sq.Ft.

$705,639

MLS#: MDFR2059248

1 ... 7 8 9 10 11 ... 33

properties found. properties found. Page of .

 - property

Send a message

Message successfully sent.

Your message

What is 3 + 4 ?

Reason for contacting?

I agree to receive email communication and understand I can unsubscribe at any time.

I agree to be contacted by Charis Realty Group via call, email, and text for real estate services. To opt out, you can reply 'stop' at any time or reply 'help' for assistance. You can also click the unsubscribe link in the emails. Message and data rates may apply. Message frequency may vary. Privacy Policy

Sign Out

Virtual Assistant

Would you like to take the next step with this property? We can help you schedule a showing or virtual tour, or send you more details.

Yes, I would like more information.

Thank You for Your Reply, One of Our Agents will contact you as soon as possible

No, maybe later.

Thank you, you can always contact me via email, phone number or through the contact form.

Realhub AI

Lucy - Your AI-Powered Realtor

Update Your Temporary Password

Personalize your search

Enter your email and we'll notify you immediately when new listings match what you're looking for.

or enter email address

Already have an account ? Login here

Continue your home search

I agree to receive communications and understand I can unsubscribe at any time.

I agree to be contacted by Charis Realty Group via call, email, and text for real estate services. To opt out, you can reply 'stop' at any time or reply 'help' for assistance. You can also click the unsubscribe link in the emails. Message and data rates may apply. Message frequency may vary. Privacy Policy

Already have an account ? Login here

We use cookies

We use cookies primarily for analytics to enhance your experience. By accepting, you agree to our use of these cookies. You can manage your preferences or learn more about our cookies policy.