Properties

Browse or get in touch to schedule a walkthrough.

  • Nearby me
Price range

Popular Features

Community Features

Association

Property Features

Waterfront

View

Exterior Features

Interior Features

Style

10000 properties match your criteria

Updated 1 minute ago

E-Alert name

Ready to CUSTOMIZE + ELEVATOR —now framed and ready for your walk-through and personal customization! Enjoy an exceptional location in the highly sought-after Whitman Cluster's Whitehall Manor/South Bradley Hills neighborhood, with walkable access to downtown Bethesda via the Lilah Lane connection to Edgemoor—and just minutes from Bethesda Row’s acclaimed restaurants, boutiques, and Metro!    ***Pool Option Available***

This rare opportunity offers the chance to create a truly custom residence of 7,000+ square feet, thoughtfully designed for today's lifestyle with a private elevator, soaring 10–11-foot ceilings, and seamless indoor-outdoor living. Imagine a double-island chef's kitchen, expansive entertaining spaces, and an outdoor retreat complete with a fireplace and grilling station.

Working directly with the builder, you'll have the opportunity to personalize every detail. Optional enhancements include a golf simulator, private theater, fitness studio, rear garage with an accessory dwelling unit (ADU), and countless other custom features tailored to your vision.

This is more than a new home—it's the opportunity to create a legacy property in one of Bethesda's most coveted neighborhoods.

Bring your vision to life with award-winning Mid-Atlantic Builders.

For floor plans, pricing, and a private builder design consultation, contact Mary Noone.
#MDMC2239806

BETHESDA

5617 MCLEAN DRIVE

5 Beds

5 Baths

7,835 Sq.Ft.

$4,750,000

MLS#: MDMC2239806

Set amid 23+ acres of breathtaking Chester County countryside, 925 Drovers Lane evokes the timeless elegance of a grand European country manor. A remarkable expression of architectural beauty and artisan craftsmanship, this extraordinary estate combines the romance of Old World design with the comfort and sophistication of modern luxury living. From its commanding presence to its magnificent interiors, every element of the residence conveys a sense of scale and refinement. Soaring ceilings, beautifully proportioned rooms, exquisite architectural details, and expansive windows create interiors that feel almost gallery-like in their grandeur, yet warm and inviting in character. Sweeping lawns, mature woodlands, rolling hills, and a meandering creek provide an idyllic backdrop of privacy and natural beauty. A dramatic two-story foyer leads to a magnificent great room, where twin chandeliers and a soaring wall of windows create a stunning setting for entertaining. The elegant formal dining room is complemented by a butler's pantry with bespoke cabinetry and a striking green stone countertop. The chef's kitchen is equally impressive, featuring dual islands, a professional-grade Viking range, Sub-Zero refrigerator, hammered copper sink, and double dishwashers. Beyond its gracious living spaces, the estate offers an exceptional collection of amenities rivaling those of a private club. A spectacular 900-square-foot fitness studio and sauna provide a dedicated wellness retreat, while the expansive finished lower level features an indoor half basketball court with newly installed professional suspended athletic flooring, a custom wine room, guest suite, and walk-out terrace. Newly upgraded French-pattern stone flooring and enhanced LED lighting further elevate this remarkable entertaining space. Upstairs, the primary suite offers a peaceful sanctuary with treetop views, generous closets, and a luxurious bath with soaking tub, dual vanities, and walk-in shower. Two additional en-suite bedrooms and a spacious laundry room complete the second level. A distinctive guest house provides an independent retreat with two bedrooms, two bathrooms, an aviator-inspired bar, dining and game area, and a charming fireside living room. An additional garage beneath offers further versatility. Rarely does an estate so beautifully balance architectural grandeur with the warmth of a true home. Whether hosting elegant celebrations, enjoying its extraordinary recreational amenities, or simply embracing the serenity of the surrounding countryside, 925 Drovers Lane offers an exceptional lifestyle defined by timeless elegance, privacy, and possibility.
#PACT2135006

CHESTER SPRINGS

925 DROVERS LANE

6 Beds

6 Baths

10,570 Sq.Ft.

$4,750,000

MLS#: PACT2135006
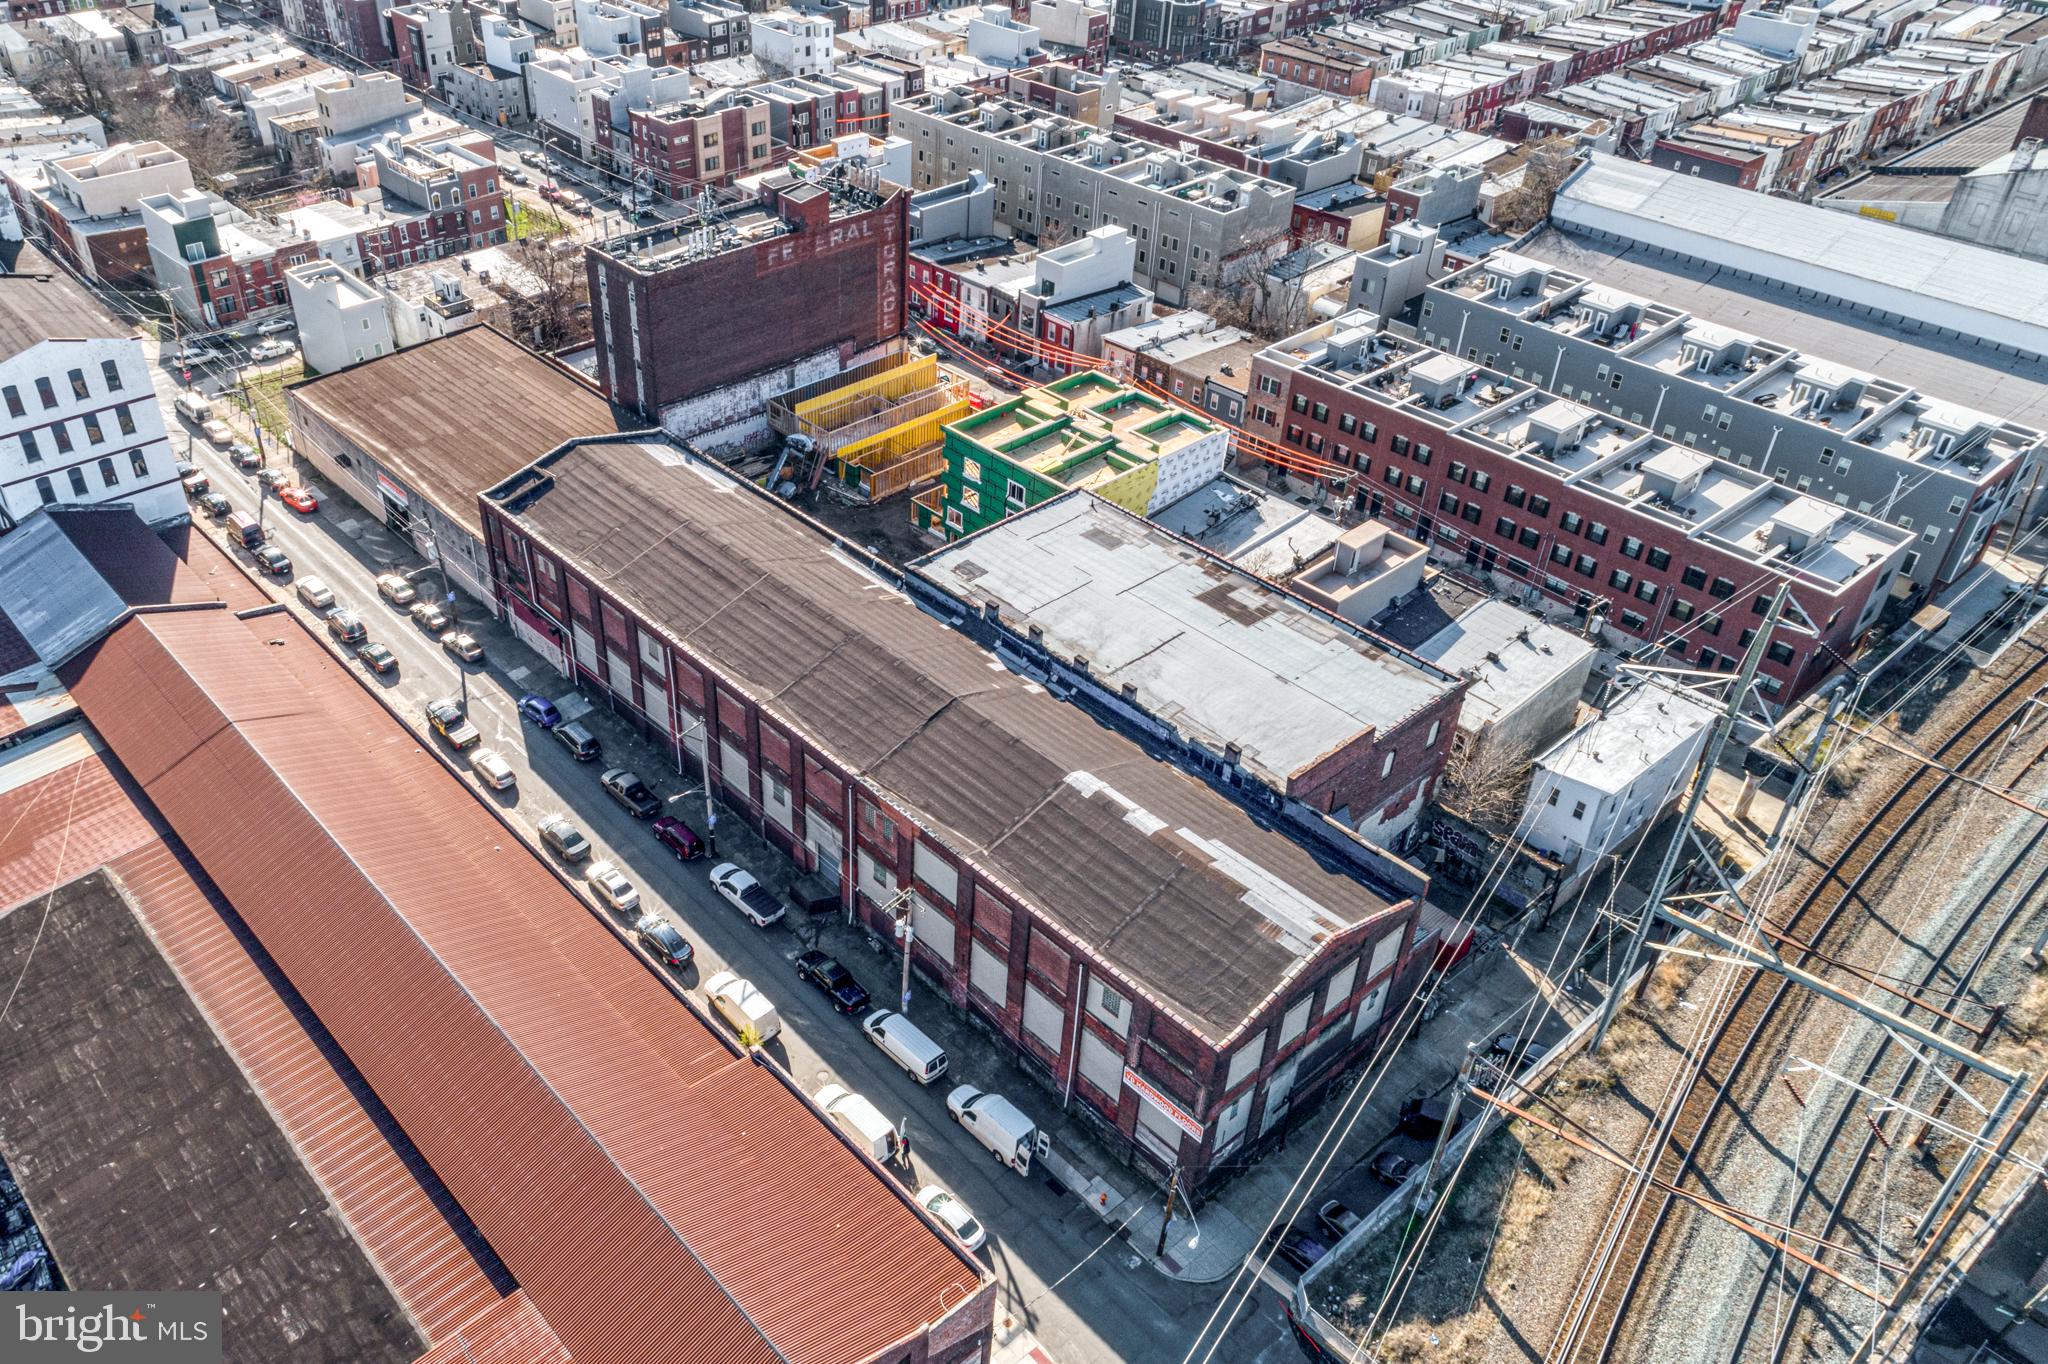
2408–2446 Ellsworth St offers a rare opportunity to secure approximately 51,700 sqf two-story warehouse in excellent condition, located in Grays Ferry neighborhood and a block from Washington Ave. 3 Loading docks and 2 Drive- in doors. The scale, layout, and zoning allow for a wide range of potential uses, making it ideal for those seeking a development opportunity, storage, or a space to support a large-scale operation. This property provides the flexibility and presence to accommodate a variety of visions in a prime Philadelphia location. This is A full block warehouse.
#PAPH2596958

PHILADELPHIA

2408 ELLSWORTH STREET 46

None Beds

None Baths

1.3 acres

$4,750,000

MLS#: PAPH2596958
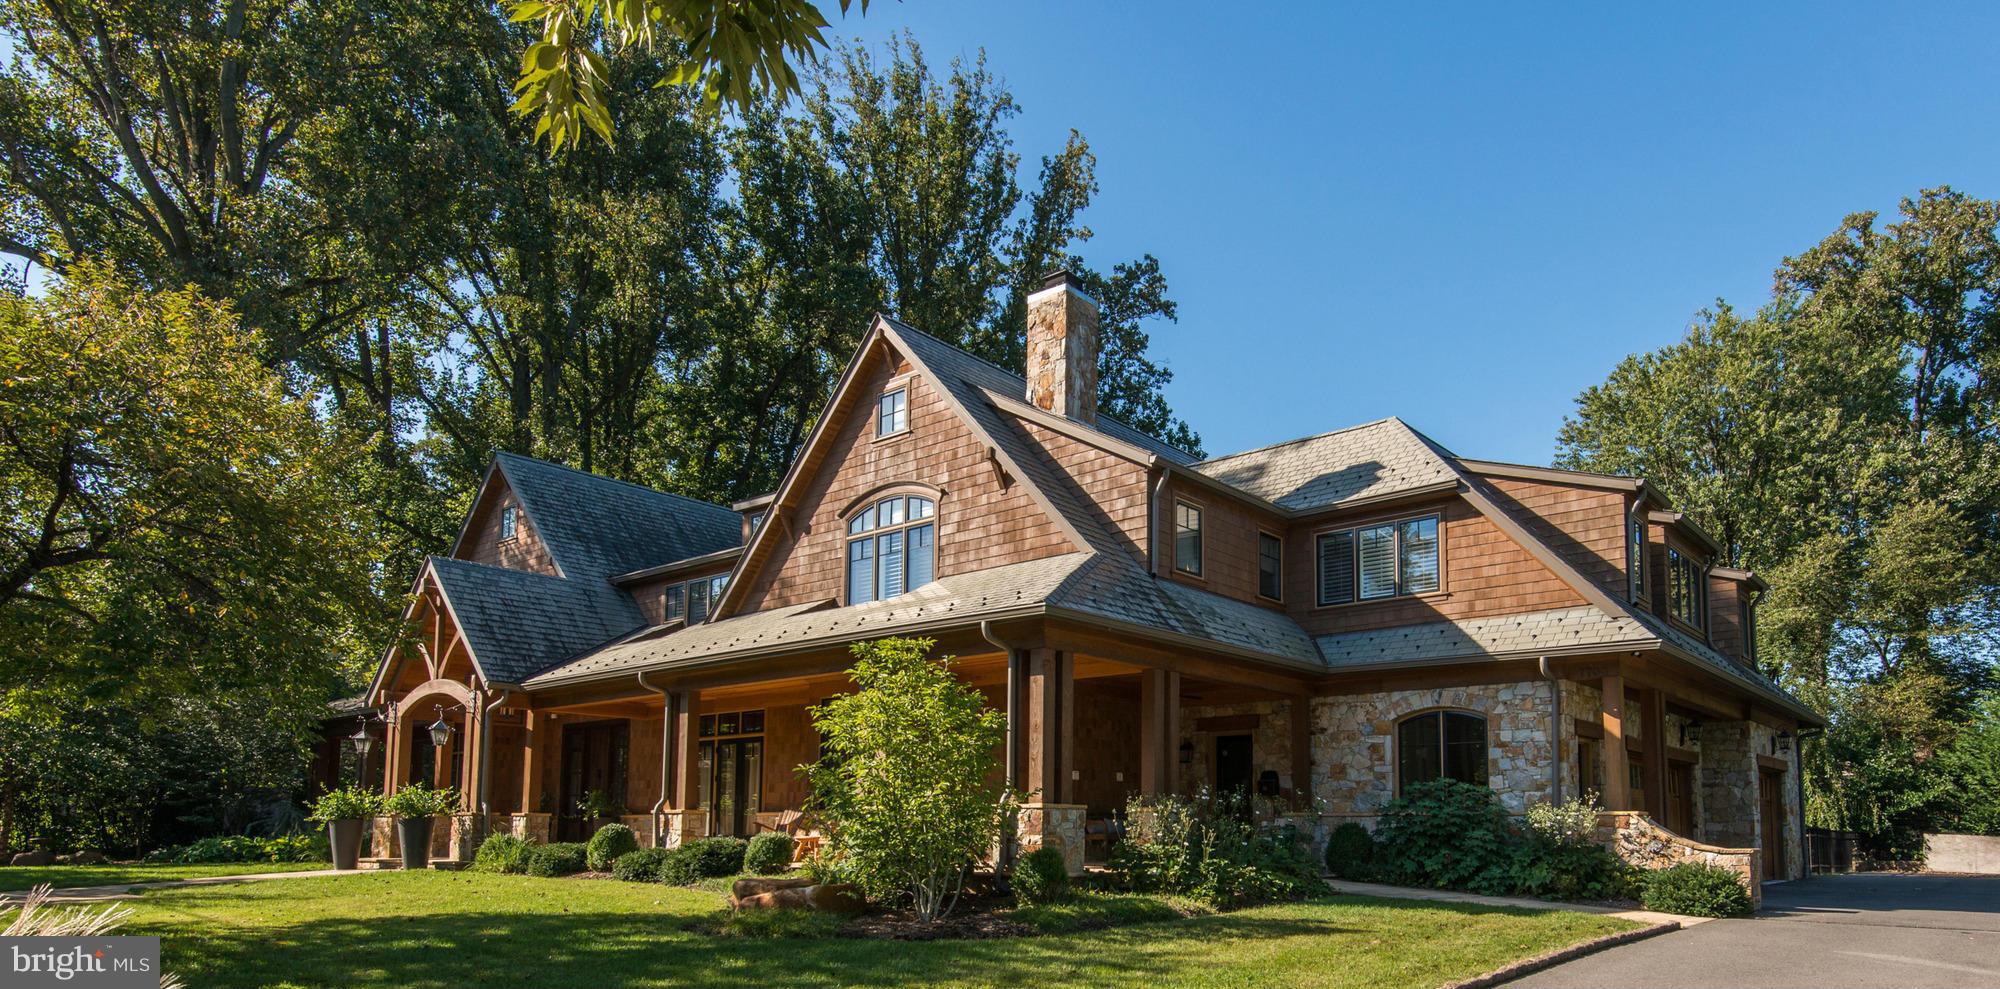
Sited on a .5 acre lot on one of Bethesda's prettiest streets, this home was built by award-winning Sandy Spring Builders in 2009 using only the finest materials. The home is nearly 13,000SF w/ 7 BRs, 7.5 Bas, 6 fpls, a sport court, & 3 car garage. The private backyard features an outdoor living rm, outdoor kitchen, & abundant green space. Downtown Bethesda is at your doorstep.
#1002376383

BETHESDA

7700 OLDCHESTER ROAD

7 Beds

7 Baths

N/A

$4,750,000

MLS#: 1002376383
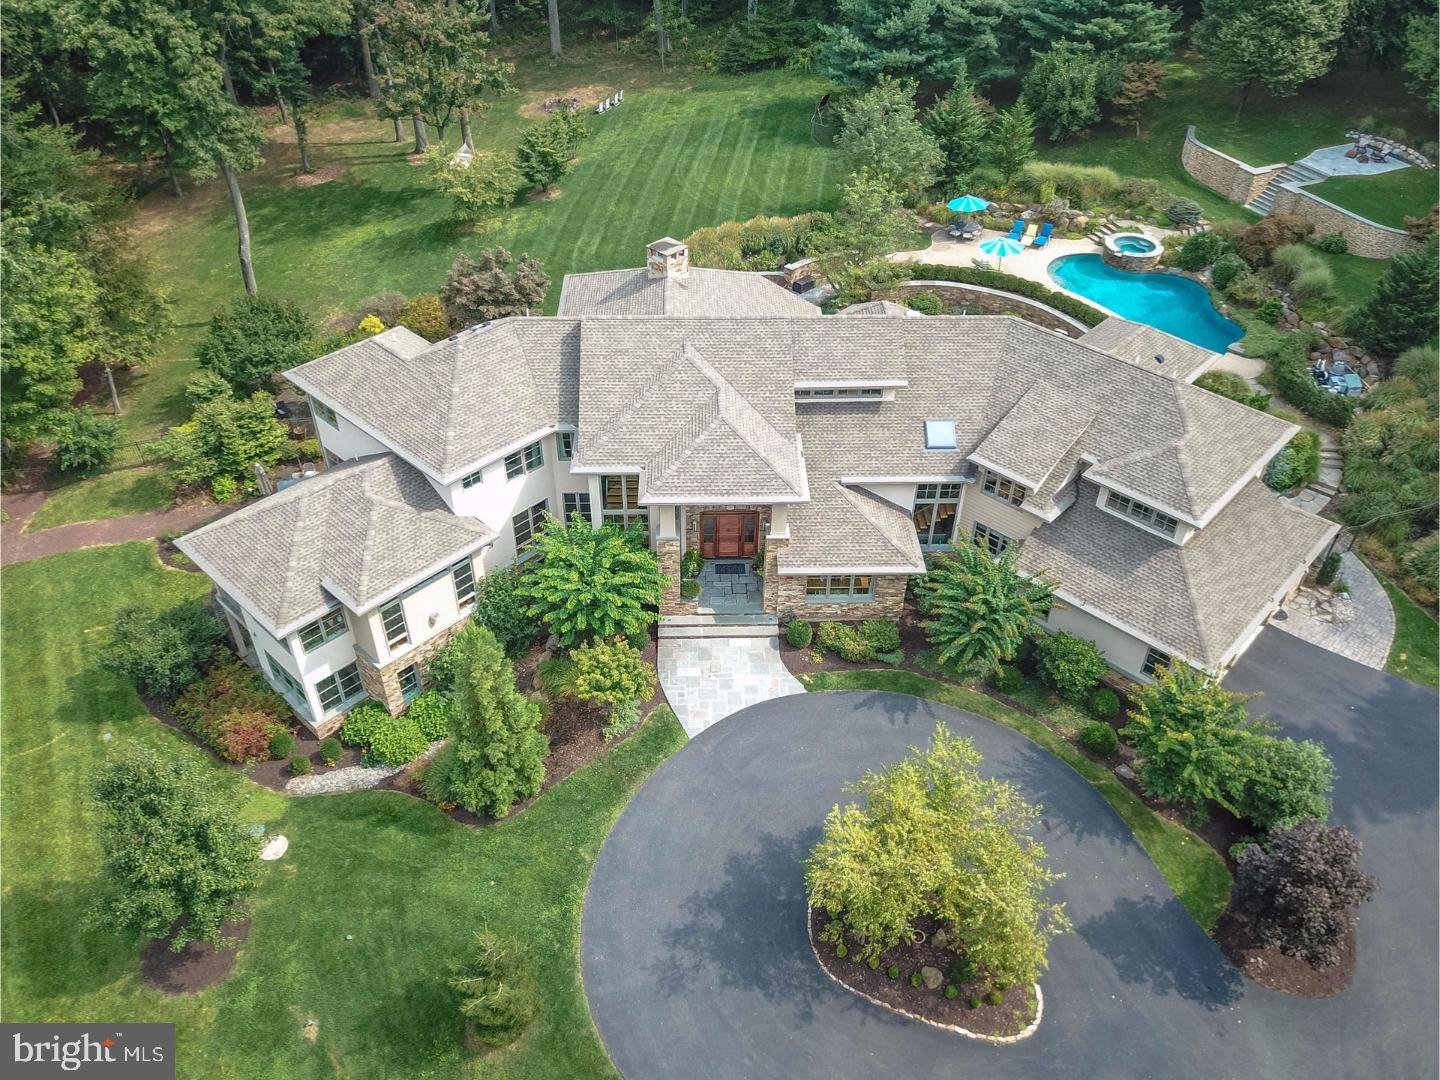
August Pond is quietly nestled in the hills of Center Valley.
#1001258623

COOPERSBURG

2514 FLINT HILL ROAD

6 Beds

6 Baths

9,736 Sq.Ft.

$4,750,000

MLS#: 1001258623
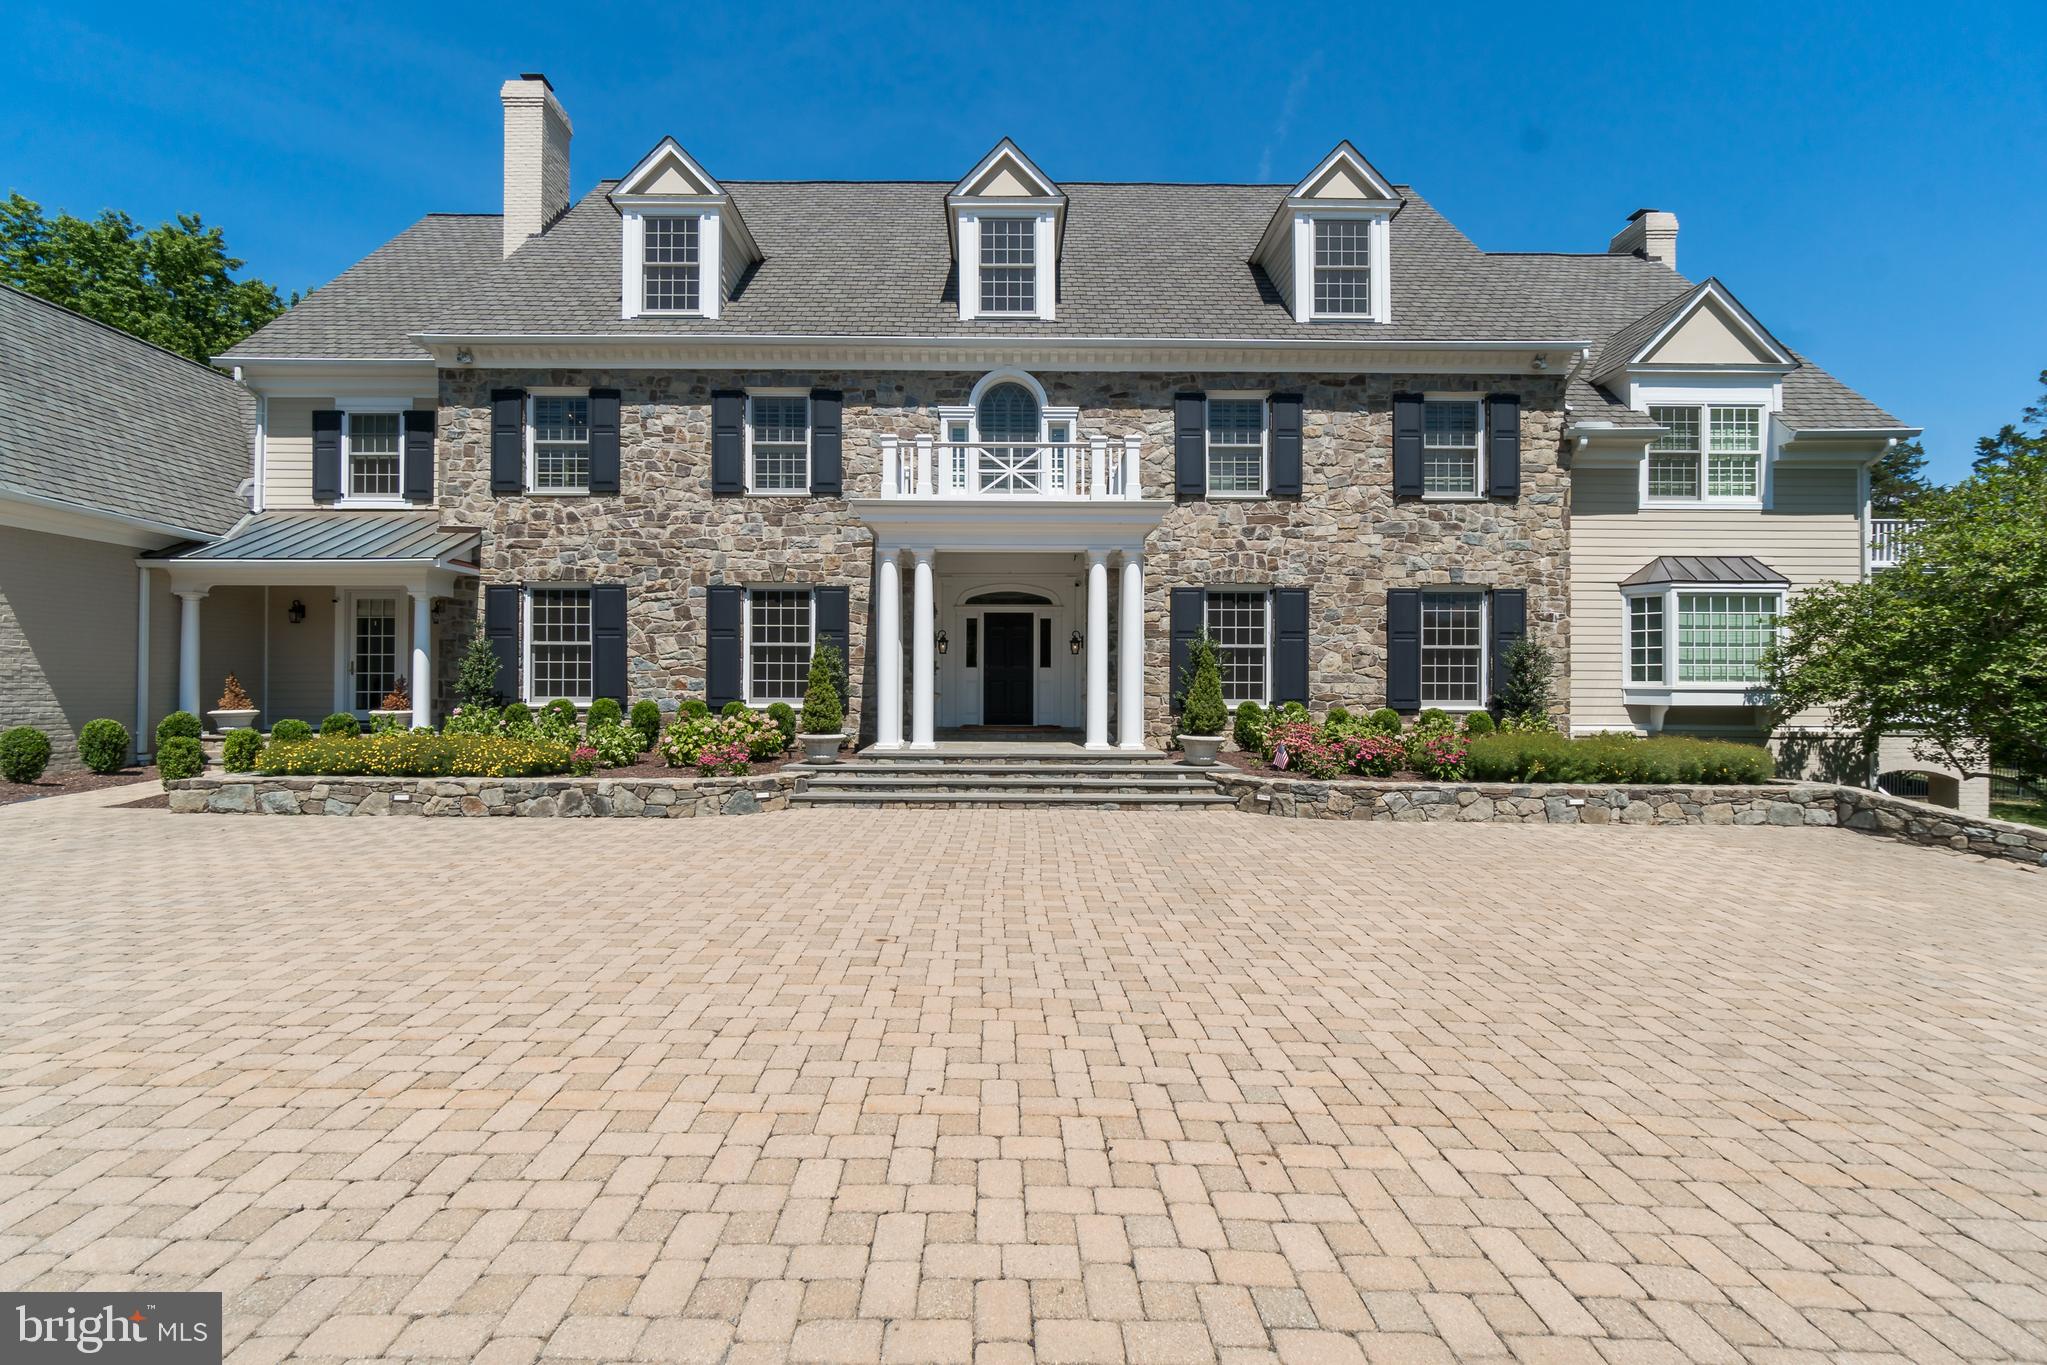
See video tour here >>>>> https://player.vimeo.com/video/439786958 All showings will be accompanied by the listing agent. Magnificent Potomac estate situated on two landscaped acres is an entertainer's dream.  Neighboring the renowned Congressional Country Club and just minutes to D.C.  This home has it all; guest house, pool, hot tub, theatre room, indoor basketball hoop, indoor batting cage, and a putting green.  The main residence has 12' ceilings, oak flooring, top of the line millwork, large mudroom which connects to three of the five garage stalls. The gourmet kitchen offers stainless steel appliances including Sub-Zero refrigerator/freezer, Viking gas-powered range with 6 large burners and griddle, warming drawer, a luxurious island with bar seating, and spacious walk-in pantry.  All of this connects to a catering wing.  The recent, massive family room addition is great for large gatherings. The office and library are located on the main level of the home next to a full bathroom and bedroom. The owner's wing features his and her walk-in closets, sitting room,  fireplace, and large master bathroom with separate vanities.  The upstairs features an additional four bedrooms; each with adjoining bathrooms and walk-in closets.  A laundry room is also upstairs for your convenience.  Also, there's finished space for another home office above the garage. The basement boasts a huge area for entertaining,  wet bar (w/ icemaker, fridge, and dishwasher), fireplace, playroom, two half-bathrooms, a theatre room with a blank canvas ready for you to create your own at-home movie theatre. The adjacent guest cottage was built by Studio Z in 2012.  A wonderful place for guests, self-isolation, at home office, or live-in nanny.  It features a bedroom, full bathroom, sitting area, indoor basketball court ( doubles as a two-car garage), an indoor batting cage, putting green. Loggia is adjacent to the pool, spa, and expansive manicured backyard. Home comes equipped with new high-end windows installed throughout the house,  four new furnaces, new carpet, Sonos sound system as well state of. the art IT networking.  Minutes to all major routes. D.C., downtown Bethesda, Tysons Corner, the C & O Canal, Potomac Village, and much more are just a short drive away.
#MDMC717096

POTOMAC

9001 CONGRESSIONAL COURT

7 Beds

8 Baths

11,378 Sq.Ft.

$4,750,000

MLS#: MDMC717096

Thoughtfully designed & built in 2016 w/ 300 FT of waterfront on Weems Creek. Deepwater, private pier, 7 ft MLW, tram & inground pool, porch, deck & Gold LEED Cert. White oak flrs, custom casework, Bluestone hardscape. Chef's kitchen, private office, LL Rec Rm, Gym, 6 BRs & 6.5 BAs. Master suite w/ FP, 2 walk-in closets, marble bath w/ steam shower. 8076 finished sq. feet.
#1003266057

ANNAPOLIS

415 MONTEREY AVENUE

6 Beds

6 Baths

N/A

$4,750,000

MLS#: 1003266057

Welcome to 1828 Delancey Street, set on one of Philadelphia’s most coveted and picturesque residential blocks. This exceptional five-story townhome offers the extraordinarily rare convenience of a four-car garage—an amenity almost never found in this location—together with a complete redesign and rebuild completed in 2015, achieving a seamless balance of historic character and modern sophistication.

Encompassing approximately 5,580 square feet, including the finished lower level, the residence reflects extraordinary craftsmanship and a highly intentional level of design throughout. Every detail was considered, from the scale and flow of the living spaces to the exceptional materials and custom finishes. Among its most distinctive features is a state-of-the-art, 1,500-bottle wine cellar designed by David Spon.

The lower level is both functional and refined, featuring a fully equipped gym, powder room, the custom wine cellar, and direct access to the expansive four-car garage.

Designed for both large-scale entertaining and daily living, the main level offers an elegant front parlor and a beautifully executed gourmet kitchen by Conestoga, with tile design by Joanne Hudson. This space flows effortlessly into a sitting area and formal dining room, then opens to a thoughtfully designed outdoor deck complete with a built-in barbecue, dedicated dog area, and custom planters.

The second level is anchored by a sophisticated family room with a wet bar, stylish powder room, and access to a private deck. Also on this floor is a handsome office overlooking Delancey Street. Carefully pre-plumbed during construction, this room was designed to allow for an effortless conversion into an additional bedroom suite with a private full bath, adding flexibility to the home’s already impressive layout.

The third level is devoted entirely to the primary suite, offering a serene bedroom, spa-caliber marble bath, generous walk-in closet, dedicated vanity area, and a private terrace.

The fourth level includes two beautifully appointed guest suites, each with walk-in closets and en-suite baths, along with a second laundry area for added convenience.

Additional highlights include an elevator servicing every floor and a fully integrated Crestron smart home system controlling lighting, sound, HVAC, and security.

1828 Delancey Street presents a rare opportunity to own a turnkey, custom-built residence on one of Philadelphia’s most iconic historic streets.
#PAPH2608890

PHILADELPHIA

1828 DELANCEY PLACE

4 Beds

3 Baths

5,442 Sq.Ft.

$4,750,000

MLS#: PAPH2608890
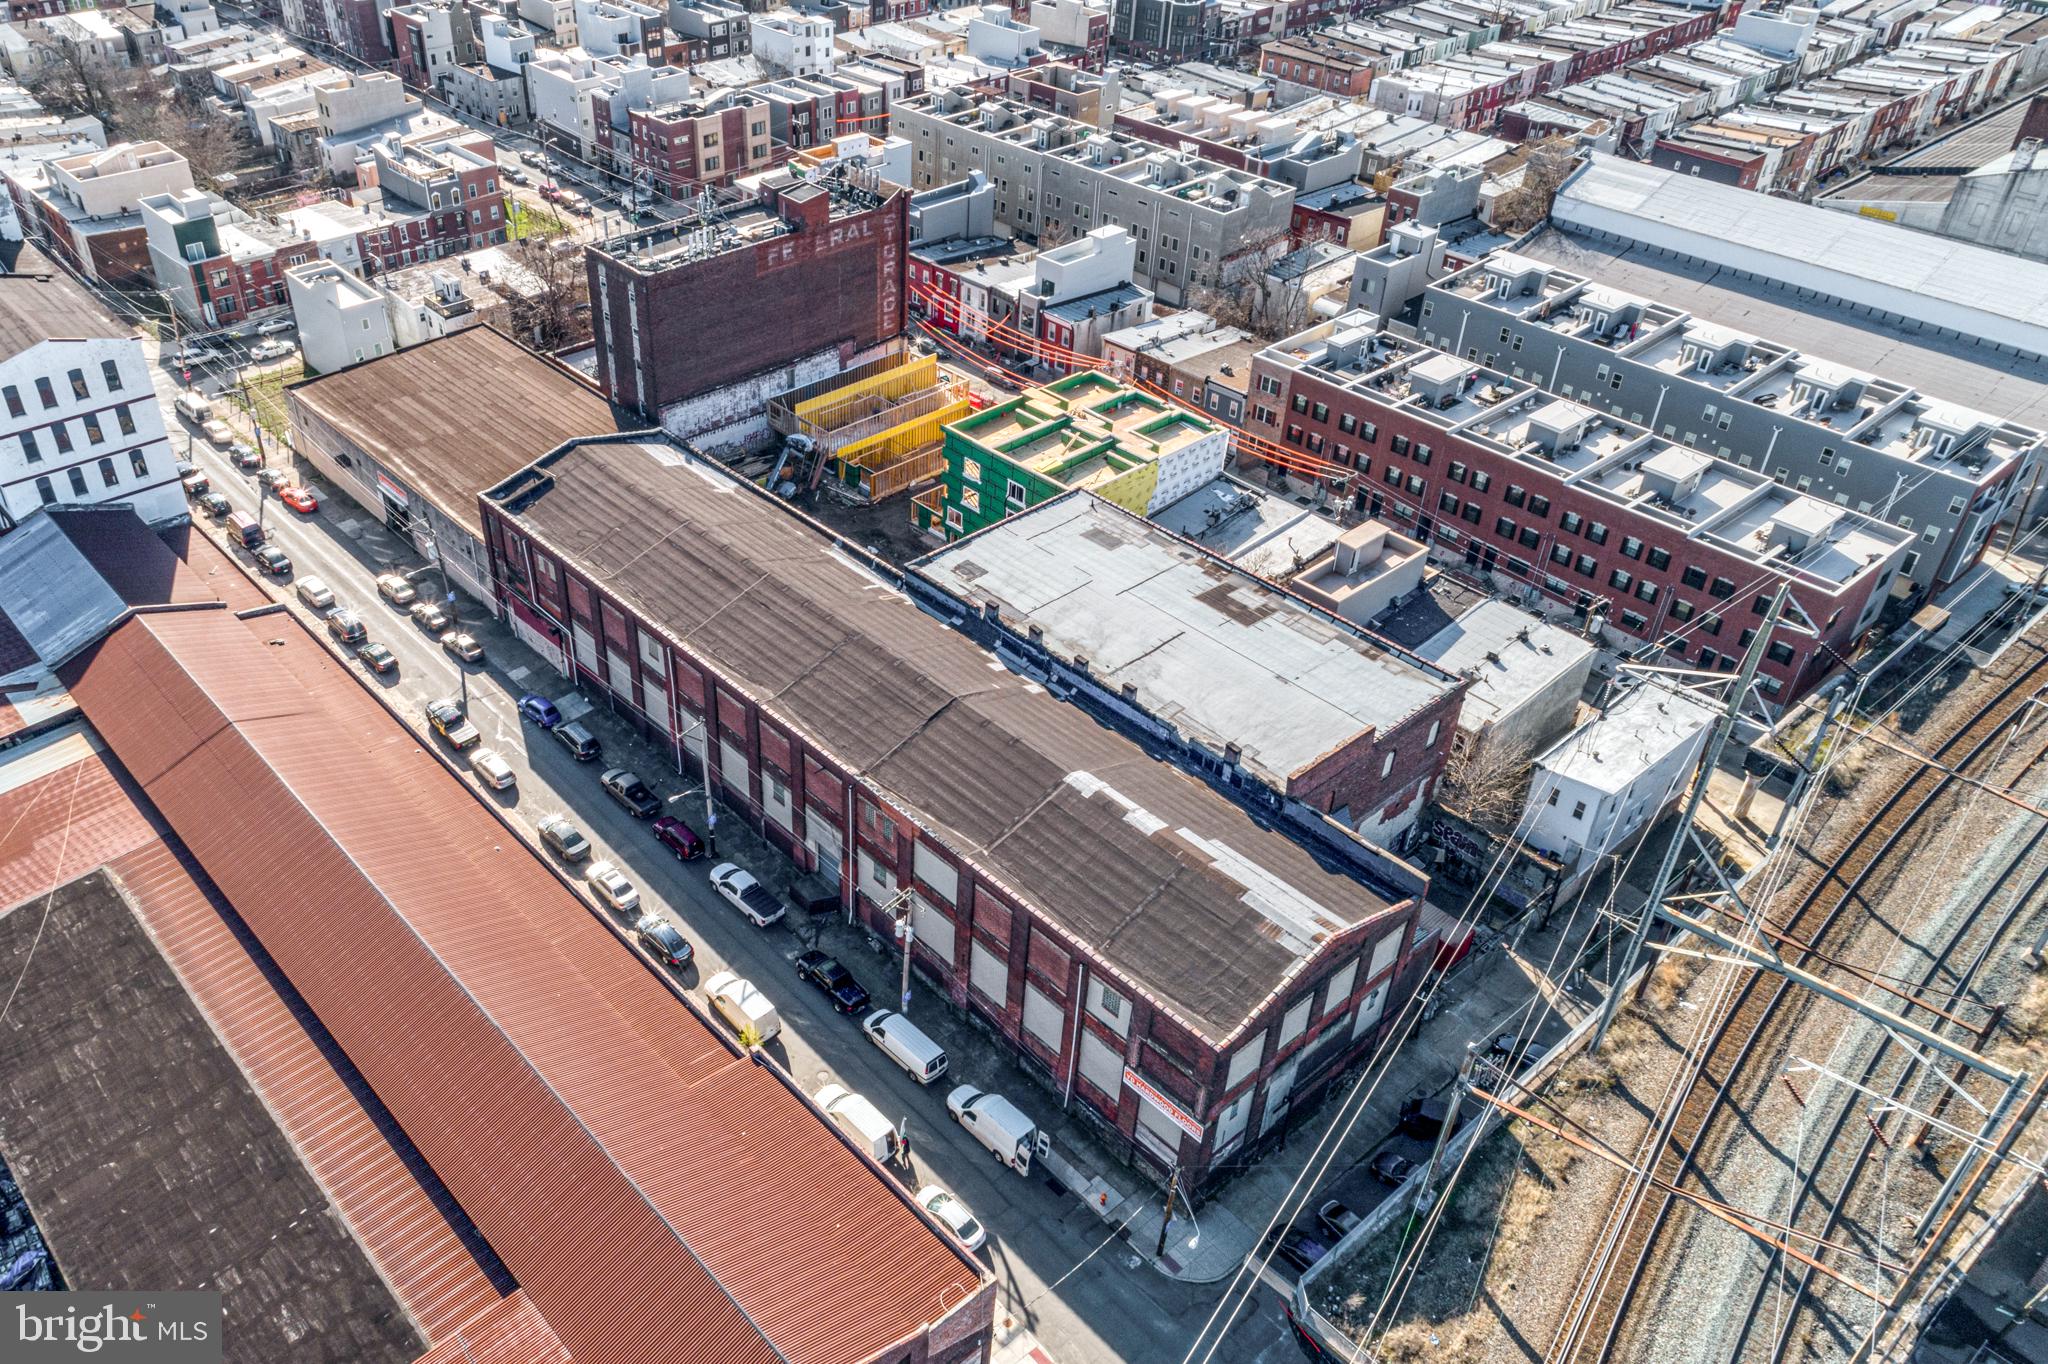
2408–2446 Ellsworth St offers a rare opportunity to secure approximately 51,700 sqf two-story warehouse in excellent condition, located in Grays Ferry neighborhood and a block from Washington Ave. 3 Loading docks and 2 Drive- in doors. The scale, layout, and zoning allow for a wide range of potential uses, making it ideal for those seeking a development opportunity, storage, or a space to support a large-scale operation. This property provides the flexibility and presence to accommodate a variety of visions in a prime Philadelphia location. This is A full block warehouse.
#PAPH2596348

PHILADELPHIA

2408 ELLSWORTH STREET 46

None Beds

None Baths

51,700 Sq.Ft.

$4,750,000

MLS#: PAPH2596348
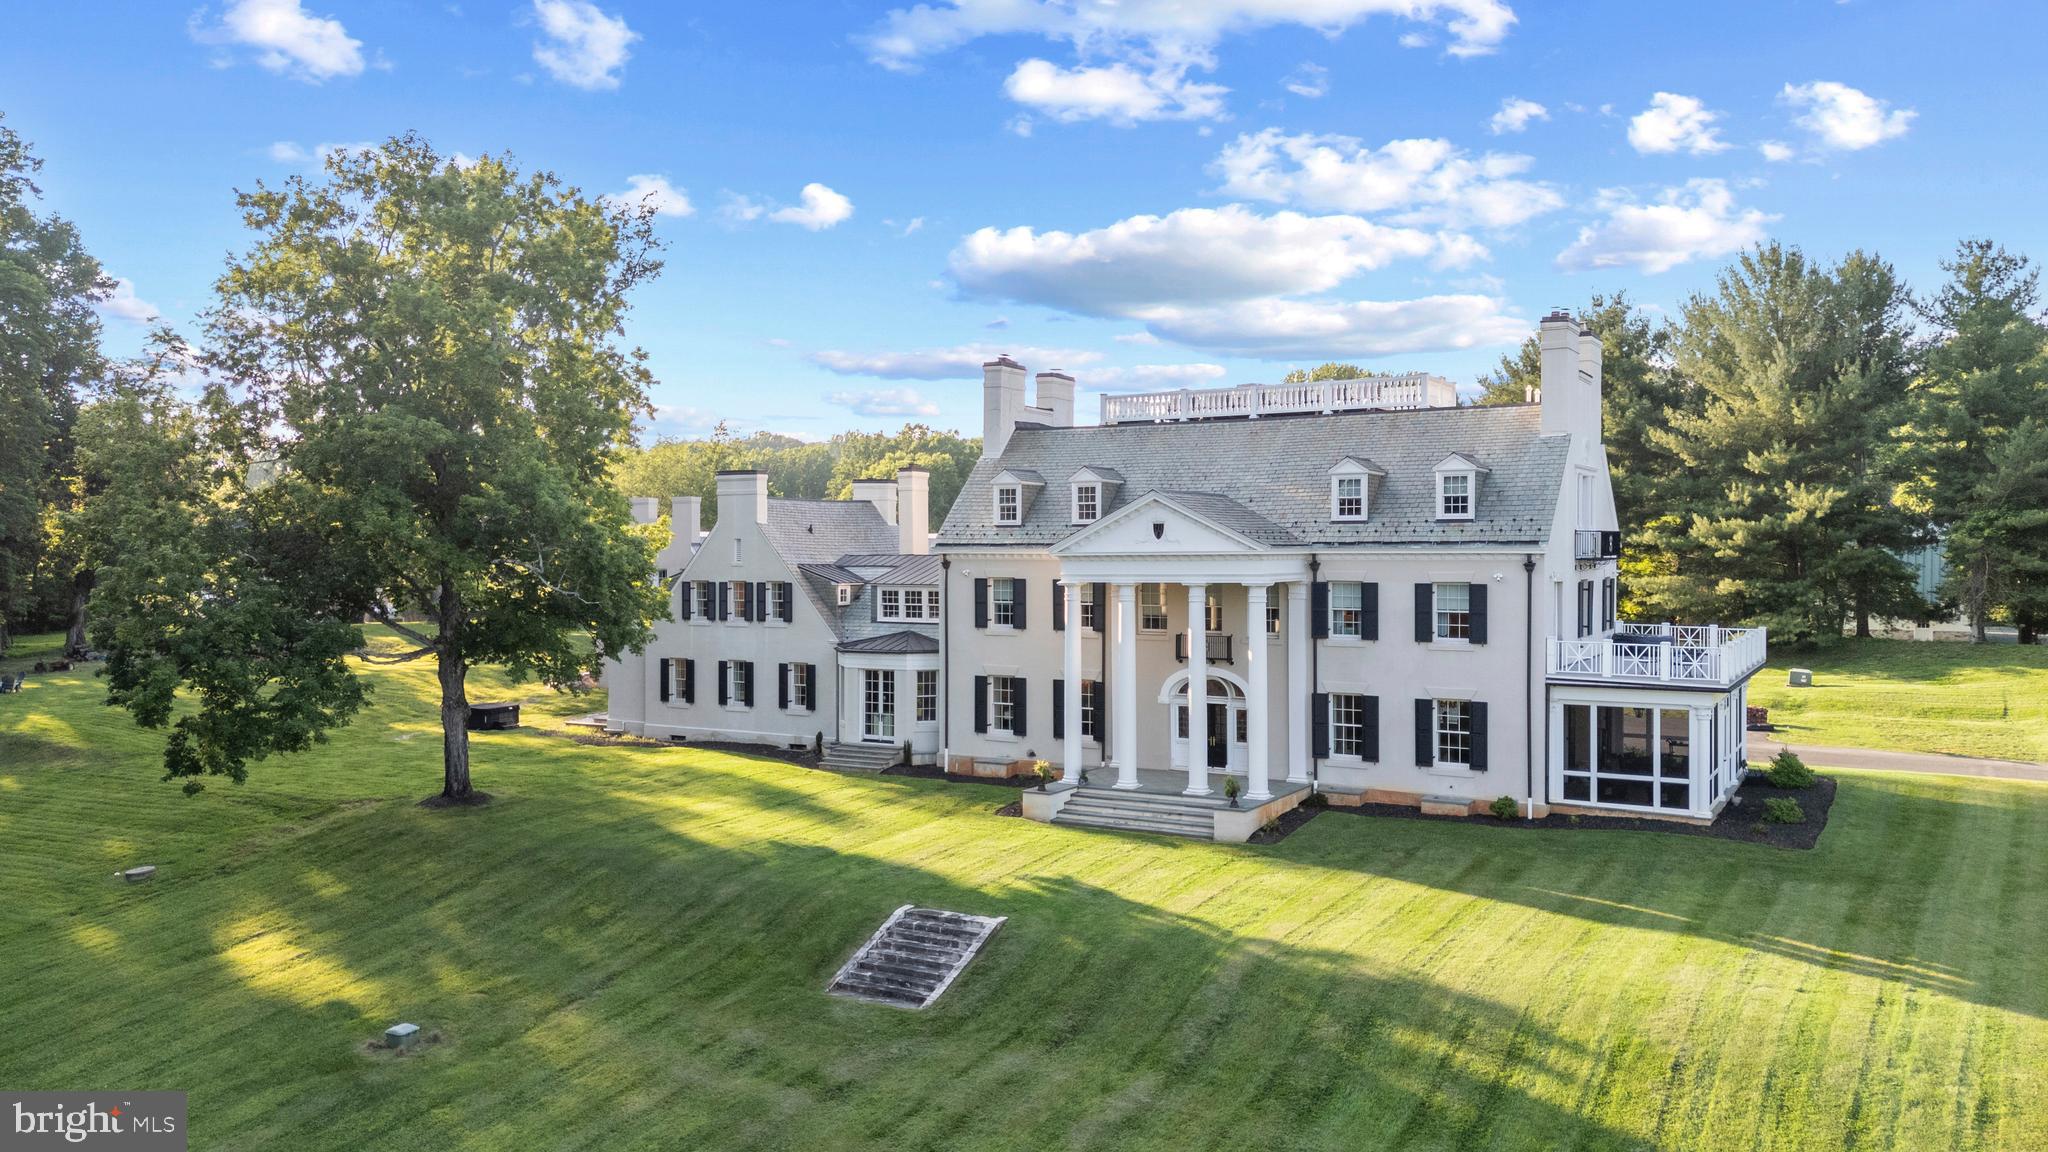
“Venture,” circa 1900,  is a very rare offering. Over 8 gated acres in Baltimore County located in  prestigious Greenspring Valley.  Originally built by Edward Burke, one of Teddy Roosevelt's rough riders, with expansive Baltimore history. A complete 5-year gut renovation to “new home” masterpiece with historic bones. New 6,000 sq ft garage with potential in-law suite on second floor, whole house automation including audio and lighting, custom Lowen windows and doors, all new HVAC, plumbing, electric, custom moldings, hardwood floors throughout, elevator, all top-of-the-line materials and craftsmanship. New kitchen with Calcutta gold marble countertops, paneled appliances, custom hood, professional range, coffee bar with fridge drawers, ice maker, and butler pantry. Large ballroom size living room with six bedrooms, all en-suite, heated marble floors in baths with large walk-in closets.
3 washers and dryers, lower-level gym, and theater.   Decor is neutral and ready to make your own.
#MDBC2131932

STEVENSON

1718 GREENSPRING VALLEY ROAD

6 Beds

7 Baths

14,432 Sq.Ft.

$4,749,000

MLS#: MDBC2131932
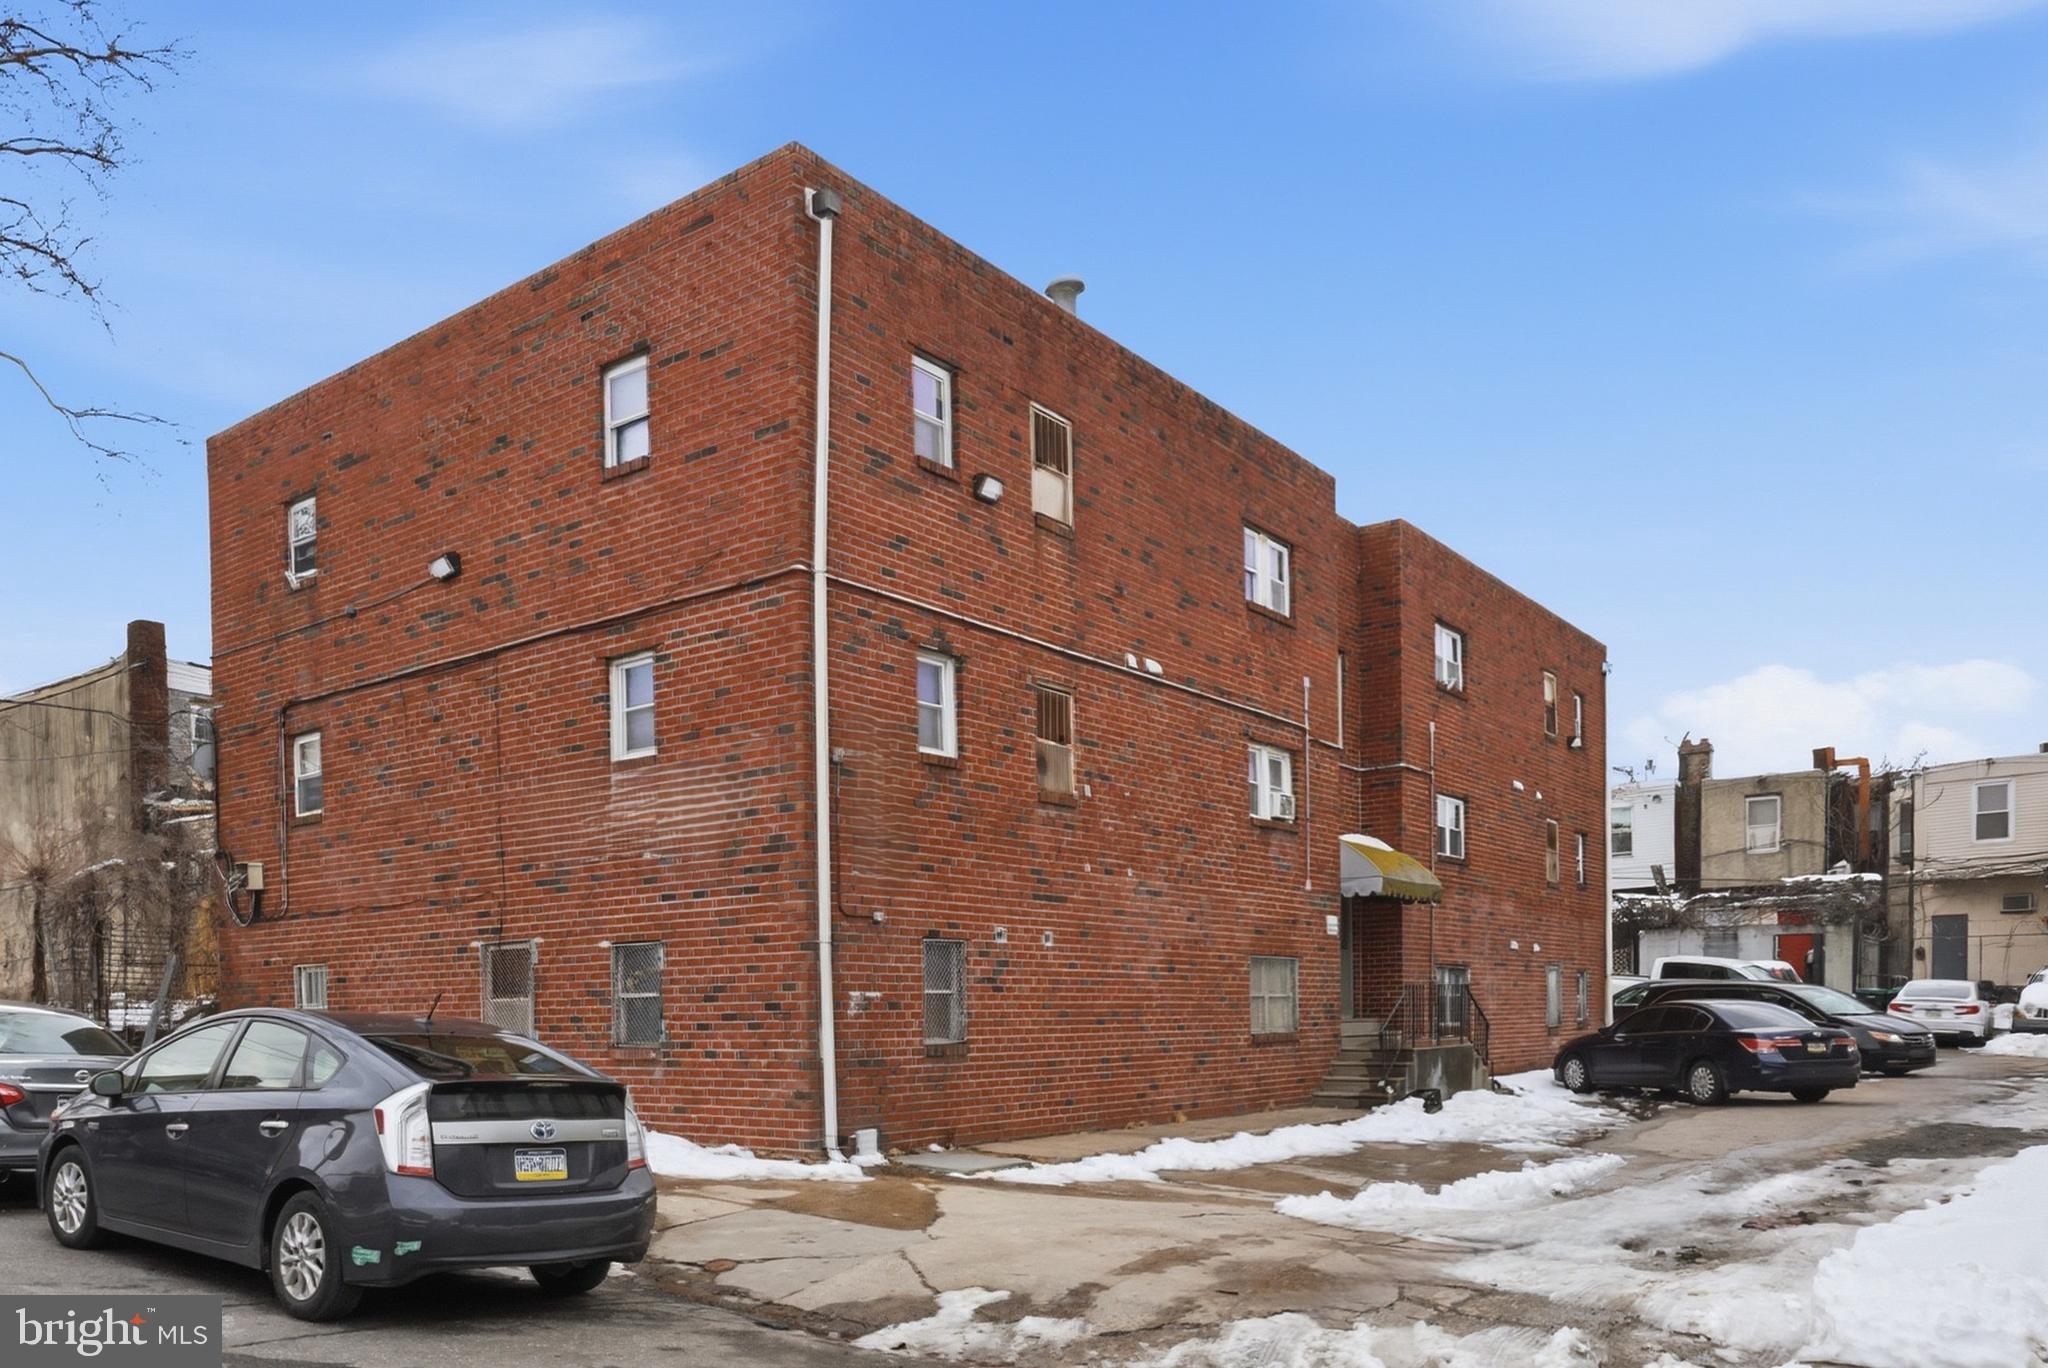
*This property is being sold as a package, including 4825 N Camac St, 4827-35 North 6th St, and 4510 N. Lawrence St., for $4,715,000

Exclusively presenting the unique opportunity to acquire the fee simple interest in the Hunting Park Portfolio, a 41-unit apartment portfolio consisting of 4825 N. Camac Street (13 units), 4510 N. Lawrence Street (11 units), and 4827-35 North 6th Street (17 units) in North Philadelphia, Pennsylvania.

The Portfolio consists of three buildings featuring a desirable mix comprised primarily of one- and two-bedroom units. Collectively, the Properties include 26 one-bedroom units, 14 two-bedroom units, and one four-bedroom unit. The average in-place rent for the one-bedroom units is ±1,226 per month, while the two-bedroom units average ±$1,207 per month. The single, four-bedroom unit is leased at $1,450 per month. Current rents are approximately 10–15% below market for comparable one- and two-bedroom units, presenting a clear opportunity to drive rental growth through light interior upgrades. Current ownership has recently implemented water and sewer bill-backs, aligning with submarket trends. Continued execution of this strategy provides additional NOI upside.

The Hunting Park Portfolio is situated in a dense residential corridor supported by strong workforce housing demand and proximity to major employment drivers, including Temple University, La Salle University, and Jefferson Einstein Philadelphia Hospital, as well as employment hubs in Center City Philadelphia. The Properties also benefit from convenient access to retail corridors along Broad Street and Roosevelt Boulevard, with nearby grocery stores such as ShopRite, ACME, and Aldi, along with national retailers, pharmacies, and restaurants serving the immediate neighborhood.

With a unit mix well-positioned to meet workforce housing demand and located near public transit, major roadways, universities, hospitals, and retail amenities, The Hunting Park Portfolio presents an attractive opportunity to acquire scale in a dense North Philadelphia rental corridor supported by consistent renter demand and accessible neighborhood amenities.
#PAPH2608510

PHILADELPHIA

4510 N LAWRENCE STREET

None Beds

None Baths

7,680 Sq.Ft.

$4,715,000

MLS#: PAPH2608510
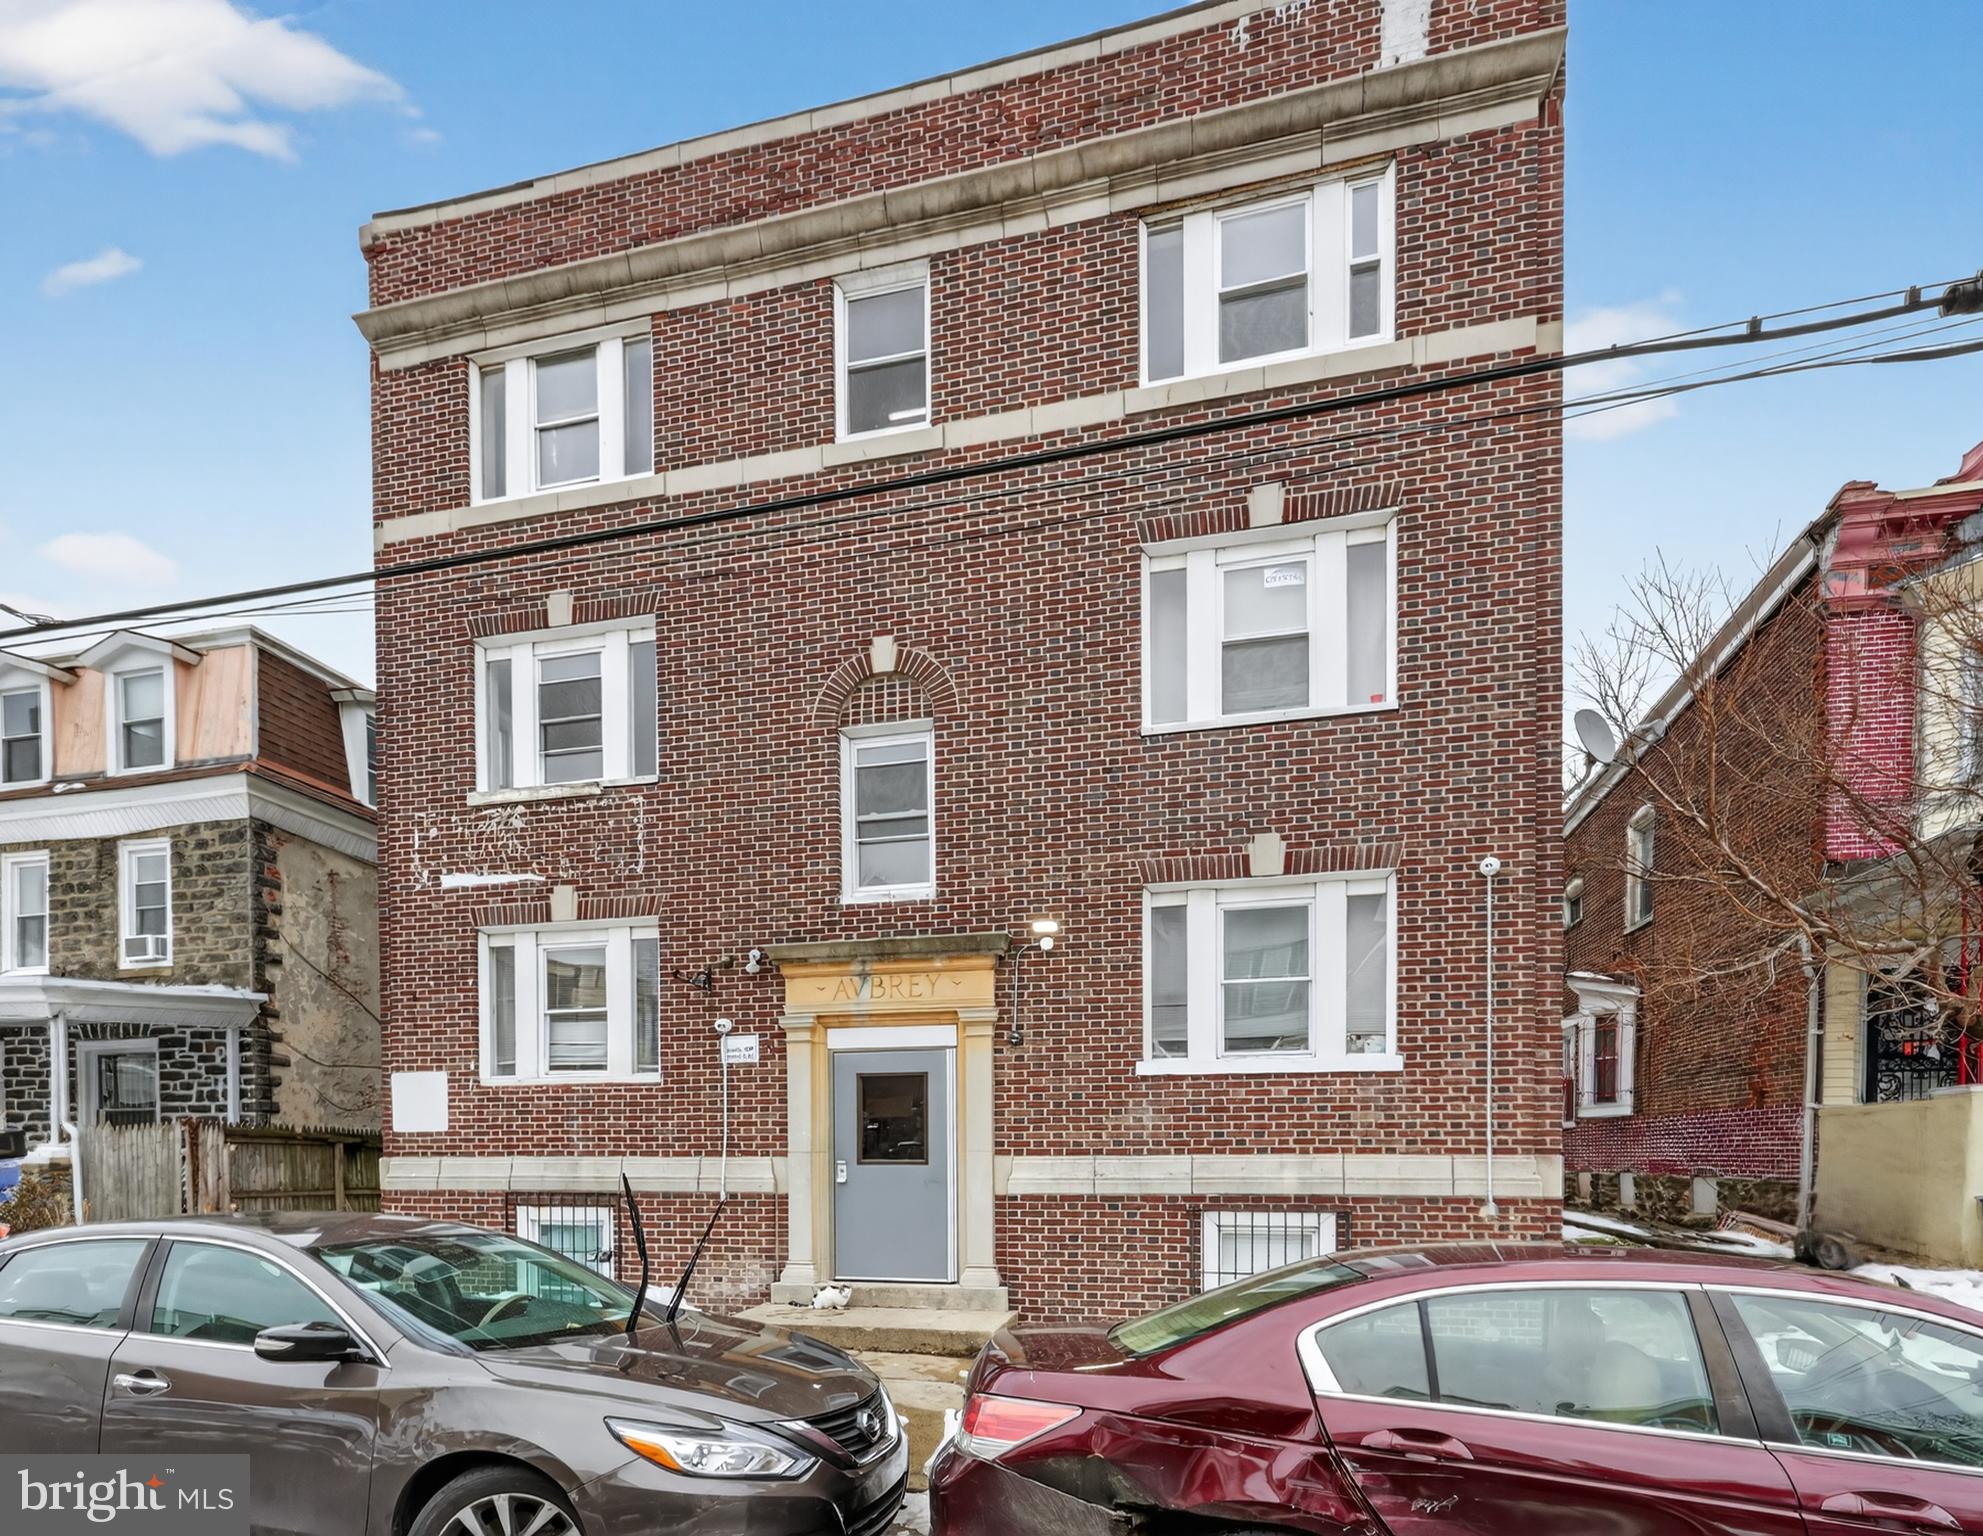
*This property is being sold as a package, including 4825 N Camac St, 4827-35 North 6th St, and 4510 N. Lawrence St., for $4,715,000

Exclusively presenting the unique opportunity to acquire the fee simple interest in the Hunting Park Portfolio, a 41-unit apartment portfolio consisting of 4825 N. Camac Street (13 units), 4510 N. Lawrence Street (11 units), and 4827-35 North 6th Street (17 units) in North Philadelphia, Pennsylvania.

The Portfolio consists of three buildings featuring a desirable mix comprised primarily of one- and two-bedroom units. Collectively, the Properties include 26 one-bedroom units, 14 two-bedroom units, and one four-bedroom unit. The average in-place rent for the one-bedroom units is ±1,226 per month, while the two-bedroom units average ±$1,207 per month. The single, four-bedroom unit is leased at $1,450 per month. Current rents are approximately 10–15% below market for comparable one- and two-bedroom units, presenting a clear opportunity to drive rental growth through light interior upgrades. Current ownership has recently implemented water and sewer bill-backs, aligning with submarket trends. Continued execution of this strategy provides additional NOI upside.

The Hunting Park Portfolio is situated in a dense residential corridor supported by strong workforce housing demand and proximity to major employment drivers, including Temple University, La Salle University, and Jefferson Einstein Philadelphia Hospital, as well as employment hubs in Center City Philadelphia. The Properties also benefit from convenient access to retail corridors along Broad Street and Roosevelt Boulevard, with nearby grocery stores such as ShopRite, ACME, and Aldi, along with national retailers, pharmacies, and restaurants serving the immediate neighborhood.

With a unit mix well-positioned to meet workforce housing demand and located near public transit, major roadways, universities, hospitals, and retail amenities, The Hunting Park Portfolio presents an attractive opportunity to acquire scale in a dense North Philadelphia rental corridor supported by consistent renter demand and accessible neighborhood amenities.
#PAPH2608492

PHILADELPHIA

4825 N CAMAC STREET

None Beds

None Baths

8,256 Sq.Ft.

$4,715,000

MLS#: PAPH2608492
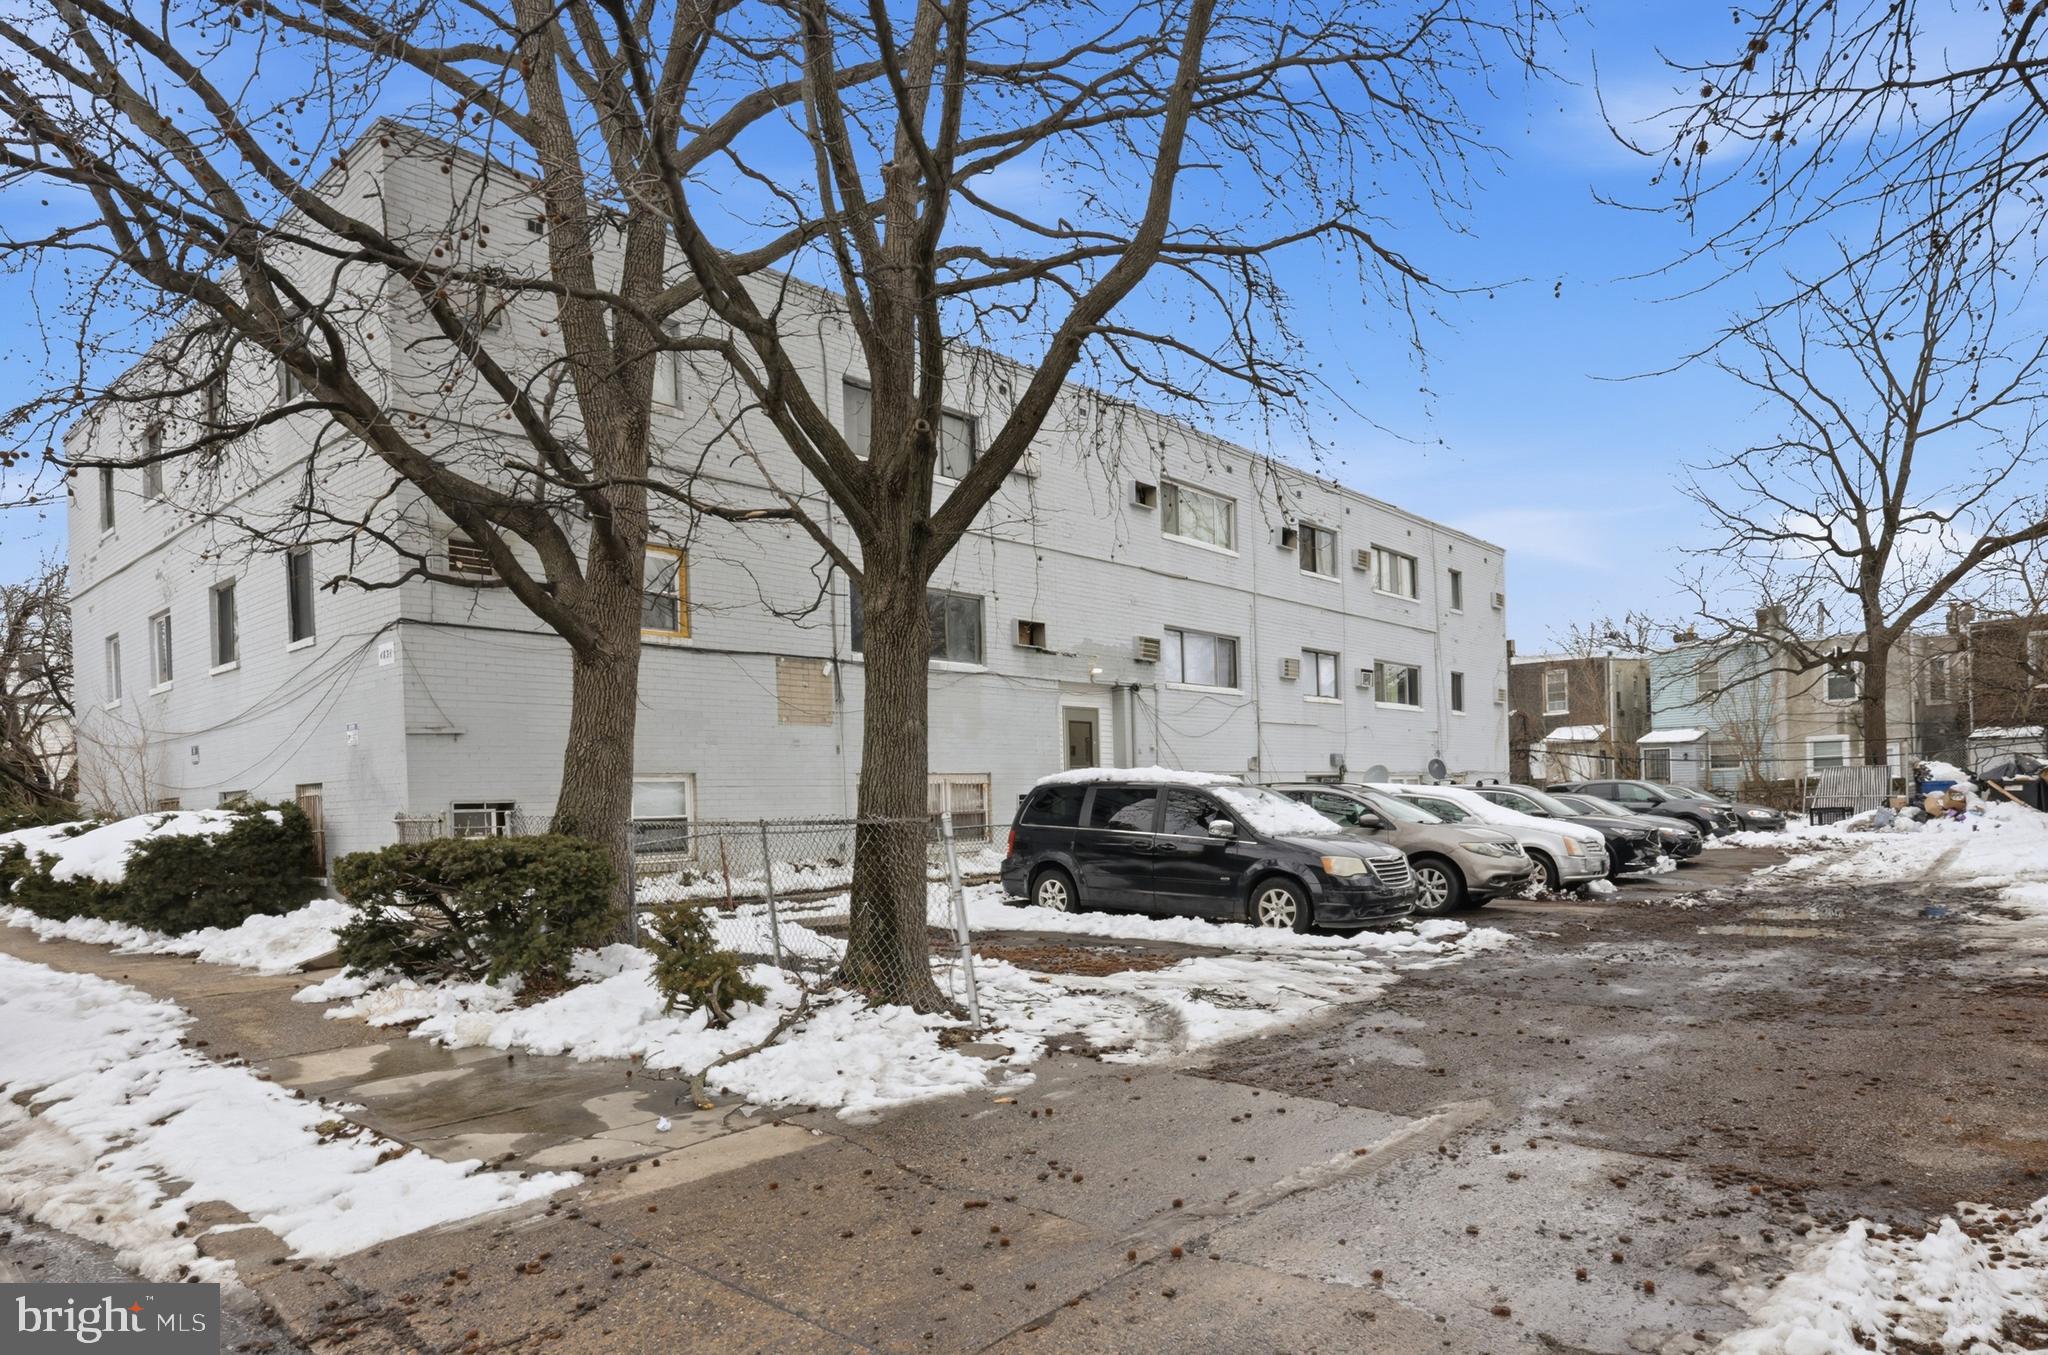
*This property is being sold as a package, including 4825 N Camac St, 4827-35 North 6th St, and 4510 N. Lawrence St., for $4,715,000

Exclusively presenting the unique opportunity to acquire the fee simple interest in the Hunting Park Portfolio, a 41-unit apartment portfolio consisting of 4825 N. Camac Street (13 units), 4510 N. Lawrence Street (11 units), and 4827-35 North 6th Street (17 units) in North Philadelphia, Pennsylvania.

The Portfolio consists of three buildings featuring a desirable mix comprised primarily of one- and two-bedroom units. Collectively, the Properties include 26 one-bedroom units, 14 two-bedroom units, and one four-bedroom unit. The average in-place rent for the one-bedroom units is ±1,226 per month, while the two-bedroom units average ±$1,207 per month. The single, four-bedroom unit is leased at $1,450 per month. Current rents are approximately 10–15% below market for comparable one- and two-bedroom units, presenting a clear opportunity to drive rental growth through light interior upgrades. Current ownership has recently implemented water and sewer bill-backs, aligning with submarket trends. Continued execution of this strategy provides additional NOI upside.

The Hunting Park Portfolio is situated in a dense residential corridor supported by strong workforce housing demand and proximity to major employment drivers, including Temple University, La Salle University, and Jefferson Einstein Philadelphia Hospital, as well as employment hubs in Center City Philadelphia. The Properties also benefit from convenient access to retail corridors along Broad Street and Roosevelt Boulevard, with nearby grocery stores such as ShopRite, ACME, and Aldi, along with national retailers, pharmacies, and restaurants serving the immediate neighborhood.

With a unit mix well-positioned to meet workforce housing demand and located near public transit, major roadways, universities, hospitals, and retail amenities, The Hunting Park Portfolio presents an attractive opportunity to acquire scale in a dense North Philadelphia rental corridor supported by consistent renter demand and accessible neighborhood amenities.
#PAPH2608506

PHILADELPHIA

4827 N 6TH STREET 35

None Beds

None Baths

14,688 Sq.Ft.

$4,715,000

MLS#: PAPH2608506
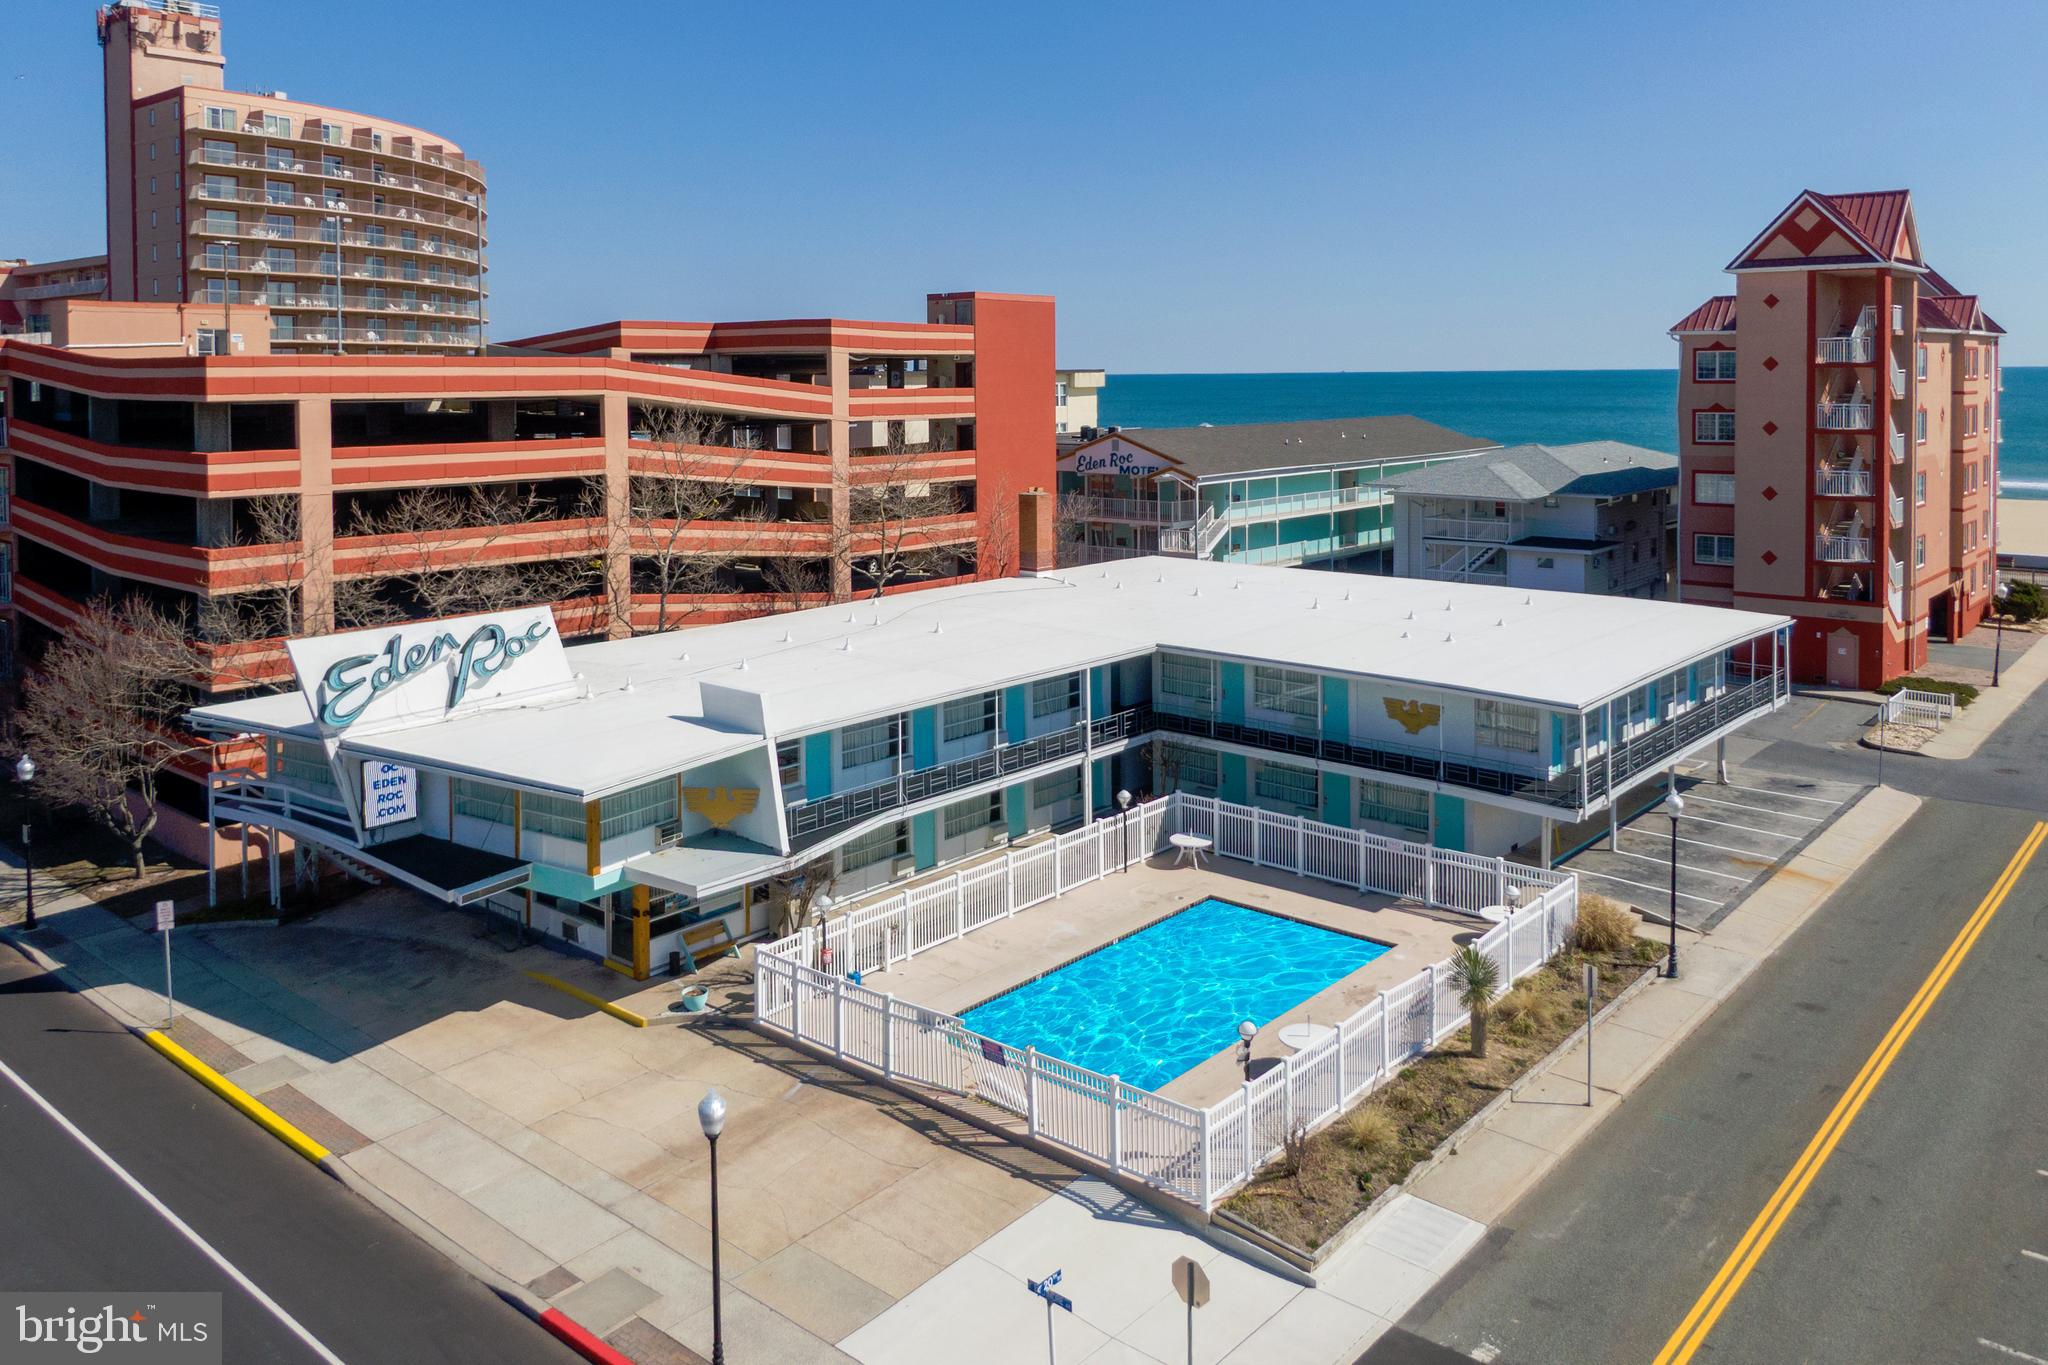
What the Ocean City Hotel/Motel community was built on. One of Ocean Cities Iconic locations. 20th street & Baltimore Avenue. Located 75 feet from our world famous boardwalk. 36 rooms, pool, parking, many rooms have been updated/upgraded over the last couple of years. Large office. Also includes a 2 unit apartment building across the street which would also serve as additional parking if needed. Very cool location. Please, only qualified purchasers. There are also several excluded buyers. Please call listing agent for details.
#MDWO2029368

OCEAN CITY

2000 N BALTIMORE AVENUE

None Beds

None Baths

10,894 Sq.Ft.

$4,700,000

MLS#: MDWO2029368
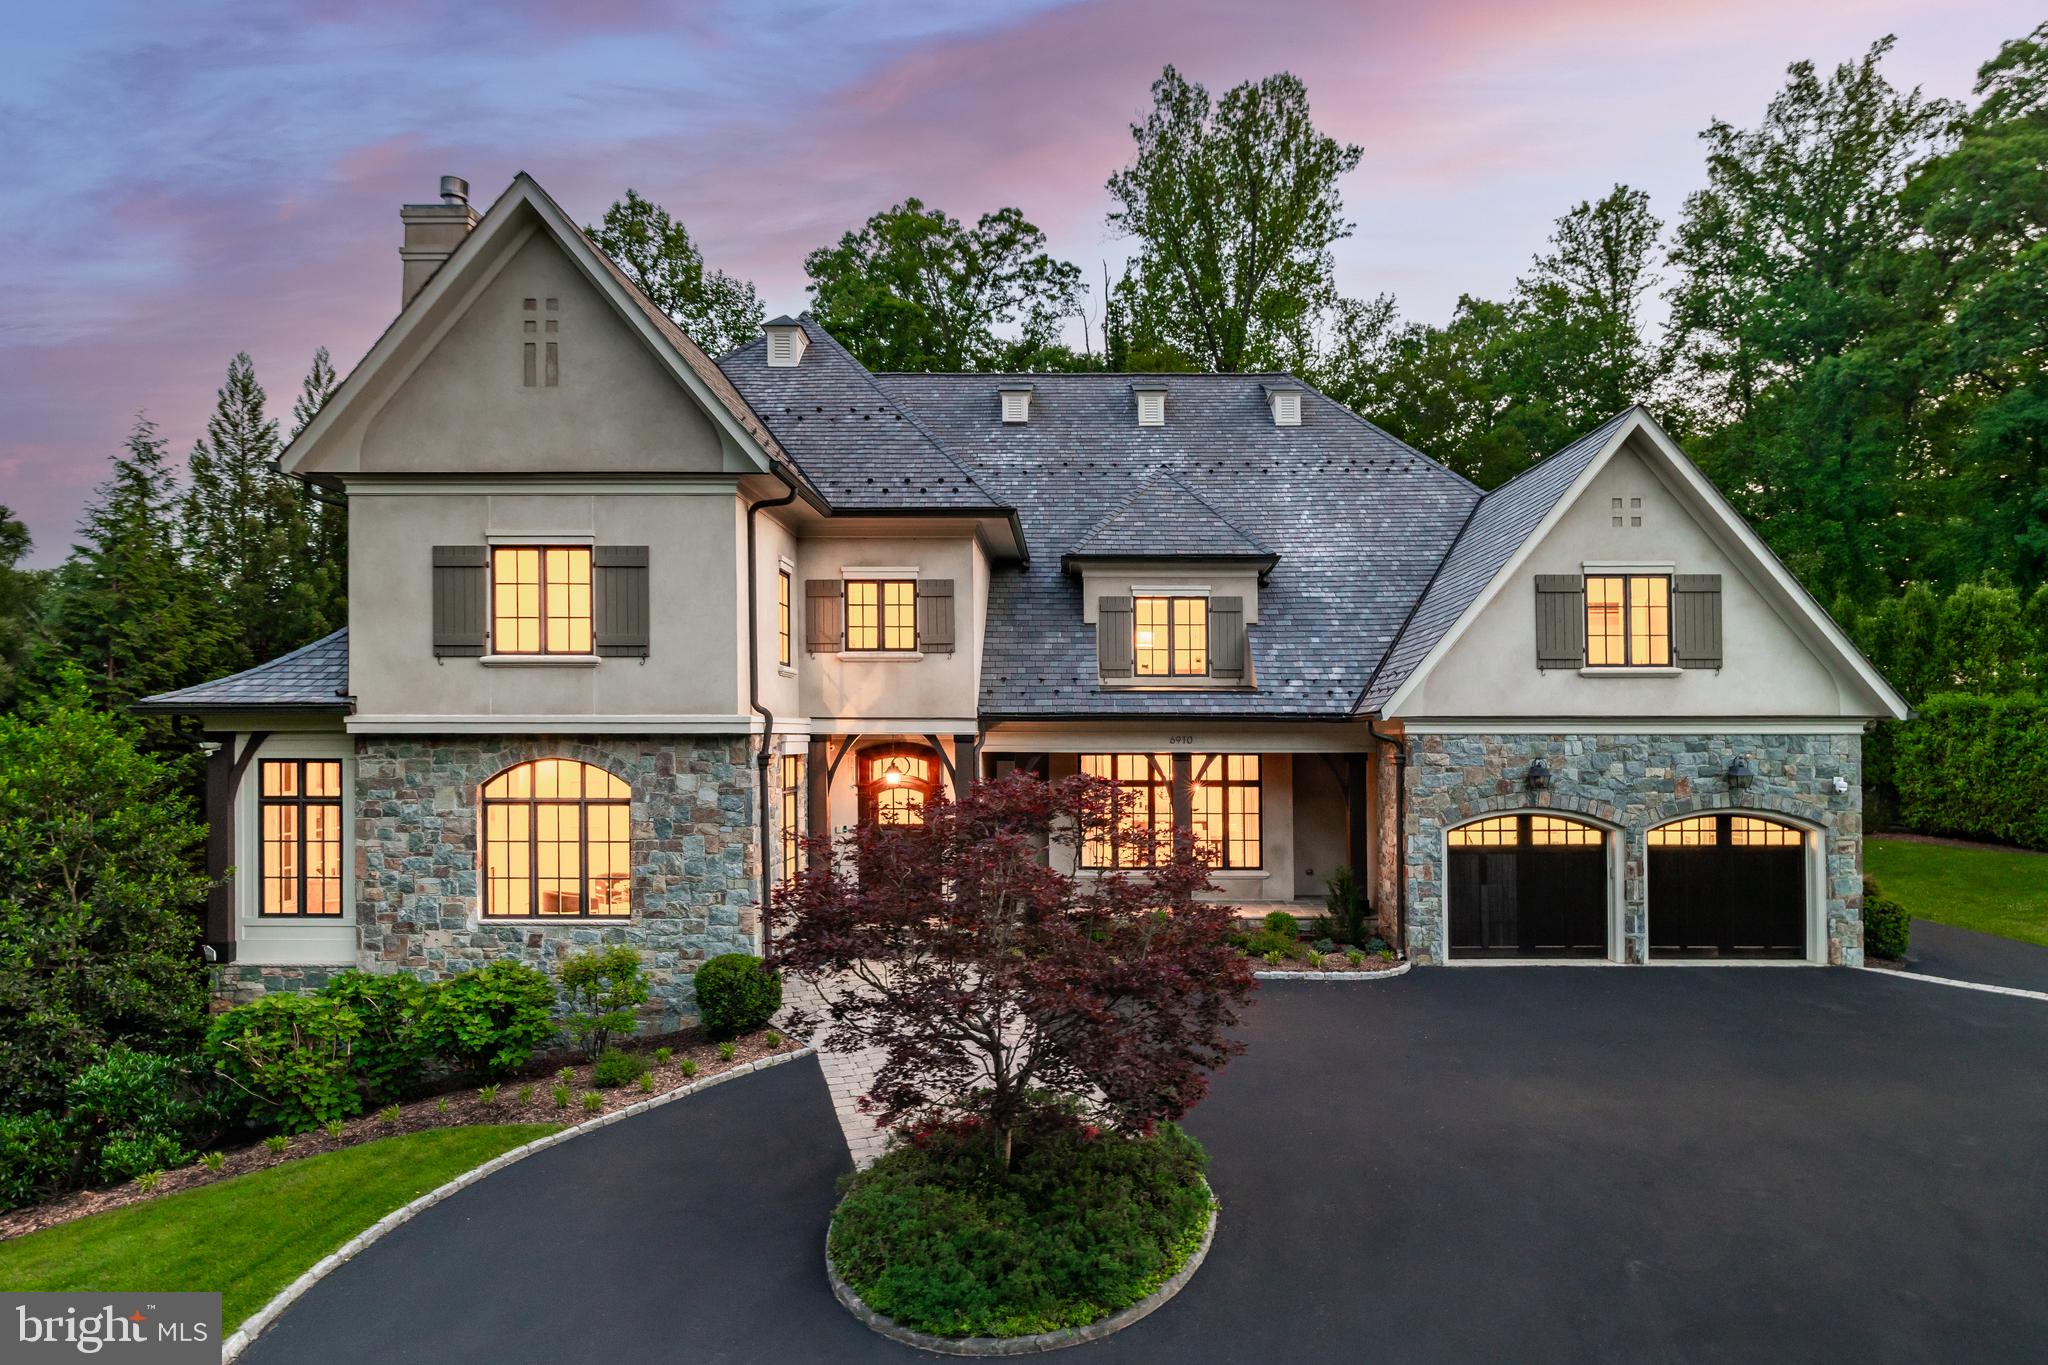
Graciously tucked away at the end of a verdant street in Bethesda’s prestigious Bradley Hills Grove, 6910 Blaisdell Road is a stately stone and stucco chateau that masterfully blends timeless architecture with bespoke craftsmanship. Designed and constructed by, and for, esteemed custom builder Richard Cantor, the residence spans over 12,500 square feet of exquisitely finished living space—a rare fusion of grand scale and thoughtful detail.
 
A sweeping circular drive welcomes guests, while the commanding façade—stone and stucco topped by a slate roof—establishes an immediate sense of presence and permanence. Inside, Versailles-patterned travertine floors and a dramatic curved staircase anchor the grand foyer, setting the tone for the refined interiors beyond. Solid cherry hardwoods, intricate millwork, thick moldings, and soaring ceilings underscore the home's elevated quality.
 
Gracious formal rooms unfold from the reception area. The living room shares a double-sided fireplace with an intimate sunroom, while the 24-foot-deep dining room is anchored by its own roaring fireplace and rustic beamed ceiling. French doors reveal a dignified library lined with sturdy built-ins and served by a nearby wet bar—an ideal setting for quiet work or entertaining.
A diagonal coffered ceiling adds architectural drama to the informal living areas. At the center is a sprawling chef’s kitchen, where furniture-grade cabinetry pairs beautifully with professional-grade Wolf and Sub-Zero appliances. The adjoining breakfast room, wrapped in curved windows, overlooks the rear terrace and wooded views beyond, sharing a double-sided fireplace with the outdoor space.
 
The family room features a floor-to-ceiling limestone fireplace, wood-beamed ceiling, and triple sets of French doors opening onto an expansive flagstone terrace. Shaded by mature foliage and fully equipped with an outdoor kitchen, it’s a dream setting for al fresco dining and entertaining. A true butler’s pantry, generous mudroom with a second powder room, and access to the four-car garage with EV charging complete the main level.
 
Upstairs, the lavish primary suite occupies its own private wing. Separate sitting and sleeping areas evoke the feel of a luxury hotel suite, while a private balcony offers tranquil treetop views. Two large walk-in closets and a third, bedroom-sized dressing room with a center island provide abundant storage. The travertine-clad primary bath features dual vanities, a makeup counter, walk-in steam shower, and a jetted infinity tub.
 
Three additional ensuite bedrooms include a luxurious princess suite with its own sitting room. A shared family lounge and a well-appointed laundry room add function and flexibility. The top level offers nearly self-contained living quarters, with a large flexible space and full bedroom suite—perfect for a home office, yoga studio, or guest apartment.
On the lower level, the home reveals its true entertainer’s heart. A temperature-controlled 1,000-bottle wine cellar, accessed via wrought iron door, serves a central wet bar. The fitness center includes its own spa bath with sauna and steam shower, while the professionally outfitted home cinema boasts immersive 5.2 surround sound. A walkout recreation room, game room, additional bedroom suite, and ample storage complete the lower level.
 
Technology is seamlessly integrated throughout. A dedicated AV room houses a Leviton full-home computer-controlled lighting system, comprehensive security and fire suite with video surveillance and audio alerts, and a full-house generator for peace of mind.
 
Moments from Burning Tree Country Club, top-rated schools, and major commuter routes, 6910 Blaisdell Road presents a rare opportunity to own a legacy estate in one of Bethesda’s most coveted enclaves.
#MDMC2179954

BETHESDA

6910 BLAISDELL ROAD

6 Beds

6 Baths

12,613 Sq.Ft.

$4,700,000

MLS#: MDMC2179954

1 ... 166 167 168 169 170 ... 666
* Listings identified with the FMLS IDX logo come from FMLS and are held by brokerage firms other than the owner of this website. The listing brokerage is identified in any listing details. Information is deemed reliable but is not guaranteed. If you believe any FMLS listing contains material that infringes your copyrighted work please click here to review our DMCA policy and learn how to submit a takedown request. © 2024. First Multiple Listing Service, Inc.

Send a message

Message successfully sent.

Your message

What is 3 + 4 ?

Reason for contacting?

I agree to receive email communication and understand I can unsubscribe at any time.

I agree to be contacted by Charis Realty Group - Christine Issler, Broker via call, email, and text for real estate services. To opt out, you can reply 'stop' at any time or reply 'help' for assistance. You can also click the unsubscribe link in the emails. Message and data rates may apply. Message frequency may vary. Privacy Policy

Sign Out

Virtual Assistant

Would you like to take the next step with this property? We can help you schedule a showing or virtual tour, or send you more details.

Yes, I would like more information.

Thank You for Your Reply, One of Our Agents will contact you as soon as possible

No, maybe later.

Thank you, you can always contact me via email, phone number or through the contact form.

Realhub AI

Lucy - Your AI-Powered Realtor

Update Your Temporary Password

Personalize your search

Enter your email and we'll notify you immediately when new listings match what you're looking for.

or enter email address

Already have an account ? Login here

Continue your home search

I agree to receive communications and understand I can unsubscribe at any time.

I agree to be contacted by Charis Realty Group - Christine Issler, Broker via call, email, and text for real estate services. To opt out, you can reply 'stop' at any time or reply 'help' for assistance. You can also click the unsubscribe link in the emails. Message and data rates may apply. Message frequency may vary. Privacy Policy

Already have an account ? Login here

We use cookies

We use cookies primarily for analytics to enhance your experience. By accepting, you agree to our use of these cookies. You can manage your preferences or learn more about our cookies policy.