Properties

Browse or get in touch to schedule a walkthrough.

  • Nearby me
Price range

Popular Features

Community Features

Association

Property Features

Waterfront

View

Exterior Features

Interior Features

Style

10000 properties match your criteria

Updated 1 minute ago

E-Alert name
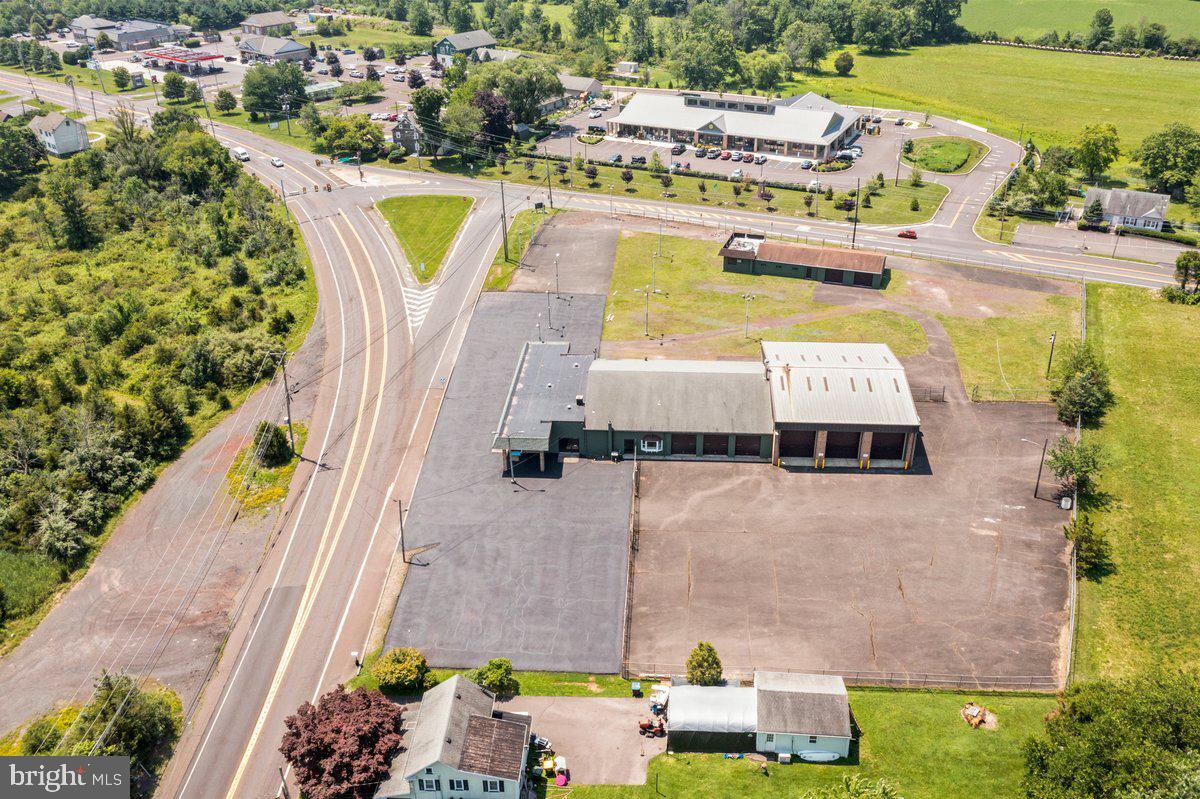
Highly visible commercial property situated at the signalized intersection of Route 611 and Route 412 in Ottsville, Nockamixon Township, Bucks County. This 12,000 square foot facility sits on 2.38 acres with over 400 feet of combined road frontage and 50+ parking spaces. The property features three 14-foot drive-through garage bays, over 2,000 square feet of office and showroom space, and is fully fenced with existing signage in place. Renovated in 2023 with Phase 2 environmental complete and satisfactory. Property is zoned Village Center (VC) with a conditional use approval in place — buyers and their counsel should independently verify permitted uses with Nockamixon Township prior to making an offer. An excellent opportunity for owner-operators or investors seeking a well-positioned, infrastructure-rich property at one of upper Bucks County's most traveled intersections. Priced at $2,300,000.
#PABU2124364

OTTSVILLE

8364 EASTON ROAD

None Beds

None Baths

N/A

$2,300,000

MLS#: PABU2124364
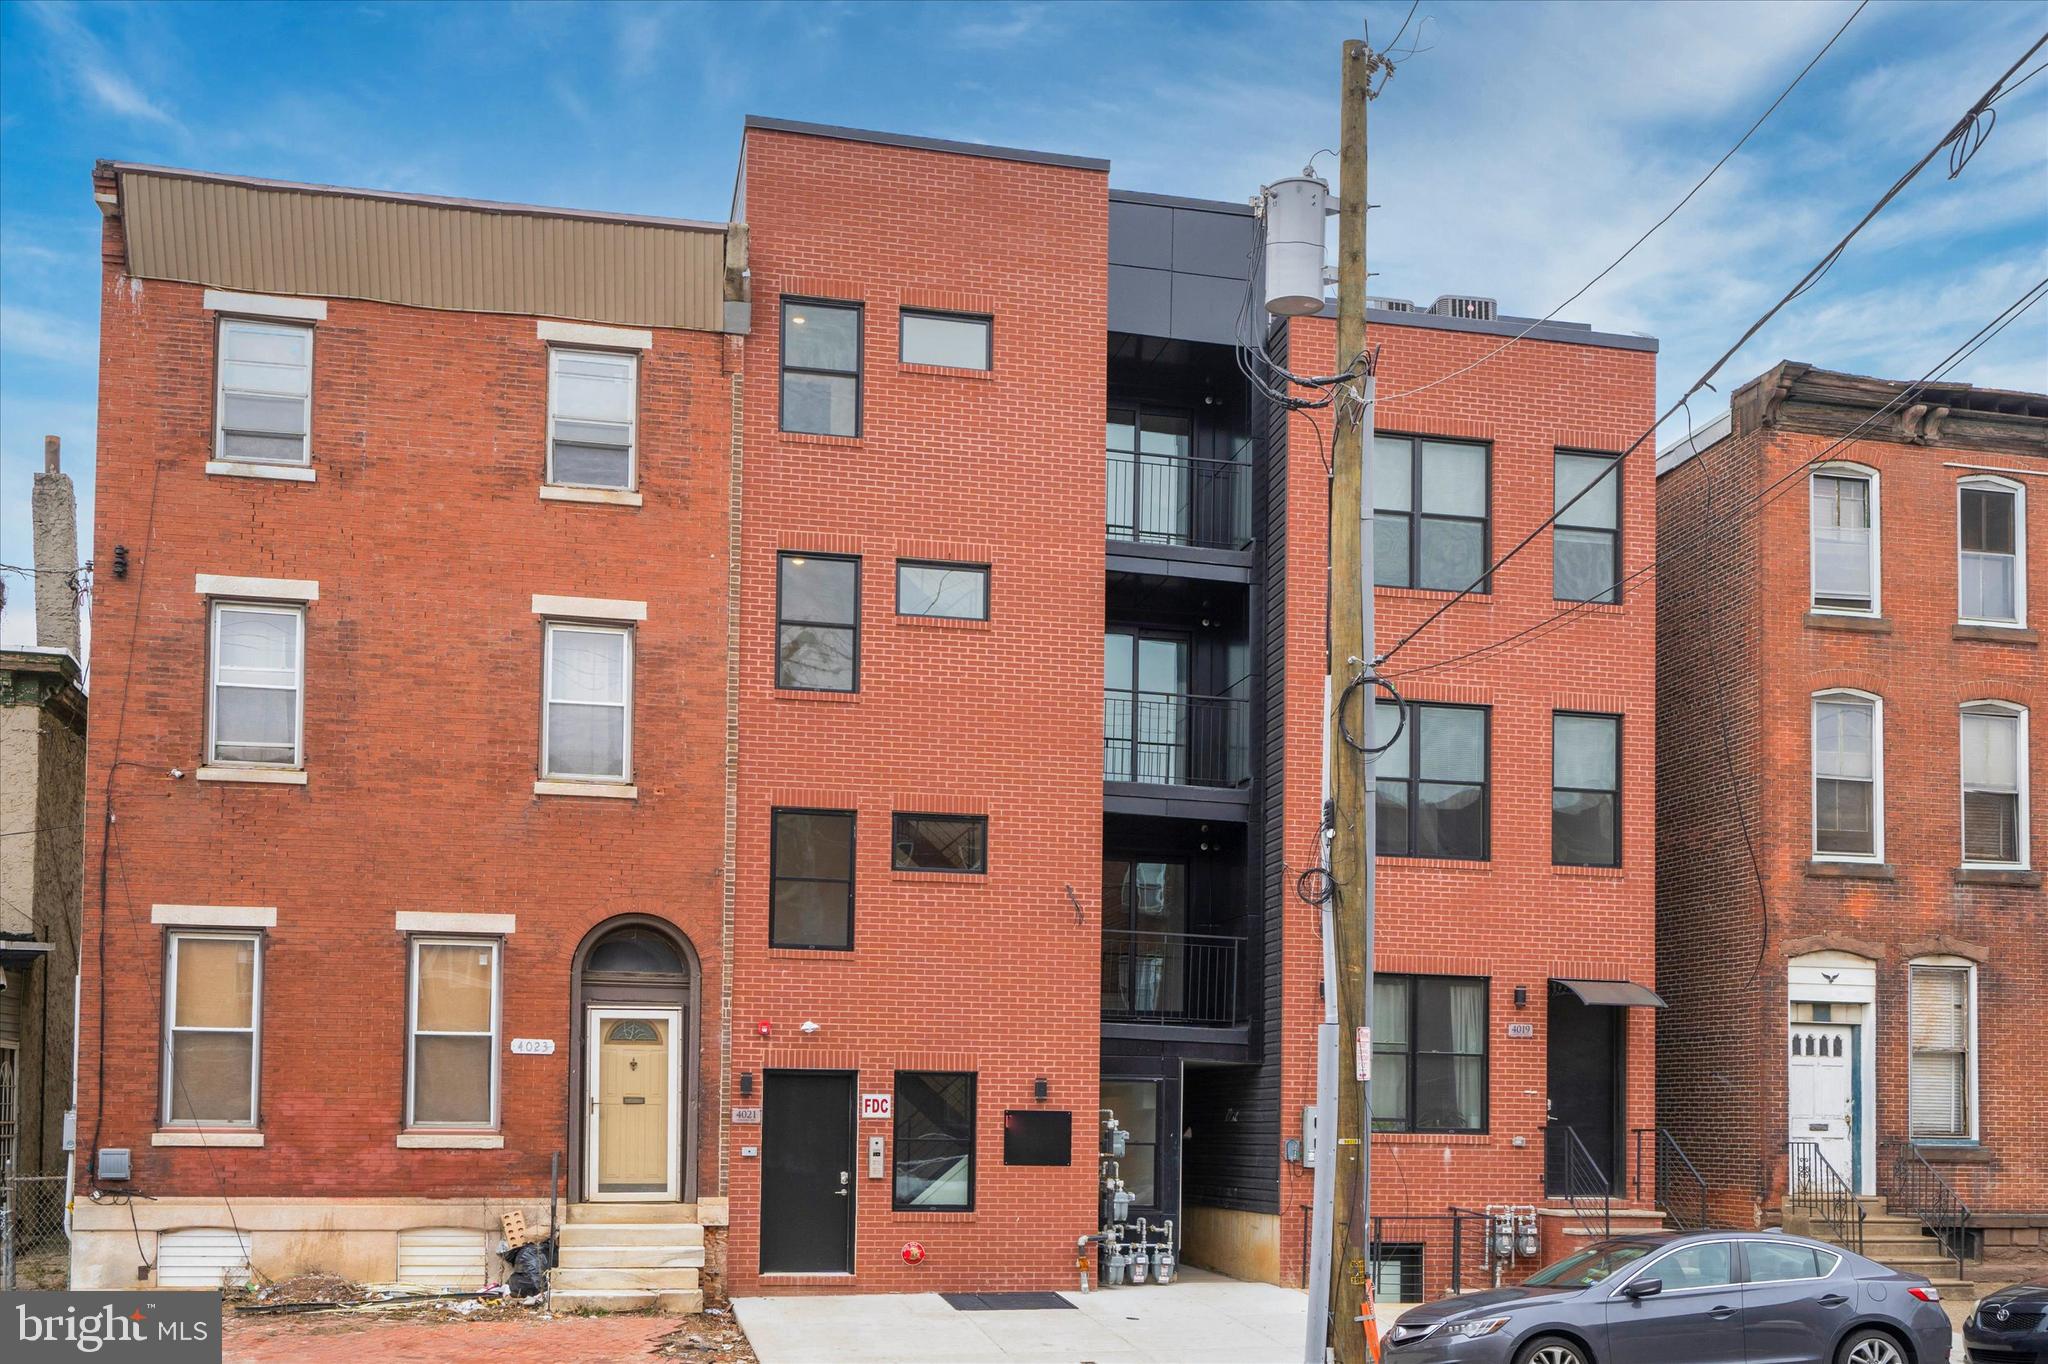
WELCOME TO “THE HAVERFORD APARTMENTS,” LOCATED ON ONE OF THE MOST ATTRACTIVE BLOCKS IN UNIVERSITY CITY, PHILADELPHIA. THIS IS AN EXCEPTIONAL OPPORTUNITY TO OWN AN EXTREMELY LARGE, OVERSIZED, AND IMPRESSIVE 7-UNIT APARTMENT BUILDING THAT IS FULLY LOADED, FULLY OCCUPIED, AND FEATURES HIGH-END FINISHES AND AMENITIES.
THIS RARE INVESTMENT PROPERTY IS BUILT BY ONE OF PHILADELPHIA’S PREMIER BUILDERS. ALL UNITS ARE RENTED, MAKING THIS A TRUE TURN-KEY INVESTMENT.
THIS BEAUTIFUL PROPERTY OFFERS 7 LUXURY UNITS AS FOLLOWS:
UNIT #1 – 2 BEDS & 2 BATHS
UNIT #2 – 2 BEDS & 2 BATHS
UNIT #3 – 3 BEDS & 2 BATHS
UNIT #4 – 2 BEDS, 1 BATH & BALCONY
UNIT #5 – 3 BEDS & 2 BATHS
UNIT #6 – 3 BEDS, 3 BATHS & BALCONY
UNIT #7 – 5 BEDS & 4 BATHS
THIS MASSIVE COMPLEX STANDS OUT FOR ITS AMENITIES, PRIME LOCATION, AND STRONG RENTAL MARKET, WITHIN WALKING DISTANCE TO THE UNIVERSITY OF PENNSYLVANIA AND DREXEL UNIVERSITY.
THE PROPERTY IS FULLY OCCUPIED AND STABILIZED, GENERATING APPROXIMATELY $13,000 IN MONTHLY RENT.
THE PROPERTY BENEFITS FROM A FULLY APPROVED 10-YEAR TAX ABATEMENT, WITH 7 YEARS REMAINING.
DON’T FORGET — THIS NEIGHBORHOOD IS ALSO AN IDEAL LOCATION FOR SHORT-TERM RENTALS SUCH AS AIRBNB.
ALL UNITS FEATURE BEAUTIFULLY APPOINTED KITCHENS WITH CUSTOM SHAKER CABINETRY, DESIGNED FOR BOTH STYLE AND FUNCTIONALITY.
ADDITIONALLY, THE PROPERTY IS LOCATED IN AN OPPORTUNITY ZONE, MAKING IT A STRONG AND STRATEGIC LONG-TERM INVESTMENT.
THE LOCATION IS WALKABLE TO WORLD-CLASS INSTITUTIONS, INCLUDING DREXEL UNIVERSITY AND THE UNIVERSITY OF PENNSYLVANIA, AND IS PART OF A RAPIDLY EXPANDING SUBMARKET DRIVEN BY HEALTHCARE, BUSINESS, AND EDUCATION (EDS & MEDS).
SIGNIFICANT DEVELOPMENT IS UNDERWAY WEST OF THE SCHUYLKILL RIVER, INCLUDING PROJECTS SUCH AS SCHUYLKILL YARDS, THE SCIENCE CENTER, CIRA CENTRE SOUTH, AND THE PLATINUM CORRIDOR. TENS OF MILLIONS OF SQUARE FEET ARE BEING DEVELOPED NEARBY, INCLUDING BIOMEDICAL, OFFICE, MULTIFAMILY, LAB, MEDICAL, EDUCATIONAL, RESEARCH, AND RETAIL SPACES.
WHAT MORE COULD YOU ASK FOR?
JUST MAKE YOUR MOVE
#PAPH2599222

PHILADELPHIA

4021 HAVERFORD AVENUE

None Beds

None Baths

12,000 Sq.Ft.

$2,300,000

MLS#: PAPH2599222
None
#MDMC2223828

POTOMAC

11304 SKIPWITH LANE

5 Beds

3 Baths

3,844 Sq.Ft.

$2,300,000

MLS#: MDMC2223828
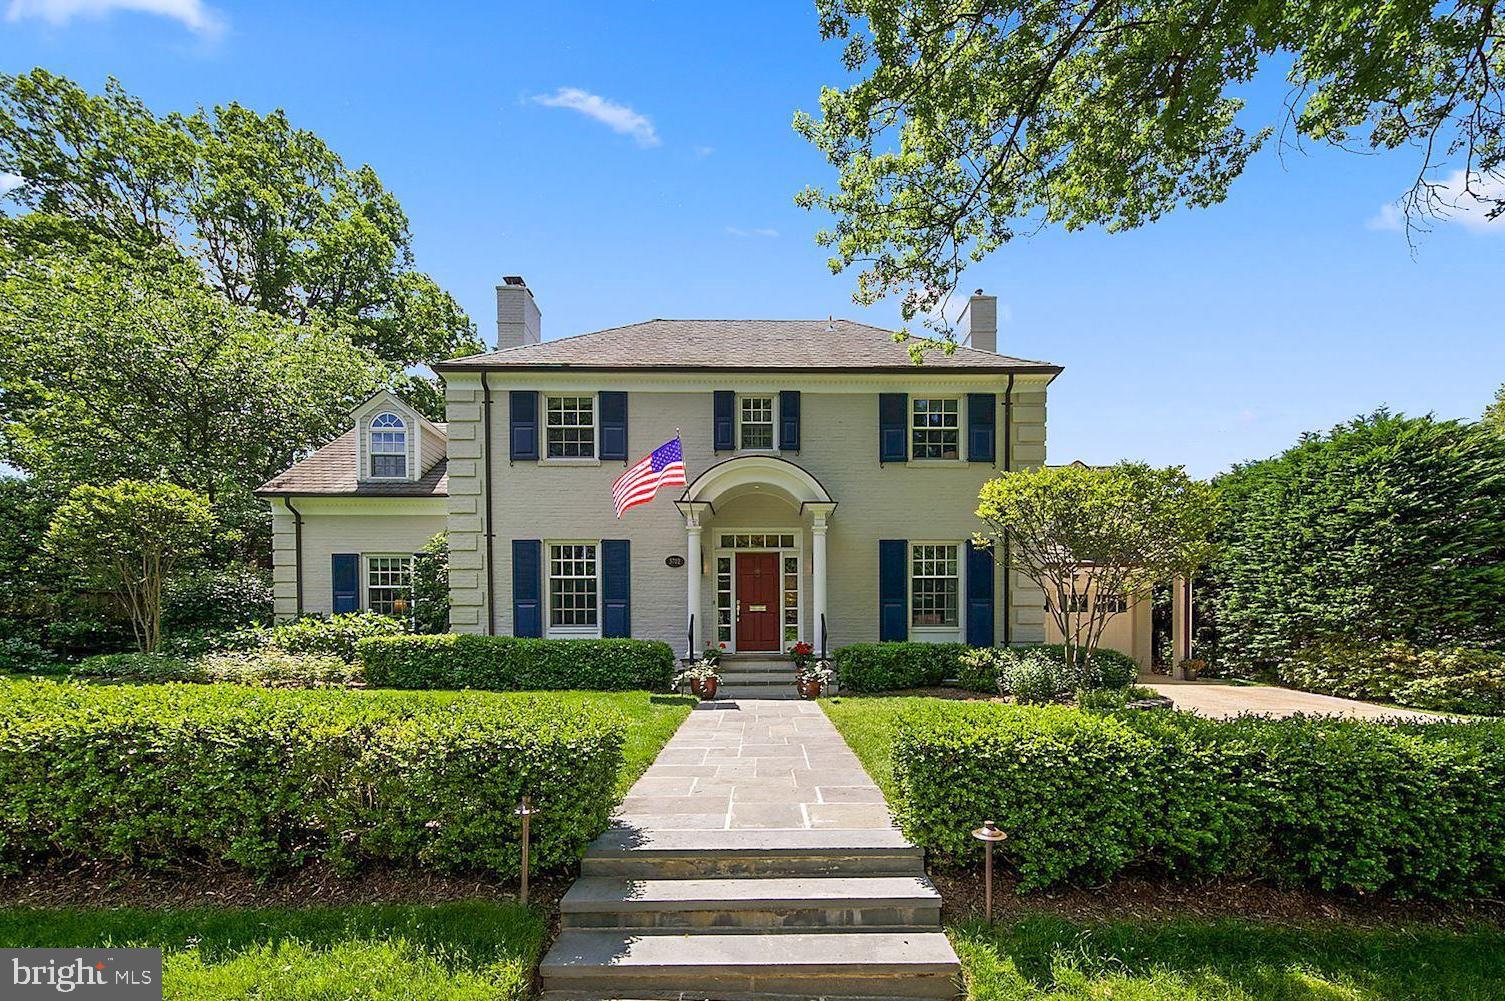
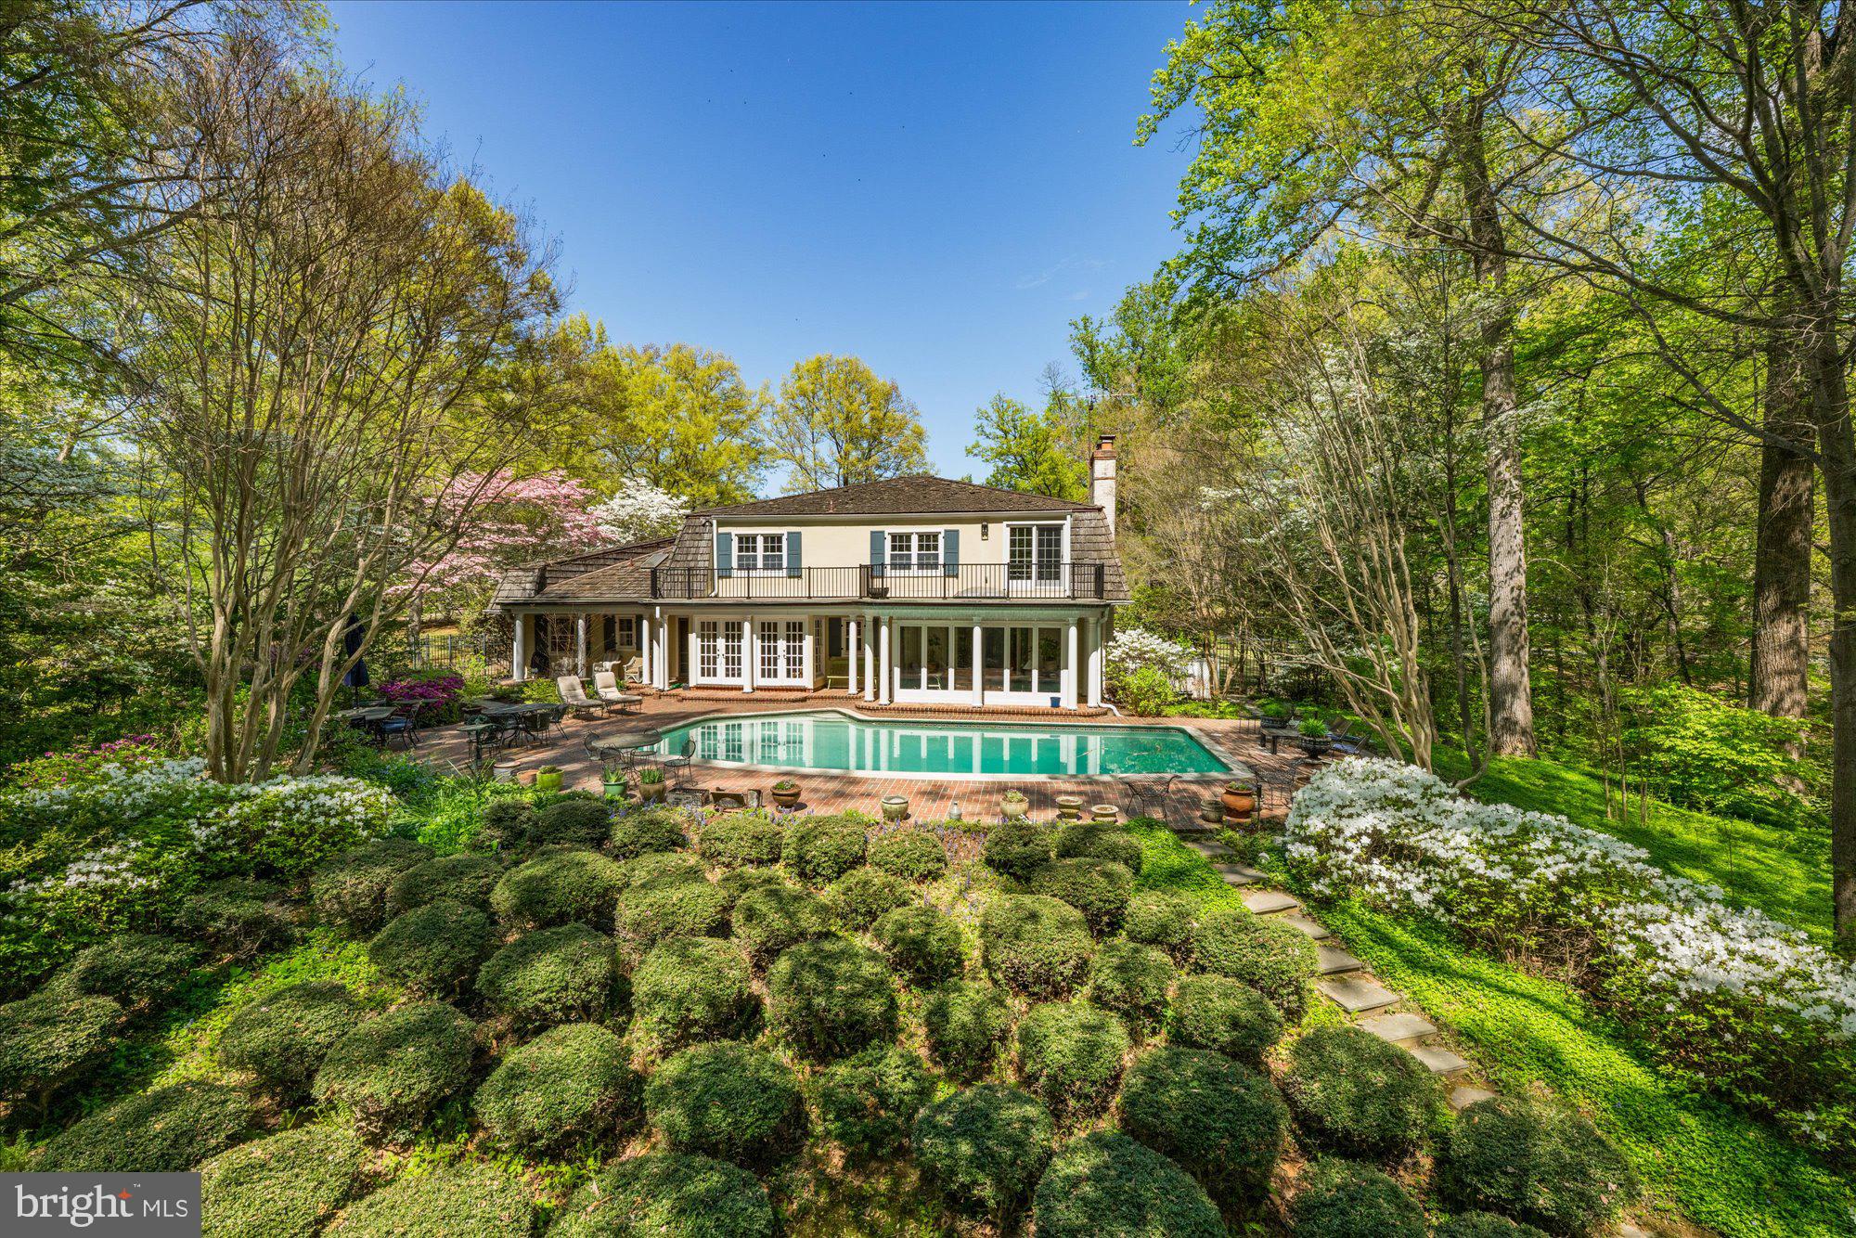
This exquisite, fully renovated colonial is four levels of turn-key perfection on a quiet cul-de-sac.  It sits on a covetable level lot with attractive professional landscaping.  The home features a generous, intuitive floor plan with large library or office and an expansive great room with formal and informal sitting areas overlooking a lush, fenced yard and slate patios. Superb primary bedroom suite with serene sitting room, dual walk-in closets and expansive bathroom with second laundry room. Upper levels feature delightful secondary bedrooms, one with balcony, sitting room, freshly renovated hall bathroom and an expansive, elegant Ipe terrace with panoramic views.  The lower level includes a rec room, main laundry and aupair suite. Upgrades include Lutron lighting system, landscape lighting, irrigation system, distributed audio system, ADT alarm, Lennox Pure Air filtration, whole home water filtration, and heated two car garage. Showings are available by appointment.
#MDMC757690

CHEVY CHASE

3702 CURTIS COURT

5 Beds

4 Baths

5,220 Sq.Ft.

$2,300,000

MLS#: MDMC757690
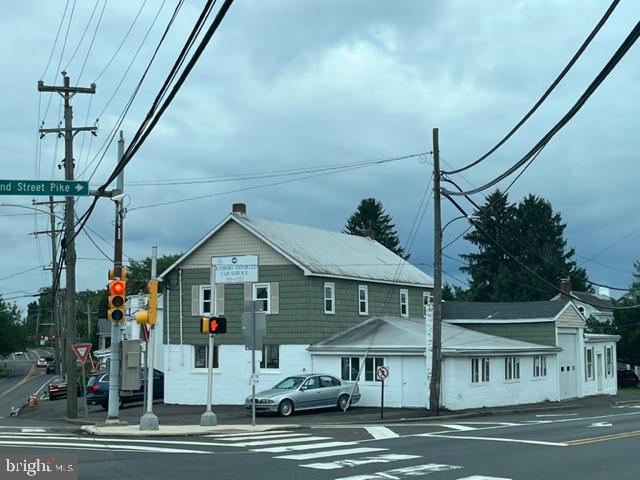
Commercial Development Site consisting of 2 Tax Parcel # located in Richboro, Pa----31-018-021  and 31-018-020---Total Lot Size is 1.3522 Acres--Both parcels Zoned C-2--Commercial--Currently site consists of Auto Body Shop -881 2nd Street Pike --6,000+ Sq Ft---871 2nd Street Pike--Vacant 3 Br Twin Dwelling --869 2nd Street Pike--3 Br Twin -Vacant --880 Bustleton Pike --Single Family Dwelling -- Vacant --870 Bustleton Pike--3 Br Twin  Rented $1200 Mo--868 Bustleton Pike  3br Twin Rented $1200Mo--All Residential Units on a mo. to mo. Lease. 
HIGHEST AND BEST USE IS A COMMERCIAL DEVELOPMENT --1.E.--MEDICAL BUILDING --SHOPPING CENTER WITH APARTMENTS. - call Joe for further details--2 Tax Parcels--31-018-021 --2025 Taxes --$15,415.00--31-018-020--2025 Taxes--$7547.00
#PABU2060174

RICHBORO

871-881 2ND STREET PIKE

None Beds

None Baths

N/A

$2,300,000

MLS#: PABU2060174
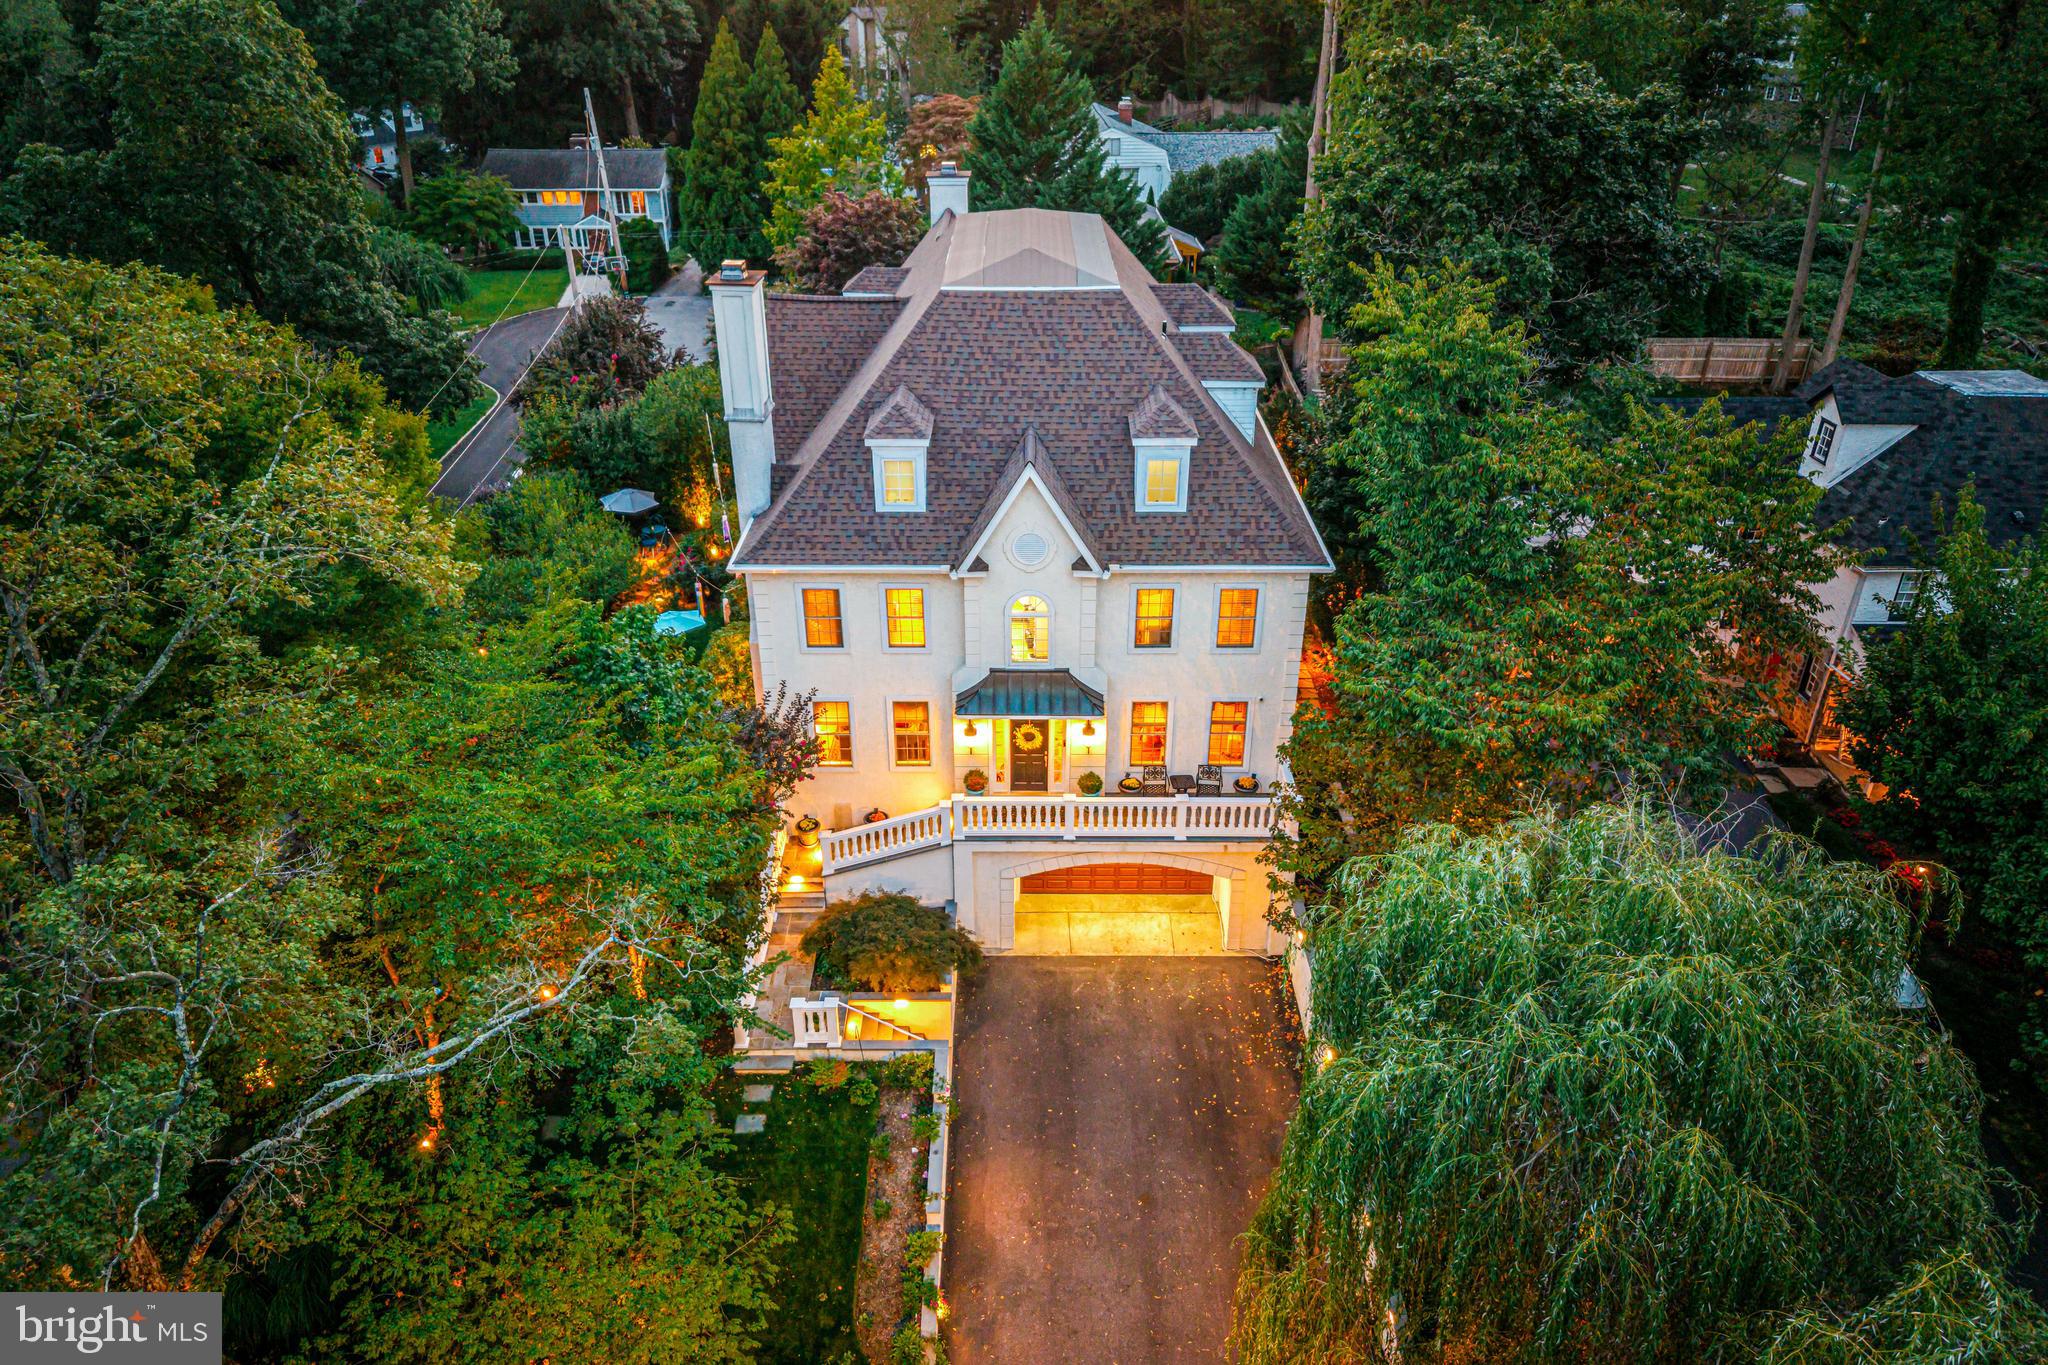
Situated on a premier corner lot the South Wayne Historic District, this impressive French Colonial offers a rare combination of scale, light, and convenience, just a short walk to the shops and restaurants of downtown Wayne. High ceilings and the pristine feel of new construction with open rooms and big windows is a rare find with an attached garage and completely finished lower level in South Wayne.  This home is also elevator ready. 

Custom built home designed by architect Peter Batchelor, the home is thoughtfully executed throughout, with a sense of proportion and flow that is immediately apparent. Dormer rooflines, a copper entry canopy, slate steps, and mature landscaping framed by stone walls establish a classic Main Line presence.

Inside, the home opens with ease. A gracious foyer leads to well-scaled living and dining rooms, a private office with French doors, and a central family room defined by its 20-foot ceilings and natural light. The kitchen and breakfast room connect seamlessly, creating a living environment that is both open and well anchored—comfortable for everyday living and equally suited to entertaining.

Upstairs, four bedrooms are arranged with intention, including a primary suite with two walk-in closets and a well-appointed bath. A second ensuite bedroom, two additional bedrooms with a Jack & Jill bath, and a conveniently located laundry room complete the level.

The recently completed lower level (2024) is notably bright, with multiple windows and a true garden-level feel. Designed to function as a fully integrated extension of the home, it includes a bedroom, full bath, kitchen, living space, private office, and gym—well suited for extended stays, guests, or flexible day-to-day use. Direct access to the attached, climate-controlled garage adds further convenience.

Above, the home offers an unexpected degree of additional space. A full walk-up third floor—already plumbed for a bath—provides substantial square footage with ceiling height and proportions suitable for future finishing. Above this, a full-height attic offers further flexibility. Together, these upper levels present a meaningful opportunity to expand the home’s living space over time, if desired.

Outdoor spaces are equally considered, with bluestone patios, mature plantings, and a private setting complemented by a fountain and hot tub. The Radnor Trail is just steps away, offering immediate access to miles of walking and cycling.

Recent improvements, including updated HVAC, roof, and systems, support a move-in-ready experience and long-term ease of ownership.

Located within the Radnor Township School District and just 0.6 miles to the train with service to Philadelphia and New York, this is a home that balances convenience, scale, and flexibility in one of the Main Line’s most established neighborhoods.

A property of uncommon breadth, offering both immediate livability and the ability to evolve over time with finishing the top level. Plans attached.
#PADE2114440

WAYNE

616 BROOKSIDE AVENUE

5 Beds

4 Baths

7,732 Sq.Ft.

$2,300,000

MLS#: PADE2114440
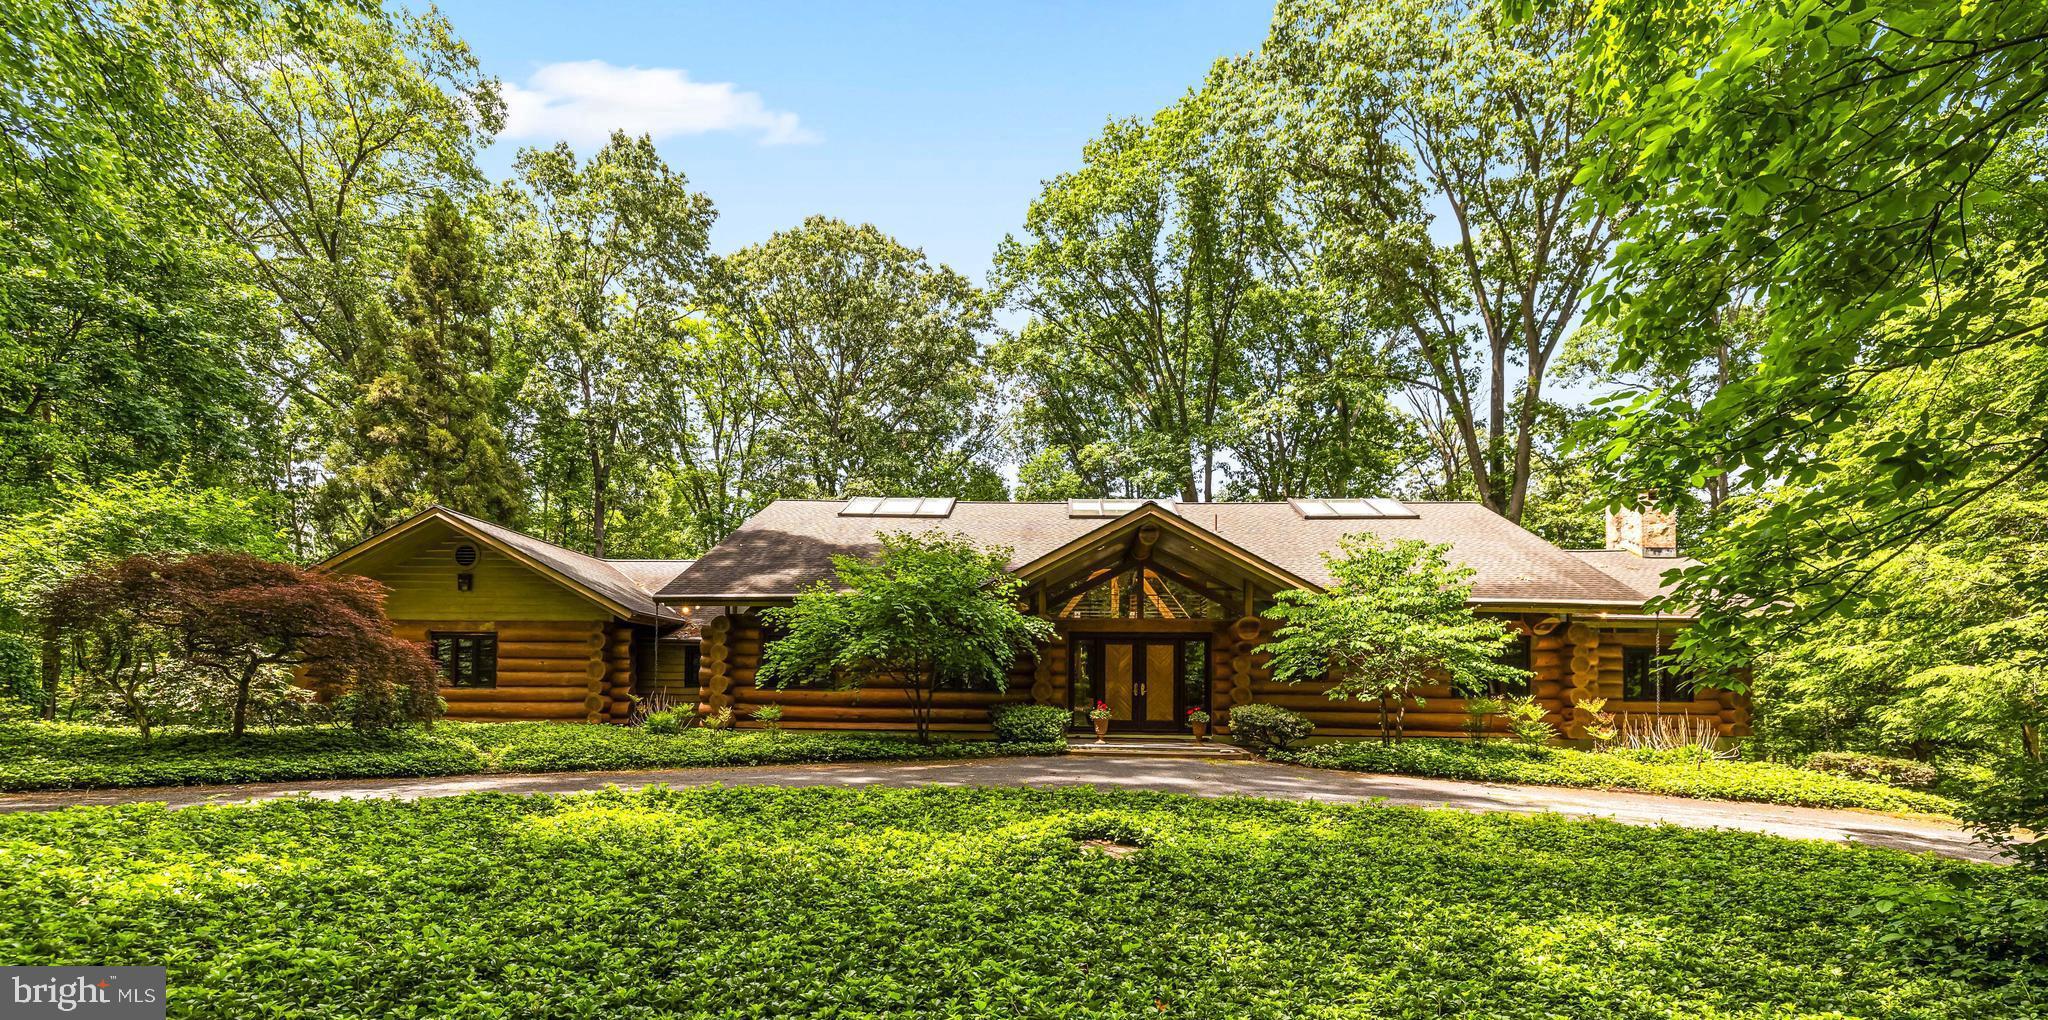
Nestled on 68 breathtaking wooded acres in the heart of White Hall, this extraordinary log home offers unmatched privacy, natural beauty, and a true retreat-like setting. A winding approach leads to a one-of-a-kind residence where rustic craftsmanship and modern comfort blend seamlessly. Double entry doors welcome you into a dramatic foyer and soaring great room highlighted by cathedral ceilings, a raised-hearth stacked-stone fireplace, and french doors that open to a bluestone patio and  spectacular woodland views,  The expansive eat-in kitchen is designed for gathering and entertaining, featuring a center island, walk-in pantry, easy access to the formal dining room and a wet bar.  Pocket doors, custom millwork, and arched doorways throughout add character and timeless appeal. The main-level primary suite is a private sanctuary, complete with vaulted ceilings, a raised-hearth fireplace, built-in cabinetry, private deck access, a fitted walk-in closet, and a spacious bath. A second bedroom or den, full hall bath, mudroom, laundry room, and office complete the main level. The upper loft overlooks both the great room and foyer, providing an inspiring office or reading space.  The finished lower level offers two additional bedrooms, a full bath, cozy family room with built-ins, expansive recreation room, wine room, utility area, and abundant of storage space. Comfort is ensured year-round with five-zone radiant heating, an efficient Viessmann boiler system, and an infrared sauna for ultimate relaxation. Outdoors, the possibilities are endless. The property features established walking trails, abundant wildlife, exceptional birdwatching opportunities, seasonal wildflowers and a creek at the rear of the property that serves as natural spawning ground for trout.  A cleared acre-and-a-half area is ideal for equipment storage, wood processing, gardening, or hobby farming. Additional improvements include a workshop, storage shed, and ample space for other possibilities. Located in renowned horse country and near a local sporting and gun club, this remarkable property offers a rare combination of seclusion, recreation, and natural beauty. Whether you’re seeking a private retreat, hunting property, nature preserve, or full-time residence, this truly one-of-a-kind offering.
#MDBC2165742

WHITE HALL

2910 HUNTER MILL ROAD

4 Beds

3 Baths

6,839 Sq.Ft.

$2,300,000

MLS#: MDBC2165742
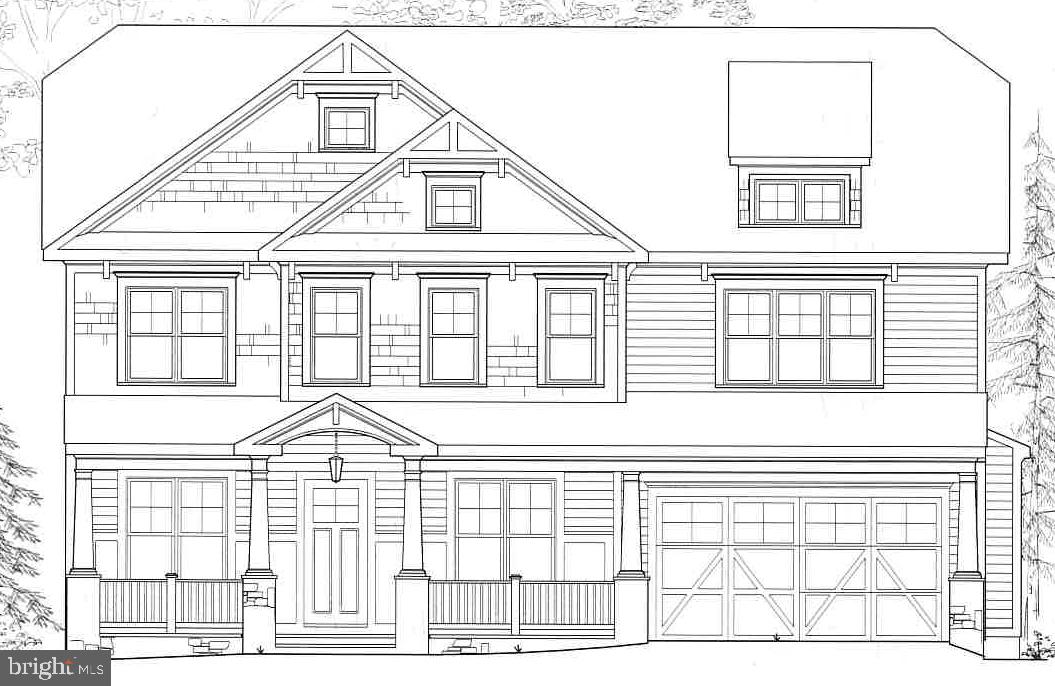
Amazing Arts & Crafts Colonial, built by award-winning Douglas Construction Group (Best Green Builder-Bethesda Magazine and Maryland Building Industry Association Montgomery County Custom Builder Winner) 6 bedrooms, 5.5 baths, living room, separate dining room, butlers pantry, gourmet chefs kitchen, breakfast room, family room with fireplace, office and mud room with built-ins and walk-in pantry. Upper level contains the master suite with his & hers? walk-in closets, coffee bar and a gorgeous master spa bath. 3 bedrooms with walk-in closets and 2 full baths, homework/study room and laundry room. Loft with additional bedroom and full bath. Finished lower level includes 6th bedroom, full bath, huge recreation room, game room, exercise room and Arts & Crafts room. Attached 2 car garage. This home is close to top-notch schools (public & private), parks, and more. Part of the Bethesda-Chevy Chase High School Cluster. Estimated Delivery Date: Late Summer 2021.
#MDMC727156

BETHESDA

4302 ROSEDALE AVENUE

6 Beds

5 Baths

6,561 Sq.Ft.

$2,300,000

MLS#: MDMC727156
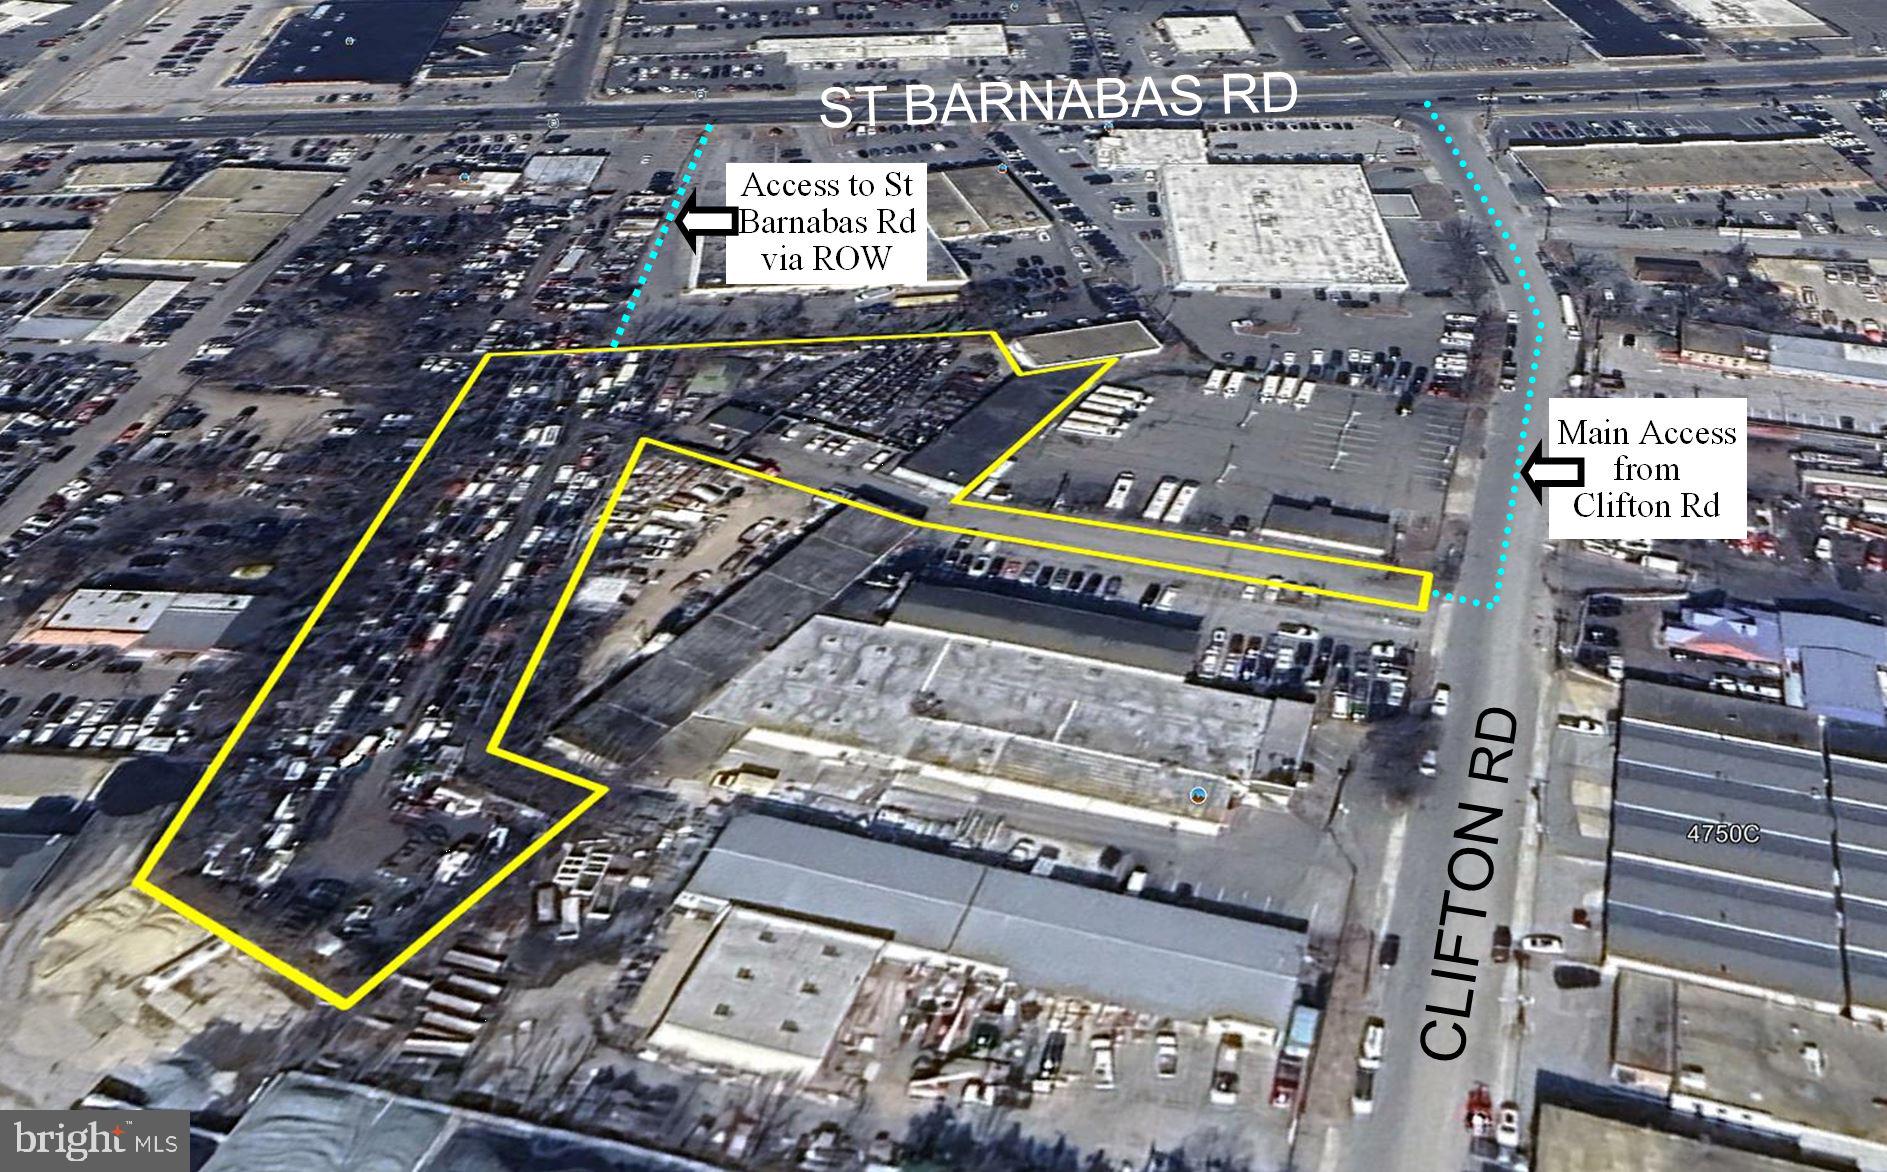
Here’s a Big Opportunity to buy paved Industrially zoned property Inside the Beltway.
2 Contiguous properties to be sold together= 4743 Clifton Rd & 4630 St Barnabas Rd, Temple Hills, MD 20748. Tax Account #s 0493734 & 0649590
The property totals 2.33 acres of IE ZONED land, off of MD Route 414 St Barnabas Rd., inside the Beltway.
There is a 6,720 SF Building on the Clifton Rd parcel, as well as a 1,074 SF auto workshop, and a 630 SF storage structure, totaling 8,424 SF. Both properties are currently being used to store cars. The Sellers will need some time to remove all vehicular inventory. Call us for details. This is a highly sought after zoning that permits MANY uses, which includes commercial vehicular sales, rentals, repairs and maintenance.
Brand new 5-Ton HVAC System installed in 2025.
**ADDITIONALLY** The adjacent property that shares the Clifton Rd driveway with this site is now available for sale at $2,000,000. It is 0.84 acres with a 2 story 13,000 SF building that has great potential for a personalized interior build-out. The total acreage of the 3 adjacent parcels is 3.17, with multiple buildings that add up to more than 21K SF— all IE (Industrial, Employment) zoned which is both rare and highly desired.
#MDPG2127714

TEMPLE HILLS

4743 CLIFTON ROAD

None Beds

None Baths

8,424 Sq.Ft.

$2,300,000

MLS#: MDPG2127714

Welcome to this magnificent custom-built brick colonial, perfectly situated on a private 4.08-acre oasis in sought-after Ellicott City. Approaching via the impressive circular paved driveway, you are greeted by timeless architecture and a spacious three-car garage. Inside, a grand foyer welcomes you with stunning views of the upper staircases and a spectacular floor-to-ceiling fireplace framed by expansive windows. Gleaming hardwood floors flow seamlessly throughout the main and upper levels, flanked by an elegant formal dining room to the left and a sophisticated living room to the right.

The heart of the home features a light-filled, open-concept family room that transitions smoothly into a gourmet eat-in kitchen. This chef’s space boasts abundant wood cabinetry, granite countertops, stainless steel appliances, a wall oven, a center island, and a built-in desk. French doors open to a dedicated home office, while a powder room and laundry room complete the main floor. Step outside from the kitchen or family room onto the elevated deck to take in serene views of the lush, rolling property.

The first upper level hosts an exquisite primary suite designed as a private retreat. This floor also features two generously sized bedrooms with private en-suite baths, and an additional bedroom with a well-appointed hall bathroom. The top level offers incredible flexibility with a complete accessory dwelling unit (in-law suite), featuring a private living area, a bedroom, and a full bathroom.

The fully finished, carpeted lower level provides exceptional space for a home gym, media room, or recreation area, alongside a sixth bedroom and full bathroom. Surrounded by lush, mature landscaping with absolutely no HOA restrictions, this exceptional estate offers unparalleled privacy and luxury.
#MDHW2071978

ELLICOTT CITY

11490 HOMEWOOD ROAD

6 Beds

5 Baths

5,463 Sq.Ft.

$2,300,000

MLS#: MDHW2071978
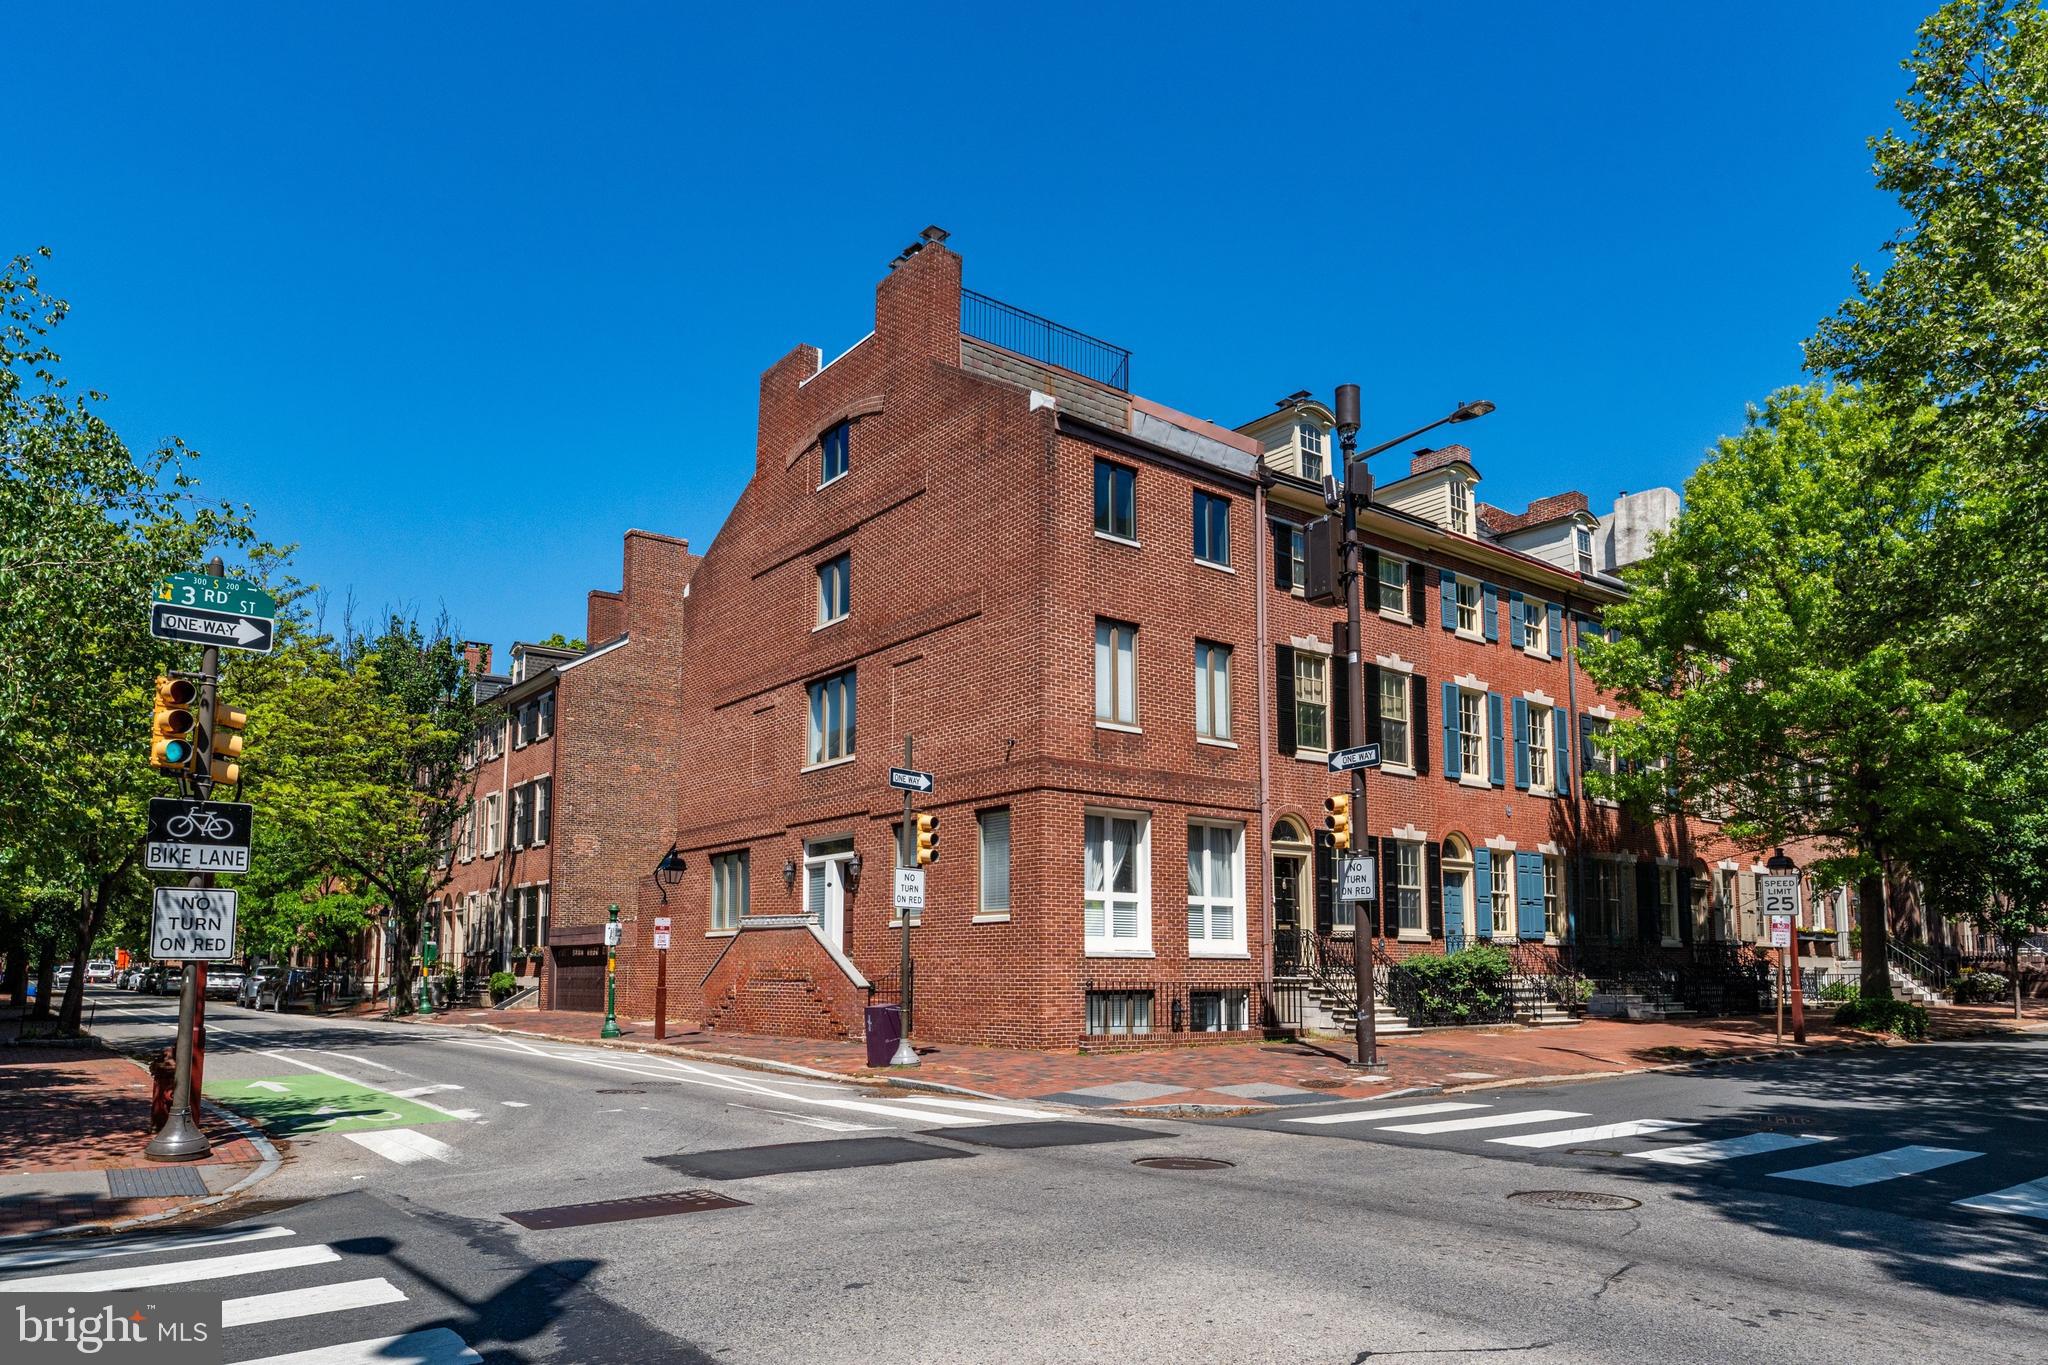
Welcome to 303 Spruce Street, a grand four bedroom, four and a half bath residence with rare secure two-car off-street parking and a separate two bedroom, one bath apartment. Ideally located on a large corner lot in the true heart of Society Hill, this exceptional home blends historic Philadelphia character with a contemporary feel and highly functional living throughout.

The main level welcomes you with soaring ceilings, an open layout, and abundant southern exposure. The expansive sun-drenched living room is centered by a gas fireplace, creating a warm yet modern gathering space that flows effortlessly into the dining and entertaining area. The gourmet kitchen features Viking appliances, granite countertops, a seated island, and a bright breakfast nook. A convenient powder room completes this level, along with access to the private two-car parking.

The second floor is dedicated to a luxurious primary suite, featuring a spacious bedroom with a wood-burning fireplace, a walk-in closet, and an oversized spa-like bath complete with double sinks, a stall shower, a sauna, and a Jacuzzi tub.

The third level offers two generously sized bedrooms, each with an en-suite bathroom. The top level provides incredible flexibility as a fourth bedroom, office, gym, or den, and it also includes its own bath. This level also includes a large laundry room, additional storage, and access to the roof deck.

From the rooftop, take in sweeping city views. You will have the pleasure of watching fireworks on the 4th of July and New Year’s Eve, a truly spectacular experience.

A unique quality of this home is the private entrance to its two-bedroom, one-bath apartment with a den. This space is ideal for guests, extended family, or another source of income.

Additional highlights include hardwood floors throughout, central air, and a layout that maximizes both flow and livability at every level.
Located just steps from some of Philadelphia’s most renowned restaurants, Head House Square, Washington Square, Spruce Street Harbor Park, Penn’s Landing, as well as many famous historical sites.

This home offers unparalleled walkability. With easy access to I-95 and Philadelphia International Airport, convenience meets lifestyle in one of the city’s most iconic neighborhoods. This is an incredibly rare opportunity to own a spacious, versatile, and beautifully located home in Society Hill.
#PAPH2622464

PHILADELPHIA

303 SPRUCE STREET

6 Beds

5 Baths

3,577 Sq.Ft.

$2,300,000

MLS#: PAPH2622464

1860 Circle Road | Ruxton 

Set in one of Ruxton's most coveted locations, 1860 Circle Road is a spectacular 1930 fieldstone Center Hall Colonial, beautifully sited on more than three exceptionally private acres. Originally built by Foster Fenton, Baltimore's premier Cadillac dealer of the era, this remarkable residence offers a combination of provenance, craftsmanship, and setting rarely found today. 

The experience begins well before reaching the front door. An oak-lined drive winds through the property, and as it rounds toward the house, an extraordinary stone retaining wall comes into view - an early indication of the exceptional craftsmanship found throughout the estate. Stone terraces and footpaths, wrought-iron fencing, classic iron planters, handsome paving, and the distinctive eagle crowning the front entry all contribute to an unmistakable sense of permanence and place. 

Inside, the gracious Center Hall plan showcases the architectural details that define a house of this caliber: high ceilings, beautiful hardwood floors, substantial crown moldings and chair rails, 18-inch-deep windowsills, and handsome wood-burning fireplaces in the stately living and dining rooms. The deep window openings are a particularly striking reminder of the home's substantial fieldstone construction. The first floor also offers inviting, more casual places to relax, including a sunroom and a comfortable sitting room just off the kitchen - providing a welcome counterpoint to the home's more formal living and dining rooms. The second floor offers three en suite bedrooms, while the third floor provides two additional bedrooms and a full hall bath, creating wonderfully flexible accommodations for family and guests. The lower level holds one of the property's most memorable surprises: an iconic arched tunnel connecting directly to the front drive. A spacious family room with flagstone flooring and a wood-burning fireplace adds another warm and inviting gathering space and further reflects the distinctive character found throughout the house. 

Beyond the main residence, a three-car garage features a substantial workshop above, offering exciting possibilities for the next owner. This versatile space could be reimagined as guest quarters, an exercise room, art studio, or other creative retreat. Impeccably maintained and clearly cherished by its current owners, 1860 Circle Road has been thoughtfully stewarded for its next chapter - a singular Ruxton property ready to welcome its next owner.
#MDBC2173678

BALTIMORE

1860 CIRCLE ROAD

5 Beds

4 Baths

4,036 Sq.Ft.

$2,300,000

MLS#: MDBC2173678

Coming soon
Rarely available, this stunning French Tudor seamlessly blends timeless architecture with sophisticated contemporary living. Privately tucked away on over 2 beautifully manicured acres at the end of a cul-de-sac, this extraordinary 5-bedroom, 6-full/1-half-bath residence offers over 8,400 square feet of exceptional living space. Major updates include a brand-new water heater, HVAC system replaced in 2023, and a roof replaced within the last 10 years.

The grand interior features a dramatic marble foyer, sunken living room with cathedral ceiling and Palladian window, two-story family room with stacked-stone gas fireplace and built-in bar, private office, and an impressive chef’s kitchen with granite countertops, Sub-Zero refrigeration, JennAir cooktop, and updated appliances. The main-level primary suite is a true retreat, offering a fireplace, private loft and balcony, pool access, dual walk-in closets, and an expansive marble spa bath.

The resort-style amenities continue with both an indoor heated lap pool and a spectacular outdoor in-ground pool, surrounded by a massive Trex entertaining deck and beautifully landscaped grounds. Four additional bedrooms upstairs each feature private en-suite baths.

The finished lower level offers incredible flexibility with spacious recreation and great rooms, ideal for a home theater, wine cellar, gym, office, playroom, or additional living space. Oversized doors and windows flood the space with natural light and open to wraparound brick patios.

A truly exceptional private estate offering luxury, privacy, incredible amenities, and peace of mind with numerous major updates—all conveniently located near major routes, shopping, dining, entertainment, and Baltimore-area destinations.
#MDBC2175334

TOWSON

2 ROLAND COURT

5 Beds

6 Baths

6,997 Sq.Ft.

$2,300,000

MLS#: MDBC2175334
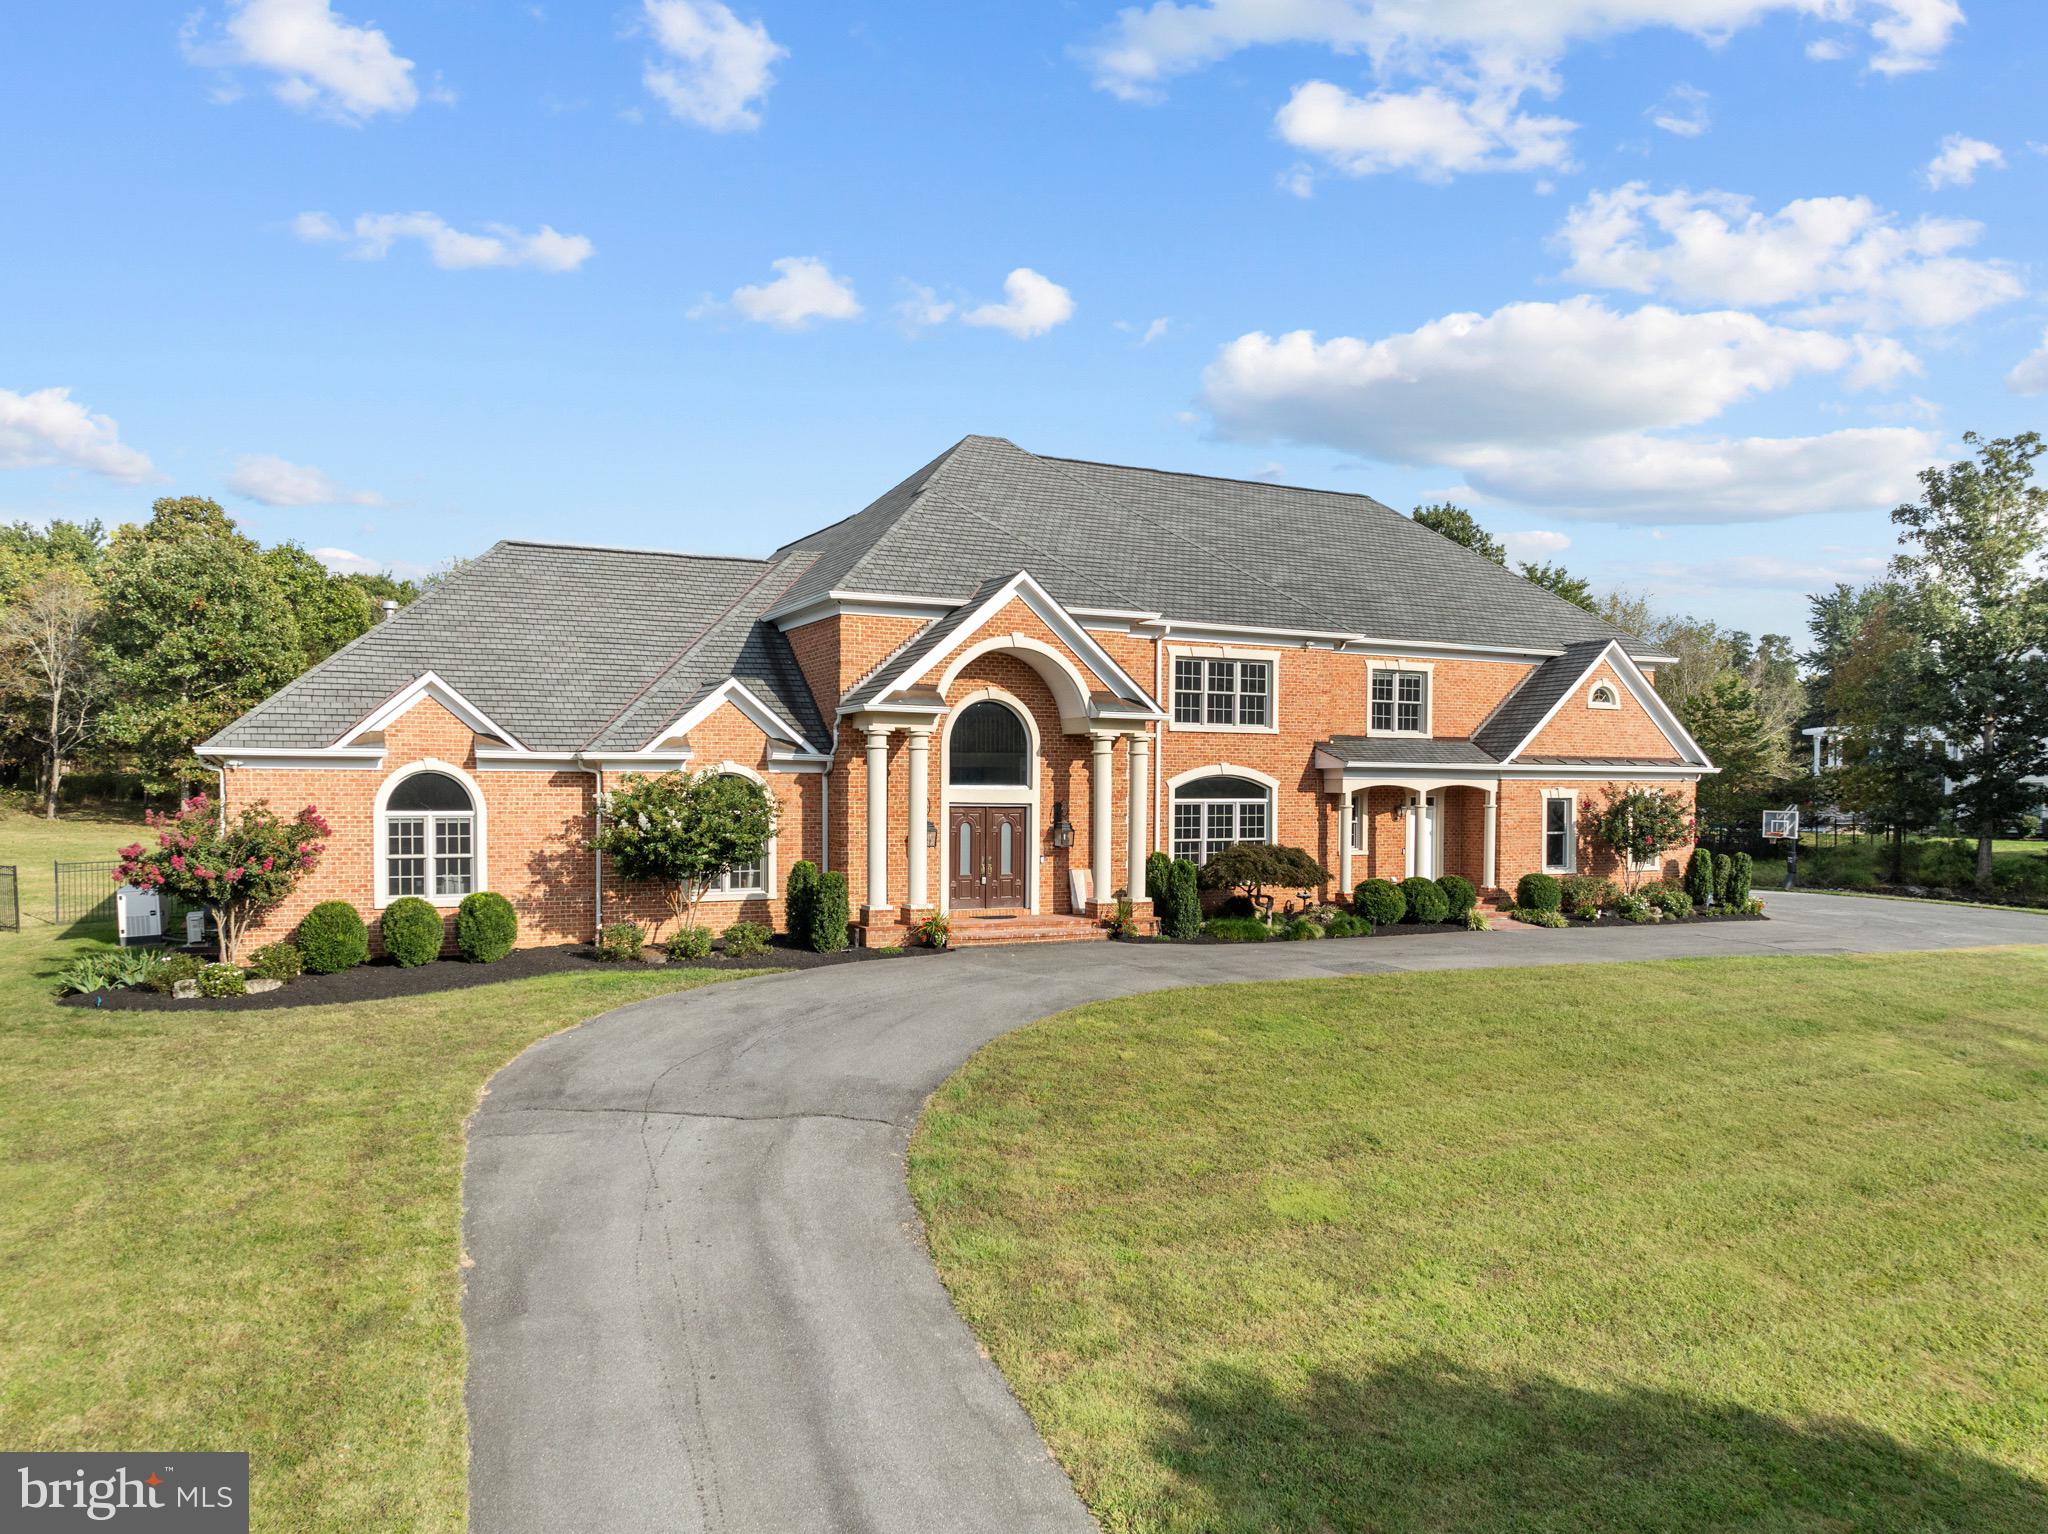
Welcome to 12713 Greenbriar Road in Potomac, MD!  This exquisite 9 bedroom, 6 full and 3 half baths residence offers exceptional comfort, timeless elegance, and resort-style amenities, all on a private 2 acre parcel.  As you enter the home, your eyes will be immediately drawn to the high ceilings in the foyer and all the natural light from the  large windows in your two story family room.  The main level also features a spacious primary suite with an attached office, your primary bathroom with a double sided fireplace and a spacious walk-in closet.  The primary suite also has your own private entrance to the back porch.  The main level also features a formal dining room, a breakfast area, an incredible sun room with backyard views of the pool, a spacious kitchen with a large island, a large pantry and mud room, a wet bar, butler's pantry and 2 half bathrooms and an over-sized 4 car garage!    Upstairs, you’ll find six large bedrooms, two with en-suite baths and the other four all have direct access to bathrooms. The walkup lower level is designed for both recreation and relaxation, offering a spacious entertainment area with a gas fireplace, a wet bar, a gym, a theater room, 2 additional spacious bedrooms, another full and half bath, and a large storage area.  Outdoors, enjoy a sparkling built-in pool with re-tractable summer cover and a stone patio — perfect for entertaining on late summer evenings. The roof is roughly 6 years old and one of the HVAC's was replaced in 2024.  There is also a radon remediation system and a generator.  This home seamlessly blends luxury, functionality, and stunning scenery—in the top rated Churchill High School District and just minutes from Potomac Village.  Welcome home!
#MDMC2195060

POTOMAC

12713 GREENBRIAR ROAD

9 Beds

6 Baths

9,856 Sq.Ft.

$2,299,999

MLS#: MDMC2195060
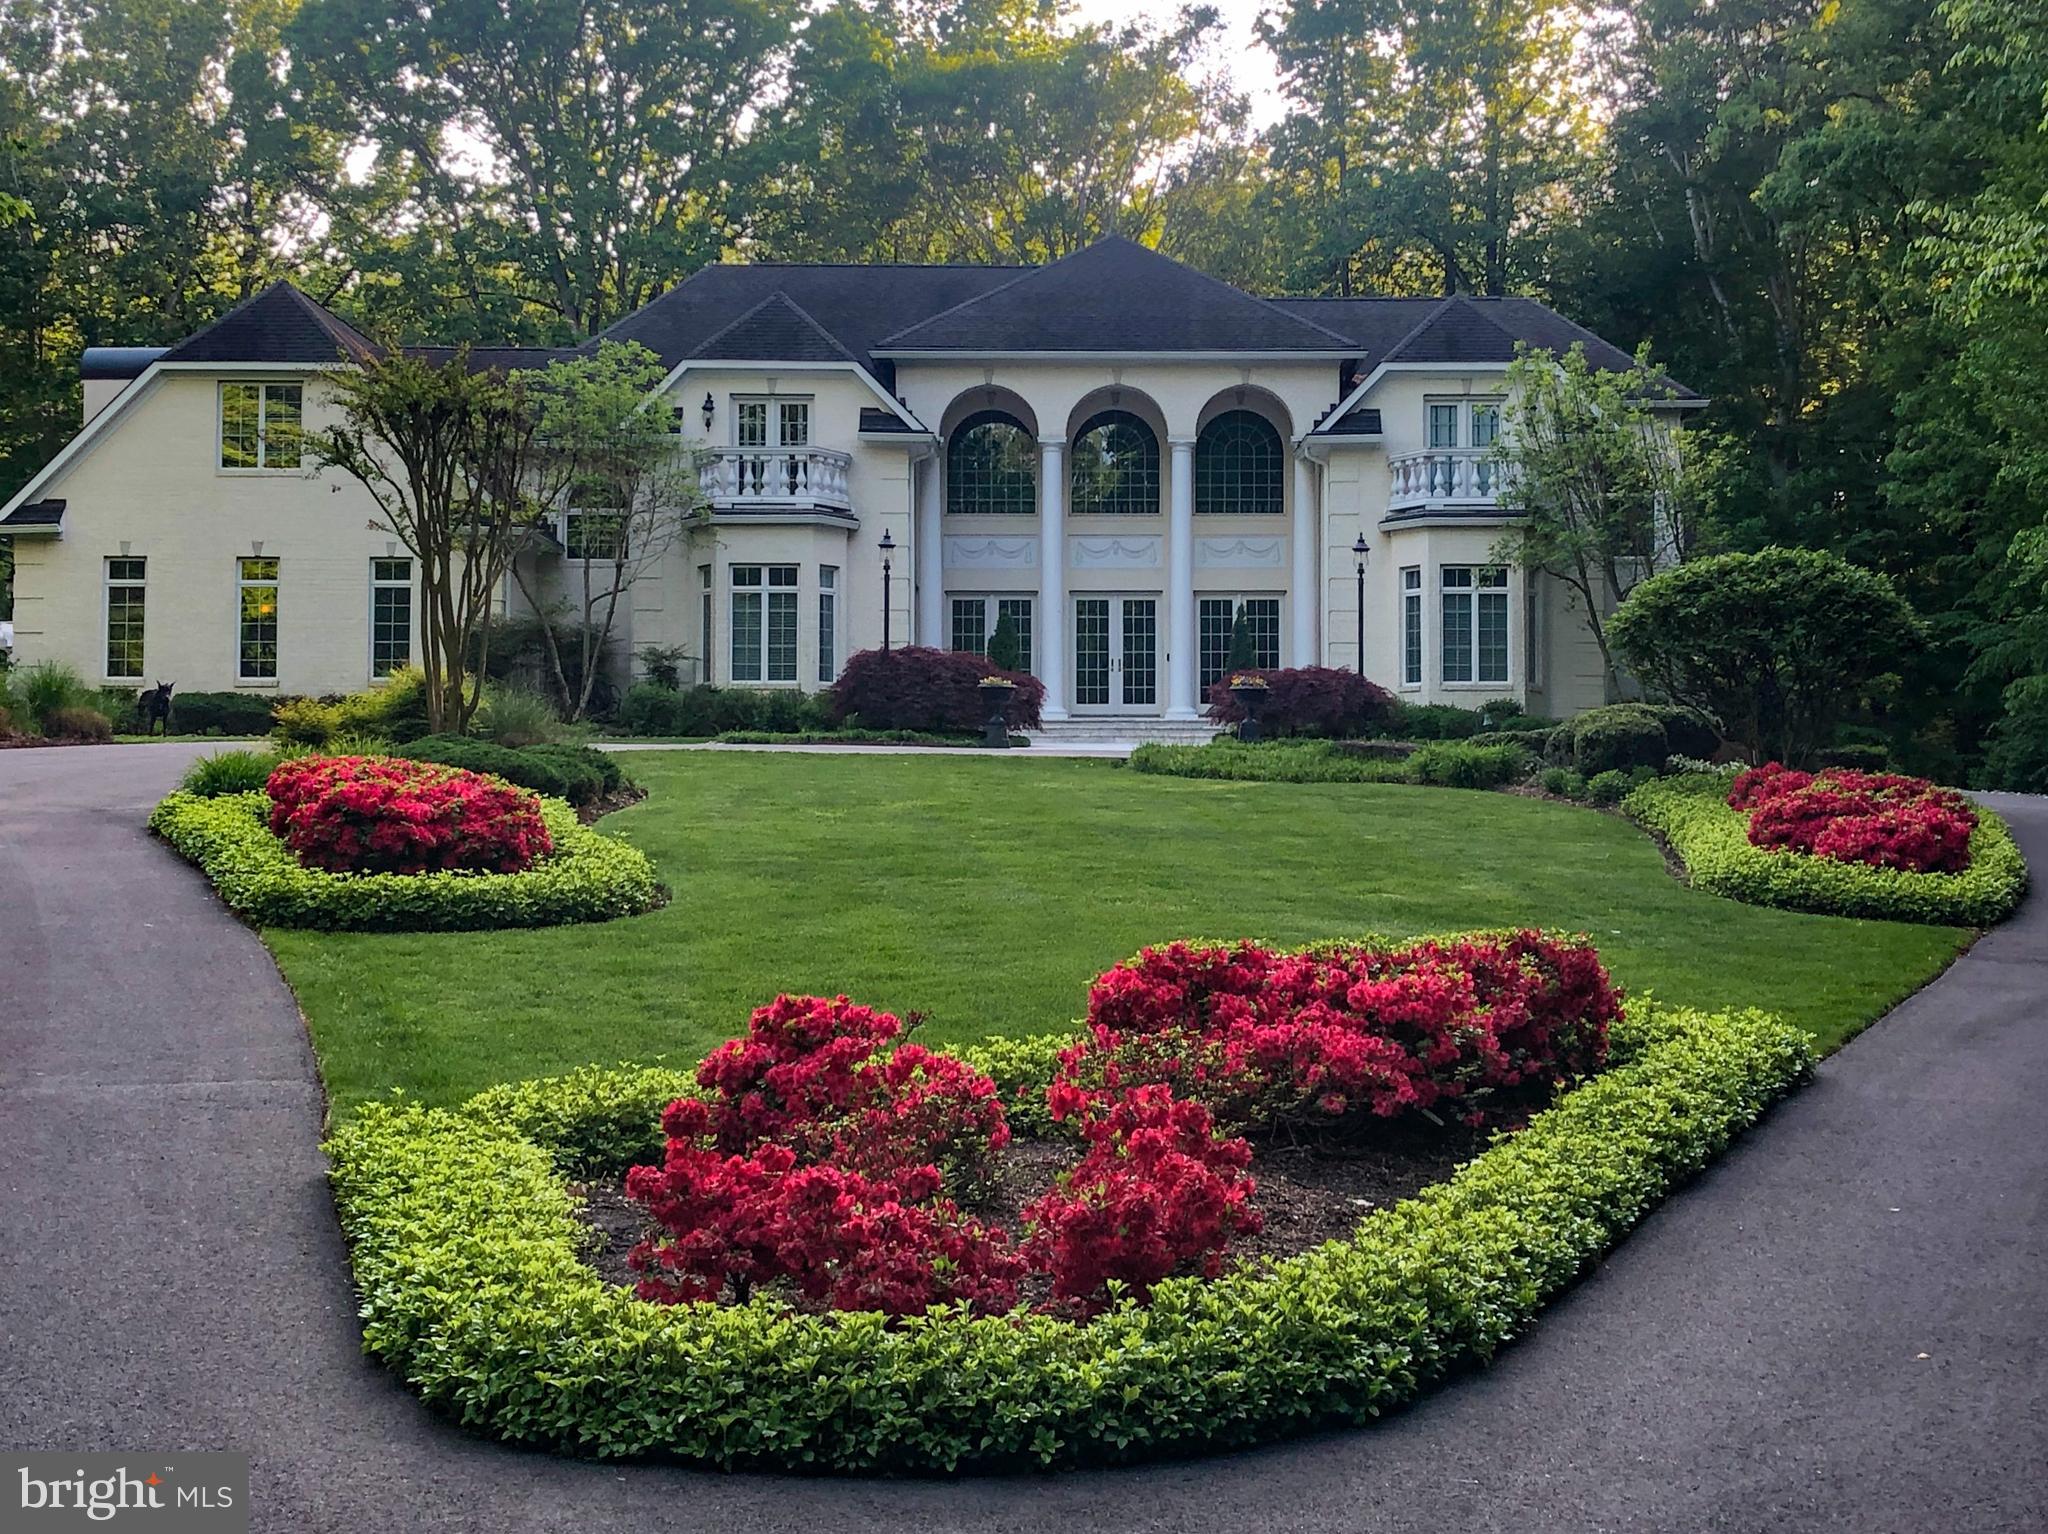
OPEN HOUSE CANCELLED - PROPERTY IS UNDER CONTRACT!

This RENOVATED, MOVE-IN READY Scholz Design Estate, in the prestigious SOUTH RIVER COLONY ESTATES WEST community in Edgewater, Maryland, is a MUST SEE.  Situated on 2+ acres in a private cul-de-sac, between the 6th and 7th holes of the Golf Club at South River, this home features over 9,500 sf of living space, 5-6 bedrooms, 5 full baths, 3 half baths, office, bonus room, 3 natural gas fireplaces, 2 laundries, a finished walk-out basement, screened porch, fitness center, sauna, MAGNIFICANT “OLD WORLD” WINE CELLAR, a 3 car side-load garage and SO MUCH MORE…

As you drive up the picturesque driveway, you will be impressed by the professional landscaping and exterior features of this beautiful property.  Sparkling white/silver travertine tile walkway leads to the front doors. As you enter the main level, the exquisite FORMAL LIVING ROOM greets you showcasing its two-story ceilings, custom moldings, floor-to-ceiling wall of windows and Italian plastered/white marble surround fireplace, custom made by Italian artisan, Robert Gianetti. 

The PRIMARY BEDROOM SUITE is located on the main level and features tray ceilings, accent lighting, walk-in closets, separate sitting room with cozy gas fireplace, convenient laundry room and a stunning primary bathroom. The primary bathroom was renovated in 2024 and features custom porcelain tile, new light fixtures/chandeliers, under cabinet LED lighting, two craftsman style vanities, free standing soaking tub, extra-large mirrors, Italian glass shower with 2 heads, wall jets, hand-held side spray and a bidet toilet with warming seat. 

The UPDATED KITCHEN is a must-see and perfect for entertaining. Highlights include custom cabinetry, Blanco Quartzite counter tops, 48” natural gas Viking Range with 6 burners, griddle, double ovens, Viking 26” warming drawer, Subzero 600 Series Refrigerator/ Freezer with maple cabinet front facades, Bosch SS dishwasher, GE SS microwave, 2 new garbage disposals serving each of the two island sinks, new Eskay 30” rectangular workstation SS sink and new recessed lights/chandelier.  

Off the kitchen is the FAMILY ROOM with 11’ tray ceiling and stone gas fireplace that opens to a FLAGSTONE DECK overlooking the backyard. A BONUS ROOM, FORMAL DINING ROOM, TWO HALF BATHS and MUDROOM complete the main level.  10’ ceilings on the main level and basement, 9’ ceilings on the second level.  FOUR BEDROOMS, OFFICE with washer/dryer closet and 3 BATHS are on the second level.

The FINISHED WALK-OUT BASEMENT features custom lighting, L-shaped Bar, granite countertops, dishwasher, microwave, refrigerator/ice maker, wine cabinet and copper sink. A GAME ROOM with travertine floors opens to the large SCREENED PORCH overlooking the backyard and FLAGSTONE PATIO. The focal point of the basement is the 1200+ bottle, climate controlled “Old World” WINE CELLAR with iron doors and custom mahogany woodwork. The RECREATION ROOM features a Savant Audio/Video System for multi-television viewing.  Five wall mounted televisions convey. The glass enclosed FITNESS CENTER features machines/cardio equipment and CEDAR SAUNA. A FULL BATH with SteamMist shower and 6th BEDROOM is conveniently located across from the full bath.  
The heated, extra-large, SIDE-LOAD 3 CAR GARAGE includes epoxy flooring, cabinets/workbench, storage racks, new garage door openers, Wi-Fi video/audio security cameras and new central vac system. Whole house  gas GENERAC GENERATOR and newer Carrier and Trane HVACs. Two newer hot water heaters (one is tankless) ensure there is always hot water. Other features include two acres of invisible fencing, basketball court, outdoor Bullfrog hot tub, pergola/picnic table, smokeless firepit and illuminated baseball batting/sports cage on the lower lot.  

Community amenities include 2 swimming pools, tennis/pickleball courts, tot lot, picnic areas.  Golf course memberships available.  BLUE RIBBON SOUTH RIVER SCHOOLS
#MDAA2135506

EDGEWATER

25 GASSAWAY LANE

6 Beds

5 Baths

9,034 Sq.Ft.

$2,299,999

MLS#: MDAA2135506

1 ... 419 420 421 422 423 ... 666
* Listings identified with the FMLS IDX logo come from FMLS and are held by brokerage firms other than the owner of this website. The listing brokerage is identified in any listing details. Information is deemed reliable but is not guaranteed. If you believe any FMLS listing contains material that infringes your copyrighted work please click here to review our DMCA policy and learn how to submit a takedown request. © 2024. First Multiple Listing Service, Inc.
 - property

Send a message

Message successfully sent.

Your message

What is 3 + 4 ?

Reason for contacting?

I agree to receive email communication and understand I can unsubscribe at any time.

I agree to be contacted by Charis Realty Group - Christine Issler, Broker via call, email, and text for real estate services. To opt out, you can reply 'stop' at any time or reply 'help' for assistance. You can also click the unsubscribe link in the emails. Message and data rates may apply. Message frequency may vary. Privacy Policy

Sign Out

Virtual Assistant

Would you like to take the next step with this property? We can help you schedule a showing or virtual tour, or send you more details.

Yes, I would like more information.

Thank You for Your Reply, One of Our Agents will contact you as soon as possible

No, maybe later.

Thank you, you can always contact me via email, phone number or through the contact form.

Realhub AI

Lucy - Your AI-Powered Realtor

Update Your Temporary Password

Personalize your search

Enter your email and we'll notify you immediately when new listings match what you're looking for.

or enter email address

Already have an account ? Login here

Continue your home search

I agree to receive communications and understand I can unsubscribe at any time.

I agree to be contacted by Charis Realty Group - Christine Issler, Broker via call, email, and text for real estate services. To opt out, you can reply 'stop' at any time or reply 'help' for assistance. You can also click the unsubscribe link in the emails. Message and data rates may apply. Message frequency may vary. Privacy Policy

Already have an account ? Login here

We use cookies

We use cookies primarily for analytics to enhance your experience. By accepting, you agree to our use of these cookies. You can manage your preferences or learn more about our cookies policy.
