Properties

Browse or get in touch to schedule a walkthrough.

  • Nearby me
Price range

Popular Features

Community Features

Association

Property Features

Waterfront

View

Exterior Features

Interior Features

Style

10000 properties match your criteria

Updated 1 minute ago

E-Alert name

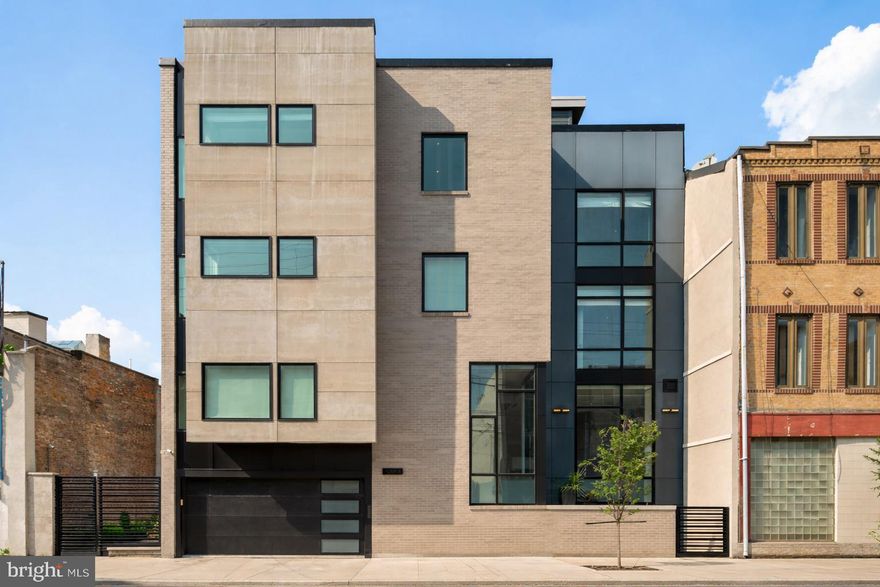
Located in The Barclay Condominium on Rittenhouse Square! This Truly Magnificent 3 bedroom, 3 bath home offers all of the comfort and elegance with wonderful light filled spaces throughout for entertaining and living. The high floor, 2,700+ Sq. ft. Residence features a spacious open living room, dining room with a wet bar, a large eat-in Chef’s kitchen with a butler’s pantry and Soaring 10 foot High Ceilings. Every day you will Love the Fabulous views of Rittenhouse Square and the City Skyline in three directions. The floor plan effortlessly flows around the foyer to all the rooms of the home, delivering thoughtful design. Relax in your Owner’s suite with large windows facing East capturing amazing cityscape views, a HUGE custom walk- in closet and a luxurious marble bathroom with an oversized glass enclosed shower and a deep soaking tub. Enjoy a Spacious sun-lit second bedroom with French doors, custom built-ins, and a gas fireplace. Located on the West side of the home is a third bedroom with an en-suite bath. The Barclay Condominium offers its owners a location and service that are top notch.  Services include a private Fitness Center, Exceptional Concierge/Doormen, and a Chauffeur Driven Mercedes S-Class.
#PAPH2277030

PHILADELPHIA

237 S 18TH STREET 47 19E

3 Beds

3 Baths

2,725 Sq.Ft.

$2,100,000

MLS#: PAPH2277030

Presenting a fantastic opportunity to own a classic, center hall colonial in the highly desirable neighborhood of Chevy Chase. Situated on a 9,000 SF corner lot, as well as part of a quiet cul-de-sac, this property’s eye-catching curb appeal and meticulous upkeep are immediately evident. Step inside to discover hardwood floors, crown molding, chair railing, light-filled spaces and beautiful interior appointments. Constructed in 1940, the home has five bedrooms, three full baths, and two one-half baths across four finished levels totaling over 4,200 square feet (SF based on architect's Existing Conditions Drawings). On the main level, you’ll find an easy flow throughout the rooms, with a gracious front hall leading to both the spacious living room, accented by a wood burning fireplace, and the elegant dining room. The updated kitchen has stainless steel appliances, ample counter space and cabinet storage, with the convenience of an adjoining breakfast room. In the family room, there is comfortable seating coupled with optional home office space. Finishing this level are the powder room and a charming screened-in porch ideal for relaxing or gathering with friends. The second level features a large, sunny primary bedroom and lovely ensuite bathroom with marble finishes. Two more bedrooms and an updated hall bathroom complete this level. Ascend to the third level, where two generously sized bedrooms (one is currently used as an office) are connected by a third full bathroom. The finished lower level offers a combination of possible uses - an additional family room, fitness room, play room or home office – you choose!  A laundry area, half bath and large storage room are included, as well. The distinct advantages of this property continue to the outdoors where the owners have created a beautiful and private oasis. The expansive level lawn, flagstone patio and screened porch are the perfect setting for outdoor recreation and entertaining. There is also the extra convenience of having a private driveway and storage shed. Look no further, for here is a truly move-in ready home with close proximity to downtown Bethesda and Metro, the new Chevy Chase Lake Center, the Brookville Road shops, the Beltway and commuter roadways.
#MDMC2133842

CHEVY CHASE

3705 BLACKTHORN COURT

5 Beds

3 Baths

3,982 Sq.Ft.

$2,100,000

MLS#: MDMC2133842

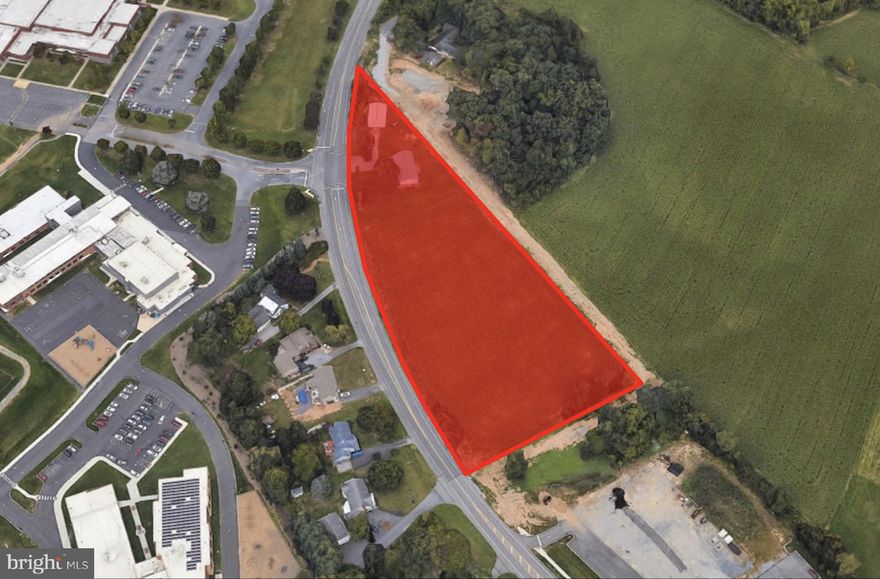
Landmark Professional Office Lower Level is 2,015 S.F. Partially leased @$16,800 Yr. until 6/1/26. 3rd floor leased until 2/1/25@ $56,180 yr for 3,520 S.F. Property consists of two tracts 2331 and 2325 Market Street (parking lot) See attached photos. 2 floors can be vacant plus part of the walkout lower level plus income from two leases.
#PACB2025306

CAMP HILL

2331 MARKET STREET

None Beds

None Baths

15,515 Sq.Ft.

$2,100,000

MLS#: PACB2025306

Welcome to this beautiful historic home on an extra wide lot, nestled in the finest location that Society Hill has to offer. This home is brimming with history while also including all of the modern conveniences that you could ask for and more! This incredible home begins with a beautiful vestibule entry with french doors that lead into the handsome living room beaming with character and highlighted by crown molding, marble mantle, plantation shutters, built-in shelving and hardwood flooring. An archway leads into the formal dining room with ornate chandelier and crown molding. Stunning and spacious kitchen with breakfast area, 6-seater island bar counter, quartz countertops, stainless steel appliances including a 6 burner Viking stove, exhaust fan and pot filler, travertine tile flooring and tons of natural light. Sliding doors lead out to the beautiful red brick landscaped garden patio with trees and shrubbery - the perfect spot for summer BBQs or enjoying quiet evenings with wine and a book! On the second floor you'll find a fantastic family room with a wet bar, laundry closet, 3 windows and sliding glass doors onto a charming deck overlooking the garden. The main bedroom suite features a gas burning fireplace with original mantle, window, recessed lighting, large walk-in closet with built-in shelving and cabinetry, a sitting area and a full carrera marble bath with oversized stall shower and double vanities. Off the hall there is a door out to a rooftop with deck potential! The third floor features two bedrooms with a jack-and-jill bathroom, plus hallway closets. Steps lead up to a dormer bedroom suite complete with a sitting area and full tile bathroom. The finished basement makes the perfect den, family room or office with tons of closet space, powder room and door to the garden, plus an entire storage room and mechanical room. Amazing location that's convenient to Center City business and historical locals, restaurants, shopping, transportation, parks, the waterfront, and the South Street business district. Includes 1 year pre-paid parking at Independence Place or 2nd and Lombard St. Must see to believe!
#PAPH925918

PHILADELPHIA

311 SPRUCE STREET

4 Beds

3 Baths

3,649 Sq.Ft.

$2,100,000

MLS#: PAPH925918

Located at the end of a winding driveway overlooking the famed 15th hole of Merion Golf Club, sits the majestic "Windy Knoll", a classic Trumbauer estate built in 1912. With original details delicately preserved, this house is a truly stunning. The main level of this home features an entrance hall, living room, library with built-in bookshelves, powder room, sunroom, grand oversized dining room, kitchen with bar area. Features throughout this home include pocket doors, multiple French doors allowing the home to open to outside entertaining, beautiful refinished original herringbone pattern wood floors, crown molding and 4 fireplaces. The 2nd level features a private owners suite with a sitting room, his and her closets and separate shoe closet, fireplace and an owner's bathroom with whirlpool tub, 2 bedrooms connected by a jack-and-jill bathroom, 3 additional bedrooms, and 2 additional hall bathrooms, views of the Philadelphia skyline can be seen from the second floor back bedrooms and hall windows, and back stairwell leading to the downstairs kitchen. The Carriage house includes a great room setting, full kitchen, and ADA full bathroom, with a  second floor bedroom and full bathroom. Sitting on approximately 2.5 acres the property also includes a private pool, patio and sweeping views of the golf course. This property is being sold ‘as is’. Make your appointment to see this stately home today.
#PADE547404

HAVERFORD

174 GOLF HOUSE ROAD

6 Beds

4 Baths

5,600 Sq.Ft.

$2,100,000

MLS#: PADE547404

Grand residence had undergone partial demolition - renovations had begun but were incomplete at the time of transfer.
#MDMC764156

CHEVY CHASE

5903 CONNECTICUT AVENUE

7 Beds

4 Baths

4,694 Sq.Ft.

$2,100,000

MLS#: MDMC764156

Discover this one-of-a-kind custom-built home by Goodier Builders, boasting 6 bedrooms, 6 full baths, and almost 7,000 square feet of meticulously designed living space. Perfectly situated on a private lot, this home offers exceptional privacy, move-in ready convenience, and is located in a highly sought-after school district.  No detail has been overlooked with professional interior design throughout featuring exquisite custom trim, Board & Batten wainscoting, lighting, and plantation shutters.  Step inside to a grand two-story foyer that sets the tone for the exceptional craftsmanship throughout. The main floor features a formal dining room with built-in speakers and custom window treatments, a living room with a gas fireplace and custom built-ins, and a sunroom with chandelier and plantation shutters. The family room boasts a gas fireplace and coffered ceiling, flowing into the gourmet kitchen outfitted with an oversized island, custom cabinetry, and top-tier Jenn-Air appliances, including extra refrigerator drawers, an ice maker, wall oven, and gas cooktop. An adjacent morning room, full bath, and a versatile bedroom or office round out this level. Additional highlights include hardwood floors throughout, a mudroom with custom built-ins, and two staircases for convenience.   Upstairs, the primary suite is a private retreat, with a tray ceiling, an expansive 10'x18' custom closet, and a spa-like primary bath featuring a jetted tub, frameless shower, Carrara marble, and dual vanities. Additional bedrooms are equally impressive, each with custom closets and en suite baths, including a potential bonus room or playroom.  A second-floor laundry room adds convenience.   The finished basement offers an impressive array of amenities, from a gym and a full bath with a steam shower to a rec room featuring a custom wet bar complete with dishwasher and Sub-Zero wine storage and refrigeration. Relax in the movie room equipped with theater seating, speakers, and lighting, or explore the craft room with custom cabinetry and a bonus room that could serve as an additional bedroom or office.   Outside, you’ll find a fully fenced yard with extensive landscaping and hardscaping, custom lighting, and an in-ground saltwater pool perfect for entertaining. Enjoy evenings by the stone fireplace with pergola or grill up a feast on the built-in outdoor kitchen. The home also includes a 3-car garage, a whole-house generator, and Trex decking, all backing to a conservation forest for ultimate privacy.   This home combines timeless elegance with modern convenience in a sought-after community, offering luxury living at its finest. Don’t miss this opportunity to own a custom-built gem in the prestigious Walnut Grove Community.
#MDHW2045272

CLARKSVILLE

5111 HOLLY CREEK LANE

6 Beds

6 Baths

6,910 Sq.Ft.

$2,100,000

MLS#: MDHW2045272

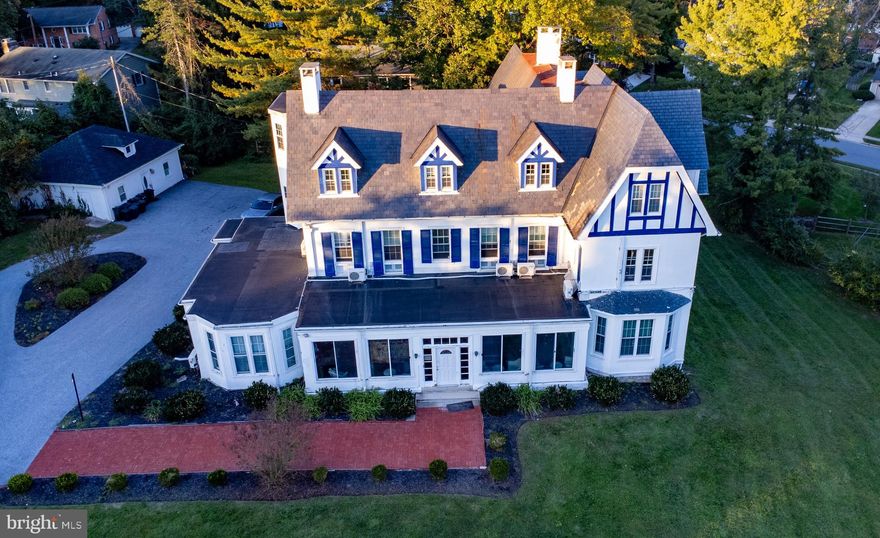
Step into timeless elegance with this exquisite Wissahickon stone center-hall colonial, an architectural masterpiece crafted in 1910 by the renowned Philadelphia firm of Duhring, Okie & Ziegler. Nestled on 1.2 acres of picturesque grounds, this 5,570 sq. ft. residence is a harmonious blend of historic charm and modern comfort, boasting 5 bedrooms, 4.5 bathrooms, and no fewer than 5 fireplaces—4 wood-burning and 1 gas-fired. The sale includes the adjoining parcel at 6523 Wissahickon Ave. tax id # 223280420. Lot dimensions, assessments and taxes are both parcels combined.

As you enter through the Dutch front door, you'll see a grand central hall with gleaming refinished oak floors, intricate wainscoting, high ceilings, and a formal staircase that exudes sophistication. Fluted casings frame the entryways, inviting you into the heart of the home. To the right, the expansive living room (27' x 17') enchants with picture-frame molding, a marble-framed fireplace, and French doors that lead to an all-season sunroom. Here, you’ll find built-in cabinetry, gravel beds for greenery, and its own cozy fireplace. The sunroom extends, through sliding glass doors, to a flagstone terrace, the perfect backdrop for outdoor entertaining or serene moments overlooking the wooded lot.

To the left of the hall lies a formal dining room (20' x 17') with a striking granite-framed fireplace, a brass chandelier, and a wood-carved mantel that whispers of craftsmanship from a bygone era.  Adjacent is a butler’s pantry, a charming powder room with a barrel ceiling, and a thoughtfully designed eat-in kitchen (15' x 15'). The kitchen features granite countertops, a functional work island, stainless steel appliances, including a new gas range with a convection oven , and a window seat offering tranquil backyard views through a lovely triptych window.  A nearby mudroom with a Palladian window and abundant storage adds practicality to the home’s graceful design.

Ascend to the second floor, where French doors open to a light-filled study, or art studio (16' x 9'), with exposed beams and panoramic views of the lush rear yard. This level offers two spacious bedrooms, each with its own bath, and one with a wood-burning fireplace. The pièce de résistance is the luxurious primary suite, complete with its own library or home office (17' x 17') featuring built-in bookshelves and a gas fireplace. The suite also includes a grand bedroom (23' x 14'), a dressing room, and a spa-like tiled bathroom with a large stall shower. The third floor offers two additional bedrooms (20' x 15') and a shared hall bath, perfect for guests or family.

The property’s outdoor amenities are equally impressive. Beyond the stone parking area and charming wooden gate lies a private retreat: an in-ground swimming pool and a heated pool house. Formerly a garage, the pool house features a flagstone floor, a hot tub, a cedar-lined sauna, and a full bathroom. Upstairs, a one-bedroom apartment with a living room, kitchenette, and bath provides a private haven for guests or extended family. A boardwalk meanders through the adjacent & included wooded lot, leading to a tranquil seating area ideal for birdwatching or meditation. The woods have a variety of beautiful native wild flowers.

Designed by a firm celebrated for their "comfortable, homelike qualities," this historic home offers a rare opportunity to own a piece of architectural heritage while enjoying the luxuries of modern living. This is more than a house—it's a lifestyle of elegance, warmth, and timeless beauty, located in West Mt Airy, minutes to Fairmount Park, Rt 76,  and Center City.
#PAPH2579822

PHILADELPHIA

628 W HORTTER STREET

5 Beds

4 Baths

5,570 Sq.Ft.

$2,100,000

MLS#: PAPH2579822


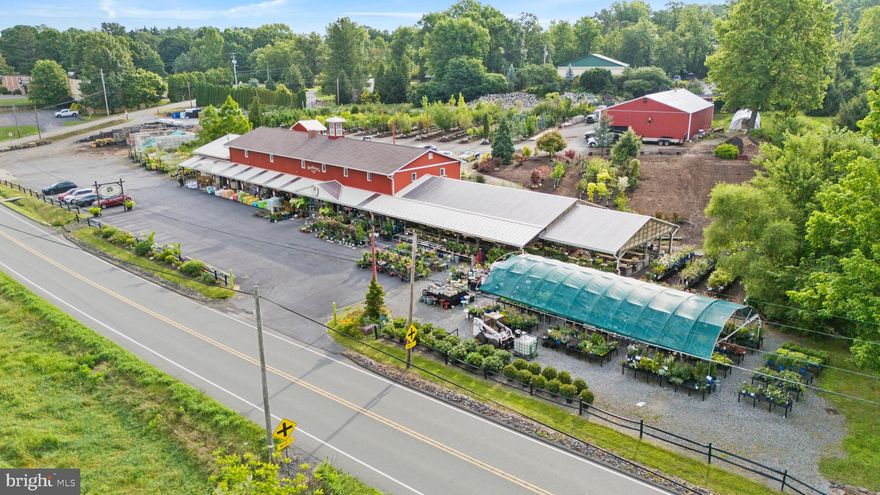
-Turnkey Fully Operating Restaurant + Real Estate For Sale
-Rare opportunity to acquire a fully operating, turnkey pizzeria with the Real Estate, Business and all FF&E included
-Prominent High-Visibility location along a major corridor in the heart of Delaware County +/-
57,000 VPD
-Established business with strong existing customer base and proven operations
-+/- 2,200 SF Standalone Building w/ Additional Large Outdoor Enclosed Storage Building
-Fully Equipped Commercial Kitchen with pizza ovens, prep areas, Walk-in Cooler, Walk-in
Sub-Zero Freezer and Hood system
-(30+) Parking Spaces
-Efficient layout designed for high-volume service, delivery platforms and In-person dining
-Premier Signage Opportunity
-Strong upside potential through expanded hours, catering, & delivery
-Seller Prepared to commit to transition period
#PADE2112124

MEDIA

1010 W BALTIMORE PIKE

None Beds

None Baths

2,200 Sq.Ft.

$2,100,000

MLS#: PADE2112124

9-Unit Shopping Center on Busy Belair Road – Prime Value-Add Investment Opportunity

Exceptional opportunity to acquire a fully occupied, 9-unit neighborhood shopping center located along high-traffic Belair Road near the established Belair-Edison neighborhood. This multi-tenant retail property encompasses approximately 16,935 square feet and sits on a 0.8-acre parcel with outstanding visibility and strong traffic exposure.

Currently 100% occupied, the property provides immediate cash flow while offering significant upside for an active investor. Strategic lease management, rental increases, and tenant optimization present the potential to enhance long-term income and overall asset value.

Property Highlights:

9-unit multi-tenant retail strip
Approximately 16,935 SF of leasable space
Situated on a 0.8-acre parcel
Prime location on heavily traveled Belair Road
100% occupied with established tenants
Excellent visibility and accessibility
Strong value-add potential through proactive leasing and asset management
This is an outstanding investment opportunity for buyers seeking a stabilized retail asset with future income growth potential in a well-established commercial corridor.
#MDBA2222326

BALTIMORE

4300 BELAIR ROAD

None Beds

None Baths

16,935 Sq.Ft.

$2,100,000

MLS#: MDBA2222326

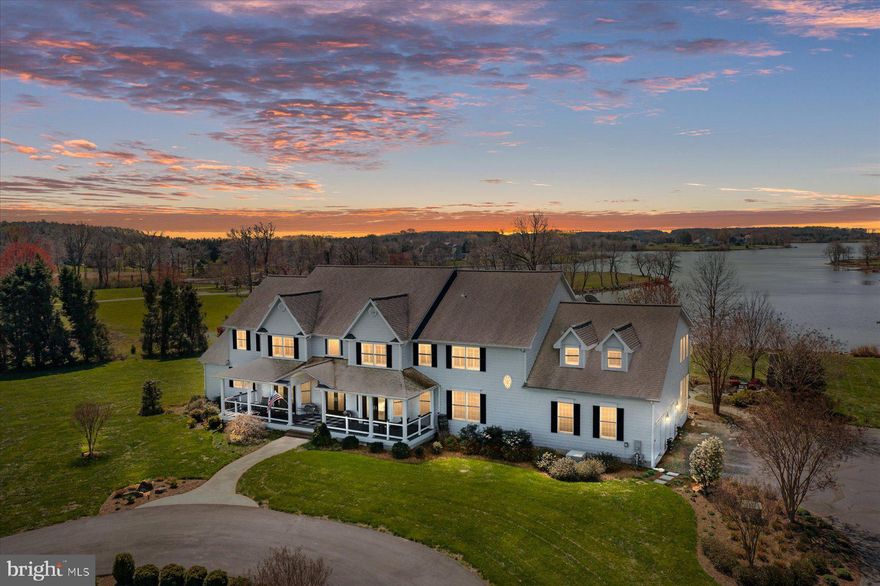
Welcome to 26 Sam Hill Road, a stunning estate set on 2.6 private acres overlooking 150 acres of protected land at Brightside Farm. This exceptional property offers a rare blend of privacy, scenic countryside views, and convenient access to Malvern, King of Prussia, and the Main Line.
Thoughtfully designed for both everyday living and entertaining, the home features 5 bedrooms, 4.5 bathrooms, a gourmet chef’s kitchen with oversized island and commercial-grade appliances, sun-filled breakfast room, and spacious family room with wood-burning fireplace. French doors lead to a large deck and covered porch—perfect for enjoying the peaceful surroundings.
The fully finished walk-out lower level offers incredible flexibility with a full kitchen, bedroom, bathroom, and living area ideal for an in-law suite.
Additional highlights include a 3-car garage, oversized driveway with ample parking, geothermal heating system, generator, indoor and outdoor speakers, and potential for additional finished space in the attic.
A truly special opportunity to enjoy private estate living in sought-after Charlestown Township and Great Valley School District.
#PACT2132248

MALVERN

26 SAM HILL ROAD

6 Beds

4 Baths

5,726 Sq.Ft.

$2,100,000

MLS#: PACT2132248

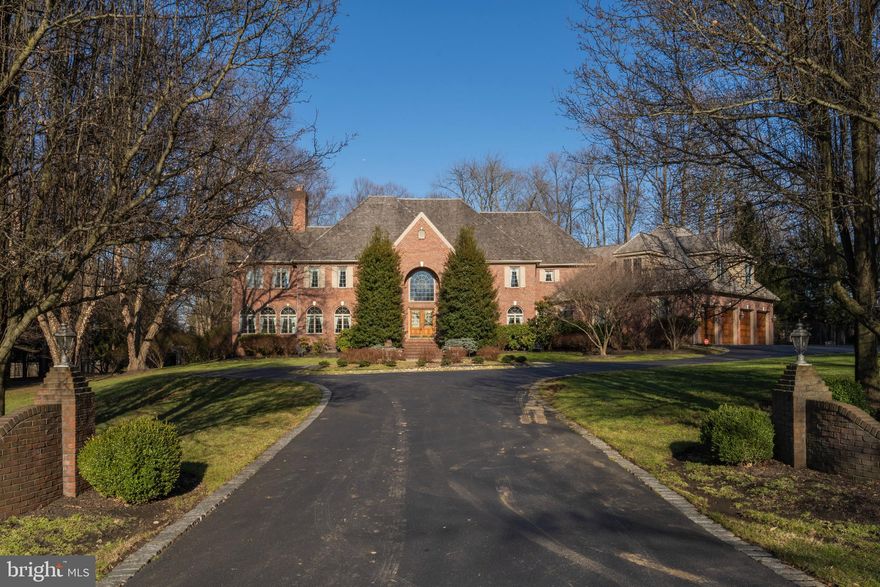
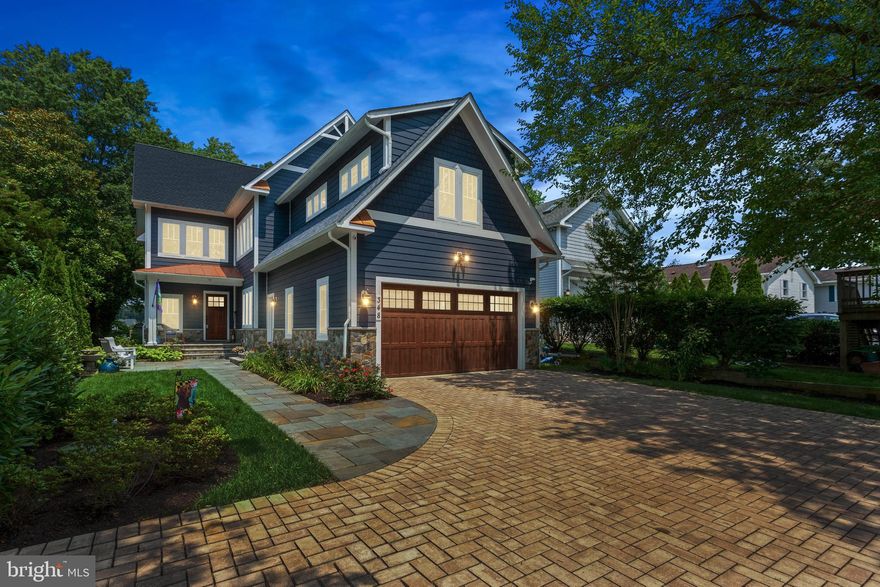

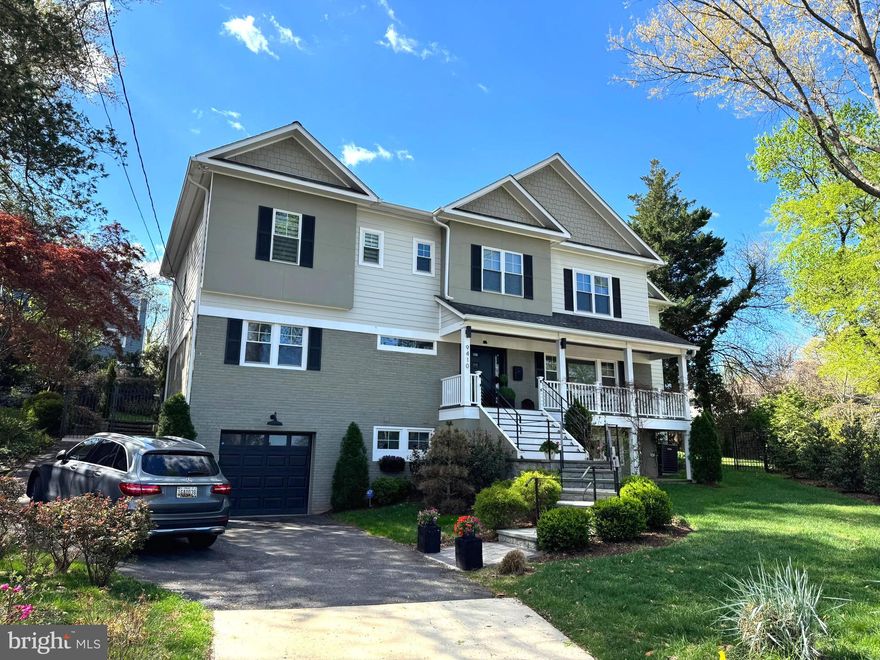
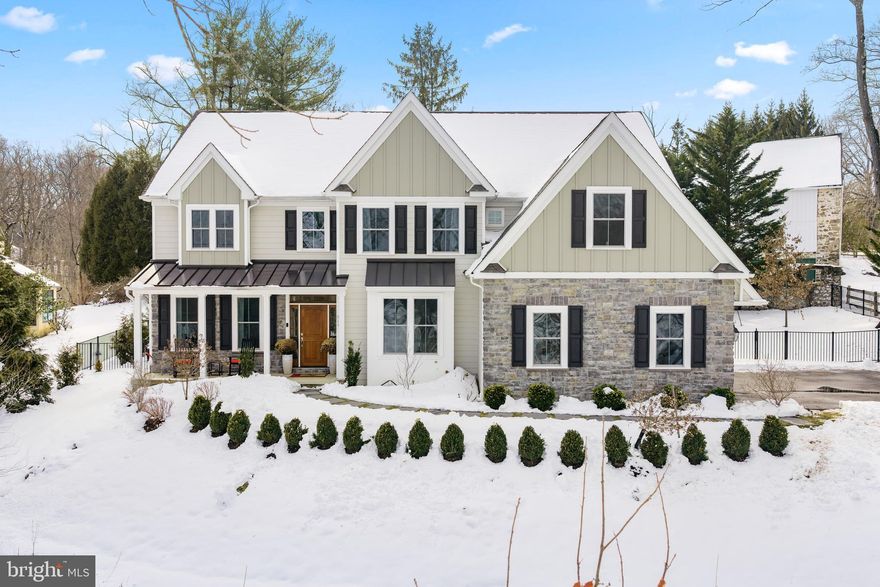
This custom home built by Mitchell Builders, is ideally located on a quiet tree-lined no outlet street in Section 3 of Chevy Chase. This close-in neighborhood is one of the premier Washington Metropolitan suburbs one block to the Brookville Road Shops and Le Ferme. This home offers traditional Chevy Chase architectural design including an open light-filled floor plan with all of the modern amenities conveniences.  The beautiful shingle exterior, fine custom woodwork, details and finishes are truly reminiscent of craftsmen from generations past. This expansive home offers ample area for entertaining in the large Living Room, formal Dining Room, Family Room and the Gourmet Kitchen (with custom Quartz countertops, large island with prep sink and butler's pantry). The design is also casual enough for enjoying wonderful family meals in the Breakfast Area with views of the outdoor Fire Place. Upstairs, the six roomy Bedrooms provide comfortable living space with large closets, plush baths and plentiful storage. The lower level Recreation Room, with 9" ceilings, are perfect for a home theatre and game room.  The lower Gym with custom built Sauna is great amenity to this home, but could also be used as a private office. Outside, the wrap around stone front porch and professionally designed and landscaped Front Yard and fenced Rear Garden create beautiful spaces for gatherings, play and relaxation. The detached Garage and paver stone driveway with parking for six complete this fine property.  Request for private open house it depends and negotiable.
#MDMC693574

CHEVY CHASE

7110 GEORGIA STREET

6 Beds

5 Baths

4,941 Sq.Ft.

$2,100,000

MLS#: MDMC693574

More to follow
#PABK2056874

SINKING SPRING

3344 PAPER MILL

5 Beds

4 Baths

9,802 Sq.Ft.

$2,100,000

MLS#: PABK2056874


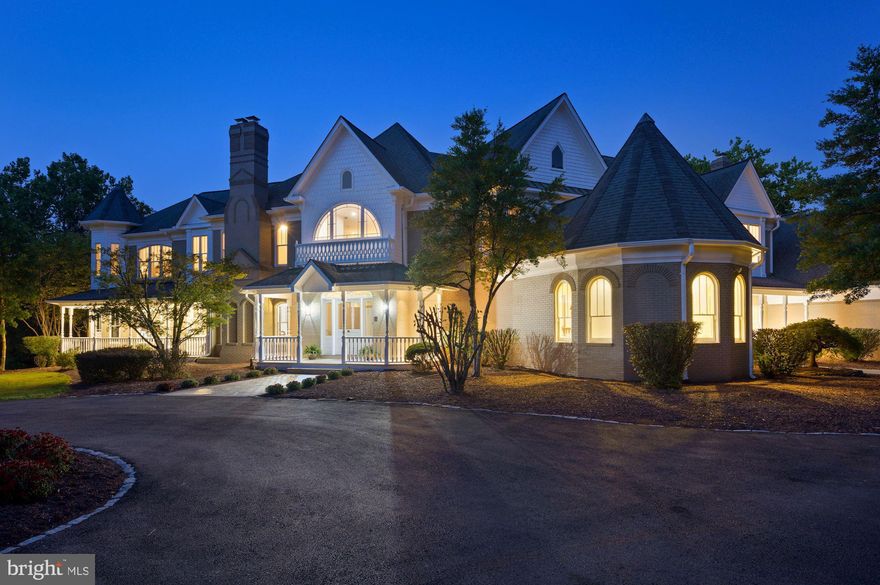
In one of Chester County’s most prestigious neighborhoods, this secluded 8,500 sq ft estate offers nearly four acres of private, luxury living with sweeping forest and stream views, a heated pool and spa, breathtaking architecture, and light-filled interiors crafted for both grand entertaining and everyday comfort.
Approach the property from a hidden extension off an already-quiet cul-de-sac, and be welcomed by a stunning stone driveway, additional stone-lined guest parking, and charming stone steps leading through the yard to the front entry.  Approaching the home, you’ll notice the privacy and rare connection to nature, while enjoying the warmth of a neighborhood where homes are hidden from view yet close enough for a friendly community feel.  The convenient location is unparalleled, with shopping and dining on the Main Line just minutes away, as well as the nationally acclaimed T/E School District. This unique combination- private retreat in nature with top-tier schools and local amenities minutes away- is rarely found.
Here, mornings begin in a peaceful habitat where you wake to birdsong and rustling leaves, and enjoy your coffee while watching deer, chipmunks, and turtles visit from the surrounding forest.  Designed by acclaimed architect Mark Stanish and crafted by Pohlig Builders, the home offers light-filled spaces with beautiful forest views from every room. 
The primary bedroom is a true haven with a curved wall of windows, a deck overlooking the wooded grounds, and a 14-foot heated cathedral ceiling. The spa-like bath features a two-person Jacuzzi with marble surround, heated floors, a seated shower, and dual walk-in closets.
The soaring 3-story travertine foyer sets the tone for welcoming guests, framed by dramatic walls of windows. The spacious living room features oak floors, a gas fireplace with carved stone mantel, and glass doors opening to a slate terrace with forest and stream views. The formal dining room dazzles with marble floors and sliders to a private deck, perfect for intimate dinners. Multiple home office spaces invite creativity, with gorgeous views, unique rooflines, and oak floors.
At the heart of the home, the chef’s kitchen is outfitted with Gaggenau gas cooktops, a grilling station, induction cooktop with range hood, Bosch dishwasher, Sub-Zero refrigerator/freezer and ice maker, double ovens, and abundant cabinetry and prep space. The sun-drenched breakfast room, with windows on all sides, opens directly to the terrace and outdoor grilling area, while the adjacent family room boasts an 18-foot vaulted ceiling, built-in cabinetry, a stone fireplace, and floor-to-ceiling windows bringing the outdoors in.
The expansive lower level is an entertainer’s dream, with a wine tasting room and classic brick wine cellar for 550 bottles, an Art Deco kitchenette, custom bar, and refreshed recreation spaces including a finished exercise room, pool table room, media room with fireplace, automated shades, movie-size TV, and game zone with foosball and air hockey—ideal for movie or pizza nights.
Outside, the heated pool and spa form a boutique-resort oasis beneath a canopy of trees, with surrounding flora, outdoor speakers, and subtle lighting for both sunny afternoons and evening swims.
With its rare blend of natural beauty, architectural sophistication, and premier location, this property is more than a home—it’s a private sanctuary where luxury, design, and nature exist in perfect harmony, just minutes from the heart of the Main Line.
#PACT2106290

DEVON

352 POND VIEW ROAD

6 Beds

7 Baths

8,528 Sq.Ft.

$2,100,000

MLS#: PACT2106290

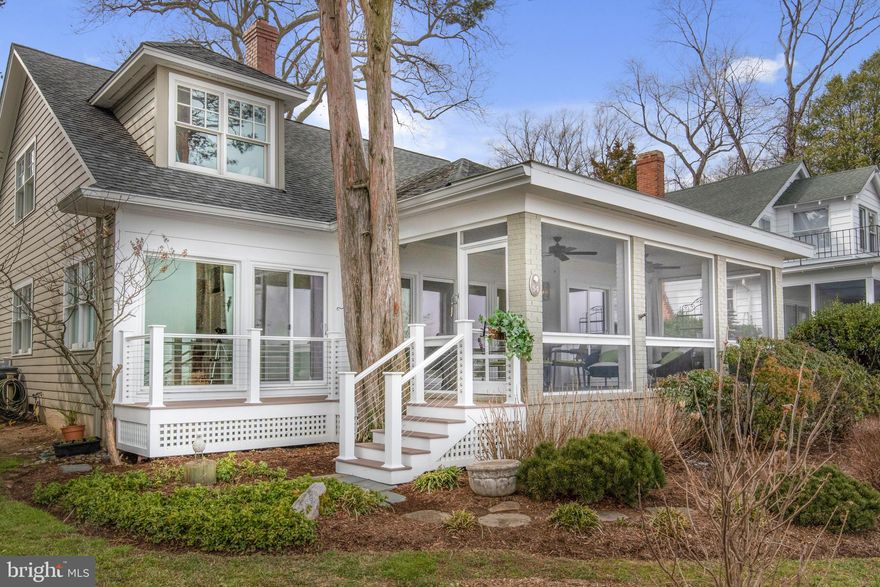
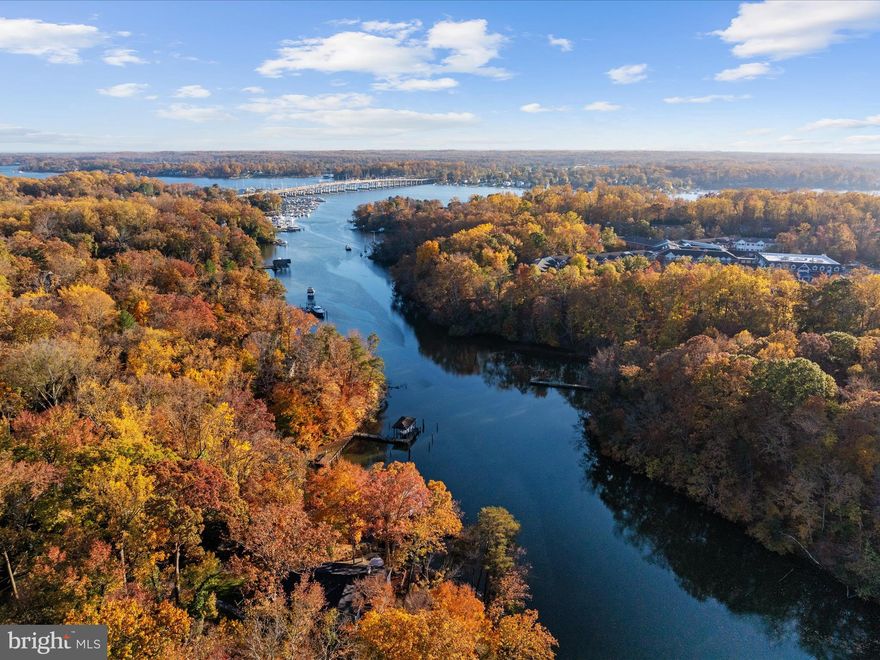
Own One of the Largest Waterfront Lots in Benedict w/ Unobstructed Views of the Patuxent River: 4 Bedroom/3 Bath 2-Story Waterfront Situated on 1.79 Acres +/- in Quaint Waterfront Community of Benedict in Charles County.  Downstairs Offers an Open Floor Plan Concept in the Front of the House with Water Views in Every Direction and Two (2) Bedrooms Facing Mill Creek Road. Upstairs You Will Find an Oversized Bedroom with French Doors Leading to a Second Floor Porch Overlooking the River as well as One Full Bathroom and an Additional Bedroom/Office/Sitting Room. Entertain or Relax Enjoying the Picturesque Views of the Patuxent River from the 1st or 2nd Floor Porches Off the Front of the House or the Expansive Yard that Leads to a Sandy Beach.  Potential to Subdivide Lot in the Future, if Public Sewer Comes to Benedict.
#MDCH2042118

BENEDICT

7391 BENEDICT AVENUE

4 Beds

3 Baths

1,644 Sq.Ft.

$2,100,000

MLS#: MDCH2042118

1 ... 483 484 485 486 487 ... 666
* Listings identified with the FMLS IDX logo come from FMLS and are held by brokerage firms other than the owner of this website. The listing brokerage is identified in any listing details. Information is deemed reliable but is not guaranteed. If you believe any FMLS listing contains material that infringes your copyrighted work please click here to review our DMCA policy and learn how to submit a takedown request. © 2024. First Multiple Listing Service, Inc.
 - property

Send a message

Message successfully sent.

Your message

What is 3 + 4 ?

Reason for contacting?

I agree to receive email communication and understand I can unsubscribe at any time.

I agree to be contacted by Charis Realty Group - Christine Issler, Broker via call, email, and text for real estate services. To opt out, you can reply 'stop' at any time or reply 'help' for assistance. You can also click the unsubscribe link in the emails. Message and data rates may apply. Message frequency may vary. Privacy Policy

Sign Out

Virtual Assistant

Would you like to take the next step with this property? We can help you schedule a showing or virtual tour, or send you more details.

Yes, I would like more information.

Thank You for Your Reply, One of Our Agents will contact you as soon as possible

No, maybe later.

Thank you, you can always contact me via email, phone number or through the contact form.

Realhub AI

Lucy - Your AI-Powered Realtor

Update Your Temporary Password

Personalize your search

Enter your email and we'll notify you immediately when new listings match what you're looking for.

or enter email address

Already have an account ? Login here

Continue your home search

I agree to receive communications and understand I can unsubscribe at any time.

I agree to be contacted by Charis Realty Group - Christine Issler, Broker via call, email, and text for real estate services. To opt out, you can reply 'stop' at any time or reply 'help' for assistance. You can also click the unsubscribe link in the emails. Message and data rates may apply. Message frequency may vary. Privacy Policy

Already have an account ? Login here

We use cookies

We use cookies primarily for analytics to enhance your experience. By accepting, you agree to our use of these cookies. You can manage your preferences or learn more about our cookies policy.