Properties

Browse or get in touch to schedule a walkthrough.

  • Nearby me
Price range

Popular Features

Community Features

Association

Property Features

Waterfront

View

Exterior Features

Interior Features

Style

10000 properties match your criteria

Updated 1 minute ago

E-Alert name
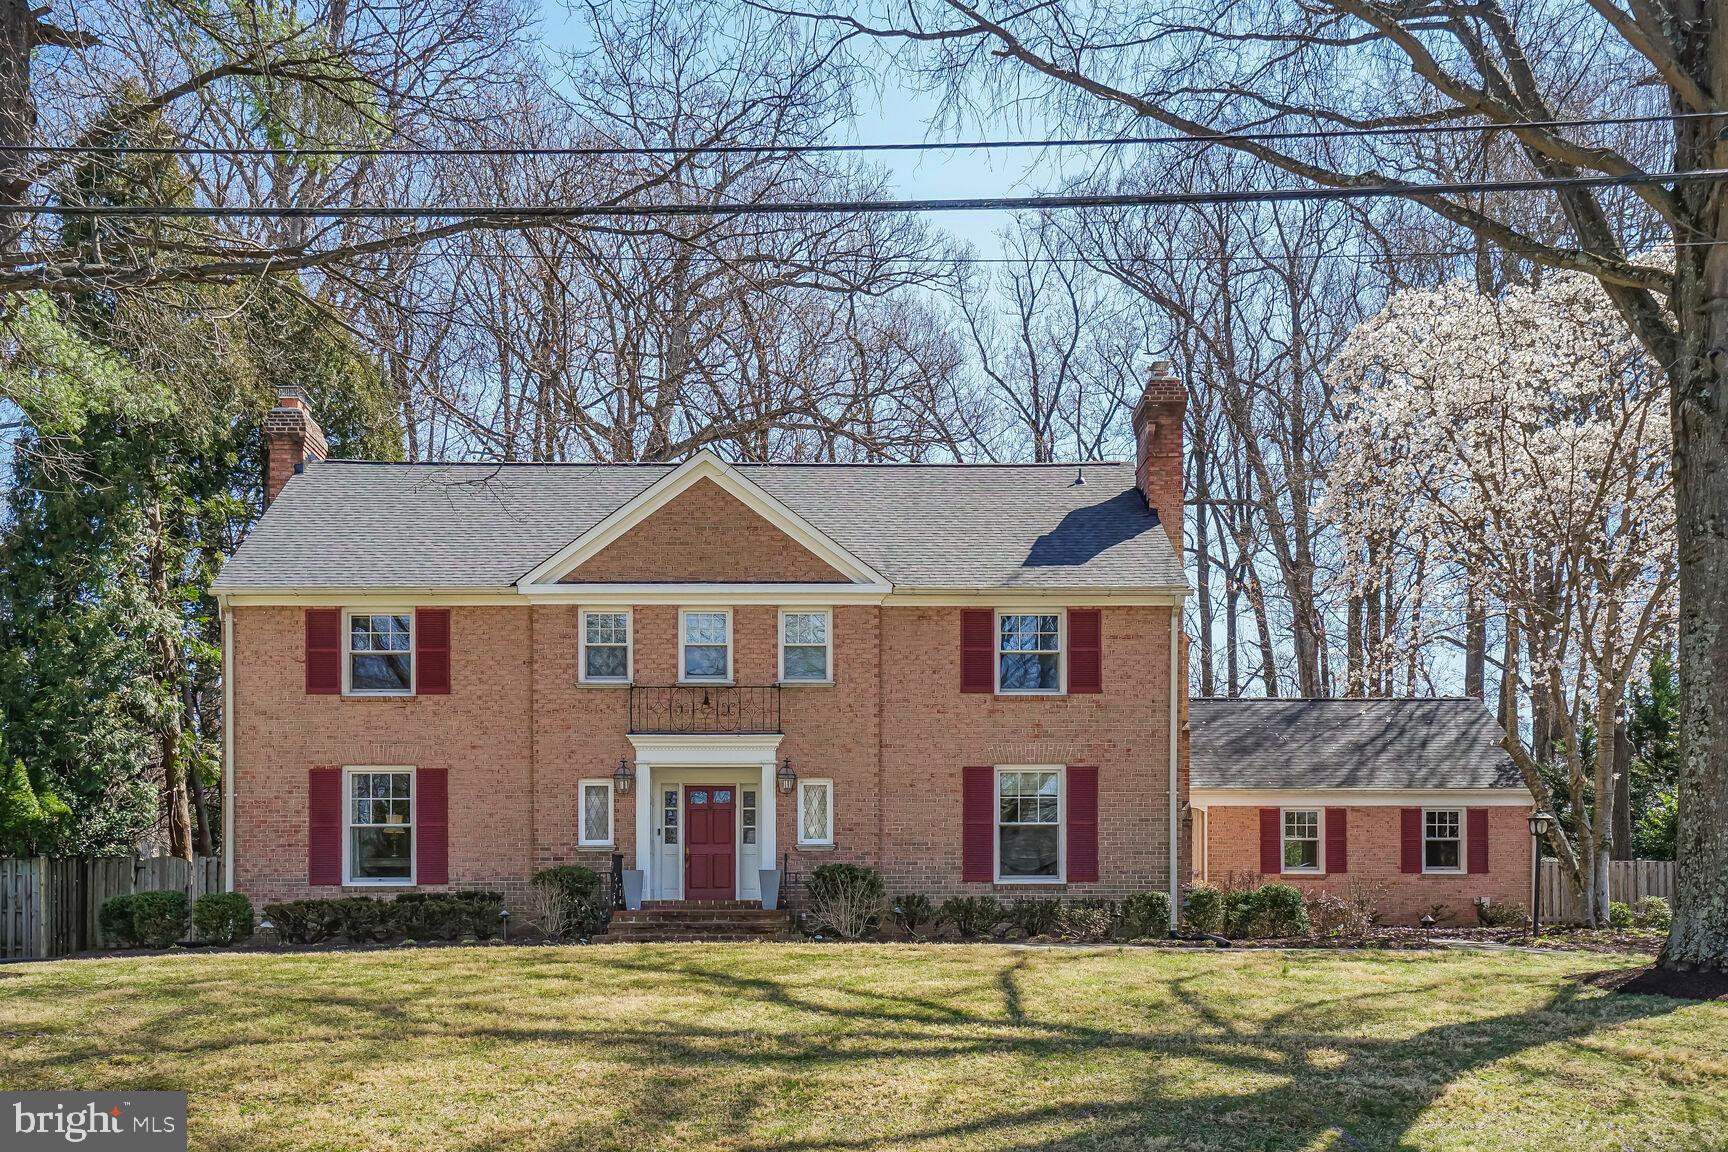
Located on one of Bethesda’s most coveted streets and backing to Burning Tree Country Club, this expansive 7-bedroom, 5.5-bath Colonial blends timeless charm with generous living space across four levels.

The main level features hardwood floors throughout, including elegant herringbone detailing in the foyer. Formal living and dining rooms are ideal for entertaining, and the large kitchen with island and eat-in area flows into a vaulted-ceiling family room flooded with natural light. A private first-floor office and attached two-car garage offer added convenience.

Upstairs, the second floor hosts four spacious bedrooms and three full baths, including a serene primary suite with a recently renovated, spa-like bathroom and dual walk-in closets. The third level includes three additional bedrooms and a full bath—perfect for guest rooms, offices, or creative spaces.

The finished basement includes a stylish built-in bar, a full bath, and a large storage/utility room. Outside, enjoy a fully fenced, beautifully landscaped backyard with mature trees and direct views of the golf course. New roof!
#MDMC2178026

BETHESDA

7514 ARROWOOD ROAD

7 Beds

5 Baths

4,633 Sq.Ft.

$1,999,900

MLS#: MDMC2178026
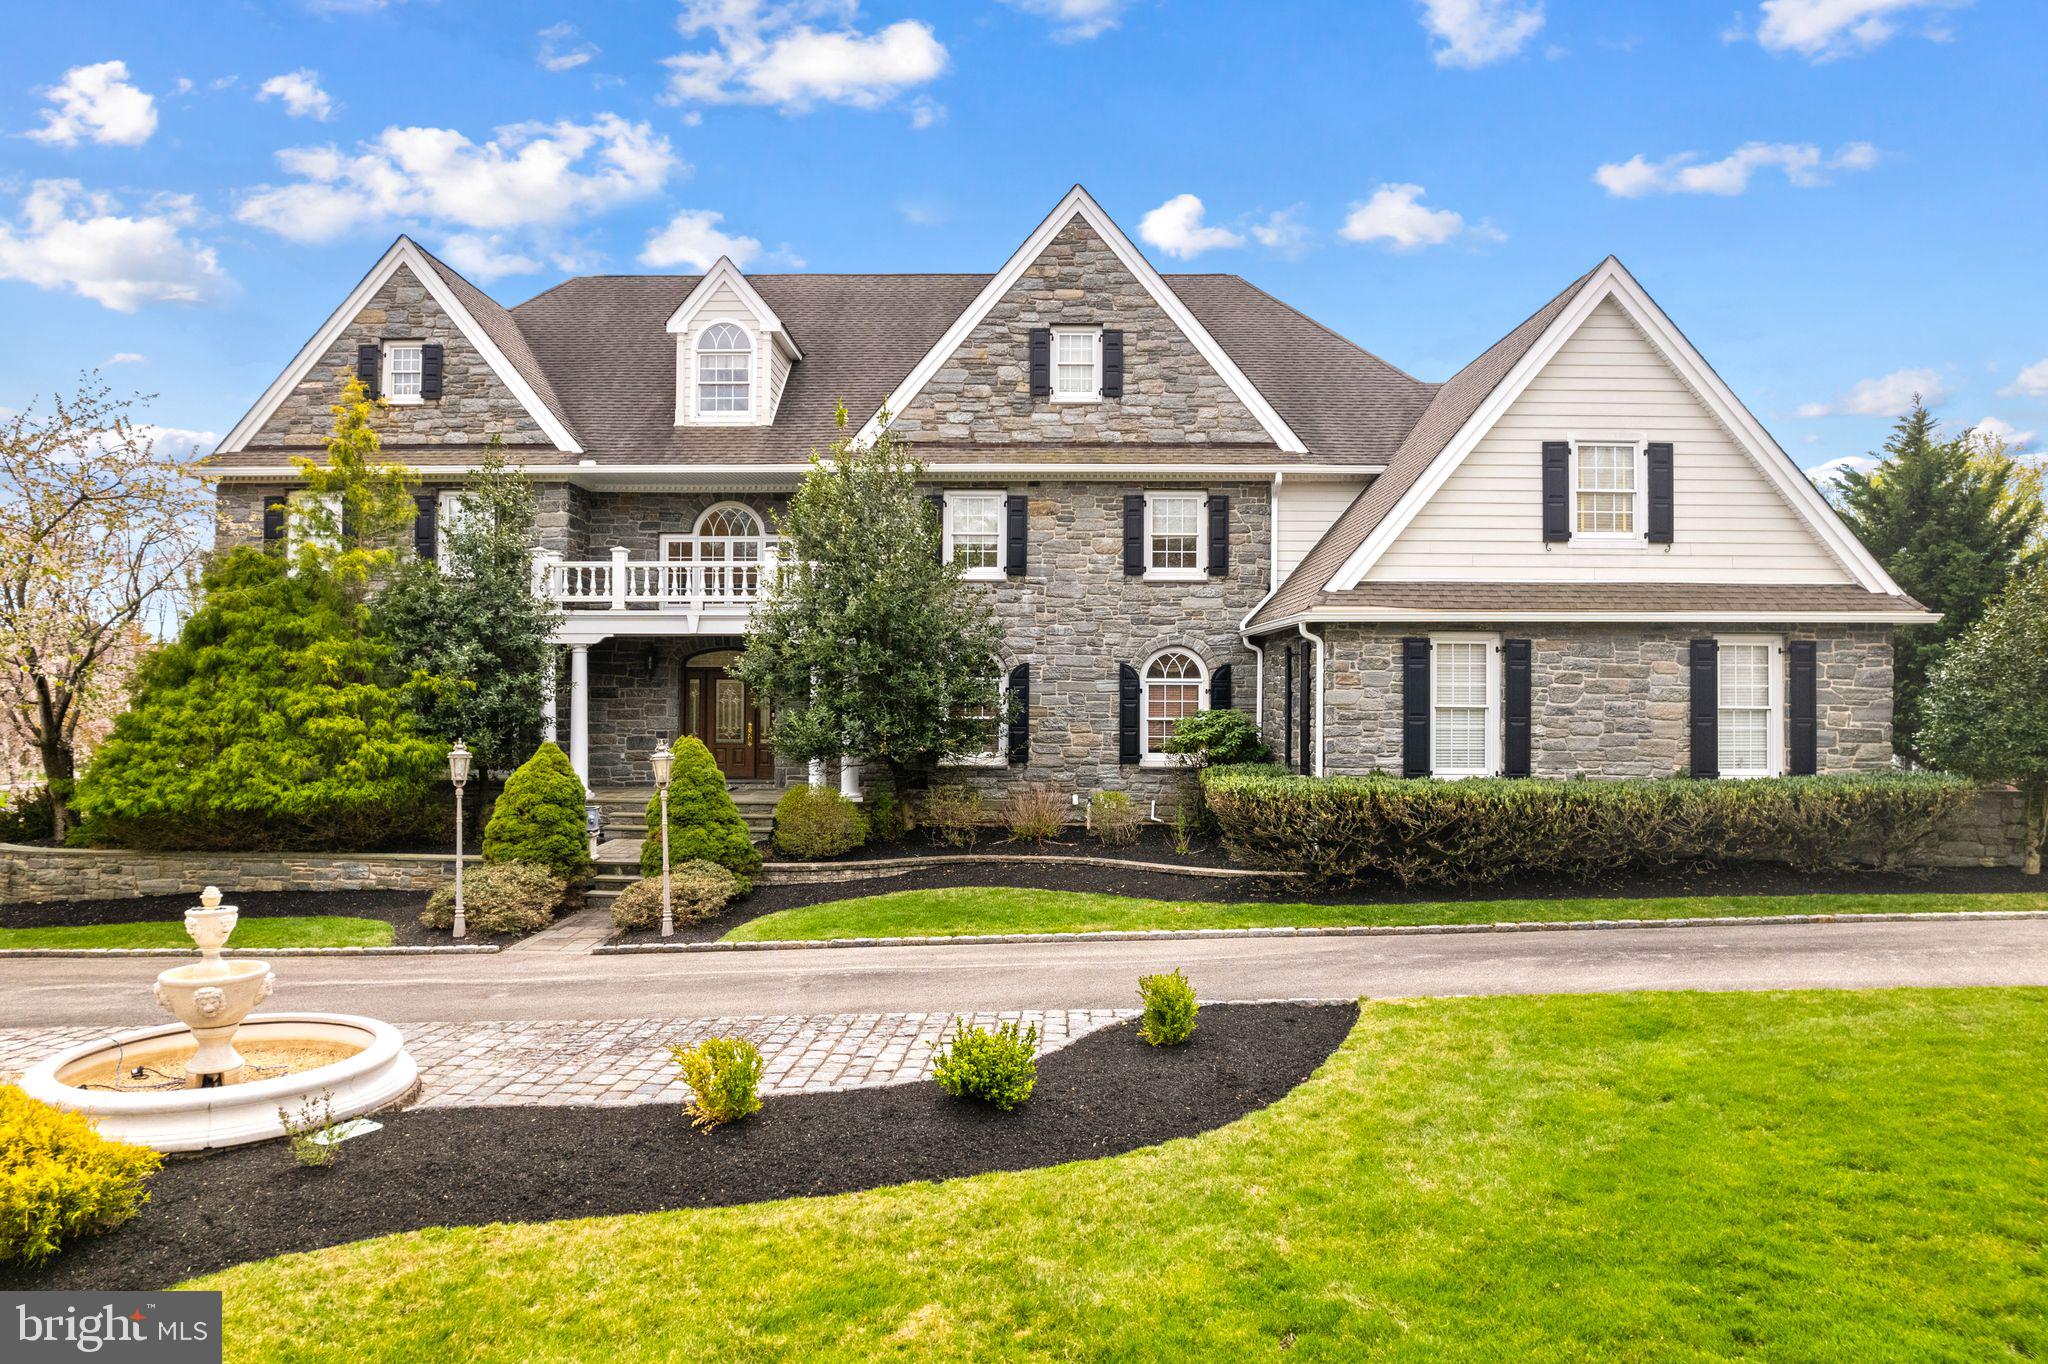
Welcome to 2 Greystone Circle, a stunning five-bedroom, six-and-a-half-bath estate nestled in the heart of Newtown Square. This exceptional residence harmoniously combines timeless architecture with exquisite craftsmanship, providing a peaceful sanctuary from the hustle and bustle of everyday life.

Constructed with rare full-width Mica stone—sourced from the same quarries used by the Archdiocese and esteemed universities—this home exemplifies superior quality. A charming Haddon Stone courtyard fountain, crafted in England, sets the tone for the refined aesthetics that define this property.

Spanning over 11,800 square feet, this estate is a showcase of artisanal excellence. Hand-carved Italian marble fireplaces, sculpted in China and installed by skilled Italian artisans, enhance the interior spaces. The ballroom and family room feature inviting wood-burning fireplaces, while other areas are equipped with gas logs. Marble columns and pedestals in the ballroom, adorned with classical figures symbolizing Poetry and Music, beautifully complement the stonework.

Solid-core interior doors with custom trim and Emtek hardware, paired with ¾” Brazilian Rosewood flooring, renowned for its durability and elegance, flow throughout the main living areas. The library, handcrafted on-site by Russian artisans using old-growth cherry, exudes sophistication. The kitchen is a culinary delight, featuring imported Lucchi cabinetry from Italy.

The second level is home to the luxurious primary bedroom suite, complete with an en-suite bathroom, alongside four generously sized bedrooms, each with its own bathroom and access to a full-size laundry room. The third level offers a tranquil retreat with a kitchenette, perfect for an extra bedroom, relaxation, additional workspace, or entertaining guests.

Step outside to discover a breathtaking inground pool that invites leisure and gatherings, all surrounded by the beauty of nature. The exterior boasts an expansive Ipe wood deck, celebrated for its durability and premium finish, making it an ideal space for entertaining or unwinding. This globally inspired estate, situated in one of the Main Line’s most sought-after communities, presents a rare opportunity. The extraordinary materials and artistry of this home must be experienced in person to be truly appreciated.
#PADE2088668

NEWTOWN SQUARE

2 GREYSTONE CIRCLE

5 Beds

6 Baths

10,733 Sq.Ft.

$1,999,900

MLS#: PADE2088668
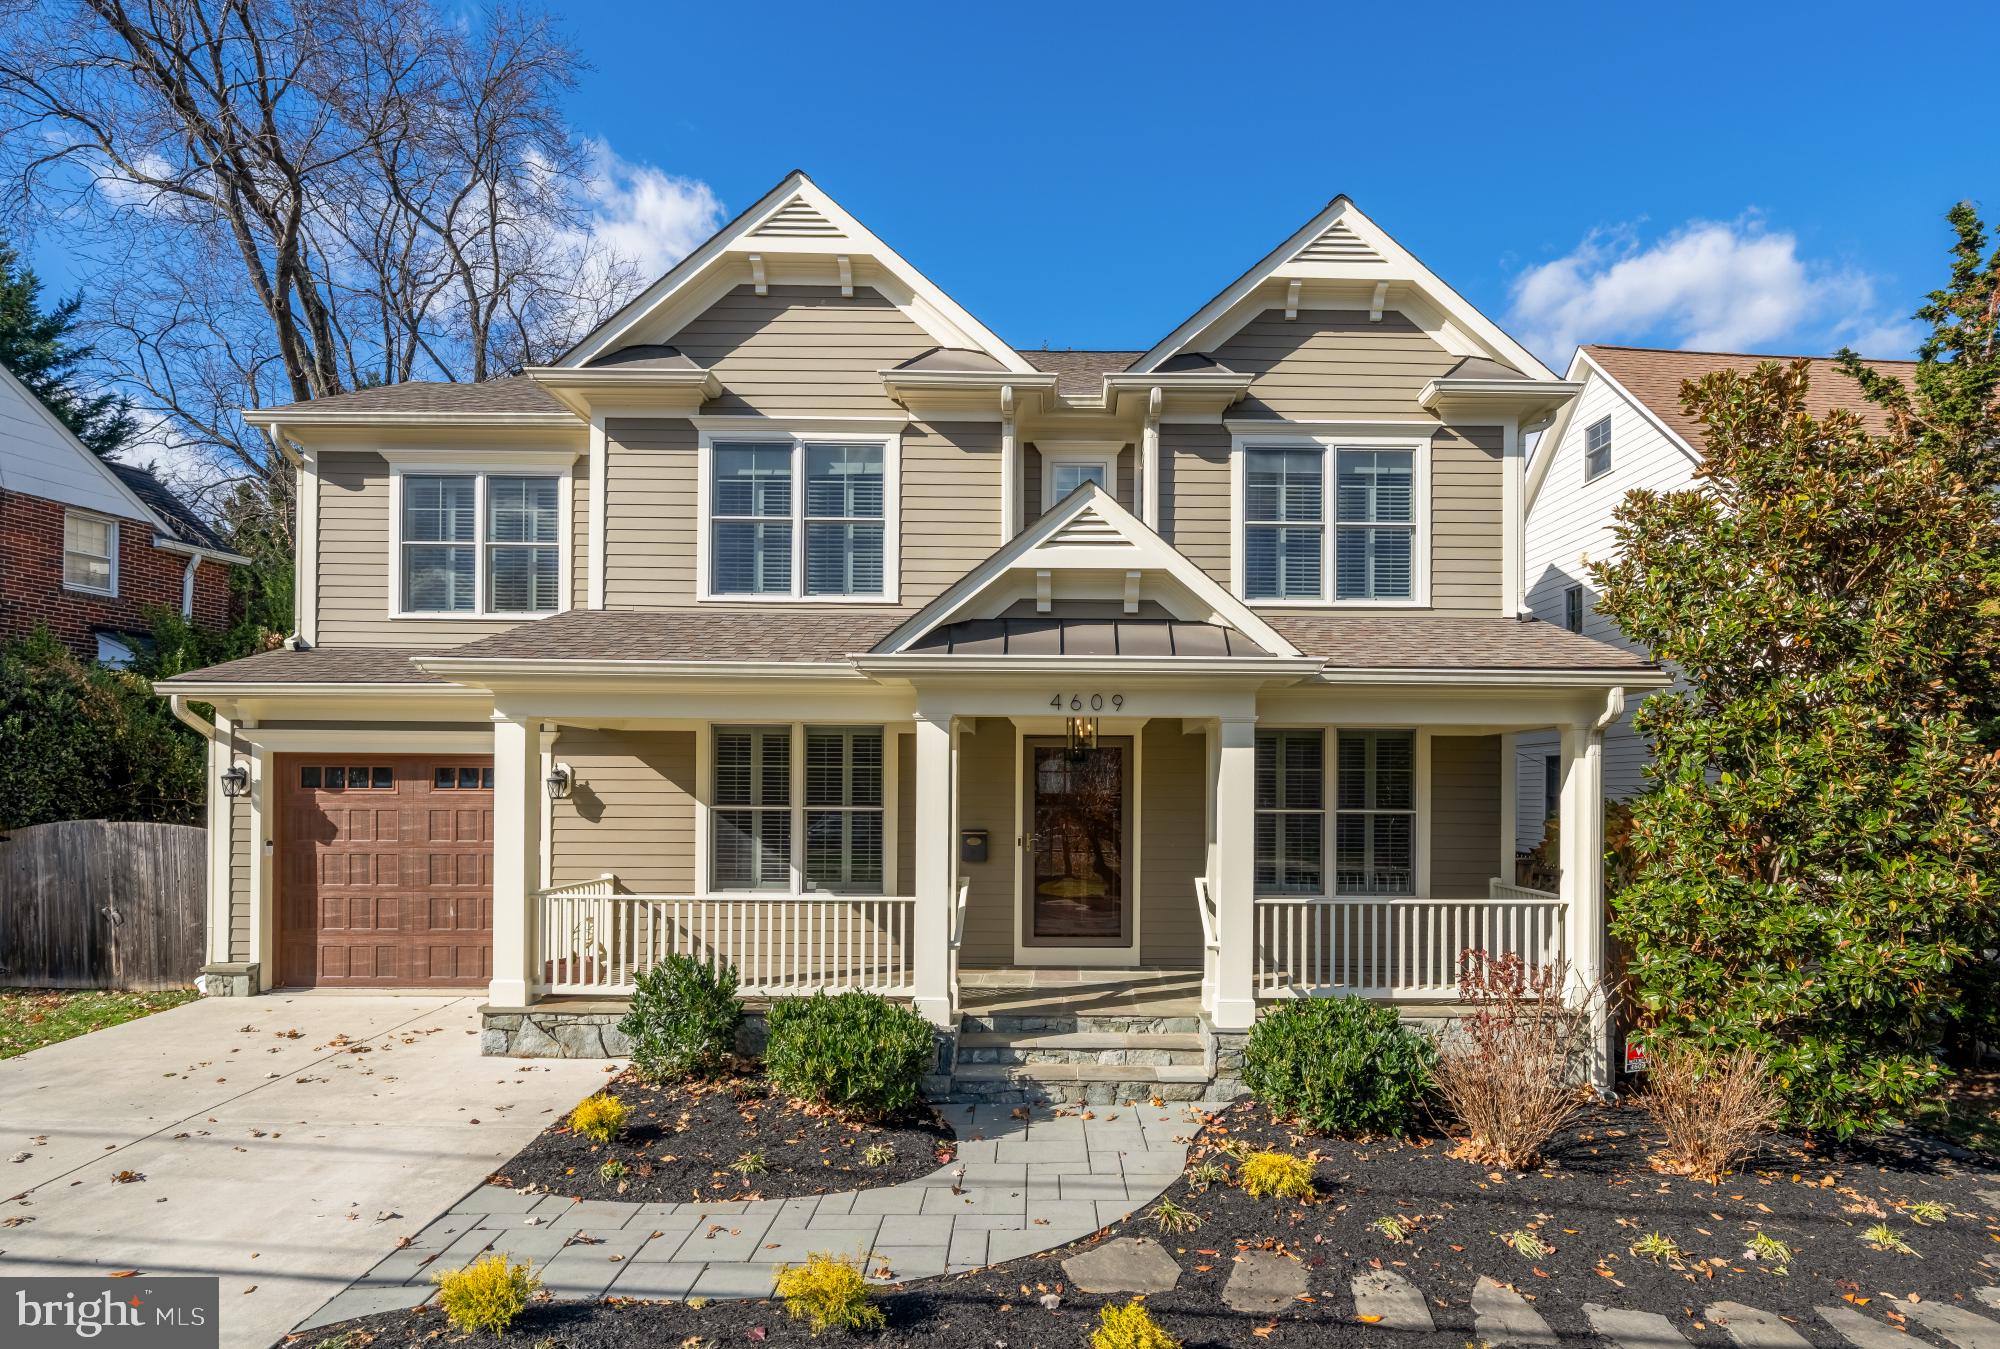
Timeless Character Meets Modern Comfort in the Heart of Bethesda

Experience a blend of refined design and thoughtful layout in one of Bethesda’s most desirable neighborhoods. From the charming front porch to the richly paneled interiors, every detail of this home reflects elevated living and everyday functionality.

Inside, the main level showcases custom millwork and detailed paneling, adding depth and texture to every room. The layout includes a spacious home office, an inviting sitting room, and a large dining room that easily accommodates both family gatherings and formal entertaining.

At the heart of the home is the kitchen, featuring custom cabinetry, a center island, two ovens, and seamless access to the mudroom and attached one-car garage. The kitchen flows effortlessly into the sunlit breakfast area and open family room with built-ins, creating the perfect setting for everyday living or entertaining. French doors open to the stone patio and manicured lawn adorned with café lights, extending the living space outdoors.

Upstairs, the primary suite offers a serene retreat with a designer-renovated bath (2022), dual walk-in closets, and a bright, airy atmosphere. Two additional bedrooms share a beautifully renovated hall bath, while a fourth bedroom with an ensuite bath provides ideal guest accommodations. A laundry room and open nook—perfect for a study area, gaming space, or yoga zone—complete this level.

The top floor features a large, carpeted bonus space which functions beautifully as a second office, playroom, or storage area. The lower level offers even more flexibility with one bedroom, a full bath, a spacious recreation room, media room and a dedicated gym area.

With its combination of classic Bethesda charm, custom upgrades, and versatile layout, this home delivers an unmatched living experience in one of the area’s most desirable neighborhoods — just moments from Downtown Bethesda, Metro, NIH, and top-rated schools.
#MDMC2206228

BETHESDA

4609 GLENBROOK PARKWAY

5 Beds

4 Baths

4,546 Sq.Ft.

$1,999,900

MLS#: MDMC2206228
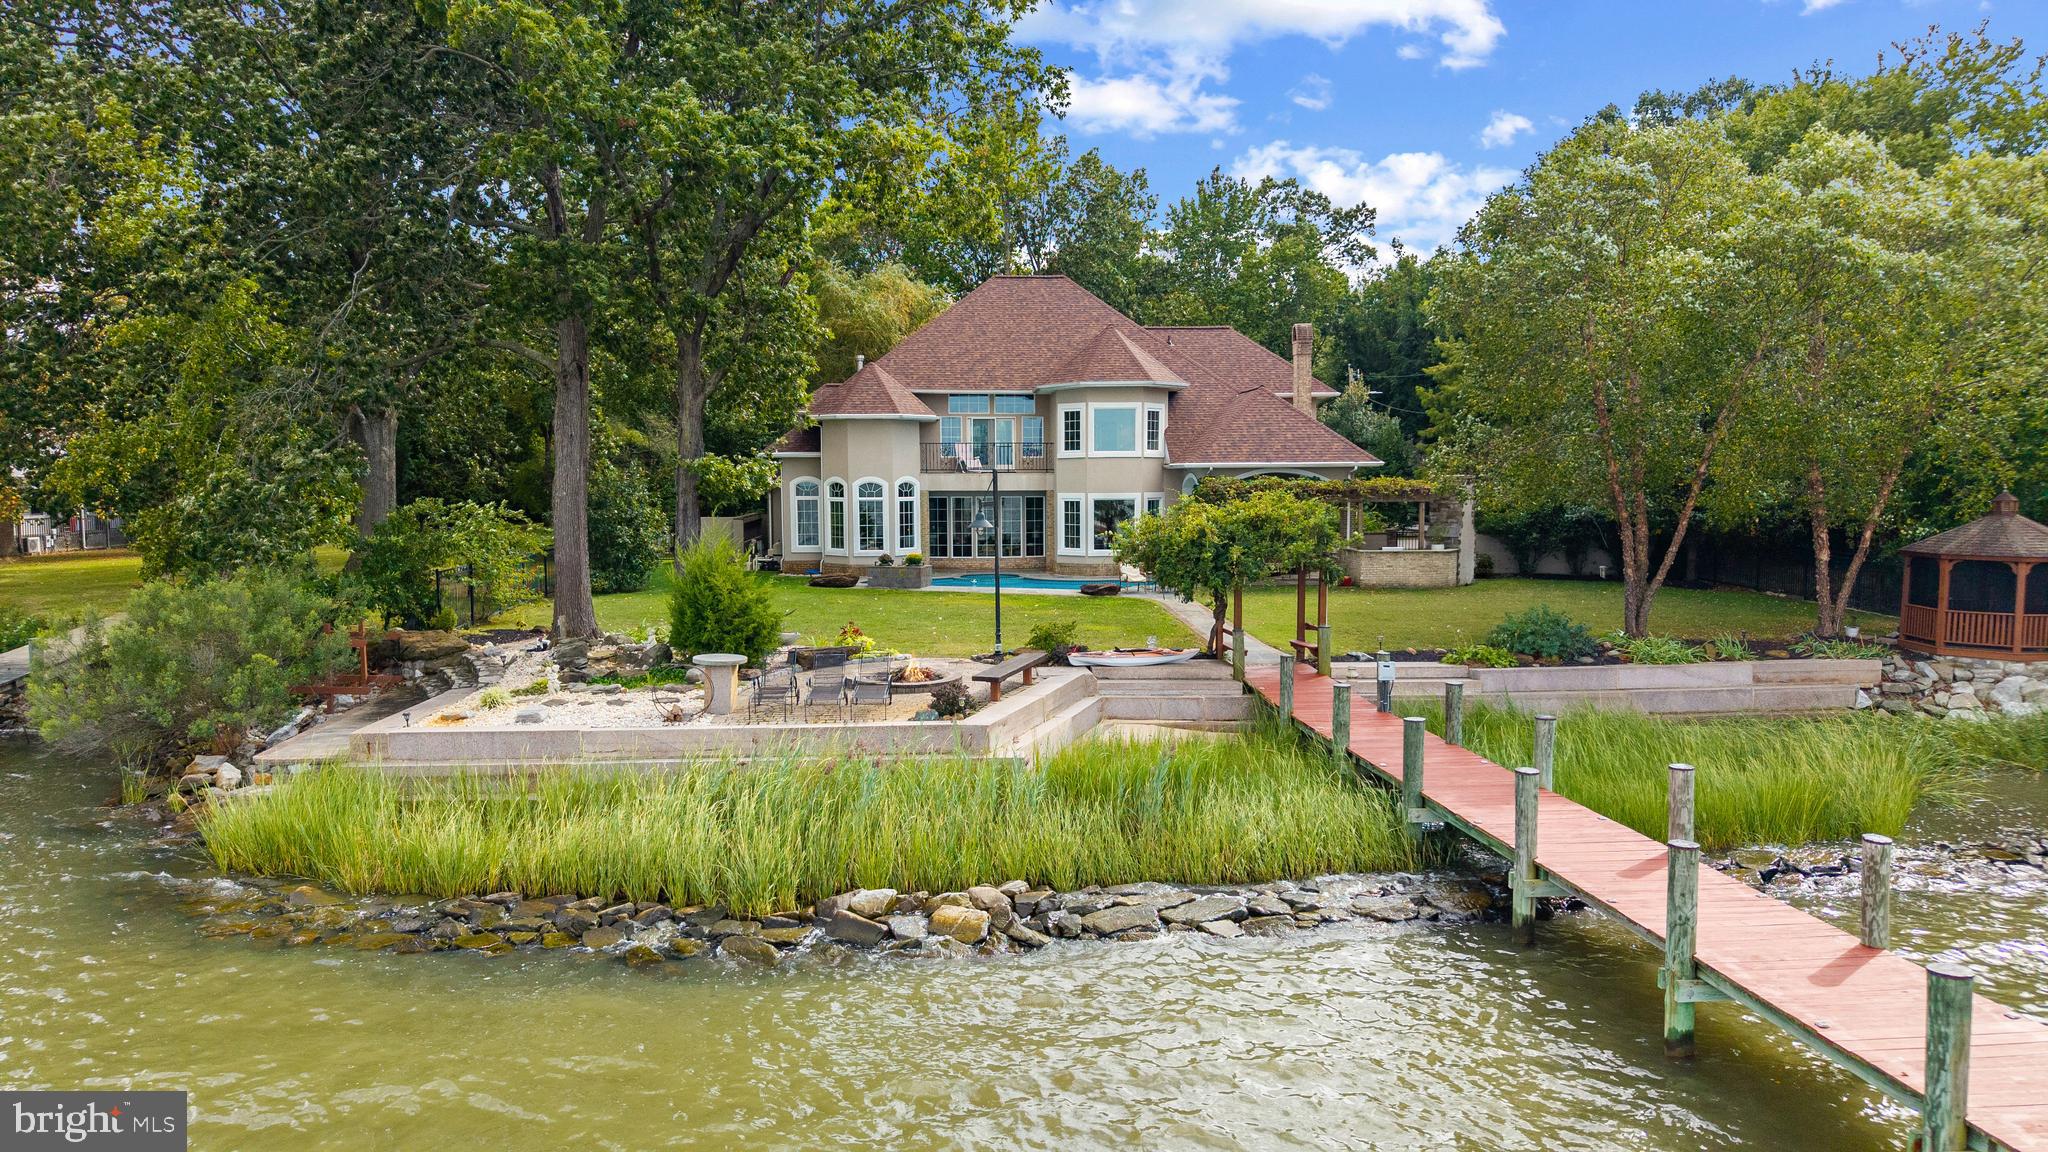
Welcome to a truly remarkable waterfront retreat where timeless design meets resort-style living. Set along the shores of Hopkins Cove with sweeping views of the West River, this residence offers over 150 feet of water frontage and a private pier stretching nearly 270 feet, complete with boat lift and covered pavilion—everything you need to embrace life on the water.

This five-bedroom, four-and-a-half-bathroom home is designed for both relaxation and entertaining. The indoor and outdoor living spaces flow seamlessly, with a backyard that feels like a private resort. Manicured gardens, a custom outdoor kitchen, and an inviting pool with hot tub create the perfect setting for gatherings large or small. From morning coffee as the sun rises to evenings spent watching the sky glow at sunset, every day here feels like a getaway.

Inside, the attention to detail is immediately apparent. A dramatic two-story foyer sets the stage with custom double doors, wrought iron railings, and striking stonework that bring warmth and sophistication. The chef’s kitchen, appointed with top-tier Viking appliances, is both functional and inspiring, while the living room’s fireplace provides a cozy vantage point to take in views of the pool and river.

The primary suite is a sanctuary of its own, offering a spacious retreat with a spa-like bath that rivals any five-star hotel. Additional bedrooms and baths provide comfort for family and guests, while custom finishes in stone, wood, and ironwork continue throughout the home, creating an atmosphere that is both refined and welcoming.

This is more than a home—it’s a lifestyle. Whether entertaining by the pool, setting out from your private pier, or simply enjoying the quiet beauty of Hopkins Cove, every detail has been designed to elevate daily living. Experience the very best of waterfront living and make this extraordinary property your own.
#MDAA2125848

SHADY SIDE

4819 AVERY ROAD

5 Beds

4 Baths

5,151 Sq.Ft.

$1,999,900

MLS#: MDAA2125848
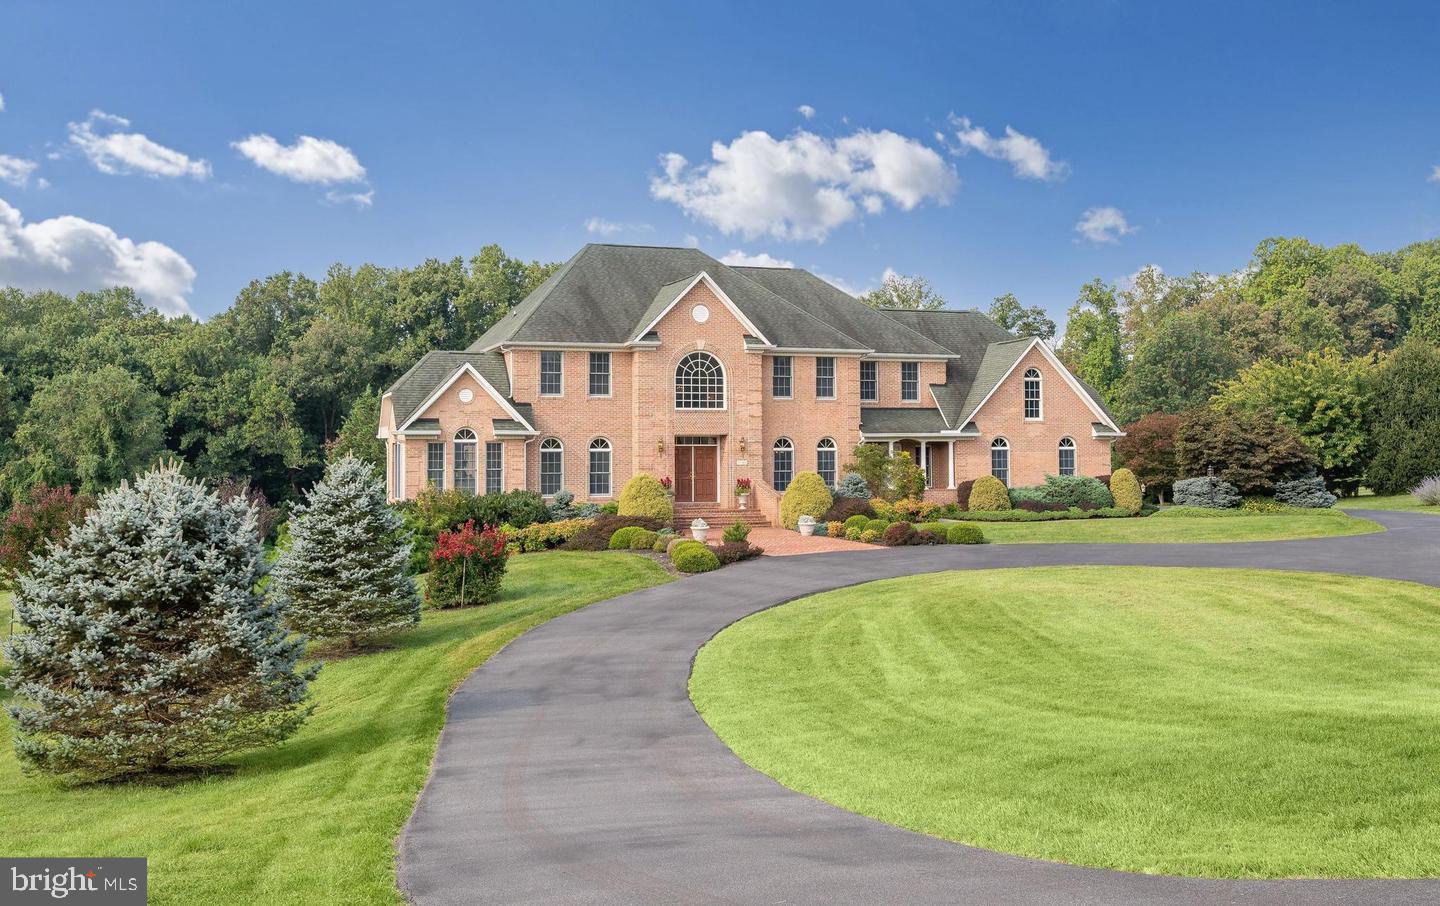
A remarkable all brick estate nestled in the most sought-after neighborhood in Centennial school district. Situated on 2.83 sprawling acres on a peaceful cul-de-sac lot, this stunning masterpiece built by Trinity Homes has every imaginable amenity.  Features include a paved circular driveway, professionally landscaped grounds, double pane Andersen windows with ultraviolet filter, six-inch walls with extra insulation, elegant lighting and more. 

Strong architectural detail and interior embellishments include soaring ceilings, intricate molding, beautiful hardwood floors throughout main level, a main level library with a private balcony, library built-ins, and adjacent full bath. This could become a flex bedroom room for main level living as needed.

A storied foyer flanked by living and dining formals combine with the adjacent sunroom to provide extended entertaining and relaxation. On the center axis, the gracious foyer unfolds into the family room featuring a central gas fireplace sided by built-ins and sconce lighting.  Purposeful design and an open floor plan define the heart of the home where the family room transitions seamlessly into a gorgeous eat-in kitchen. A commanding center island invites friends, family and foodies to gather around keeping company while the chef easily prepares and creates favorite recipes for all to share.   Stone counters, lovely tile backsplash, exposed wood beams, gas cooktop, double wall ovens, butler’s pantry, casual dining area, and an adjoining morning room with slider access to a paver dining patio provide endless living and entertaining options. The main level is completed by a spacious laundry center, walk-in closet, and mud room with a secondary entrance and porch.  

Opposite the butler’s pantry, a secondary private back stair rises to four upper-level bedrooms featuring an exceptional primary suite with a separate sitting room and private balcony. Dramatic cathedral ceilings and a tray ceiling with accent cove-lighting set the stage for luxury. Two walk-in closets, and a luxurious spa-like bath complete the upper level. 

Downstairs, a finished lower level offers an impressive recreation room with full daylight windows, fifth bedroom, dual entry bath, lots of storage, and walkout slider access to a rear patio and expansive lawn. Come home to spacious luxury and enjoy the sun set from the comfort of expansive hardscaping featuring a beautiful, tiered paver patio wrapped in stone garden walls, or from multiple private balconies.
#MDHW2049886

ELLICOTT CITY

10304 CASTLEFIELD STREET

5 Beds

5 Baths

7,016 Sq.Ft.

$1,999,900

MLS#: MDHW2049886
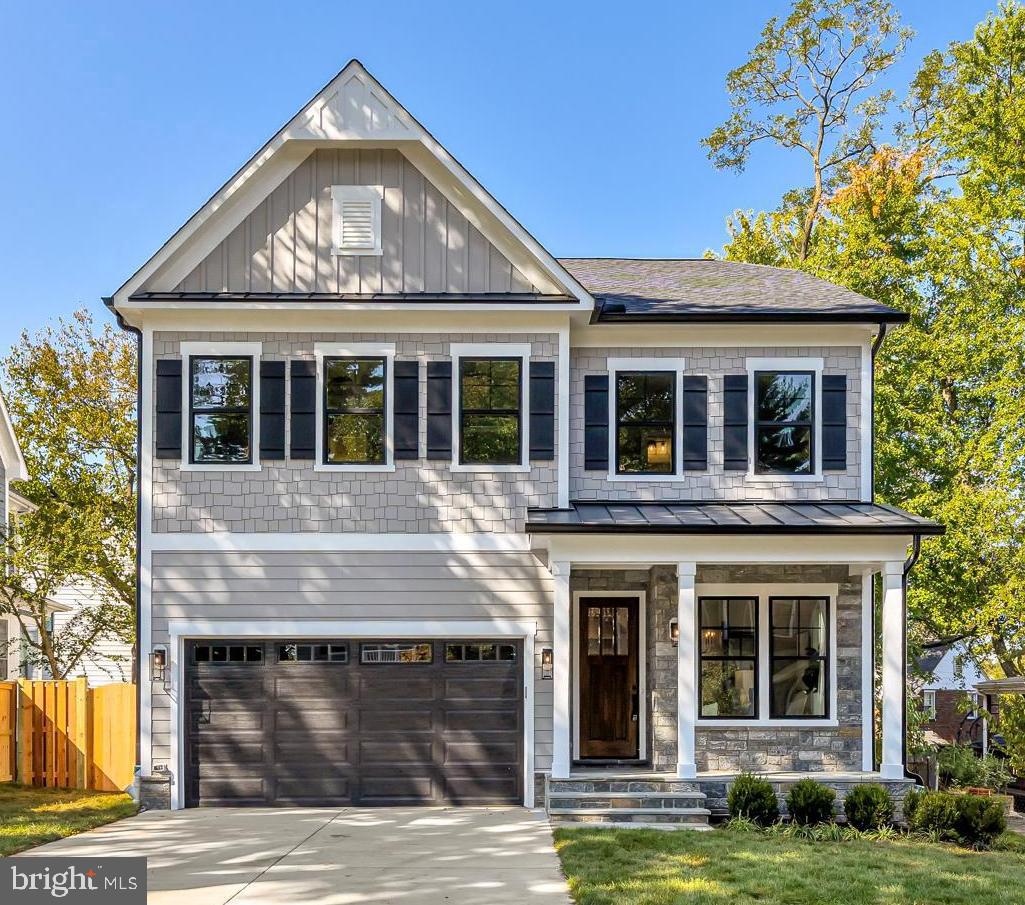
Don’t miss the opportunity to own new construction in East Bethesda built by Potomac Heritage Homes, one of Bethesda's premier builders. This light-filled, 6 bedroom, 5.5 bathroom craftsman home spans nearly 5,000 square feet and is equipped with top-level finishes and design. 

Enter the front door to be greeted by high ceilings, beautiful red oak flooring, a flexible office or sitting room space, and a stately dining room perfect for entertaining guests. Flow through the open concept floor plan past the bar to the large kitchen complete with a luxury Fulgor Milano appliance suite, island with seating for six, and a dream walk-in pantry. Enjoy relaxing by the fireplace in the family room while overlooking the scenic view of the stone patio with a built-in fire pit and room for al fresco dining and play. A mudroom with custom built-ins and convenient garage access and a fresh powder room round off this stunning main level.

Follow the grand staircase up a level to find the spacious primary suite with dual walk-in closets already outfitted for move-in. The luxurious private bathroom showcases two vanities, a magnificent freestanding bathtub, water closet, and an oversized glass surround shower. Two additional bedrooms with ample closet space in each share a Jack-and-Jill style bathroom with a tub-shower combo. The fourth bedroom with en suite bathroom is an oasis for any guest. Also on this level is the large laundry room with storage and a practical laundry sink. Continue up the stairwell for a bonus: a large, fully finished loft space with a full bathroom - perfect for a fifth bedroom, guest suite, or additional recreation space. 

The fully finished, walk-up basement is a wonderful example of flexible design. Here you will find the large, sixth bedroom with en-suite full bathroom, elevated wet bar, two open recreational areas, and a dedicated storage area.

Enjoy living in one of Bethesda’s hottest neighborhoods and being only seconds away from Downtown Bethesda, NIH, Walter Reed, and Metro Access. This home is conveniently located near parks, Capital Crescent Trail access, Harris Teeter, the Medical Center Metro, and major commuter routes 355, I-270, and I-495.
#MDMC2119436

BETHESDA

8612 LANCASTER DRIVE

6 Beds

5 Baths

4,656 Sq.Ft.

$1,999,900

MLS#: MDMC2119436
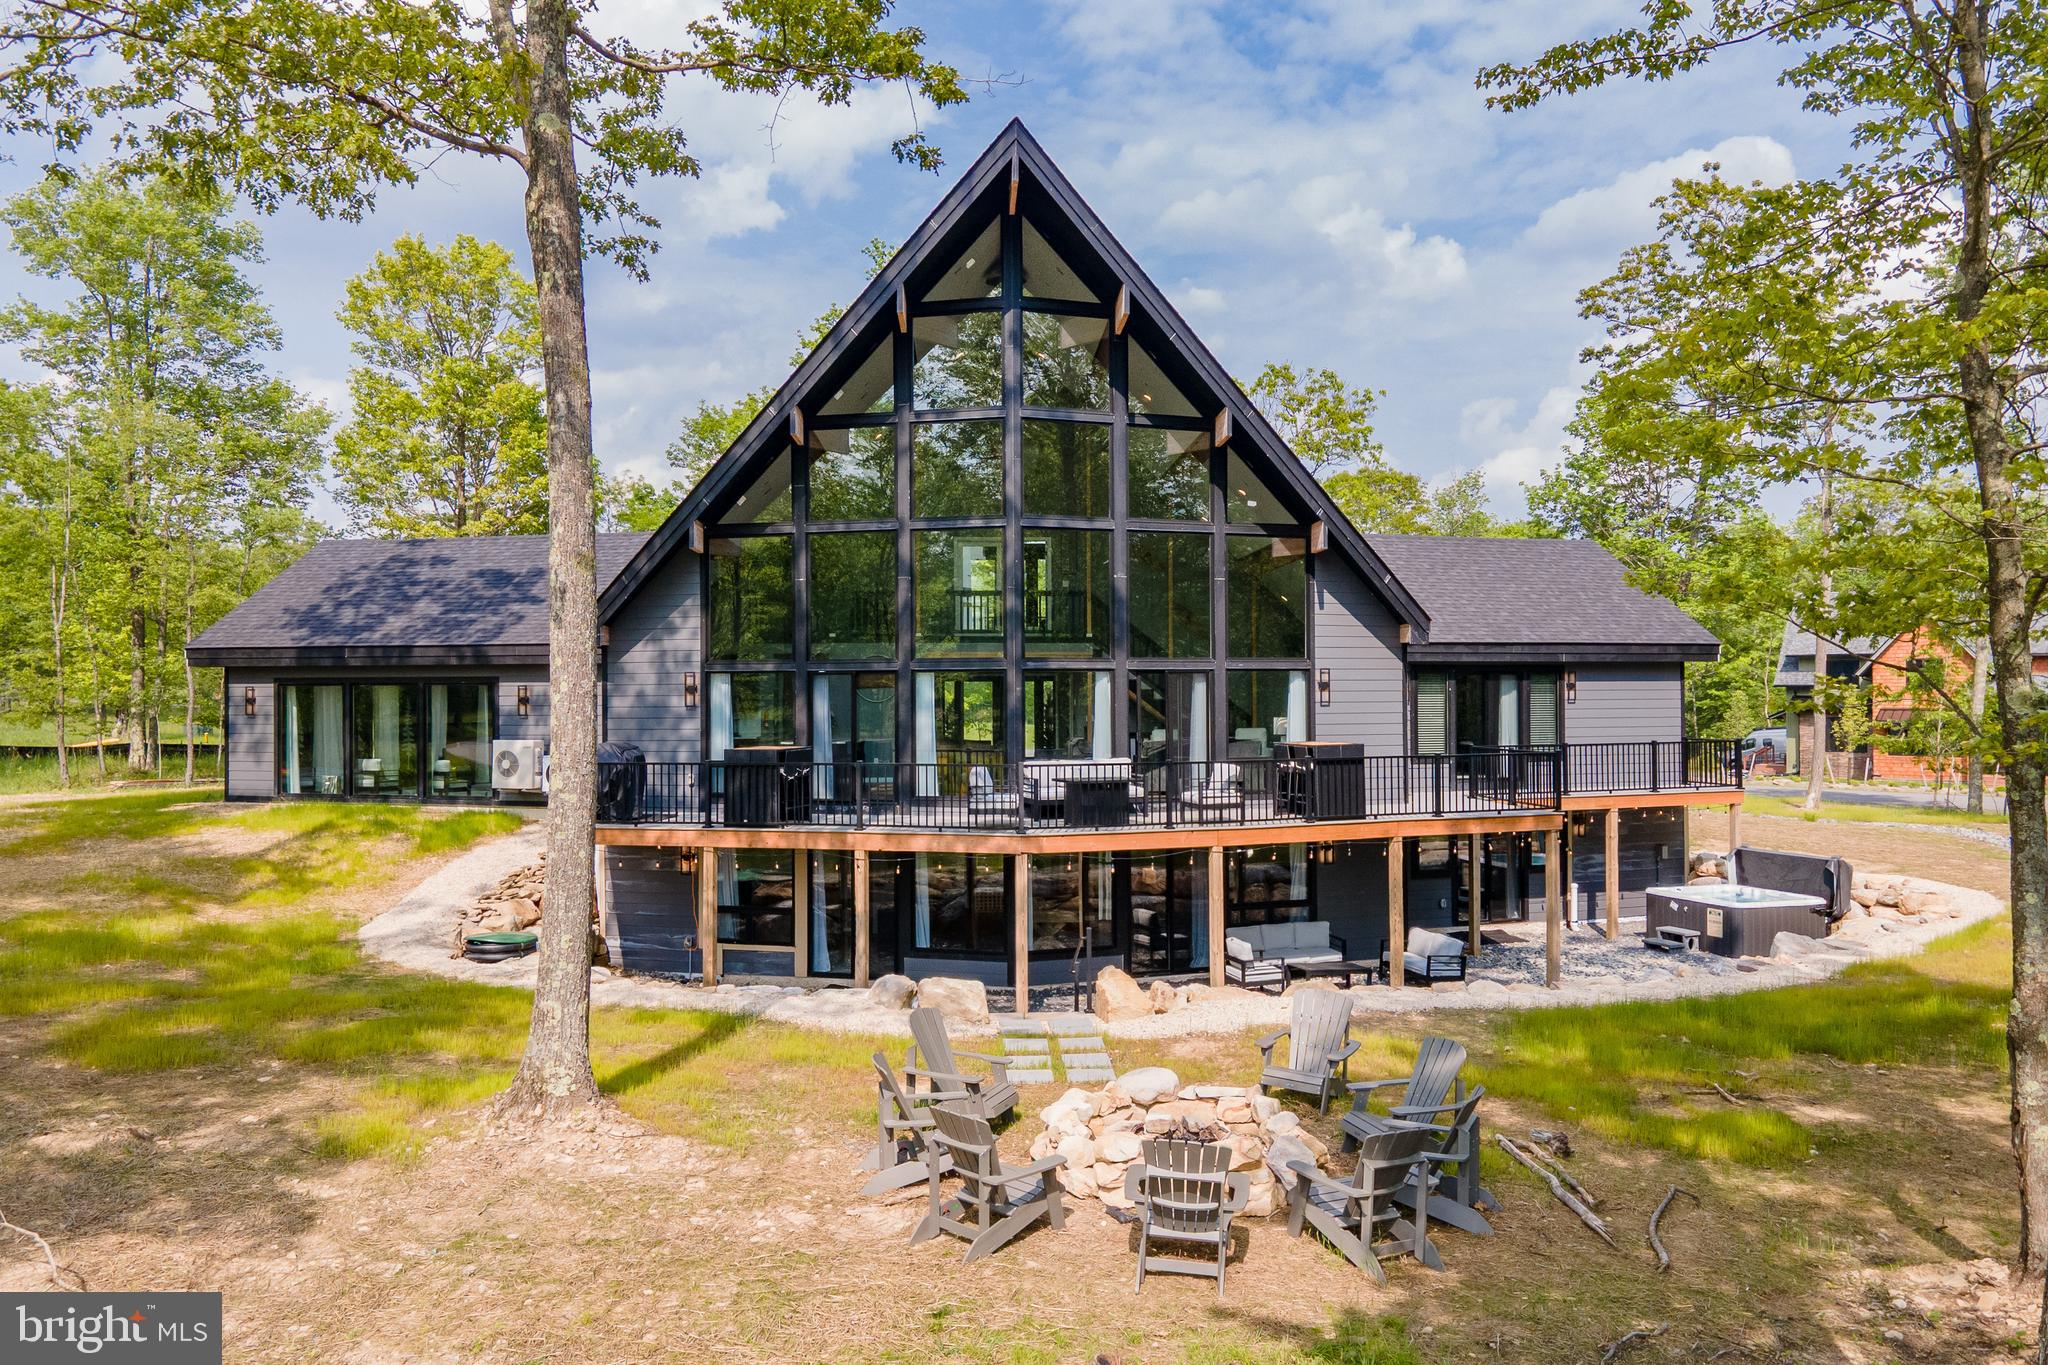
Brand New Mountain Chalet adjoining Lodestone Golf Course - Welcome to Sunset on the Greens. This custom Lindal 7-bedroom, 7-bath chalet is built for luxury mountain living at its finest. Already a proven rental performer, “Sunset on the Greens” grossed over $105k its first six months and all 5 star reviews! The great room steals the show with a towering wall of glass that opens to panoramic views of mountains, lake, and the 13th hole of Lodestone Golf Course. Natural light floods the space, bouncing off sleek finishes and warm timber accents. Step outside to a sprawling deck, hot tub, and fire pit—perfect for epic mountain sunsets. Inside, an indoor pool means year-round fun, rain or shine. The home is loaded with modern comforts: EV charger, gas fireplace, fully finished walk-out basement, and open-concept living designed for gatherings. Every detail was planned to blend style with function. If you’re looking for a stunning retreat with phenomenal rental potential… this home delivers both. Call today for details!
#MDGA2010346

MC HENRY

16 GRAND ESTATES DRIVE

7 Beds

7 Baths

4,758 Sq.Ft.

$1,999,900

MLS#: MDGA2010346
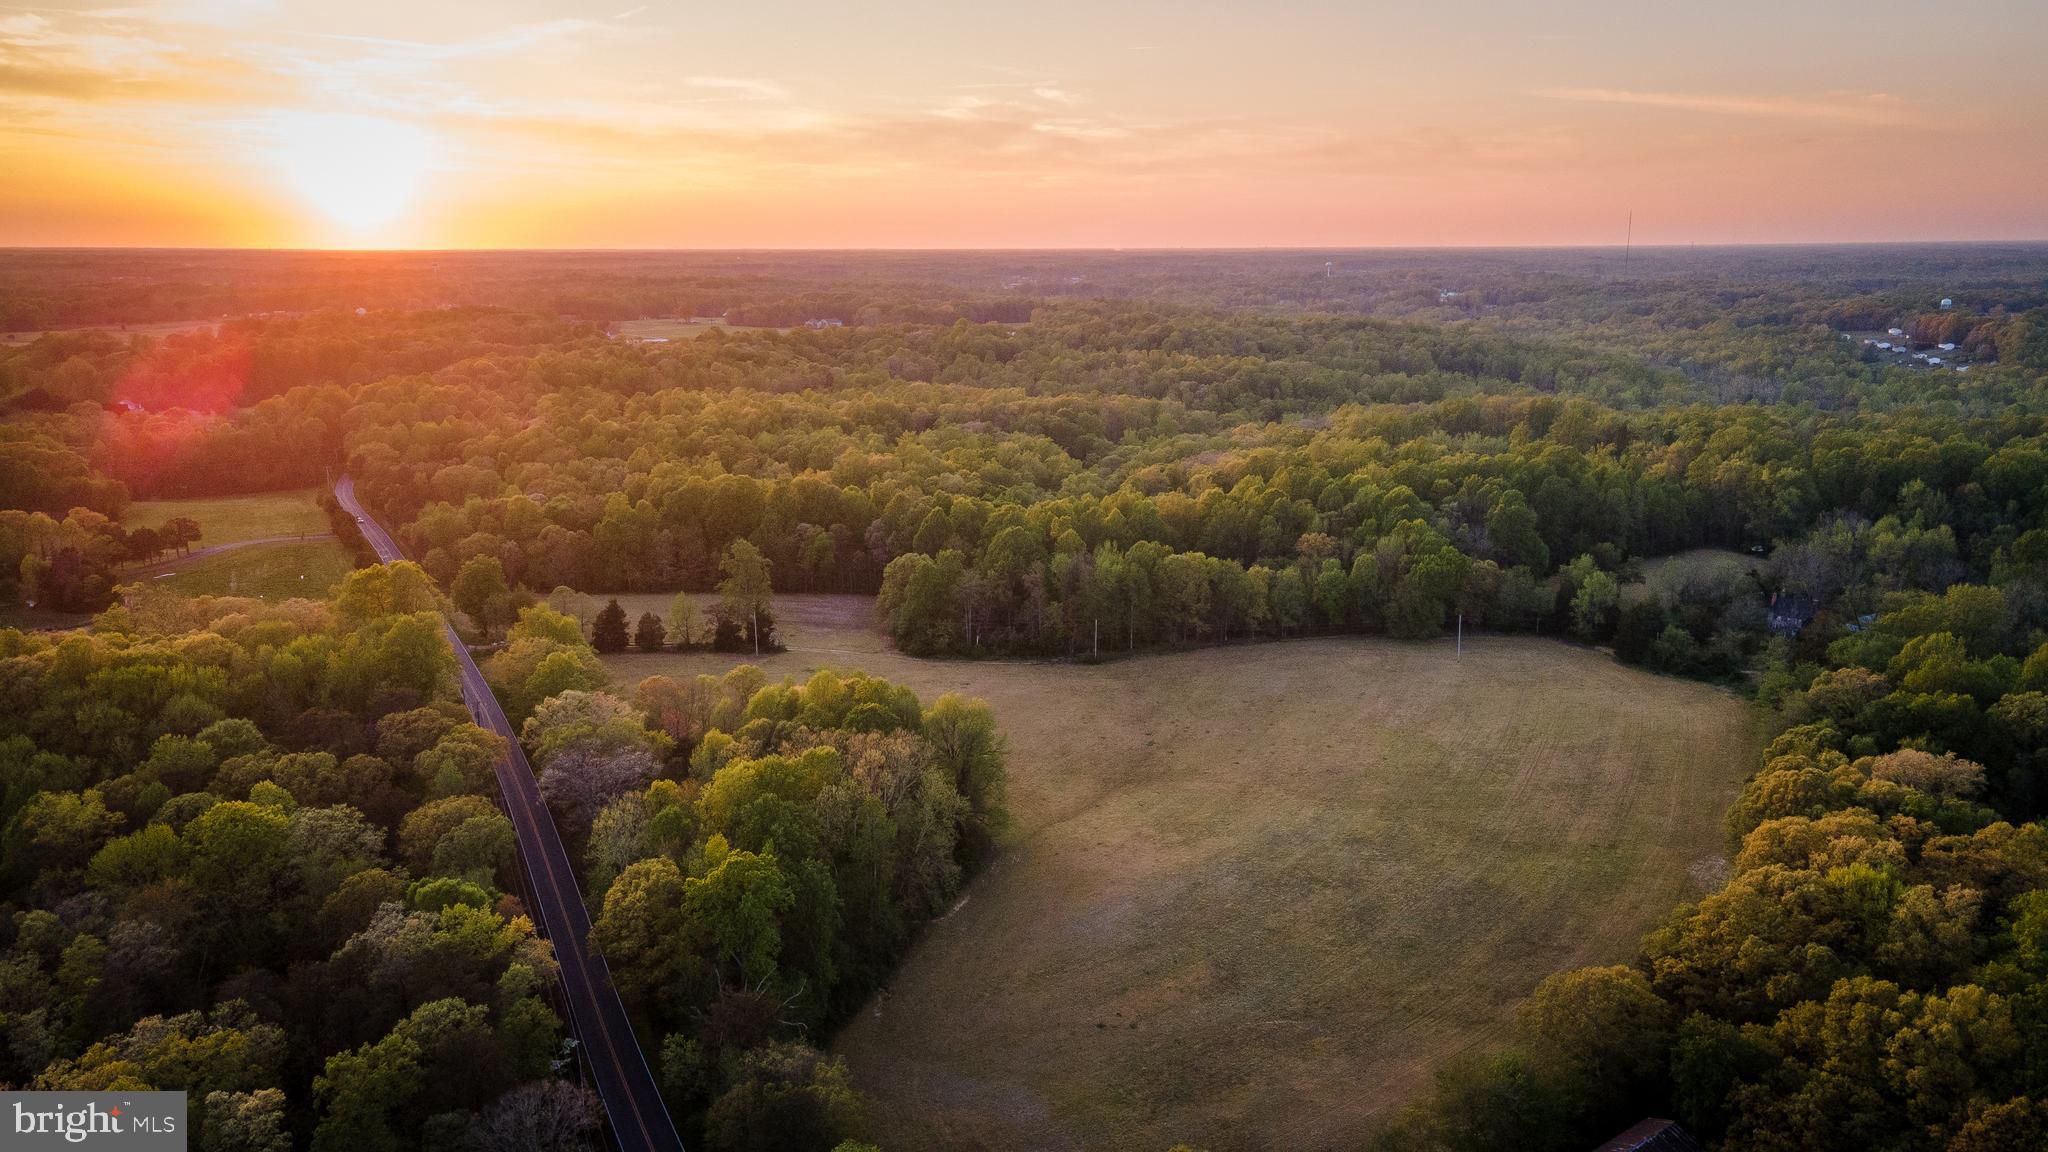
This expansive 265-acre farm in Mechanicsville offers a unique opportunity for agricultural and recreational use. The property includes three fields currently leased to a local farmer. The original 1830's farmhouse still stands, though it is not currently habitable, offering a glimpse into the property's historical charm and potential for restoration.
Agricultural Use: Three fields leased to a local farmer, aprox 20 acres,
Wooded Areas: Extensive wooded sections perfect for hunting, hiking, or possibly timber harvest. 
Original Farmhouse: Existing but not habitable, ideal for restoration or as a historical landmark. 
Location: Situated in the serene countryside of Mechanicsville, offering peace and privacy. 
Ideal For:  Farming and agricultural development, Hunting and outdoor recreation,  small subdivision, or Restoration enthusiasts looking to bring the original farmhouse back to life.
The property offers significant potential for a variety of uses but will require investment.
#MDSM2018888

MECHANICSVILLE

38650 NEW MARKET TURNER ROAD

None Beds

None Baths

2,408 Sq.Ft.

$1,999,900

MLS#: MDSM2018888

Welcome to 2445 Charlestown Rd - a 3 parcel offering consisting of 43+ picturesque acres in the heart of Charlestown Township. This amazing property offers incredible view sheds, Pickering Creek running through the rear, and depending on house placement, unbelievable privacy. Only one home can be built on this conserved land but there are plenty of different uses and possibilities to be had including agricultural, equestrian, and livestock. A small bank barn currently sits on the property and much of the land is fenced for animals to graze.   Properties like this rarely become available - Call for more information to learn about this incredible opportunity!
#PACT2132350

MALVERN

2445 CHARLESTOWN ROAD

None Beds

None Baths

43.7 acres

$1,999,900

MLS#: PACT2132350
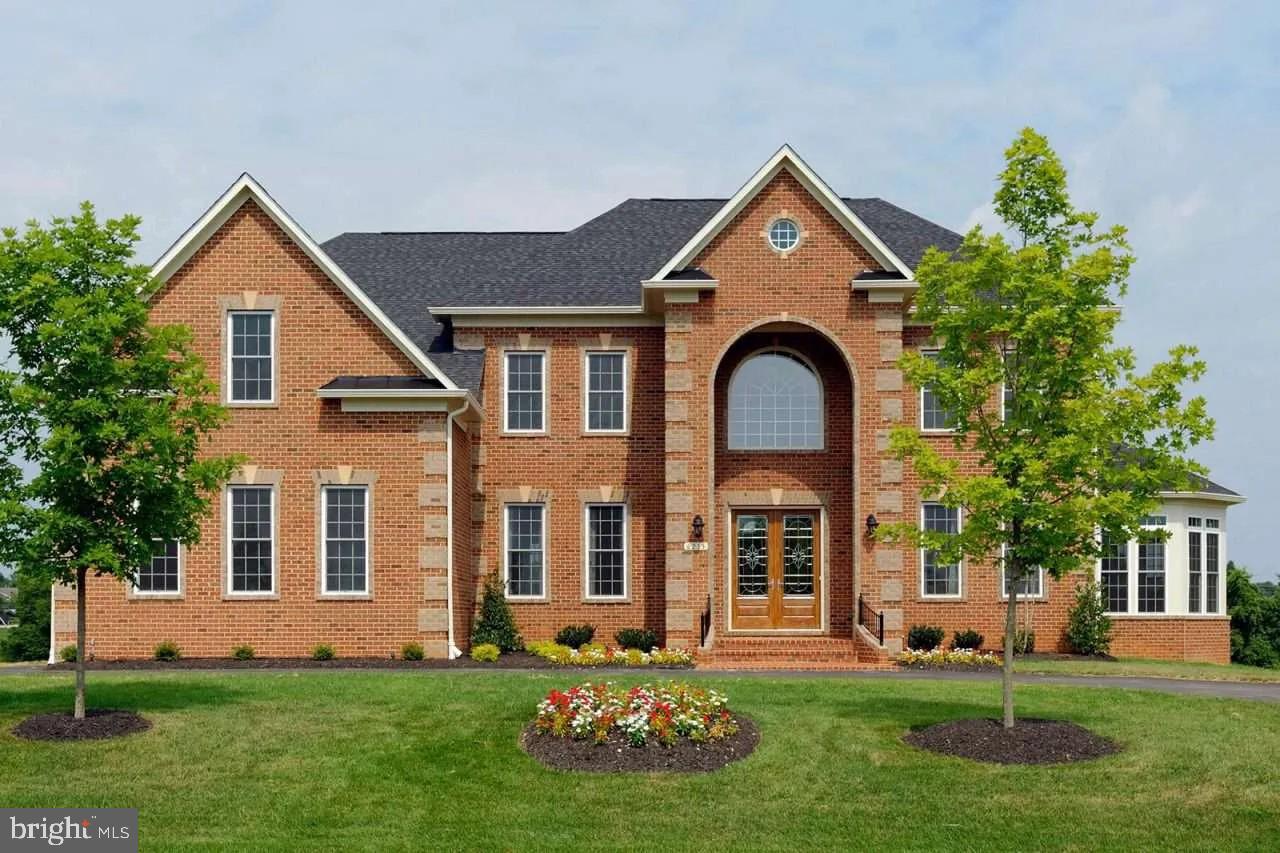
This home is ready to Move in- Many upgrades too numerous to mention- ask for the brochure
Builder is paying $10K towards closing help using approved lender and Lakeside title com
#MDHW2072066

CLARKSVILLE

11915 SIMPSON ROAD

5 Beds

4 Baths

N/A

$1,999,900

MLS#: MDHW2072066
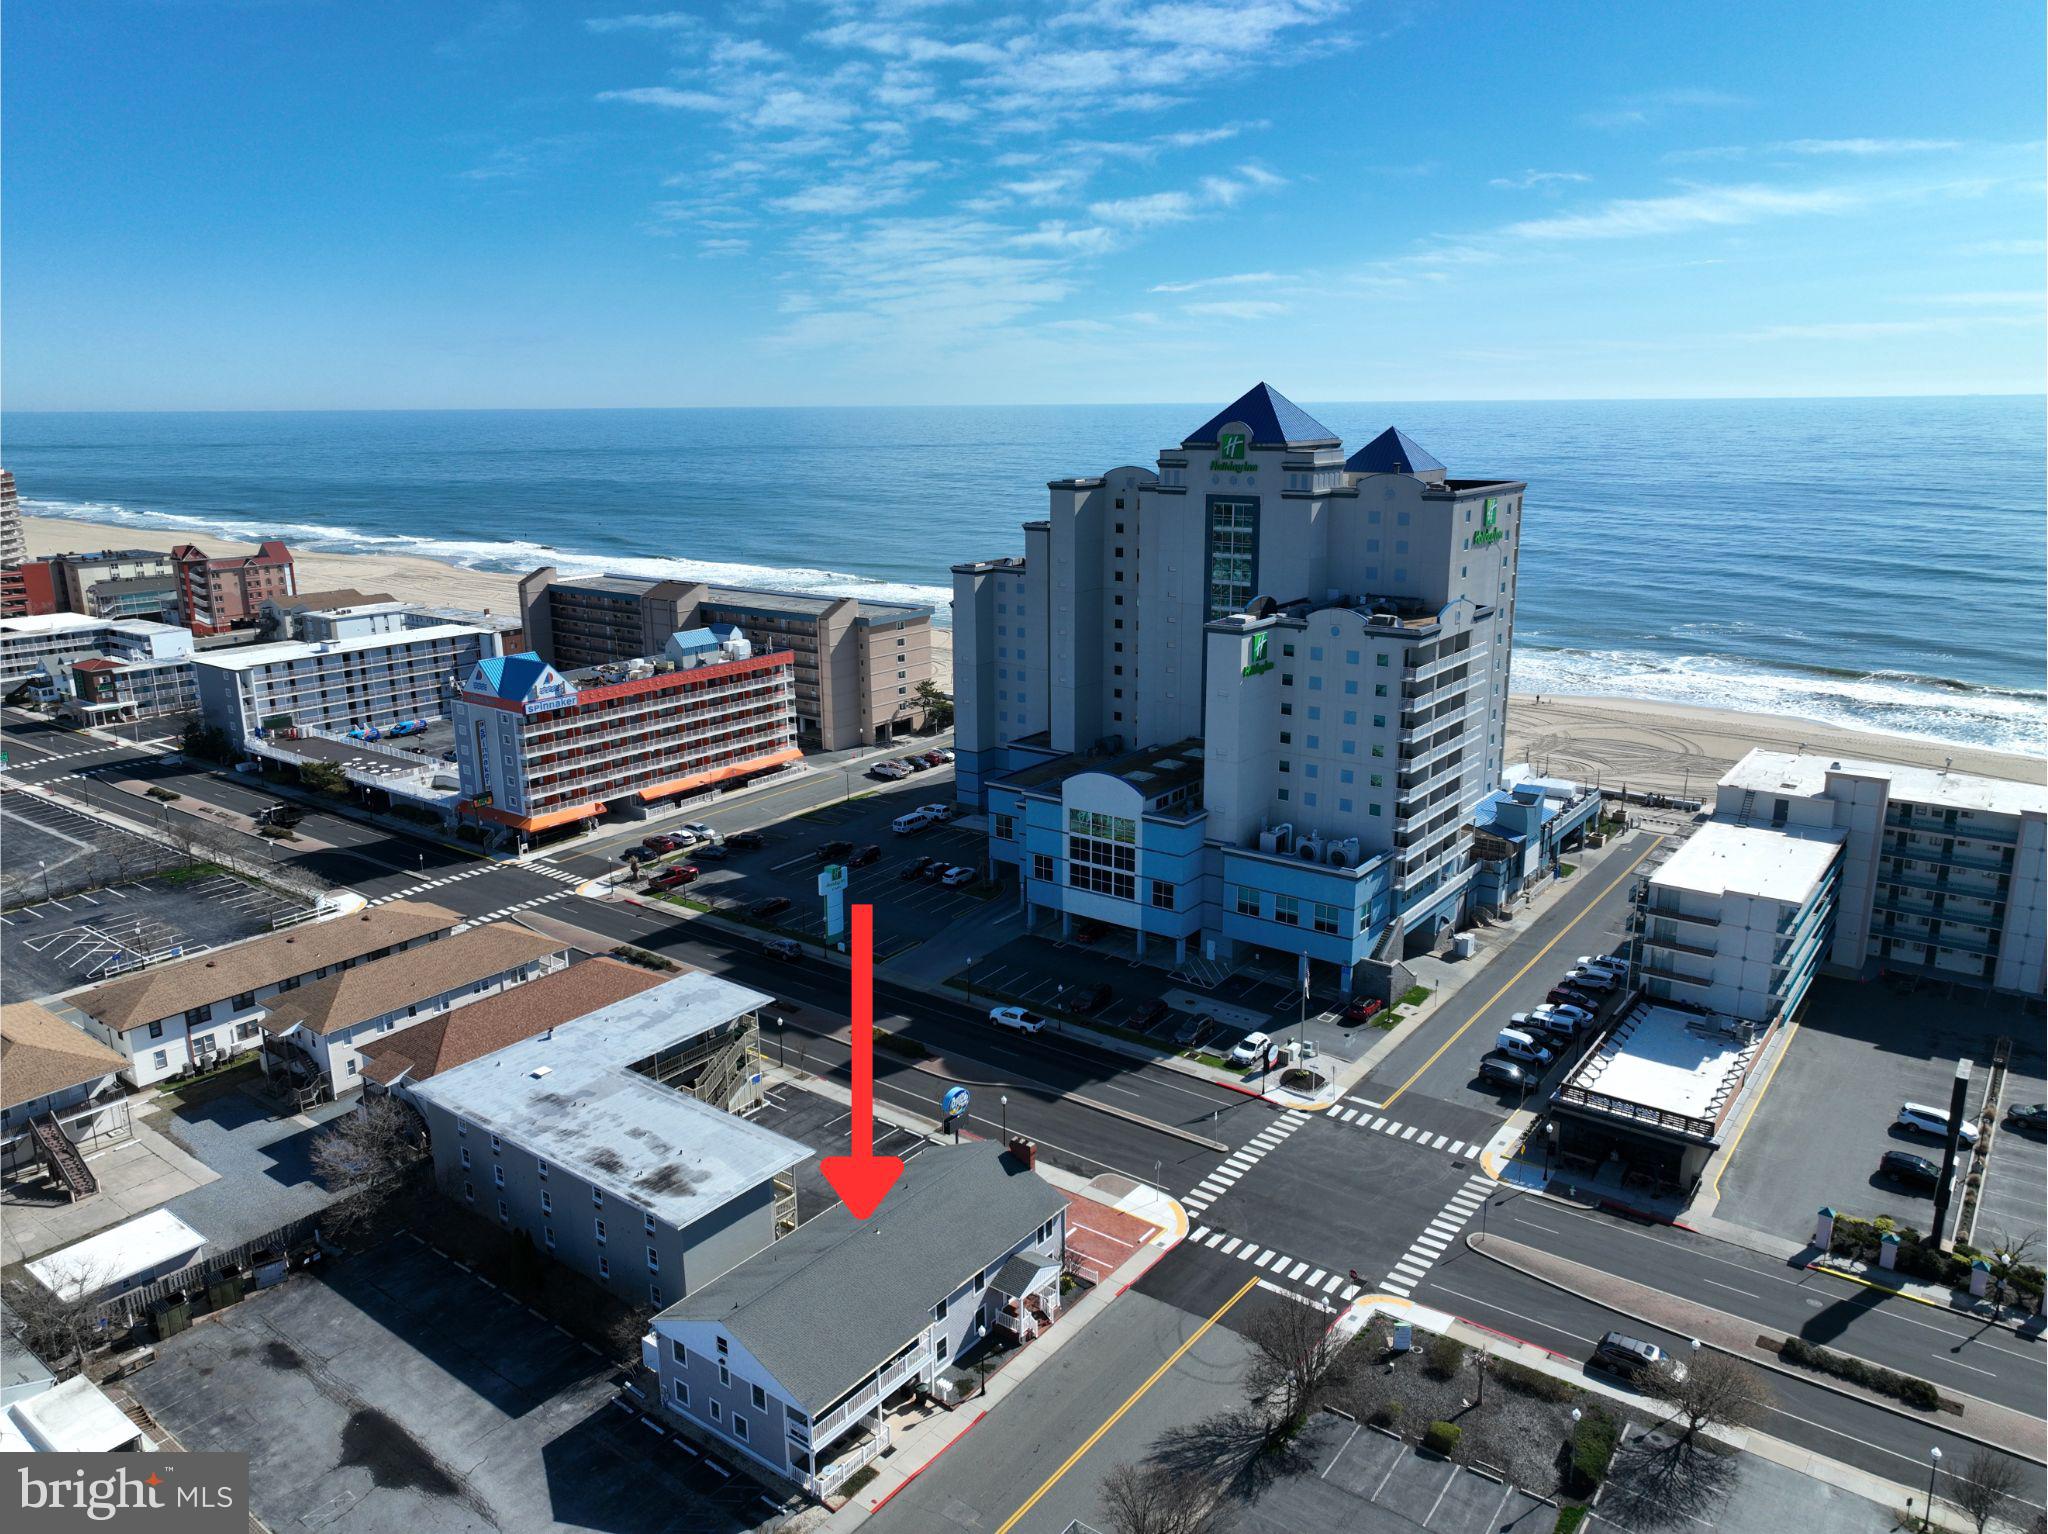
An Incredible Investment Opportunity in a Prime Downtown OC Location! Just steps from the ocean, the world-famous boardwalk, restaurants, and iconic Ocean City attractions, this charming property features 4 fully renovated units with a fresh, coastal-inspired design. It includes 3 spacious 3-bedroom units and 1 cozy 1-bedroom unit, each thoughtfully designed to offer a welcoming atmosphere perfect for owners and guests alike. Enjoy your balcony while watching the sunrise over the ocean. The upgrades go beyond aesthetics—new appliances throughout make this a turnkey rental property that's comfortable and enjoyable for all guests. The location can't be beat: just a short walk or bike ride to everything Ocean City has to offer, even in the busy summer months. Additional features include a garage, outdoor shower, and a shared back patio—ideal for relaxing after a day at the beach. Don't miss out on this unparalleled opportunity to own in one of Ocean City's most sought-after areas!
#MDWO2029666

OCEAN CITY

1701 N BALTIMORE AVENUE

10 Beds

None Baths

4,842 Sq.Ft.

$1,999,900

MLS#: MDWO2029666
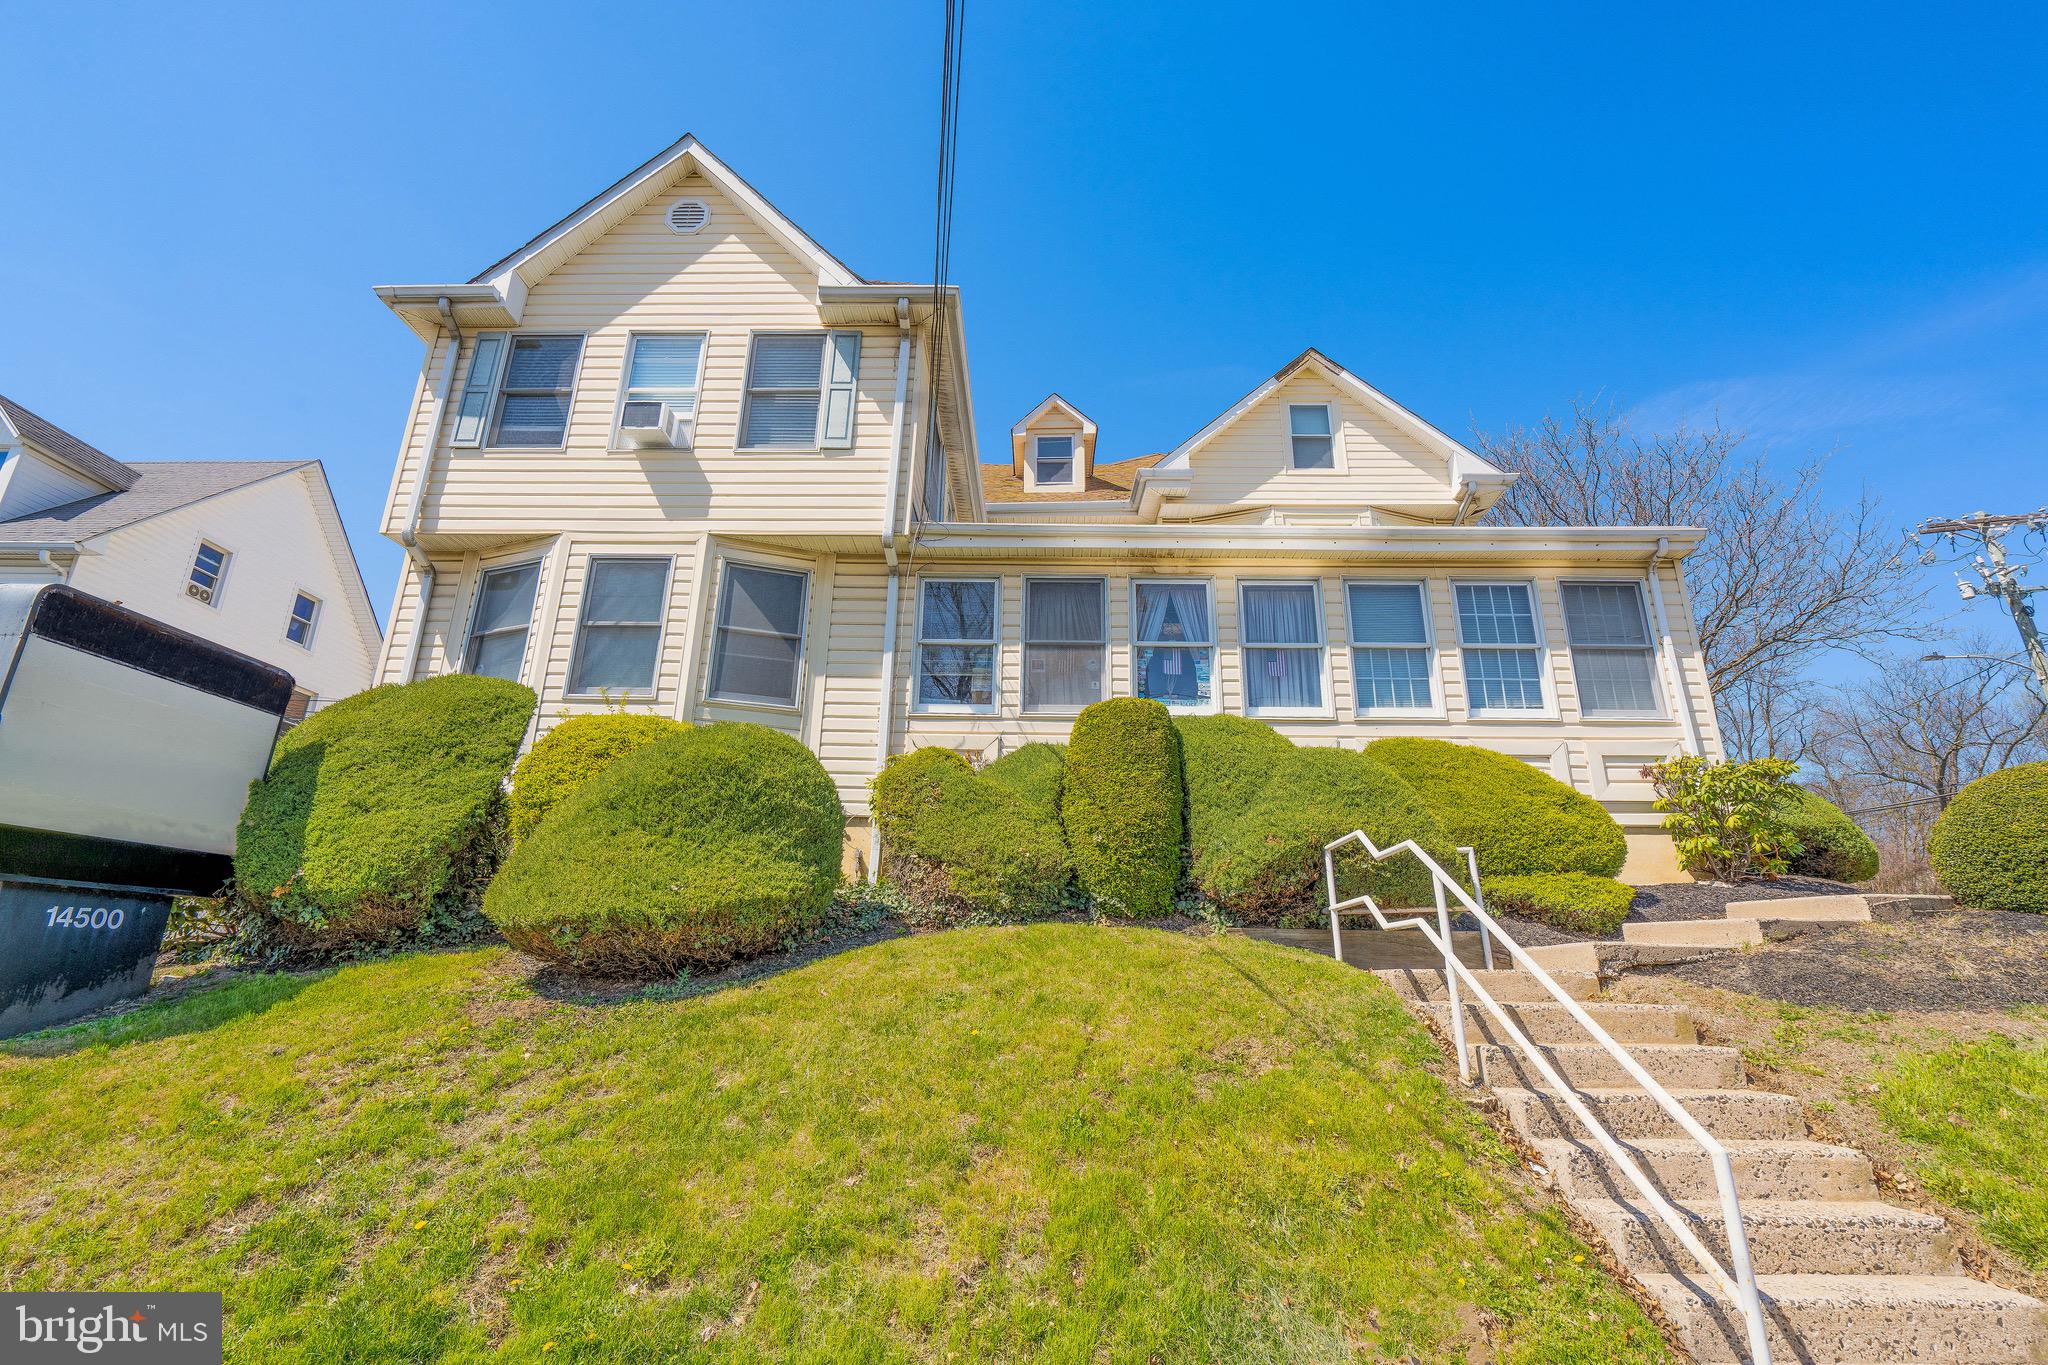
**Price is not disclosed*** *New Price guidance**Contact representative for details. Fantastic office space opportunity in the Far Northeast. Strong traffic counts combined with exceptional on-site parking make this asset ideal for an owner-user seeking to leverage multiple tenancy streams, including the potential for a sale-leaseback with the current owner. The location offers excellent regional connectivity, with convenient access to Montgomery County, Bucks County, and Philadelphia, all within five miles of both I-95 and the Pennsylvania Turnpike. Reach out today for detailed rent roll information and pricing guidance.
#PAPH2607710

PHILADELPHIA

14500 BUSTLETON AVENUE

None Beds

None Baths

13,000 Sq.Ft.

$1,999,800

MLS#: PAPH2607710
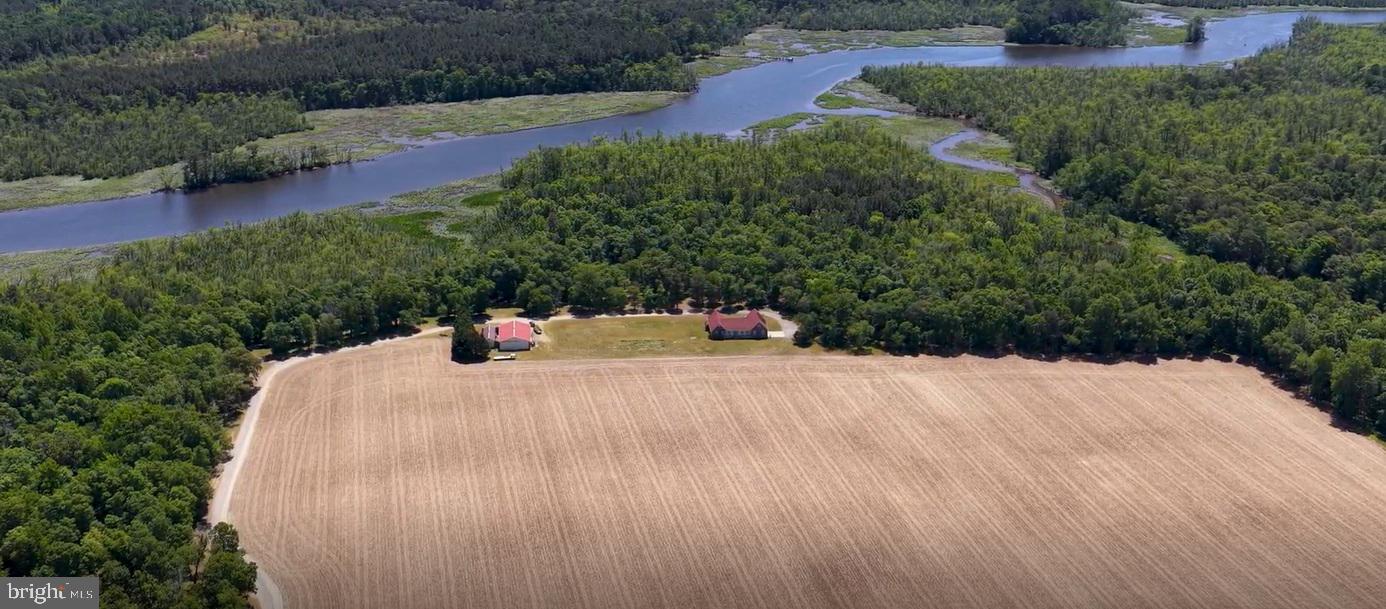
Waterfront Farm - Located along the shores of Marshy Hope Creek, this 113.14-acre farm, with an additional 1.322+/- acre adjoining lot, offers a rare blend of productive farmland, natural beauty, and thoughtfully maintained improvements. Approximately 52.6 acres are tillable and farmed for small grain, offering excellent agricultural opportunity. The remaining acreage comprises mature, open woodlands with cleared paths, suitable for nature walks and ATVs, that gently slope from the homesite down to the water’s edge.

The meticulously maintained, single-story 3,270 sq ft home features one-story living. Cathedral ceilings, expansive living spaces, and an inviting layout designed for both comfort and entertaining. The home features three bedrooms and two-and-a-half bathrooms with a functional layout designed for both privacy and everyday living. Radiant floor heating provides consistent warmth throughout the home, reflecting the quality construction and ongoing care of the property. The home is set up for self-sufficiency with an outdoor wood boiler surrounded by a forest full of fuel. Maintained inside and out, the home is move-in ready and offers a rare combination of size, condition, and single-level design.

Equestrian and farm amenities include a pole building with two horse stall doors, as well as an additional open shed for equipment or storage, and a water hydrant. Subdivisions are available with soils favorable for obtaining perc permits to create your own family compound. Whether you are seeking a working farm, recreational retreat, horse property, or private waterfront estate, this remarkable property is a great investment opportunity.
#MDDO2012394

HURLOCK

5113 RIVER ROAD

3 Beds

2 Baths

3,270 Sq.Ft.

$1,999,750

MLS#: MDDO2012394
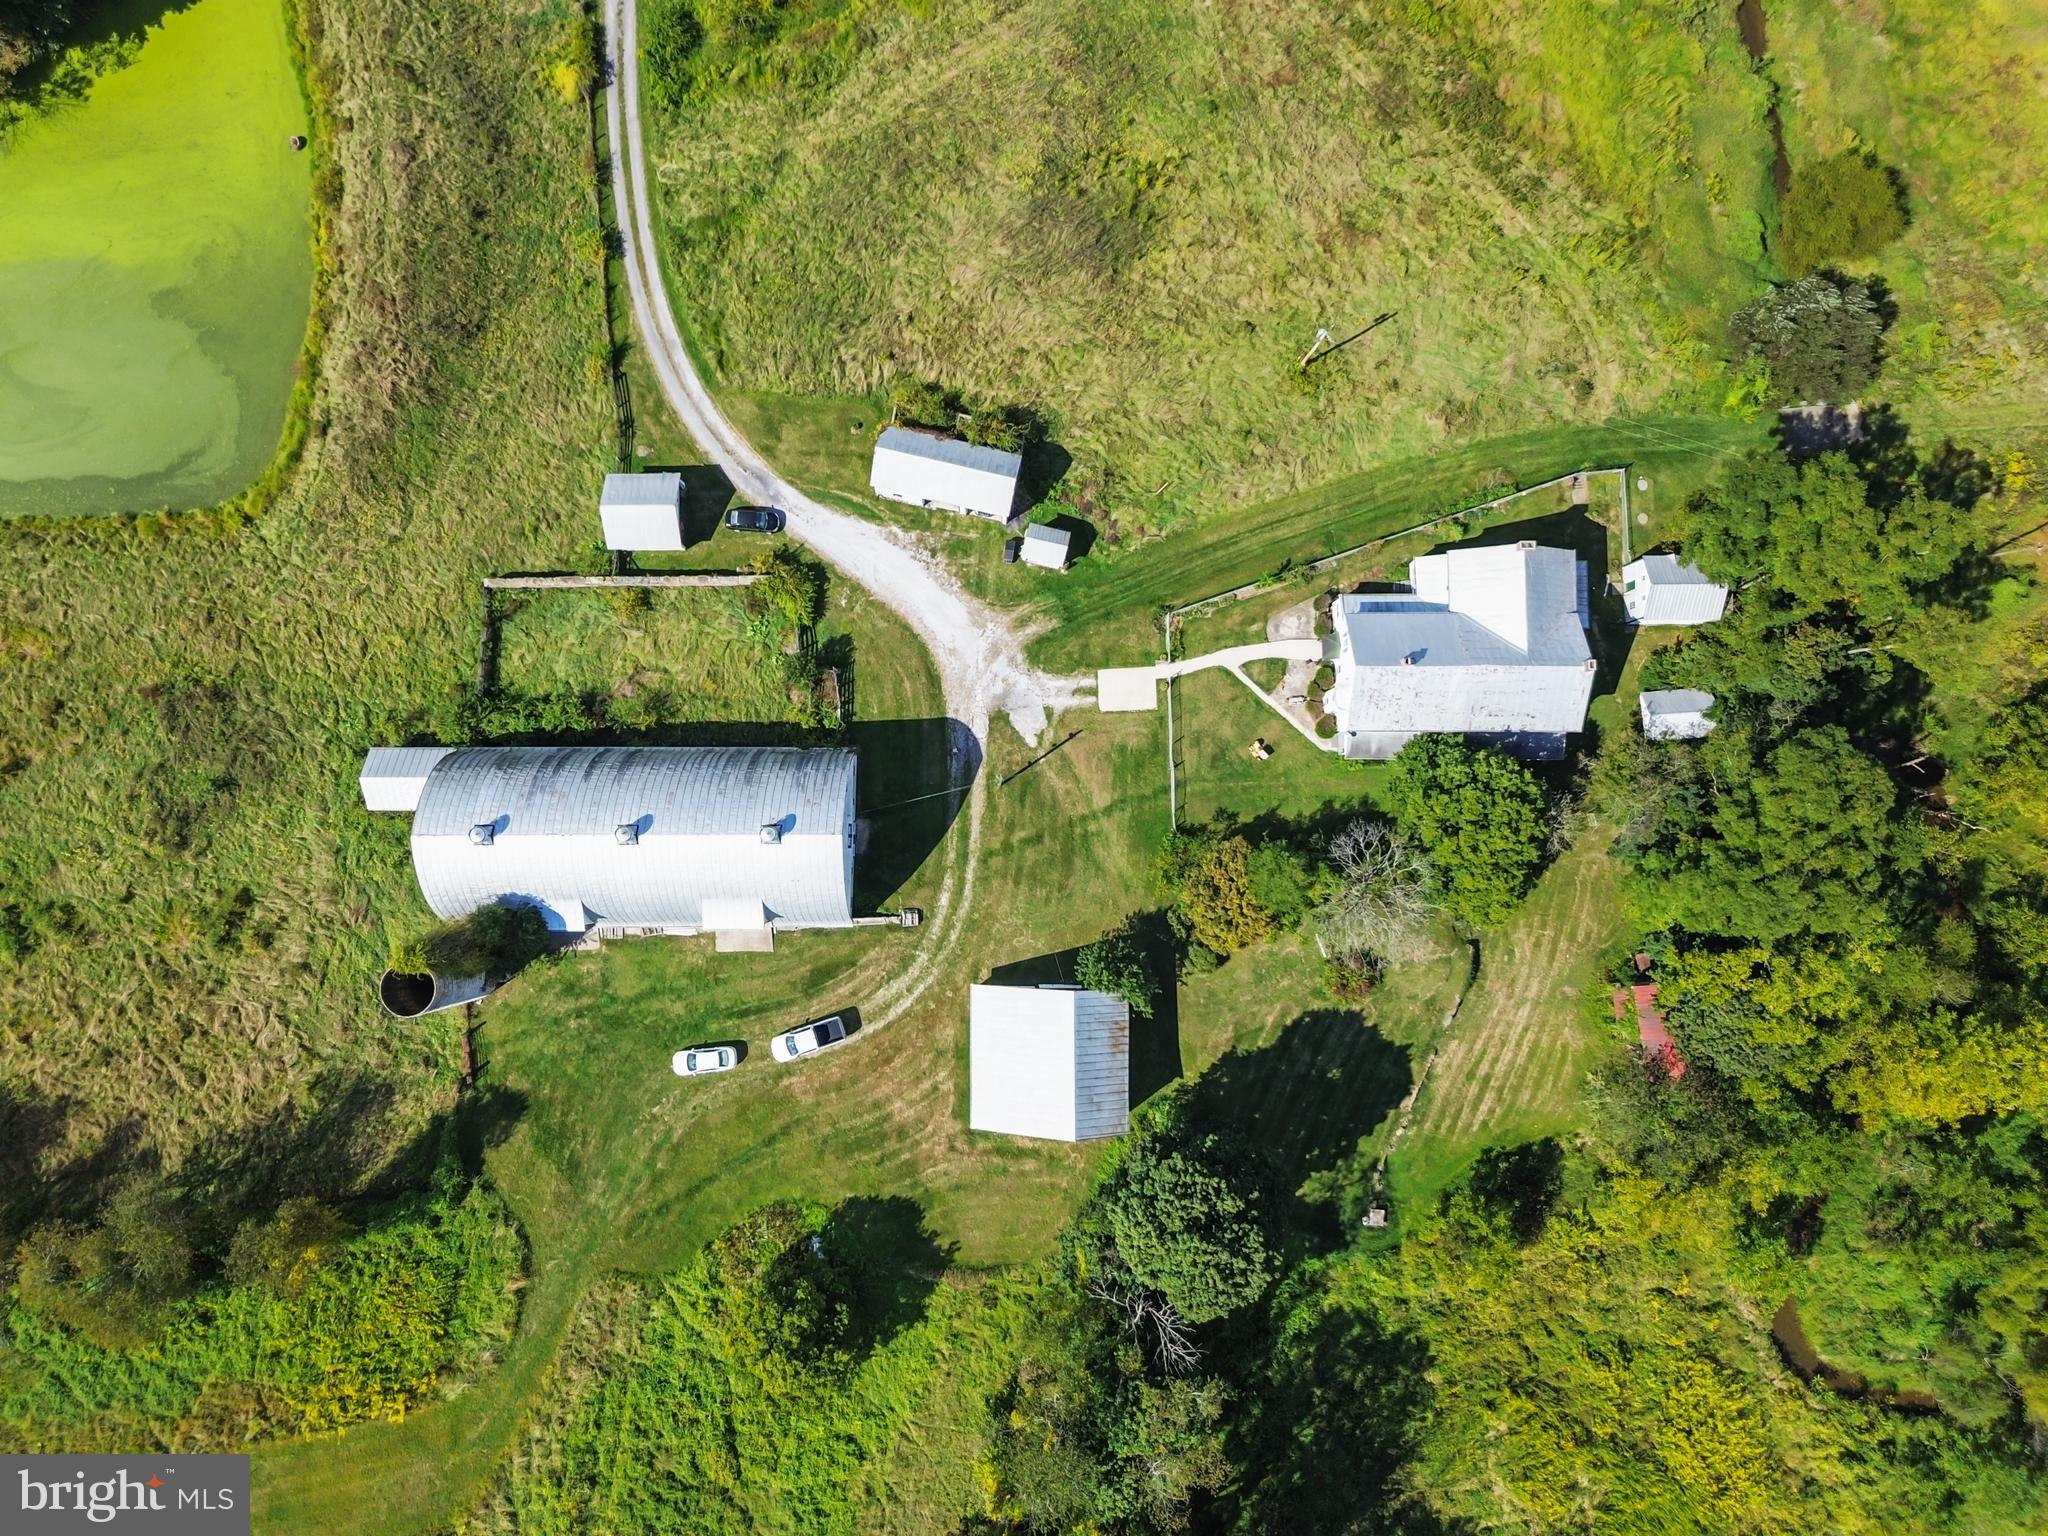
None
#MDCR2030298

WESTMINSTER

1323 BACHMAN VALLEY ROAD

8 Beds

1 Baths

4,664 Sq.Ft.

$1,999,730

MLS#: MDCR2030298

New on site 4 days ago
A rare opportunity to own a gorgeous historic residence beautifully situated on a premium 3.38-acre lot, where timeless architectural character blends seamlessly with thoughtful renovations and modern luxury. Updated throughout and offering three finished levels, this exceptional home showcases original hardwood flooring, decorative fireplaces, moldings, built-ins and millwork, alongside expansive additions designed for today’s lifestyle, including two family rooms, an impressive upper level flex space, and an oversized three-car garage. A welcoming front porch introduces the home, opening to a gracious foyer accented with distinctive tile detail. The living room and library each feature their own decorative fireplace, with the library further enhanced by handsome built-in bookcases. Continue into the formal dining room, where glass French doors open to a spacious sunroom that wraps around to a side entrance and adjoining breakfast room.  At the heart of the home, the gourmet kitchen is appointed with an oversized island breakfast bar, dual-tone countertops, and convenient side entrance. The kitchen flows effortlessly into a stunning family room addition highlighted by a soaring cathedral ceiling with shiplap detail, creating a dramatic yet inviting gathering space. A large mudroom with a custom built-in hall tree provides everyday functionality and access to the expansive loft, complete with a custom wet bar and full bathroom, an exceptional space for entertaining, recreation, or hosting guests. Upstairs, a charming front-facing balcony adds to the home’s historic appeal. The spacious primary suite features two walk-in closets and a beautifully remodeled luxury en suite bathroom with an oversized frameless glass-enclosed shower and dual vanity. Three additional bedrooms, a dual-entry full bathroom, and a dedicated laundry room complete this level. Continue to the top floor, offering three additional bedrooms and another full bathroom, providing tremendous flexibility for guest accommodations, home offices, or additional living space. Outdoor living is equally impressive, with a fenced portion of the expansive grounds featuring a generous stone patio and hot tub surrounded by the privacy and beauty of the 3.38-acre setting. A circular driveway and expansive three-car garage provide abundant parking and convenience. Ideally located near major commuter routes and a variety of shopping, dining, and entertainment options, this remarkable property offers the character and craftsmanship of a historic home paired with the space, amenities, and modern updates desired for luxury living.
#MDHW2072822

WEST FRIENDSHIP

2106 MCKENDREE ROAD

7 Beds

4 Baths

6,468 Sq.Ft.

$1,999,500

MLS#: MDHW2072822

1 ... 518 519 520 521 522 ... 666
* Listings identified with the FMLS IDX logo come from FMLS and are held by brokerage firms other than the owner of this website. The listing brokerage is identified in any listing details. Information is deemed reliable but is not guaranteed. If you believe any FMLS listing contains material that infringes your copyrighted work please click here to review our DMCA policy and learn how to submit a takedown request. © 2024. First Multiple Listing Service, Inc.
 - property

Send a message

Message successfully sent.

Your message

What is 3 + 4 ?

Reason for contacting?

I agree to receive email communication and understand I can unsubscribe at any time.

I agree to be contacted by Charis Realty Group - Christine Issler, Broker via call, email, and text for real estate services. To opt out, you can reply 'stop' at any time or reply 'help' for assistance. You can also click the unsubscribe link in the emails. Message and data rates may apply. Message frequency may vary. Privacy Policy

Sign Out

Virtual Assistant

Would you like to take the next step with this property? We can help you schedule a showing or virtual tour, or send you more details.

Yes, I would like more information.

Thank You for Your Reply, One of Our Agents will contact you as soon as possible

No, maybe later.

Thank you, you can always contact me via email, phone number or through the contact form.

Realhub AI

Lucy - Your AI-Powered Realtor

Update Your Temporary Password

Personalize your search

Enter your email and we'll notify you immediately when new listings match what you're looking for.

or enter email address

Already have an account ? Login here

Continue your home search

I agree to receive communications and understand I can unsubscribe at any time.

I agree to be contacted by Charis Realty Group - Christine Issler, Broker via call, email, and text for real estate services. To opt out, you can reply 'stop' at any time or reply 'help' for assistance. You can also click the unsubscribe link in the emails. Message and data rates may apply. Message frequency may vary. Privacy Policy

Already have an account ? Login here

We use cookies

We use cookies primarily for analytics to enhance your experience. By accepting, you agree to our use of these cookies. You can manage your preferences or learn more about our cookies policy.
