Properties

Browse or get in touch to schedule a walkthrough.

  • Nearby me
Price range

Popular Features

Community Features

Association

Property Features

Waterfront

View

Exterior Features

Interior Features

Style

1100984 properties match your criteria

Updated 1 minute ago

E-Alert name
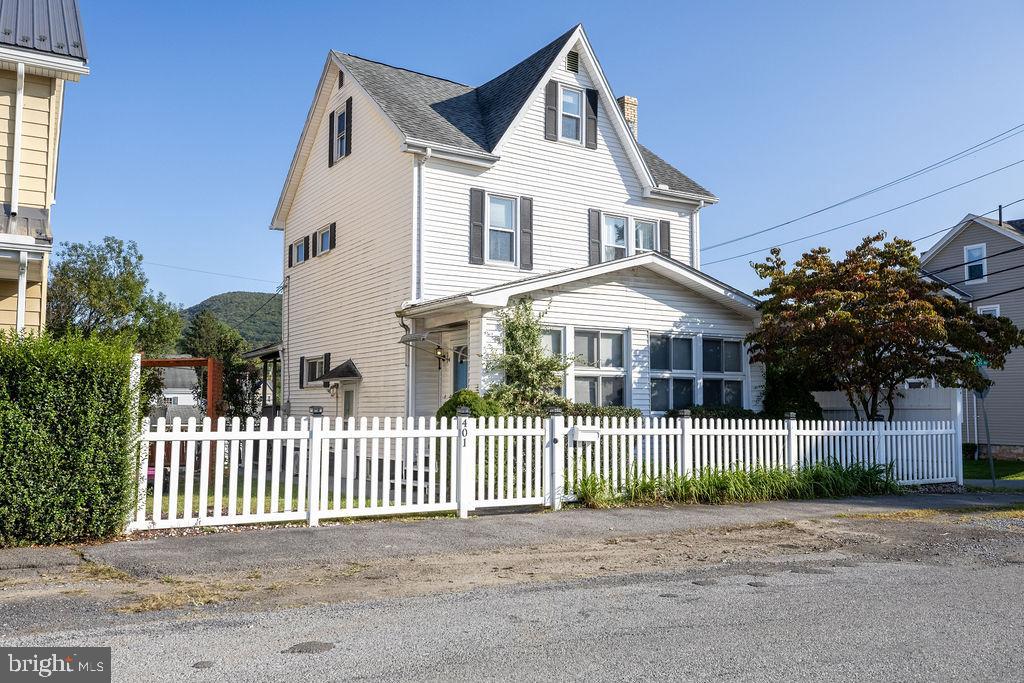
Welcome to 401 E Grant Ave! This Blair County gem greets you with a versatile bonus room perfect for an office, recreation space, or whatever you need. Natural light pours in through plenty of windows. The open-concept first floor offers a spacious living room, dining area, kitchen, and a sit-up bar. Upstairs, you'll find three roomy bedrooms and a full bathroom with a shower-tub combo. Master includes large walk in closet. The third bedroom has built in beds. Outside, enjoy a covered deck and a flat fenced in yard, ideal for lawn games. The garage features a carport and an extra room for storage, a workout space, or an office. With hot water and natural gas heat, this home offers easy living in the heart of Grant Ave. Located in the Altoona area school district, it's close to I-99, the hospital, stores, and all the fun Altoona has to offer. Fall in love with this home and schedule your showing today! MOTIVATED SELLER!!!
#PABR2015778

ALTOONA

401 E GRANT AVENUE

3 Beds

1 Baths

N/A

$180,500

MLS#: PABR2015778

Beautiful and spacious END unit condo totaling 2813 sq foot of great living space. 
End unit offering additional side windows for optimum light and a 2 sided covered balcony overlooking the volleyball, basketball courts and the pool. Open living concept with the Living Room at the front of the unit with lots of natural light. The spacious kitchen features SS appliances, upgraded cabinets and granite countertops and a large island. The Family room is accented by a corner gas fireplace. Enjoy the evenings on the covered balcony accessed from the kitchen. The bedroom level has two spacious secondary bedrooms with a hall bathroom and a second floor laundry room with full size washer and dryer. Owner's suite with a large owner's bathroom boasts  two separate vanity areas, soaking tub and separate shower. Lowest level offers a one car garage. Perfectly located to all major commuter routes, minutes from downtown Frederick and loads of shopping nearby.    MORE PICTURES TO FOLLOW
#MDFR2000457

FREDERICK

6002 LEBEN DRIVE

3 Beds

2 Baths

2,813 Sq.Ft.

$2,450

MLS#: MDFR2000457
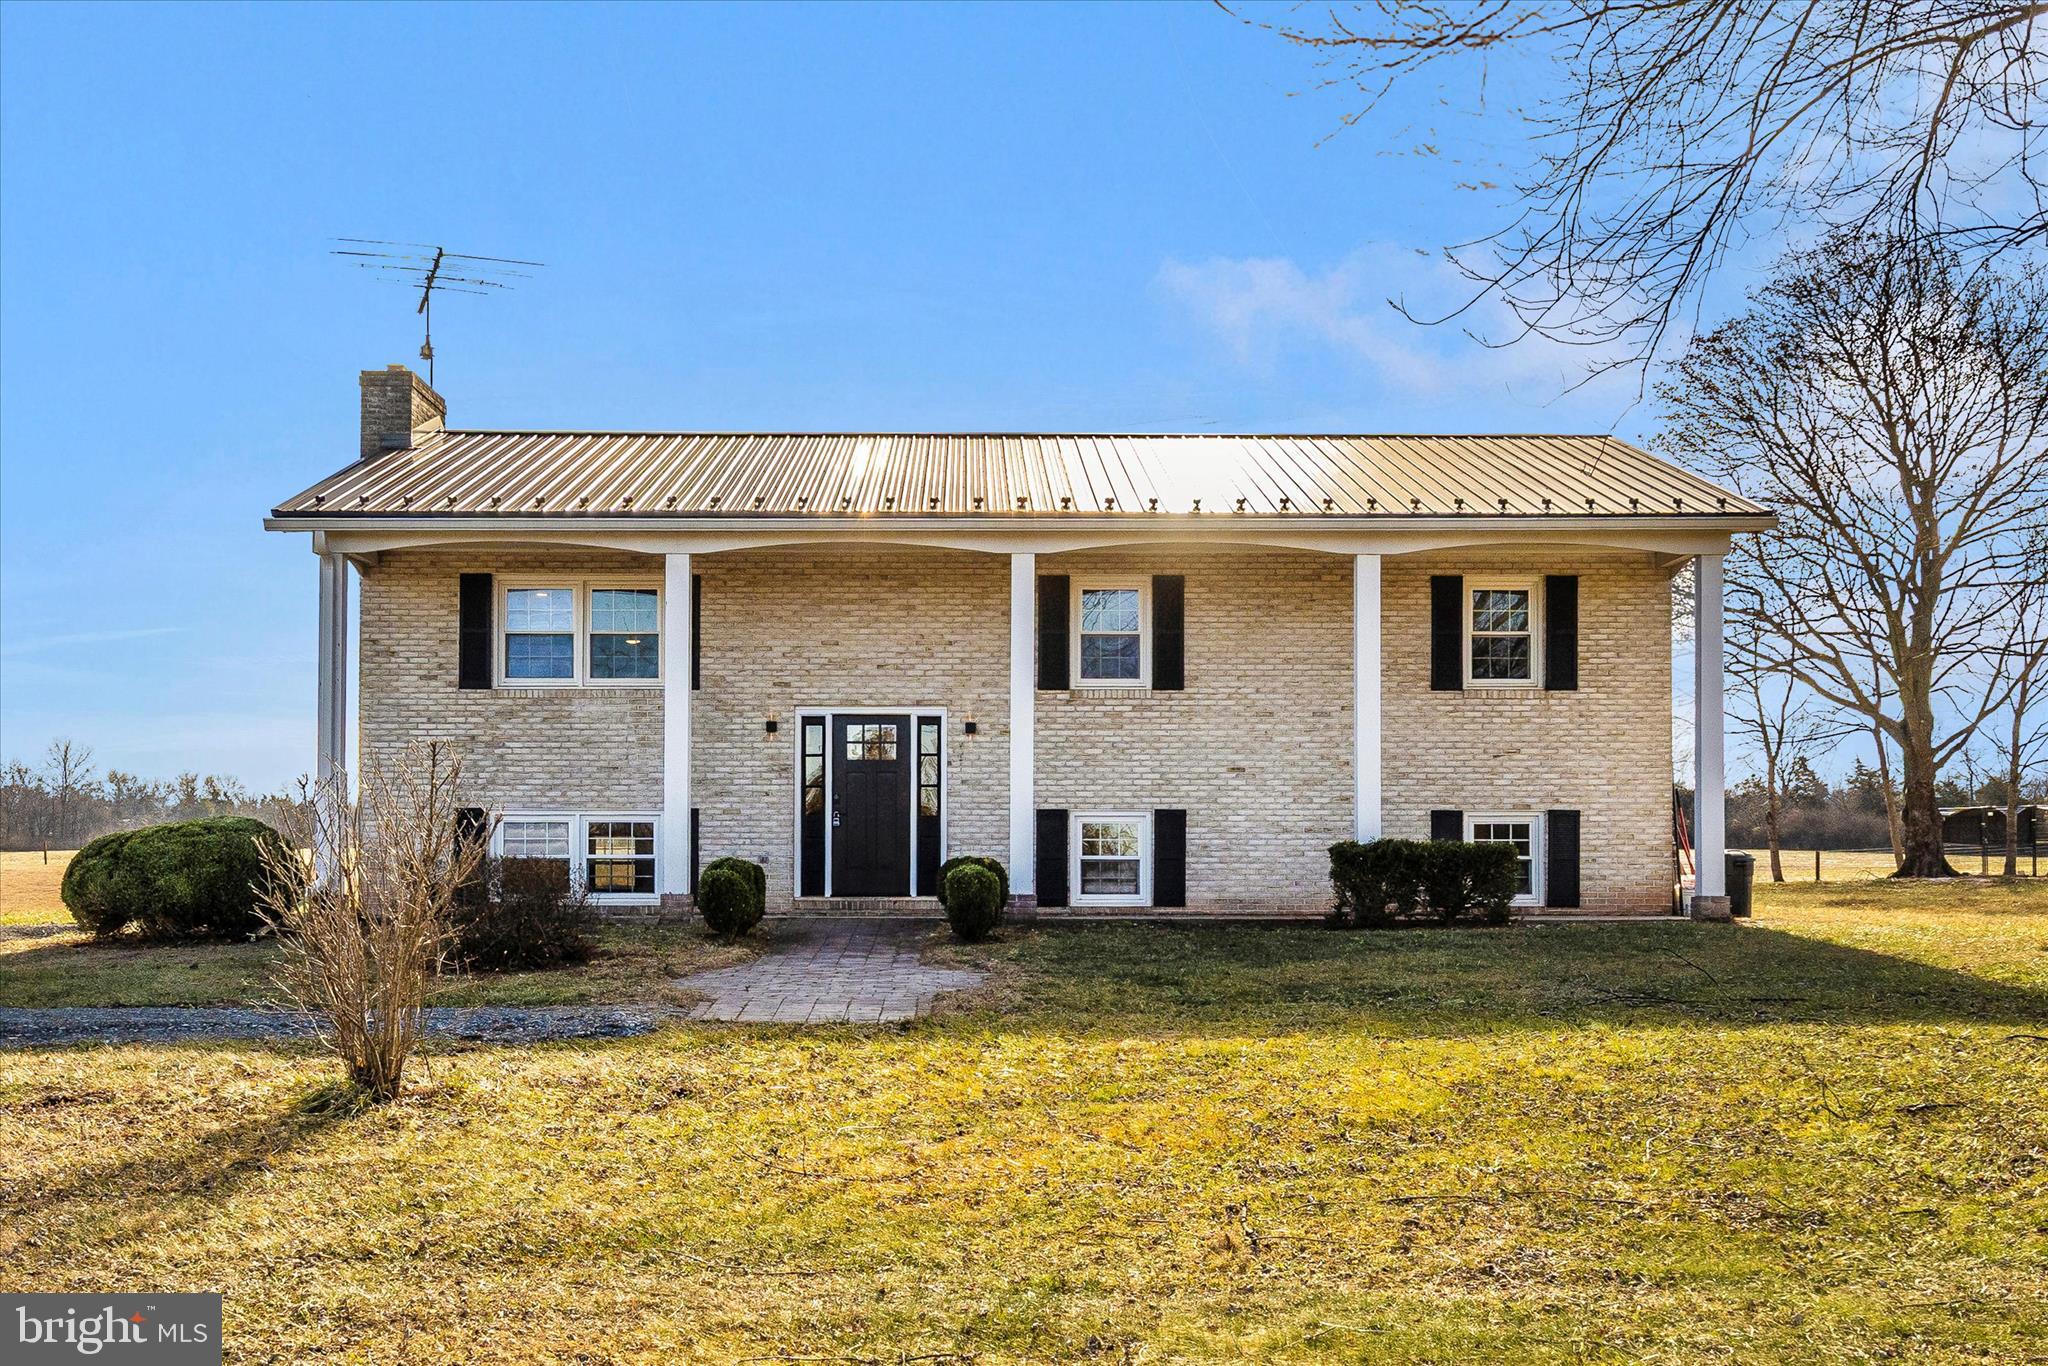
Welcome to 11409 Taneytown Pike a beautifully updated home on over 3 acres of peaceful, usable land. With brand-new fencing, a secure gated entrance, and wide-open outdoor space, this property is perfect for anyone dreaming of country living, room to grow, and a place to raise family, pets, and animals.

Although this home wasn’t originally intended to be a flip, recent life changes have created an opportunity for the next owner to benefit from all the hard work already completed. All major systems and big-ticket items have been taken care of for you! The only thing left is refinishing the beautiful original hardwood floors on the main level and completing the basement flooring, which were intentionally left unfinished so you can customize them to your taste. This flexibility paired with the adjusted price gives you both creative freedom and built-in value.

Since June, the property has been extensively improved for comfort, safety, and long-term peace of mind. Exterior upgrades include full-property fencing, regraded land for better drainage, a brand-new septic system (including new piping, tank, and distribution box), significant landscaping and tree removal to expand the usable yard, and a lengthened and widened driveway for easy access and ample parking. A newly added 8x8 rear deck provides the perfect place to relax while enjoying the surrounding land.

Inside, the home feels fresh, bright, and inviting. Major interior updates include all-new plumbing, updated electric, new sump pump, water softener, UV water treatment system, and whole-house water filter to ensure clean, reliable water. New drywall, ceilings, baseboards, insulation, LED lighting, and professional painting create a clean, welcoming environment ready for your finishing touches. The spacious layout also features an oversized primary bedroom, easily accommodating a king-size bed and additional furniture, offering a comfortable retreat at the end of the day.

The kitchen and foyer feature new tile flooring, and the kitchen includes a brand-new cooktop, dishwasher, refrigerator, and range hood. A new washer and dryer also convey. The bathrooms have been tastefully updated, new ceiling fans add comfort throughout, and a brand-new HVAC system provides efficient, year-round climate control.

With significant upgrades already completed, usable acreage, and room to live, grow, and enjoy the outdoors, this property delivers true country living with modern peace of mind! All just minutes from Emmitsburg conveniences.
#MDFR2073906

EMMITSBURG

11409 TANEYTOWN PIKE

4 Beds

2 Baths

1,824 Sq.Ft.

$495,000

MLS#: MDFR2073906
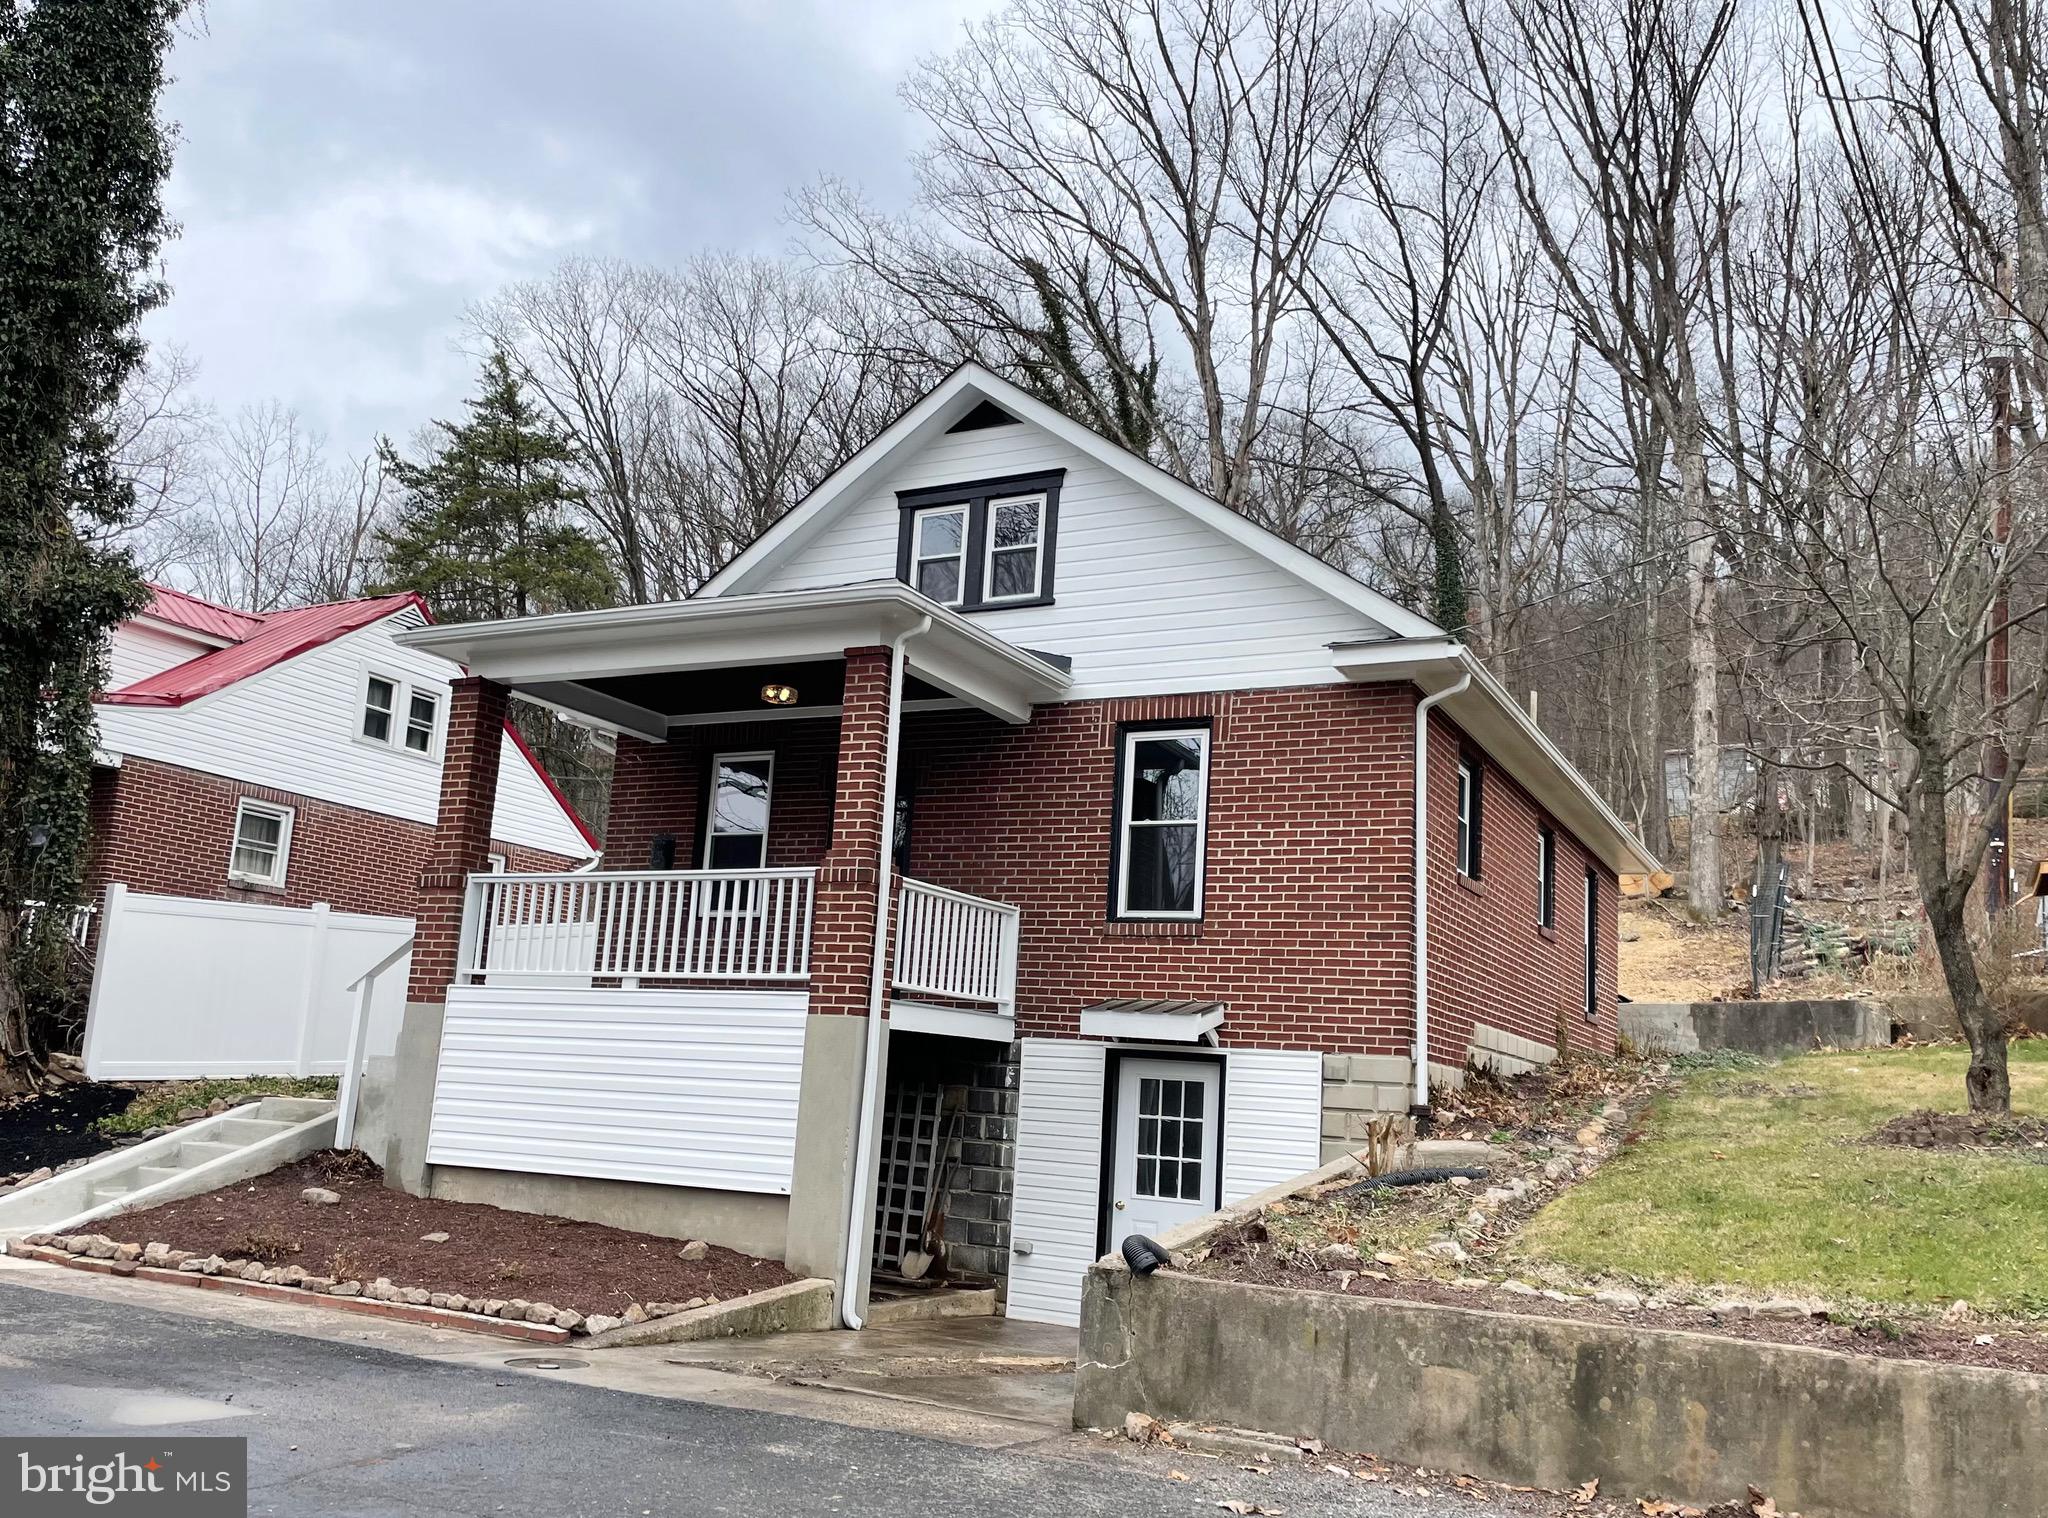
Step into this sweet old soul of a home—where original woodwork and hardwood floors meet a brand-new glow-up. ✨
She’s got character where it counts (hello, gorgeous staircase!), plus all the modern cravings checked off: new tiled bathroom, granite countertops, custom cabinets, and sparkling new appliances.
Unique light fixtures add personality, while covered front and side porches are perfect for Amazon package protection📦
Love outdoor hangouts? The backyard’s been excavated with a custom hardscape, just add the s’mores. 🍫🔥
Bonus room in the basement could be an office, gym, hideout, or simply a den.
With the brick exterior and new roof it’s serving old-home charm without the old-home headaches. 🙌
Come meet the house that’s aging like fine wine—but remodeled like a modern masterpiece.
#MDAL2013532

LAVALE

416 GEORGES CREEK BOULEVARD

3 Beds

1 Baths

1,248 Sq.Ft.

$189,000

MLS#: MDAL2013532
Motivated seller!! Ready to close this chapter and focus fully on the next!

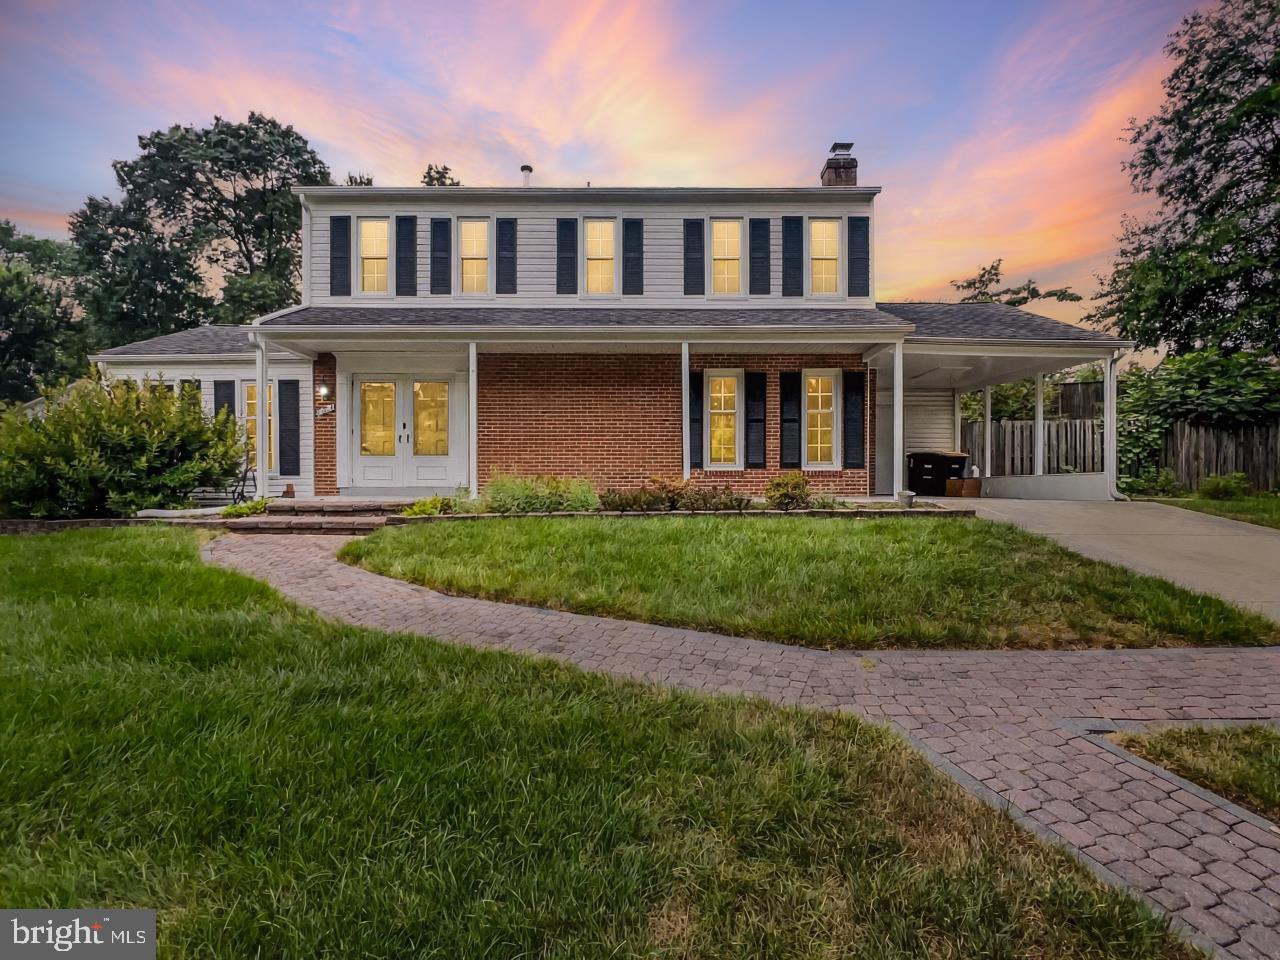
This charming two-story colonial offers the perfect blend of classic design and modern updates. Nestled on a beautifully landscaped lot with a welcoming brick walkway, this 4-bedroom, 2.5-bath residence provides spacious living in a sought-after neighborhood.

Step inside to find a bright and inviting living room, a formal dining room ideal for entertaining, and a cozy family room for relaxed gatherings. Enjoy your morning coffee in the sunlit breakfast nook just off the updated kitchen. The upgraded bathrooms throughout the home add a touch of elegance and comfort.

A versatile bonus room offers flexibility for a home office, playroom, or guest space. The partially finished basement provides even more living space. Outside, the fully fenced backyard is perfect for outdoor fun and includes a storage shed for all your gardening and lawn care needs.

Additional highlights include a covered carport and wood burning fireplace. With abundant storage and plenty of room to grow, this home is ready for its next chapter—make it yours today!
#MDPG2161778

LAUREL

15604 DARWIN COURT

4 Beds

2 Baths

1,624 Sq.Ft.

$499,900

MLS#: MDPG2161778
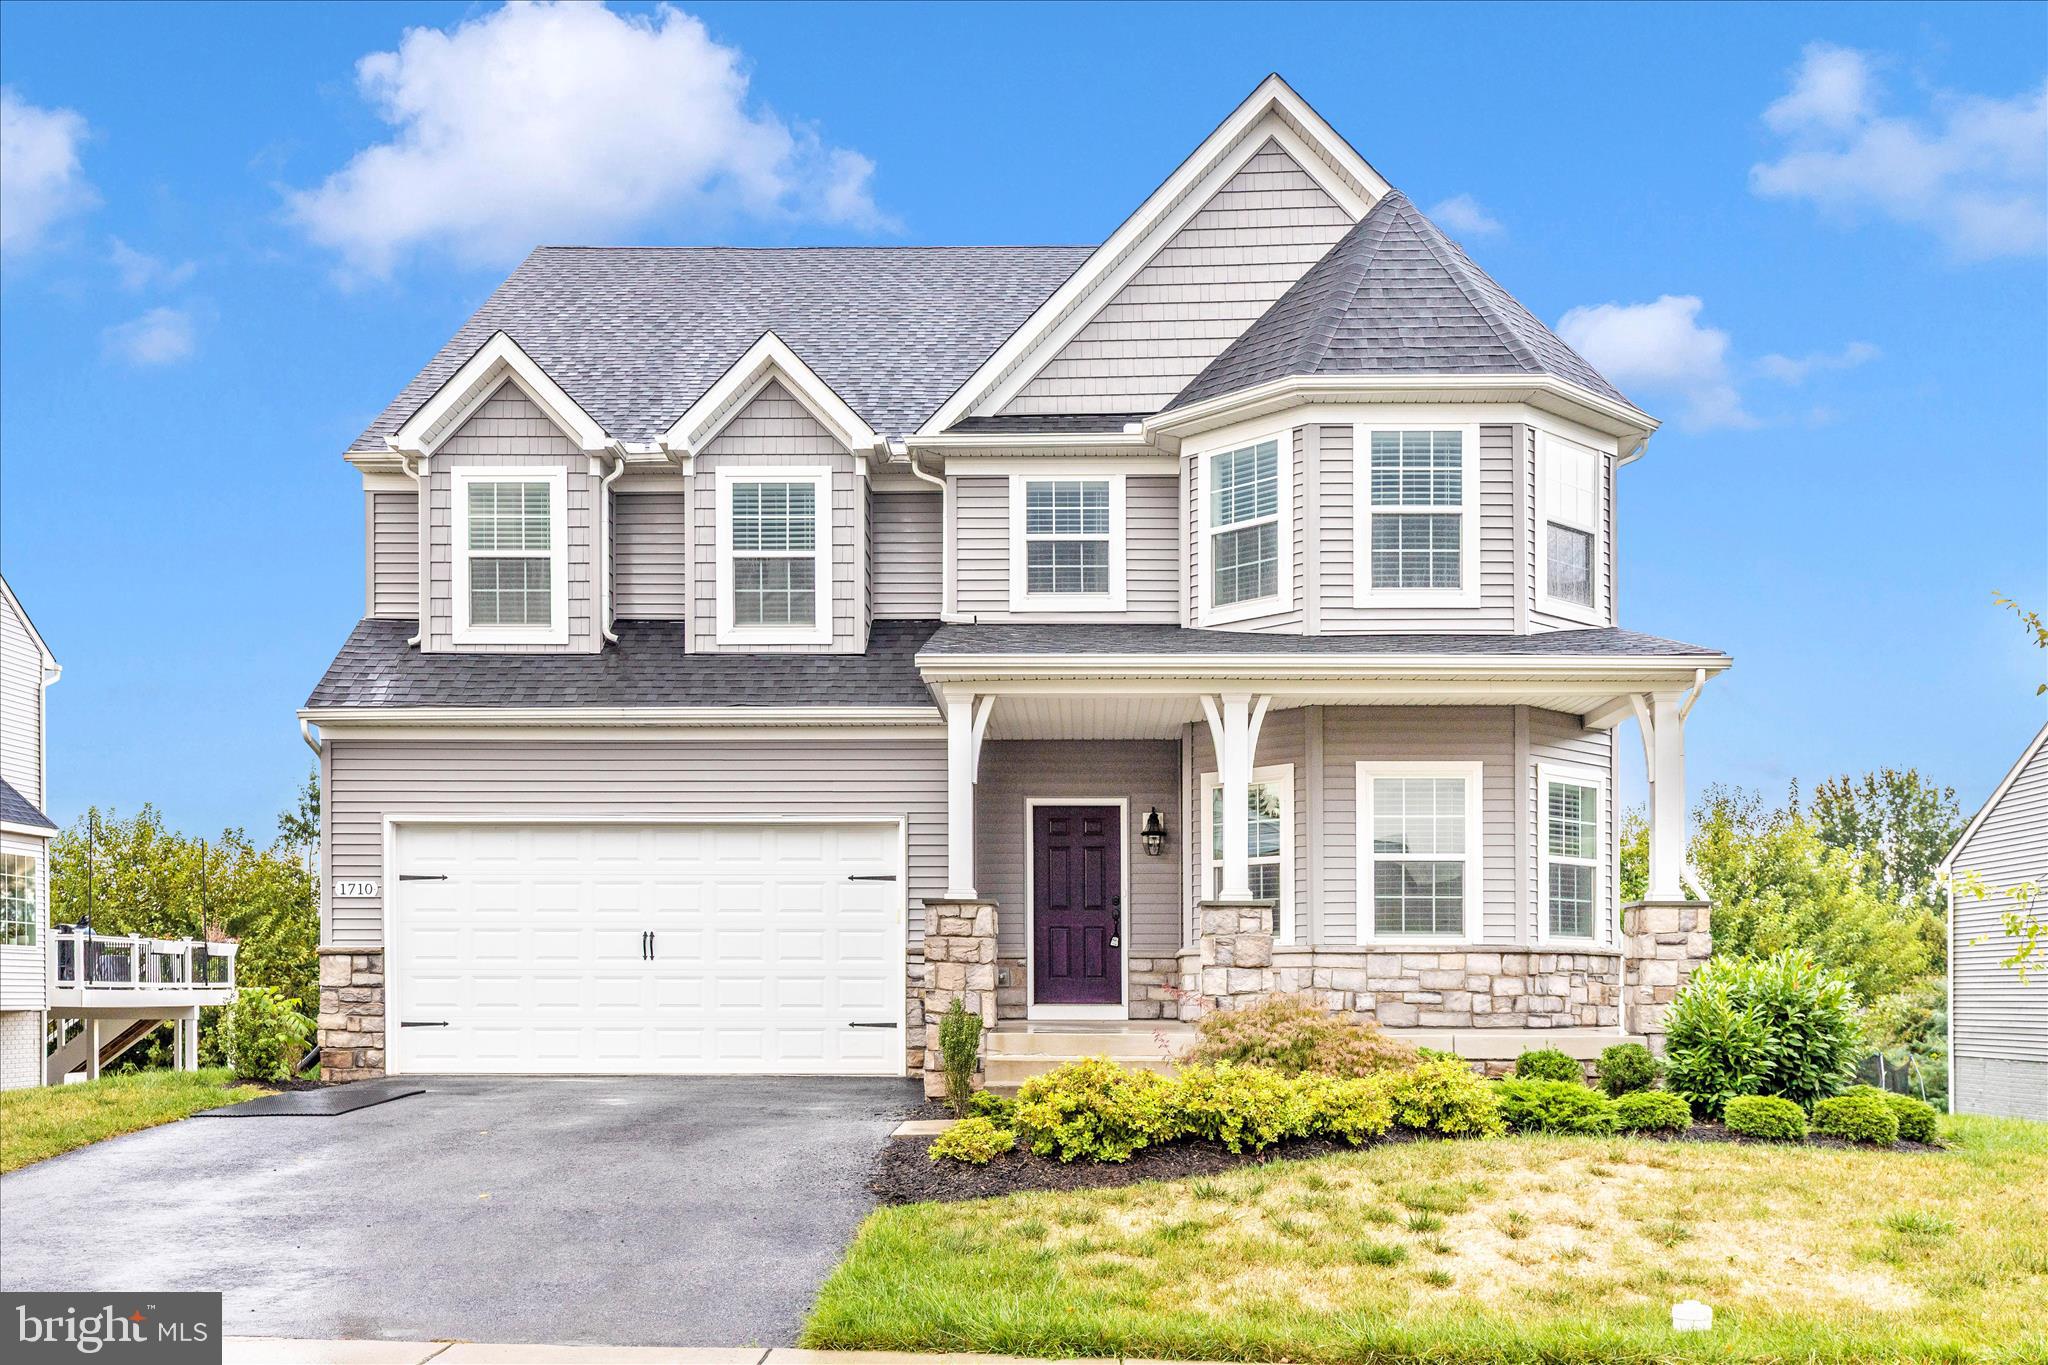
Welcome to this stunning Covington model single-family home in the highly sought-after Kellerton community! From the moment you arrive, you'll be charmed by the inviting front porch—perfect for enjoying your morning coffee. Step inside to a bright and welcoming foyer, where you'll find a private home office to the right, featuring an elegant arched bay window that fills the space with natural light. A full bath conveniently sits just outside the office, adding flexibility for guests or remote work needs. The heart of the home is the expansive open-concept living space. The spacious dining area seamlessly flows into the family room, where a cozy gas fireplace creates a warm and inviting atmosphere. The gourmet kitchen is a chef’s dream, boasting white cabinetry, Quartz counters, sleek stainless steel appliances, a massive island, a large pantry, and a sliding glass door leading to your future deck—perfect for indoor-outdoor entertaining. Beautiful luxury vinyl wood flooring runs throughout the main level, enhancing the home's modern elegance. Upstairs, the luxurious primary suite is a true retreat, complete with his-and-her walk-in closets and a spa-like ensuite bath featuring a soaking tub and a separate shower. Three additional generously sized bedrooms and another full bath complete the upper level. The fully finished basement offers incredible versatility, featuring a spacious recreation area with a bar, a level walkout to the backyard, a full bath, and two additional bedrooms—ideal for guests or multigenerational living. Freshly painted and move-in ready, this home is waiting for its new owners. Don't miss this incredible opportunity to own in Kellerton—schedule your showing today!
#MDFR2079174

FREDERICK

1710 TROTTER STREET

5 Beds

4 Baths

4,396 Sq.Ft.

$749,900

MLS#: MDFR2079174
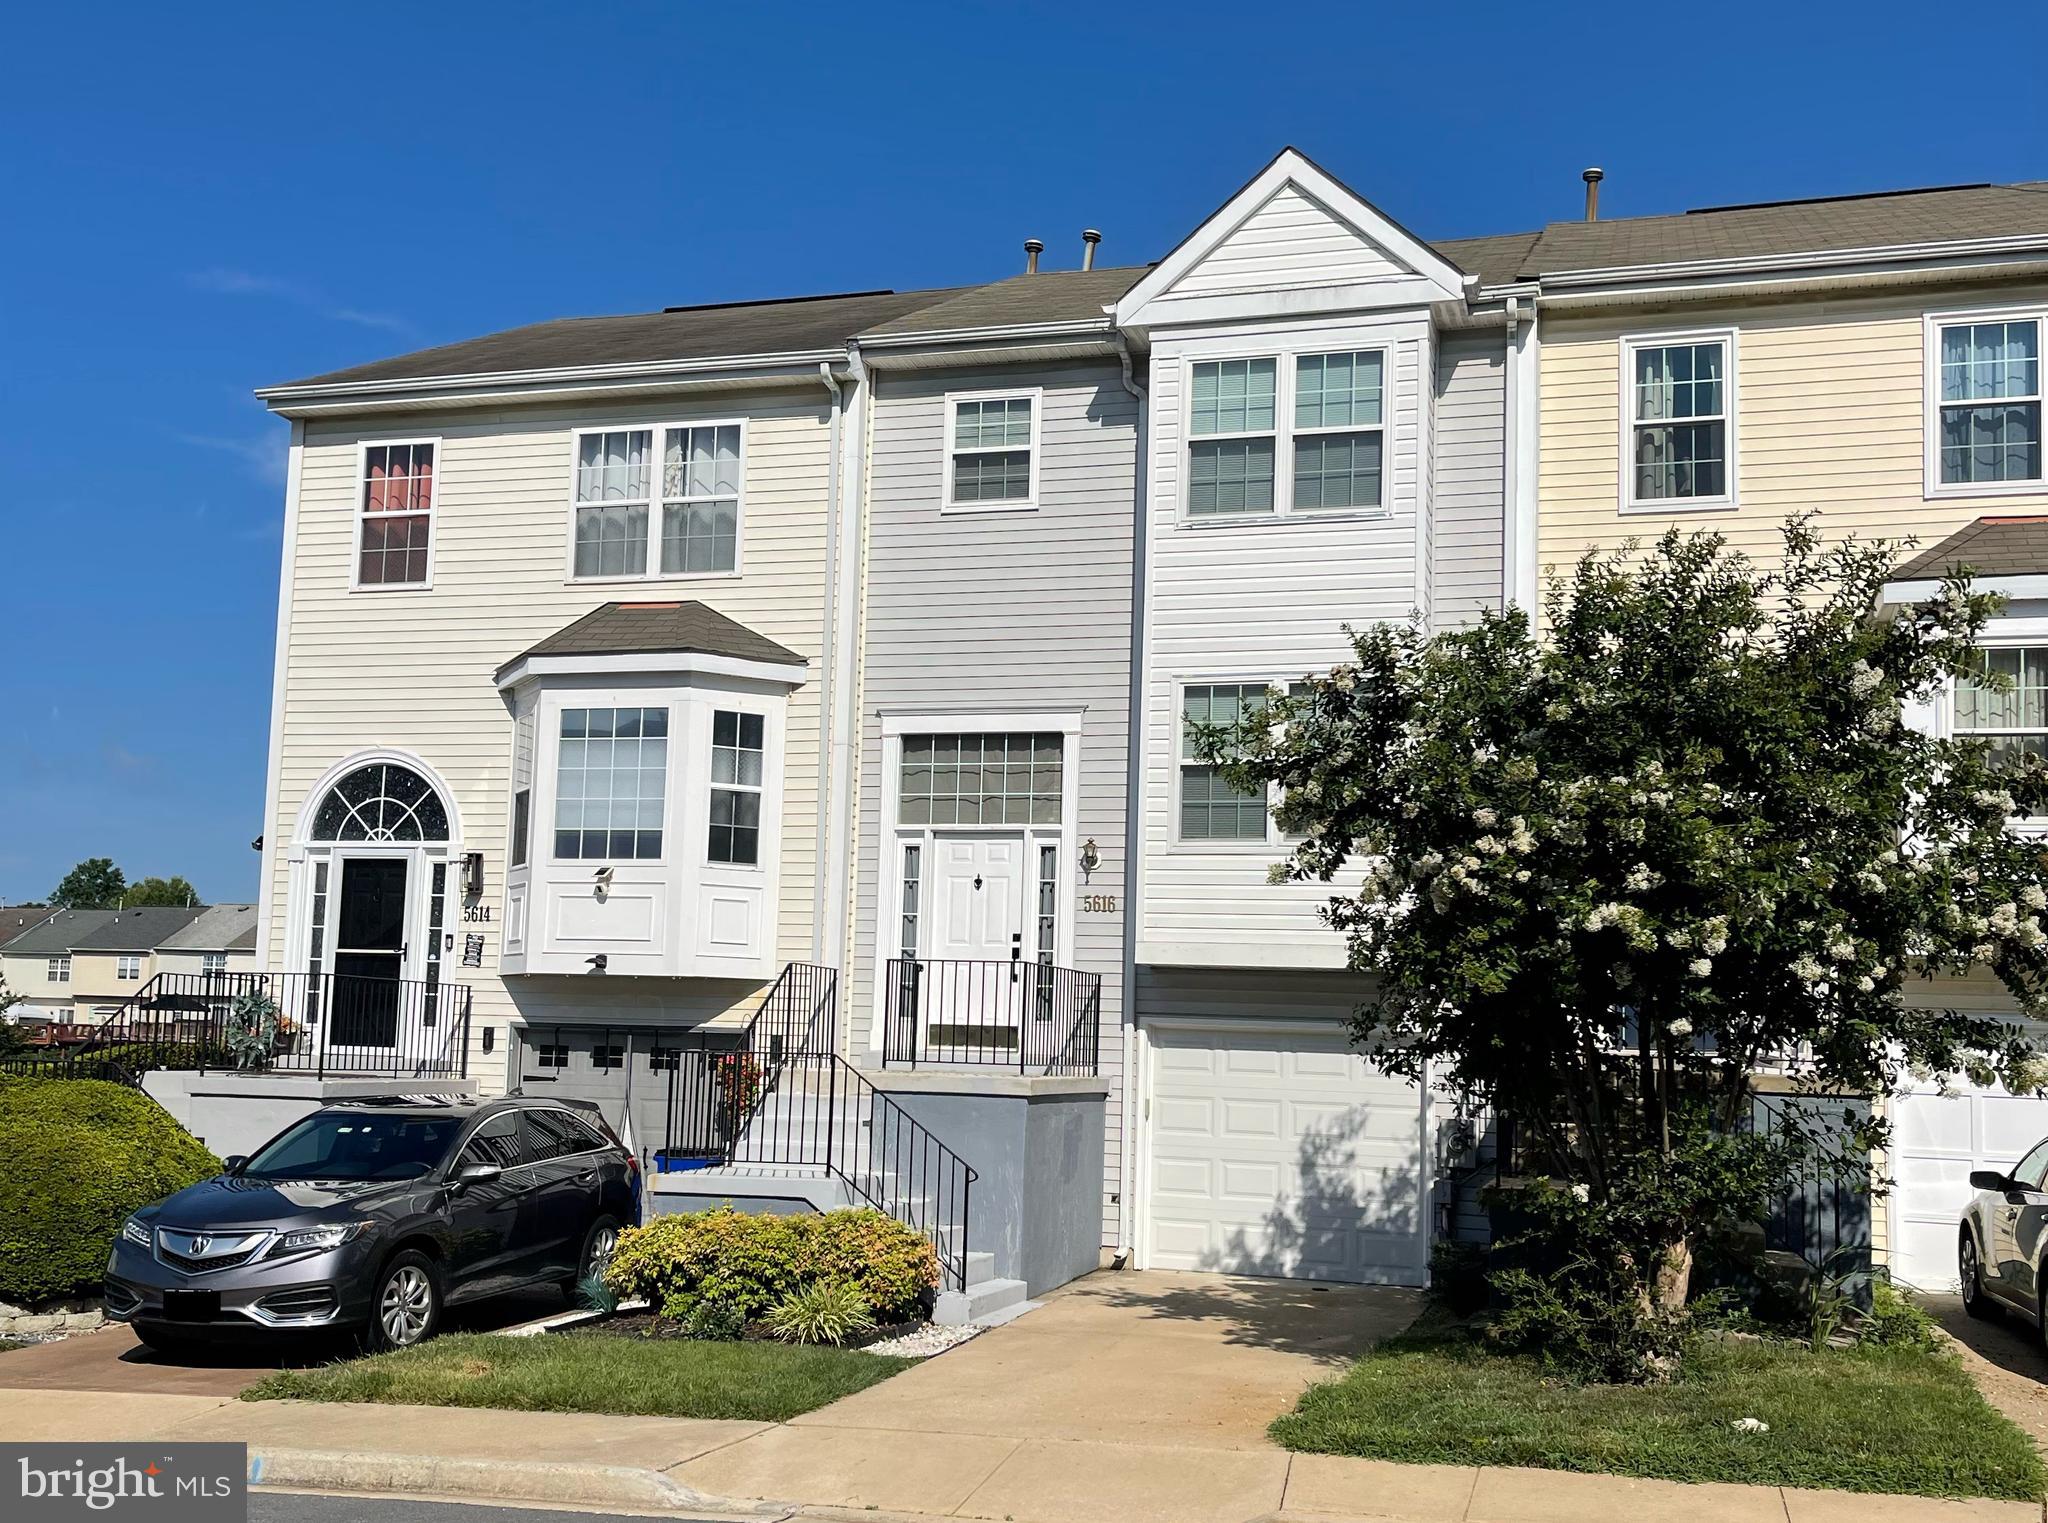
This charming three-level garage townhome offers a spacious and modern layout, perfect for comfortable living. With three bedrooms, two full bathrooms, and one half bath, this home provides ample space for family and guests. The bright and sunny interior is complemented by large windows that allow natural light to flood the space. It backs to scenic open space, offering peaceful views and privacy. Ideally located near major commuting routes, this home offers easy access to everything you need. Plus, with shopping and restaurants just a stone's throw away, convenience is at your doorstep. The community also features a refreshing pool for those hot days.  Make this house your next home!
#MDFR2067600

FREDERICK

5616 ASHBURN TERRACE

3 Beds

2 Baths

1,856 Sq.Ft.

$399,900

MLS#: MDFR2067600
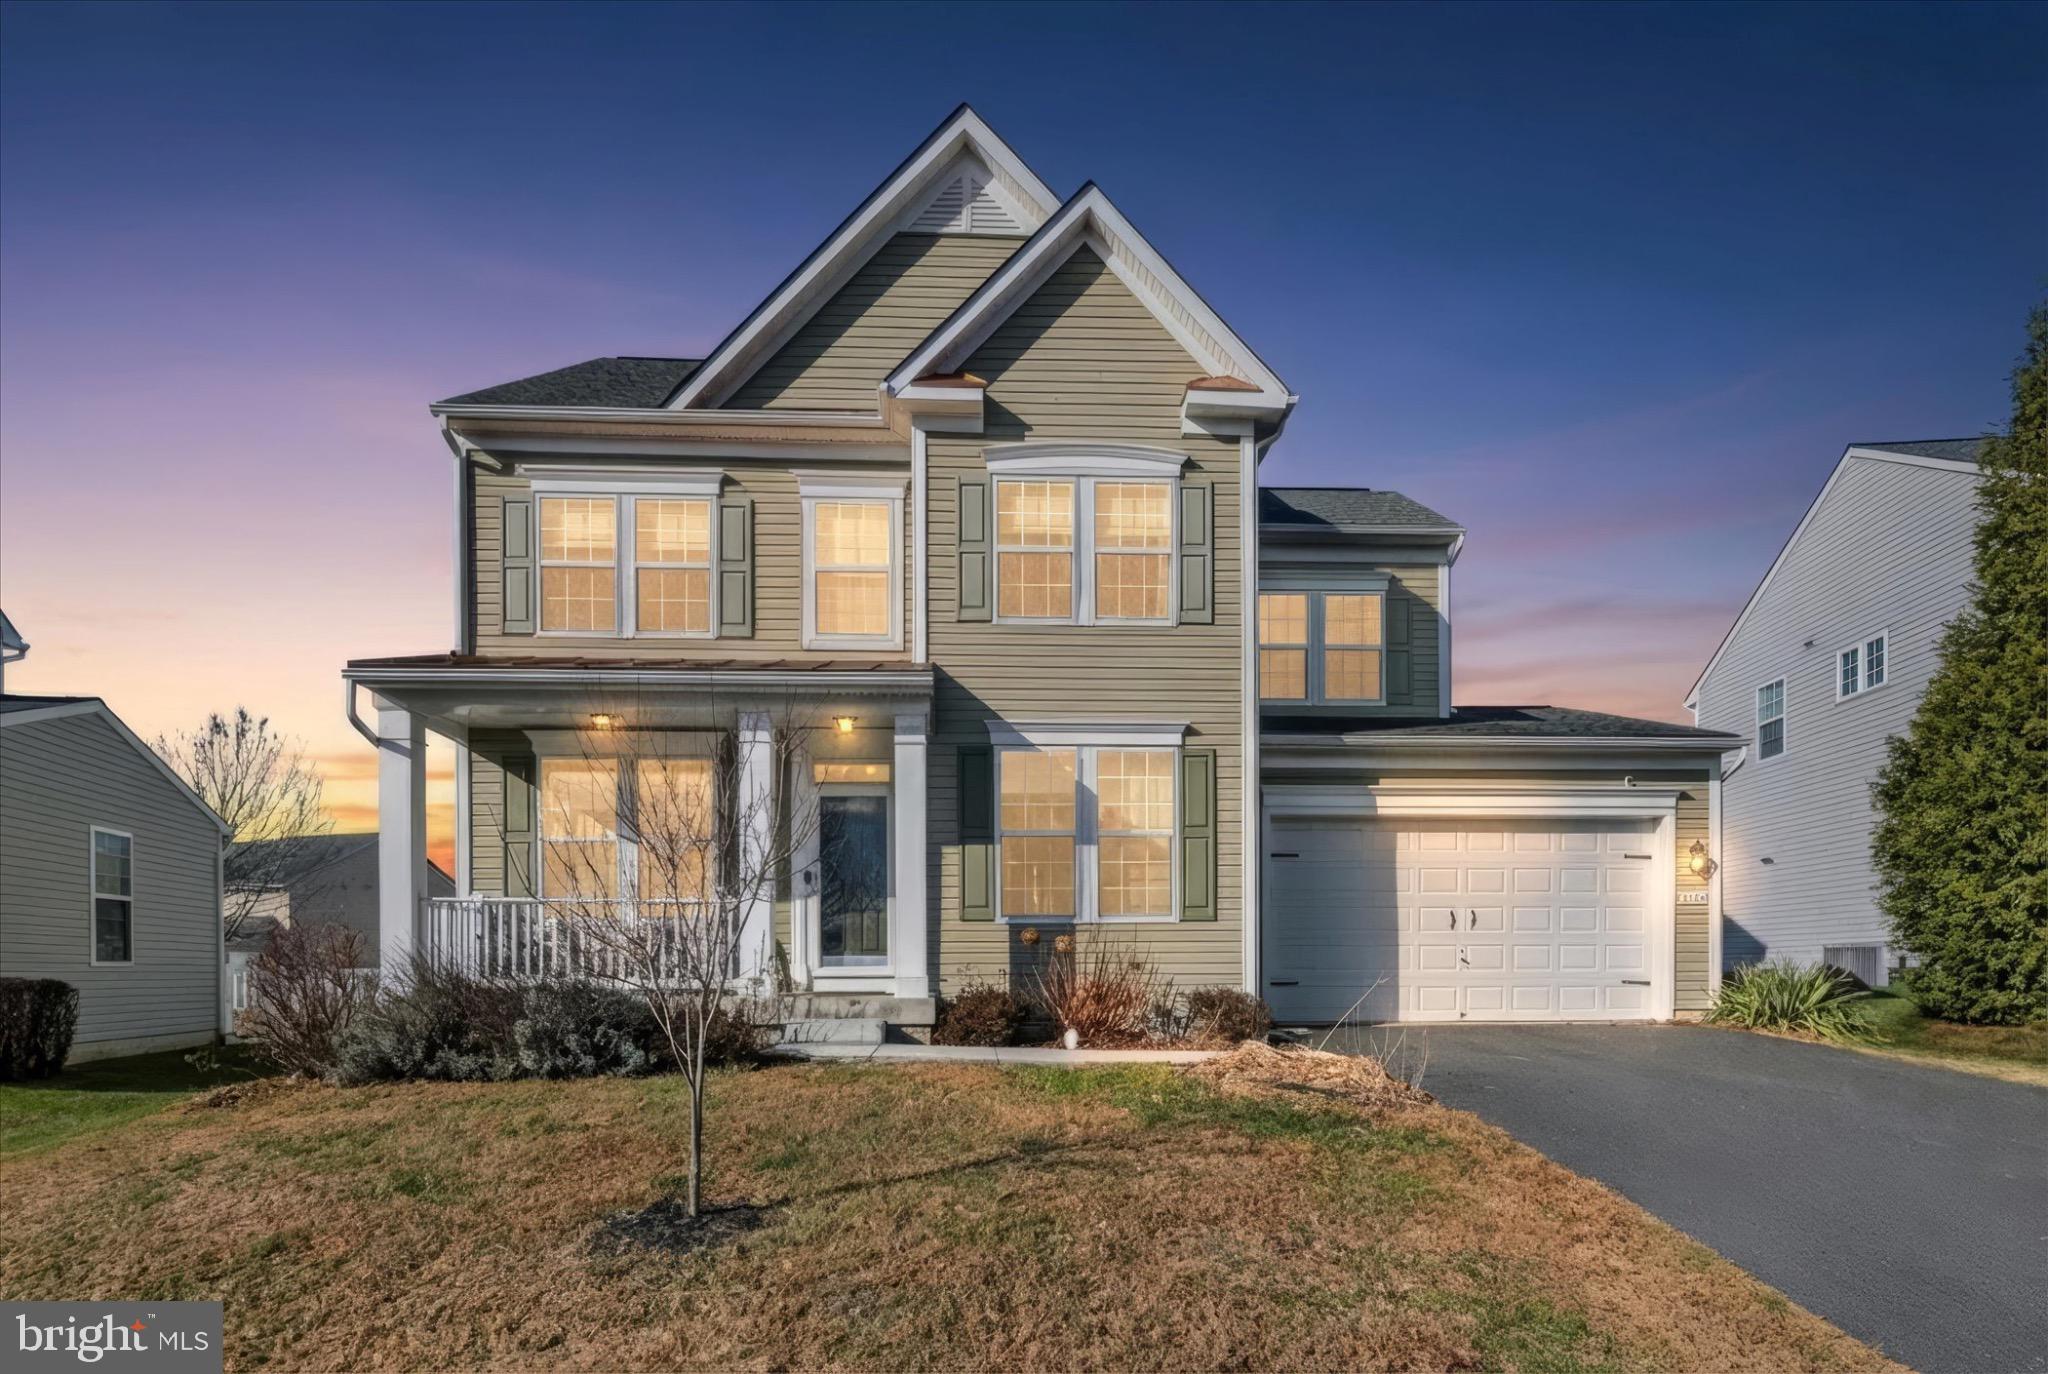
Nestled in the prestigious Westfields community, this exquisite Colonial-style residence offers a harmonious blend of elegance and comfort. This home boasts a modern design with timeless appeal, featuring high-quality vinyl siding that enhances its curb appeal while ensuring durability. Step inside to discover a spacious 1,984 square feet of meticulously maintained living space. The inviting layout includes four generously sized bedrooms, providing ample room for relaxation and personalization. The master suite is a true retreat, complete with an en-suite bathroom that exudes luxury, featuring dual vanities and a soothing ambiance. The heart of the home is the open-concept living area, where natural light pours in through large windows, illuminating the rich hardwood floors that flow seamlessly throughout. The cozy carpet in the bedrooms adds warmth, while the vinyl flooring in the kitchen and bathrooms offers practicality without sacrificing style. Culinary enthusiasts will appreciate the well-appointed kitchen, designed for both functionality and aesthetics. With ample counter space and modern appliances, it's the perfect setting for crafting gourmet meals or enjoying casual breakfasts with loved ones. Venture outside to your private oasis, where a community pool awaits just a short stroll away, offering a refreshing escape on warm summer days. The outdoor space is ideal for entertaining, with a backyard that invites gatherings and quiet evenings under the stars. The full basement, though unfinished, presents a canvas for your imagination-whether you envision a home gym, a media room, or additional storage, the possibilities are endless. Parking is a breeze with an attached two-car garage and additional driveway space, ensuring convenience for you and your guests. This home is not just a residence; it's a lifestyle. Enjoy the tranquility of suburban living while being just moments away from vibrant shopping, dining, and recreational options. Experience the perfect balance of luxury and comfort in this exceptional property, where every detail has been thoughtfully curated to create a warm and inviting atmosphere. Embrace the opportunity to make this stunning house your home.
#MDWA2033256

HAGERSTOWN

9548 DUMBARTON DRIVE

4 Beds

2 Baths

1,984 Sq.Ft.

$439,900

MLS#: MDWA2033256
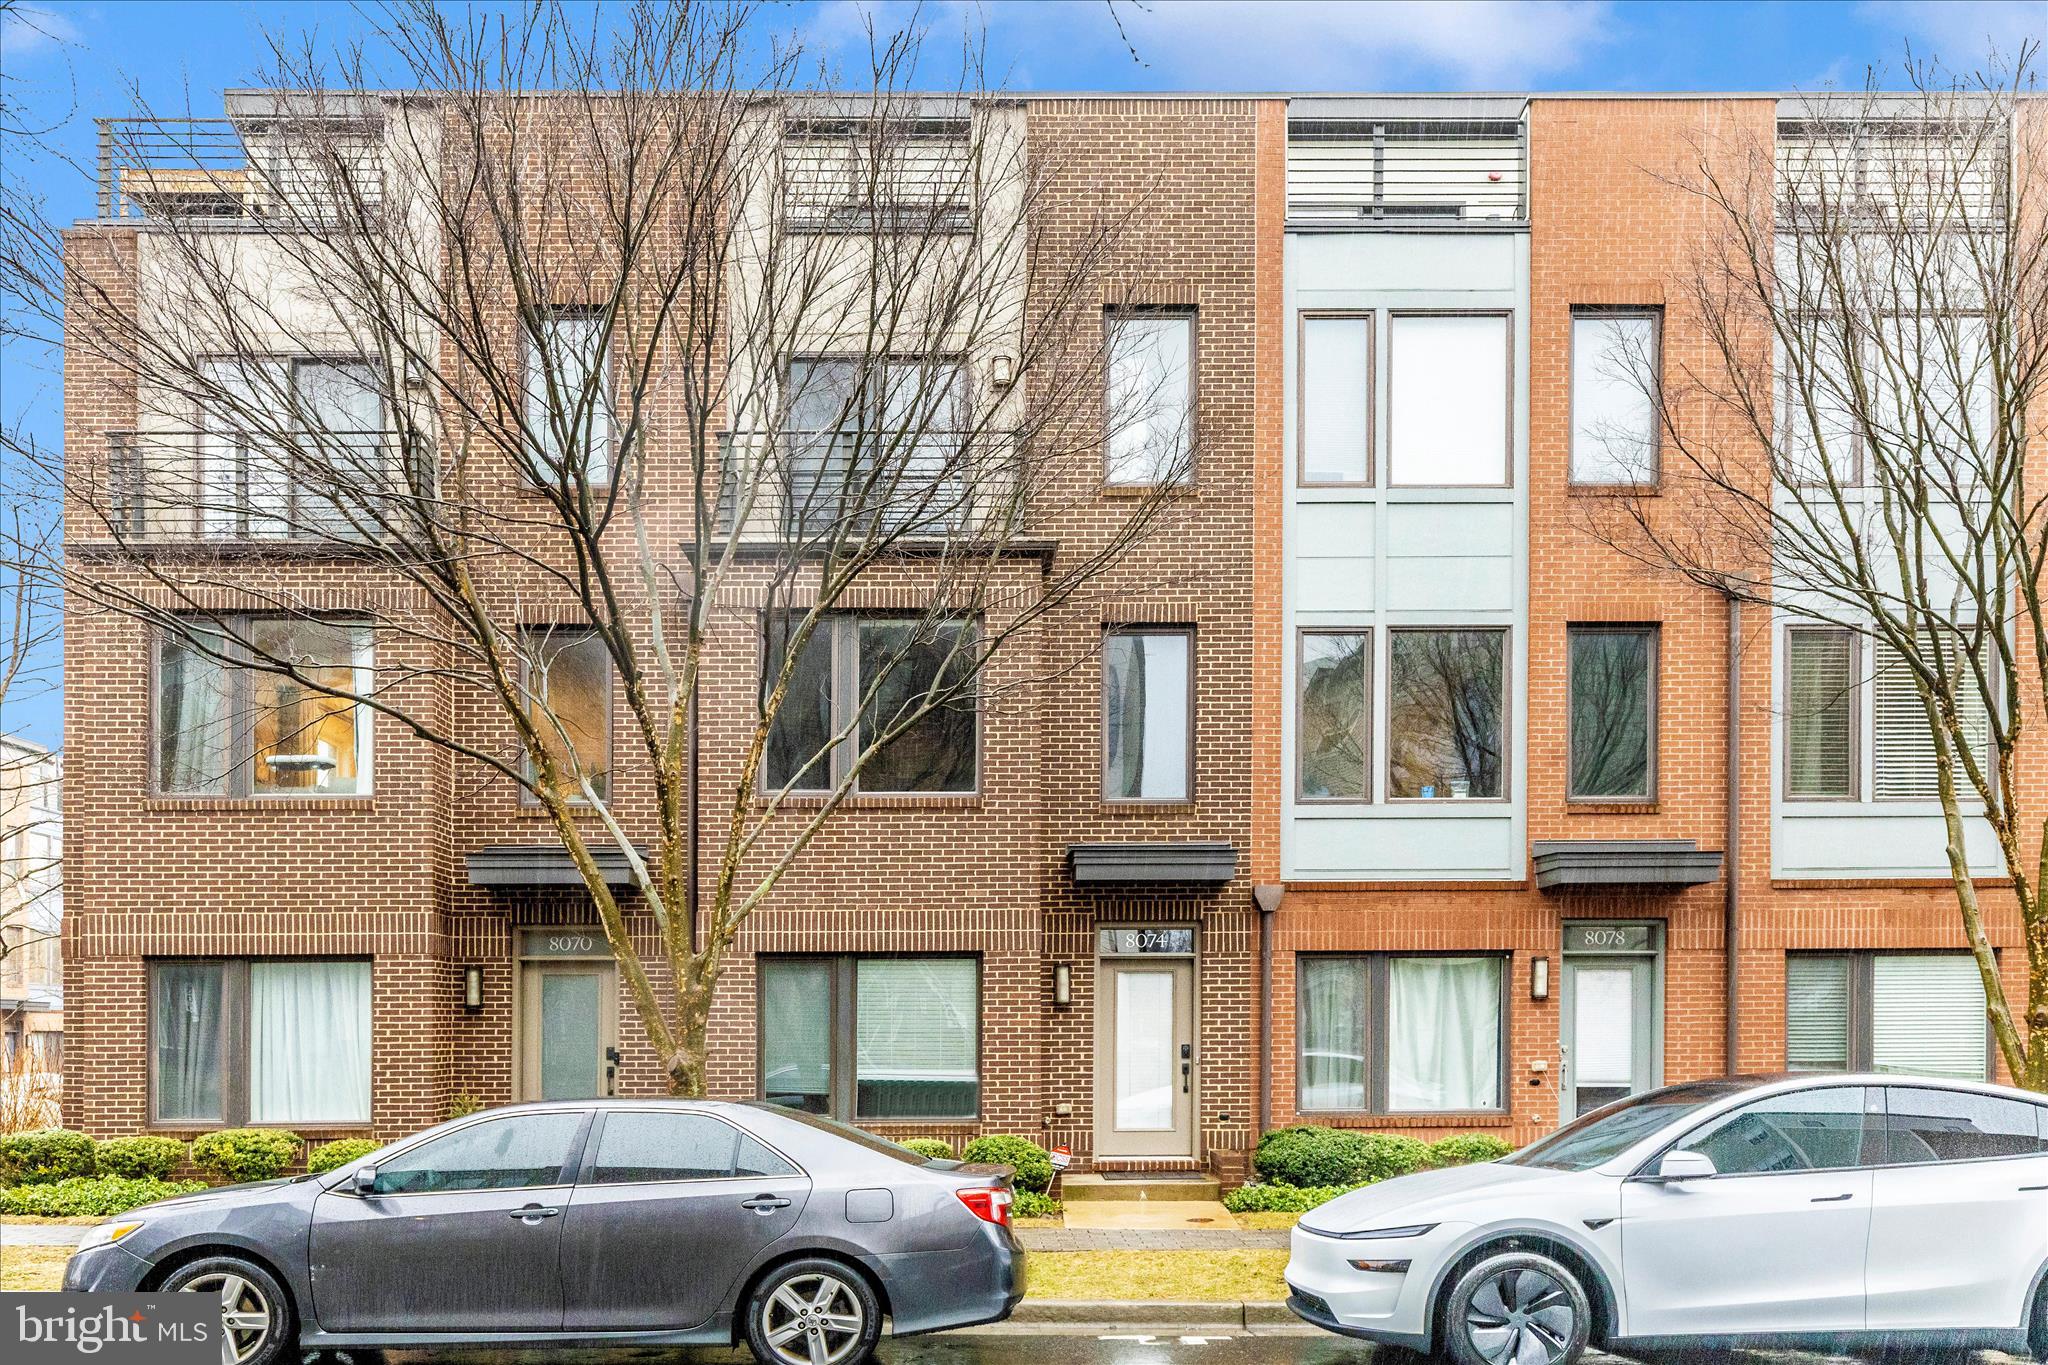
Welcome to this stunning 4-level town home in the highly sought-after Westside at Shady Grove community—offering modern style, thoughtful design, and exceptional convenience just steps from Shady Grove Metro Station (Red Line). Upon entry, you’re greeted by a bright and versatile first-floor bedroom—perfect for a home office, guest suite, or flex space. The second level is designed for everyday living and effortless entertaining, featuring an oversized living room and a beautifully upgraded kitchen complete with stainless steel appliances, built-in microwave, and an extended island ideal for casual meals or gathering with friends and family. Retreat to the third level where you’ll find a spacious primary suite with walk-in closets, along with an additional bedroom and full bath. The fourth level offers incredible flexibility—use it as an additional bedroom with full bath, media room, or entertainment space—with direct access to your private rooftop terrace with a gas line installed for your grilling, perfect for relaxing evenings or enjoying open-air views. Residents enjoy an impressive array of amenities, including: • Clubhouse with 25-meter outdoor pool • Fitness center and lounge areas • Two dog parks • Walking paths connecting to nearby trails • Multiple green spaces throughout the neighborhood Everyday conveniences are just around the corner. Prime Location: • 2 miles to I-270 via I-370 • 4 miles to Crown Farm • 14 miles to downtown Bethesda • 26 miles to DCA • 28 miles to BWI • 32 miles to IAD This home truly checks all the boxes—location, layout, lifestyle, and luxury. Schedule your private showing today and experience Westside living at its best!
#MDMC2224766

ROCKVILLE

8074 FLATBUSH STREET

4 Beds

4 Baths

1,752 Sq.Ft.

$679,500

MLS#: MDMC2224766

This beautiful colonial in sought after Tallyn Ridge is available Dec 1st!  Walk into the light filled main level with open eat in kitchen featuring granite countertops, large island and stainless-steel appliances. Living room with fireplace, separate dining room, office/den, powder room and hardwood floors.  Upper-level features large primary bedroom with ensuite bath, 3 additional bedrooms 2nd full bath and new carpet. Finished lower level with full bath. Attached 2 car garage in back of home. Enjoy everything this community has to offer!  Oakdale school district, community pool, tot lots, Pinecliff park, and great commuter location. V
#MDFR2042338

FREDERICK

8409 PINE BLUFF ROAD

4 Beds

3 Baths

3,440 Sq.Ft.

$3,950

MLS#: MDFR2042338
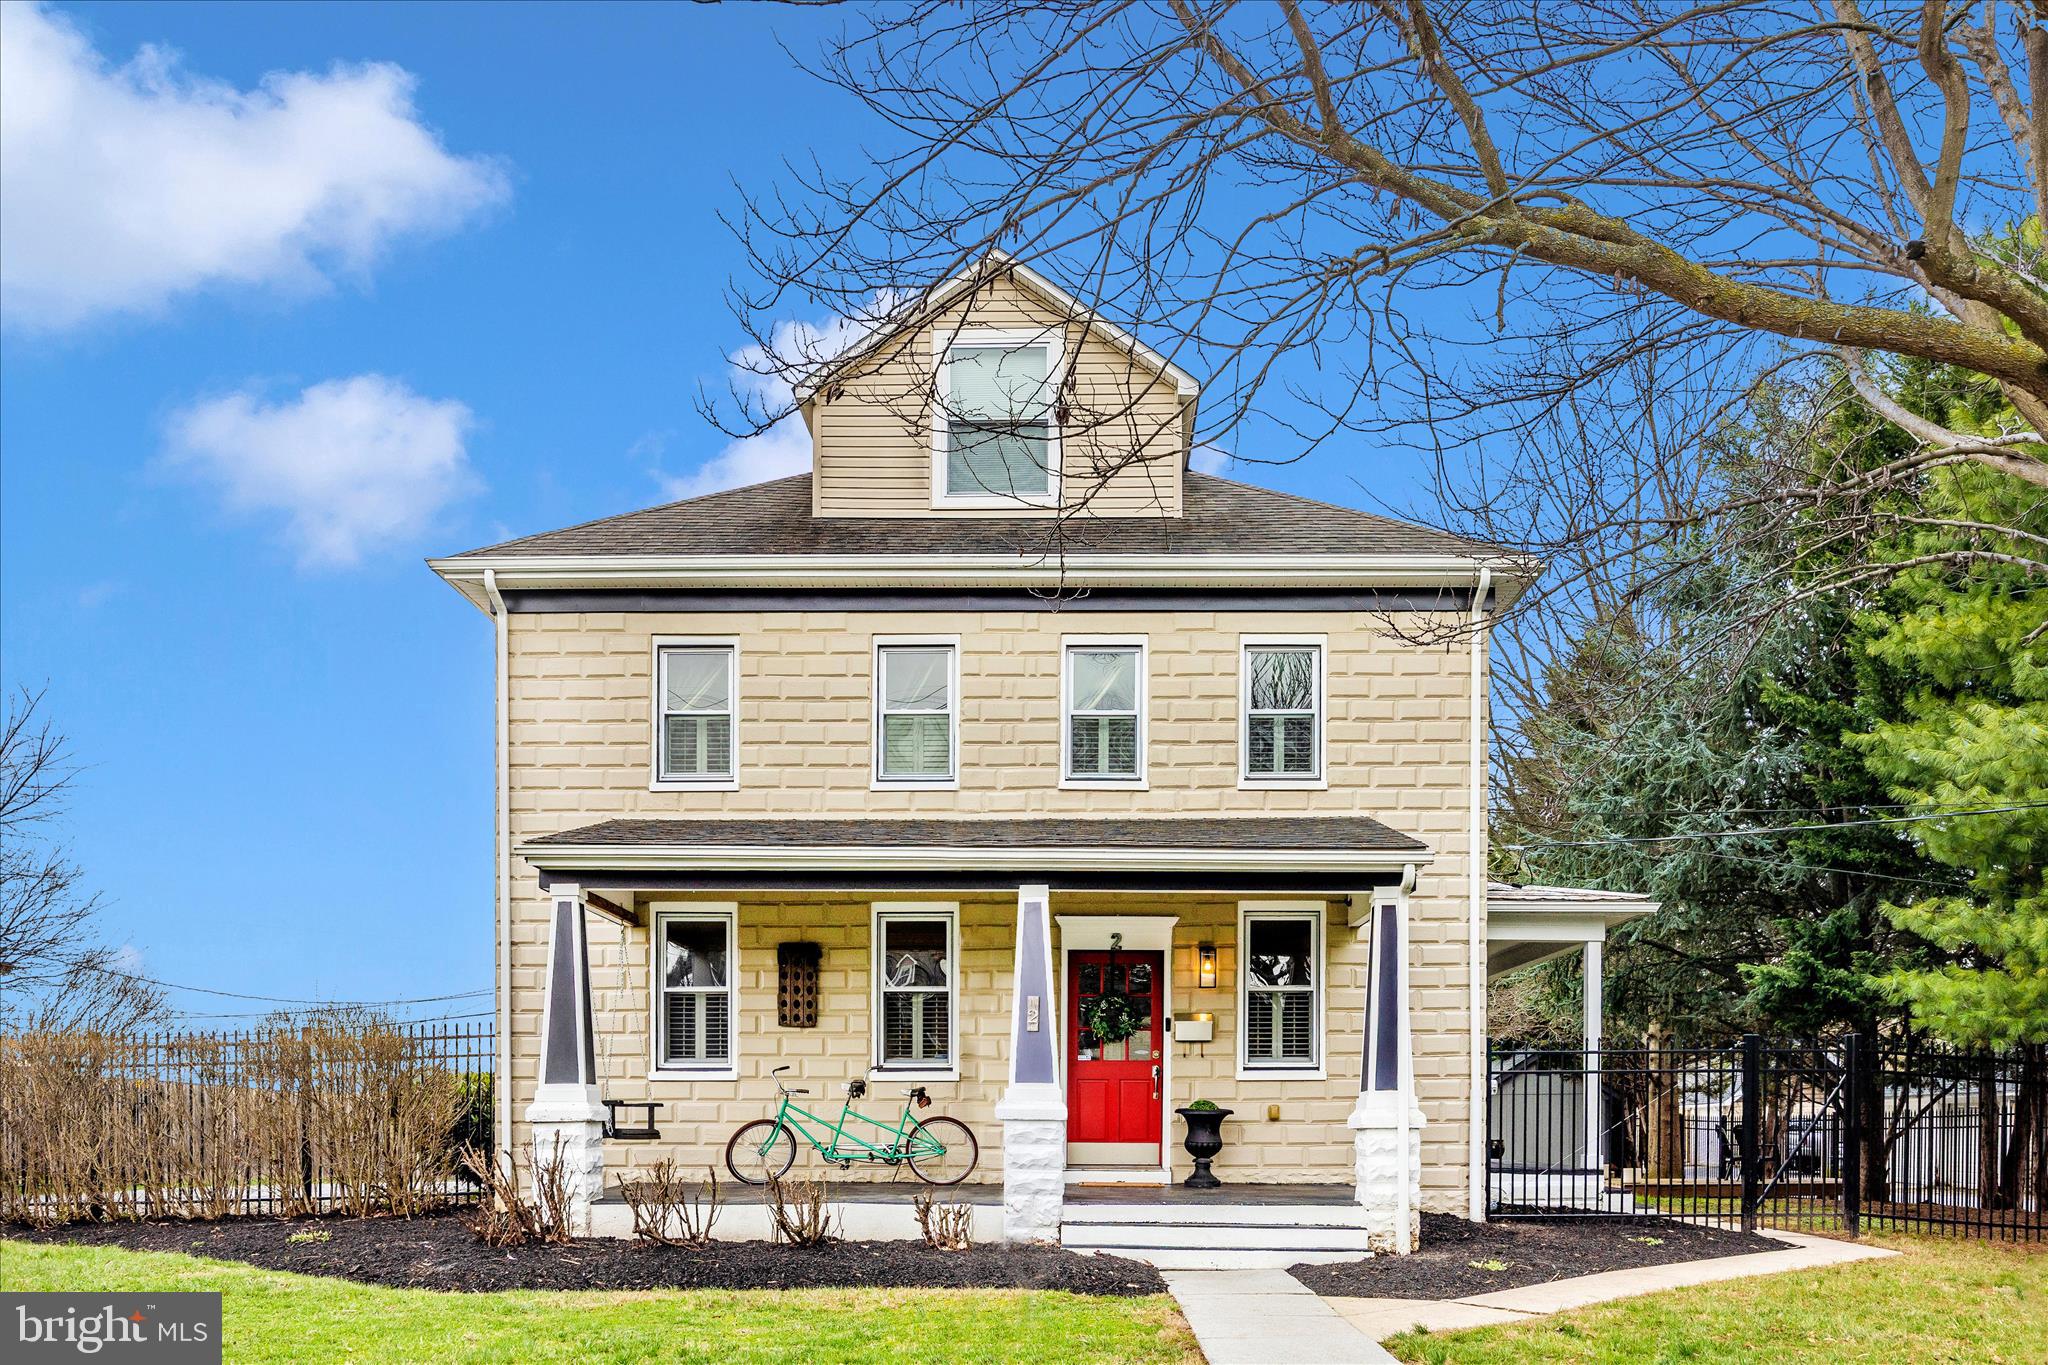
OPEN HOUSE FRIDAY APRIL 10th 5-7 PM! OWN ONE OF THE LARGEST LOTS IN DOWNTOWN FREDERICK! **Receive up to 10k in seller concessions with a full price offer**  Pre sale appraisal available upon request. Own a piece of American history with this iconic 1920's Sears Fullerton, a masterfully preserved Honor Bilt kit home featuring a timeless Foursquare silhouette and the rare, rugged charm of custom rock faced concrete blocks. This architectural gem seamlessly blends vintage Sears Roebuck craftsmanship with a rock solid foundation, offering a unique opportunity to live in a "built to last" classic that is as durable as it is beautiful. This four bedroom, two full bathroom home has been meticulously cared for by the current owner. Recent updates include new fascia along the roof line, refinished kitchen floors, professional interior and exterior painting, newly installed exterior outlets, newly covered basement entry way and a recreational vehicle hookup with sewage and electric.  Walk to restaurants, shops and schools in downtown Frederick with ease!
#MDFR2077044

FREDERICK

2 E 14TH STREET

4 Beds

2 Baths

2,306 Sq.Ft.

$670,000

MLS#: MDFR2077044
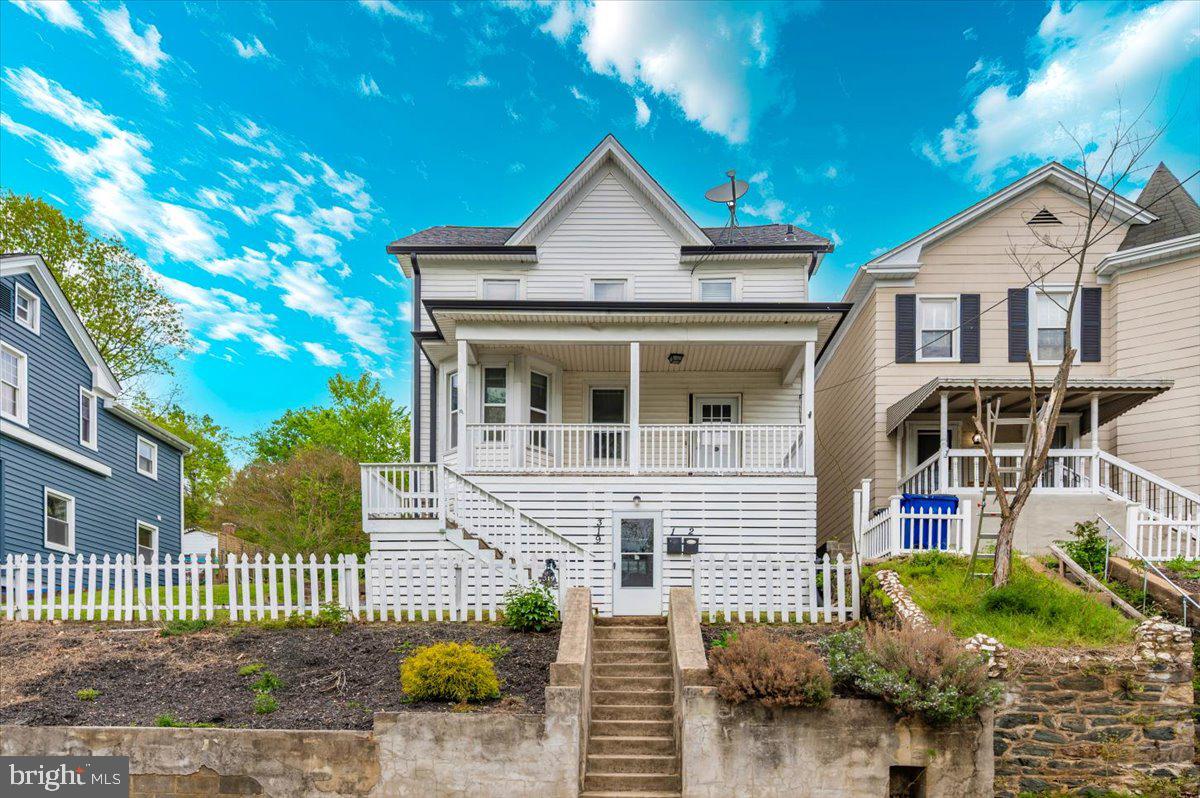
Fantastic investment opportunity! This updated duplex features two spacious 2-bedroom, 1-bath units, each with a private entrance and separately metered utilities (except water). Recent upgrades include modern appliances and fresh flooring. Ideally located just minutes from the commuter train, Potomac River, C&O Canal, and scenic hiking trails—perfect for tenants who love convenience and outdoor recreation!
#MDFR2059076

BRUNSWICK

319 E A STREET

4 Beds

None Baths

1,978 Sq.Ft.

$330,000

MLS#: MDFR2059076
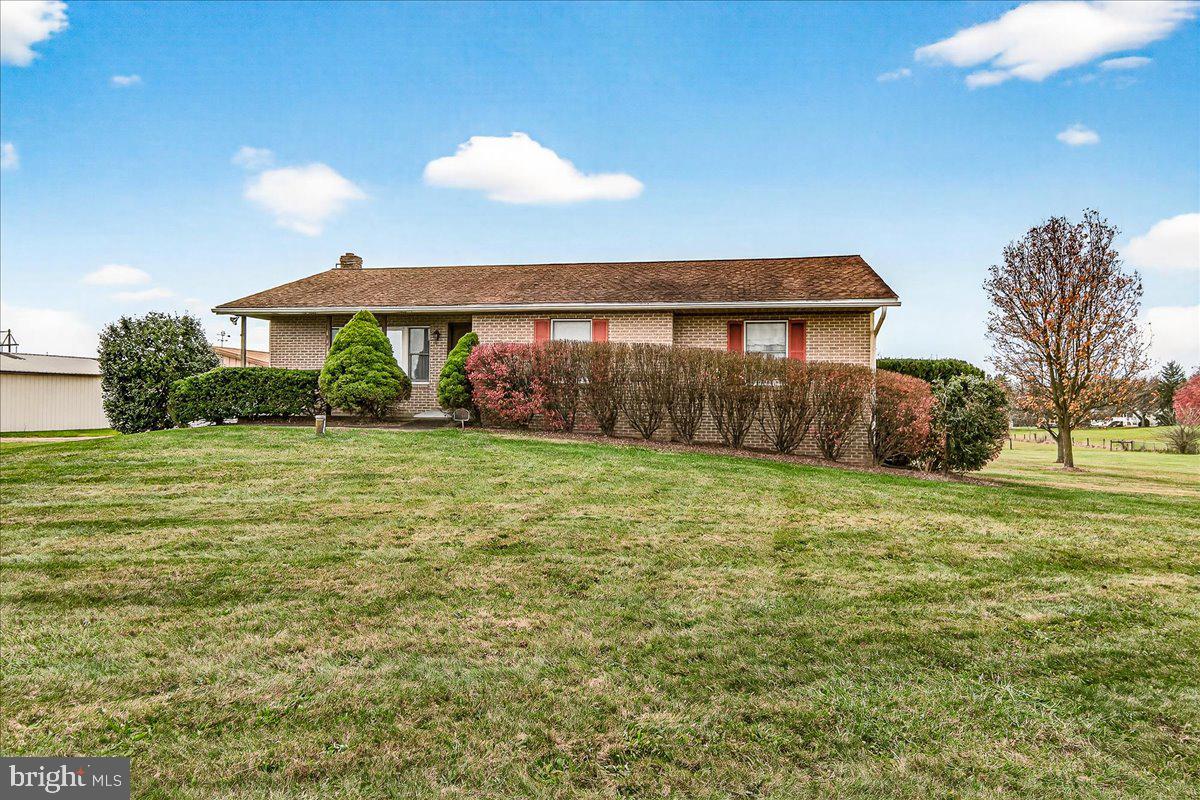
Unlock the Potential in Taneytown! This classic brick home, setting on a fully scenic 1.87 acre, offers solid bones and endless possibilities. Whether you’re a handy homeowner or an investor, this property is a perfect opportunity to renovate, personalize, and build equity. The main level features just over 1,500  finished square feet including 3 bedrooms, 2 full baths, a spacious living room, separate dining area, kitchen, and an enclosed sunroom/florida room.  The unfinished basement provides an additional square feet ready to be finished for expanded living space.  The property has an oversized garage which could be a perfect area for a mechanic, outside storage, or storing your favorite items.  While the home primarily needs updating, it should qualify for FHA, VA, USDA, or Conventional financing.   Estate Sale – Sold As-Is. No exceptions! All inspections are for informational purposes only. There is personal property, trash, and debris, and will be the responsibility of the Buyer to remove.
#MDCR2031340

TANEYTOWN

4939 MIDDLEBURG ROAD

3 Beds

2 Baths

1,560 Sq.Ft.

$375,000

MLS#: MDCR2031340
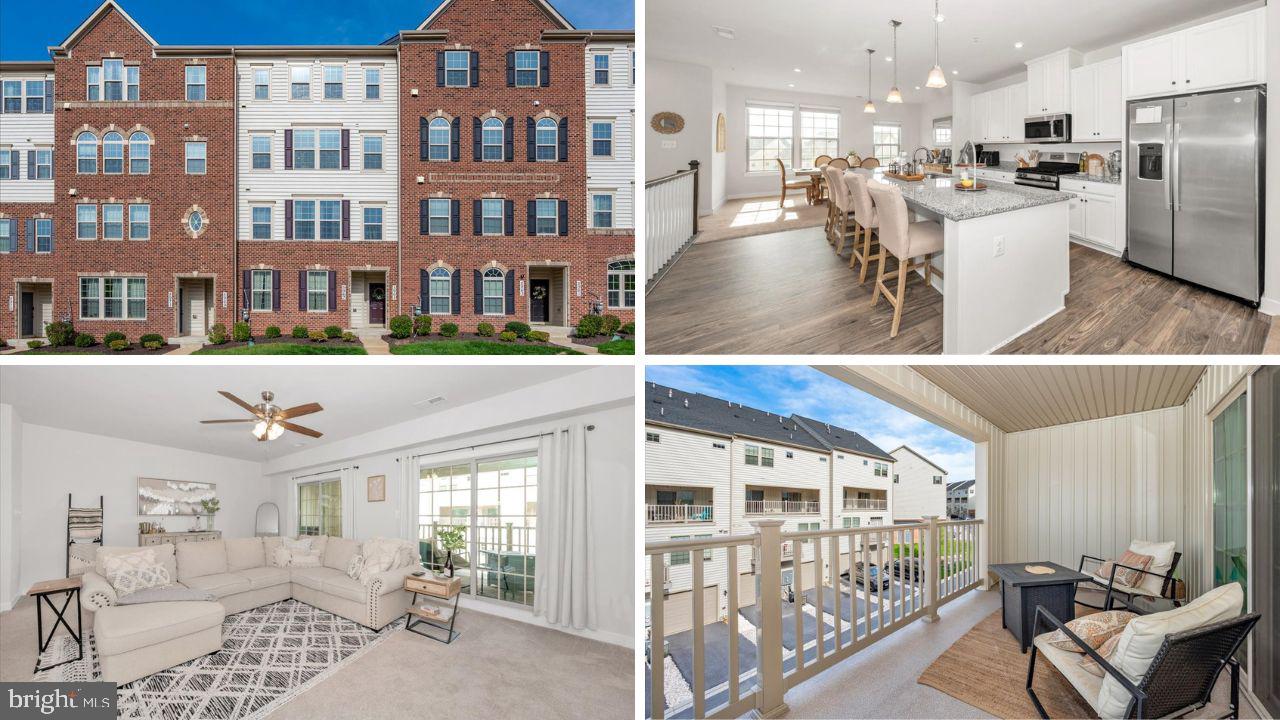
Welcome to this stunning like-new townhouse style condo in the highly sought-after Oakdale Village community. Built in 2021 and offering more than 2,500 square feet of beautifully designed living space, this 3-bedroom, 2.5-bath home combines modern luxury with everyday comfort in an unbeatable location. 

The expansive open-concept lower level is ideal for entertaining, featuring upgraded finishes throughout and a 14-foot kitchen island that serves as the heart of the home. The spacious layout flows seamlessly into the dining and living areas, creating the perfect setting for hosting family and friends. Step outside to the large Sky Lanai, offering additional space to relax, unwind, and enjoy indoor-outdoor living.

Upstairs, the primary suite provides a true retreat with a sitting area, dual walk-in closets, and an en-suite bath complete with his-and-hers vanities. Two additional generously sized bedrooms and a full bath provide ample space for family, guests, or a home office.

Additional highlights include a single-car garage, exceptional community amenities, brand new shopping center, and access to a highly rated school district. The community attracts all stages of life and is very family, kid, and pet friendly. Conveniently located with easy commuter access to major highways leading to Baltimore, Washington, D.C., and Leesburg, this home offers the perfect balance of suburban charm and city accessibility.
#MDFR2082490

IJAMSVILLE

5965 DUVEL STREET

3 Beds

2 Baths

2,673 Sq.Ft.

$420,000

MLS#: MDFR2082490
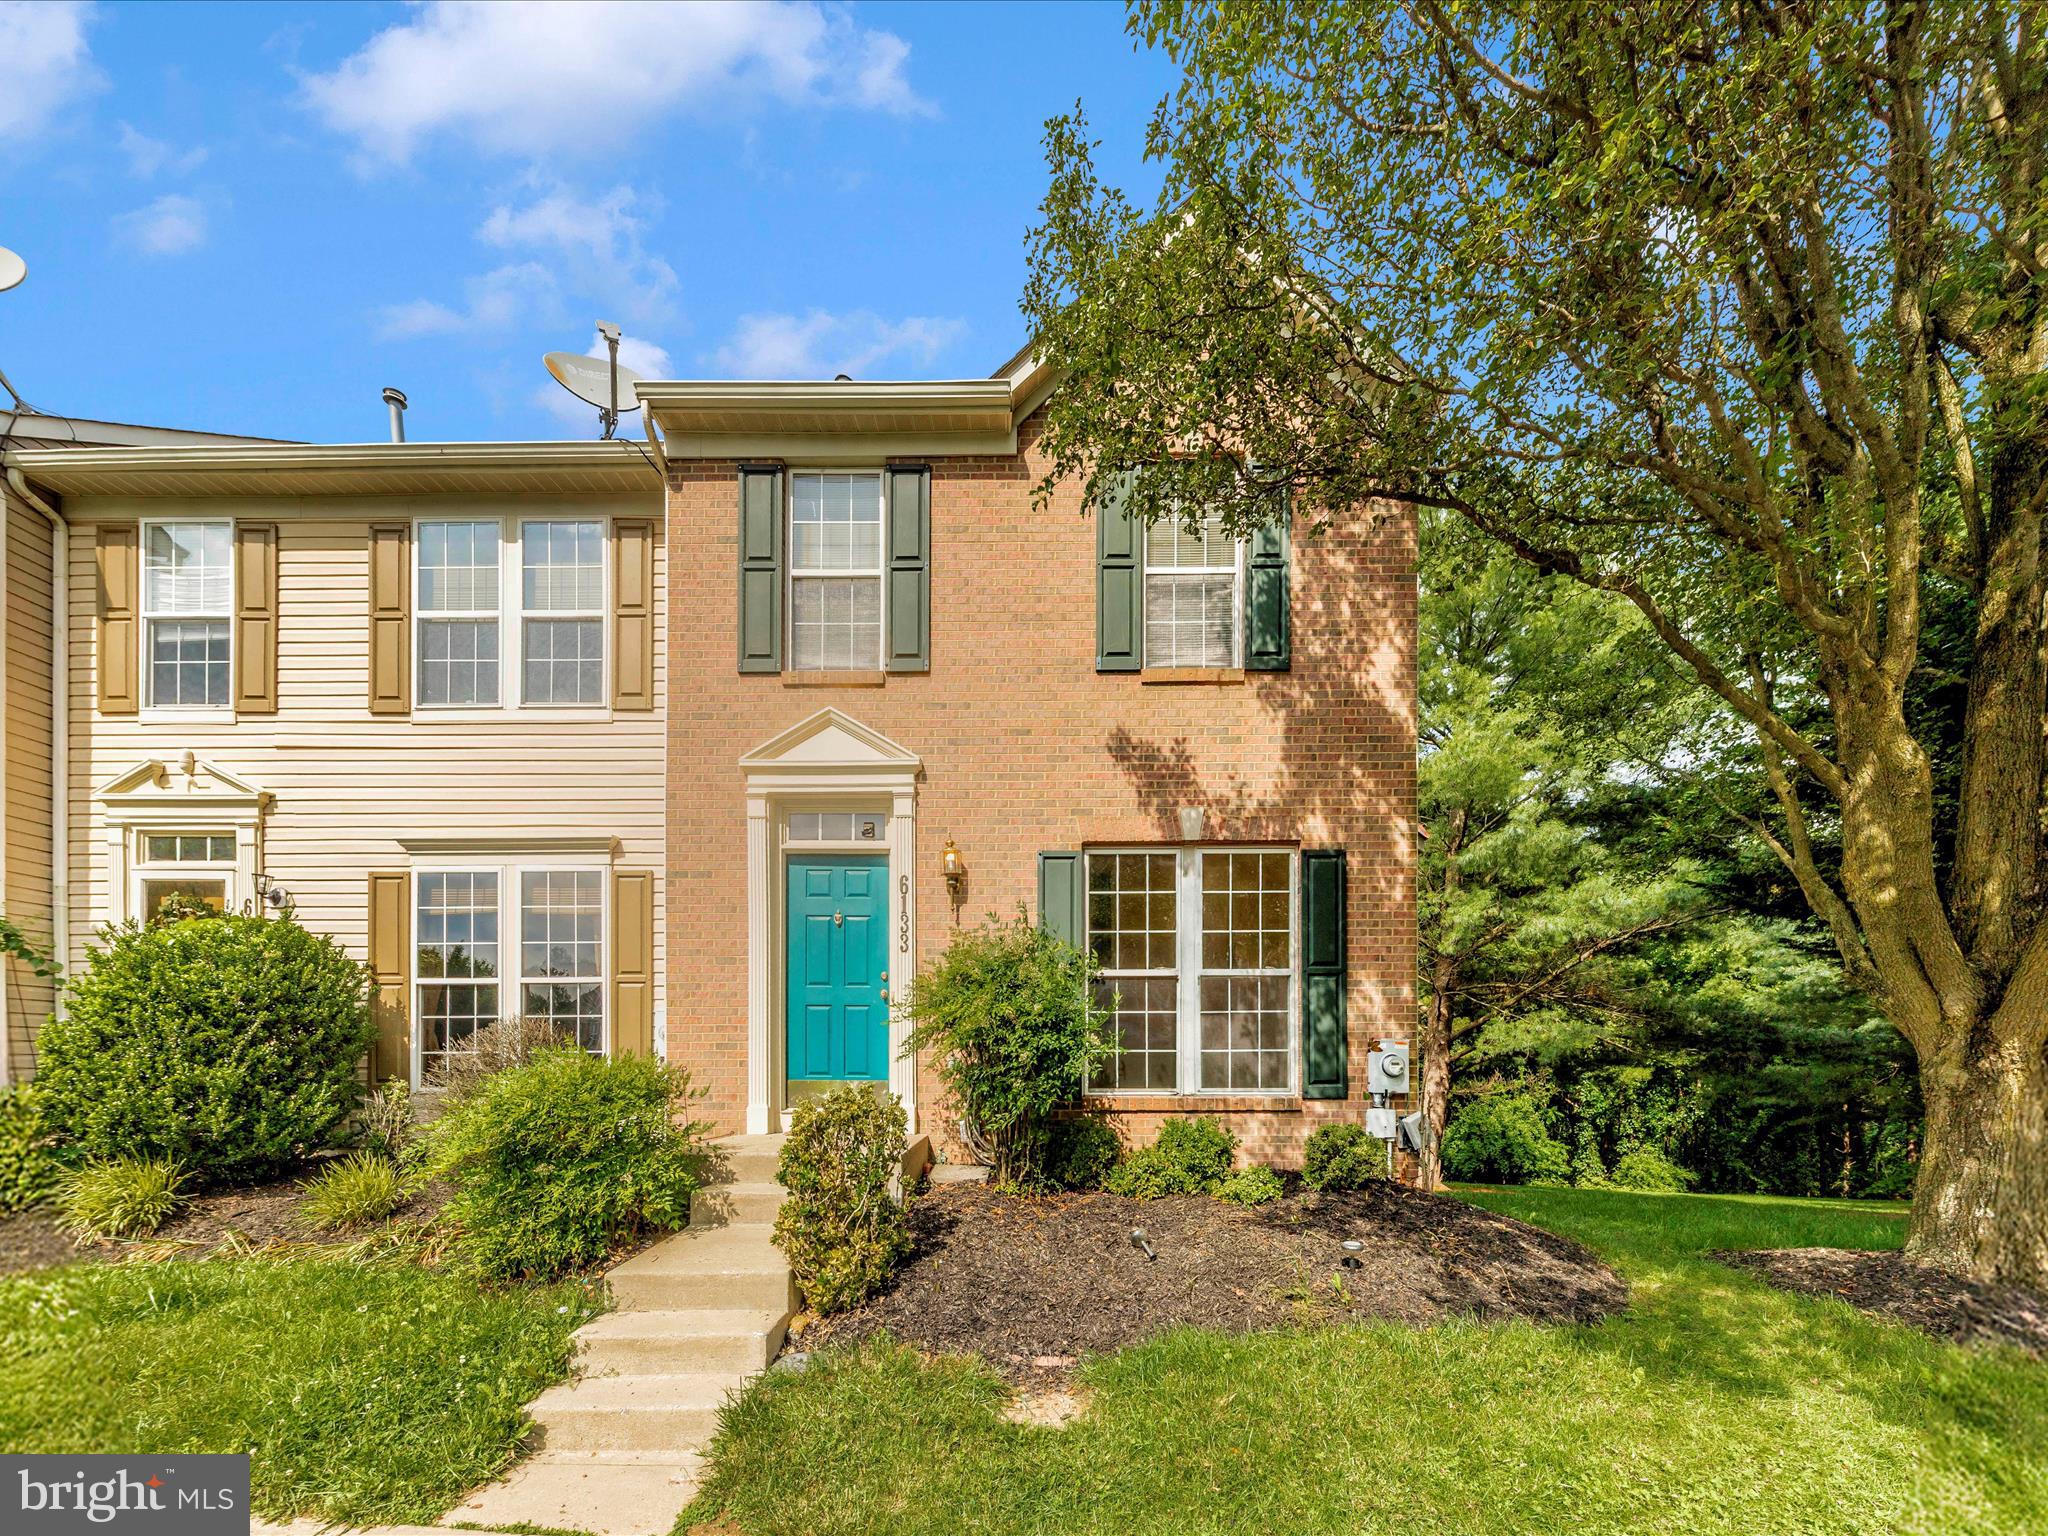
Welcome to 6133 Newport Terrace – Your Dream Home Awaits!

Nestled in the highly sought-after Spring Ridge community, this charming 3-bedroom, 2-bathroom home is ready to offer you comfort, convenience, and style. Freshly updated with new carpet in the upstairs bedrooms and contemporary light fixtures throughout, this home is designed for modern living.

The spacious living room and kitchen provide plenty of room for entertaining, while the deck offers a serene outdoor space to relax and enjoy the surrounding beauty. The lower level features a large recreational area, perfect for hosting guests or creating your own home theater. With a walk-out to the fenced-in backyard, you’ll have endless options for outdoor fun and privacy.

Additional highlights include recently completed power washing and landscaping, ensuring the home’s exterior is as pristine as the interior. Plus, with solar panels installed, you’ll benefit from lower utility costs, adding to the home’s long-term value and eco-friendly features.

This home offers the perfect blend of functionality and charm in one of the area’s most desirable neighborhoods. Don’t miss your chance to make it yours!
#MDFR2063920

FREDERICK

6133 NEWPORT TERRACE

3 Beds

2 Baths

2,068 Sq.Ft.

$420,000

MLS#: MDFR2063920

1 ... 73 74 75 76 77 ... 666
* Listings identified with the FMLS IDX logo come from FMLS and are held by brokerage firms other than the owner of this website. The listing brokerage is identified in any listing details. Information is deemed reliable but is not guaranteed. If you believe any FMLS listing contains material that infringes your copyrighted work please review our DMCA policy and learn how to submit a takedown request. © 2024. First Multiple Listing Service, Inc.

Send a message

Message successfully sent.

Your message

What is 3 + 4 ?

Reason for contacting?

I agree to receive email communication and understand I can unsubscribe at any time.

I agree to be contacted by Charis Realty Group - Christine Issler, Broker via call, email, and text for real estate services. To opt out, you can reply 'stop' at any time or reply 'help' for assistance. You can also click the unsubscribe link in the emails. Message and data rates may apply. Message frequency may vary. Privacy Policy

Sign Out

Virtual Assistant

Would you like to take the next step with this property? We can help you schedule a showing or virtual tour, or send you more details.

Yes, I would like more information.

Thank You for Your Reply, One of Our Agents will contact you as soon as possible

No, maybe later.

Thank you, you can always contact me via email, phone number or through the contact form.

Realhub AI

Lucy - Your AI-Powered Realtor

Update Your Temporary Password

Personalize your search

Enter your email and we'll notify you immediately when new listings match what you're looking for.

or enter email address

Already have an account ? Login here

Continue your home search

I agree to receive communications and understand I can unsubscribe at any time.

I agree to be contacted by Charis Realty Group - Christine Issler, Broker via call, email, and text for real estate services. To opt out, you can reply 'stop' at any time or reply 'help' for assistance. You can also click the unsubscribe link in the emails. Message and data rates may apply. Message frequency may vary. Privacy Policy

Already have an account ? Login here

We use cookies

We use cookies primarily for analytics to enhance your experience. By accepting, you agree to our use of these cookies. You can manage your preferences or learn more about our cookies policy.