Features & Amenities

Interior

  • Total Bedrooms

    5

  • Bathrooms

    4

  • Above Grade Finished Area

    3852.0

  • Basement YN

    YES

  • Cooling YN

    YES

  • Cooling

    Central Air, Ceiling Fan(s), Zoned, Electric

  • Fireplace YN

    YES

  • Heating YN

    YES

  • Heating

    Electric, Natural Gas, Forced Air, Zoned

  • Main Level Bedrooms

    1

  • Pet friendly

    N/A

Exterior

  • Garage

    Yes

  • Garage spaces

    2

  • Construction Materials

    Frame

  • Parking

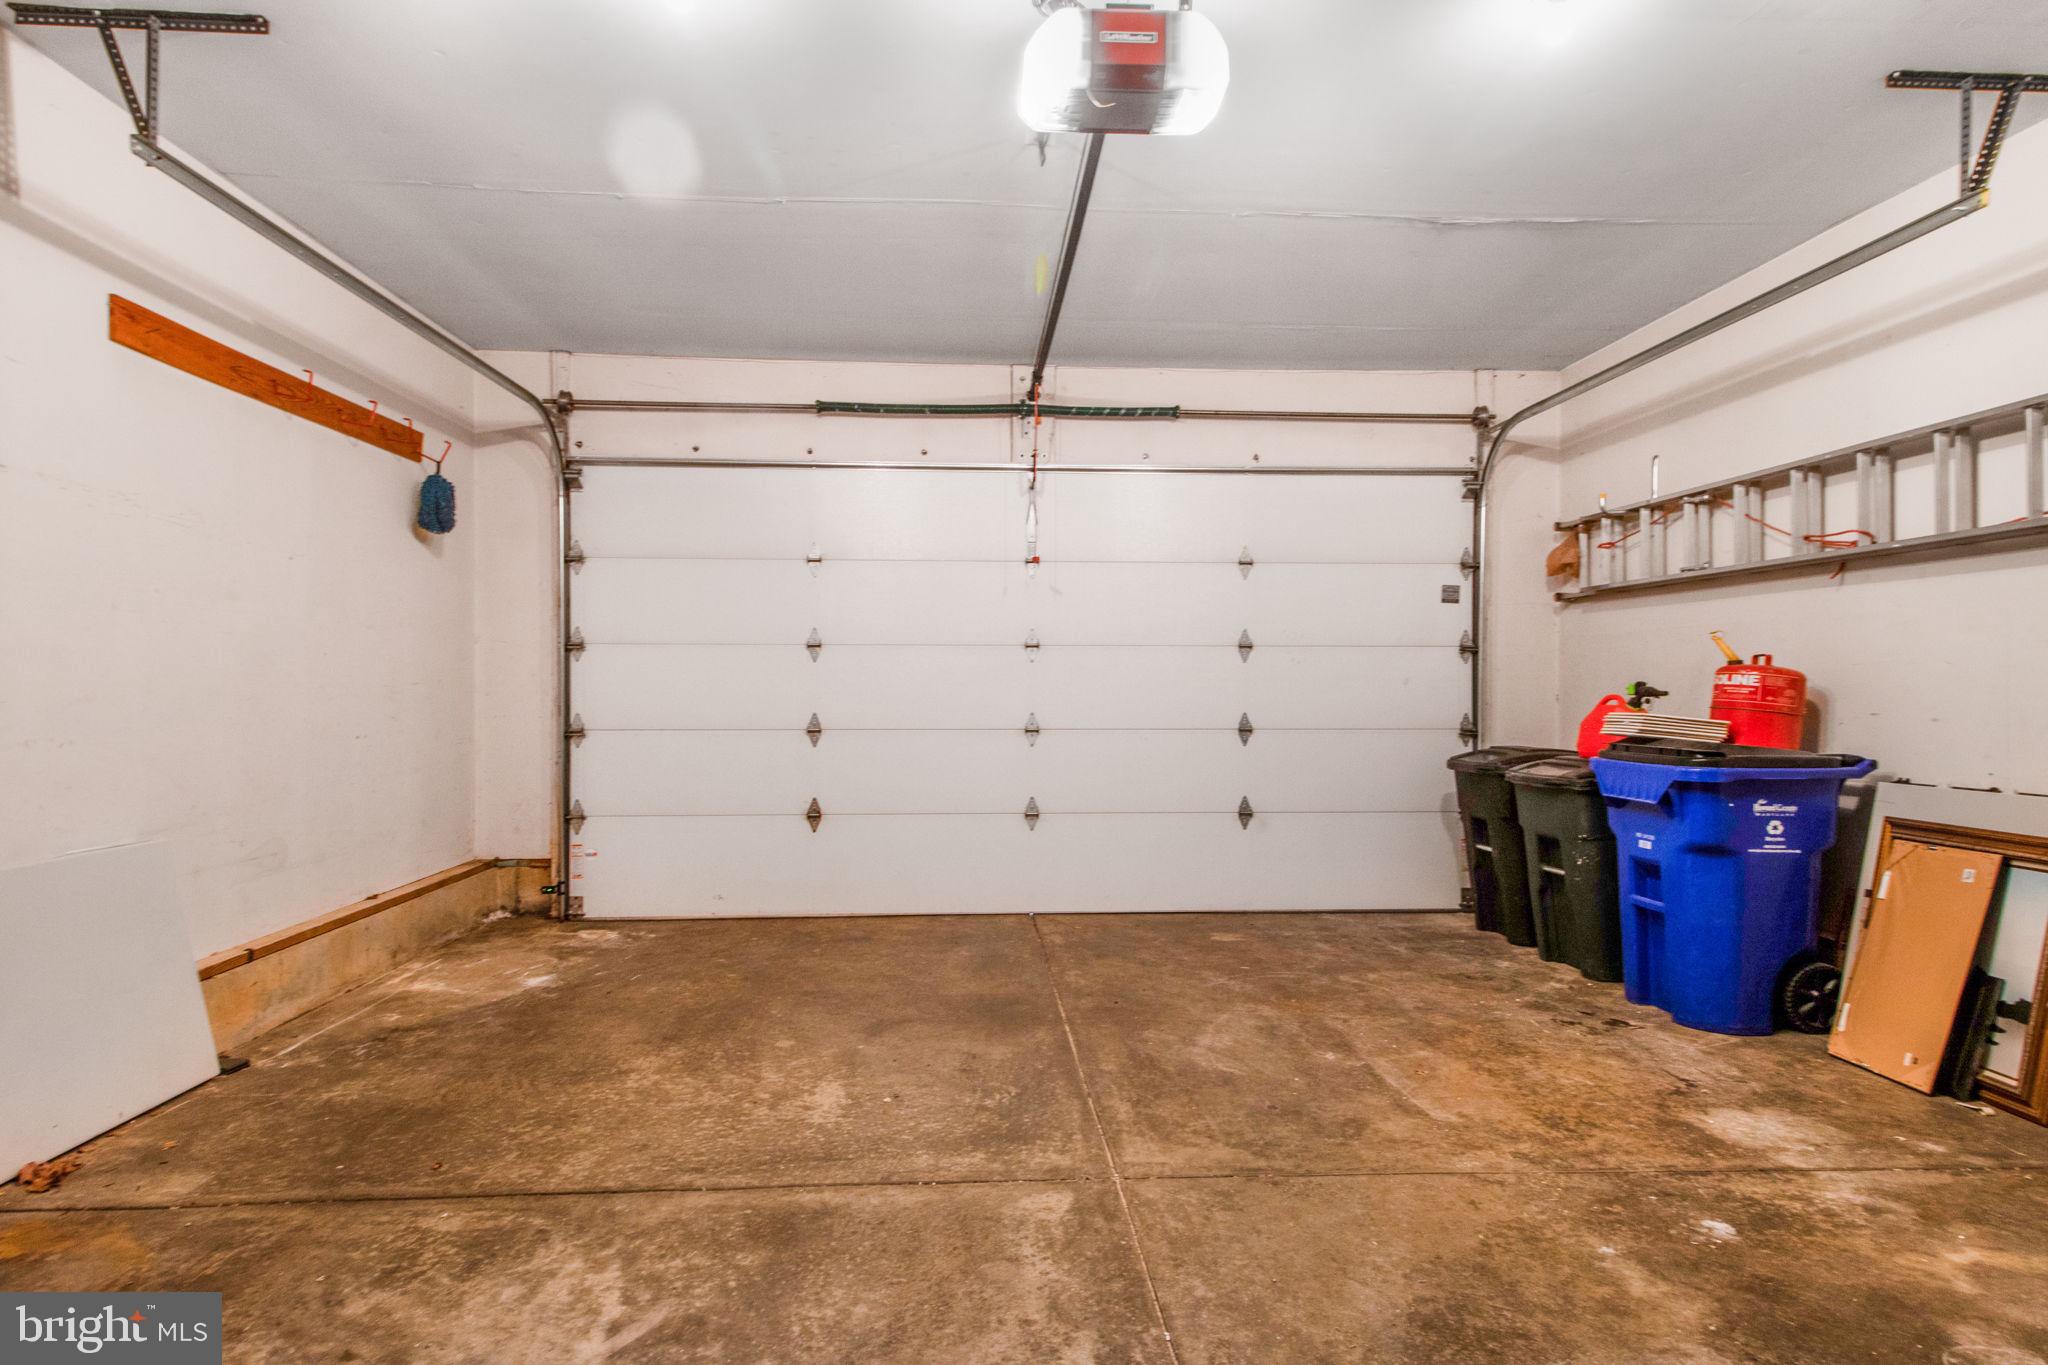
    Oversized, Garage Door Opener, On Street, Garage, Driveway, Inside Entrance, Attached

  • Pool

    No

  • Waterfront YN

    NO

Area & Lot

  • Lot Size(acres)

    0.33

  • Lot Size(square feet)

    14,367

  • Property Type

    Residential

  • Property Sub Type

    Single Family Residence

  • Architectural Style

    Colonial

Price

  • Sales Price

    $1,150,000
  • Tax Amount

    $10,453

  • Sq. Footage

    5,464

  • Price/SqFt

    $210

HOA

  • Association

    YES

  • Association Fee

    $190

  • Association Fee Frequency

    Annually

  • Association Fee Includes

    N/A

School District

  • Elementary School

    N/A

  • Middle School

    N/A

  • High School

    N/A

Property Features

  • New Construction

    NO

  • Foundation Details

    Concrete Perimeter

  • Senior Community YN

    NO

  • Sewer

    Public Sewer

  • Tax Lot

    4

  • Water Source

    Public

Schedule a Showing

Showing scheduled successfully.

<
>
IN PERSON
VIA CHAT

What is 3 + 4 ?


Mortgage calculator

Estimate your monthly mortgage payment, including the principal and interest, property taxes, and HOA. Adjust the values to generate a more accurate rate.

Your payment

Principal and Interest:

$

Property taxes:

$

HOA fees:

$

Total loan payment:

$

Total interest amount:

$

Location

County

HOWARD

Elementary School

Middle School

High School

Listing Courtesy of Marc C Robinson, ExecuHome Realty

RealHub Information is provided exclusively for consumers' personal, non-commercial use, and it may not be used for any purpose other than to identify prospective properties consumers may be interested in purchasing. All information deemed reliable but not guaranteed and should be independently verified. All properties are subject to prior sale, change or withdrawal. RealHub website owner shall not be responsible for any typographical errors, misinformation, misprints and shall be held totally harmless.

Agent Debbie Rogers

Salesperson, Realtor

Debbie Rogers

Call Debbie today to schedule a private showing.


* Listings on this website come from the FMLS IDX Compilation and may be held by brokerage firms other than the owner of this website. The listing brokerage is identified in any listing details. Information is deemed reliable but is not guaranteed. If you believe any FMLS listing contains material that infringes your copyrighted work please review our DMCA policy and learn how to submit a takedown request.© 2024 FMLS.
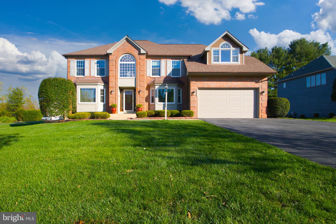
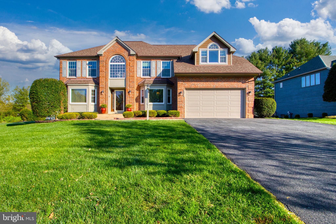
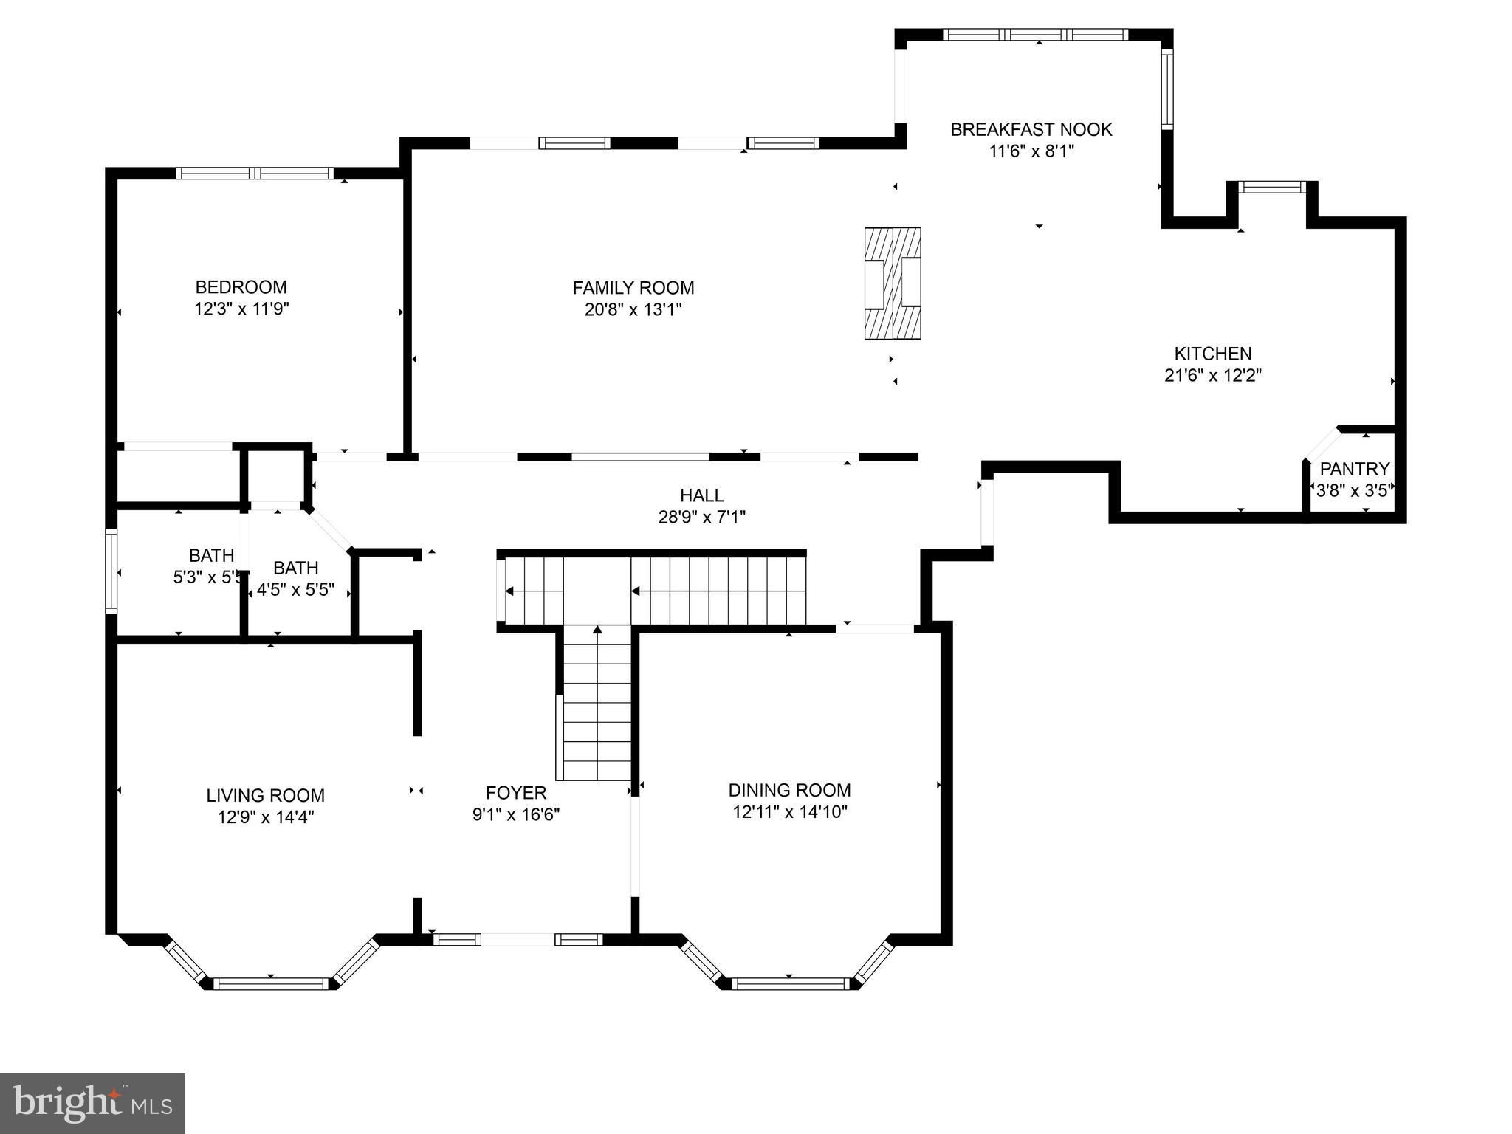
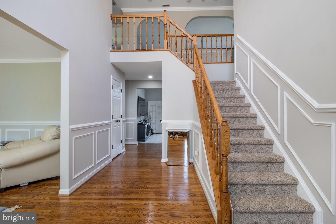
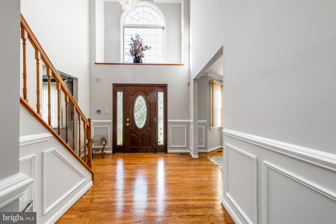
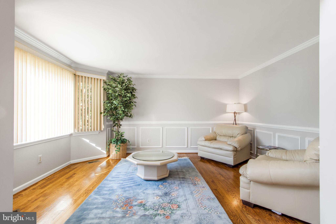
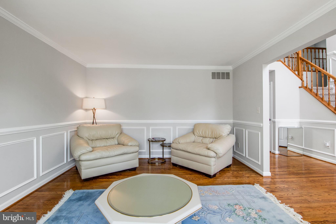
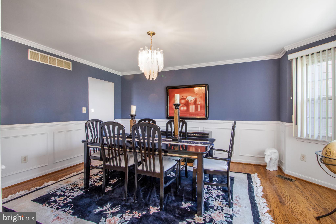
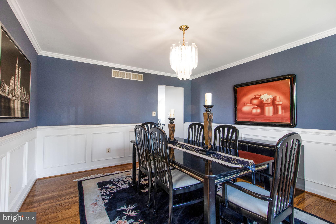
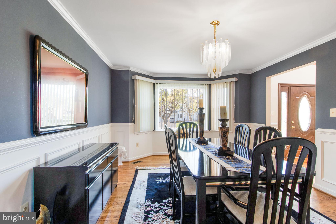
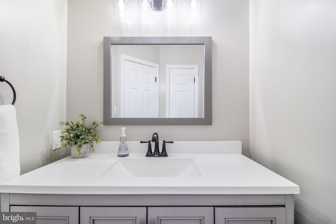
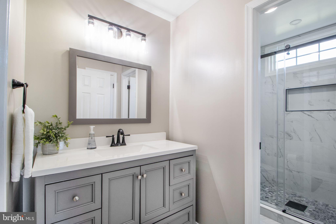
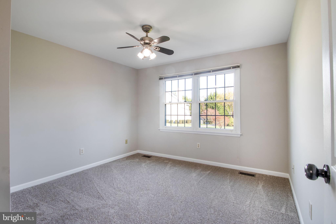
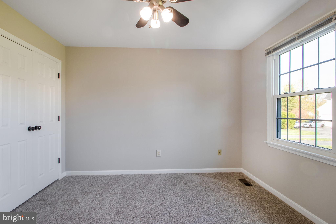
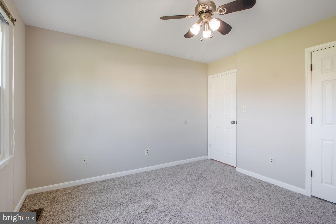
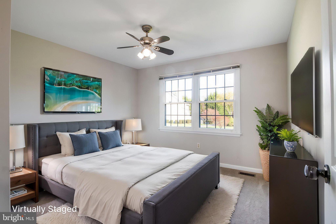
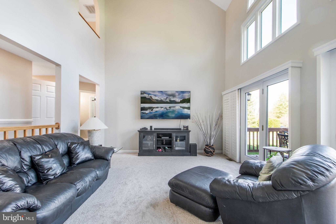
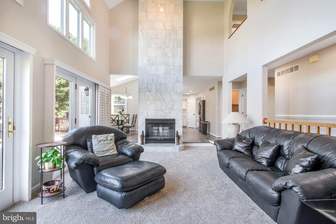
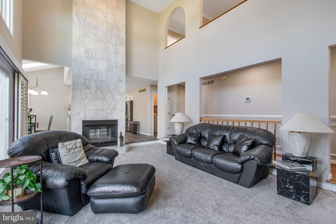
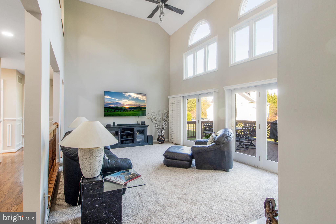
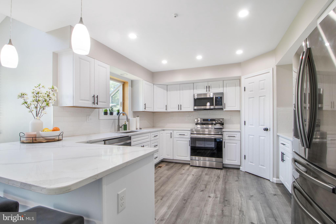
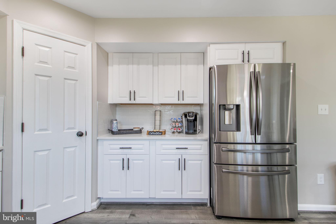
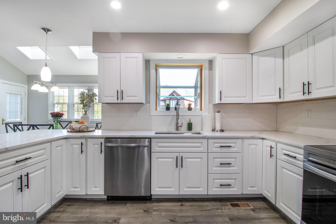
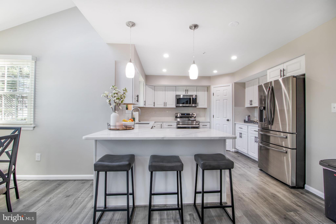
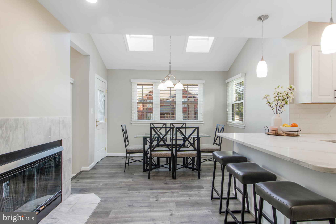
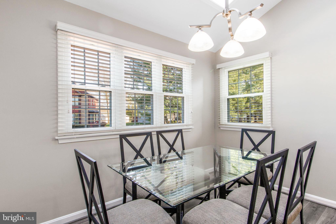
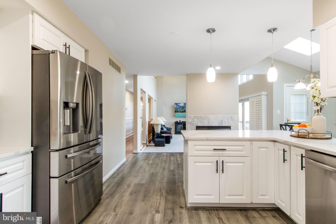
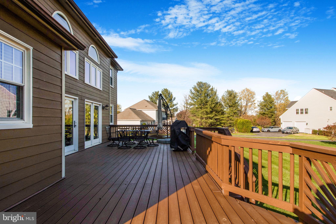
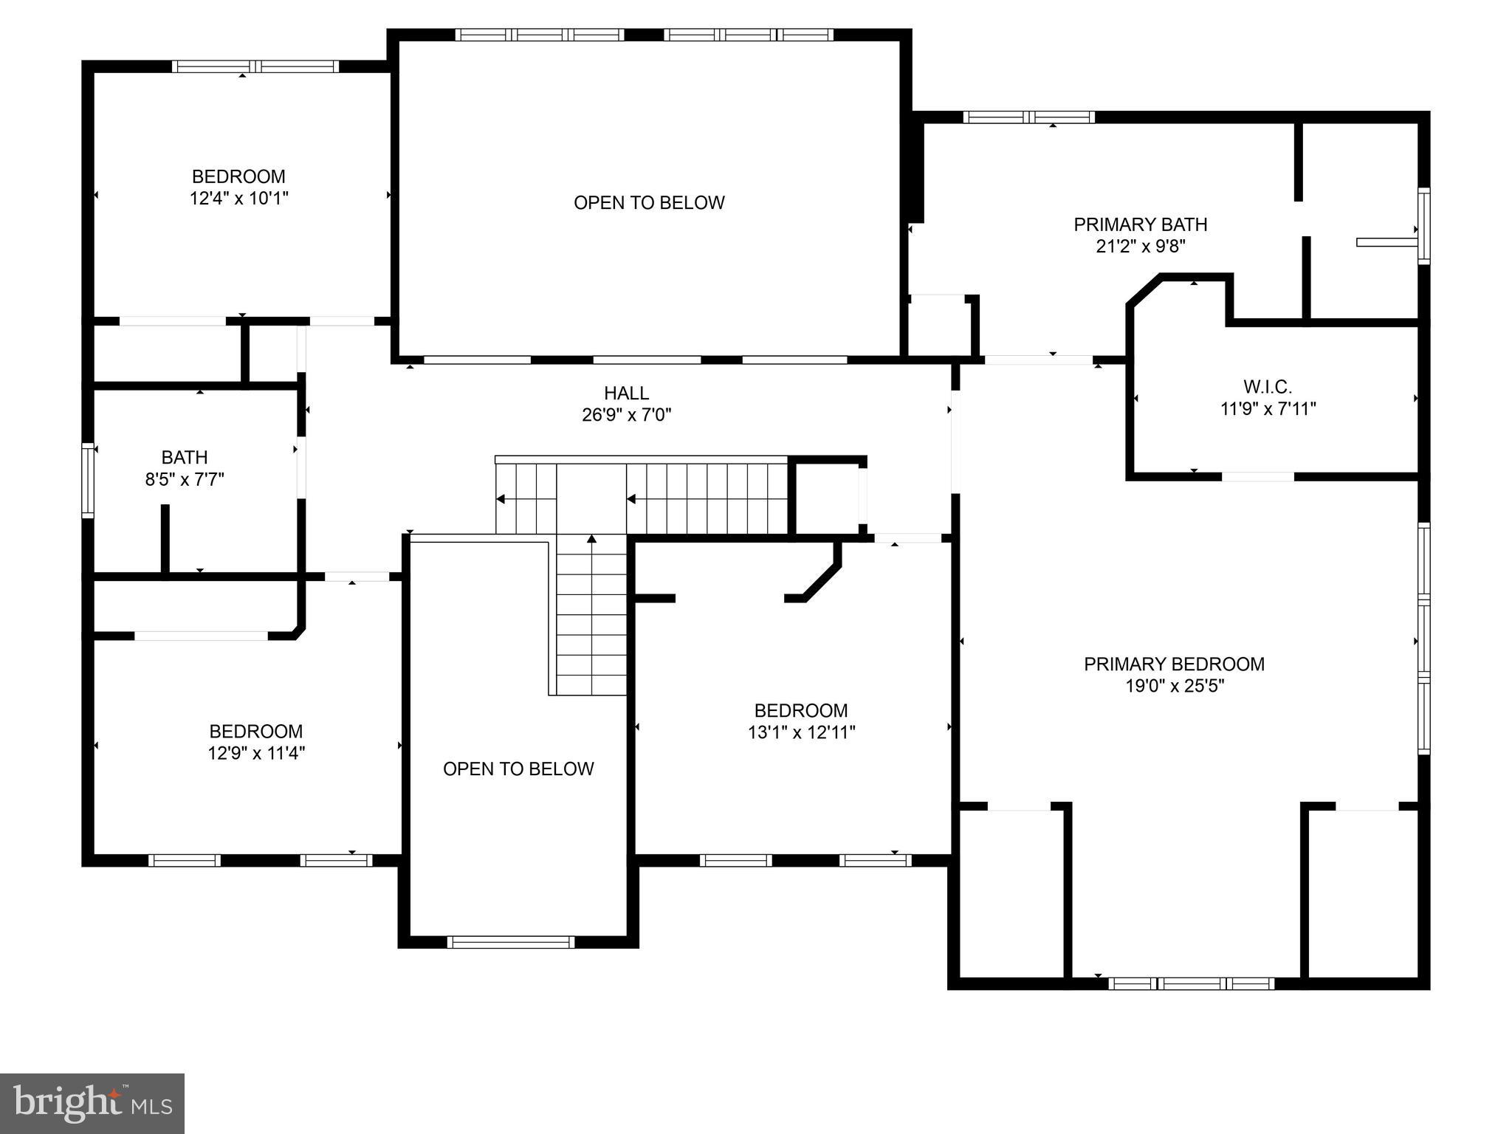
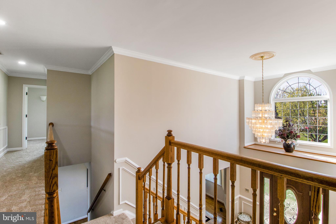
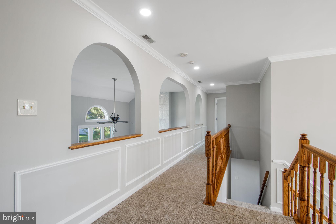
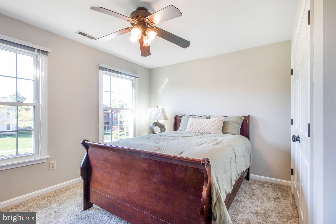
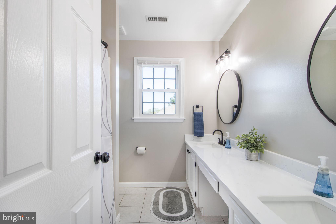
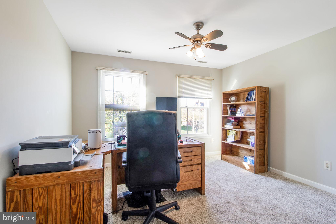
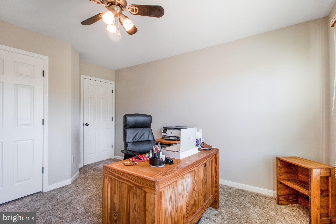
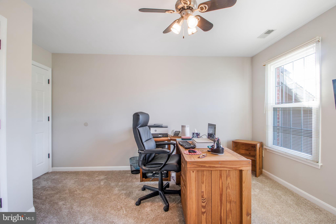
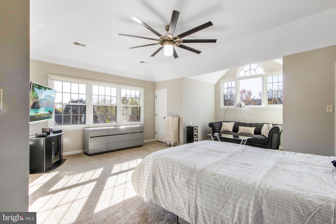
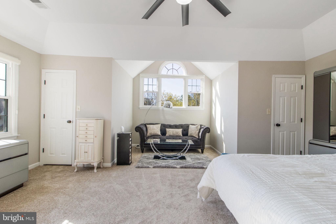
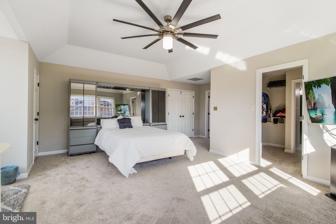
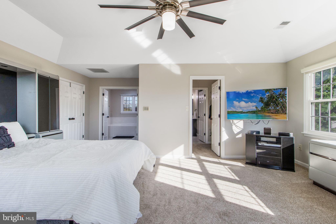
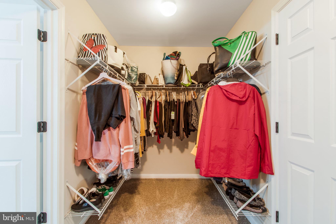
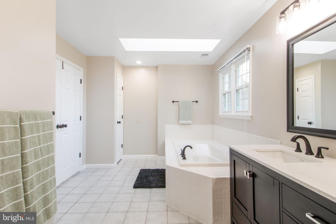
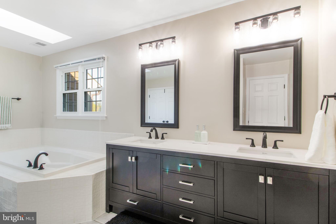
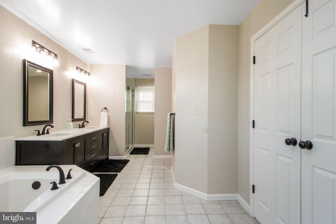
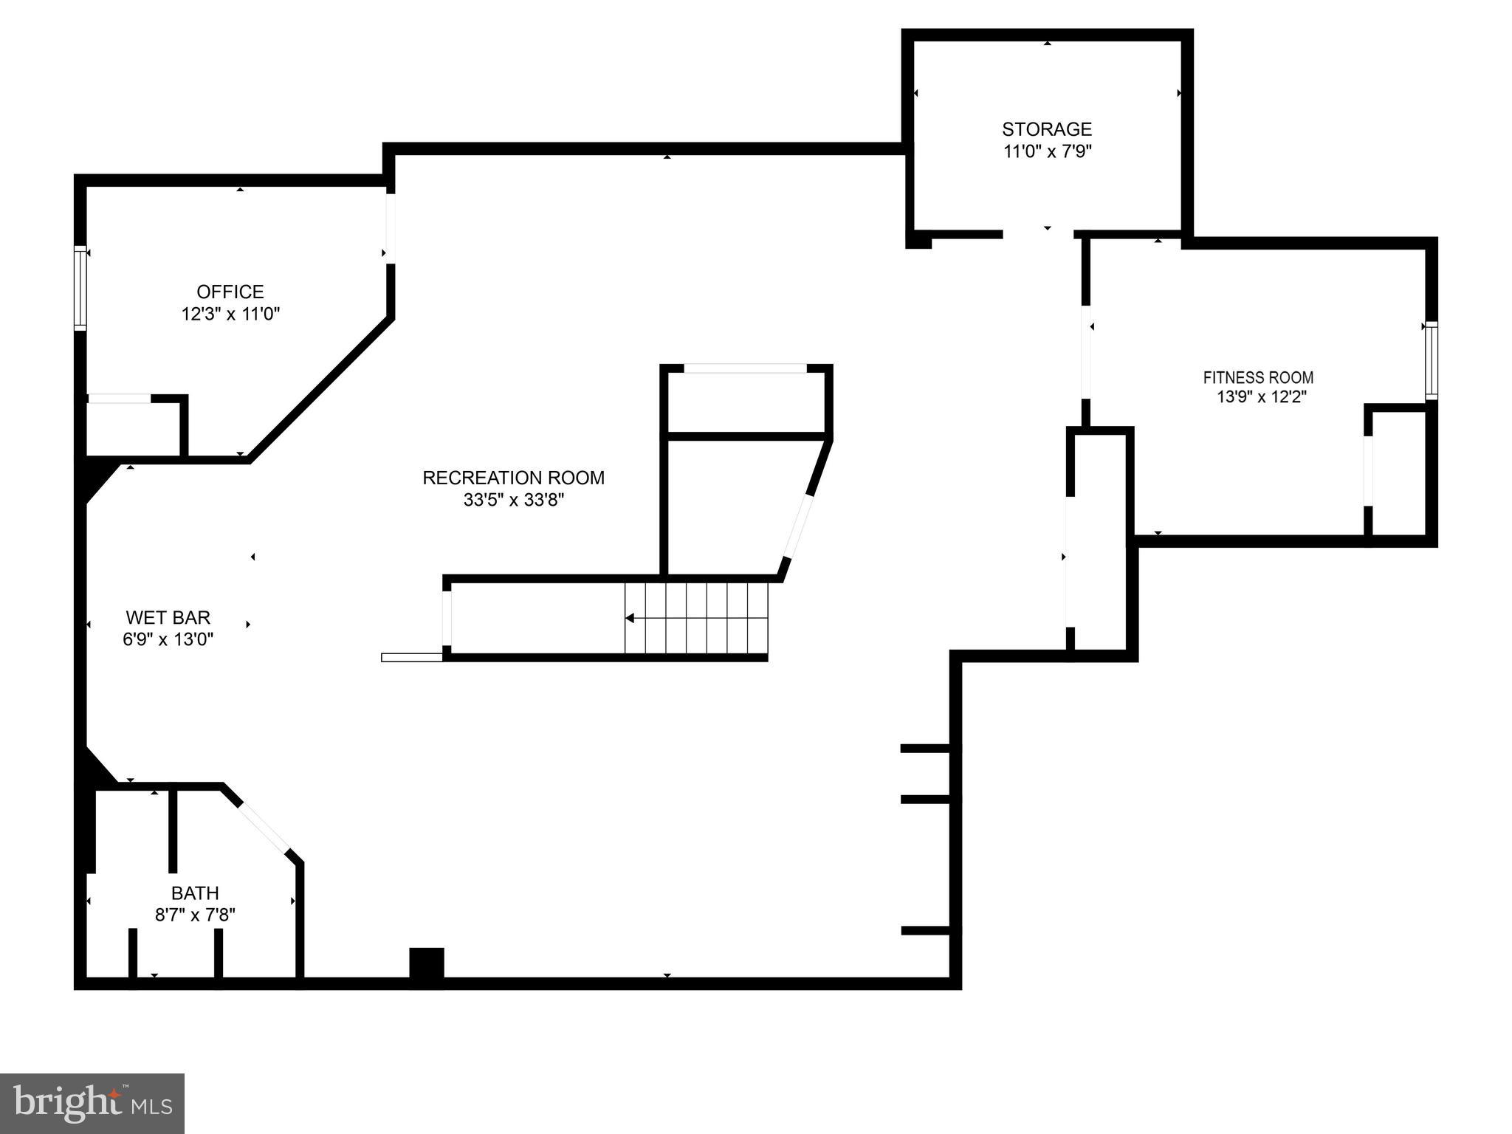
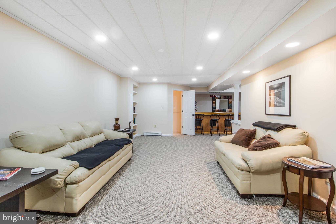
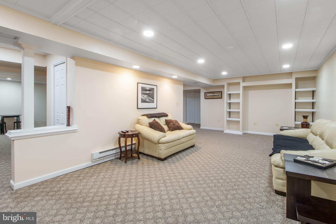
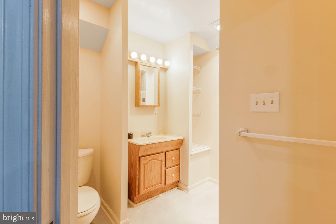
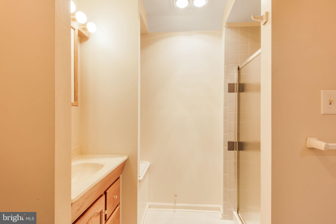
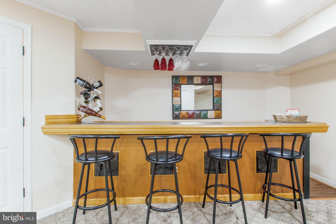
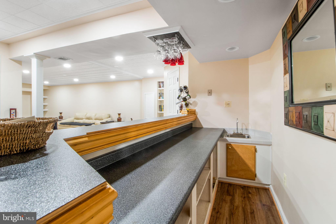
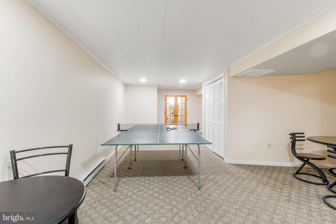
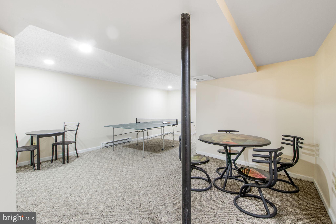
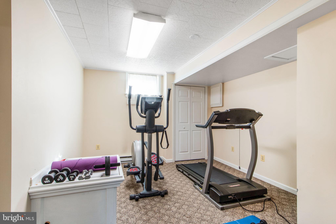
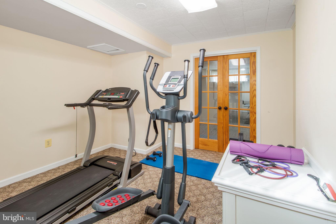
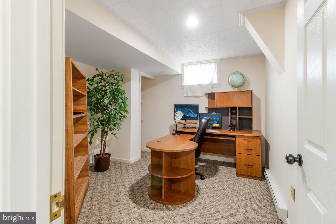
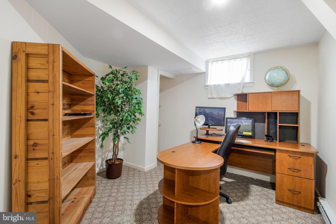
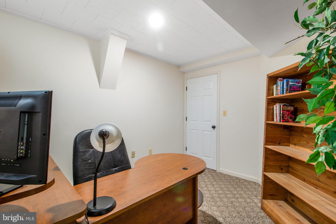
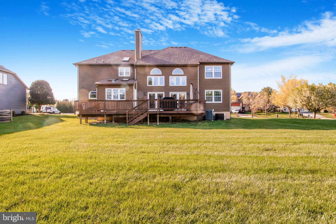
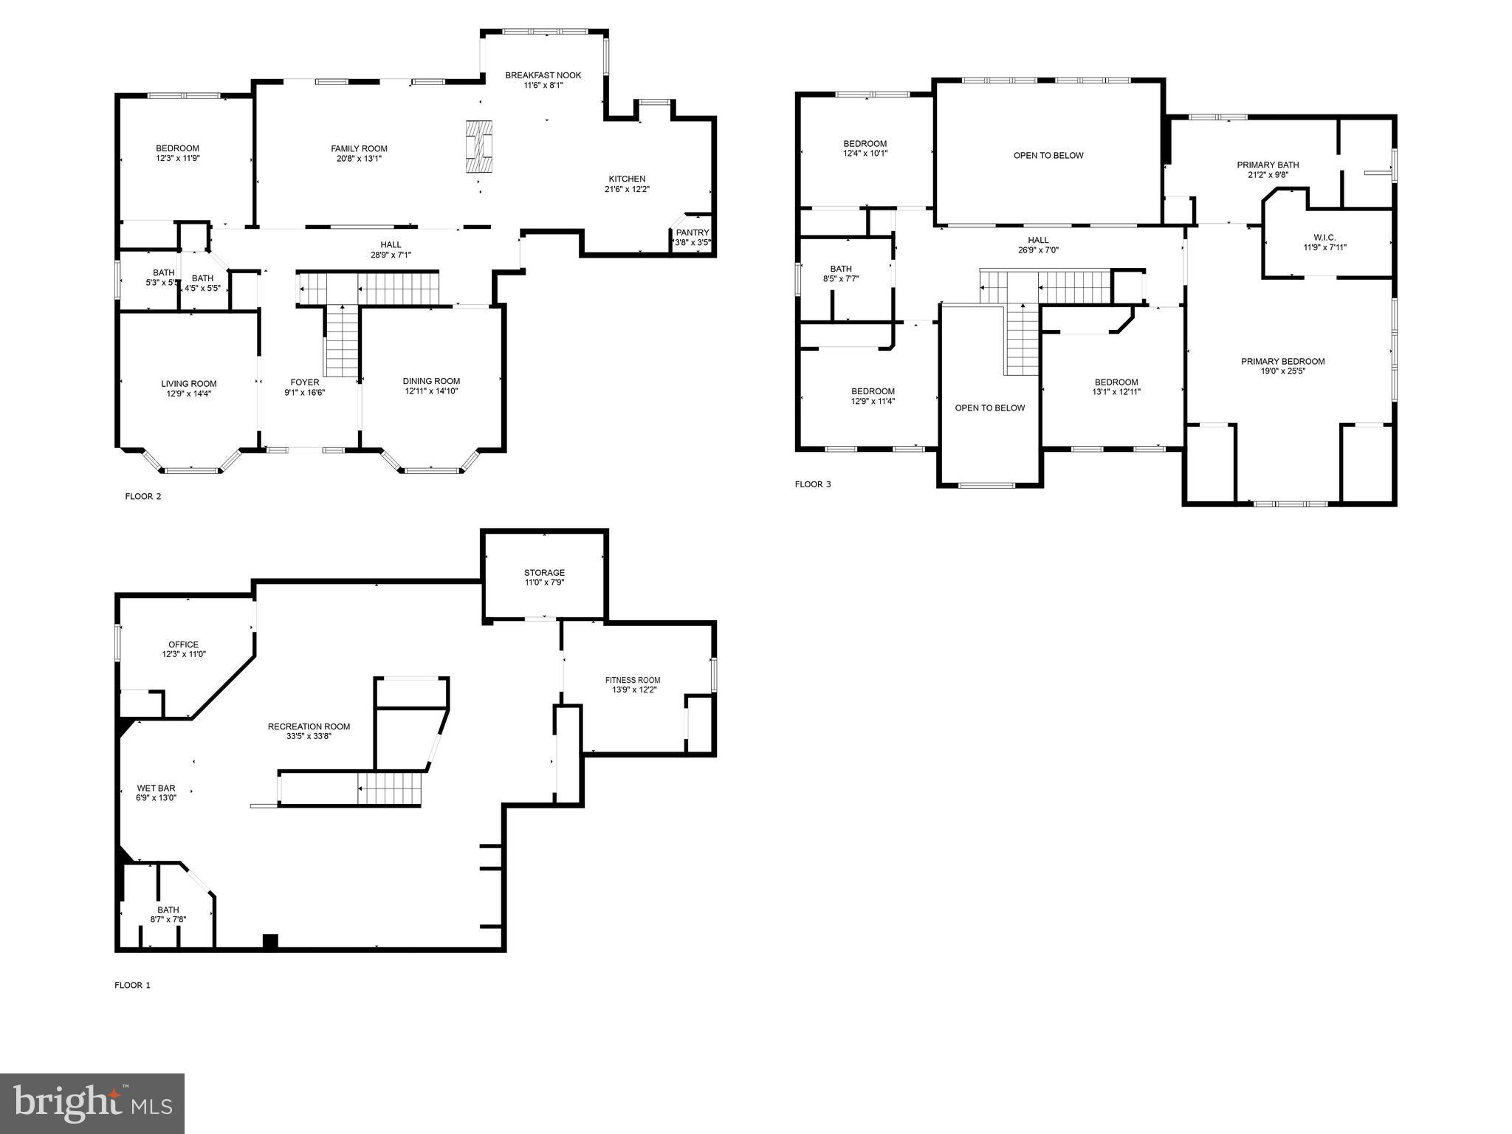
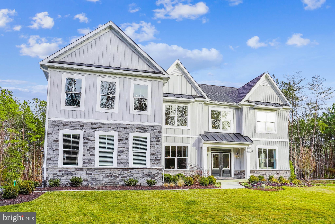
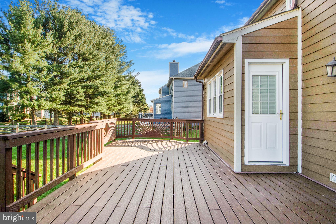
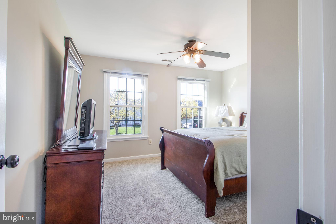
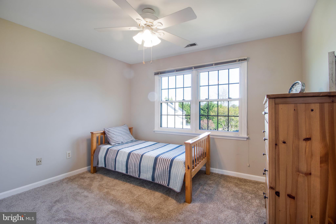
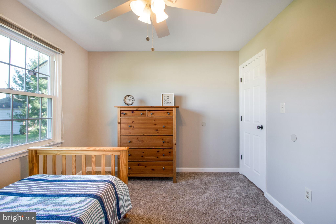
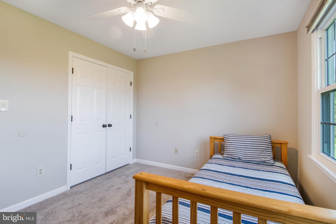
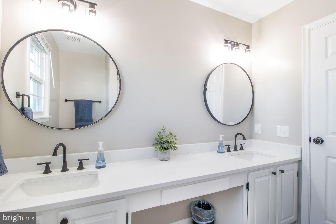
Seller has found home of choice! Welcome to this stunning Colonial home offering over 5,400 sq ft of luxurious living space! This beautiful property features 5 bedrooms and 4 full bathrooms, including a main floor bedroom and full bath, ideal for guests or multigenerational living. The open-concept  layout is perfect for entertaining, with a two story family room that boasts expansive windows, allowing for an abundance of natural light. Step through the sliding glass door to a beautiful deck that overlooks the lush yard, perfect for outdoor relaxation. The newly remodeled kitchen is a chef's dream, showcasing sleek quartz countertops and stainless steel appliances, while the two-sided wood burning fireplace can be enjoyed from the kitchen as well as the family room. Upstairs, you will find a luxurious primary suite  complete with a cozy sitting area, a large walk in closet, and a freshly updated en suite  featuring a soaking tub and walk in shower. Three additional bedrooms and an updated full bath complete the upper level. The fully finished lower level offers even more space to enjoy, with a large recreation room, bar, and game area, plus an exercise room, office/den, space full bathroom, and spacious storage room. An oversized attached two-car garage and a spacious driveway ensure ample parking. Conveniently located just minutes from restaurants, shopping, and major commuter routes, this home offers easy access to golf courses and parks, making it an ideal blend of comfort, and convenience. This home offers everything you need and more! Recent updates include New roof(2017), Hardy board siding(2017), Windows-50 year transferrable warranty(2011), kitchen appliances(2025), new carpet and freshly painted. Don't miss the chance to make it yours!

10213 WETHERBURN ROAD

Message successfully sent.

What would you like to know?

What is 3 + 4 ?

I agree to receive email communication and understand I can unsubscribe at any time.

I agree to be contacted by Charis Realty Group - Christine Issler, Broker via call, email, and text for real estate services. To opt out, you can reply 'stop' at any time or reply 'help' for assistance. You can also click the unsubscribe link in the emails. Message and data rates may apply. Message frequency may vary. Privacy Policy

Related Properties

Price adjustment 10/22/26. Nestled on a sprawling 5.03-acre lot, this Cape Cod residence exudes charm and sophistication, offering a serene retreat in a picturesque rural setting. Built in 1950, this home has been thoughtfully updated while preserving its timeless character, making it a perfect blend of classic elegance and modern convenience. Step inside to discover a spacious 3,448 square feet of finely appointed living space. The interior features a harmonious mix of materials, including rich hardwood floors and plush carpeting that invite you to unwind. The heart of the home is the gourmet kitchen, complete with upgraded countertops, stainless steel appliances, and an inviting island that beckons for casual gatherings. Retreat to the primary suite, where tranquility reigns. This boasts a lavish en-suite bathroom featuring a soaking tub and a walk-in shower, ensuring a spa-like experience at home. Each of the additional three bedrooms is generously sized, providing ample space for relaxation and personalization. The outdoor space  backs to lush trees,panoramic views of the surrounding pasture. Enjoy the outdoors from the comfort of your patio, perfect for al fresco dining or simply soaking in the natural beauty that envelops the property. The lot also features play equipment and a dedicated play area, making it a delightful space for recreation. Additional highlights include a convenient main-floor laundry, built-in storage solutions, and a versatile  30'x50'outbuilding that can serve as a workshop or additional storage. The property also features a side-entry attached garage with space for two vehicles, along with ample driveway parking for guests. This home is not just a residence; it's a lifestyle. Experience the tranquility of rural living while being just a short drive from local amenities and attractions. With its blend of high-end features and inviting warmth, this property is a true sanctuary waiting to welcome you home. HVAC 18 months old/ Offers on MAR contracts only
#MDHW2073516

ELLICOTT CITY

11762 CARROLL MILL ROAD

4 Beds

4 Baths

3,448 Sq.Ft.

$1,175,000

MLS#: MDHW2073516

The Patuxent at Taylor Highlands with a loft and a rooftop deck (which is the second deck in the home), an expansive and thoughtfully designed townhome offering the space, flexibility, and style today’s buyers are seeking. This versatile floorplan delivers open, inviting main living areas where the kitchen, dining space, and great room seamlessly connect—creating the perfect environment for both everyday living and entertaining. Designed with flexibility in mind, the entry-level features a spacious recreation room or the option for a private guest suite—ideal for multi-generational living, a home office, or extended-stay visitors. Upstairs, generously sized bedrooms provide comfort and privacy, including a luxurious primary suite designed as a relaxing retreat. A rear-load two-car garage adds convenience and valuable storage, offering the feel of a single-family home within a low-maintenance townhome setting. Located in Taylor Highlands, a new phase of an established Ellicott City community, homeowners enjoy immediate access to a wide selection of amenities including a pool, clubhouse, fitness center, tennis courts, and tot lot—with exciting new amenities planned, such as an additional clubhouse, pool, and gathering spaces. With easy access to Routes 40, 29, and I-70, as well as nearby shopping and dining, the Patuxent presents a rare opportunity to own a larger, more spacious new construction townhome in one of the area’s most desirable and connected locations. *Beazer Homes is proud to be America’s #1 Energy‑Efficient homebuilder. Our FY25 average gross HERS score of 32 (38 excluding solar) was the lowest of the publicly reported scores among the top 30 U.S. homebuilders by volume identified by Builder Magazine’s Top 100 List (based on 2025 total closings).** Photos are of the model home. *** Pricing, features, and availability are subject to change without notice.
#MDHW2074386

ELLICOTT CITY

4112 VIEWPATH ROAD

3 Beds

2 Baths

2,668 Sq.Ft.

$949,000

MLS#: MDHW2074386

Just in time for the holiday season — the seller is extending a generous concession, offering the buyer the opportunity to reduce their interest rate or tailor select enhancements to suit their vision. A rare opportunity to own a home backing directly to the 4th hole of Turf Valley’s Original Course—an offering not seen since 2024. Built in 2017, this NV home blends modern elegance with resort‑style living. The paver driveway, manicured landscaping, and 2‑car garage set the tone as you enter into a refined foyer. A sophisticated office with French doors and a versatile formal living/music room frame the front of the home.
The gourmet kitchen is a chef’s dream, enhanced by a butler’s pantry, walk‑in pantry, granite counters, stainless steel appliances, and an extended dining area with deck access. The open family room features a gas fireplace and an impressive wall of windows capturing sweeping golf course views. A main‑level half bath and mudroom add convenience and flexibility.

The upper level showcases a luxurious primary suite with spa‑inspired bath, dual walk‑in closet, and tranquil fairway views. A private ensuite bedroom, Jack‑and‑Jill bedrooms, and a dedicated laundry room complete the level.

The lower level is an entertainer’s haven—expansive recreation spaces, a movie area, gym zone, storage, and a custom stage designed for creativity and play. Plenty of additional space and rough ins to add a guest bedroom and a full bath. Part of Waverly Elementary, Mount View Middle, & Marriott Ridge High school system!
Live the Turf Valley lifestyle—fine dining, golf memberships, resort amenities, and Town Square conveniences all at your fingertips.
#MDHW2073976

ELLICOTT CITY

10814 TIMBER LINE LANE

4 Beds

3 Baths

4,806 Sq.Ft.

$1,199,900

MLS#: MDHW2073976

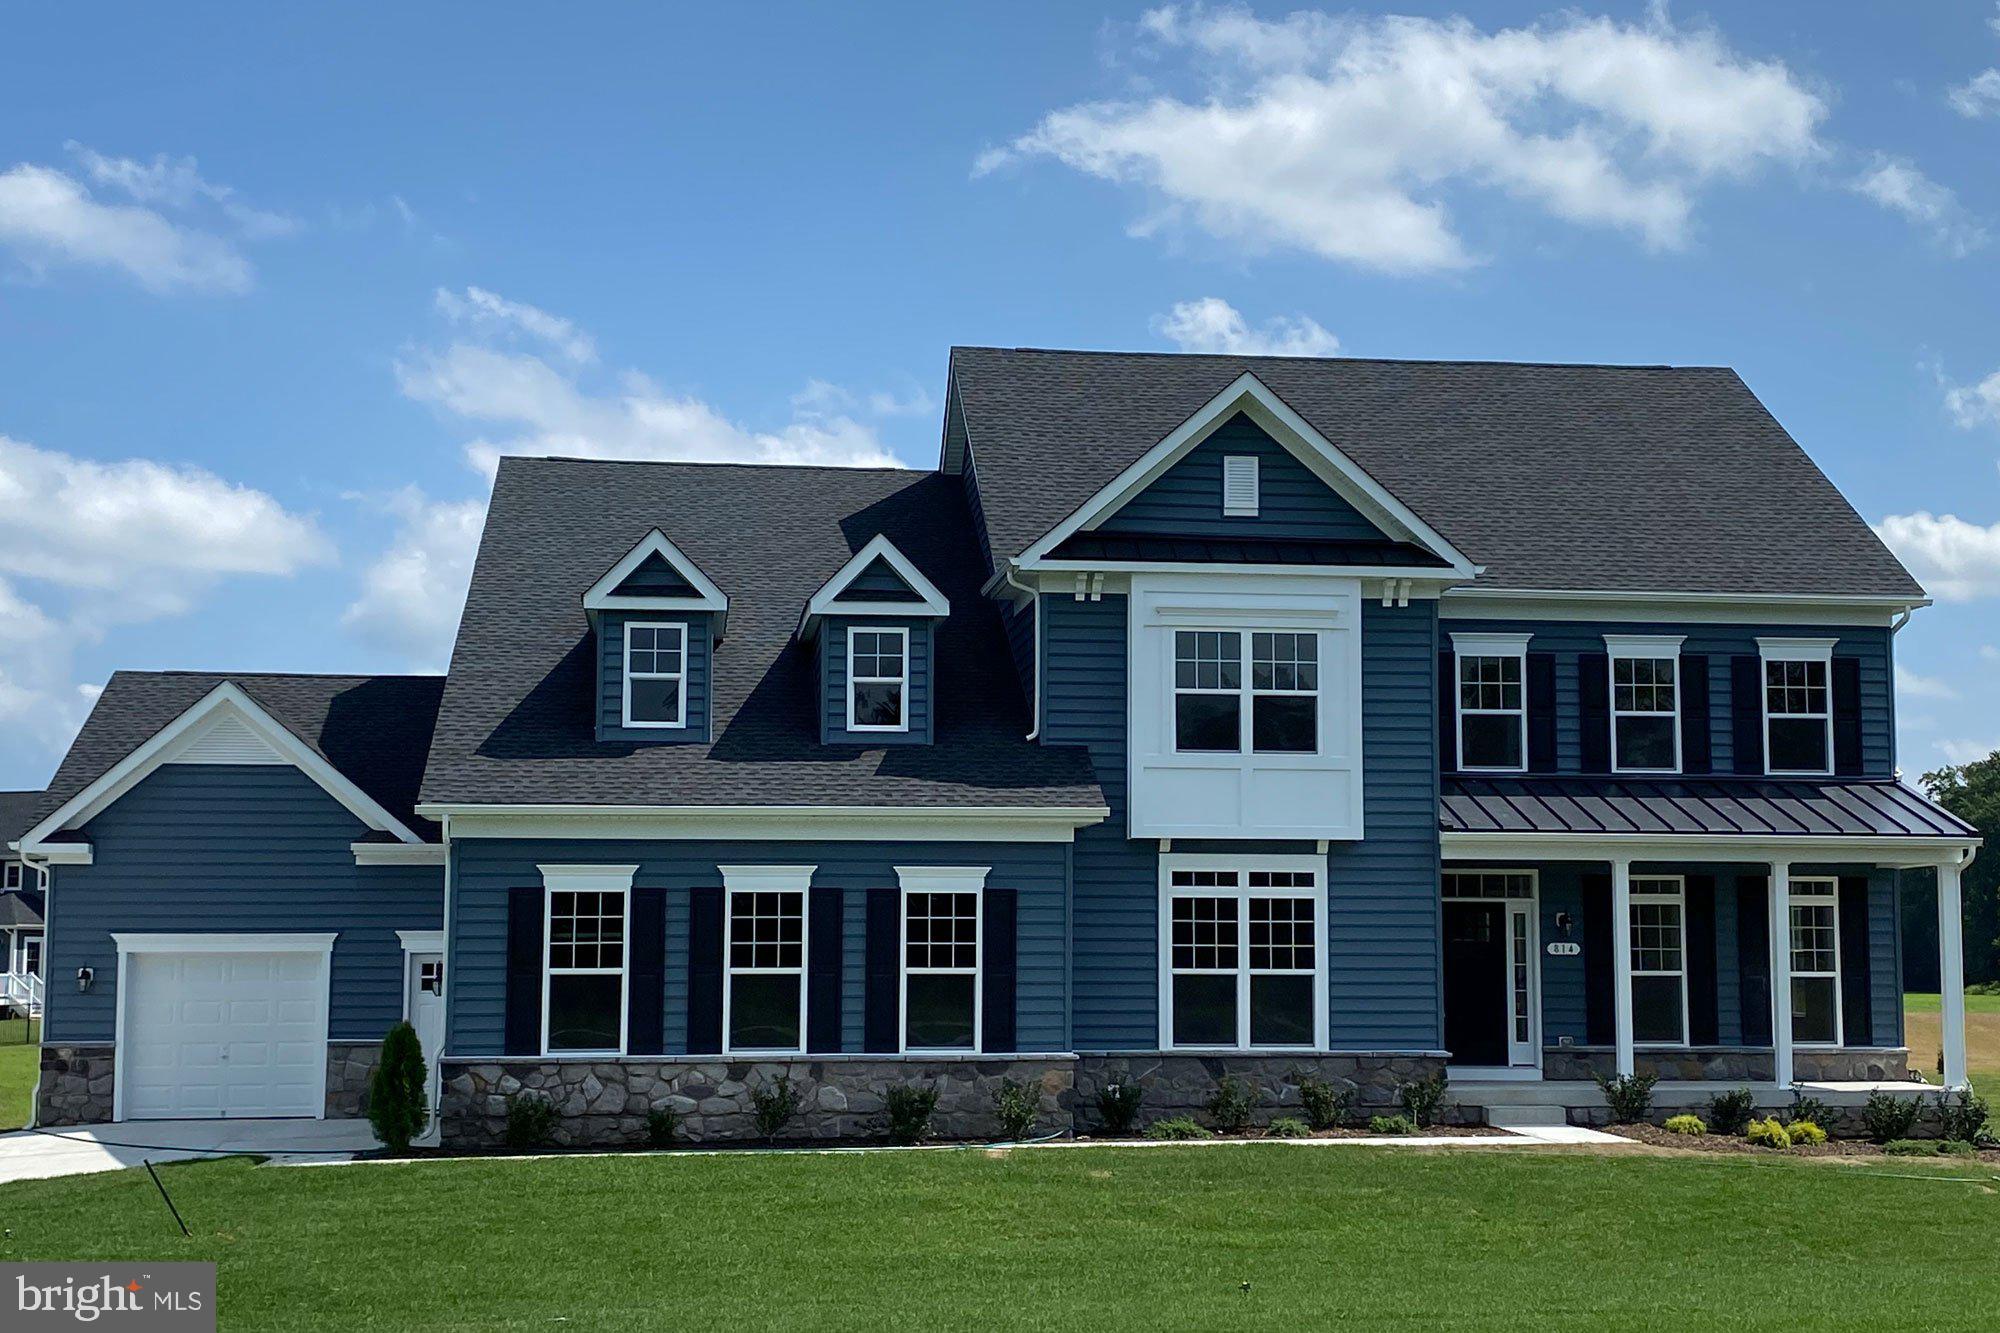
TO BE BUILT NEW CONSTRUCTION. Beautiful lot Co- Marketed with Caruso Homes. This Model is the ----- KINGSPORT II --- The Kingsport II is an updated version of our most popular and versatile estate home starting at 3,436 square feet, with options to expand up to 7,288 square feet of luxurious living space. The home can be built with a two or three car garage and is available in many elevations including traditional, brick and stone combination and craftsman styles. Inside, plenty of grand features await including a two-story foyer, two-story family room, optional in-law suite and multiple options to upgrade to a gourmet or chef's kitchen. A luxury owner's retreat can be designed with a sitting area, fireplace, multiple walk-in closets and our most exciting Caribbean or California spa bath. Design your basement for entertaining with options like a theater room, wet bar and a den or 5th bedroom. There are hundreds of ways to personalize this elegant home and make it your own. --- Buyer may choose any of Caruso’s models that will fit on the lot, prices will vary. Photos are provided by the Builder. Photos and tours may display optional features and upgrades that are not included in the price. Final sq footage are approx. and will be finalized with final options. Upgrade options and custom changes are at an additional cost. Pictures shown are of proposed models and do not reflect the final appearance of the house and yard settings. All prices are subject to change without notice. Purchase price varies by chosen elevations and options. Price shown includes the Base House Price, The Lot and the Estimated Lot Finishing Cost Only. Builder tie-in is non-exclusive
#MDHW2069208

ELLICOTT CITY

4996 ILCHESTER ROAD

4 Beds

2 Baths

3,436 Sq.Ft.

$1,242,248

MLS#: MDHW2069208

TO BE BUILT - NEW CONSTRUCTION - Here’s what luxury looks like! This floorplan is the perfect multi-gen set-up as it can be designed to accommodate at least two adult generations living within one home, but in separate, defined spaces. Many of our homeowners love the flexibility this home design affords them. The Hawthorne makes relaxation the priority in a plan that provides versatility in the manner you choose. Company coming? The open layout creates an easy, welcoming feel with formal and informal dining areas, a gourmet kitchen with an infinity island perfect for entertaining, huge walk-in pantry and tons of storage space (check out the drop zone on the way in from the garage). This plan features a three-car garage which can be modified to provide a main level multi-generation space with options for office/hobby, bedroom or bed/studio space. A beautifully detailed coffered ceiling treatment draws the eye up in the great room. Every bedroom is a suite with the primary suite offering a luxurious walk-in shower, free-standing soaking tub, double vanities, and extremely generous closet space. This standard 4-bedroom home can grow to 6 bedrooms. Add a loft, elevator, game room, recreation room, and exercise/theater space in the lower level to complement your lifestyle needs.
.
**Builder makes no representation about land/lot listing. Listing is strictly for co-marketing purposes only. Due diligence is the buyer’s responsibility with land purchase.
.
** The options and photos attached depict multiple elevations and options not included in listing price. Price is subject to change based on options added.
#MDHW2050744

ELLICOTT CITY

8333 GROVE ANGLE ROAD

4 Beds

3 Baths

4,334 Sq.Ft.

$1,345,000

MLS#: MDHW2050744

PRICE IMPROVEMENT! Don’t miss this exceptional opportunity to own a beautiful former builder’s model in the vibrant Estates at Patapsco Park community.

This thoughtfully designed home offers an abundance of space, upgrades, and natural light. Highlights include a gourmet kitchen with granite countertops, hardwood flooring throughout the main level, a main-level bedroom and full bath, a gas fireplace with built-in bookshelves, a convenient planning center, a dramatic two-story gathering room extension, sunroom, loft, and a fully finished lower level. The home also features a LeafFilter gutter protection system designed to help minimize debris buildup.

Backing to trees, the property offers added privacy and peaceful scenic views. Enjoy outdoor living and entertaining with two spacious decks—one off the living room and another off the main-level bedroom.

The home is currently vacant and ready for its next owner. Some photographs reflect rooms as previously staged.

Conveniently located near schools and just a short drive from historic Ellicott City, this home offers the ideal combination of comfort, space, privacy, and accessibility.

Now offered at an improved price, this is an opportunity you won’t want to miss. Schedule your showing today and come see all this exceptional home has to offer!
#MDHW2067610

ELLICOTT CITY

2410 VINEYARD SPRINGS WAY

5 Beds

4 Baths

5,092 Sq.Ft.

$1,368,600

MLS#: MDHW2067610

New on site 4 days ago
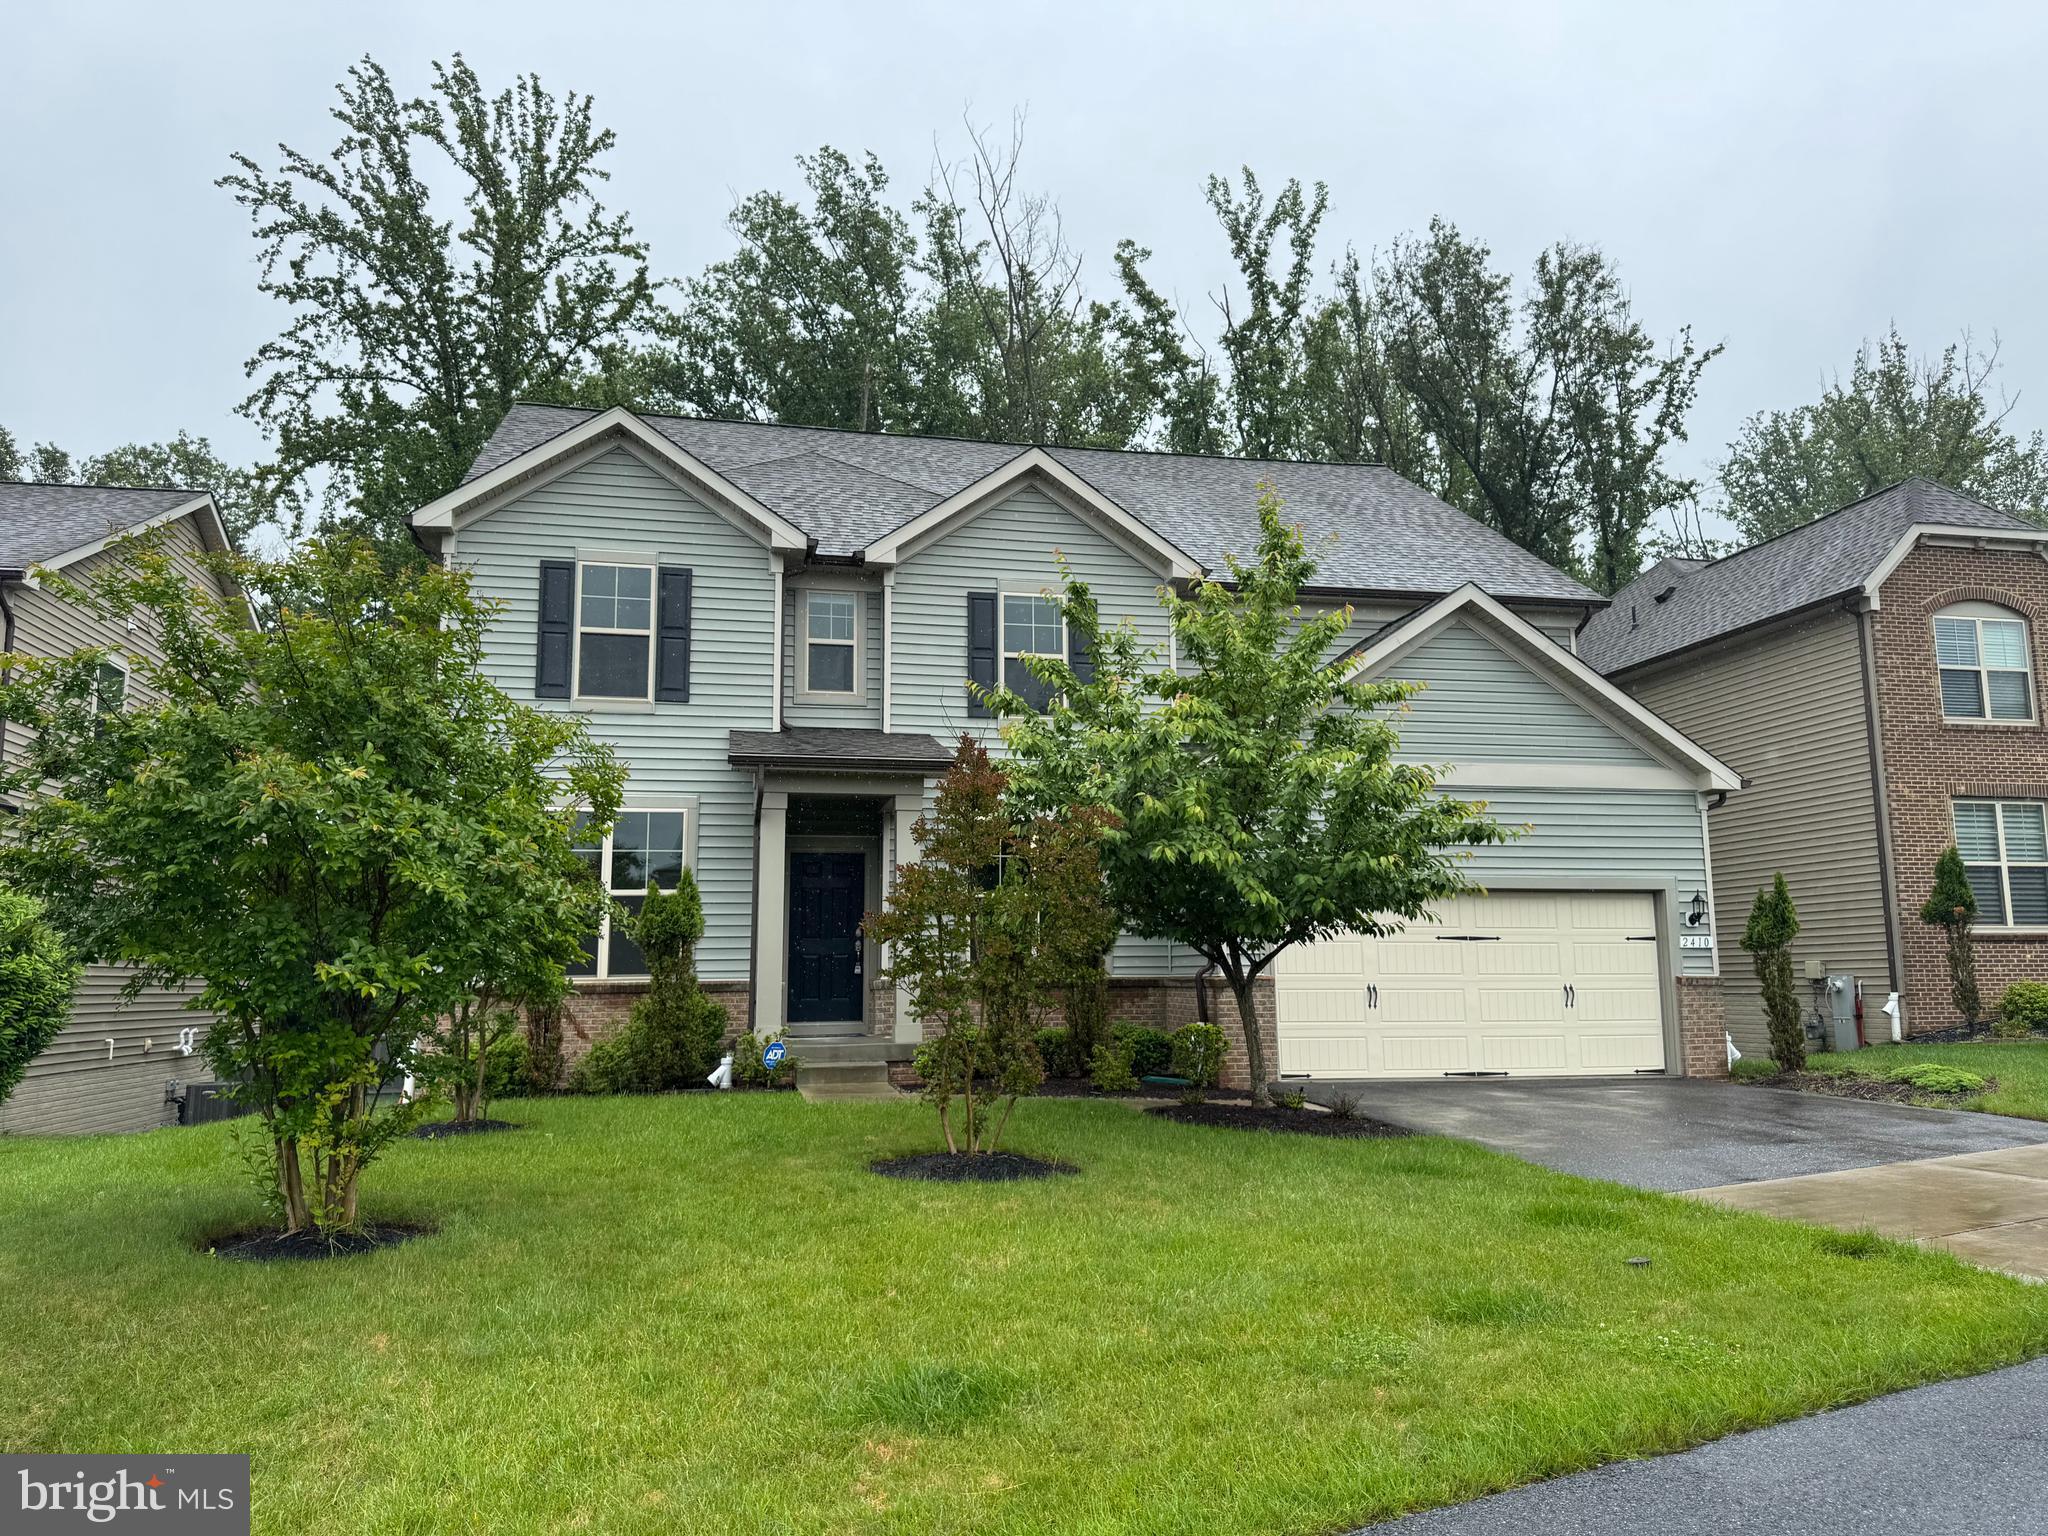
Incredible Opportunity in Sought-After Turf Valley! Bring your vision and creativity to 2915 Beaver Lake Court, a spacious 7-bedroom, 6-full-bath home located in one of Ellicott City's most desirable communities. Offering a versatile three-level layout, this property features 4 bedrooms and 3 full baths on the upper level, 1 bedroom and 1 full bath on the main level, and 2 additional bedrooms with 2 full baths in the basement. The flexible floor plan presents exciting possibilities for multigenerational living, extended family accommodations, or potential in-law suites on both the main and lower levels. The home offers a wonderful opportunity to update, customize, and transform the space to suit your lifestyle, with the need for improvements reflected in the asking price. Situated in a prime Howard County location, enjoy convenient access to shopping, dining, parks, golf courses, and major commuter routes. Located within the highly regarded Howard County Public School System, with Waverly Elementary, Mount View Middle, and Marriotts Ridge High School identified as the assigned schools. Bring your vision and create your dream home in the heart of Turf Valley!
#MDHW2075962

ELLICOTT CITY

2915 BEAVER LAKE COURT

7 Beds

6 Baths

6,384 Sq.Ft.

$1,050,000
MLS#: MDHW2075962

New on site today
Open house
Open pasture views, a ready-to-use equestrian setup, and a private pool—all on 4.5 acres in the Glenelg High School attendance area. Located at 12805 Folly Quarter Rd in Ellicott City, this well-maintained, renovated property features a barn, horse stalls, and a riding area, complemented by beautiful landscaping and a creek.

Keep horses at home, spend summer afternoons by the pool, and gather around the BBQ. A hot tub, playground, and sunroom overlooking the scenery offer more ways to enjoy the property. Nearby Dayton Oaks Park, Cedar Lane Park, and Warfield’s Pond Park expand the options for outdoor recreation.

Major updates include a new roof (March 2022), second-floor HVAC (July 2022), and replacement water heater, pressure tank, and water softener (September 2024). Space for horses, room to entertain, and peaceful views make this property a place to enjoy every day.

** Some images are virtually staged. Furniture and accents are virtually applied.
#MDHW2075734

ELLICOTT CITY

12805 FOLLY QUARTER ROAD

5 Beds

2 Baths

3,499 Sq.Ft.

$1,160,000
MLS#: MDHW2075734

<b>MOTIVATED SELLER + PRICE REDUCTION & INCENTIVES = EXCEPTIONAL OPPORTUNITY</b><br><br>The owners are retiring and eager to move to their new home before the holidays. Substantial incentives are available for closing prior to the holidays. Call or schedule a showing for details.<br><br>This extraordinary Georgian residence in Lakeview at Buckskin Ridge sits on nearly one wooded acre and offers 4 BR / 3.5 BA, fresh paint, impressive craftsmanship, a stunning gourmet kitchen, an oversized three-car side-load garage, three covered porches, smart-home technology, generous living spaces, and exceptional indoor-outdoor living—all at a compelling value.<br><br>The main level features a two-story foyer, curved staircase, hardwood floors, formal living and dining rooms, 18-foot ceilings in the great room with stone fireplace, and a home office with French doors opening to a private covered porch. The renovated chef’s kitchen features full-height KraftMaid cabinetry, quartz countertops, premium Thermador appliances, a farmhouse sink, and a 9-foot x 5-foot commercial-grade maple butcher block island. A butler’s pantry, laundry room, and powder room complete this level. French doors open to a screened outdoor living room and composite deck overlooking the wooded backyard.<br><br>Upstairs, the spacious primary suite features a walk-in closet and luxury bath, complemented by a private guest suite, two additional bedrooms with a Jack-and-Jill bath, and additional storage. The expansive walk-out lower level offers exciting possibilities for future living space, recreation, or a home gym, with a three-piece rough-in already in place.<br><br>Centrally located near River Hill, Clarksville, Ellicott City, Columbia, Route 40, and Turf Valley, with shopping, restaurants, award-winning schools, and major commuter routes nearby.<br><br><b>A NOTE ABOUT THE SETTING:</b> The property backs to Route 32 and while you can hear the road when outdoors it is not a factor when inside the home. The seller has owned the property for 20 years and has continued to enjoy all it offers, both inside and out.<br><br><b>THE SELLER IS MOTIVATED AND WILL CONSIDER ALL REASONABLE OFFERS!</b> The home���s beautiful interior, extensive updates, wooded setting, and desirable neighborhood make it well worth experiencing in person. Seller incentives are available, creating an even better opportunity. Contact me today to learn more, schedule your showing, and explore the possibilities!
#MDHW2069318

ELLICOTT CITY

4325 BUCKSKIN WOOD DRIVE

4 Beds

3 Baths

4,826 Sq.Ft.

$1,329,000
MLS#: MDHW2069318

Open house
Beautifully maintained townhouse residence offering 4 bedrooms, 3.5 bathrooms, and 4,505 finished square feet in the desirable Fairways at Turf Valley. // Step inside the inviting main level, where gleaming hardwood floors flow throughout the foyer, highlighted by a striking stone accent wall. This level also offers convenient access to the attached two-car garage and a stylish powder room. // Beyond the foyer, the expansive open-concept great room seamlessly connects the living room, dining area, and gourmet kitchen, creating an ideal setting for everyday living and entertaining. The spacious living room provides direct access to a low-maintenance composite deck overlooking the lush green space beyond. // The beautifully appointed eat-in kitchen showcases elegant quartz countertops, rich dark cabinetry, a custom tile backsplash, stainless steel appliances, and a generous center island with breakfast-bar seating illuminated by pendant lighting. A well-equipped butler's pantry features a beverage refrigerator, sink, and additional cabinetry, leading to a spacious walk-in pantry for exceptional storage. // Upstairs, discover three generously sized, carpeted bedrooms, two full bathrooms, a convenient laundry room, and a versatile loft offering additional space for lounging or relaxation. The impressive owner's suite serves as a peaceful retreat, featuring a sunlit sitting area nestled within a charming windowed bump-out and an expansive walk-in closet. The luxurious ensuite bathroom is complete with a dual-sink vanity, a relaxing soaking tub, a separate walk-in shower, and a private water closet. // The fully finished lower level offers even more versatile living space, featuring an expansive recreation room with durable luxury vinyl tile flooring, a fourth bedroom with dual closets and convenient walk-up exterior access, a full bathroom, and a dedicated utility room. // Ideally situated in the desirable Fairways at Turf Valley community near the Hialeah Golf Course, this home offers a picturesque setting just minutes from Turf Valley Resort and Turf Valley Towne Square featuring golf courses, a spa, fine dining, and boutique shopping, as well as nearby access to major commuter routes, including I-70, Route 40, Route 29, and Route 100.
#MDHW2074830

ELLICOTT CITY

2609 VARDON LANE

4 Beds

3 Baths

4,505 Sq.Ft.

$925,000
MLS#: MDHW2074830
Send a message

Message successfully sent.

Your message

What is 3 + 4 ?

Reason for contacting?

I agree to receive email communication and understand I can unsubscribe at any time.

I agree to be contacted by Charis Realty Group - Christine Issler, Broker via call, email, and text for real estate services. To opt out, you can reply 'stop' at any time or reply 'help' for assistance. You can also click the unsubscribe link in the emails. Message and data rates may apply. Message frequency may vary. Privacy Policy

Sign Out

Virtual Assistant

Would you like to take the next step with this property? We can help you schedule a showing or virtual tour, or send you more details.

Yes, I would like more information.

Thank You for Your Reply, One of Our Agents will contact you as soon as possible

No, maybe later.

Thank you, you can always contact me via email, phone number or through the contact form.

Realhub AI

Lucy - Your AI-Powered Realtor

Update Your Temporary Password

Personalize your search

Enter your email and we'll notify you immediately when new listings match what you're looking for.

or enter email address

Already have an account ? Login here

Continue your home search

I agree to receive communications and understand I can unsubscribe at any time.

I agree to be contacted by Charis Realty Group - Christine Issler, Broker via call, email, and text for real estate services. To opt out, you can reply 'stop' at any time or reply 'help' for assistance. You can also click the unsubscribe link in the emails. Message and data rates may apply. Message frequency may vary. Privacy Policy

Already have an account ? Login here

We use cookies

We use cookies primarily for analytics to enhance your experience. By accepting, you agree to our use of these cookies. You can manage your preferences or learn more about our cookies policy.