Features & Amenities

Interior

  • Total Bedrooms

    3

  • Bathrooms

    1

  • Above Grade Finished Area

    1120.0

  • Basement YN

    YES

  • Cooling YN

    YES

  • Cooling

    Window Unit(s), Gas

  • Fireplace YN

    NO

  • Heating YN

    YES

  • Heating

    Natural Gas, Forced Air

  • Pet friendly

    Yes

Exterior

  • Garage

    Yes

  • Garage spaces

    1

  • Construction Materials

    Brick

  • Parking

    On Street, Alley Access, Garage, Driveway, Attached

  • Pool

    No

  • Waterfront YN

    NO

Area & Lot

  • Lot Features

    Level

  • Lot Size(acres)

    0.04

  • Lot Size(square feet)

    1,742

  • Property Type

    Residential

  • Property Sub Type

    Townhouse

  • Architectural Style

    AirLite

Price

  • Sales Price

    $212,000

  • Tax Amount

    $4,678

  • Sq. Footage

    1,120

  • Price/SqFt

    $189

HOA

  • Association

    No

Property Resources

  • Horse Property

    NO

School District

  • Elementary School

    N/A

  • Middle School

    DARBY TOWNSHIP SCHOOL

  • High School

    ACADEMY PARK

Property Features

  • New Construction

    NO

  • Accessibility Features

    Accessible Doors

  • Foundation Details

    Block

  • Senior Community YN

    NO

  • Sewer

    Public Sewer

  • Tax Lot

    796-000

  • Water Source

    Public

Schedule a Showing

Showing scheduled successfully.

<
>
IN PERSON
VIA CHAT

What is 3 + 4 ?


Change time

Mortgage calculator

Estimate your monthly mortgage payment, including the principal and interest, property taxes, and HOA. Adjust the values to generate a more accurate rate.

Your payment

Principal and Interest:

$

Property taxes:

$

HOA fees:

$

Total loan payment:

$

Total interest amount:

$

Location

County

DELAWARE

Elementary School

Middle School

DARBY TOWNSHIP SCHOOL

High School

ACADEMY PARK

Listing Courtesy of Edward McAleer , Keller Williams Main Line

RealHub Information is provided exclusively for consumers' personal, non-commercial use, and it may not be used for any purpose other than to identify prospective properties consumers may be interested in purchasing. All information deemed reliable but not guaranteed and should be independently verified. All properties are subject to prior sale, change or withdrawal. RealHub website owner shall not be responsible for any typographical errors, misinformation, misprints and shall be held totally harmless.

Agent Debbie Rogers

AGENT

Debbie Rogers

Call Debbie today to schedule a private showing.


* Listings on this website come from the FMLS IDX Compilation and may be held by brokerage firms other than the owner of this website. The listing brokerage is identified in any listing details. Information is deemed reliable but is not guaranteed. If you believe any FMLS listing contains material that infringes your copyrighted work please click here to review our DMCA policy and learn how to submit a takedown request.© 2024 FMLS.
Welcome to 1096 N Academy Rd! A beautifully renovated Briarcliff row home with three bedrooms, one bath, and a finished basement. Nestled in a warm, welcoming neighborhood, this property strikes the perfect balance of comfort, character, and convenience. From the moment you arrive, picture relaxing summer evenings on the front patio—watching kids play, entertaining friends, or simply unwinding after a long day. Step inside and you’ll be greeted by a cozy family room featuring new flooring and a stylishly updated kitchen. The kitchen is opened up with island seating, granite countertops, wood cabinetry, recessed lighting, and stainless steel appliances. All the modern touches that combine form and function. Upstairs, generously sized bedrooms await you, along with a beautifully updated bathroom. The finished basement adds versatile extra space, perfect for family hangouts, a bedroom, or a private retreat. The garage is ideal for storage, and there’s an additional parking spot. Move‑in ready condition. Just bring your belongings, settle in, and start enjoying. Schedule your tour today!

1096 N ACADEMY AVENUE

Message successfully sent.

What would you like to know?

What is 3 + 4 ?

I agree to receive email communication and understand I can unsubscribe at any time.

I agree to be contacted by Charis Realty Group via call, email, and text for real estate services. To opt out, you can reply 'stop' at any time or reply 'help' for assistance. You can also click the unsubscribe link in the emails. Message and data rates may apply. Message frequency may vary. Privacy Policy

Related Properties

Step into a world of charm and comfort with this delightful twin/semi-detached home, built in 1900 and brimming with character. With 1,360 square feet of thoughtfully designed living space, this residence offers a perfect blend of classic architecture and modern convenience, making it an ideal sanctuary for those seeking a warm and inviting atmosphere. As you enter, you are greeted by a cozy living room featuring a beautiful fireplace, perfect for gathering with loved ones on chilly evenings. The straight-thru design enhances the flow of natural light, creating an airy ambiance that invites relaxation. The main level also includes a convenient half bath, ensuring ease for both residents and guests. The heart of the home is undoubtedly the spacious kitchen, where culinary dreams come to life. The adjacent dining area is perfect for hosting intimate dinners or lively gatherings, making every meal a cherished occasion. Upstairs, you will find three comfortable bedrooms, each offering a peaceful retreat at the end of the day. The full bathroom on this level is designed for both functionality and comfort, providing a serene space to unwind and refresh. The full basement presents endless possibilities-whether you envision a cozy home office, a playroom, or additional storage, this versatile space can adapt to your needs. Outside, the property features convenient driveway parking and additional on-street options, ensuring that you and your guests always have a place to park. The low-maintenance exterior allows you to spend more time enjoying your home and less time on upkeep. Located in a tranquil neighborhood, this home is just a stone's throw away from local amenities, parks, and community attractions, making it easy to enjoy the best of what the area has to offer. This charming residence is not just a house; it's a place where memories are made, laughter is shared, and comfort is found. Don't miss the opportunity to make this inviting space your own-schedule a showing today and experience the warmth and character that awaits you!
#PADE2120684

GLENOLDEN

6 N WELLS AVENUE

3 Beds

1 Baths

1,360 Sq.Ft.

$239,900

MLS#: PADE2120684
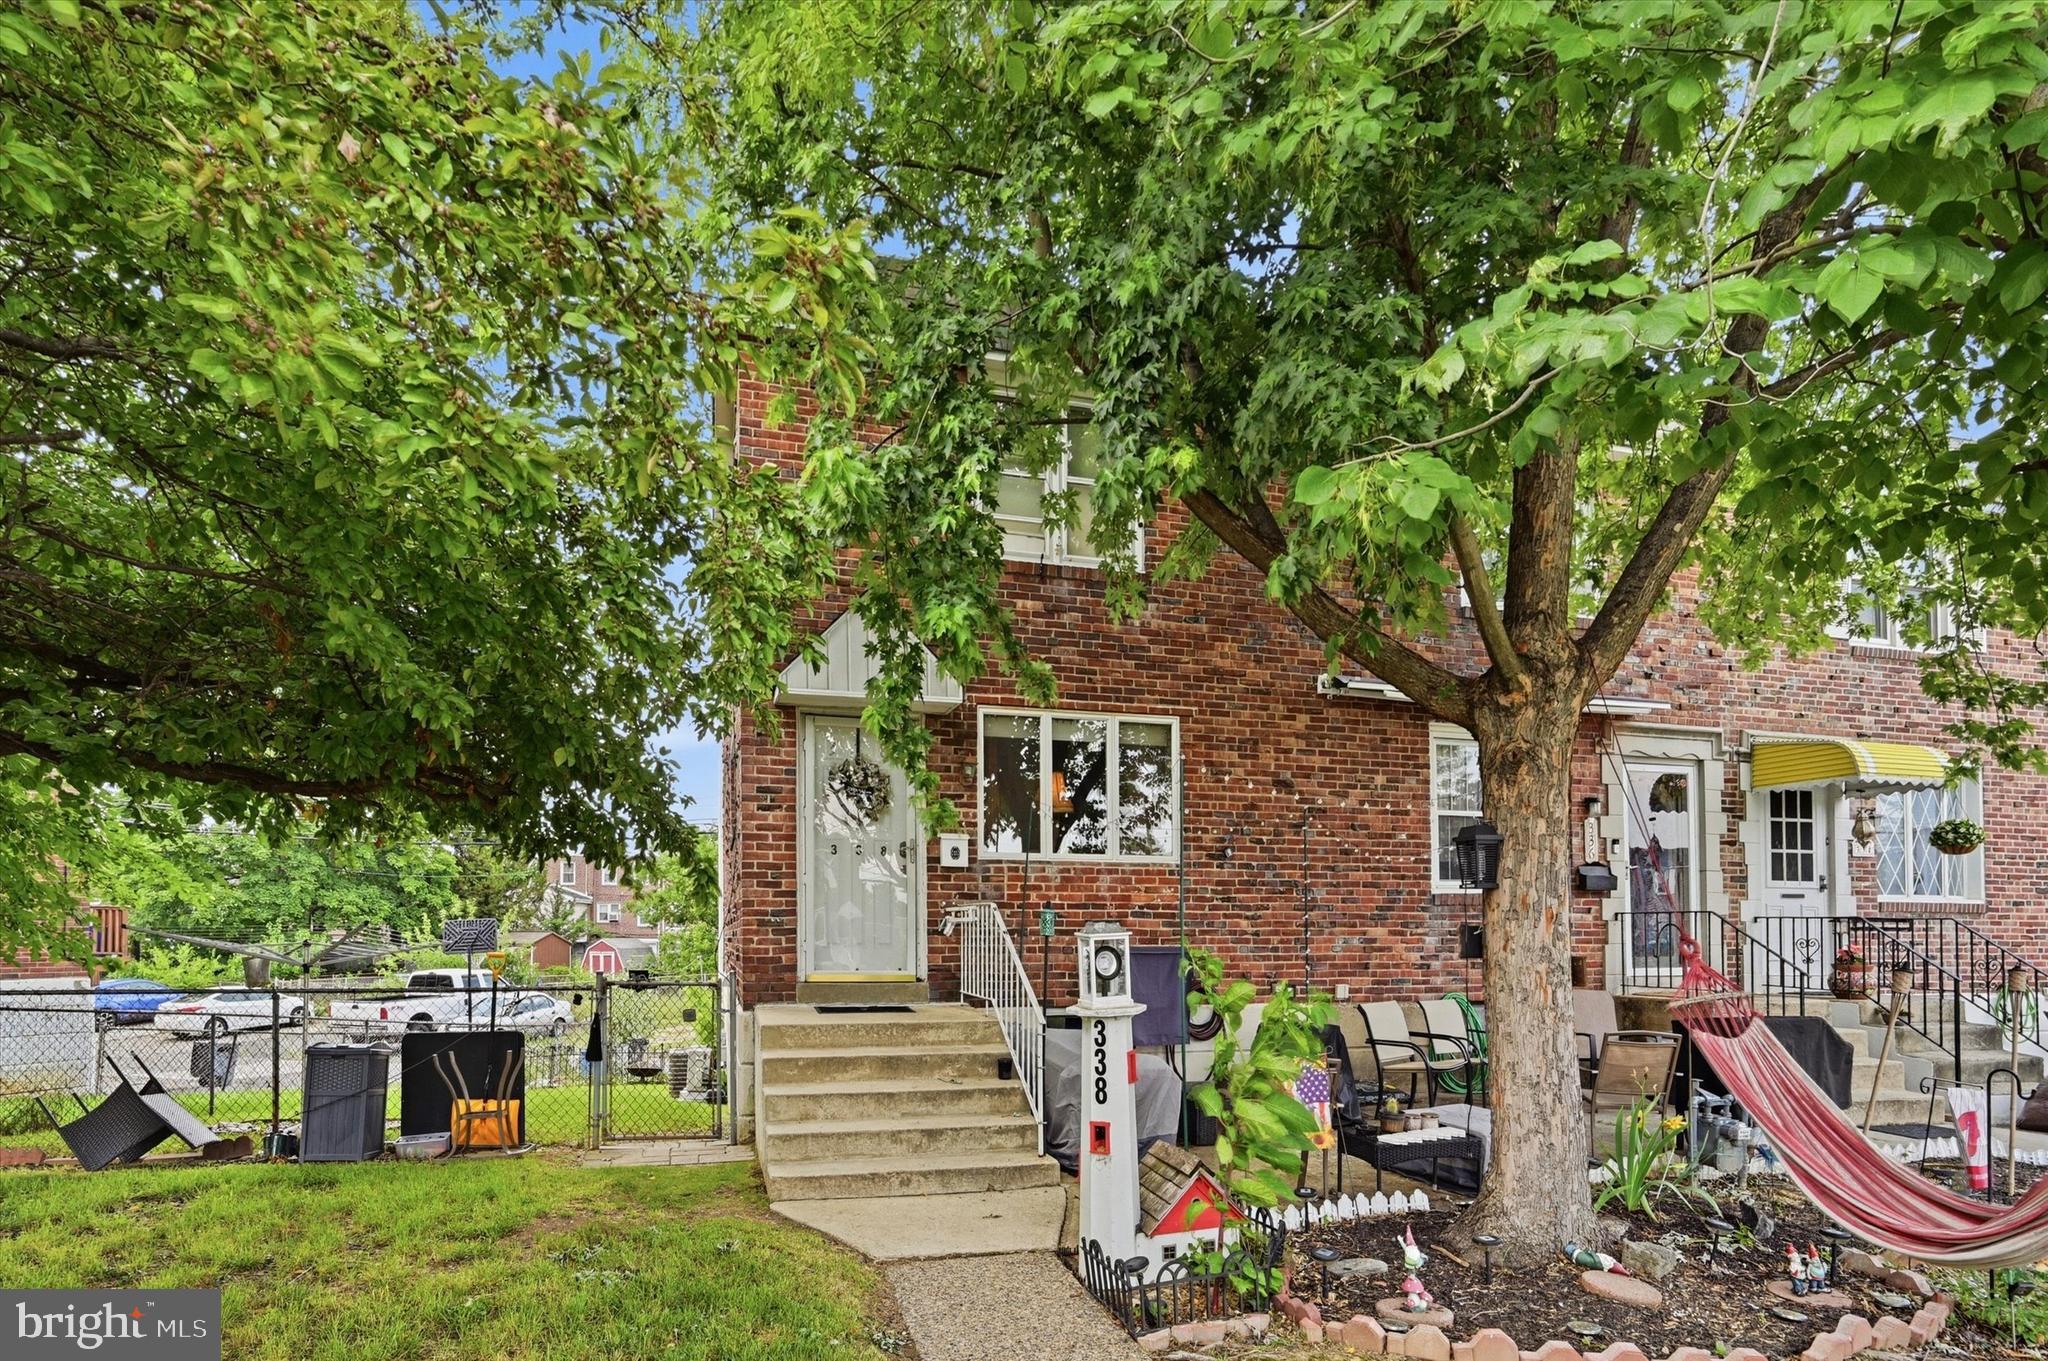
Welcome to this well-maintained end-unit townhome in Briarcliffe! This 3-bedroom, 1-bath home features hardwood floors throughout the main and upper levels, spacious living and dining areas, and plenty of natural light.  The partially finished basement provides additional living space and storage, while central air and mini-split systems offer year-round comfort and efficiency.  Outside, enjoy the added outdoor space of the side yard and relax on the front patio. Conveniently located near shopping, dining, parks, schools, and major commuting routes, this home is ready for its next owner.

Property is vacant.
#PADE2117260

GLENOLDEN

338 S STRATFORD ROAD

3 Beds

1 Baths

1,152 Sq.Ft.

$229,995

MLS#: PADE2117260

Here's a great opportunity to buy a TWO UNIT property (one upstairs, one downstairs).  Rent out one unit and have the tenant pay your mortgage!  Don't let this one go by!  Short Sale.  Home needs a little TLC.  Buyer pays $6,800 loss mitigation fee.
#PADE2113032

GLENOLDEN

3 S WELLS AVENUE

4 Beds

2 Baths

1,210 Sq.Ft.

$195,000

MLS#: PADE2113032

Welcome home to this beautifully maintained 3-bedroom, 1.5-bath townhome that perfectly blends comfort and style. The inviting open-concept main level features stunning hardwood floors throughout, creating a warm and spacious atmosphere that's perfect for both everyday living and entertaining.

The bright kitchen flows seamlessly into the dining and living areas, offering a functional layout ideal for gatherings with family and friends. Upstairs, you'll find three bedrooms and a full bath.

The finished lower level provides additional living space that's perfect for a family room, home office, playroom, or workout area, along with a convenient powder room. Step outside to enjoy the convenience of off-street parking in the rear of the home.

Whether you're a first-time homebuyer or looking to downsize without sacrificing space, this move-in-ready townhome is one you won't want to miss. Schedule your private showing today!
#PADE2121184

GLENOLDEN

219 STRATFORD ROAD

3 Beds

1 Baths

1,152 Sq.Ft.

$249,900

MLS#: PADE2121184

New on site 4 days ago
Welcome to 1138 Brookwood Ln, an exceptional value in the heart of the desirable Briarcliffe neighborhood of Glenolden! This end-unit home offers the added privacy and outdoor space buyers are looking for, featuring a large fenced side yard that provides plenty of room for outdoor entertaining, gardening, play, or simply enjoying your own private green space.

Inside, the home offers a comfortable and functional layout with spacious living areas and plenty of opportunity to make the home your own. The partial finished basement provides valuable additional living and recreation space, while the unfinished portion offers excellent storage and utility space.

Parking is a standout feature, with a one-car garage plus a 1 car rear driveway, and 3 additional rear spaces, providing abundant off-street parking—an uncommon and highly desirable advantage in the neighborhood.

Located in the established Briarcliffe community, this home offers convenient access to shopping, dining, transportation, major roadways, and everything Glenolden and the surrounding Delaware County area have to offer.

End-unit location + large fenced yard + garage + rear driveway + finished basement = exceptional value. Whether you're a first-time buyer, investor, or someone looking for an affordable home with room to add your personal touches, 1138 Brookwood Ln presents an excellent opportunity.

Property is being offered and marketed AS-IS. Buyers are encouraged to conduct their own due diligence and inspections. Don't miss the opportunity to own an end-unit home with exceptional parking, outdoor space, and potential in the heart of Briarcliffe!
#PADE2121552

GLENOLDEN

1138 BROOKWOOD LANE

3 Beds

2 Baths

1,152 Sq.Ft.

$225,000

MLS#: PADE2121552
None
#PADE2116956

GLENOLDEN

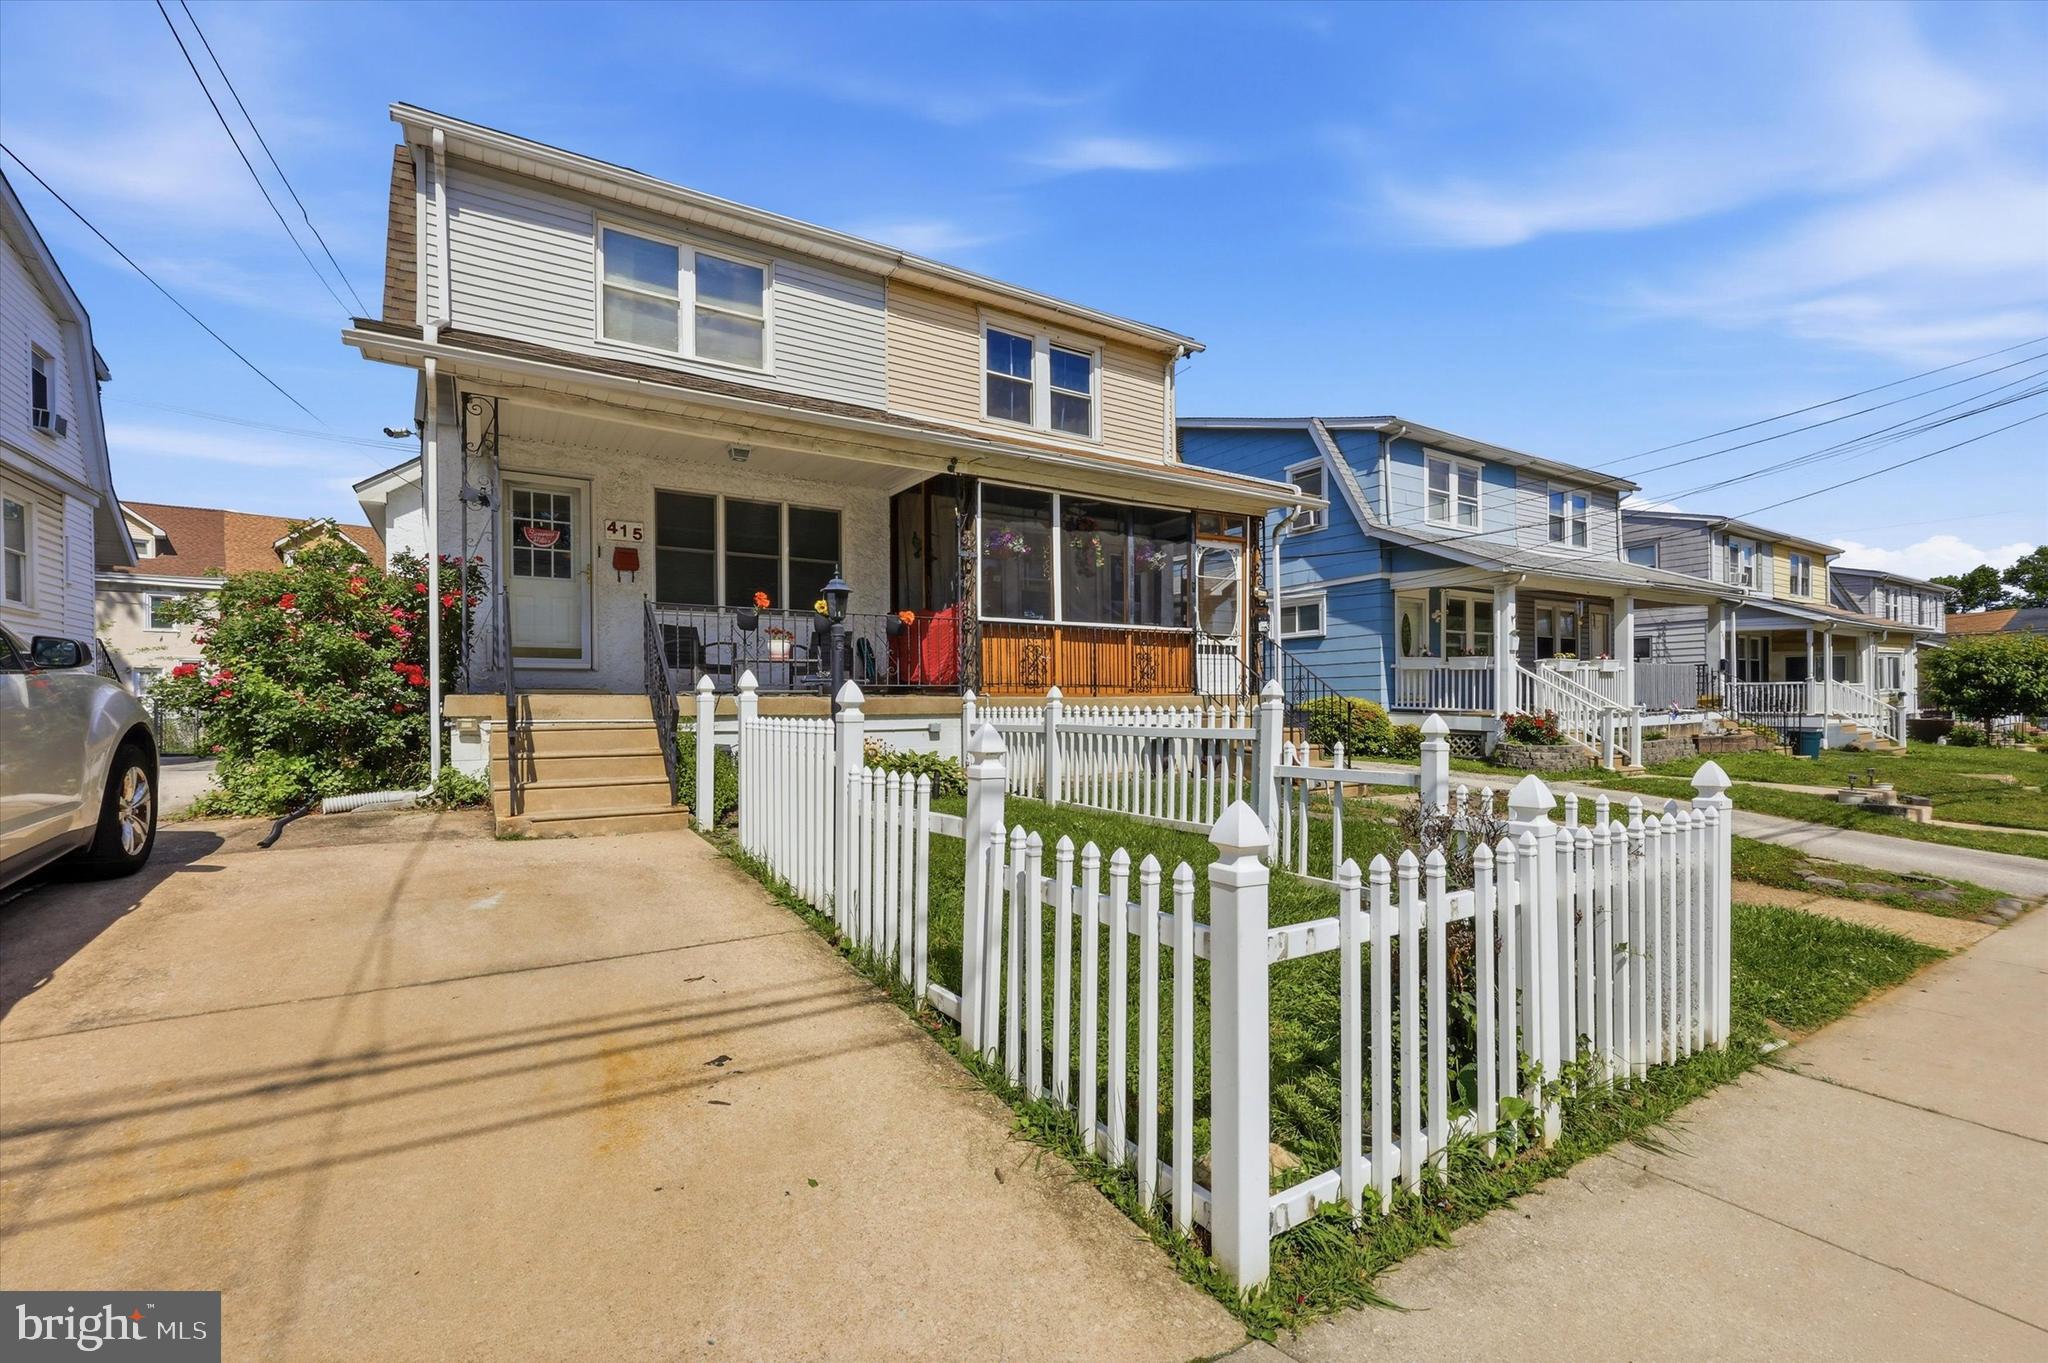
415 CUSTER AVENUE

3 Beds

1 Baths

1,178 Sq.Ft.

$249,900

MLS#: PADE2116956

Welcome to this freshly painted throughout, 3-bedroom, 1-bath twin home in Glenolden Township, featuring brand-new carpet upstairs.  Situated on a generously sized lot with off-street parking, this property offers a spacious backyard perfect for entertaining.

Step inside through the enclosed front porch into a warm and inviting living room featuring a fireplace. The main level also includes a versatile dining or family room just off the updated kitchen, plus a convenient mudroom with direct access to the backyard.

Recent updates include a renovated kitchen, bathroom, and flooring (2018), new carpets ( 2026), brick repointing (2023), a newer heating system (2020), and water heater (2021).  

This property presents a great opportunity for investors to generate income or owner occupants alike.   

Ideally located within walking distance to public transportation, shopping, dining, and parks, with easy access to the airport.

Text or call agent to see the property today.
#PADE2122046

GLENOLDEN

19 N MACDADE BOULEVARD

3 Beds

1 Baths

1,335 Sq.Ft.

$229,000

MLS#: PADE2122046

 - property

Send a message

Message successfully sent.

Your message

What is 3 + 4 ?

Reason for contacting?

I agree to receive email communication and understand I can unsubscribe at any time.

I agree to be contacted by Charis Realty Group via call, email, and text for real estate services. To opt out, you can reply 'stop' at any time or reply 'help' for assistance. You can also click the unsubscribe link in the emails. Message and data rates may apply. Message frequency may vary. Privacy Policy

Sign Out

Virtual Assistant

Would you like to take the next step with this property? We can help you schedule a showing or virtual tour, or send you more details.

Yes, I would like more information.

Thank You for Your Reply, One of Our Agents will contact you as soon as possible

No, maybe later.

Thank you, you can always contact me via email, phone number or through the contact form.

Realhub AI

Lucy - Your AI-Powered Realtor

Update Your Temporary Password

Personalize your search

Enter your email and we'll notify you immediately when new listings match what you're looking for.

or enter email address

Already have an account ? Login here

Continue your home search

I agree to receive communications and understand I can unsubscribe at any time.

I agree to be contacted by Charis Realty Group via call, email, and text for real estate services. To opt out, you can reply 'stop' at any time or reply 'help' for assistance. You can also click the unsubscribe link in the emails. Message and data rates may apply. Message frequency may vary. Privacy Policy

Already have an account ? Login here

We use cookies

We use cookies primarily for analytics to enhance your experience. By accepting, you agree to our use of these cookies. You can manage your preferences or learn more about our cookies policy.