Features & Amenities

Interior

  • Other Interior Features

    Eat-in Kitchen, Pantry, Ceiling Fan(s)

  • Total Bedrooms

    2

  • Bathrooms

    2

  • Above Grade Finished Area

    1627.0

  • Basement YN

    NO

  • Cooling YN

    YES

  • Cooling

    Central Air, Ceiling Fan(s), Gas

  • Fireplace YN

    YES

  • Heating YN

    YES

  • Heating

    Natural Gas, Forced Air

  • Main Level Bedrooms

    2

  • Pet friendly

    Number Limit, Yes

Exterior

  • Garage

    Yes

  • Garage spaces

    1

  • Construction Materials

    Vinyl Siding

  • Parking

    Garage, Driveway, Inside Entrance, Attached

  • Pool

    No

  • Waterfront YN

    NO

Area & Lot

  • Lot Features

    Cul-De-Sac, Level

  • Lot Size(acres)

    0.04

  • Lot Size(square feet)

    1,627

  • Property Type

    Residential

  • Property Sub Type

    Single Family Residence

  • Architectural Style

    Ranch/Rambler

Price

  • Sales Price

    $407,000

  • Tax Amount

    $5,737

  • Sq. Footage

    1,627

  • Price/SqFt

    $250

HOA

  • Association

    YES

  • Association Fee

    $205

  • Association Fee Frequency

    Monthly

  • Association Fee Includes

    N/A

  • Total Monthly Fees

    true

School District

  • Elementary School

    N/A

  • Middle School

    N/A

  • High School

    N/A

Property Features

  • Stories

    1

  • New Construction

    NO

  • Association Amenities

    Clubhouse

  • Foundation Details

    Permanent

  • Senior Community YN

    YES

  • Sewer

    Public Sewer

  • Tax Lot

    107

  • Water Source

    Public

Schedule a Showing

Showing scheduled successfully.

<
>
IN PERSON
VIA CHAT

What is 3 + 4 ?


Change time

Mortgage calculator

Estimate your monthly mortgage payment, including the principal and interest, property taxes, and HOA. Adjust the values to generate a more accurate rate.

Your payment

Principal and Interest:

$

Property taxes:

$

HOA fees:

$

Total loan payment:

$

Total interest amount:

$

Location

County

MONTGOMERY

Elementary School

Middle School

High School

Listing Courtesy of Lisa Armellino, Equity Pennsylvania Real Estate

RealHub Information is provided exclusively for consumers' personal, non-commercial use, and it may not be used for any purpose other than to identify prospective properties consumers may be interested in purchasing. All information deemed reliable but not guaranteed and should be independently verified. All properties are subject to prior sale, change or withdrawal. RealHub website owner shall not be responsible for any typographical errors, misinformation, misprints and shall be held totally harmless.

Agent Debbie Rogers

Salesperson, Realtor

Debbie Rogers

Call Debbie today to schedule a private showing.


* Listings on this website come from the FMLS IDX Compilation and may be held by brokerage firms other than the owner of this website. The listing brokerage is identified in any listing details. Information is deemed reliable but is not guaranteed. If you believe any FMLS listing contains material that infringes your copyrighted work please click here to review our DMCA policy and learn how to submit a takedown request.© 2024 FMLS.
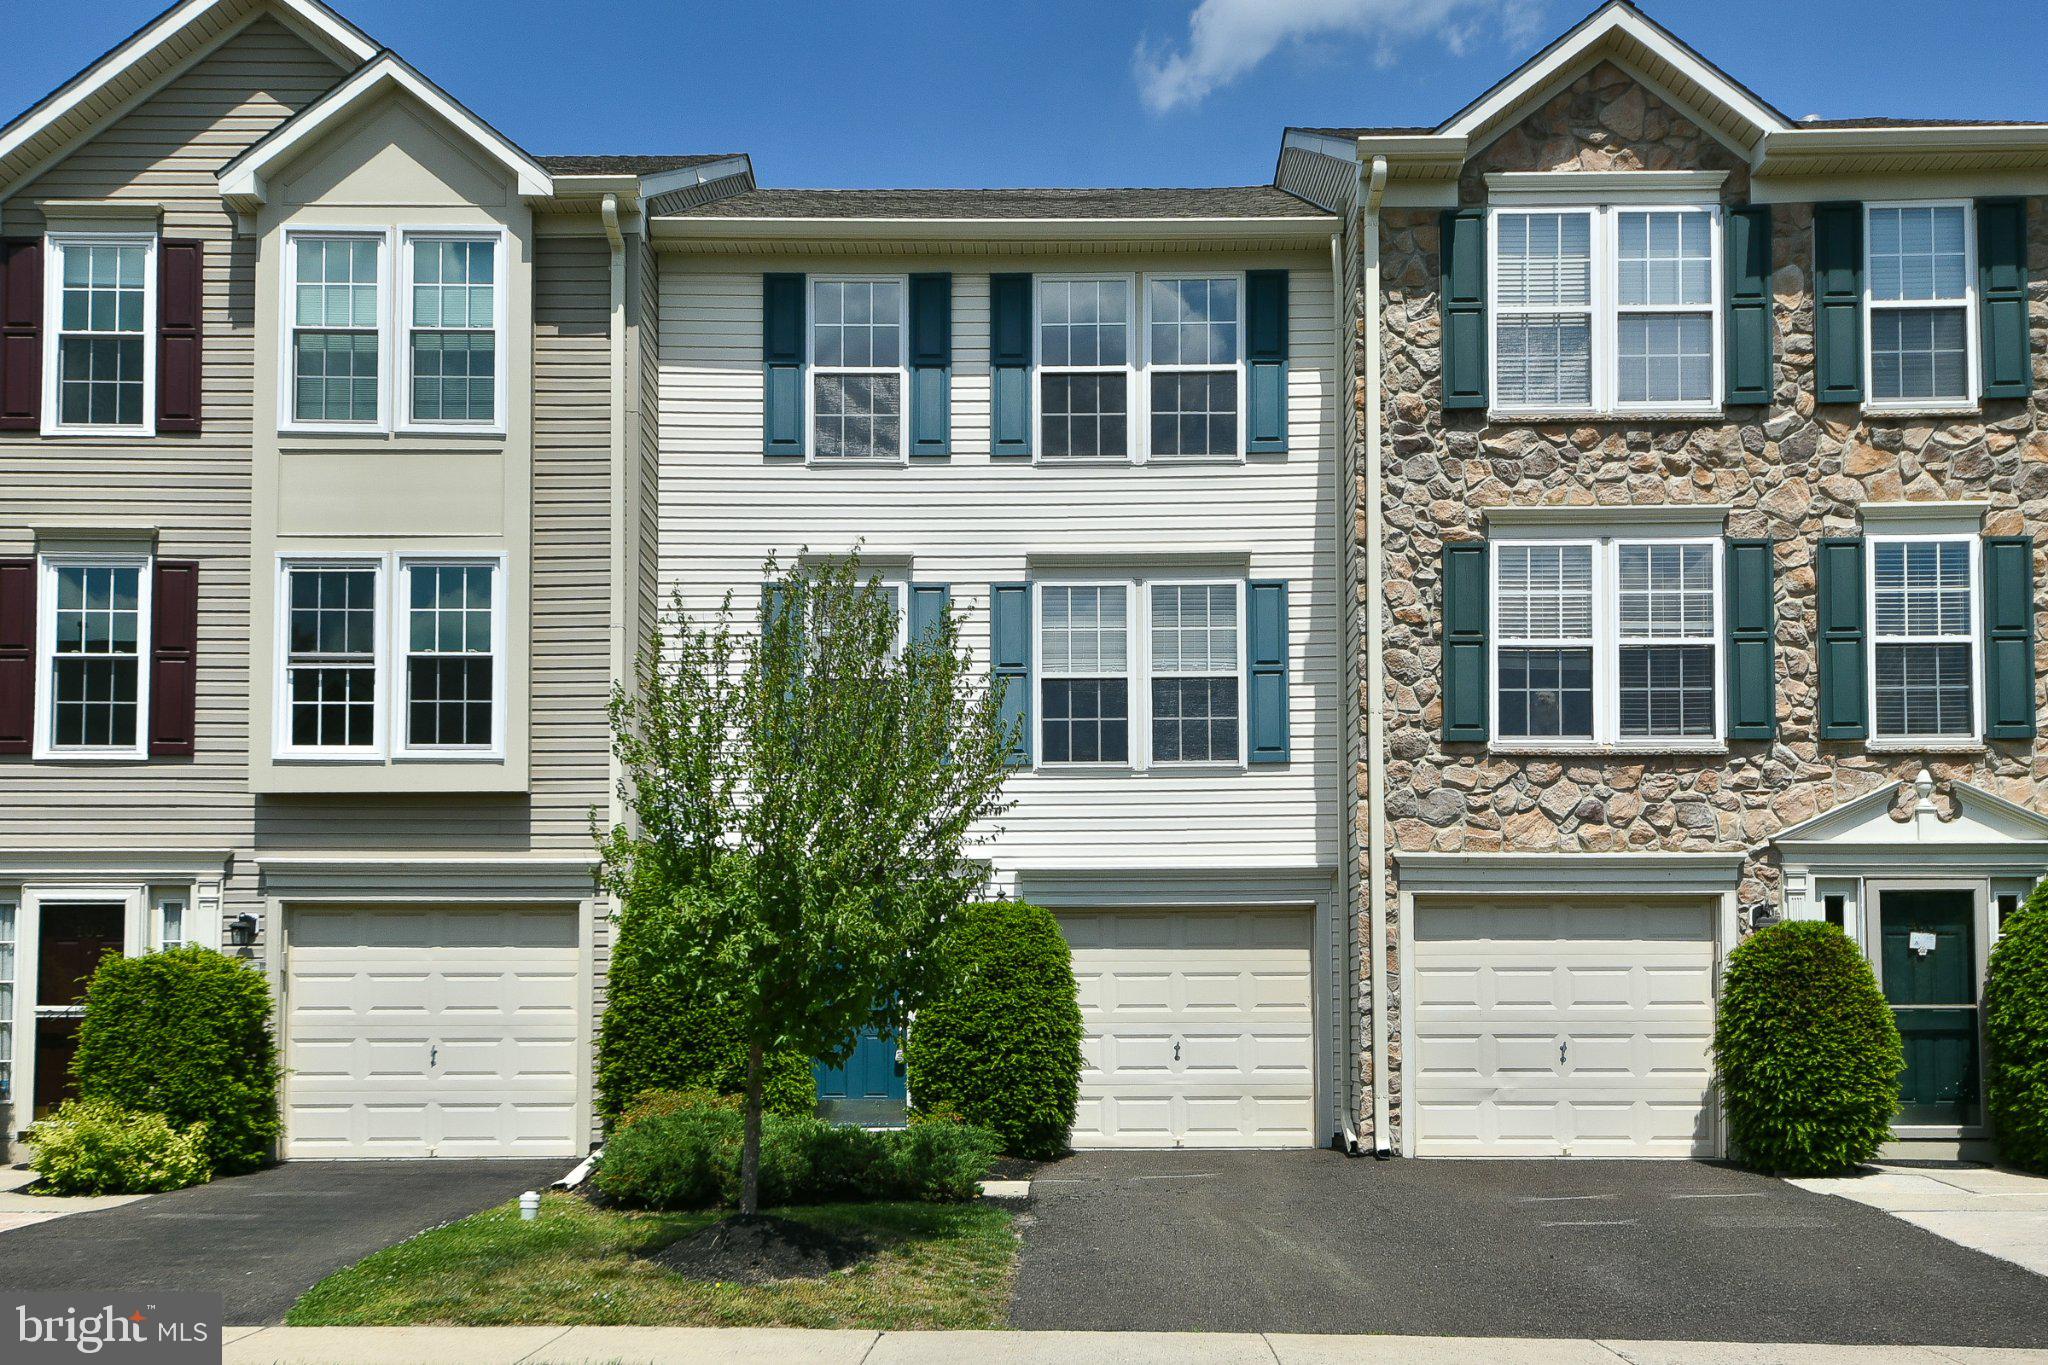
Rarely offered cul-de-sac ranch in Gwynedd Woods, a 55+ community with no ground rent in Upper Gwynedd Township. At 1,627 sq ft, this 2-bedroom, 2-full-bath home is one of the larger models in the community, with an open floor plan and natural light throughout. The HOA fee is $205 monthly and includes trash, sewer, maintenance of common areas, and street snow removal. The bright kitchen with eat-in breakfast nook offers abundant windows and cabinetry, a walk-in pantry, gas range, and garbage disposal, and opens to a dining area for entertaining and a living room with fireplace. The spacious primary bedroom includes a bonus area ideal for a den or office, a walk-in closet, and a large bathroom with new double sinks. The generous second bedroom works for guests, exercise, or hobbies. The laundry room leads to a one-car garage with electric opener and attic storage.

2026 updates include maintenance-free porch floor, posts, and railing; fresh paint in the living room, dining room, bedrooms, primary bath, hallway, and entry; new hot water heater; new dishwasher; new smoke and carbon monoxide detectors; new chimney vent cap and custom inner section of pipe (stainless steel); and annually serviced gas furnace and central air. Speed Queen washer and Amana dryer (2020) in excellent condition.

The community clubhouse hosts game nights, holiday parties, barbecues, dances, and volunteer activities. Sidewalks connect to walking paths through the North Wales area, with restaurants, shopping, parks, major routes, and the train station close by. Act quickly to make this little piece of paradise yours today!

1104 HARVEST LANE

Message successfully sent.

What would you like to know?

What is 3 + 4 ?

I agree to receive email communication and understand I can unsubscribe at any time.

I agree to be contacted by Charis Realty Group - Christine Issler, Broker via call, email, and text for real estate services. To opt out, you can reply 'stop' at any time or reply 'help' for assistance. You can also click the unsubscribe link in the emails. Message and data rates may apply. Message frequency may vary. Privacy Policy

Related Properties

Welcome to 401 Jene Court — now offered with a recent price improvement, making this beautifully maintained and thoughtfully updated 3-bedroom, 2.5-bath townhome an exceptional value.  Freshly painted throughout, this inviting home features brand-new carpeting on the main and upper levels, a brand-new HVAC system, new kitchen cabinets, and brand-new stainless-steel appliances, offering the perfect blend of style, comfort, and move-in-ready convenience.  The finished walkout lower level welcomes you with a spacious foyer, convenient powder room, interior access to the attached garage, laundry area, and a versatile bonus space ideal for a media room, home office, fitness area, or playroom. Step outside to enjoy tranquil views of the community open space, recreational area, and scenic pond, providing a peaceful backdrop for everyday living.  The sun-filled main level features an open-concept floor plan enhanced by oversized windows and abundant natural light. The spacious living and dining areas are perfect for entertaining or relaxing, while the beautifully updated kitchen showcases new cabinetry, brand-new stainless-steel appliances, a cozy breakfast area, and an efficient layout that comfortably accommodates a full-size portable island, offering additional workspace and storage while maintaining excellent flow. Sliding glass doors lead to a raised deck—an ideal spot for morning coffee or evening gatherings.  Upstairs, the spacious primary suite features a walk-in closet with custom built-ins and a private en-suite bath. Two additional generously sized bedrooms and a full hall bath provide flexibility for family, guests, or work-from-home needs.  Conveniently located near parks, recreational facilities, shopping, dining, and major commuter routes, this exceptional home offers the perfect combination of comfort, convenience, and community living. With its extensive recent updates—including a brand-new HVAC system, new carpeting, fresh paint, new kitchen cabinets, brand-new stainless-steel appliances, and an attractive price improvement—401 Jene Court is truly move-in ready.
Don't miss this opportunity to own a beautifully updated home in a prime location!
#PAMC2181386

NORTH WALES

401 JENE COURT

3 Beds

2 Baths

1,982 Sq.Ft.

$449,900

MLS#: PAMC2181386

Welcome to 104 Hopkins Ct, North Wales, an excellent opportunity in a desirable Montgomery County location. The price has just been reduced, creating an even more compelling opportunity for buyers looking for value, flexibility, and the ability to make this home their own.  The property is now vacant and easy to show, allowing buyers to take their time exploring the home without the limitations of a tenant-occupied property. The seller is also actively addressing repairs identified during the the past home inspection, providing an opportunity for the next owner to benefit from improvements already underway.
Whether you're looking for a primary residence, investment opportunity, or a property with potential to build additional value, 104 Hopkins Ct. deserves a closer look. With its convenient North Wales location, now-vacant status, recent price improvement, and seller-initiated repairs, this is an opportunity worth seeing.  Schedule your private showing today and see the potential for yourself.
#PAMC2186762

NORTH WALES

104 HOPKINS COURT

3 Beds

1 Baths

1,281 Sq.Ft.

$359,900

MLS#: PAMC2186762

Welcome to this well-maintained townhome located in the highly sought-after North Penn School District. One of the standout features here is the absence of an HOA — something you’ll rarely find, as this is one of only a small handful of townhome communities in the area without one. Inside, you’ll find a space that’s move-in ready, making for a smooth and easy transition for the next owner. Upstairs, the primary bedroom offers a private upper-level deck—perfect for enjoying your morning coffee or unwinding in the evening. There are two additional nicely sized bedrooms, and a bonus third room that would make an ideal home office space.. Laundry is also conveniently located on the second floor. The full basement is clean and dry and ready for finishing to add more comfortable living space. The Orchard community is conveniently situated with all the amenities you will need - major travel routes, shopping, dining, entertainment, public parks and walking trails, and more. The seller prefers a quick closing, offering a great opportunity for buyers who are ready to move without delay.
#PAMC2197096

NORTH WALES

114 RED HAVEN DRIVE

3 Beds

1 Baths

1,841 Sq.Ft.

$439,000

MLS#: PAMC2197096

Super spacious townhome at Terrace at Montgomery that offers you all you need in a great location with all the current upgrades you want. The main floor is for all the fun---special Flooret Craftsman 40 mil LVP flooring takes all the worries away in all your living spaces-- throughout the whole house!  Living room has a custom window seat in the bay window and a great built in custom storage/entertainment unit for all of your media needs. The eat in kitchen with island and full wall of extra cabinets for storage will not disappoint!  The quartz counters, glass backsplash and stainless appliances really make it a lovely kitchen where you and all of your favorite people will always want to be! The open floorplan on this level makes entertaining a breeze! Upstairs you have the main bedroom with luxury bath, 2 other bedrooms and large hall bath. The lower level offers a home office which could be used as a bedroom since it has a closet and windows! Great office with natural sunlight! There's also a family room here as well (if home office isn't needed you can simply take the wall down and convert back to one big space). Super large deck for all of your parties or just relaxing alone by the trees. Great location is right off of the 202 bypass, 463, 309 and minutes to the PA turnpike and several Septa R5 train stations.
So many great & thoughtful upgrades here! Stop over this weekend and take a look for yourself! This is a fabulous home!
#PAMC2197272

NORTH WALES

201 GENERAL HANCOCK BOULEVARD

3 Beds

2 Baths

1,885 Sq.Ft.

$469,000

MLS#: PAMC2197272

Send a message

Message successfully sent.

Your message

What is 3 + 4 ?

Reason for contacting?

I agree to receive email communication and understand I can unsubscribe at any time.

I agree to be contacted by Charis Realty Group - Christine Issler, Broker via call, email, and text for real estate services. To opt out, you can reply 'stop' at any time or reply 'help' for assistance. You can also click the unsubscribe link in the emails. Message and data rates may apply. Message frequency may vary. Privacy Policy

Sign Out

Virtual Assistant

Would you like to take the next step with this property? We can help you schedule a showing or virtual tour, or send you more details.

Yes, I would like more information.

Thank You for Your Reply, One of Our Agents will contact you as soon as possible

No, maybe later.

Thank you, you can always contact me via email, phone number or through the contact form.

Realhub AI

Lucy - Your AI-Powered Realtor

Update Your Temporary Password

Personalize your search

Enter your email and we'll notify you immediately when new listings match what you're looking for.

or enter email address

Already have an account ? Login here

Continue your home search

I agree to receive communications and understand I can unsubscribe at any time.

I agree to be contacted by Charis Realty Group - Christine Issler, Broker via call, email, and text for real estate services. To opt out, you can reply 'stop' at any time or reply 'help' for assistance. You can also click the unsubscribe link in the emails. Message and data rates may apply. Message frequency may vary. Privacy Policy

Already have an account ? Login here

We use cookies

We use cookies primarily for analytics to enhance your experience. By accepting, you agree to our use of these cookies. You can manage your preferences or learn more about our cookies policy.