


Property
Beds
4
Full Baths
3
1/2 Baths
1
Year Built
1983
Sq.Footage
2,200
Welcome to this beautifully updated, all-brick townhome in the conveniently located Charing Cross community. Offering four bedrooms, three full baths, and one half bath, this spacious home combines thoughtful updates with comfortable living across three finished levels. The main level features a beautifully updated powder room and a remodeled kitchen complete with custom cabinetry, stainless steel appliances, quartz countertops, recessed lighting, and a pantry for additional storage. The bright living area also features recessed lighting and opens through a sliding glass door to the balcony. Upstairs, you’ll find three generously sized bedrooms and two full baths, including a spacious primary suite with a large walk-in closet and tastefully updated en-suite bath. The finished walkout lower level offers even more flexible living space with a large family room featuring a wood-burning fireplace and direct access to the private patio. A fourth bedroom and full bath make this level ideal for guests, a home office, or additional living space. The lower level also includes a laundry room with a utility sink and a separate storage room. Charing Cross offers community amenities including tennis courts and a playground, all while providing convenient access to the shopping, dining, and entertainment at Waugh Chapel. With easy access to Annapolis, Fort Meade, Baltimore, and Washington, D.C., this home offers space, updates, and a convenient location.
Features & Amenities
Interior
-
Other Interior Features
Other, Recessed Lighting, Walk-In Closet(s)
-
Total Bedrooms
4
-
Bathrooms
3
-
1/2 Bathrooms
1
-
Above Grade Finished Area
1600.0
-
Basement YN
YES
-
Cooling YN
YES
-
Cooling
Central Air, Electric
-
Fireplace YN
YES
-
Heating YN
YES
-
Heating
Exhaust Fan, Electric, Heat Pump
-
Pet friendly
Dogs OK, Cats OK, Yes
Exterior
-
Garage
No
-
Construction Materials
Brick
-
Parking
Off Street, Parking Lot
-
Patio and Porch Features
Deck
-
Pool
No
-
Waterfront YN
NO
Area & Lot
-
Property Type
Residential
-
Property Sub Type
Condominium
-
Architectural Style
Traditional
Price
-
Sales Price
$470,000
-
Tax Amount
$5,055
-
Sq. Footage
2,200
-
Price/SqFt
$213
HOA
-
Association
No
Property Resources
-
Horse Property
NO
School District
-
Elementary School
N/A
-
Middle School
N/A
-
High School
N/A
Property Features
-
New Construction
NO
-
Association Amenities
Tennis Court(s), Playground
-
Foundation Details
Other
-
Senior Community YN
NO
-
Sewer
Public Sewer
-
Water Source
Public
Schedule a Showing
Showing scheduled successfully.
Mortgage calculator
Estimate your monthly mortgage payment, including the principal and interest, property taxes, and HOA. Adjust the values to generate a more accurate rate.
Your payment
Principal and Interest:
$
Property taxes:
$
HOA fees:
$
Total loan payment:
$
Total interest amount:
$
Location
County
ANNE ARUNDEL
Elementary School
Middle School
High School
Listing Courtesy of Morgan McAuliffe, Compass
RealHub Information is provided exclusively for consumers' personal, non-commercial use, and it may not be used for any purpose other than to identify prospective properties consumers may be interested in purchasing. All information deemed reliable but not guaranteed and should be independently verified. All properties are subject to prior sale, change or withdrawal. RealHub website owner shall not be responsible for any typographical errors, misinformation, misprints and shall be held totally harmless.

Salesperson, Realtor
Debbie Rogers
Call Debbie today to schedule a private showing.

* Listings on this website come from the FMLS IDX Compilation and may be held by brokerage firms other than the owner of this website. The listing brokerage is identified in any listing details. Information is deemed reliable but is not guaranteed. If you believe any FMLS listing contains material that infringes your copyrighted work please click here to review our DMCA policy and learn how to submit a takedown request.© 2024 FMLS.
Related Properties

CROFTON
1615 NEW WINDSOR COURT
4 Beds
2 Baths
1,648 Sq.Ft.
$400,000
MLS#: MDAA2153078
CROFTON
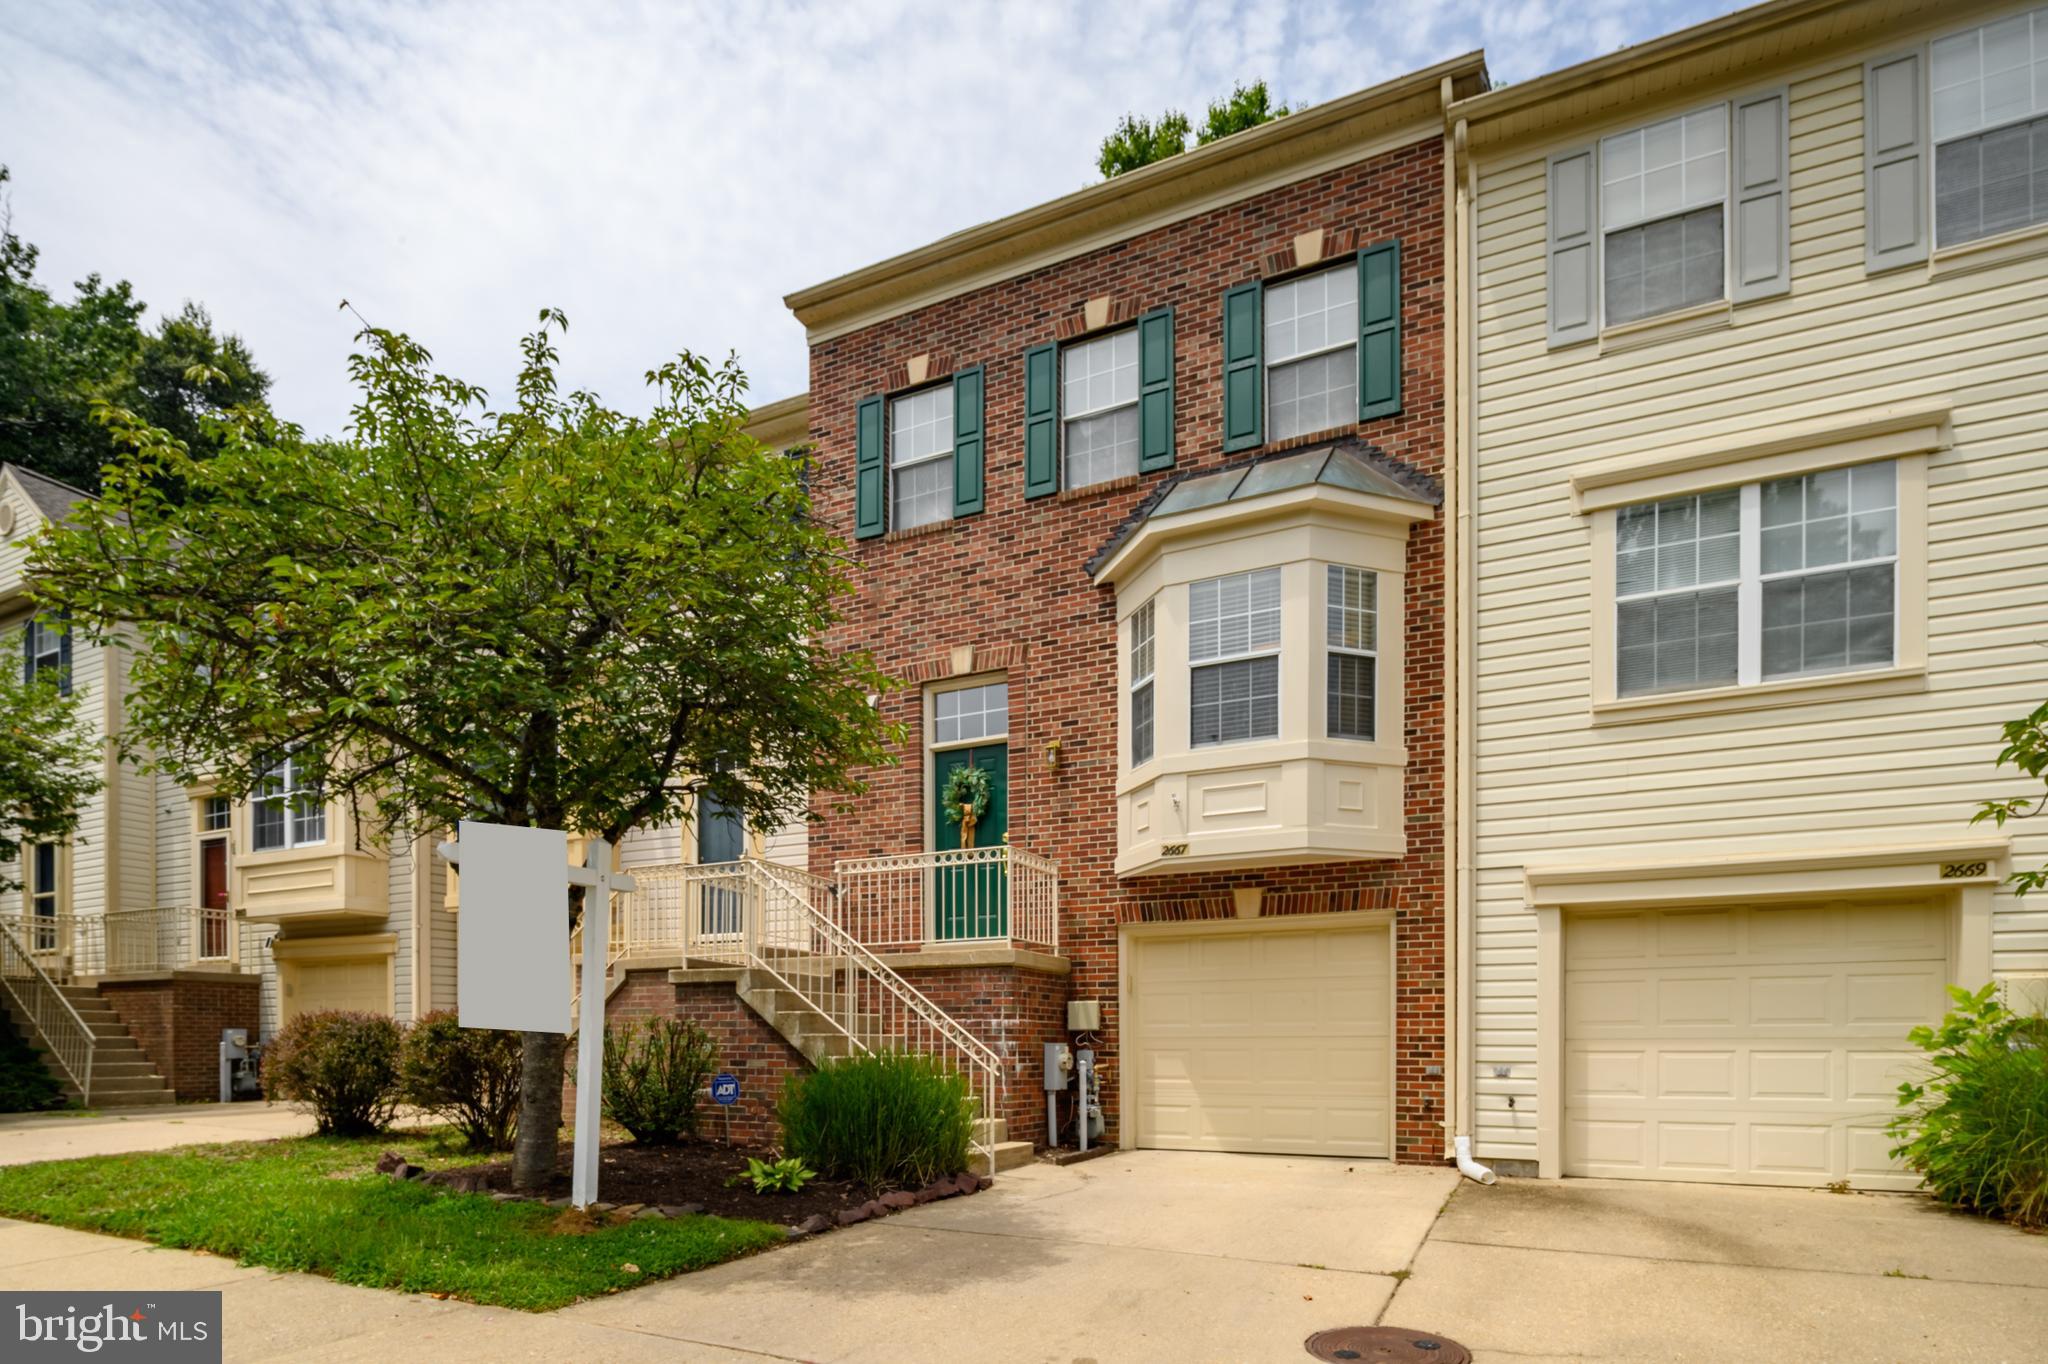
2667 WORRELL COURT
3 Beds
2 Baths
2,100 Sq.Ft.
$499,500
MLS#: MDAA2151856

CROFTON
2316 WEYMOUTH LANE
4 Beds
3 Baths
2,028 Sq.Ft.
$524,900
MLS#: MDAA2157288

CROFTON
1724 JONES FALLS COURT
2 Beds
2 Baths
1,648 Sq.Ft.
$400,000
MLS#: MDAA2155920
CROFTON
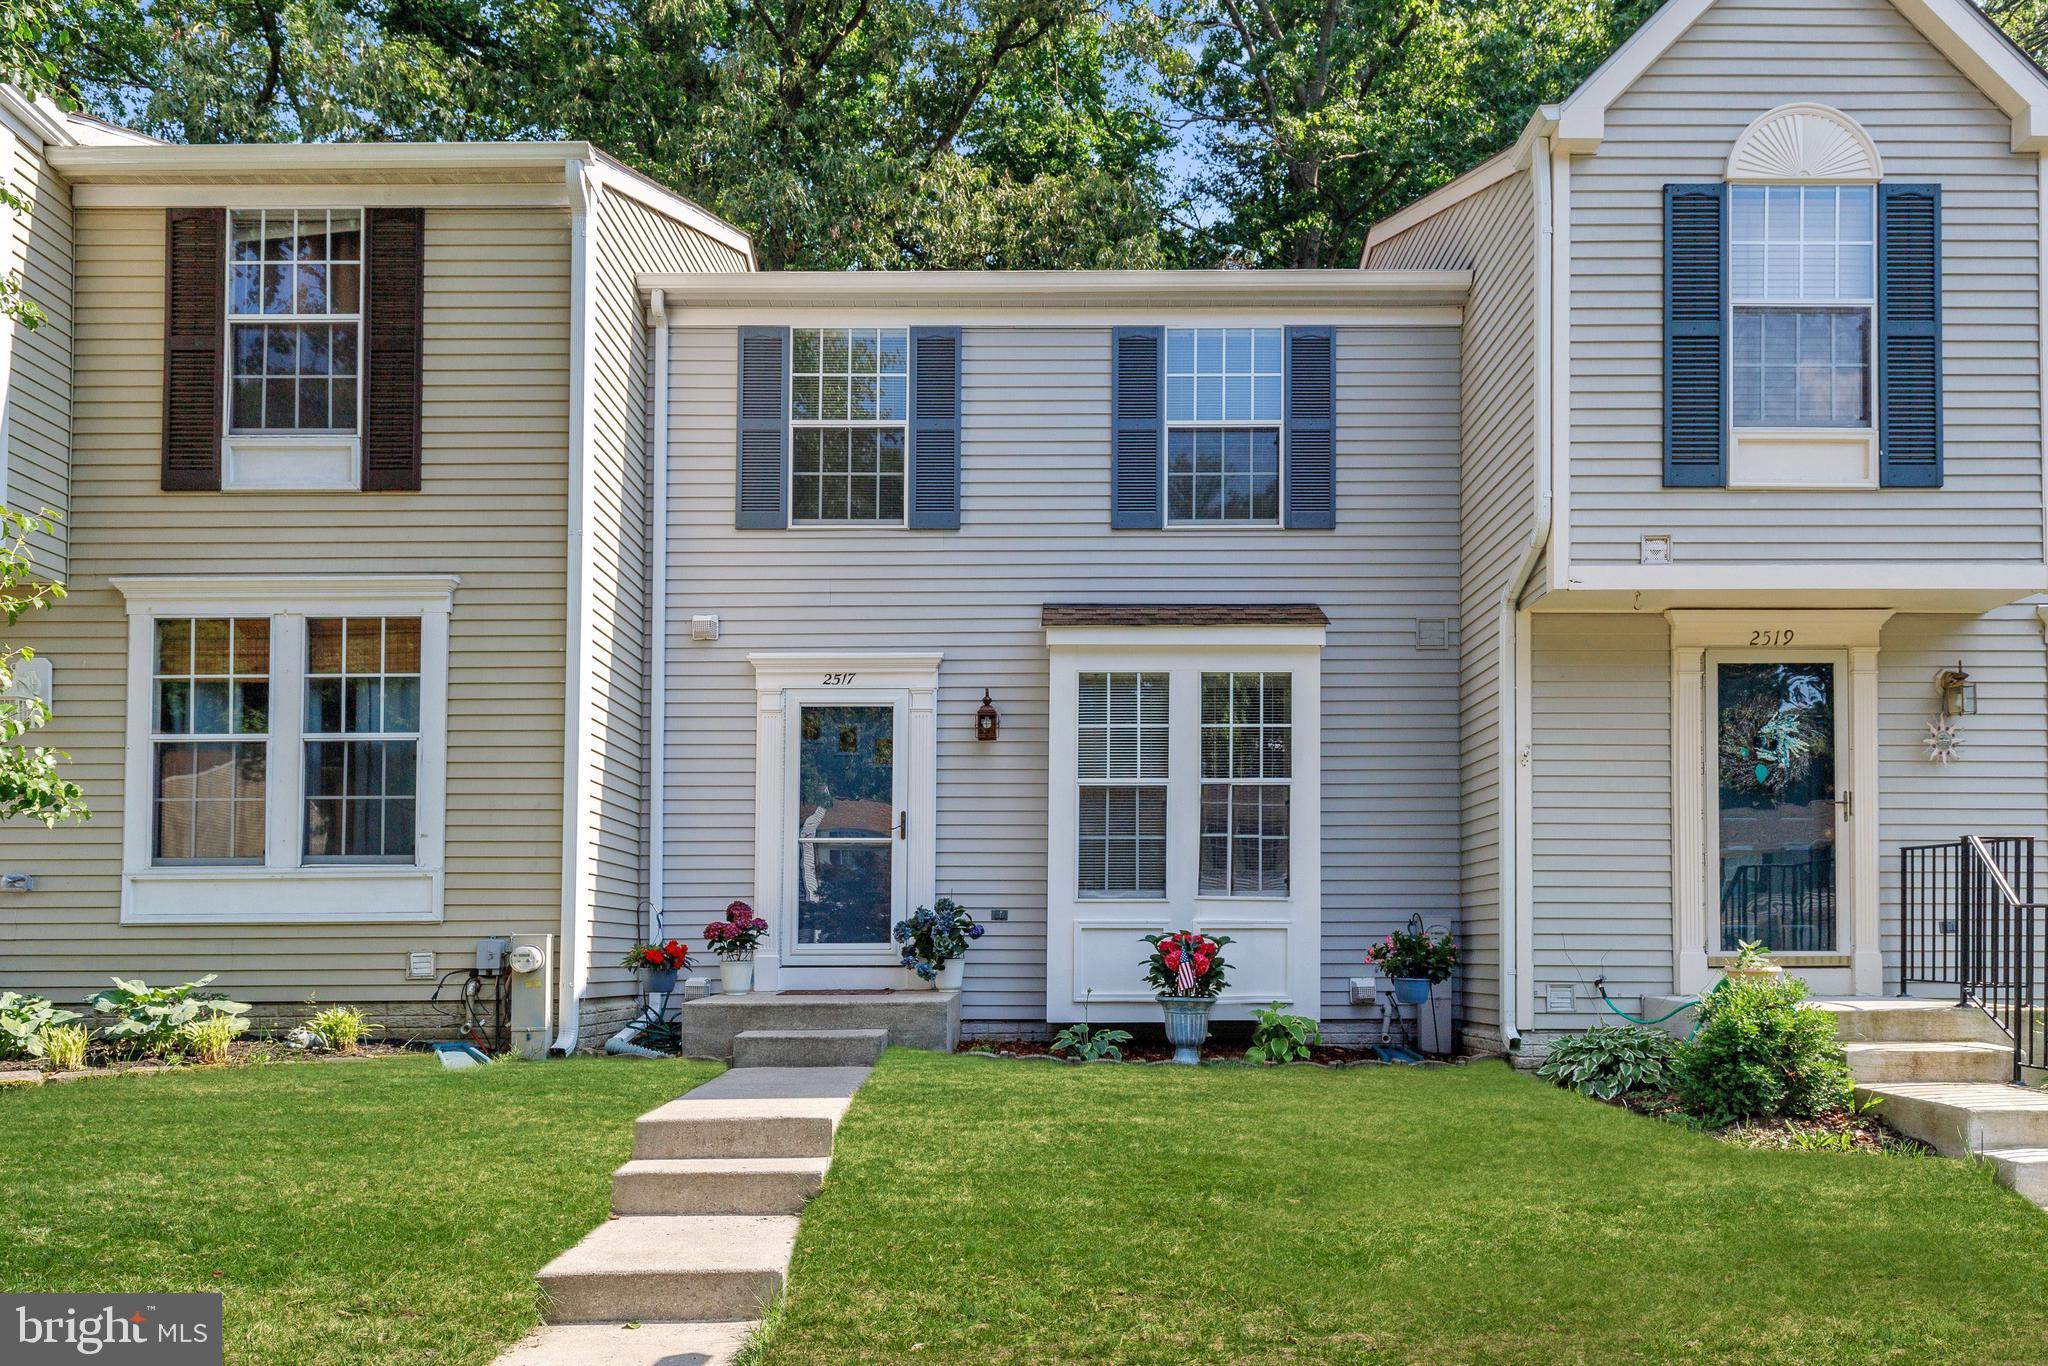
2517 LOG MILL COURT
3 Beds
2 Baths
1,546 Sq.Ft.
$409,500
MLS#: MDAA2144536
CROFTON
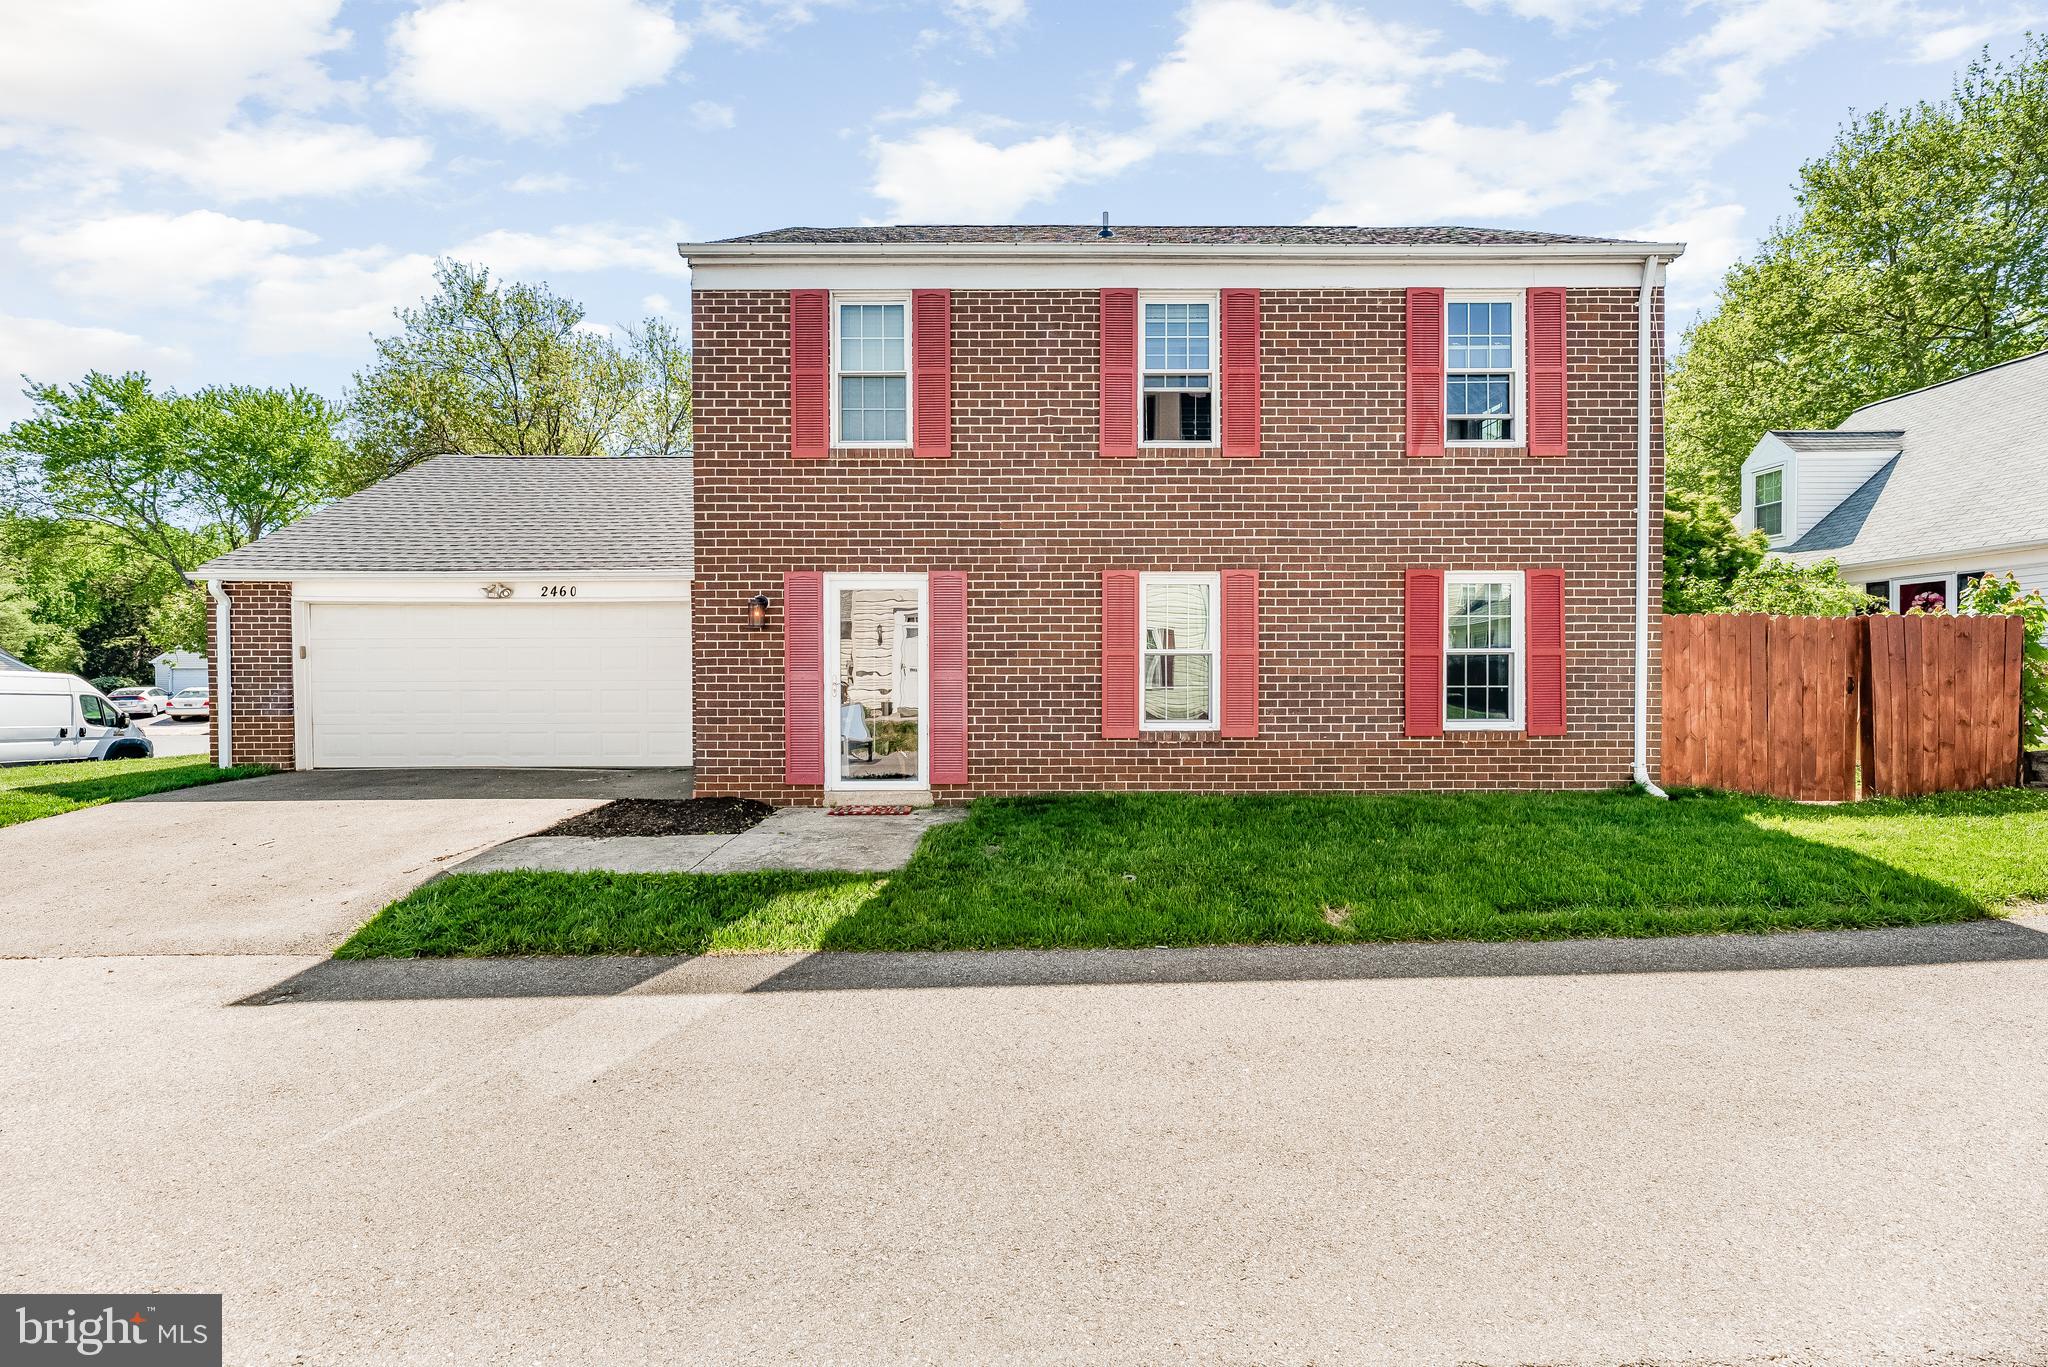
2460 YARMOUTH LANE
3 Beds
2 Baths
1,560 Sq.Ft.
$470,000
MLS#: MDAA2149044

CROFTON
1614 MOUNT AIRY COURT
3 Beds
2 Baths
1,540 Sq.Ft.
$394,900
MLS#: MDAA2158088

CROFTON
1323 FOGGY TURN 18
3 Beds
2 Baths
2,300 Sq.Ft.
$519,000
MLS#: MDAA2157166

CROFTON
1709 GABRIEL COURT
3 Beds
2 Baths
1,846 Sq.Ft.
$435,000
MLS#: MDAA2157536
CROFTON
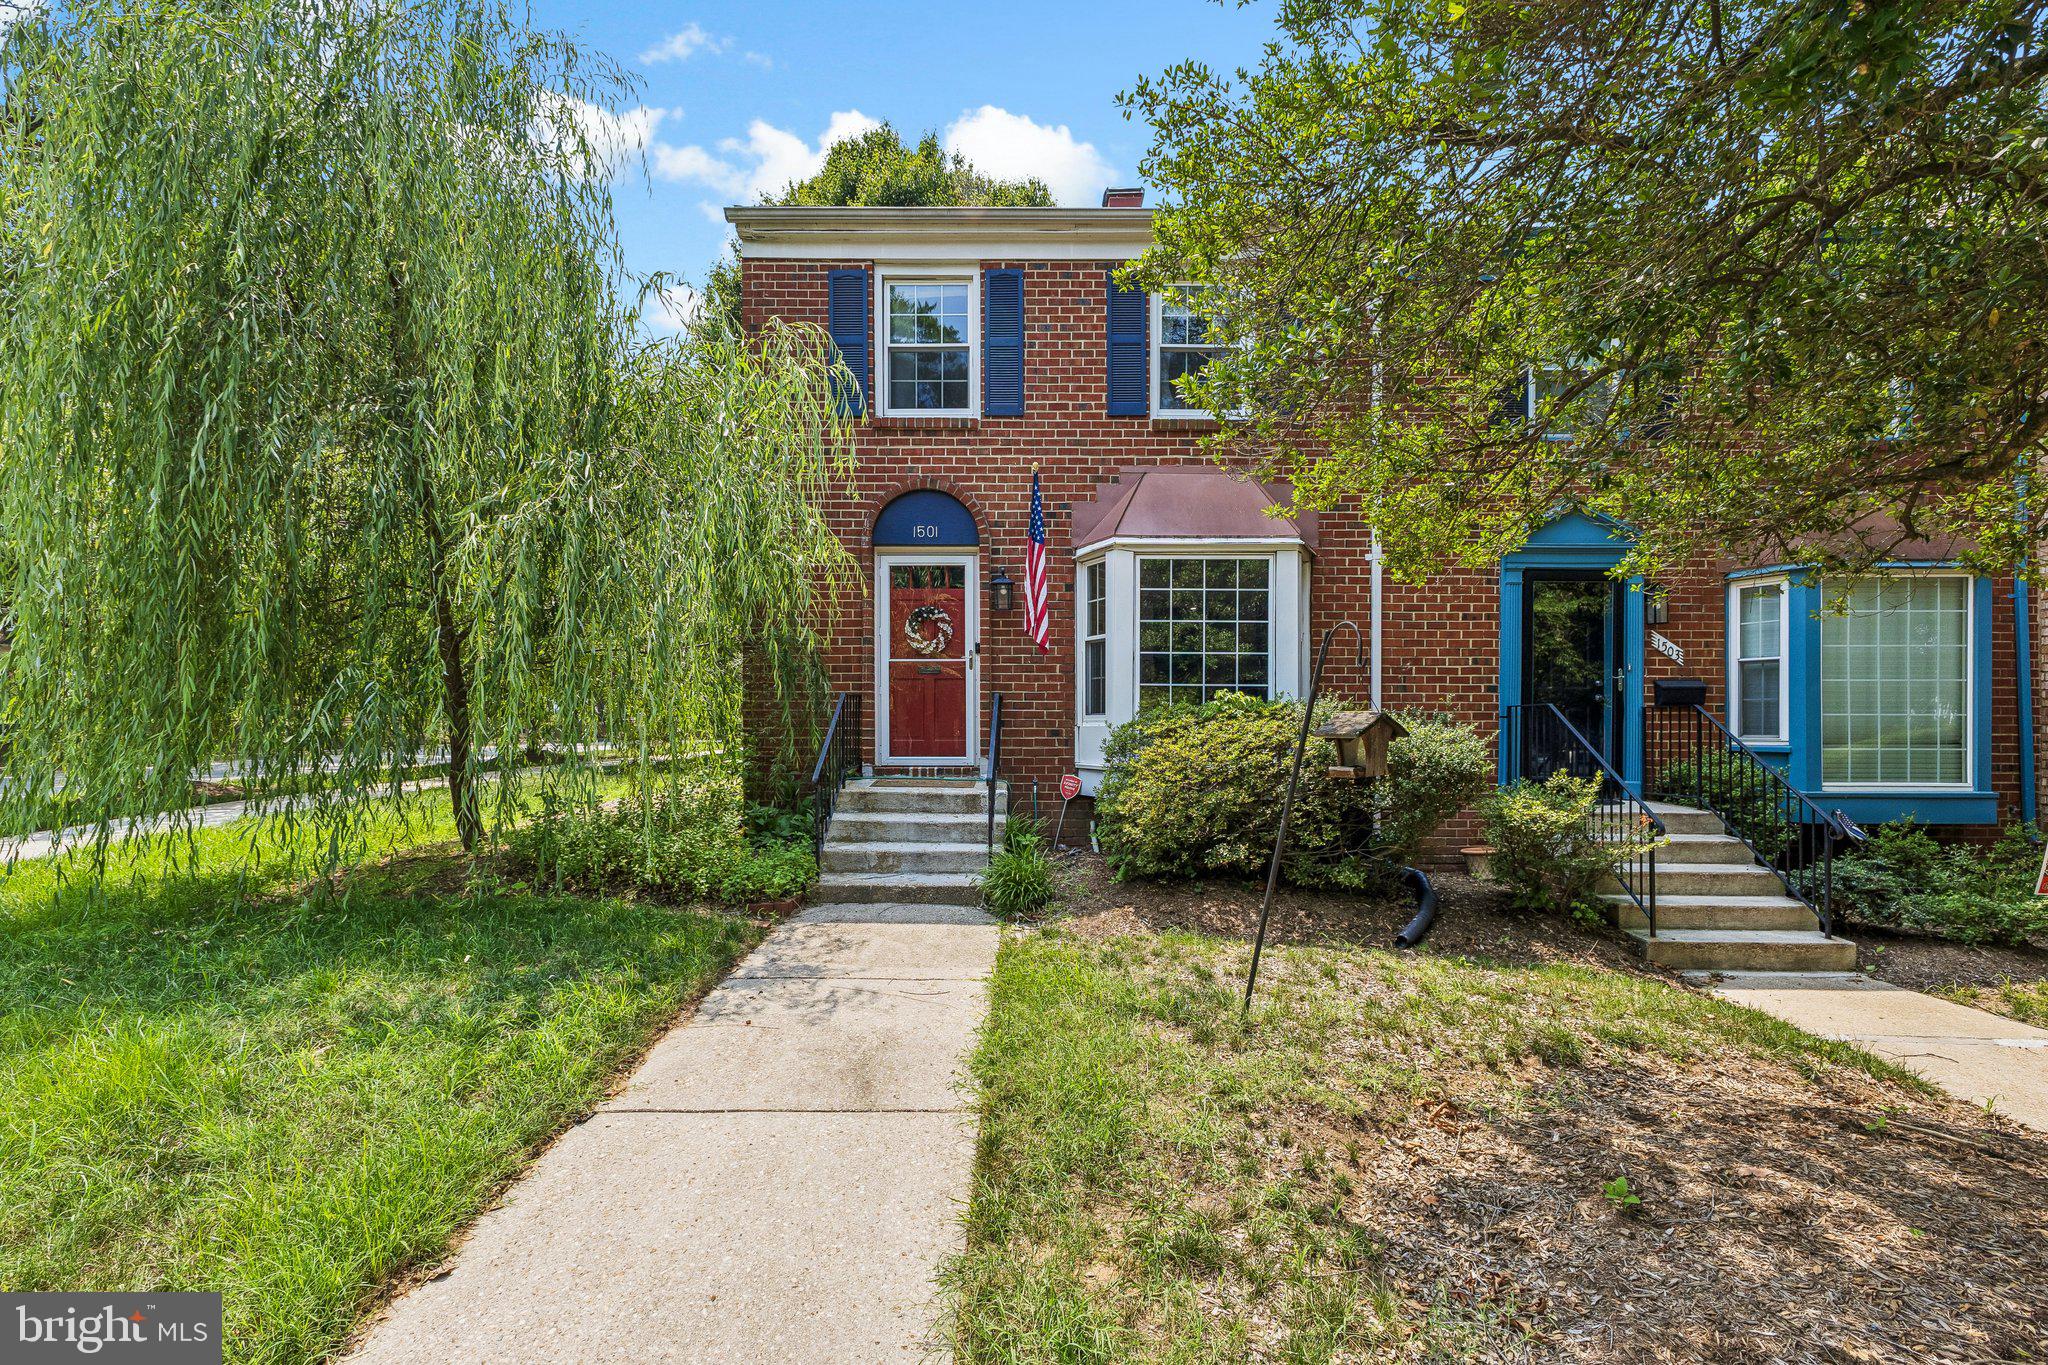
1501 CARLYLE DRIVE
3 Beds
2 Baths
1,994 Sq.Ft.
$475,000
MLS#: MDAA2149536
.png)