


Property
Beds
6
Full Baths
4
1/2 Baths
1
Year Built
2015
Sq.Footage
5,263
Welcome to 1163 Saint Christopher Drive in Waldorf, Maryland—a beautifully maintained home that combines modern convenience with exceptional value. From the moment you arrive, you'll appreciate the pride of ownership and thoughtful updates throughout. The spacious 4 level layout offers comfortable living areas, generous bedrooms, and a functional floor plan that's perfect for everyday living and entertaining alike. This home offers a large kitchen with granite counter tops, stainless steel appliances, and a large island. Beautiful hardwood floors as you enter with carpet on the lower and upper levels for your comfort. Freshly painted, a movie room in the lower level that could act as a room or whatever you can image, Step outside and enjoy a well-maintained yard with a deck and patio that is supported by a Rachio smart irrigation system, allowing you to conveniently manage and schedule watering from your smartphone while helping keep your lawn looking its best. One of this home's most compelling features is the opportunity to assume the seller's 3% interest rate loan (subject to lender approval and buyer qualification). In today's interest rate environment, this can represent a significant financial advantage for eligible buyers. Conveniently located near shopping, dining, parks, commuter routes, and local amenities, this home offers the perfect balance of comfort, technology, and long-term value.
Features & Amenities
Interior
-
Other Interior Features
Kitchen Island, Walk-In Closet(s)
-
Total Bedrooms
6
-
Bathrooms
4
-
1/2 Bathrooms
1
-
Above Grade Finished Area
4060.0
-
Basement YN
YES
-
Cooling YN
YES
-
Cooling
Central Air, Electric
-
Fireplace YN
YES
-
Heating YN
YES
-
Heating
Natural Gas, Heat Pump
-
Pet friendly
Yes
Exterior
-
Garage
Yes
-
Garage spaces
2
-
Construction Materials
Vinyl Siding
-
Parking
Garage Door Opener, Garage, Driveway, Attached
-
Pool
Yes
-
Pool Features
Community
-
Waterfront YN
NO
Area & Lot
-
Lot Size(acres)
0.18
-
Lot Size(square feet)
7,841
-
Property Type
Residential
-
Property Sub Type
Single Family Residence
-
Architectural Style
Colonial
Price
-
Sales Price
$675,000
-
Tax Amount
$8,162
-
Financing Options
FHA, Cash, Conventional, VA
-
Sq. Footage
5,263
-
Price/SqFt
$128
HOA
-
Association
YES
-
Association Fee
$1,140
-
Association Fee Frequency
Annually
-
Association Fee Includes
N/A
School District
-
Elementary School
N/A
-
Middle School
N/A
-
High School
N/A
Property Features
-
New Construction
NO
-
Foundation Details
Block
-
Senior Community YN
NO
-
Sewer
Public Sewer
-
Water Source
Public
Schedule a Showing
Showing scheduled successfully.
Mortgage calculator
Estimate your monthly mortgage payment, including the principal and interest, property taxes, and HOA. Adjust the values to generate a more accurate rate.
Your payment
Principal and Interest:
$
Property taxes:
$
HOA fees:
$
Total loan payment:
$
Total interest amount:
$
Location
County
CHARLES
Elementary School
Middle School
High School
Listing Courtesy of Anthony D Jones Jr. , Real Broker, LLC
RealHub Information is provided exclusively for consumers' personal, non-commercial use, and it may not be used for any purpose other than to identify prospective properties consumers may be interested in purchasing. All information deemed reliable but not guaranteed and should be independently verified. All properties are subject to prior sale, change or withdrawal. RealHub website owner shall not be responsible for any typographical errors, misinformation, misprints and shall be held totally harmless.

AGENT
Debbie Rogers
Call Debbie today to schedule a private showing.

* Listings on this website come from the FMLS IDX Compilation and may be held by brokerage firms other than the owner of this website. The listing brokerage is identified in any listing details. Information is deemed reliable but is not guaranteed. If you believe any FMLS listing contains material that infringes your copyrighted work please click here to review our DMCA policy and learn how to submit a takedown request.© 2024 FMLS.
Related Properties
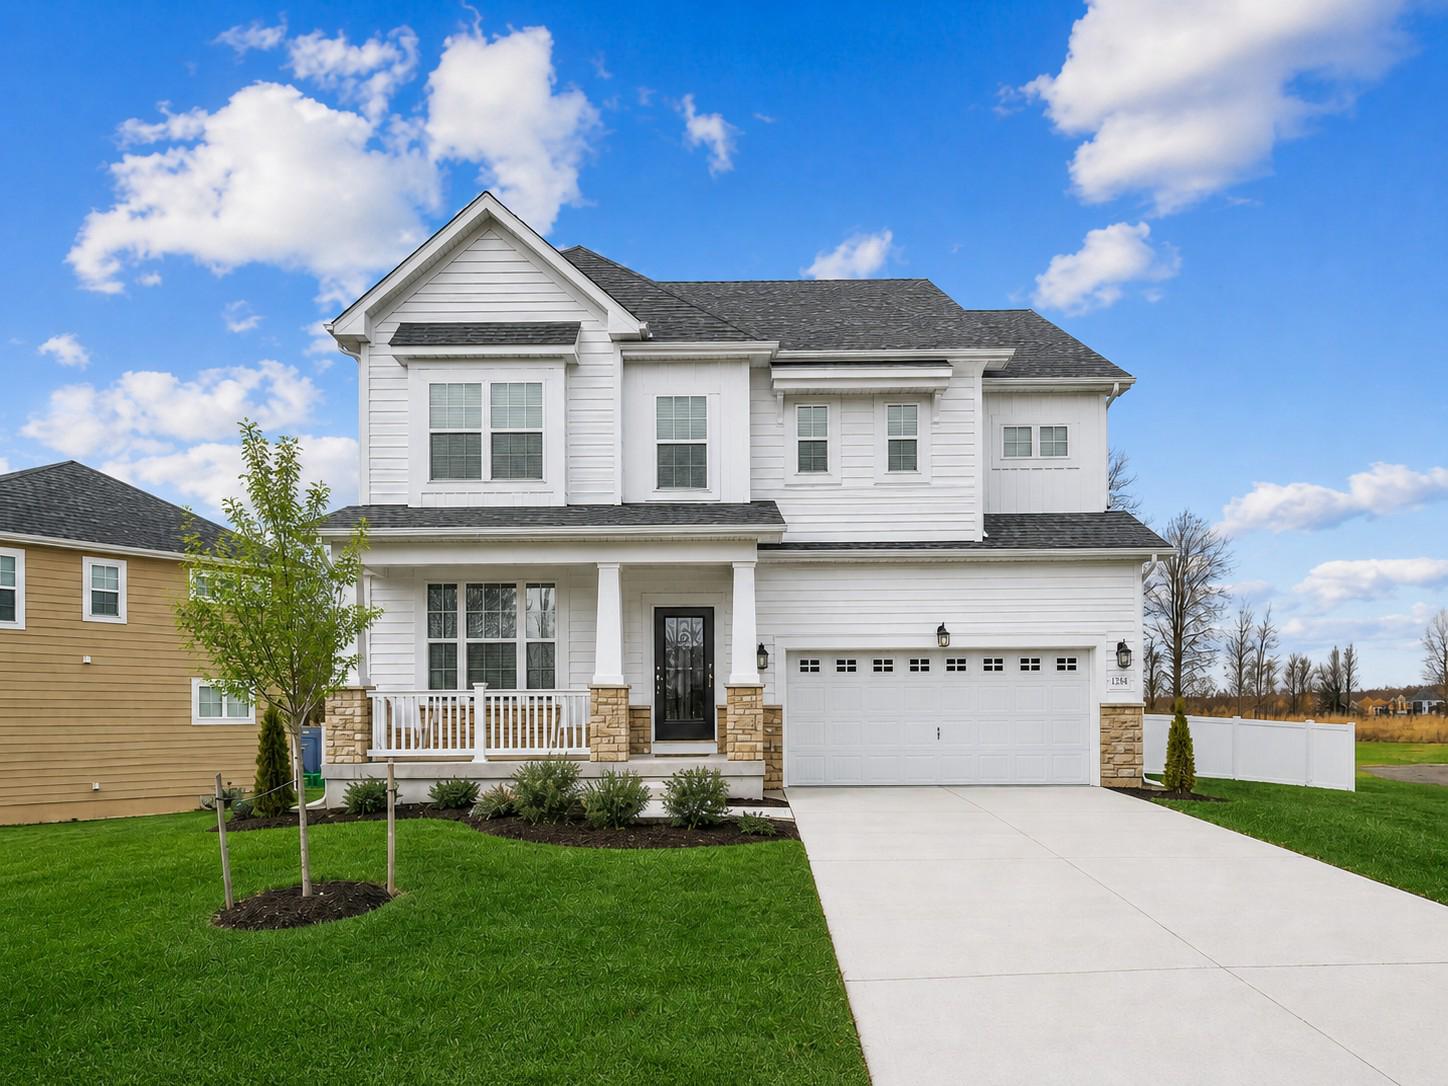
WHITE PLAINS
11157 APPLECROSS COURT
5 Beds
4 Baths
4,084 Sq.Ft.
$720,000
MLS#: MDCH2051994
WHITE PLAINS
10109 SHENANDOAH LANE
3 Beds
3 Baths
2,202 Sq.Ft.
$549,990
MLS#: MDCH2056060
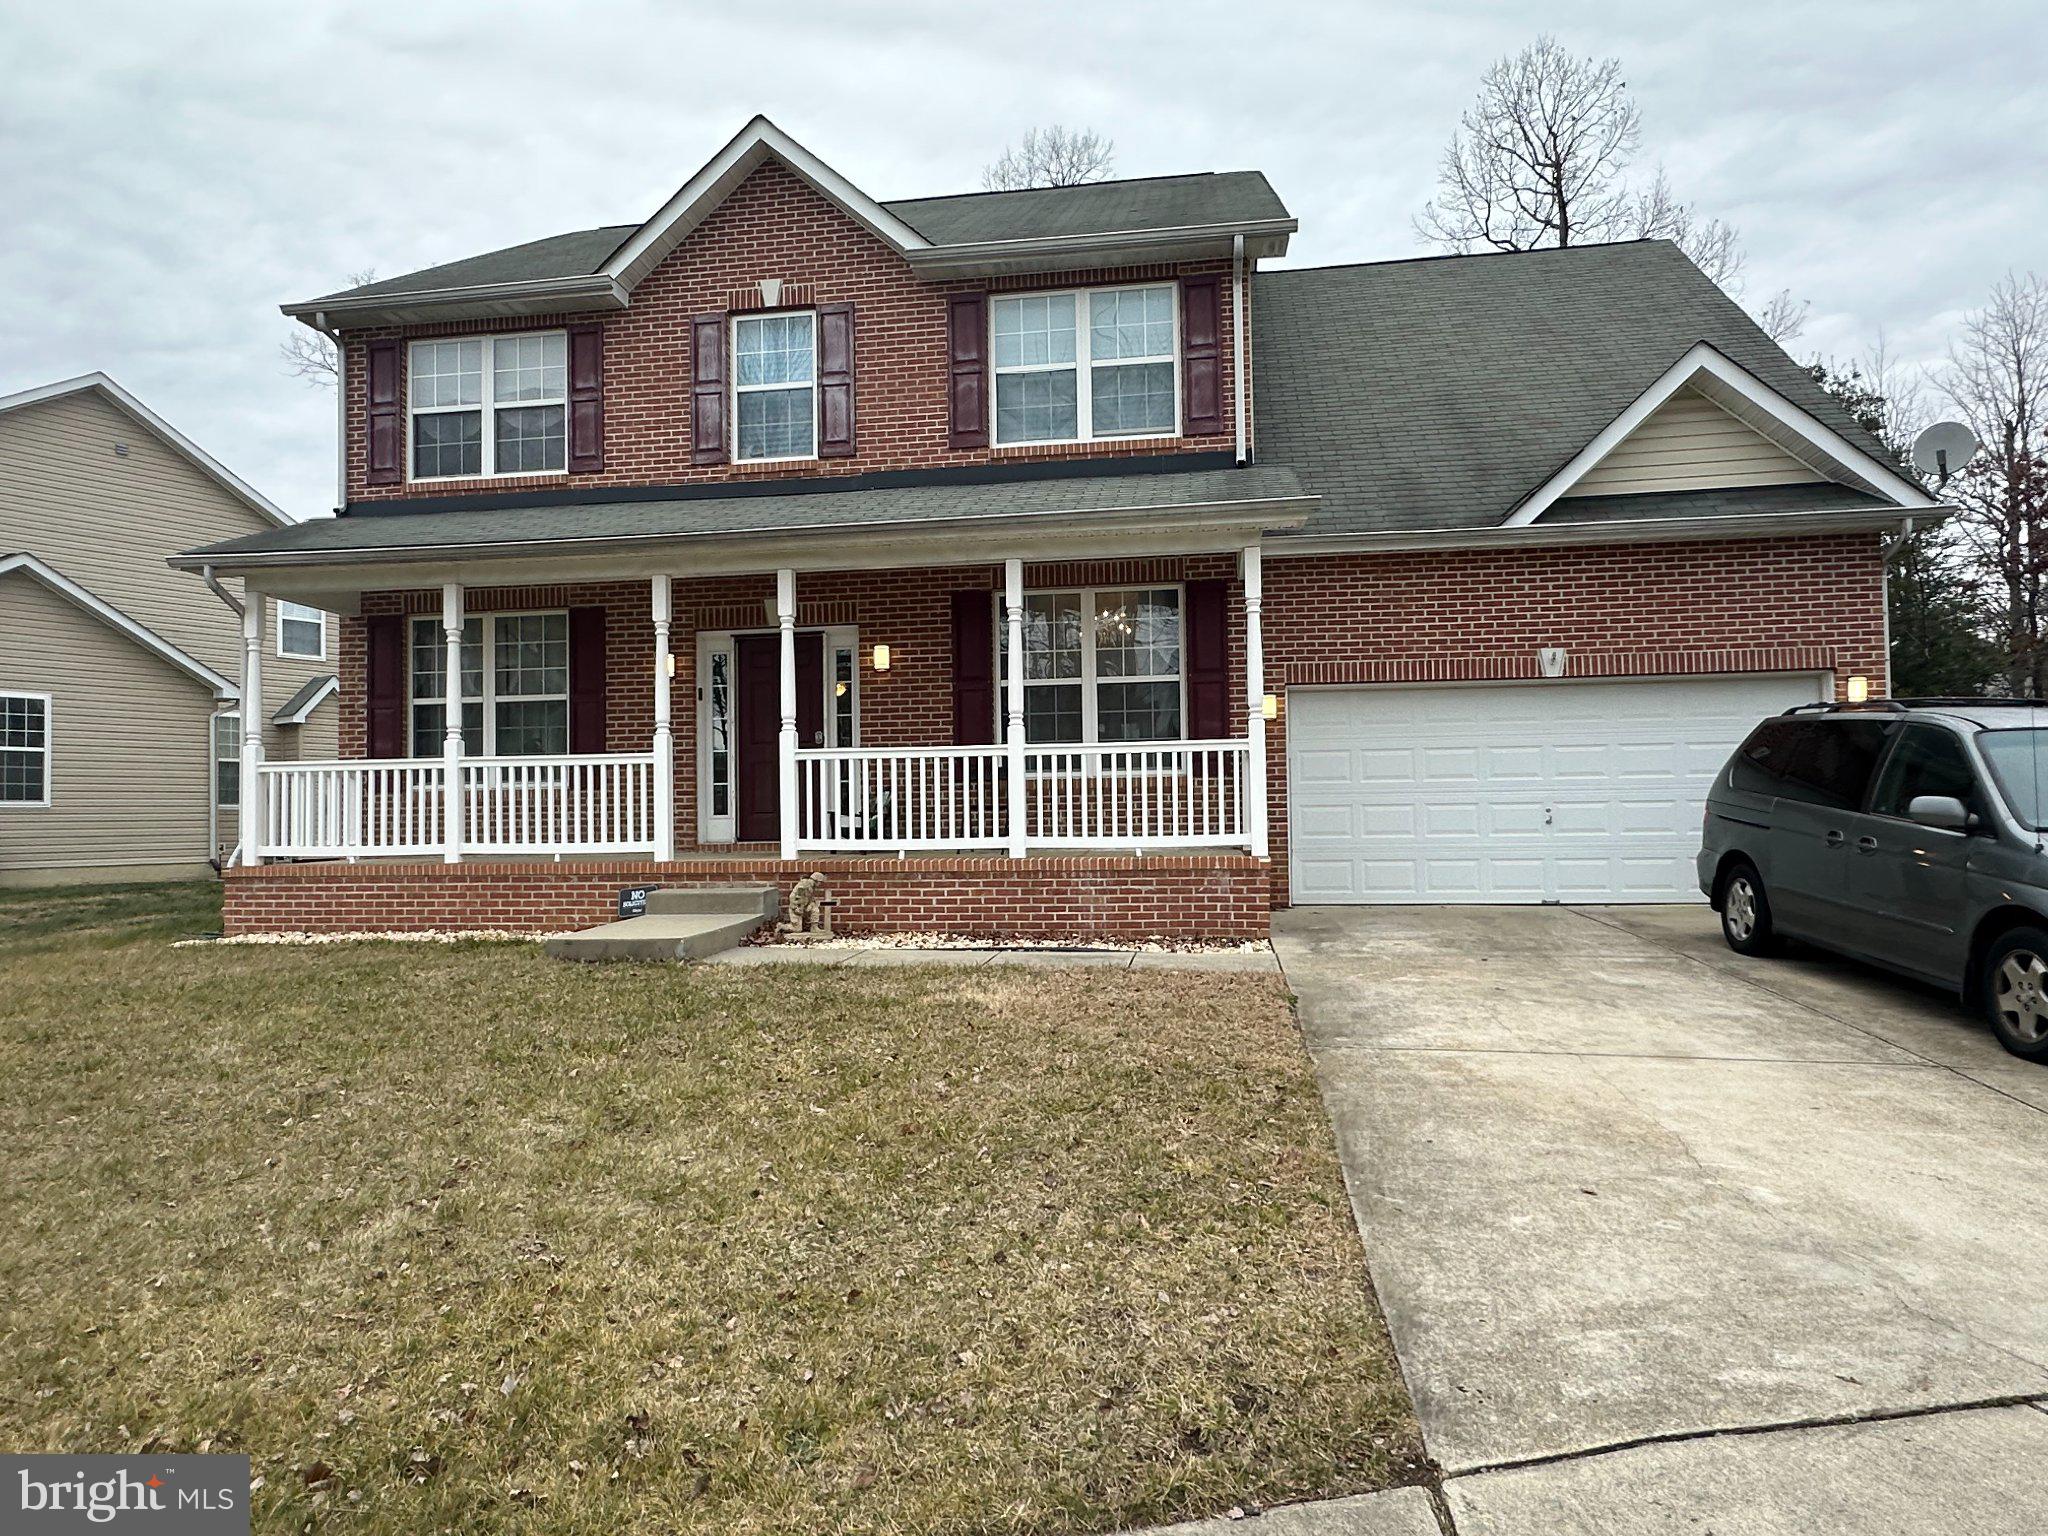
WHITE PLAINS
3726 WILTON COURT
5 Beds
3 Baths
3,500 Sq.Ft.
$570,000
MLS#: MDCH2056052
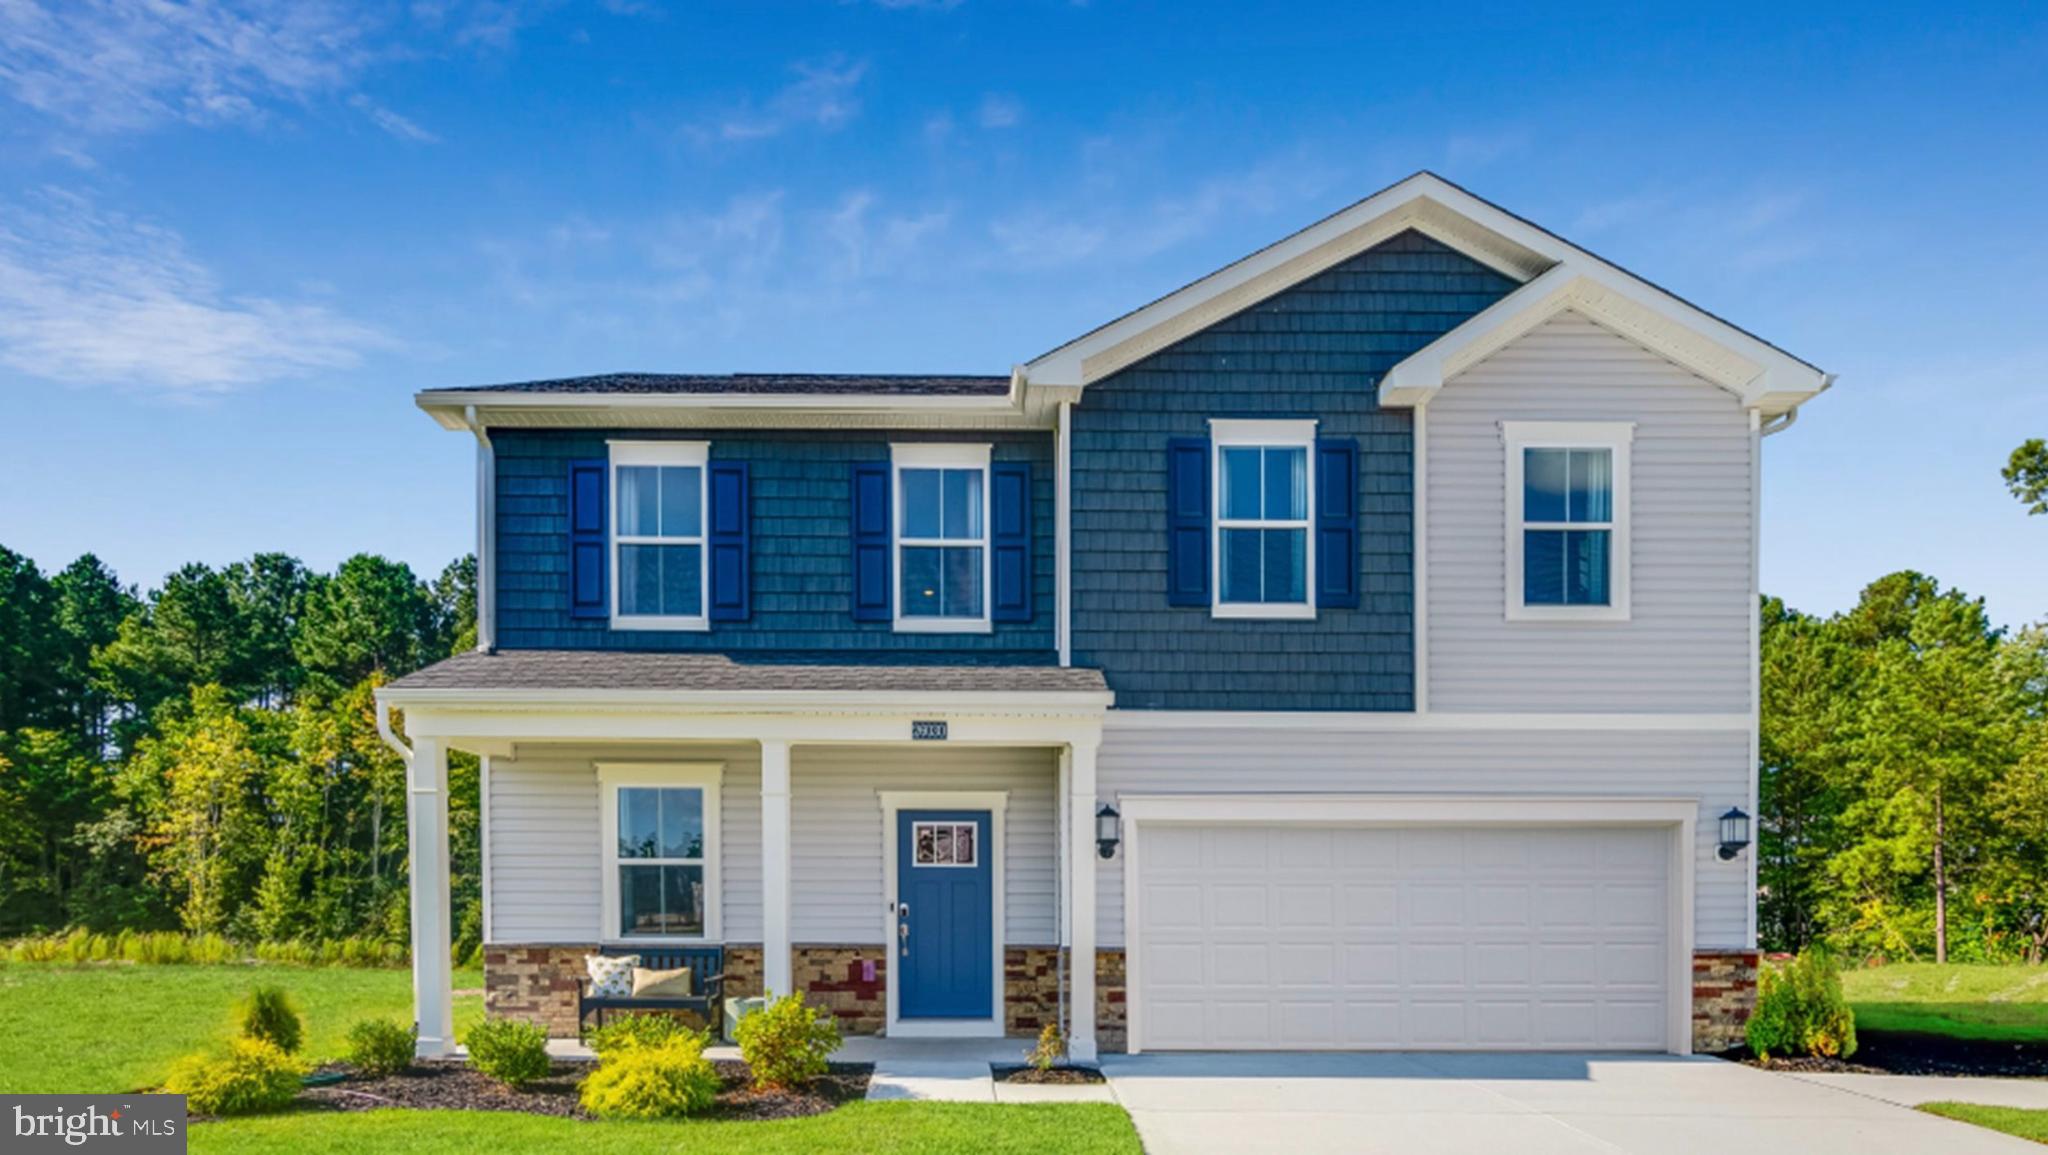
WHITE PLAINS
5376 NEWPORT CIRCLE
6 Beds
4 Baths
N/A
$549,990
MLS#: MDCH2057054

WHITE PLAINS
10359 YOSEMITE ST
3 Beds
3 Baths
3,404 Sq.Ft.
$572,490
MLS#: MDCH2057890

WHITE PLAINS
10355 YOSEMITE ST
3 Beds
3 Baths
3,404 Sq.Ft.
$572,490
MLS#: MDCH2057874
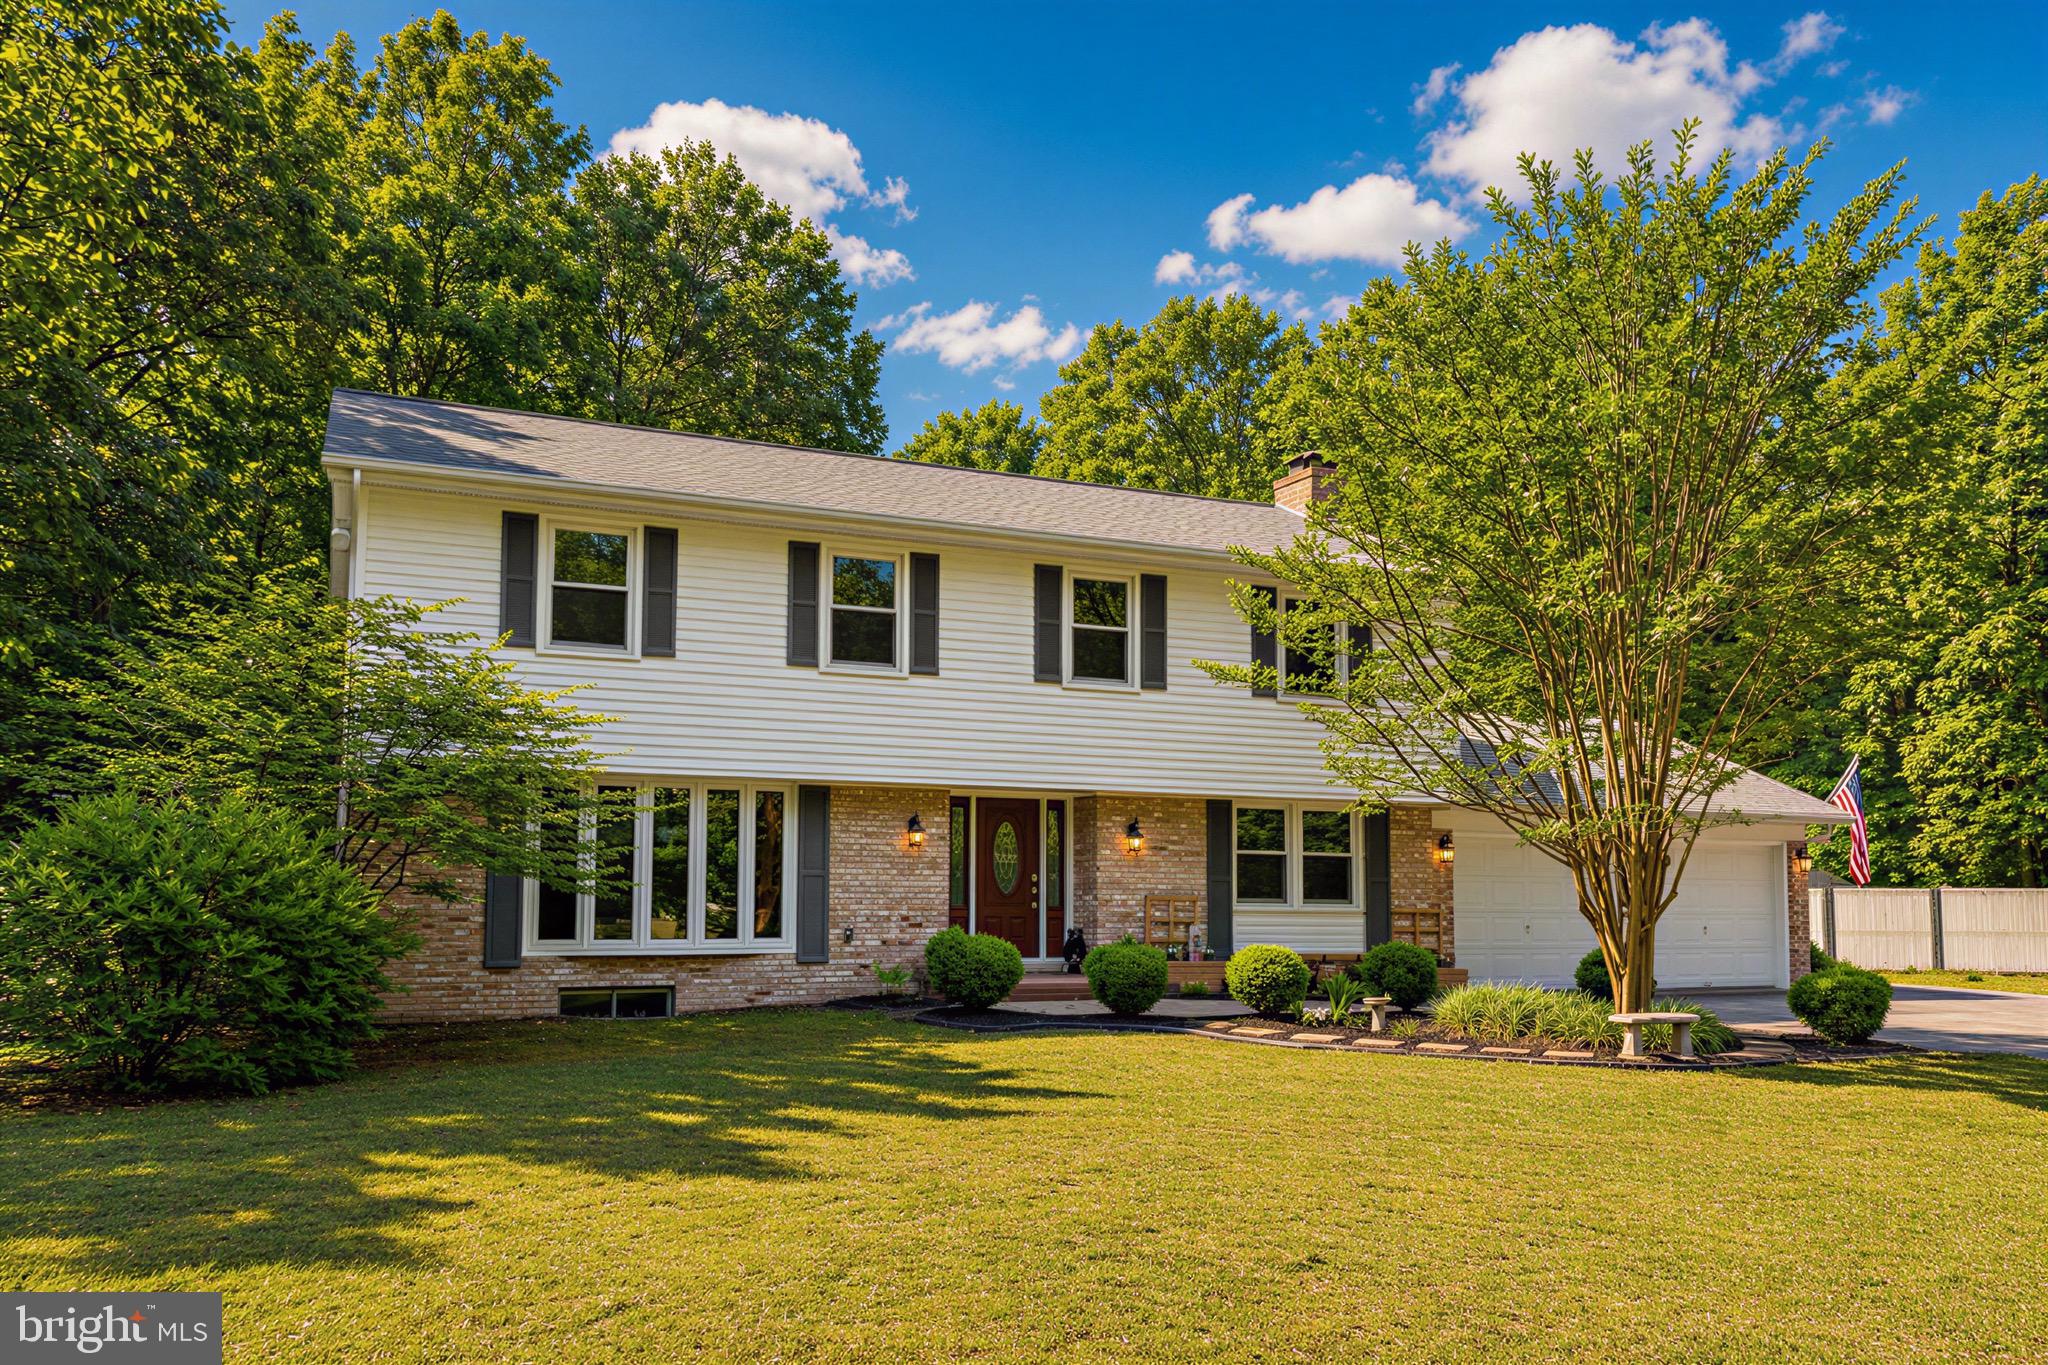
WHITE PLAINS
3872 STONEYBROOK ROAD
4 Beds
2 Baths
3,045 Sq.Ft.
$593,000
MLS#: MDCH2056556
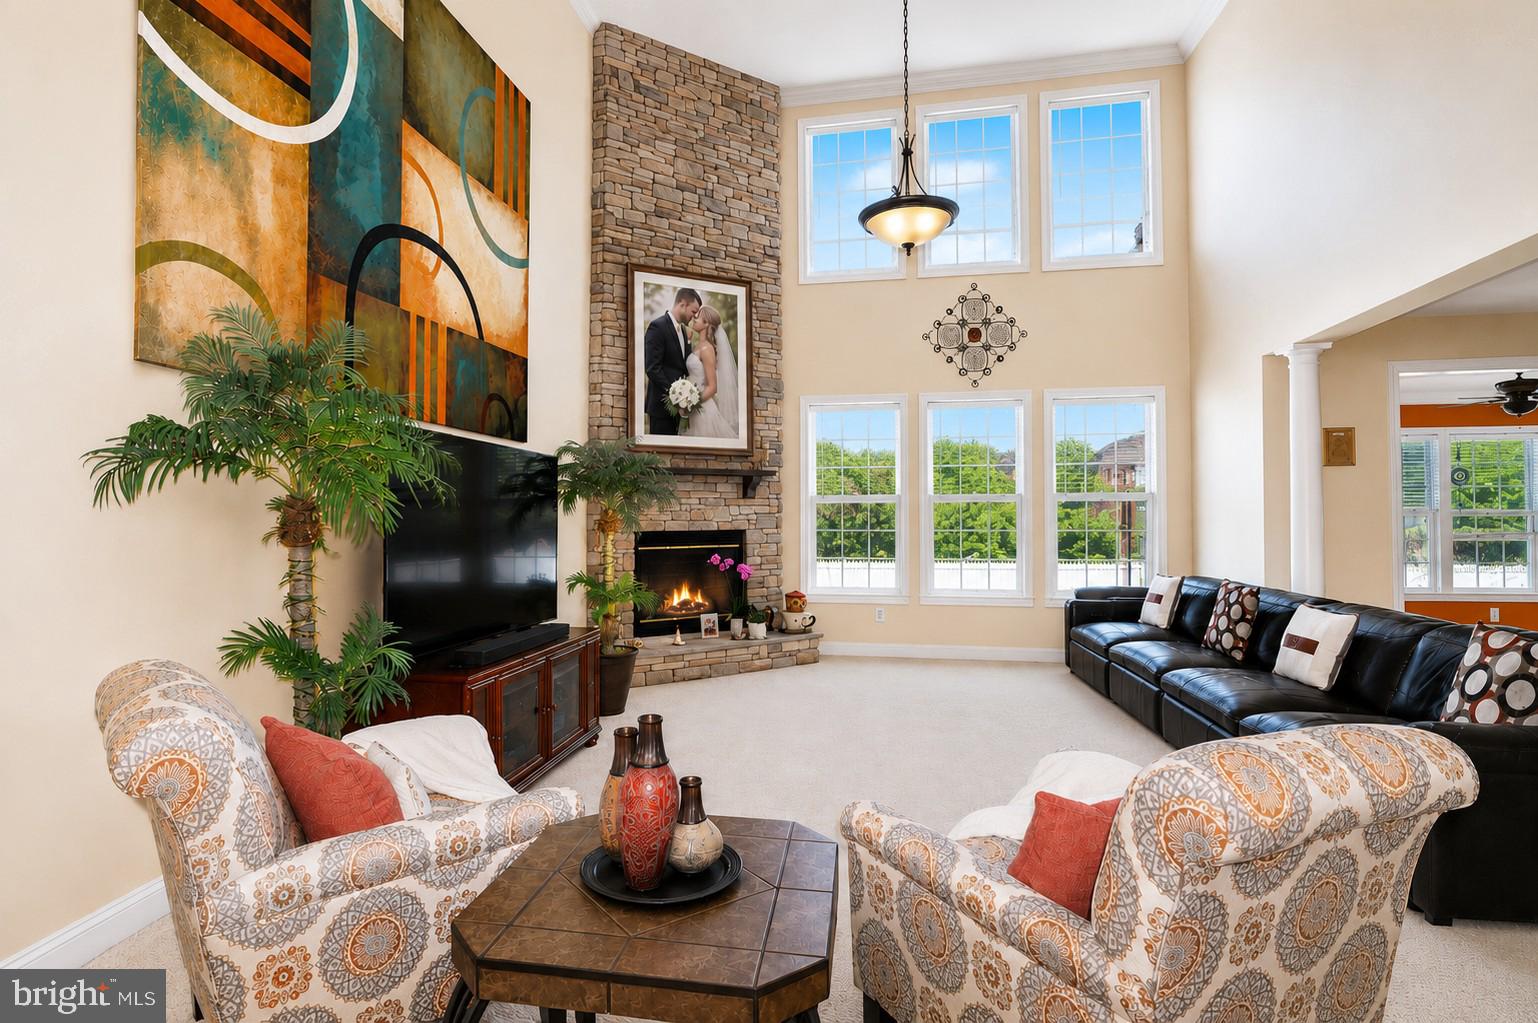
WHITE PLAINS
3368 KILBURN COURT
4 Beds
3 Baths
6,244 Sq.Ft.
$740,000
MLS#: MDCH2056962
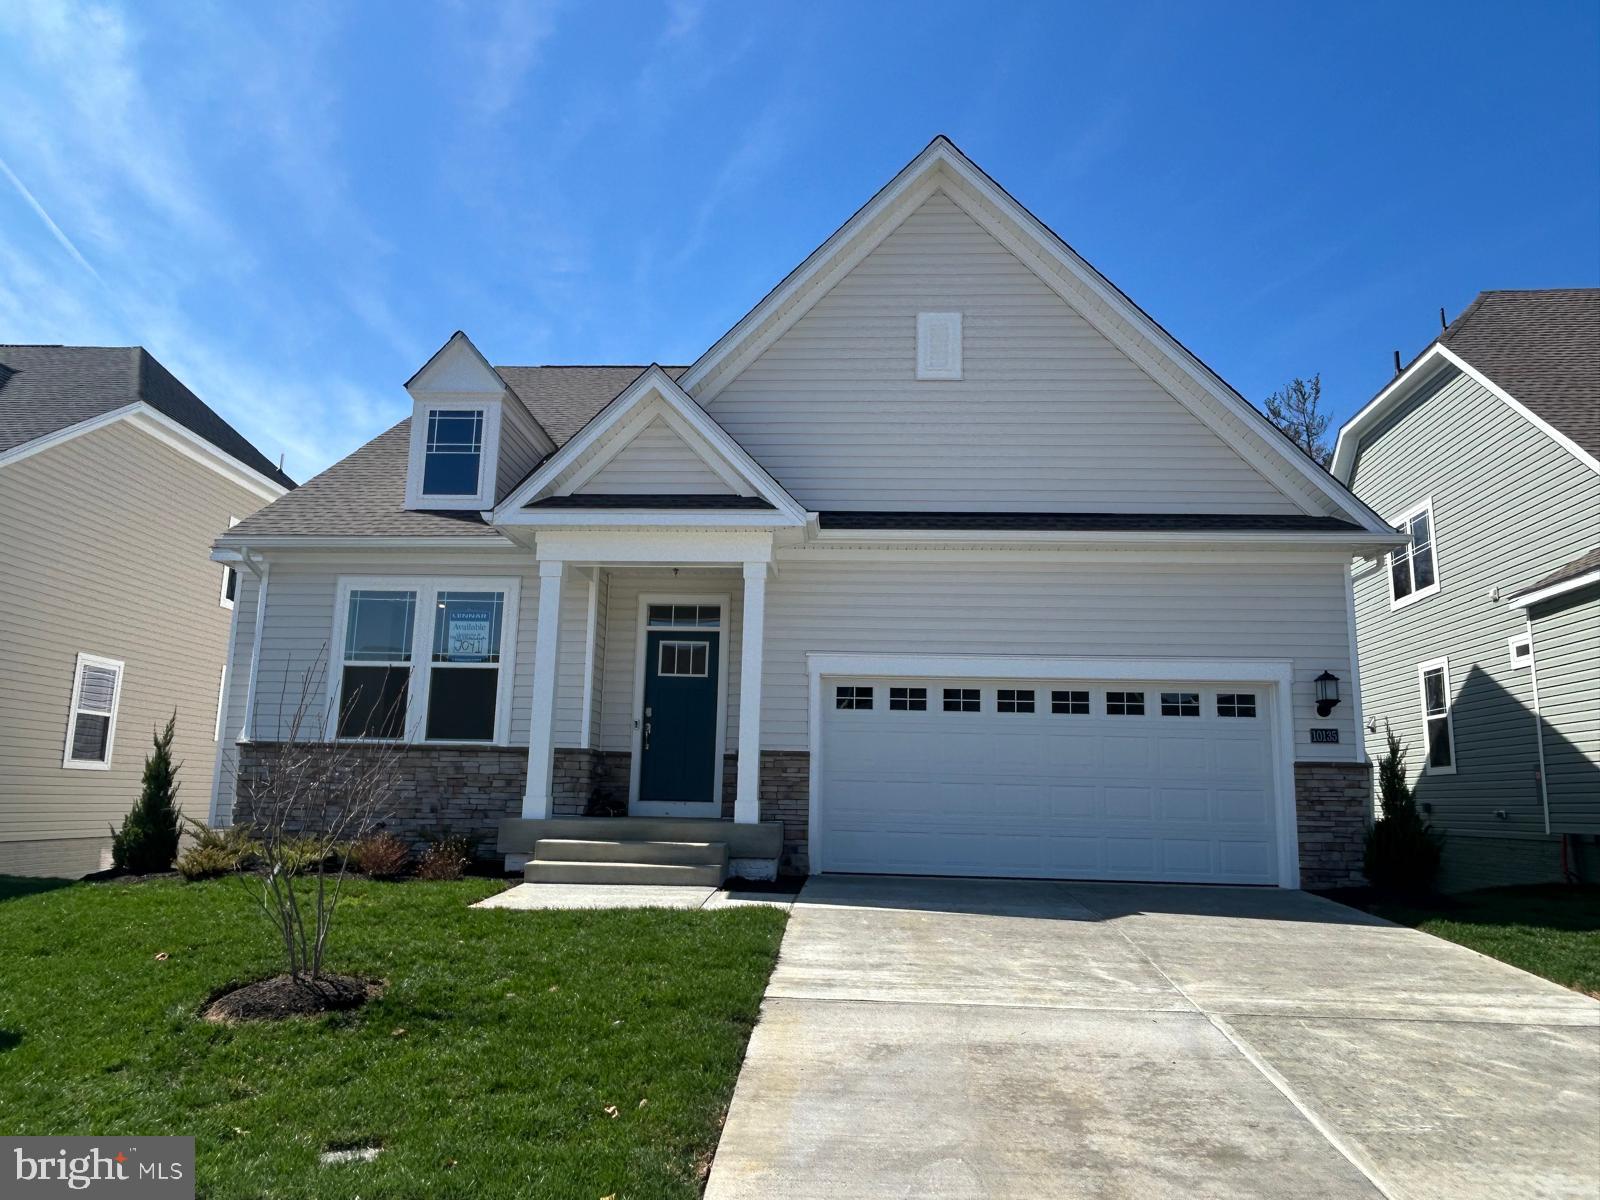
WHITE PLAINS
10135 SHENANDOAH LANE
4 Beds
3 Baths
3,772 Sq.Ft.
$559,990
MLS#: MDCH2052740

WHITE PLAINS
10364 YOSEMITE ST
3 Beds
2 Baths
3,488 Sq.Ft.
$612,190
MLS#: MDCH2057892
.png)