Features & Amenities

Interior

  • Other Interior Features

    Eat-in Kitchen, Ceiling Fan(s), Walk-In Closet(s)

  • Total Bedrooms

    2

  • Bathrooms

    2

  • 1/2 Bathrooms

    1

  • Above Grade Finished Area

    1150.0

  • Basement YN

    YES

  • Cooling YN

    YES

  • Cooling

    Central Air, Ceiling Fan(s), Electric

  • Fireplace YN

    NO

  • Heating YN

    YES

  • Heating

    Natural Gas, Forced Air

  • Pet friendly

    N/A

Exterior

  • Garage

    No

  • Construction Materials

    Brick, Vinyl Siding, Aluminum Siding

  • Parking

    Asphalt, Off Street

  • Patio and Porch Features

    Deck

  • Pool

    No

  • Waterfront YN

    NO

Area & Lot

  • Lot Features

    Level, Front Yard, Cleared, Back Yard

  • Lot Size(acres)

    0.05

  • Lot Size(square feet)

    2,178

  • Property Type

    Residential

  • Property Sub Type

    Townhouse

  • Architectural Style

    Traditional

Price

  • Sales Price

    $309,900

  • Tax Amount

    $2,767

  • Sq. Footage

    1,150

  • Price/SqFt

    $269

HOA

  • Association

    No

School District

  • Elementary School

    N/A

  • Middle School

    N/A

  • High School

    MIDDLETOWN

Property Features

  • New Construction

    NO

  • Foundation Details

    Concrete Perimeter

  • Senior Community YN

    NO

  • Sewer

    Public Sewer

  • Tax Lot

    258

  • Water Source

    Public

Schedule a Showing

Showing scheduled successfully.

<
>
IN PERSON
VIA CHAT

What is 3 + 4 ?


Change time

Mortgage calculator

Estimate your monthly mortgage payment, including the principal and interest, property taxes, and HOA. Adjust the values to generate a more accurate rate.

Your payment

Principal and Interest:

$

Property taxes:

$

HOA fees:

$

Total loan payment:

$

Total interest amount:

$

Location

County

NEW CASTLE

Elementary School

Middle School

High School

MIDDLETOWN

Listing Courtesy of Andrea L Harrington , Compass

RealHub Information is provided exclusively for consumers' personal, non-commercial use, and it may not be used for any purpose other than to identify prospective properties consumers may be interested in purchasing. All information deemed reliable but not guaranteed and should be independently verified. All properties are subject to prior sale, change or withdrawal. RealHub website owner shall not be responsible for any typographical errors, misinformation, misprints and shall be held totally harmless.

Agent Debbie Rogers

AGENT

Debbie Rogers

Call Debbie today to schedule a private showing.


* Listings on this website come from the FMLS IDX Compilation and may be held by brokerage firms other than the owner of this website. The listing brokerage is identified in any listing details. Information is deemed reliable but is not guaranteed. If you believe any FMLS listing contains material that infringes your copyrighted work please click here to review our DMCA policy and learn how to submit a takedown request.© 2024 FMLS.
Welcome to this beautifully updated 2-bedroom, 2.5-bathroom townhouse ideally located in the heart of Middletown within the desirable Appoquinimink School District. Enjoy a convenient, walkable location with easy access to shopping, dining, and everyday amenities, along with two designated parking spaces located directly out front. Step inside to a welcoming living room featuring brand-new luxury vinyl plank flooring that continues throughout the home. Just beyond, the spacious eat-in kitchen offers a dedicated dining area and has been completely renovated with durable Quartz countertops, stainless steel appliances, and a stylish tile backsplash. Sliding glass doors lead from the kitchen to the deck overlooking the fully fenced backyard, creating a great space for relaxing or entertaining. A convenient powder room completes the main level. Upstairs, you'll find two primary suite setups, with both bedrooms featuring their own en-suite full bathrooms, while one bedroom also offers a walk-in closet. The basement provides tons of potential and could easily be finished for additional living space, a home office, recreation room, or used for storage. The laundry is also conveniently located in the basement. Additional highlights include fresh paint throughout, brand-new flooring throughout, a brand-new kitchen, newly renovated full bathrooms, and a roof and HVAC system that are only two years old. All appliances and a Ring Doorbell are included, for added peace of mind and convenience. With thoughtful updates throughout, flexible living space, a private fenced backyard, two designated parking spaces, and an ideal Middletown location, this move-in-ready townhouse is a must-see. Be sure to schedule your tour today!

120 ROSIE DRIVE

Message successfully sent.

What would you like to know?

What is 3 + 4 ?

I agree to receive email communication and understand I can unsubscribe at any time.

I agree to be contacted by Charis Realty Group via call, email, and text for real estate services. To opt out, you can reply 'stop' at any time or reply 'help' for assistance. You can also click the unsubscribe link in the emails. Message and data rates may apply. Message frequency may vary. Privacy Policy

Related Properties

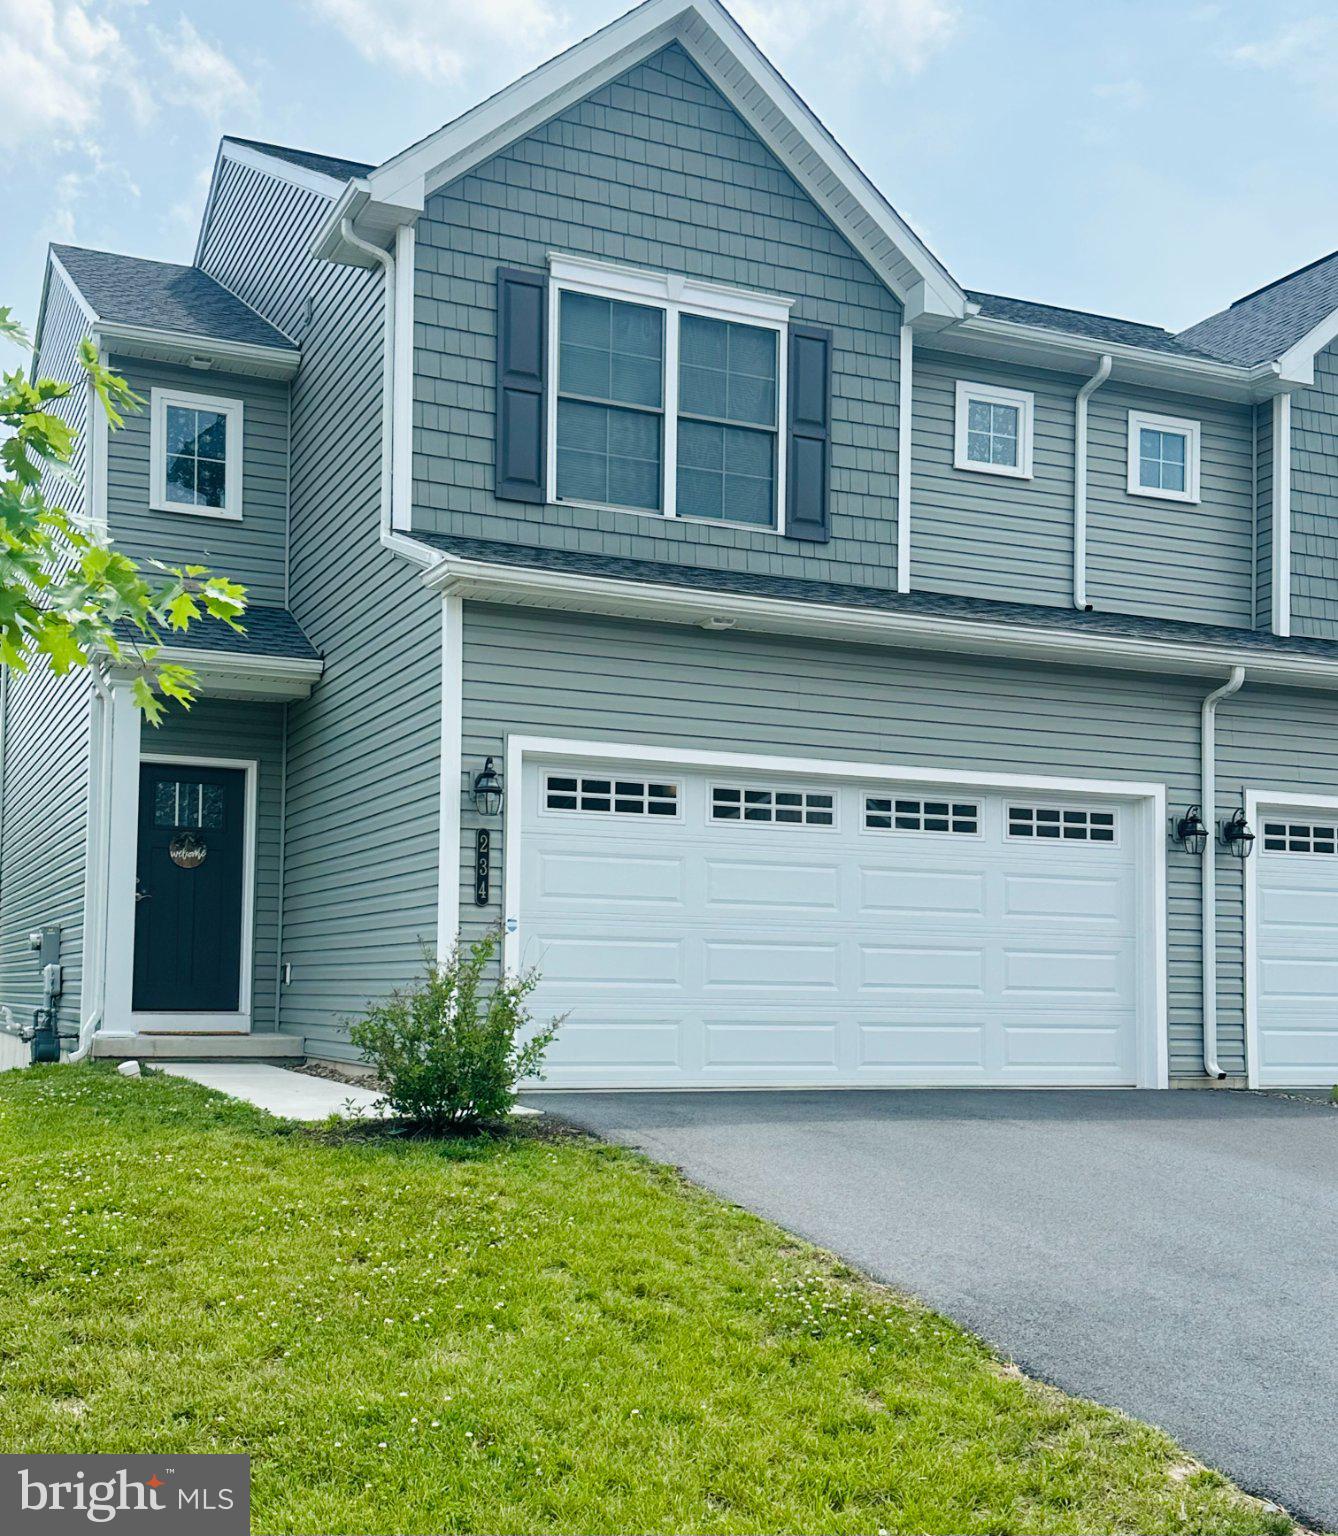
Discover the charm of this beautifully designed end-of-row townhouse in the desirable Woodland Hills community. Built in 2024, this traditional-style home offers a perfect blend of modern comfort and timeless appeal. Step inside to find a warm and inviting atmosphere, featuring luxury vinyl plank flooring and plush carpeting that enhances the spacious layout. The open floorplan with greatroom, dining area and a gorgeous kitchen featuring granite, island, pantry and stainless appliances. With 3 generous bedrooms and t2 1/2 bathrooms, this home is designed for both relaxation and functionality. The primary suite boasts a walk-in shower, while the additional bathrooms offer a convenient tub-shower combination, catering to all your needs. The upper floor laundry adds to the ease of daily living. The daylight basement presents endless possibilities, whether you envision a cozy family room, a home gym, or additional storage space. In addition there is a 2nd laundry hook up in the basement and it is plumbed in for a future bath.  With both interior access and an outside entrance, this area is as versatile as it is functional. Outside, enjoy the convenience of an attached front-entry garage and ample driveway parking. The well-maintained sidewalks invite leisurely strolls through the neighborhood, fostering a sense of community. This home is not just a place to live; it's a sanctuary where comfort meets style. Walk to High School and The Community Pool.  Embrace the opportunity to create lasting memories in a space that truly feels like home. Don't miss your chance to make this inviting townhouse your own!
#PADA2061028

MIDDLETOWN

234 SAGE BOULEVARD

3 Beds

2 Baths

1,576 Sq.Ft.

$329,900

MLS#: PADA2061028
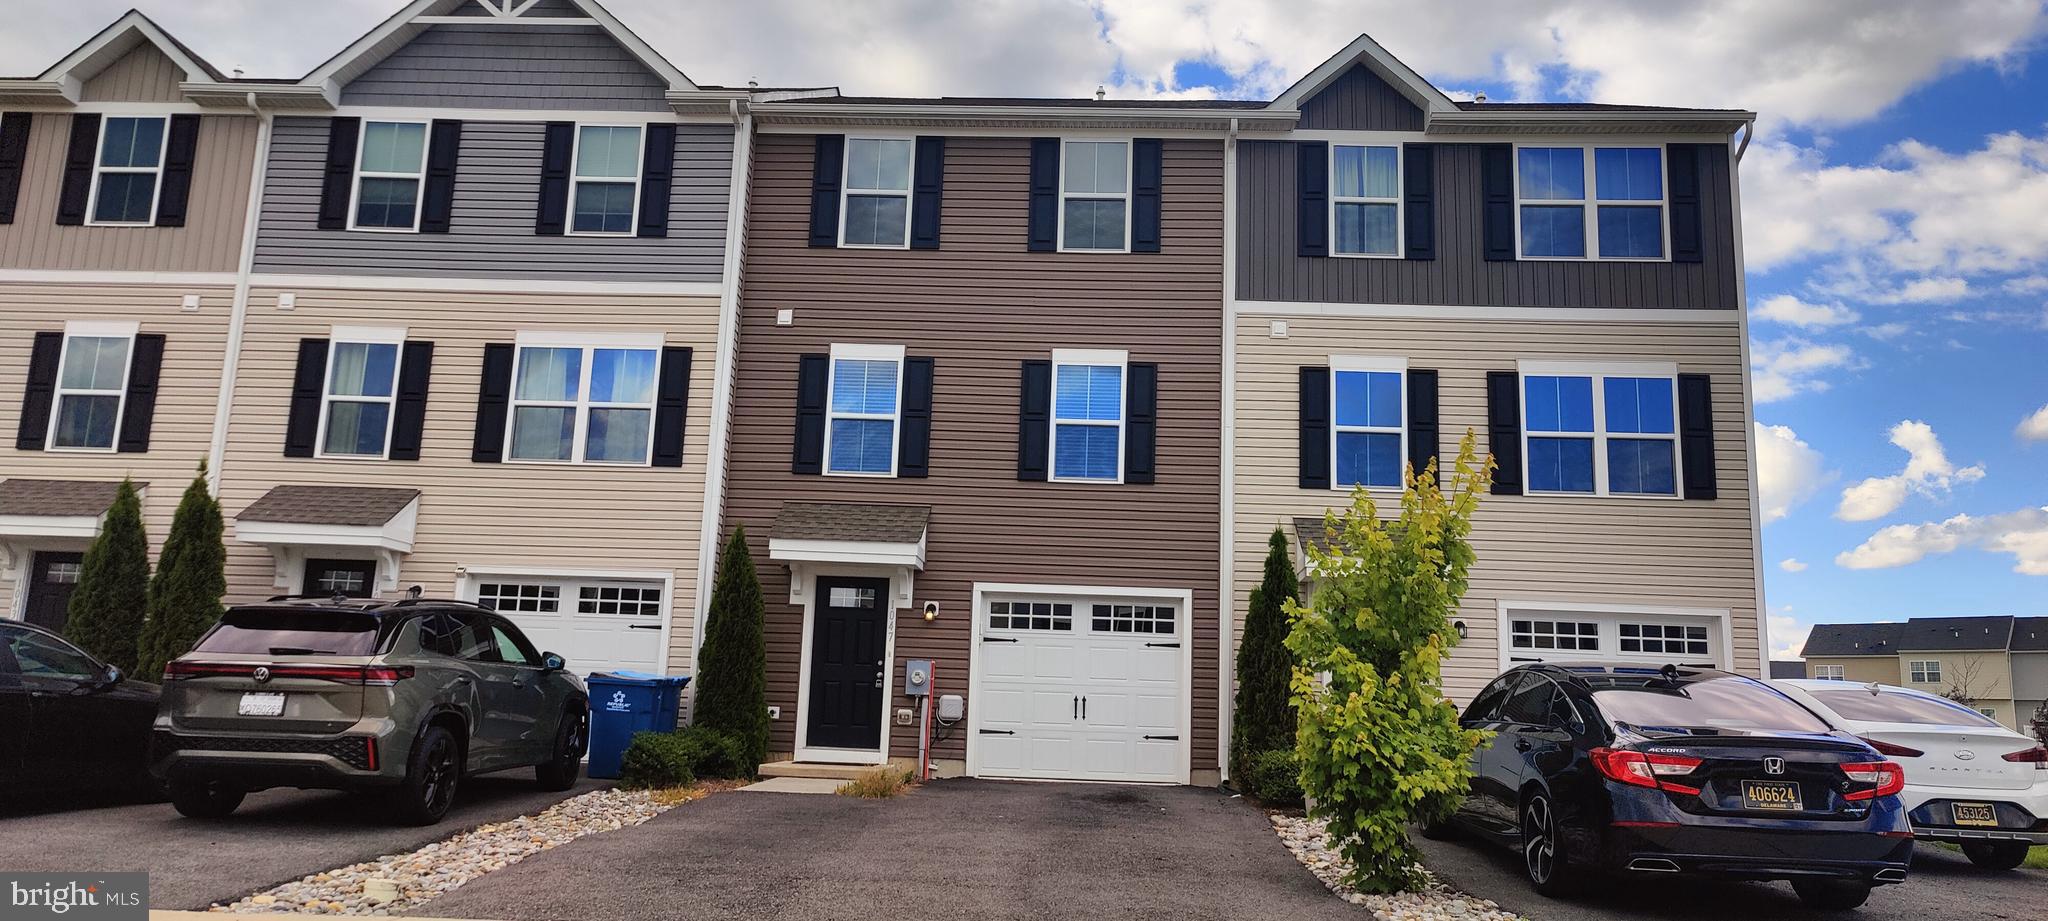
Welcome to our listing at 1047 Wickersham Way in Hyatts Crossing, Middletown. This beautiful three-bedroom, 2.5-bath interior unit townhouse is less than five years old and has all of the comforts you're sure to love.  You can see from the street that this home has been well cared for. As you enter at ground level there's a one-car garage accessible from the inside and a bonus room on the first floor that walks out into the backyard.  On the main floor, you've got tasteful neutral composite flooring throughout, a modern open-concept kitchen, living room, and dining room combination.  The kitchen is great for entertaining and is set up with a central island and stainless steel appliances.  The upper floor has a primary suite with walk-in closet, an en suite bath, two generous secondary bedrooms, an upstairs laundry, and a full hall bath.  Pair all that with a full professional cleaning and a paint refresh, and you have got an attractive, affordable home that is ready to move right in and start enjoying.
#DENC2106882

MIDDLETOWN

1047 WICKERSHAM WAY

3 Beds

2 Baths

1,500 Sq.Ft.

$369,997

MLS#: DENC2106882

Woodland Hills modern townhome with spacious 1,800 square feet living above grade plus a full unfinished basement with daylight walkout that can be finished. Open kitchen with lots of cabinets, center island, granite counters and wood floors. Kitchen is open to dining and living room areas that will accommodate all types of furniture arrangements. Second floor with three bedrooms, one which is a primary suite and two other bedrooms, main bath and a second-floor laundry. Two-car garage, high efficiency HVAC system with affordable gas forced heating with central air for year-round comfort. Wonderful location within walking distance to walking paths, school grounds, tennis courts and swim club. Convenient to highways that makes commuting to Lancaster or Harrisburg easy and quick. Just minutes from PA Turnpike, HIA and Amtrak Commuter rail station. Great for those with an active life or who desire an easy-to-maintained home that provides freedom to enjoy the activities you choose! Home is priced below market to sell! Call agent for details on easy financing options.
#PADA2062318

MIDDLETOWN

148 SAGE BOULEVARD

3 Beds

2 Baths

1,795 Sq.Ft.

$324,900

MLS#: PADA2062318
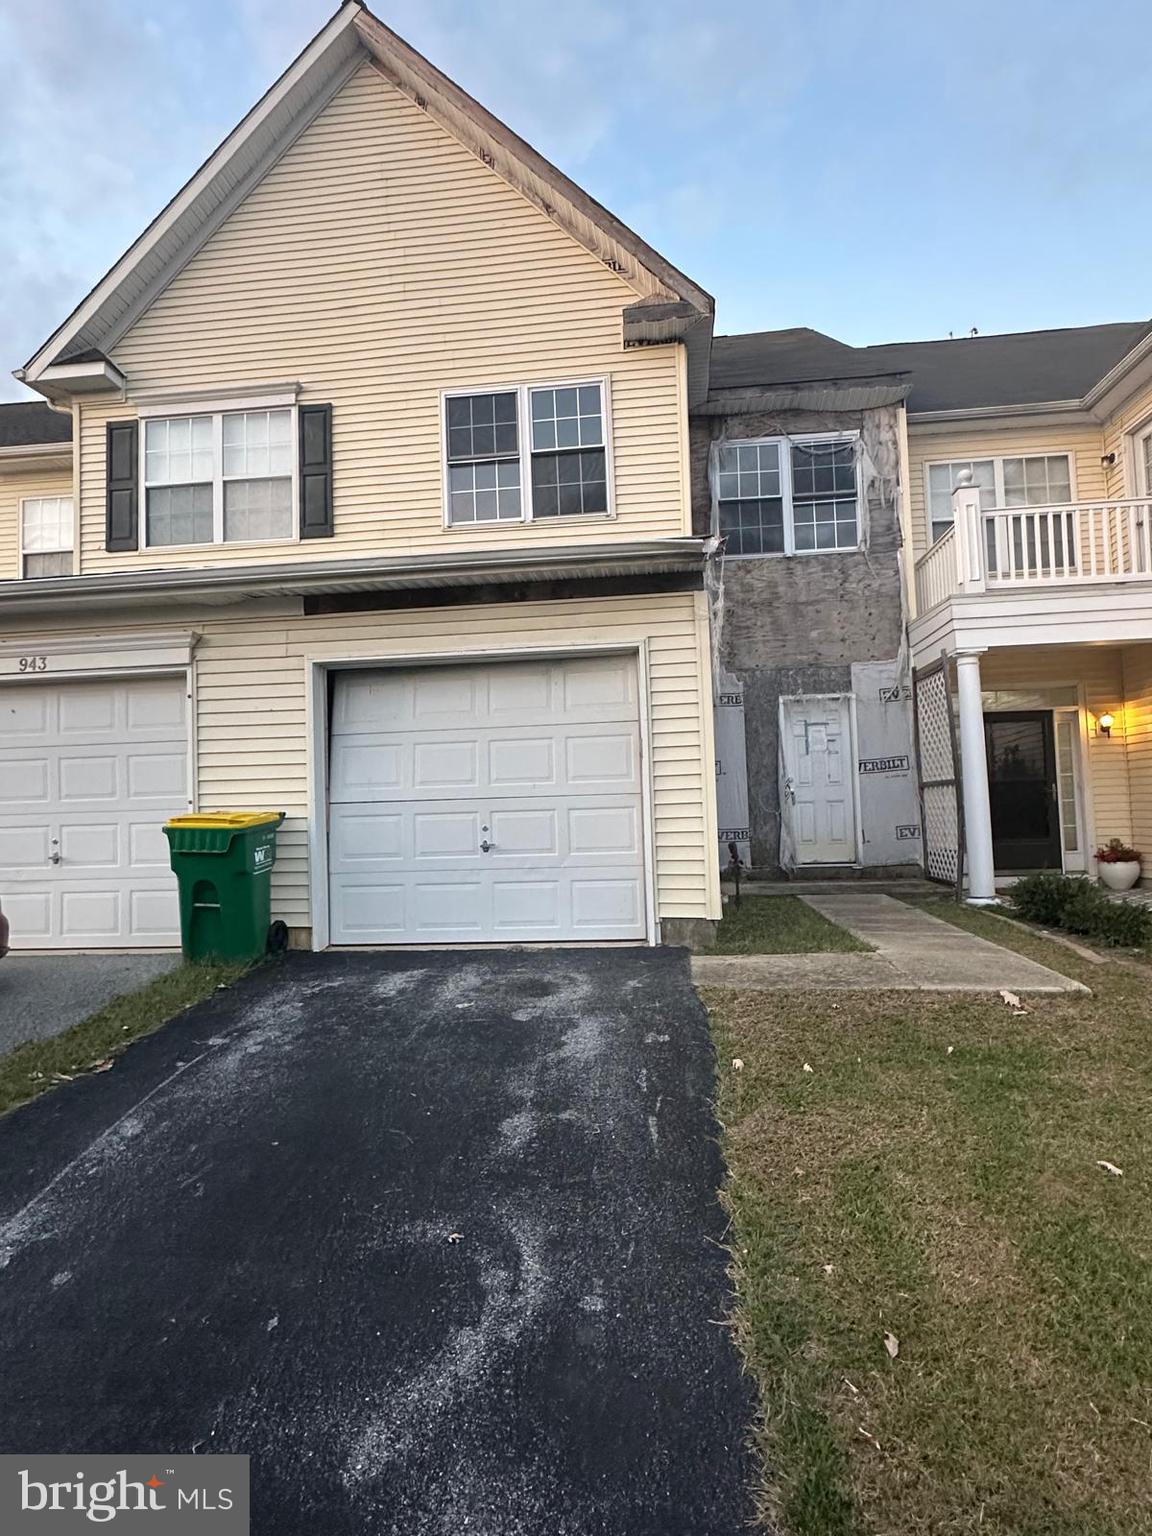
"Investers Alert" - This property has been damaged by fire and needs entire Interior renovation including HVAC, Electrical, Drywall, Fixtures, Etc. Priced Accordingly. Buyer has approved plan for extension details can be provided upon request.This home is ready for whole renovation ,buyer can design and upgrade according to their desire.Located minutes from Route 1, shopping centers, restaurants, and parks.
Seller will accept higher and best offer (if acceptable to seller) as this conditions CASH offers only, no inspections or contigency.


Don’t miss this chance to invest in one of Delaware’s most desirable markets!
#DENC2090554

MIDDLETOWN

945 LANSDOWNE ROAD

3 Beds

2 Baths

1,650 Sq.Ft.

$269,900

MLS#: DENC2090554

Discover the charm of this delightful solid stone ranch-style home.  With 3  bedrooms and 2 full bathrooms, this residence offers a perfect blend of comfort and functionality. The inviting interior features a traditional floor plan, complete with built-in appliances and solid wood flooring, creating a warm atmosphere throughout. Enjoy culinary adventures in the kitchens, with the lower level canning kitchen that features a huge walk in pantry!  Upstairs hosts a bright kitchen with table space and electric cooktop and wall oven! This home boasts three fireplaces, each with unique features like marble and wood mantels,  pellet stove insert and a wood burning stove in the sunroom/breezeway-perfect for cozy evenings. The partially finished basement provides additional living space, laundry, large closet for storage and an outside entrance, enhancing the home's functionality. Step outside to your private oasis on a generous 1-acre lot, complete with an above-ground pool and charming stone patio with cooking area (if you wish) or just to hang out with a fire in the fireplace . The attached garage offers convenience, while the paved driveway ensures easy access. Located in a suburban setting, this home is just a short distance from public transportation options, making commuting a breeze. With its blend of comfort, style, and practicality, this property is ready to welcome you home.  With a newer roof, newer HVAC system, newer well pump & water treatment system, you don't have the worries of HUGE expenses PLUS, there is a  one year HSA Home Warranty included.  Don’t miss the opportunity to make this inviting space your own!
#PADA2062882

MIDDLETOWN

735 ROSEDALE AVENUE

3 Beds

2 Baths

2,181 Sq.Ft.

$349,900

MLS#: PADA2062882
* $10,000 Builder Incentive offered on all townhomes; thru 9/15/26. 
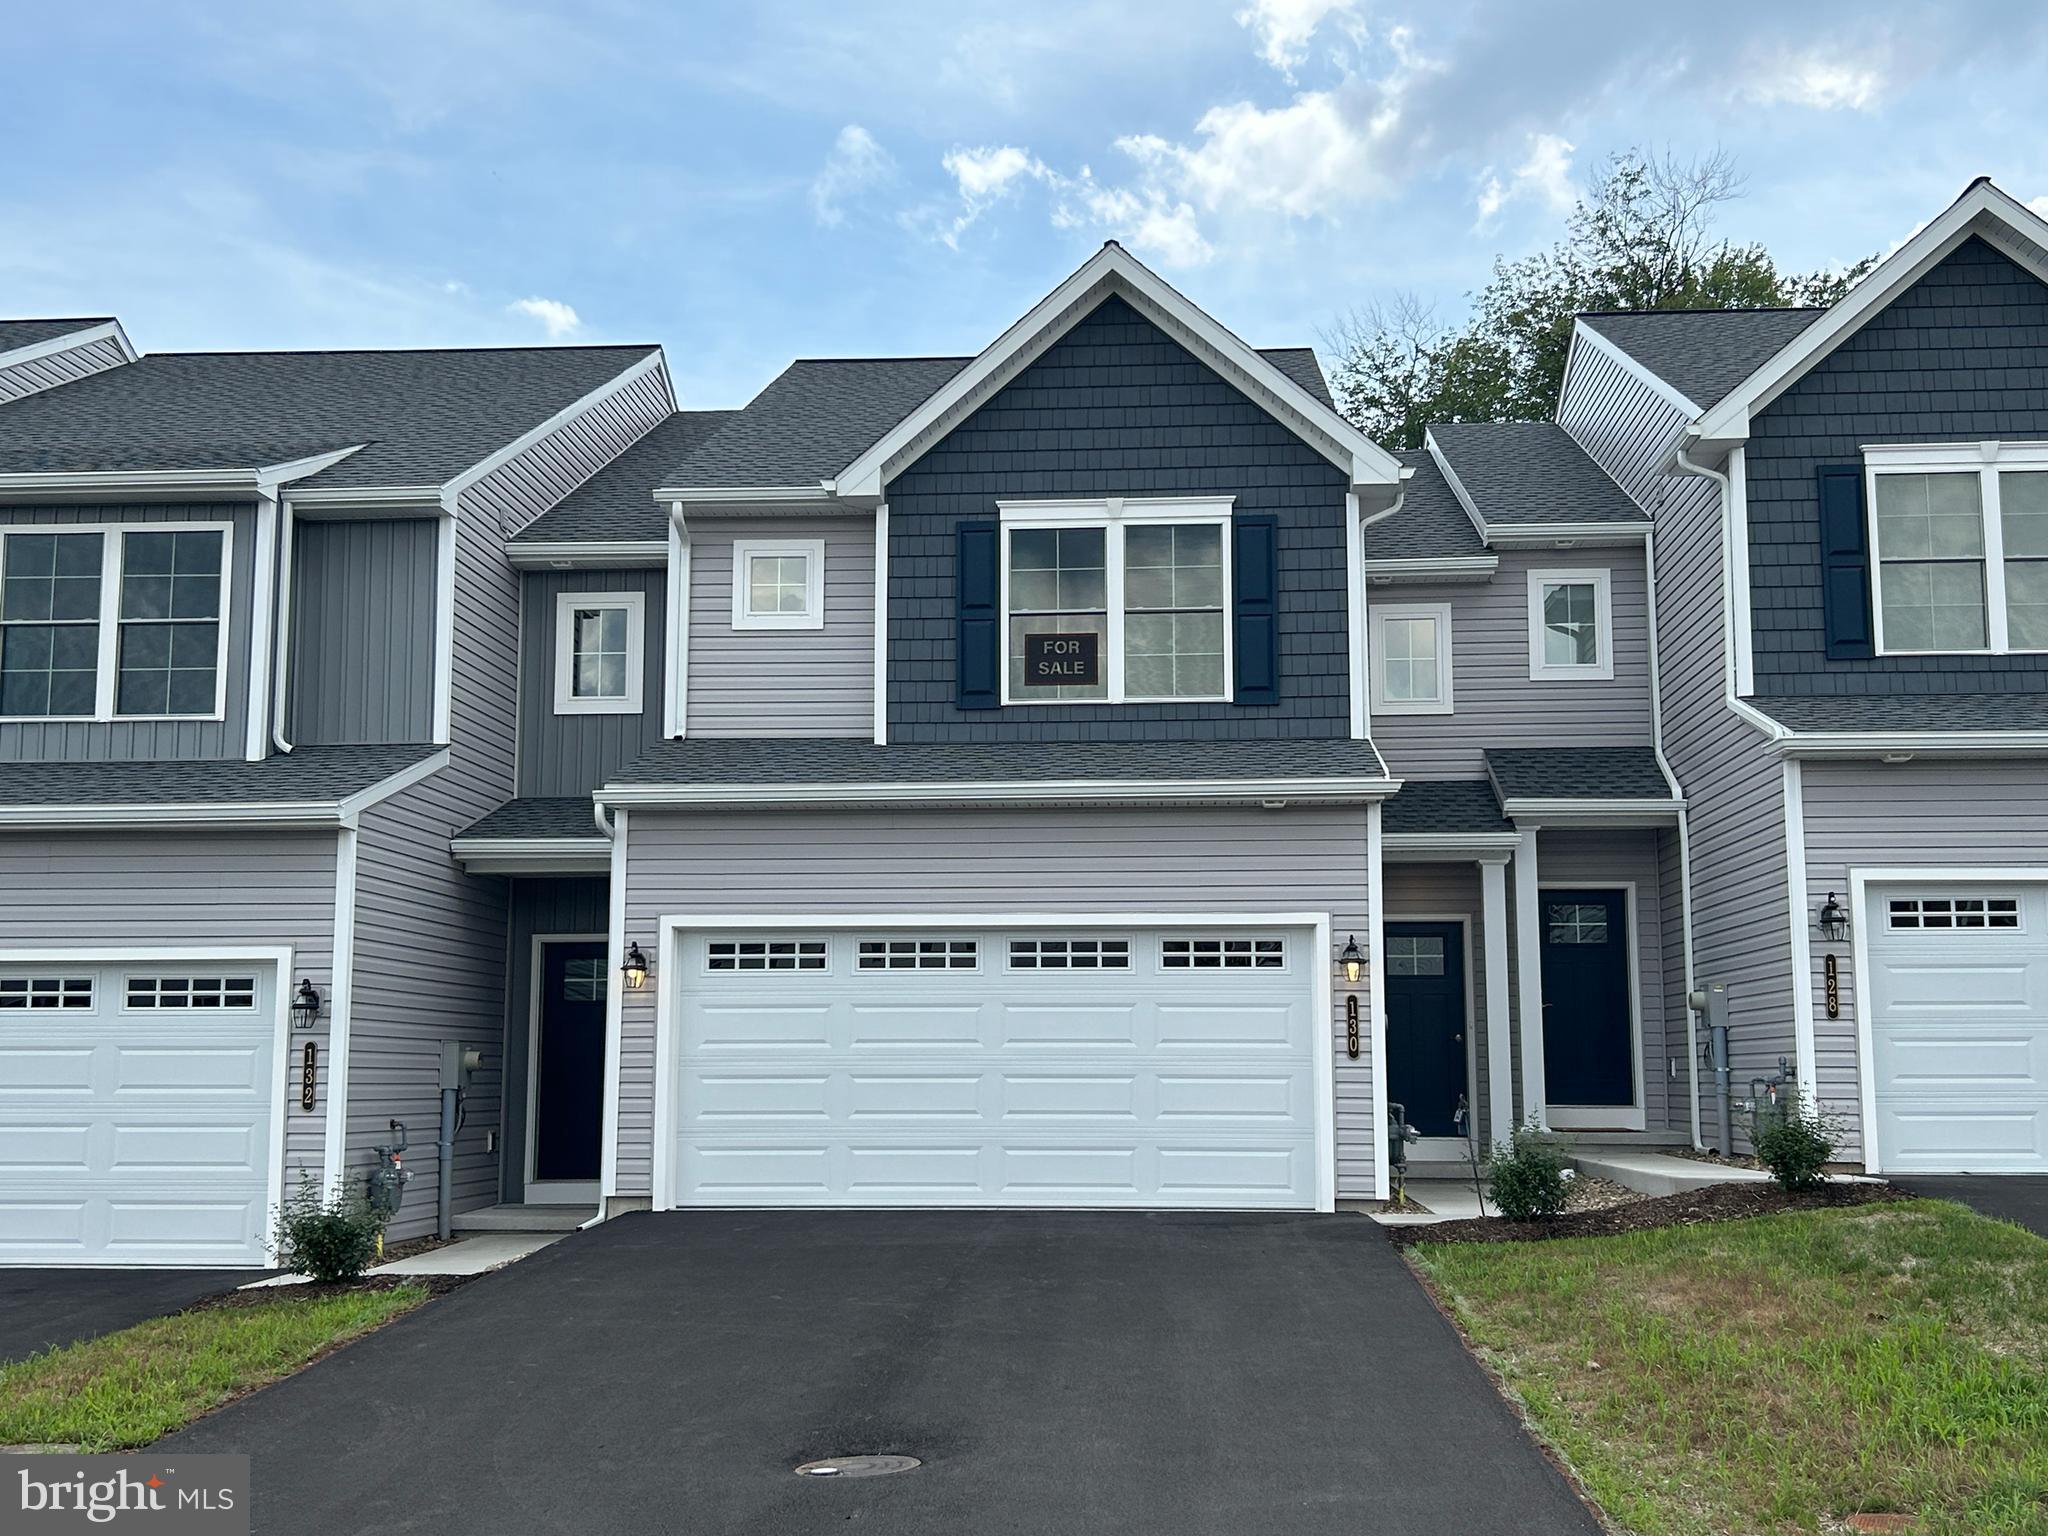
*MOVE-IN READY.* This Bluebird model is a 3 BD, 2.5 BA, center unit townhome. You’ll soon discover the value of the many included features that are packed into this home. The open first floor plan will make entertaining family and friends a pleasure. Nine foot first floor walls make this home feel even more spacious. A self-cleaning electric range, granite counters and soft-close cabinet doors/drawers are featured in this kitchen. You will love all the storage available in the walk-in pantry. The entire first floor has luxury vinyl plank flooring. Check out the size of these bedrooms! The owner’s suite is sure to please with large spaces and lots of natural light. Bedrooms 2 and 3 have their own full bath. The laundry room is just steps from all bedrooms and bathrooms. This home also boasts a walk-out lower level, 10×12 composite deck, and a 2 car garage. 
- All taxes are estimated since this is new construction and has not yet been assessed.
#PADA2051576

MIDDLETOWN

130 MAGNOLIA DRIVE

3 Beds

2 Baths

1,539 Sq.Ft.

$339,375

MLS#: PADA2051576

Discover comfortable and convenient living in this attractive 2-bedroom, 2-bathroom unit-flat in Middletown, DE. Perfectly designed on a single level, this home offers ease of access and modern amenities for a hassle-free lifestyle. The interior is enhanced with recessed lighting that creates a bright and welcoming atmosphere. Enjoy meal preparation in the well-equipped kitchen featuring a new microwave and dishwasher This property combines practicality and style, perfect for those seeking a low-maintenance home with all the necessary amenities including an elevator.  Unit has just been painted and new carpet in both bedrooms.  Don't miss out on this fantastic opportunity to own a home in a desirable location close to Frog Hollow Gulf Course and all that Middletown has to offer. Schedule your viewing today!
#DENC2108802

MIDDLETOWN

1840 CONGRESSIONAL VILLAGE DRIVE 4302

2 Beds

2 Baths

1,050 Sq.Ft.

$265,000

MLS#: DENC2108802

Welcome to 406 Wilmore Drive in the desirable Willow Grove Mill community of Middletown, Delaware! This beautiful 3-bedroom, 2.5-bath home is located in the highly acclaimed Appoquinimink School District and offers the perfect blend of comfort, style, and convenience.

Step inside to an inviting open-concept main floor, designed for both everyday living and effortless entertaining. The seamless flow between the living, dining, and kitchen areas creates a warm, welcoming space where family and friends can gather.

Upstairs, the spacious primary suite offers a peaceful retreat, complete with a private porch—the perfect place to enjoy your morning coffee or unwind after a long day.

Conveniently situated just minutes from Route 1, public transportation, gas stations, and an abundance of shopping, dining, and everyday conveniences, this home puts everything you need within easy reach.

Whether you're searching for your first home or your forever home, 406 Wilmore Drive offers the lifestyle you've been looking for. Home is where memories are made—come make yours in Willow Grove Mill.
#DENC2107872

MIDDLETOWN

406 WILMORE DRIVE

3 Beds

2 Baths

1,750 Sq.Ft.

$368,000

MLS#: DENC2107872

New on site 4 days ago
Welcome to our listing at 819 Gibbs Drive in Middletown, Delaware. This hard-to-find four-bedroom, two-and-a-half-bath, one-car garage colonial-style twin with a finished basement and a first-floor primary bedroom and primary bath suite has a ton of features you are sure to love.  Inside, you'll find gleaming hardwood floors, a gas fireplace, an open concept floor plan with a large kitchen island, granite countertops, stainless steel appliances, and abundant cabinetry. The first-floor primary suite is generously sized, with a full walk-in closet and en suite bath complete with a shower/tub combo. Upstairs, you'll find a quaint reading loft at the top of the stairs, including built-in shelving, three generously sized bedrooms, and an updated full hallway bath. The finished basement features fresh carpet and expansive open space, great for entertaining. Top this off with a fenced backyard backing to trees, and you've got a truly outstanding find.   You don't often get the opportunity for a four-bedroom home in the Appo School School District anywhere near this price so move fast. This one won't last long.
#DENC2109142

MIDDLETOWN

819 GIBBS DRIVE

4 Beds

2 Baths

2,492 Sq.Ft.

$359,997

MLS#: DENC2109142

 - property

Send a message

Message successfully sent.

Your message

What is 3 + 4 ?

Reason for contacting?

I agree to receive email communication and understand I can unsubscribe at any time.

I agree to be contacted by Charis Realty Group via call, email, and text for real estate services. To opt out, you can reply 'stop' at any time or reply 'help' for assistance. You can also click the unsubscribe link in the emails. Message and data rates may apply. Message frequency may vary. Privacy Policy

Sign Out

Virtual Assistant

Would you like to take the next step with this property? We can help you schedule a showing or virtual tour, or send you more details.

Yes, I would like more information.

Thank You for Your Reply, One of Our Agents will contact you as soon as possible

No, maybe later.

Thank you, you can always contact me via email, phone number or through the contact form.

Realhub AI

Lucy - Your AI-Powered Realtor

Update Your Temporary Password

Personalize your search

Enter your email and we'll notify you immediately when new listings match what you're looking for.

or enter email address

Already have an account ? Login here

Continue your home search

I agree to receive communications and understand I can unsubscribe at any time.

I agree to be contacted by Charis Realty Group via call, email, and text for real estate services. To opt out, you can reply 'stop' at any time or reply 'help' for assistance. You can also click the unsubscribe link in the emails. Message and data rates may apply. Message frequency may vary. Privacy Policy

Already have an account ? Login here

We use cookies

We use cookies primarily for analytics to enhance your experience. By accepting, you agree to our use of these cookies. You can manage your preferences or learn more about our cookies policy.