


Property
Beds
3
Full Baths
3
1/2 Baths
None
Year Built
1961
Sq.Footage
2,188
Welcome to 12224 Major Drive! Lovingly maintained since 2018 and beautifully transformed, this exceptional home is completely turnkey and ready for its next chapter. Interior highlights include newly finished hardwood floors, fresh recessed lighting and a phenomenal layout featuring a formal living room and a separate dining area. The stunning kitchen is fully modernized with new luxury vinyl plank flooring (2026) and brand new stainless steel appliance package (2026). A cozy family room with a wood burning fireplace and custom built ins sits just off the oversized two car garage. The main level provides three generous bedrooms alongside two fully renovated full bathrooms (2026). The lower level maximizes your living space with a finished rec room, a private den or home office, a third renovated full bathroom, new carpeting, and a new washer and dryer setup. The basement also offers a convenient walk up exit to the backyard and massive unfinished space perfect for storage. Almost half acre lot provides plenty of space for gardening & more. Exterior and structural highlights offer incredible peace of mind. Step right into the spectacular glass enclosed sunroom which opens to your outdoor entertaining space featuring a built in stainless steel BBQ grill. Major exterior and system updates include a brand new roof with skylights and a 10 year warranty (2026), a new well pump (2026), updated plumbing (2026) and a full French drain system along all basement walls backed by a transferable lifetime warranty (2026). The home is fully upgraded with a newer HVAC system and hot water heater, meaning all old oil heating and radiators have been completely removed. Complete with an expanded driveway for abundant parking, this property truly has it all! Close to nearby commute to I-270, grocery stories & shopping - no HOA!
Features & Amenities
Interior
-
Other Interior Features
Recessed Lighting, Built-in Features
-
Total Bedrooms
3
-
Bathrooms
3
-
Above Grade Finished Area
1488.0
-
Basement YN
YES
-
Cooling YN
YES
-
Cooling
Central Air, Ceiling Fan(s), Electric
-
Fireplace YN
YES
-
Heating YN
YES
-
Heating
Electric, Heat Pump
-
Main Level Bedrooms
3
-
Pet friendly
N/A
Exterior
-
Garage
Yes
-
Garage spaces
2
-
Construction Materials
Brick
-
Parking
Asphalt, Private, Garage, Driveway, Attached
-
Patio and Porch Features
Enclosed
-
Pool
No
-
Waterfront YN
NO
Area & Lot
-
Lot Size(acres)
0.46
-
Lot Size(square feet)
20,140
-
Property Type
Residential
-
Property Sub Type
Single Family Residence
-
Architectural Style
Ranch/Rambler
Price
-
Sales Price
$625,000
-
Tax Amount
$6,615
-
Sq. Footage
2,188
-
Price/SqFt
$285
HOA
-
Association
No
School District
-
Elementary School
DR. SALLY K. RIDE
-
Middle School
MARTIN LUTHER KING JR.
-
High School
SENECA VALLEY
Property Features
-
New Construction
NO
-
Foundation Details
Slab
-
Senior Community YN
NO
-
Sewer
Septic Tank
-
Tax Lot
22
-
Water Source
Well
Schedule a Showing
Showing scheduled successfully.
Mortgage calculator
Estimate your monthly mortgage payment, including the principal and interest, property taxes, and HOA. Adjust the values to generate a more accurate rate.
Your payment
Principal and Interest:
$
Property taxes:
$
HOA fees:
$
Total loan payment:
$
Total interest amount:
$
Location
County
MONTGOMERY
Elementary School
DR. SALLY K. RIDE
Middle School
MARTIN LUTHER KING JR.
High School
SENECA VALLEY
Listing Courtesy of Sam Lin , RLAH @properties
RealHub Information is provided exclusively for consumers' personal, non-commercial use, and it may not be used for any purpose other than to identify prospective properties consumers may be interested in purchasing. All information deemed reliable but not guaranteed and should be independently verified. All properties are subject to prior sale, change or withdrawal. RealHub website owner shall not be responsible for any typographical errors, misinformation, misprints and shall be held totally harmless.

AGENT
Debbie Rogers
Call Debbie today to schedule a private showing.

* Listings on this website come from the FMLS IDX Compilation and may be held by brokerage firms other than the owner of this website. The listing brokerage is identified in any listing details. Information is deemed reliable but is not guaranteed. If you believe any FMLS listing contains material that infringes your copyrighted work please click here to review our DMCA policy and learn how to submit a takedown request.© 2024 FMLS.
Related Properties

GERMANTOWN
19200 SAINT JOHNSBURY LANE
3 Beds
1 Baths
1,440 Sq.Ft.
$527,000
MLS#: MDMC2250028

GERMANTOWN
13722 PALMETTO CIRCLE
3 Beds
2 Baths
2,330 Sq.Ft.
$525,000
MLS#: MDMC2249694

GERMANTOWN
13656 SPINNING WHEEL DRIVE
4 Beds
3 Baths
3,392 Sq.Ft.
$728,000
MLS#: MDMC2247982
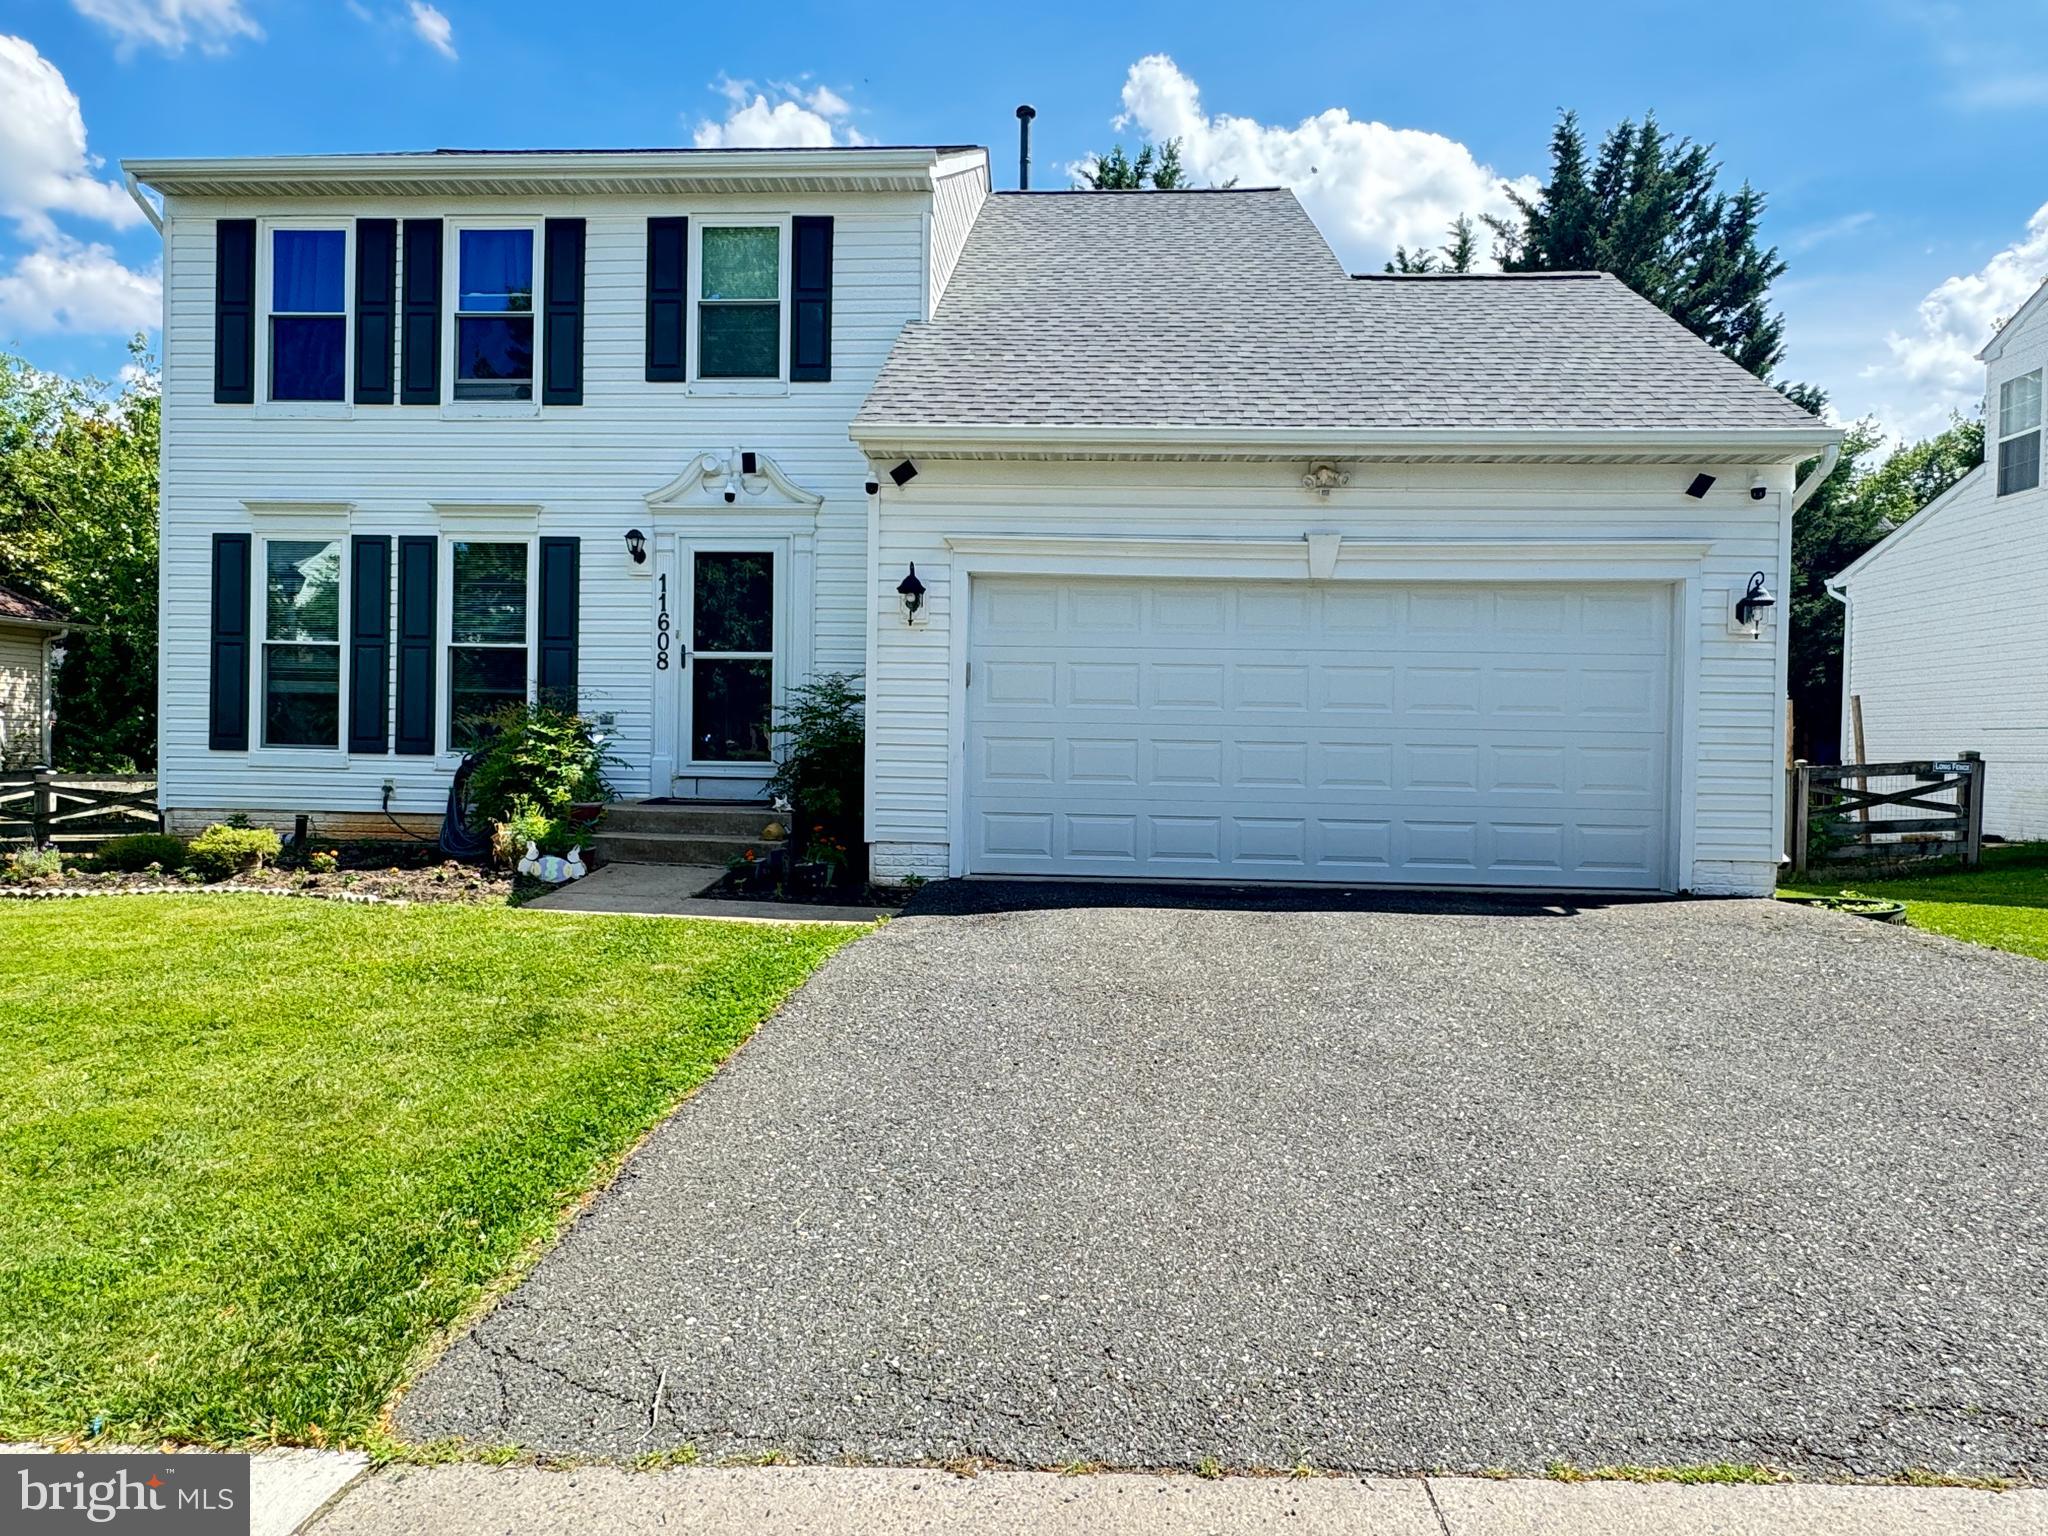
GERMANTOWN
11608 SCARLET LEAF CIRCLE
3 Beds
3 Baths
2,258 Sq.Ft.
$669,900
MLS#: MDMC2240874

GERMANTOWN
19163 WARRIOR BROOK DRIVE
5 Beds
2 Baths
3,520 Sq.Ft.
$699,000
MLS#: MDMC2249880
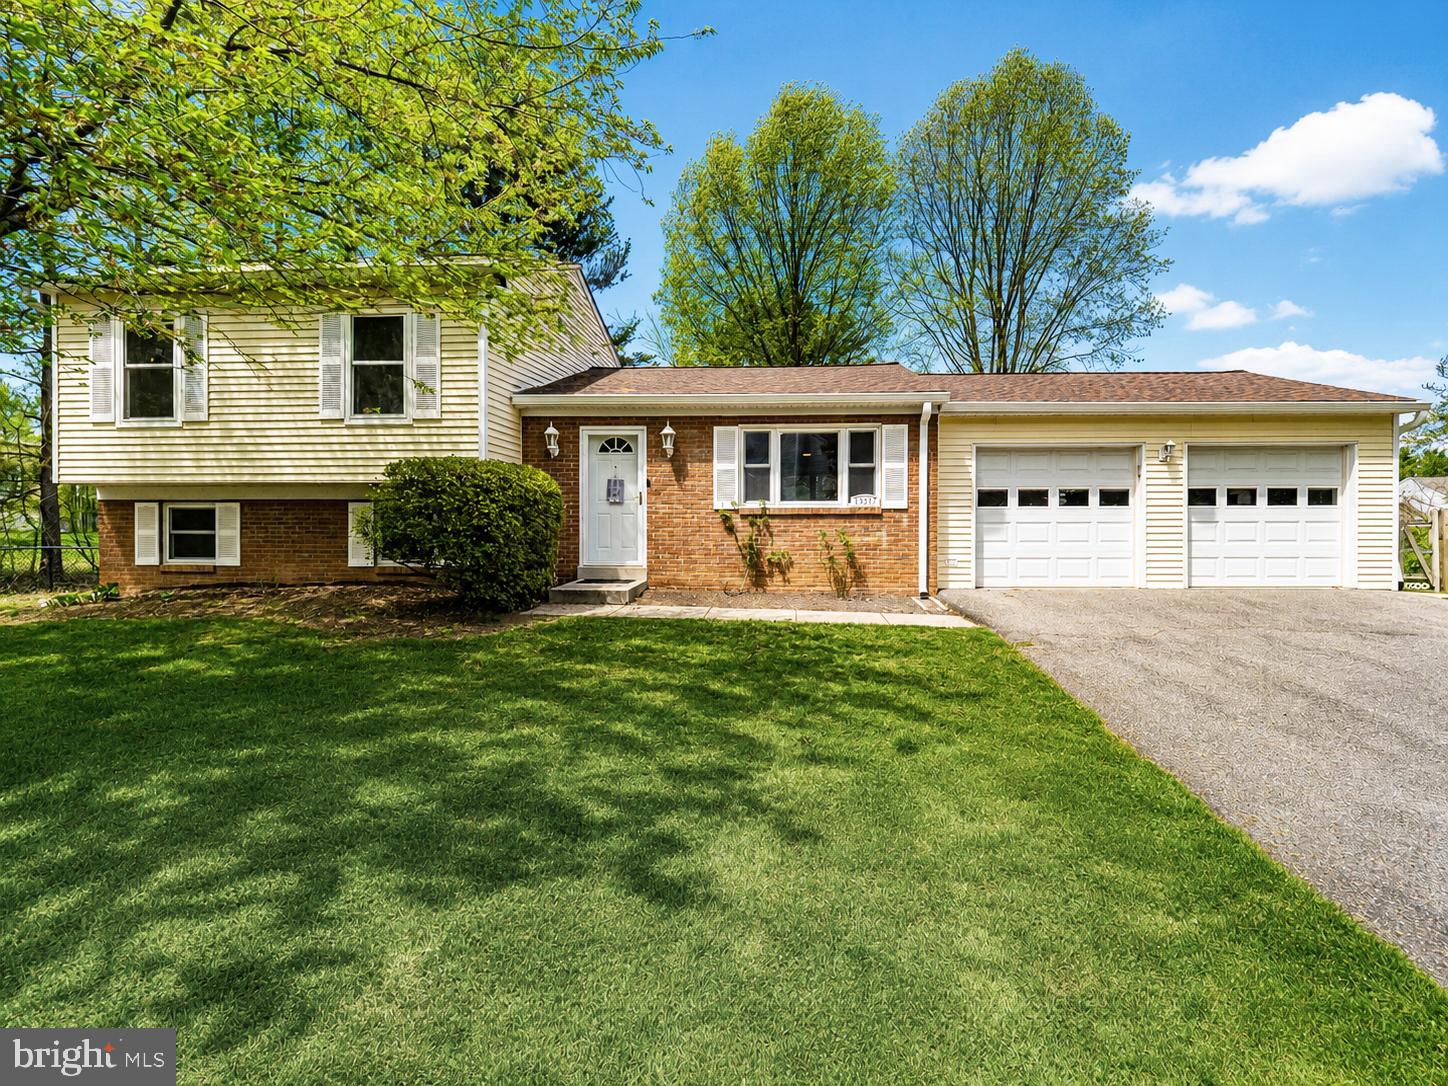
GERMANTOWN
13517 WINTERSPOON LANE
4 Beds
2 Baths
2,000 Sq.Ft.
$599,900
MLS#: MDMC2241372
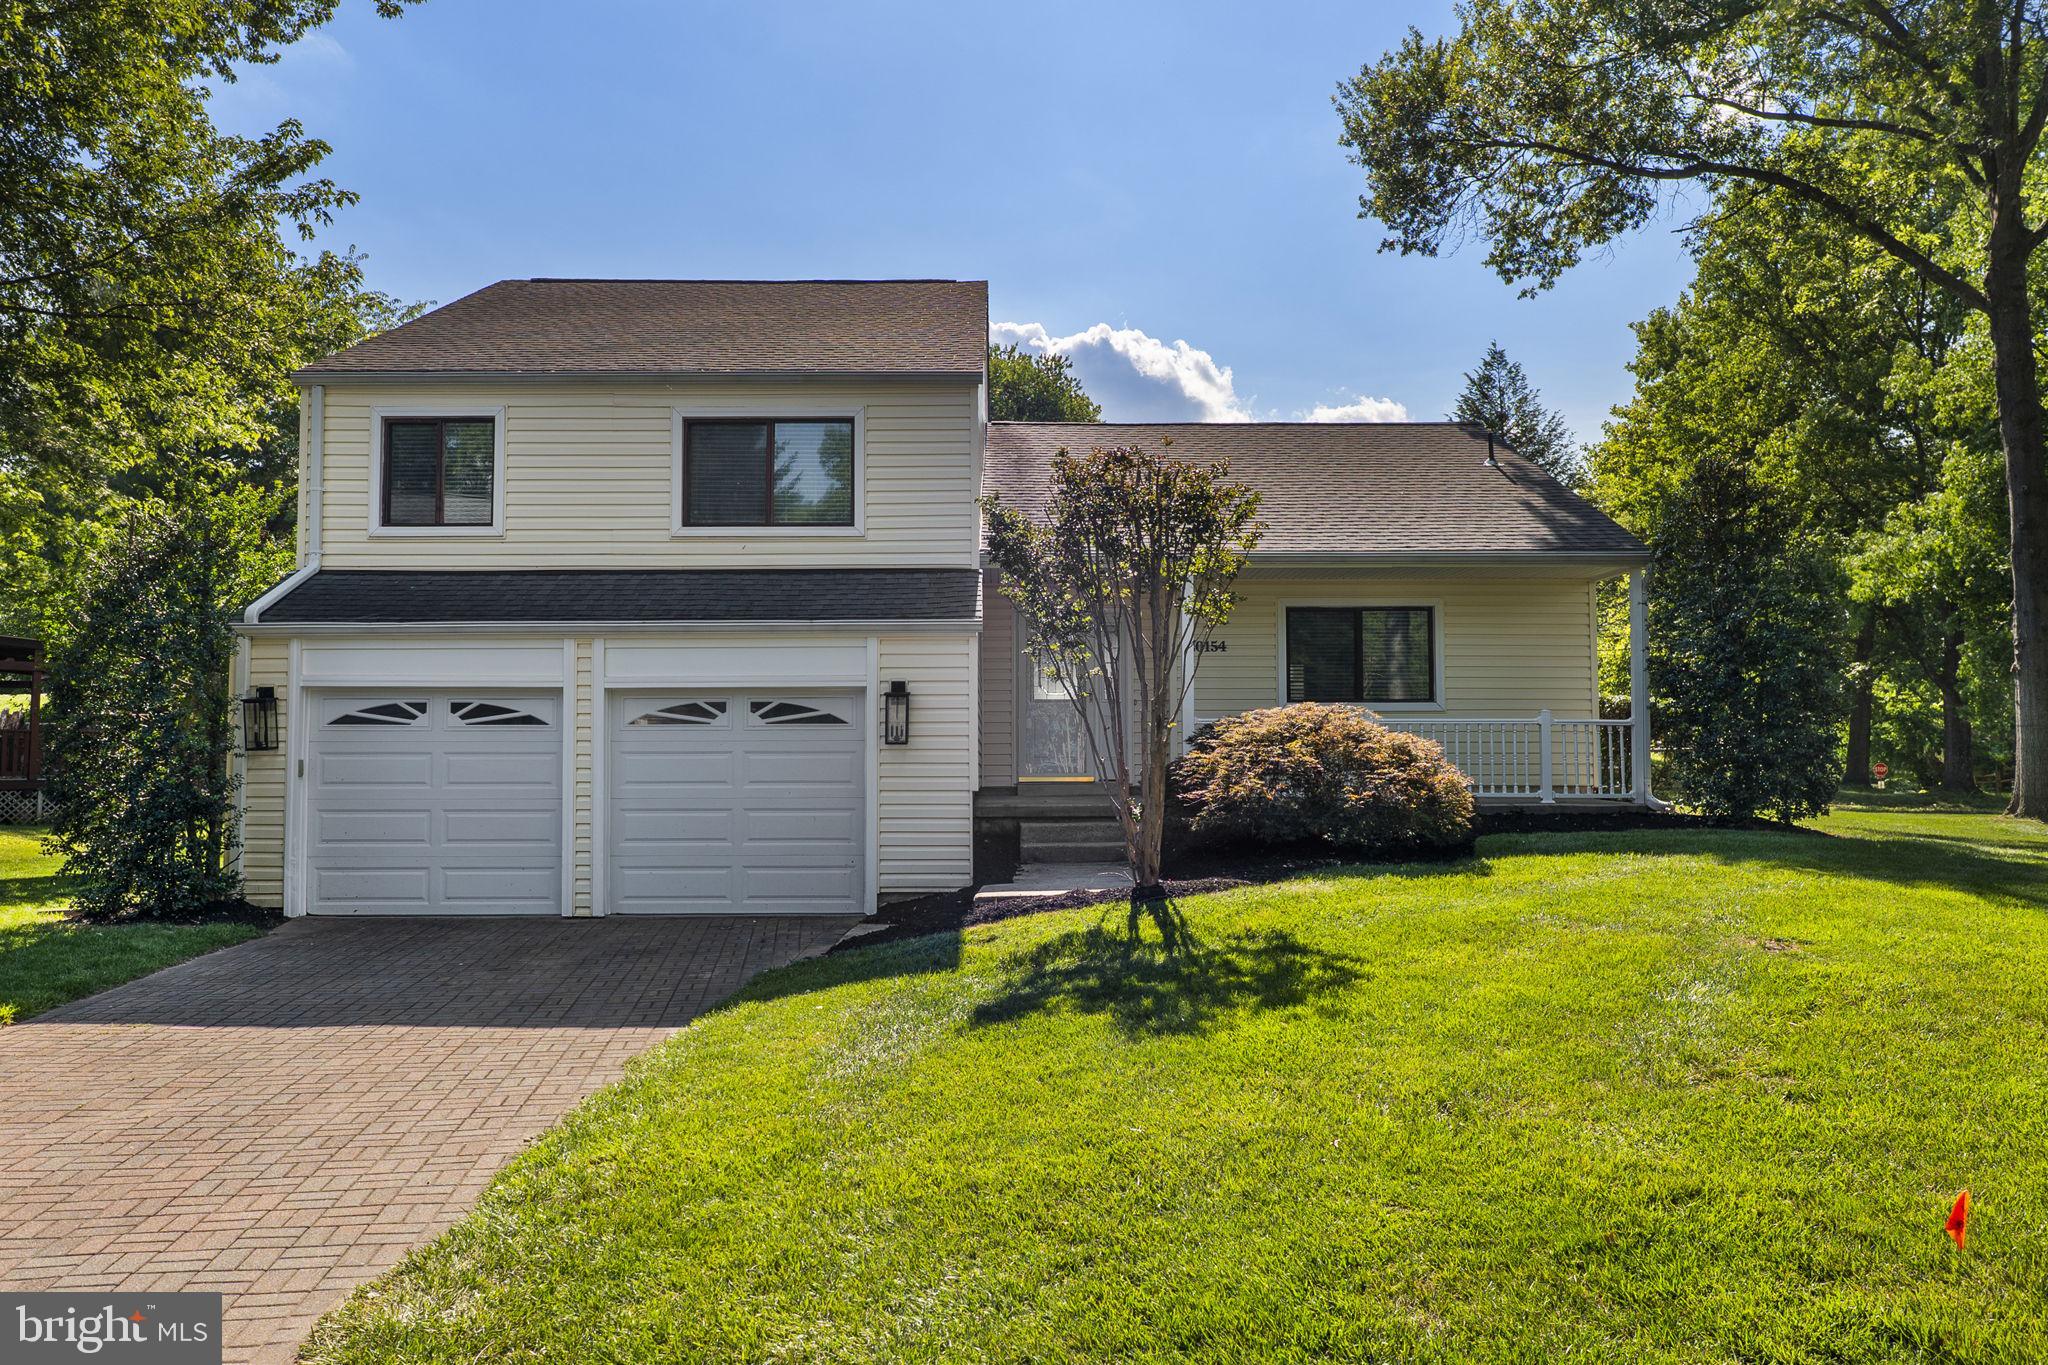
GERMANTOWN
20154 WYNNFIELD DRIVE
4 Beds
2 Baths
1,940 Sq.Ft.
$569,990
MLS#: MDMC2238488
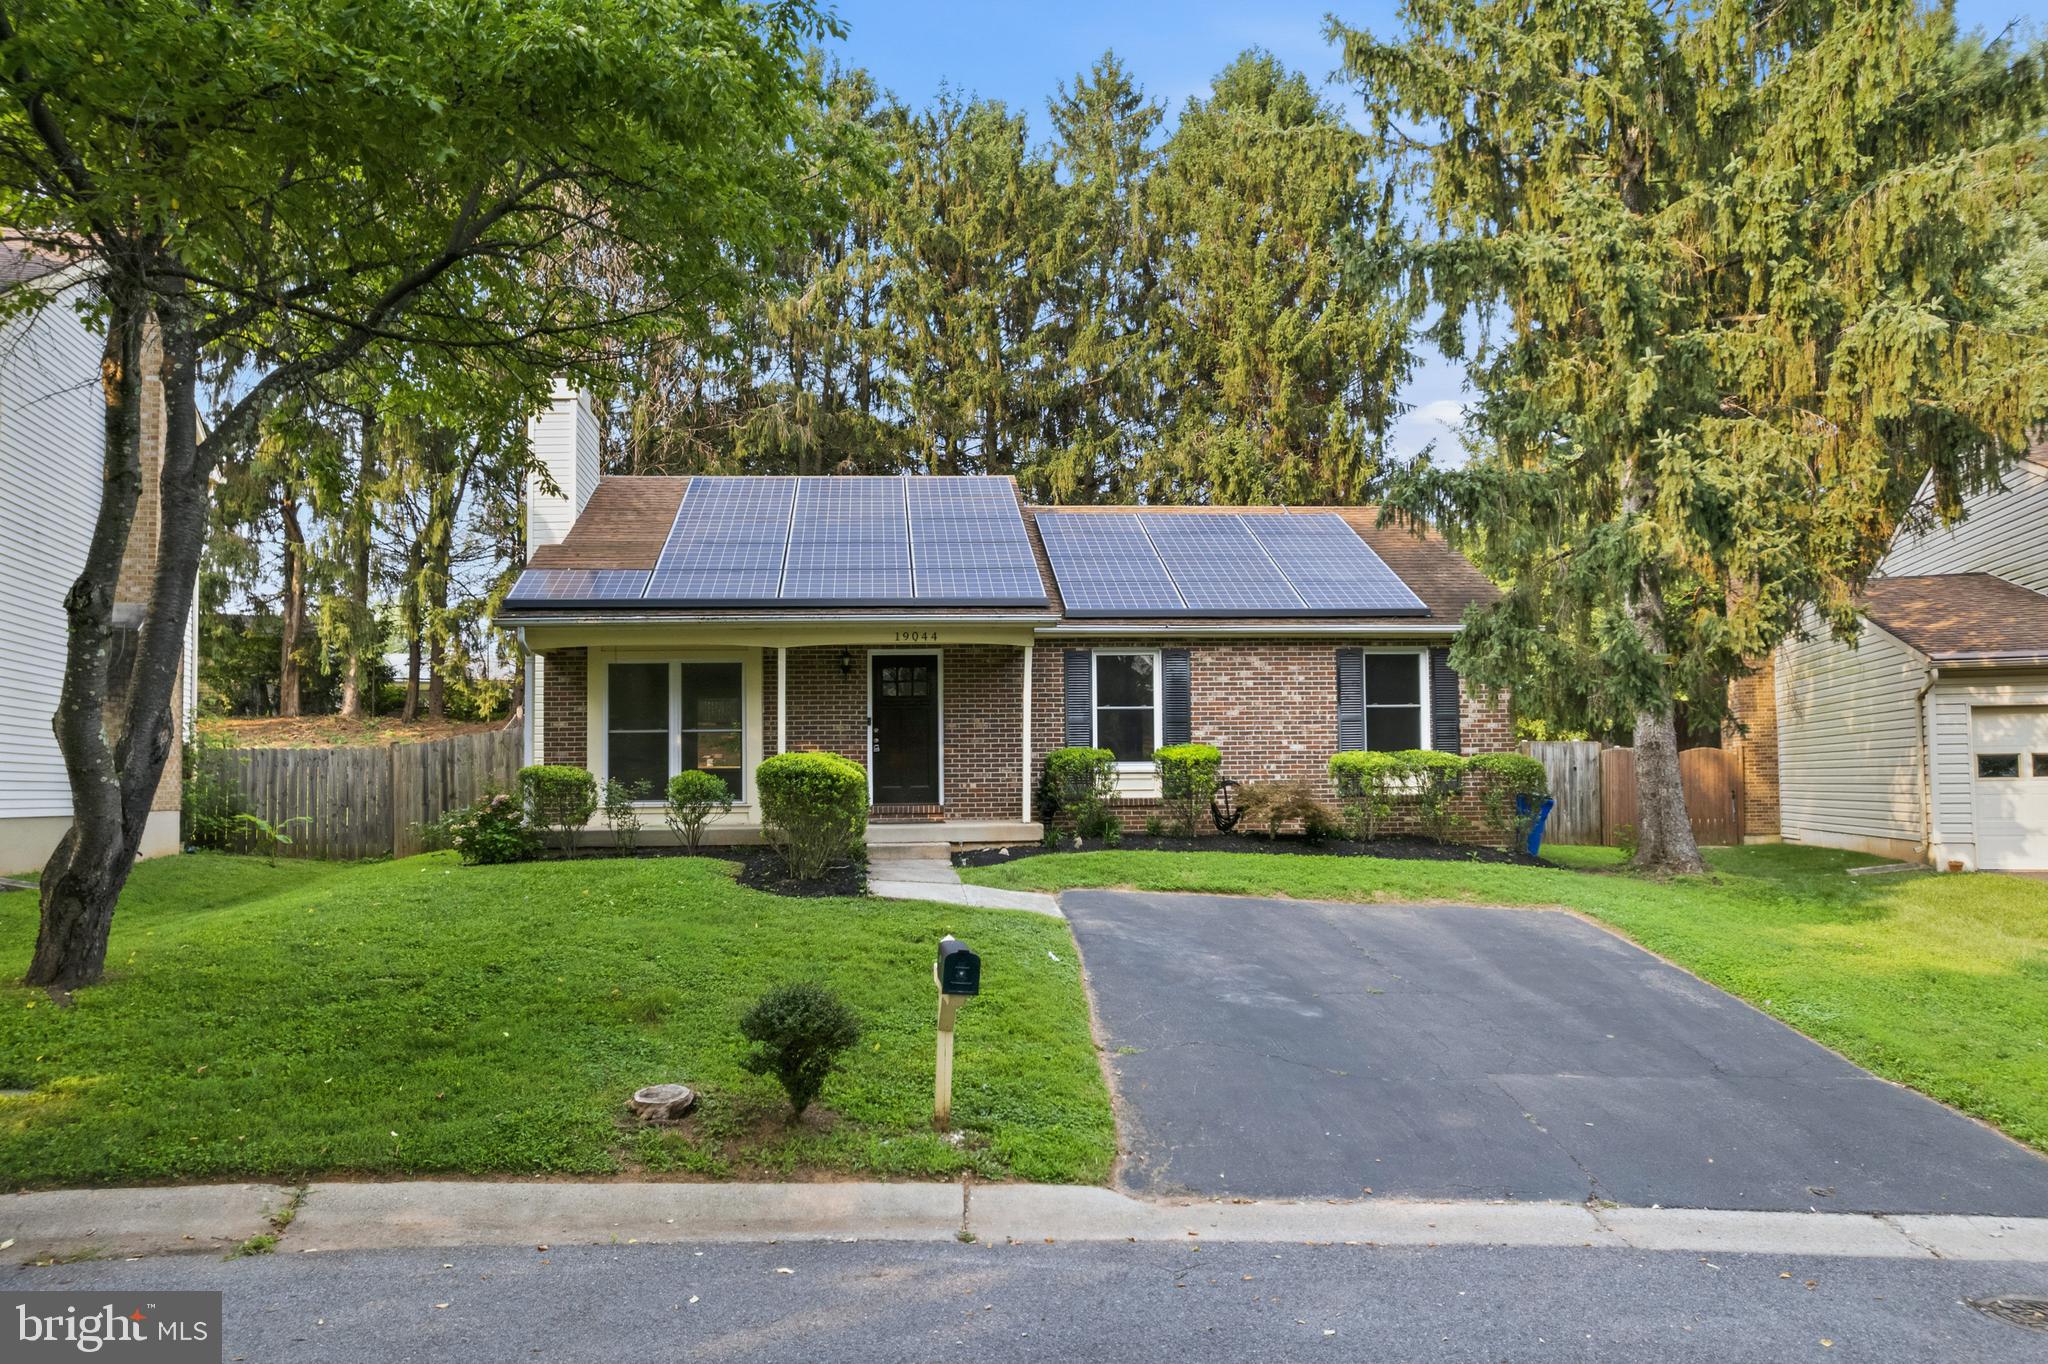
GERMANTOWN
19044 MCFARLIN DRIVE
5 Beds
3 Baths
1,893 Sq.Ft.
$519,900
MLS#: MDMC2238316

GERMANTOWN
12117 SUNNYVIEW DRIVE
3 Beds
2 Baths
2,320 Sq.Ft.
$624,900
MLS#: MDMC2229328
.png)