


Property
Beds
3
Full Baths
2
1/2 Baths
1
Year Built
2006
Sq.Footage
1,472
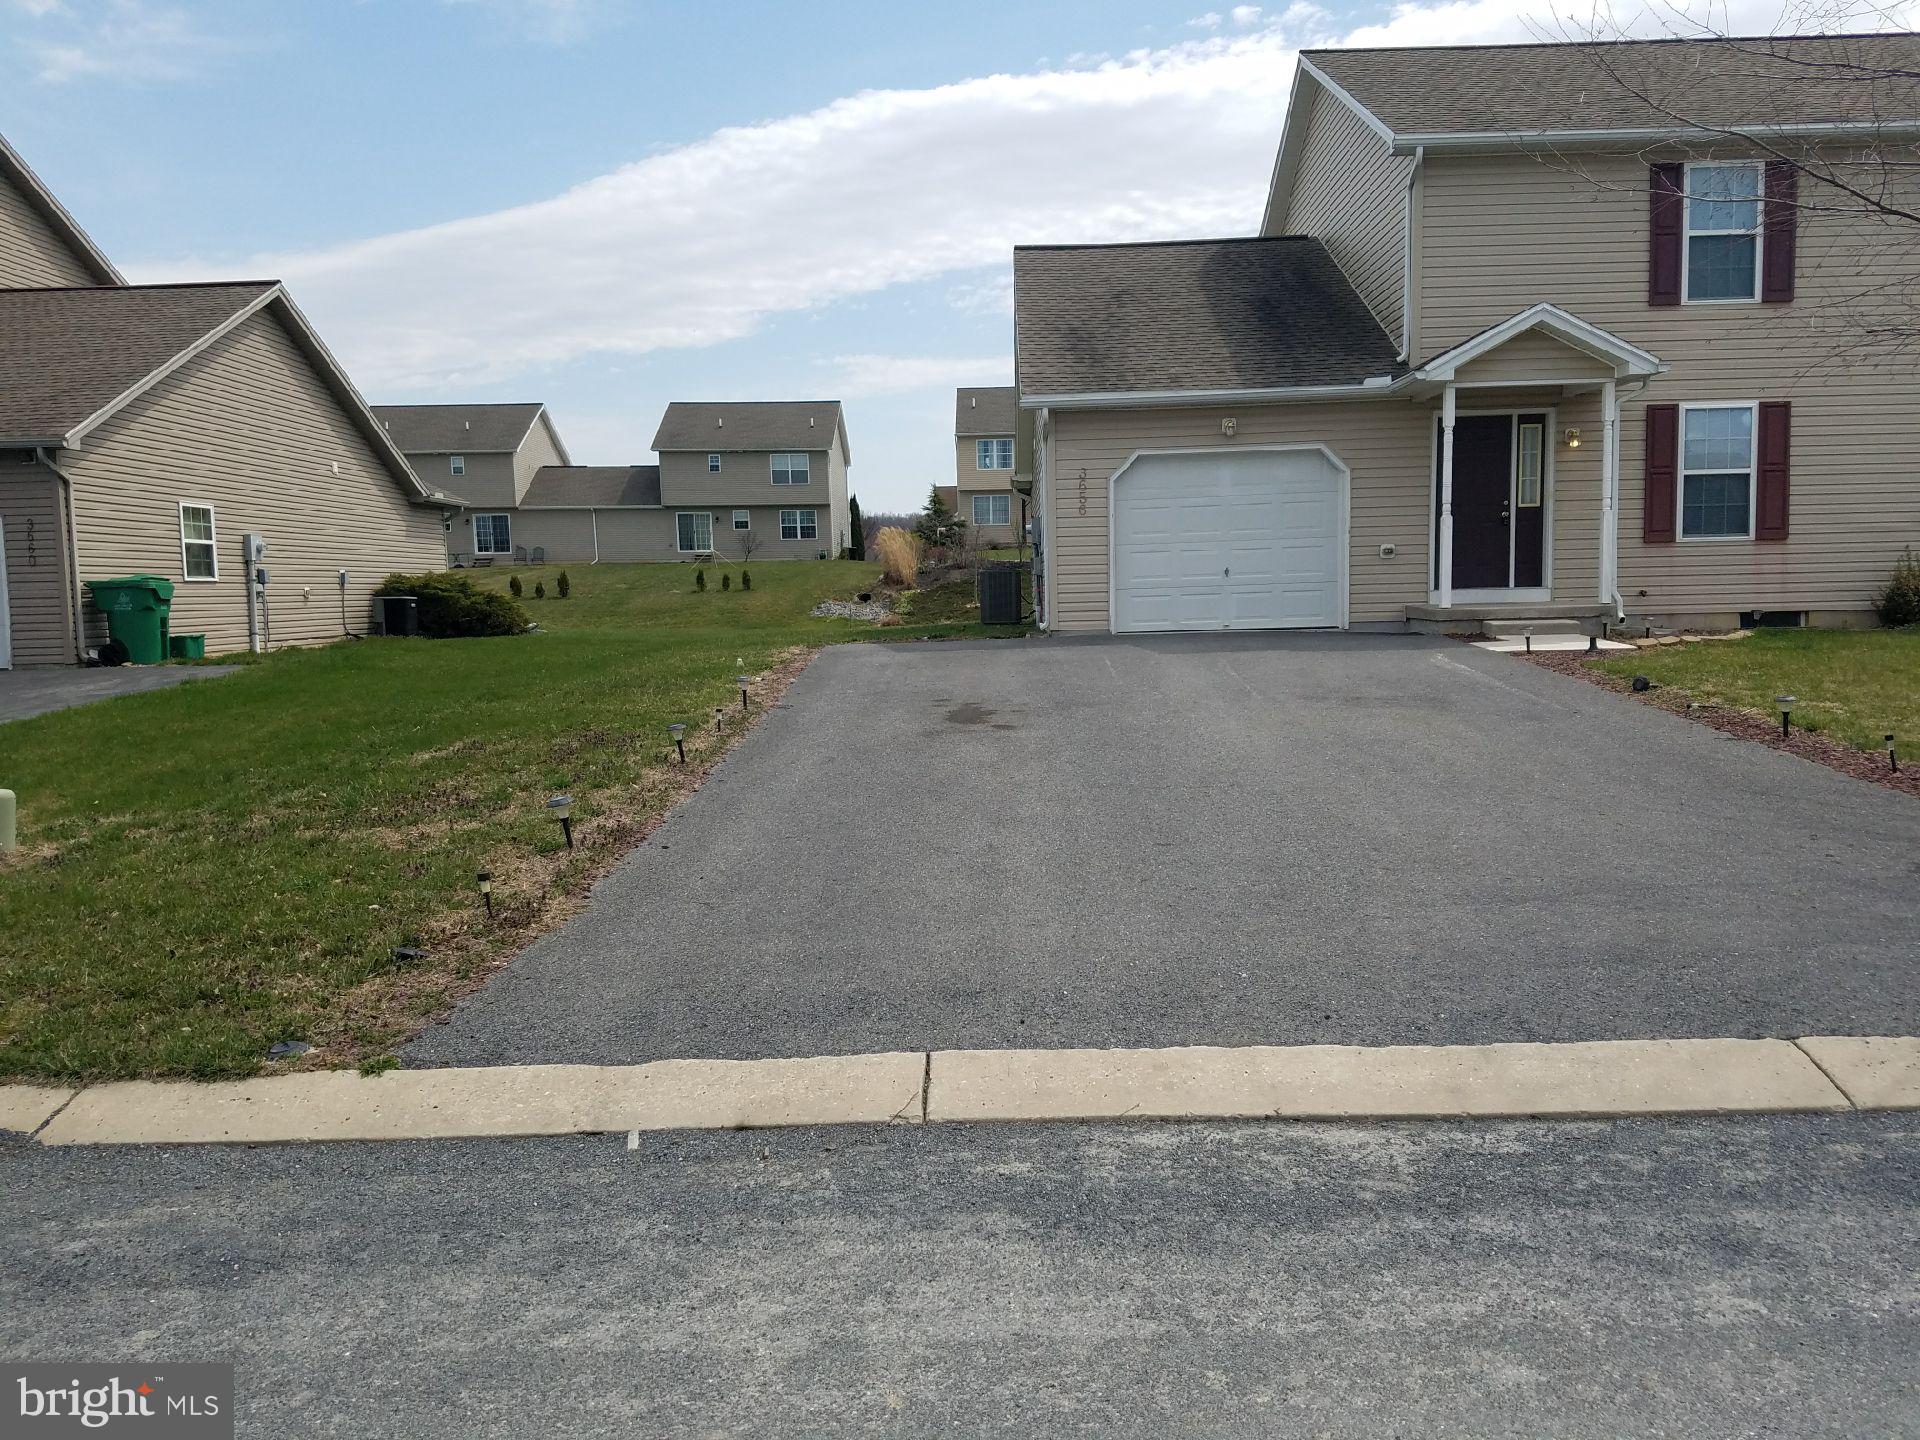
Welcome to this beautifully maintained half duplex offering the perfect combination of comfort, convenience, and style. Nestled in a desirable location with mature landscaping, this move in ready home is filled with natural light from its oversized windows, including 2 bay windows that enhance the living room adding warmth and character. The open living room dining room area featuring wood floors is an inviting space for both everyday living and entertaining. The kitchen equipped with custom cabinetry, corian countertops and stainless steel appliances offers plenty of functionality for the home chef. Upstairs, you will find a primary suite with full bath, dual vanities, and walk in closet. An additional 2 bedrooms served by a second full bath offers comfort and convenience for family or guests. The full basement with 9 ft. ceilings and poured concrete walls provides for abundant storage and endless possibilities for a workshop, home gym, or future finished living area. Step outside to enjoy the rear patio for relaxation. Additional highlights include central A/C, public water and sewer, and an oversized driveway with parking for 10 + vehicles. Conveniently located near schools, shopping, and commuter routes, this exceptionally well cared for home is ready for its next owner. Schedule your private showing today!
Features & Amenities
Interior
-
Other Interior Features
Eat-in Kitchen, Walk-In Closet(s)
-
Total Bedrooms
3
-
Bathrooms
2
-
1/2 Bathrooms
1
-
Above Grade Finished Area
1472.0
-
Basement YN
YES
-
Cooling YN
YES
-
Cooling
Central Air, Electric
-
Fireplace YN
NO
-
Heating YN
YES
-
Heating
Electric, Heat Pump
-
Pet friendly
N/A
Exterior
-
Garage
No
-
Construction Materials
Vinyl Siding
-
Parking
Asphalt, Driveway
-
Pool
No
-
Waterfront YN
NO
Area & Lot
-
Lot Size(acres)
0.27
-
Lot Size(square feet)
11,761
-
Property Type
Residential
-
Property Sub Type
Townhouse
-
Architectural Style
Colonial
Price
-
Sales Price
$244,900
-
Tax Amount
$3,001
-
Sq. Footage
1,472
-
Price/SqFt
$166
HOA
-
Association
No
School District
-
Elementary School
N/A
-
Middle School
N/A
-
High School
N/A
Property Features
-
New Construction
NO
-
Foundation Details
Concrete Perimeter
-
Senior Community YN
NO
-
Sewer
Public Sewer
-
Water Source
Public
Schedule a Showing
Showing scheduled successfully.
Mortgage calculator
Estimate your monthly mortgage payment, including the principal and interest, property taxes, and HOA. Adjust the values to generate a more accurate rate.
Your payment
Principal and Interest:
$
Property taxes:
$
HOA fees:
$
Total loan payment:
$
Total interest amount:
$
Location
County
FRANKLIN
Elementary School
Middle School
High School
Listing Courtesy of Nancy Allison , Coldwell Banker Realty
RealHub Information is provided exclusively for consumers' personal, non-commercial use, and it may not be used for any purpose other than to identify prospective properties consumers may be interested in purchasing. All information deemed reliable but not guaranteed and should be independently verified. All properties are subject to prior sale, change or withdrawal. RealHub website owner shall not be responsible for any typographical errors, misinformation, misprints and shall be held totally harmless.

AGENT
Debbie Rogers
Call Debbie today to schedule a private showing.

* Listings on this website come from the FMLS IDX Compilation and may be held by brokerage firms other than the owner of this website. The listing brokerage is identified in any listing details. Information is deemed reliable but is not guaranteed. If you believe any FMLS listing contains material that infringes your copyrighted work please click here to review our DMCA policy and learn how to submit a takedown request.© 2024 FMLS.
Related Properties
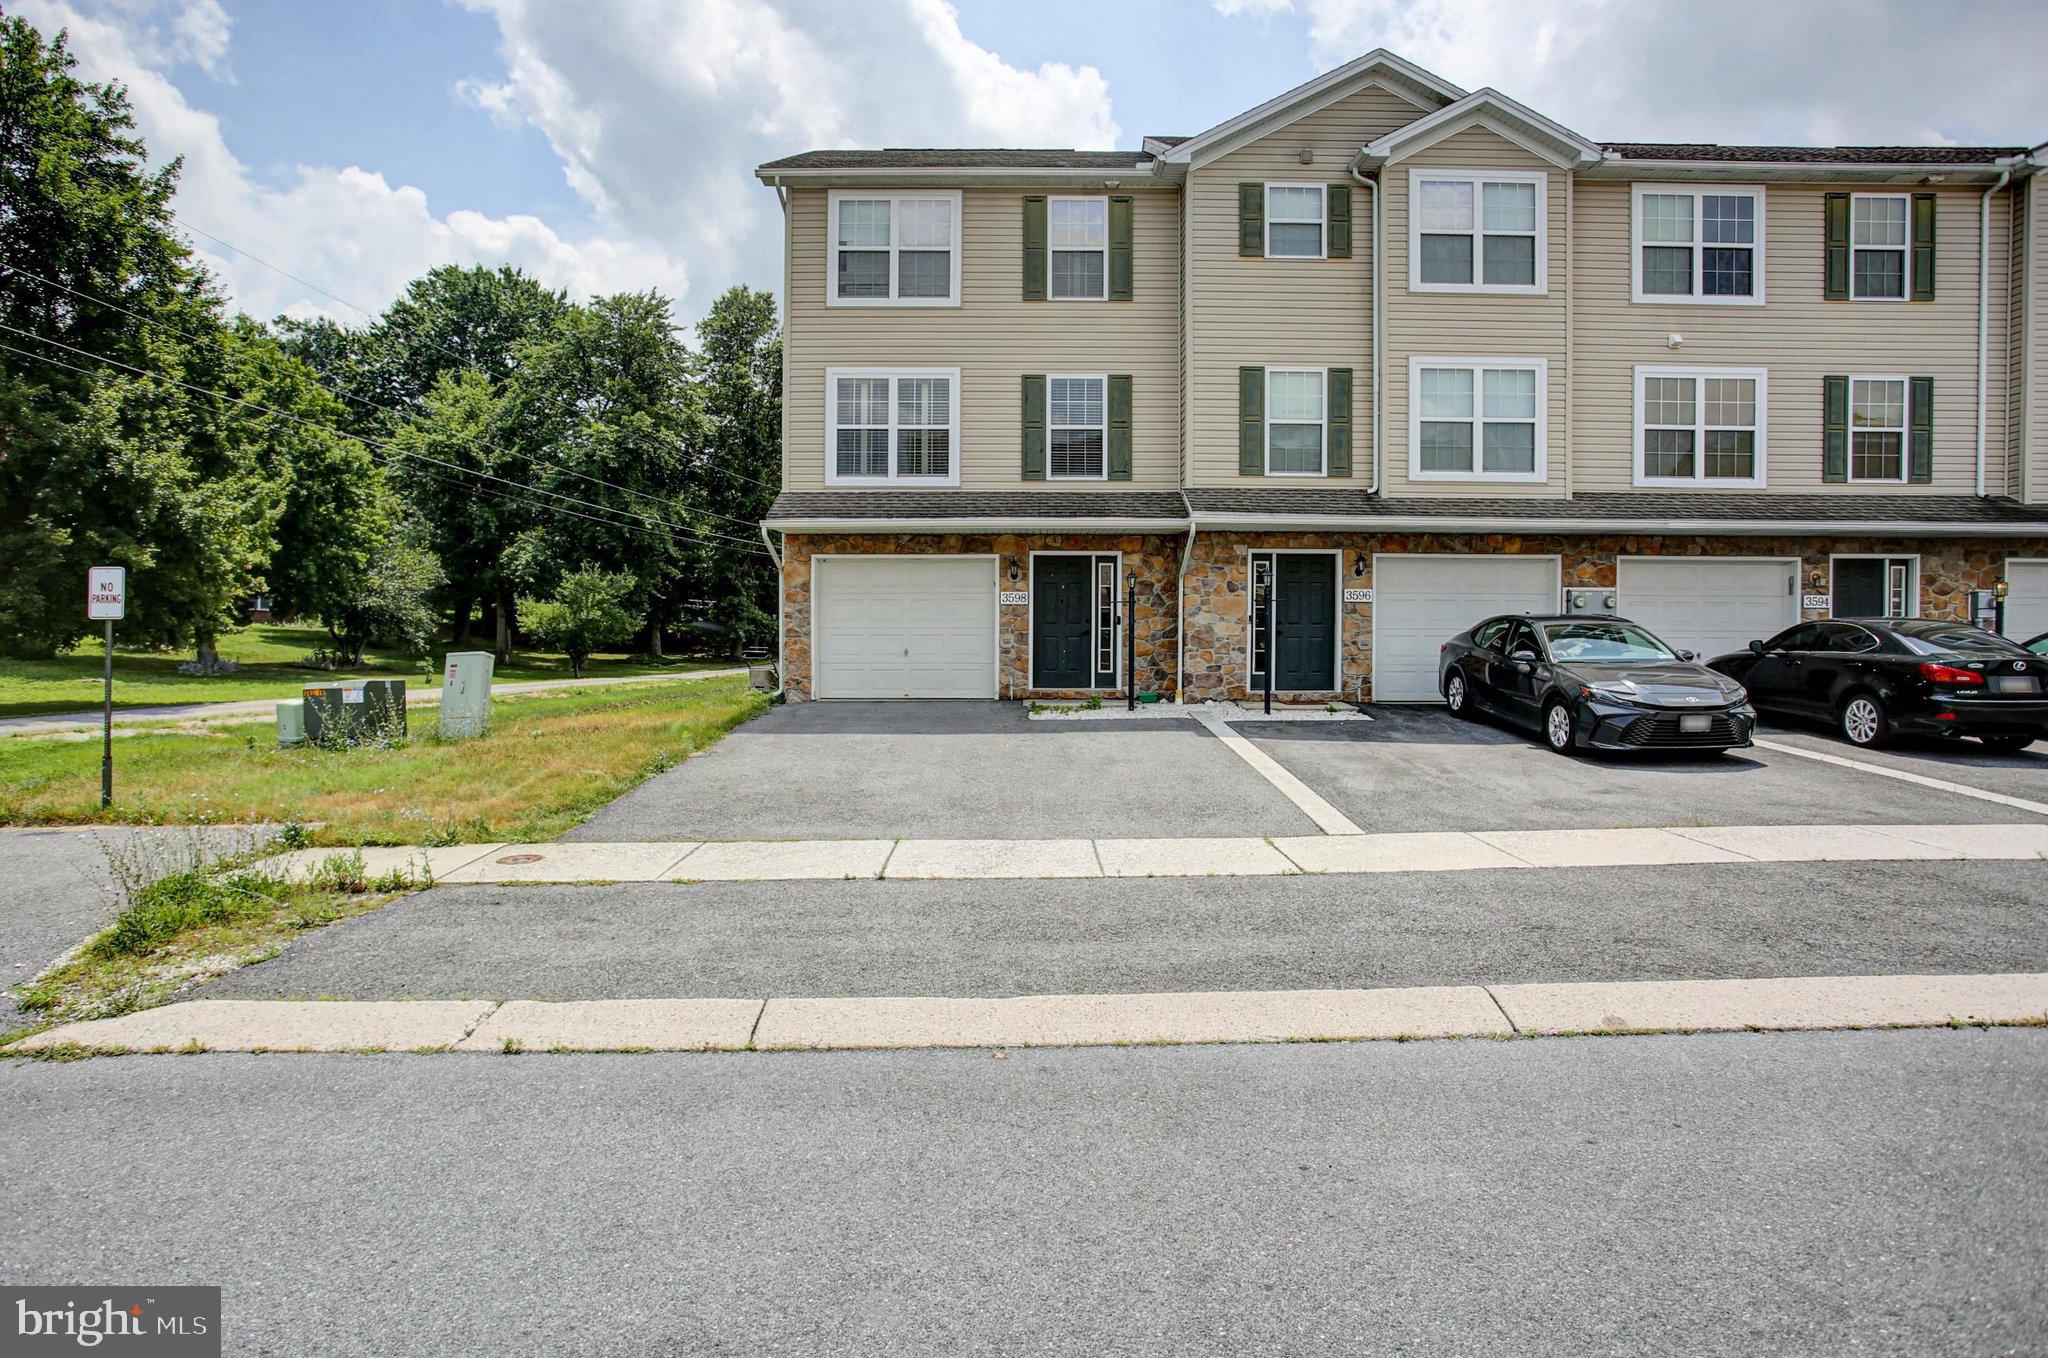
FAYETTEVILLE
3598 PINECREST COURT
3 Beds
2 Baths
1,360 Sq.Ft.
$229,900
MLS#: PAFL2035712
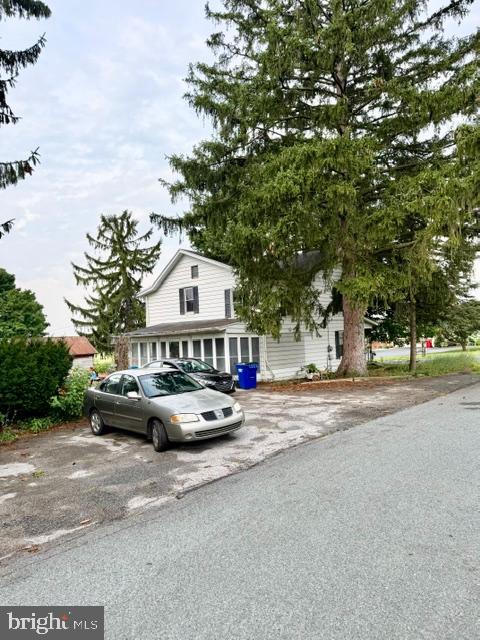
FAYETTEVILLE
380 MONT ALTO ROAD
3 Beds
1 Baths
1,888 Sq.Ft.
$249,900
MLS#: PAFL2036082
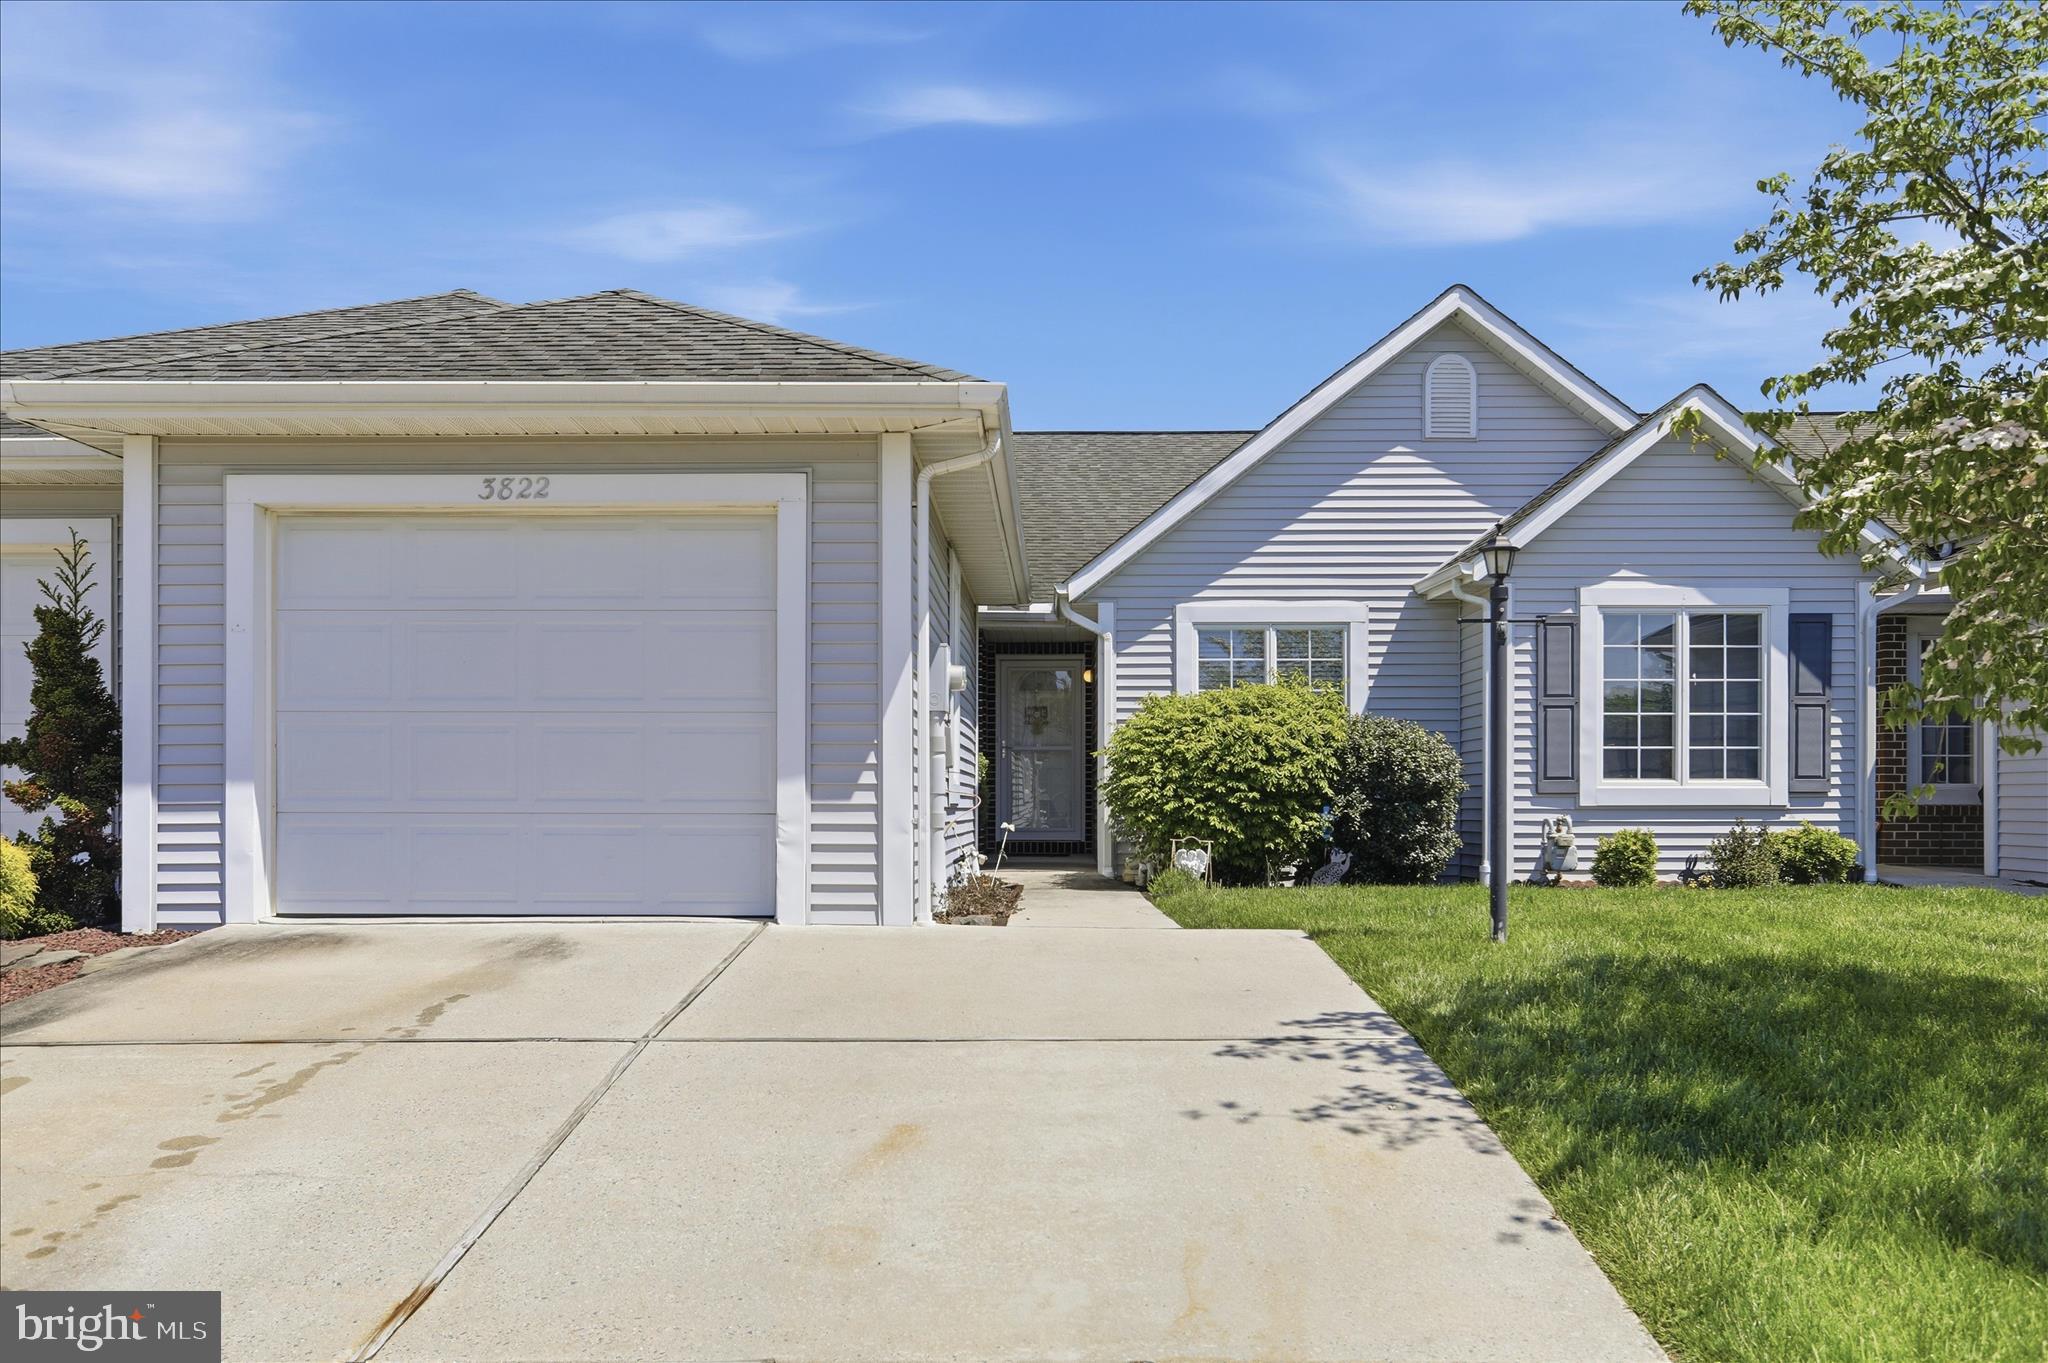
FAYETTEVILLE
3822 FARMSTEAD DRIVE
3 Beds
2 Baths
2,206 Sq.Ft.
$279,900
MLS#: PAFL2034508
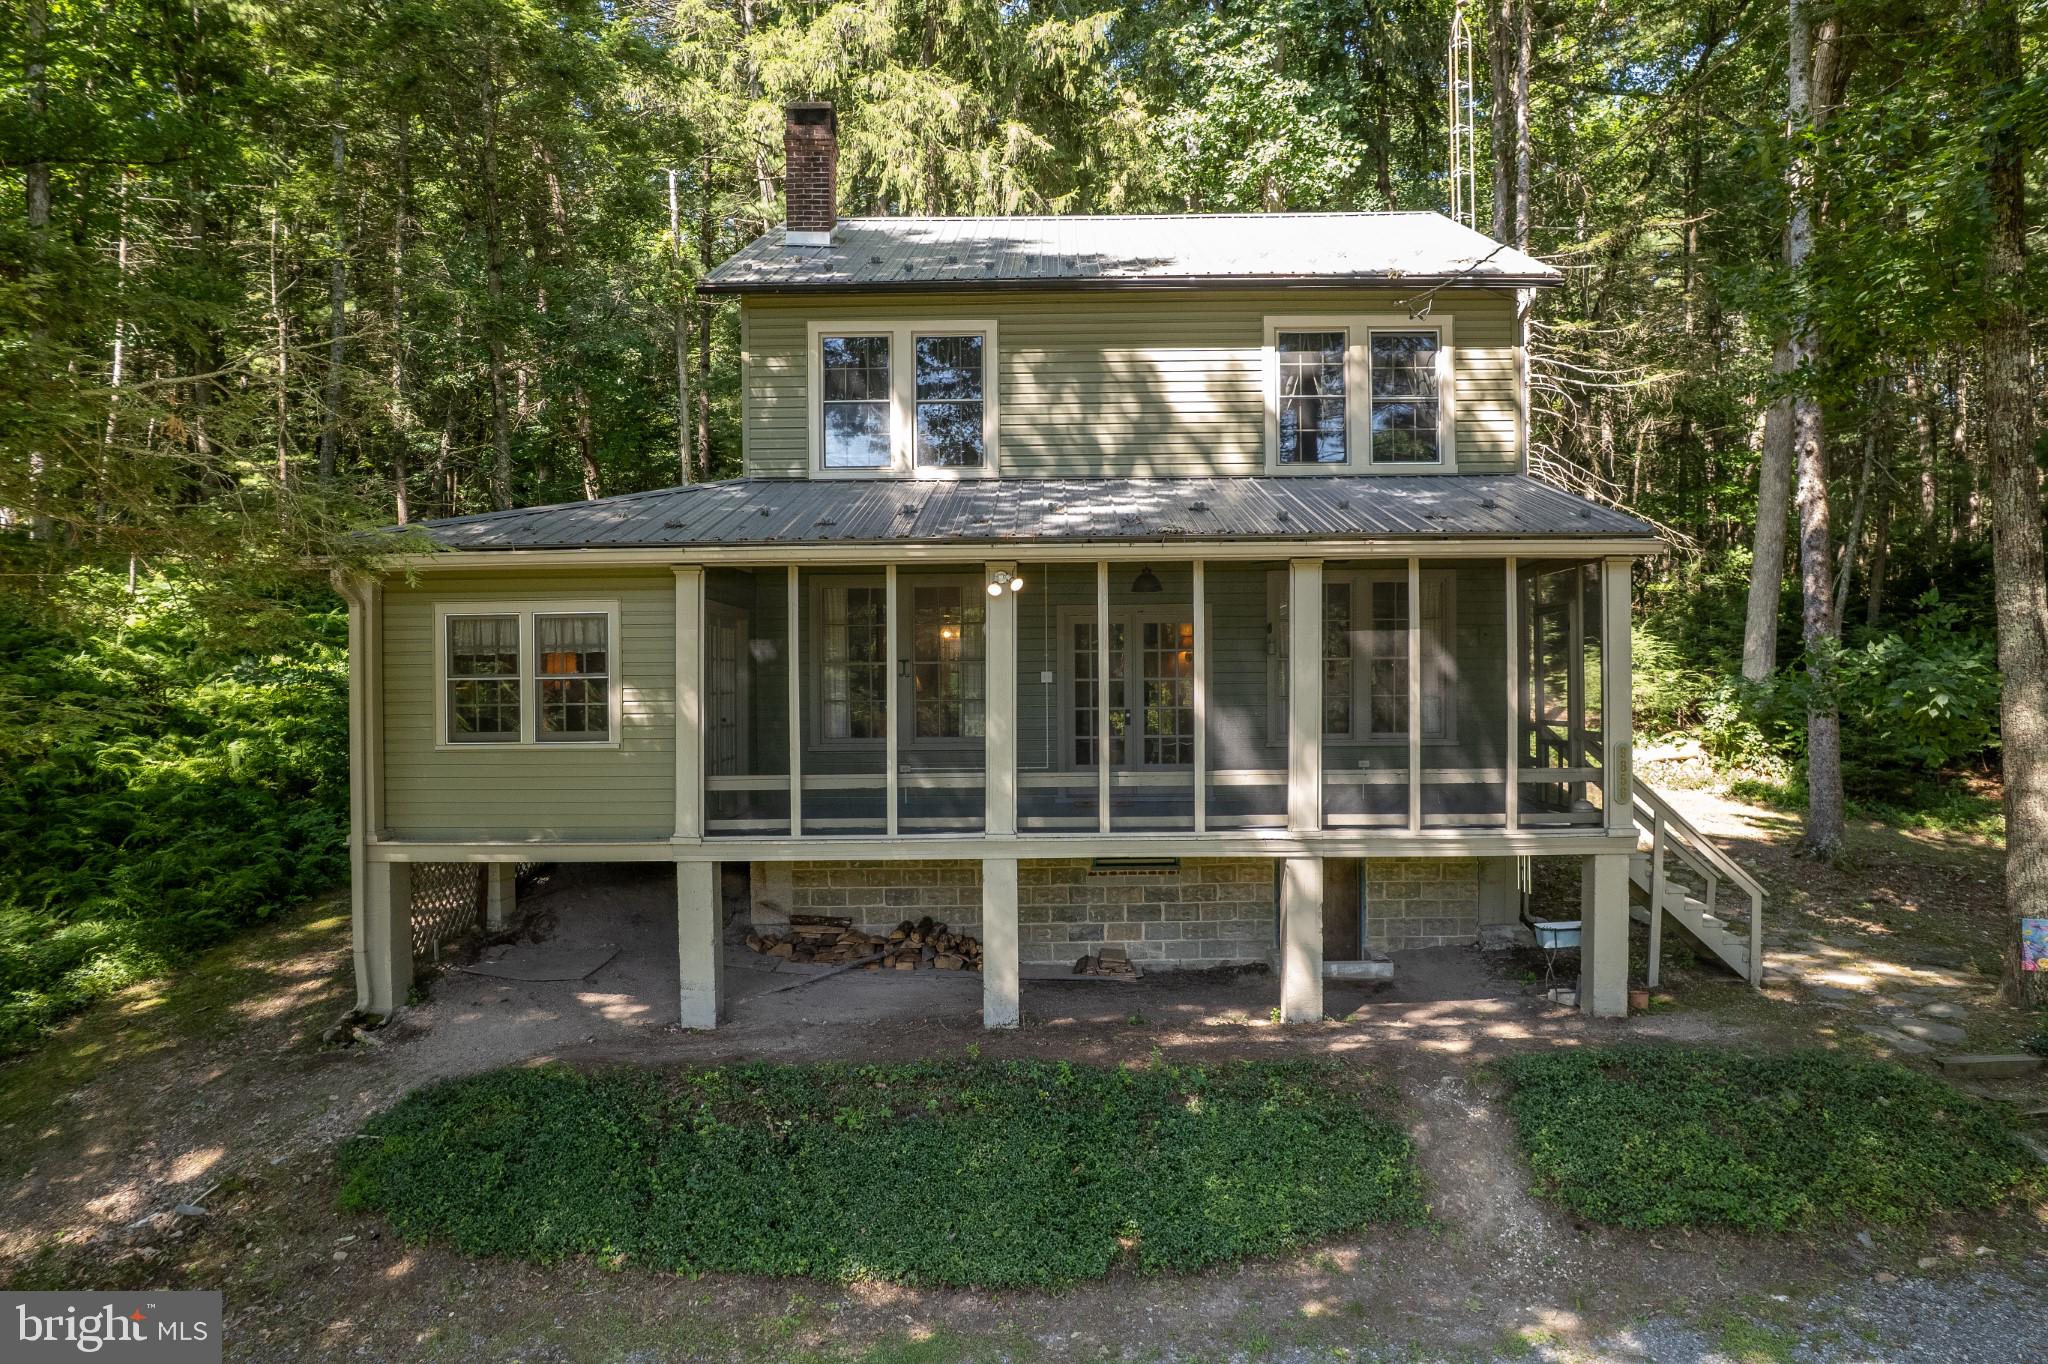
FAYETTEVILLE
9856 GOLF COURSE ROAD
4 Beds
2 Baths
2,000 Sq.Ft.
$215,000
MLS#: PAFL2036402
FAYETTEVILLE
3656 MOUNTAIN SHADOW DRIVE
3 Beds
2 Baths
1,500 Sq.Ft.
$234,900
MLS#: PAFL2035542
.png)