
Property
Beds
3
Full Baths
3
1/2 Baths
None
Year Built
2011
Sq.Footage
1,921
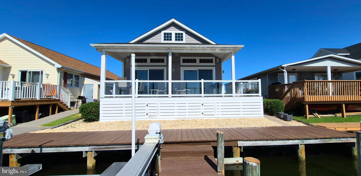
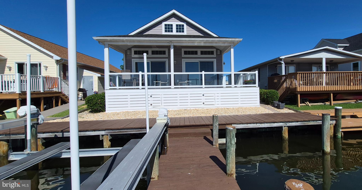
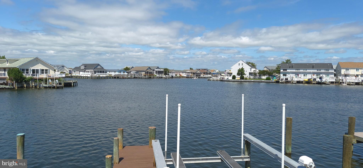
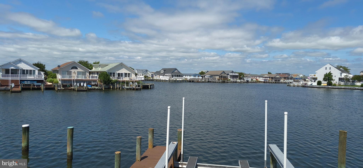
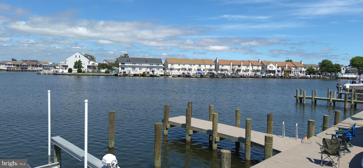
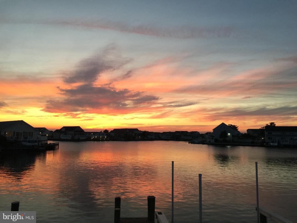
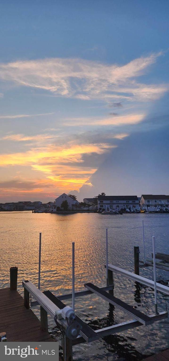
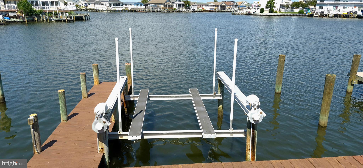
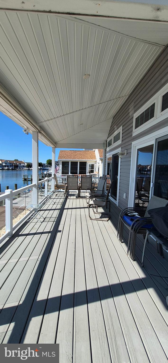
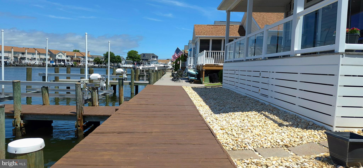
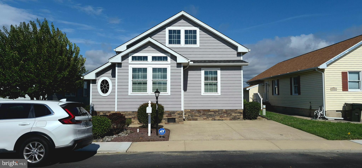
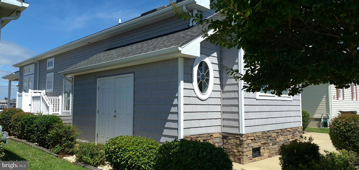
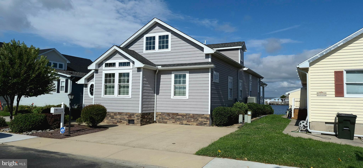
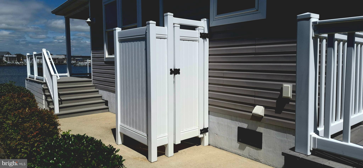
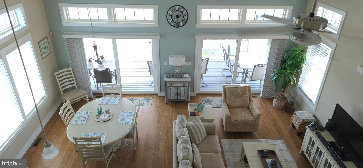
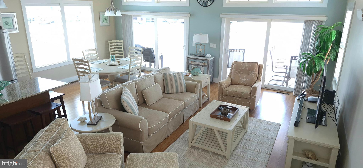
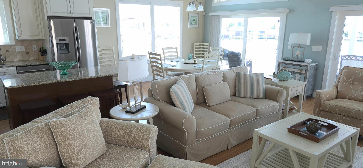
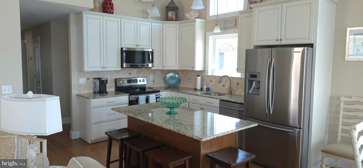
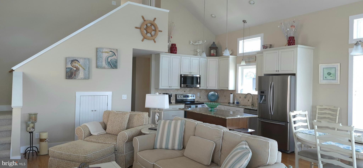
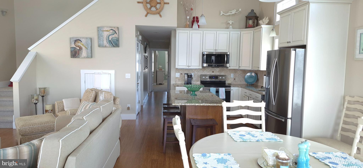
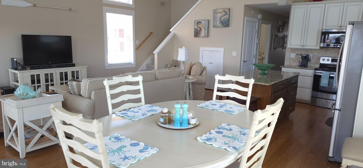
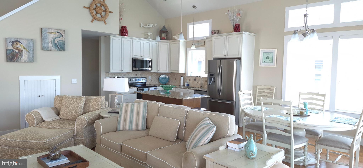
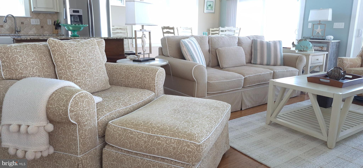
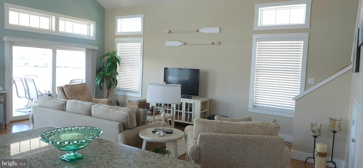
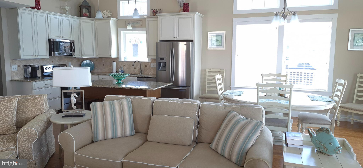
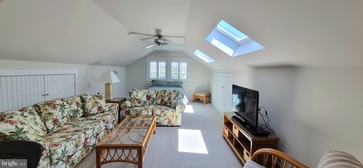
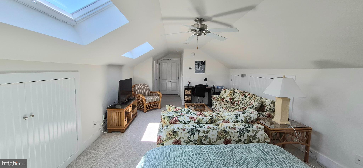
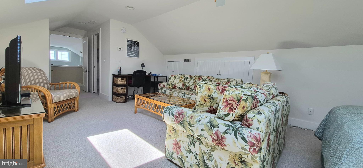
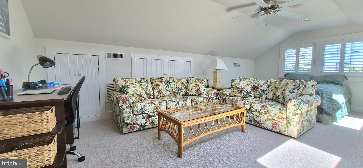
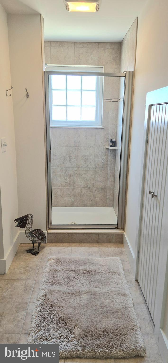
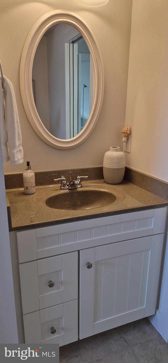
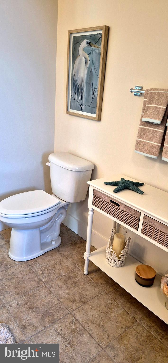
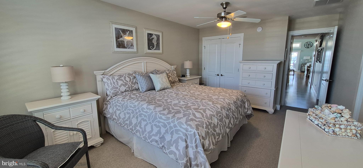
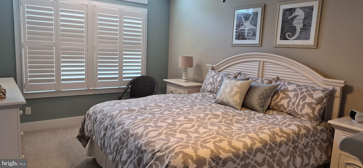
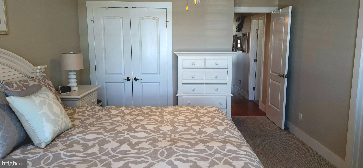
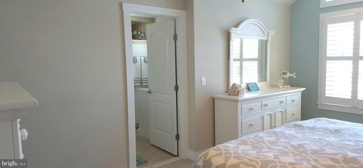
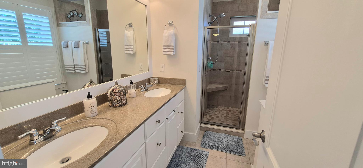
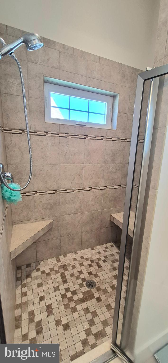
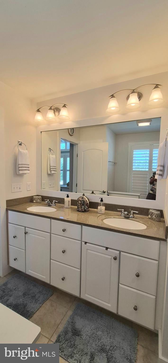
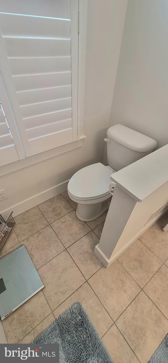
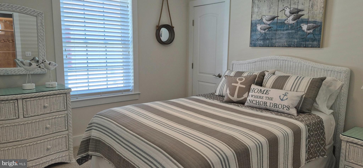
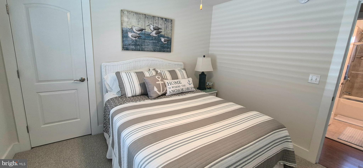
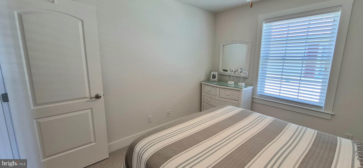
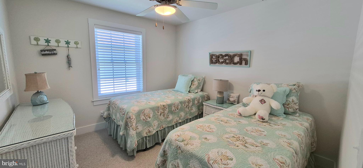
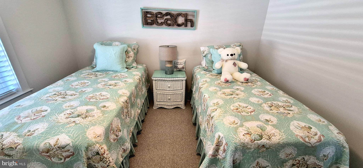
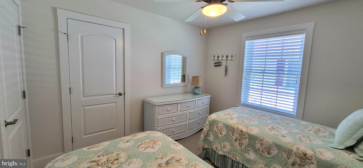
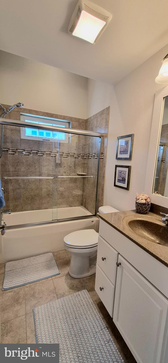
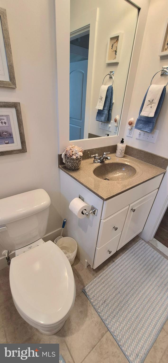
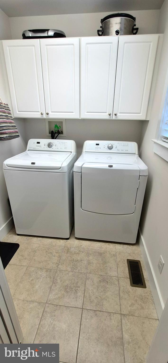
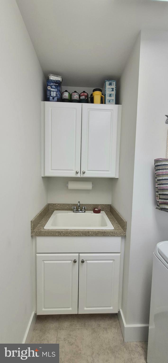
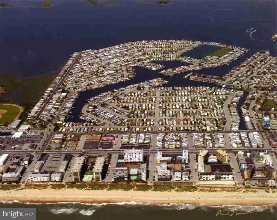
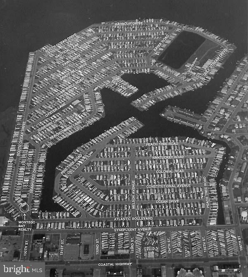
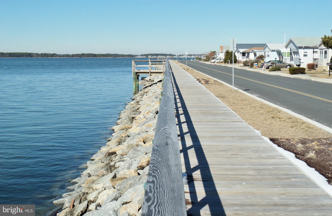
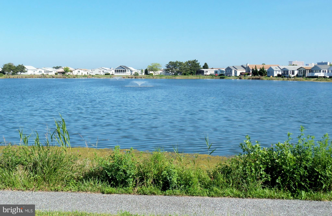
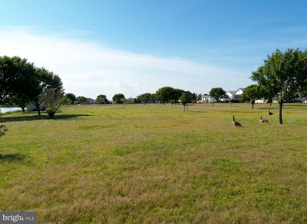
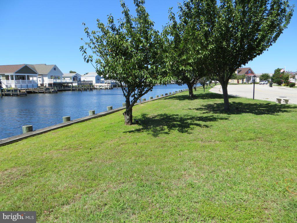
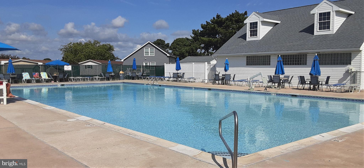
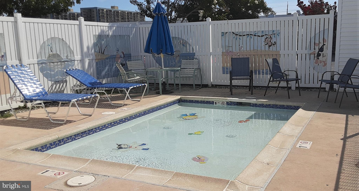
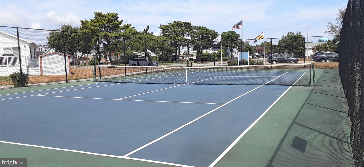
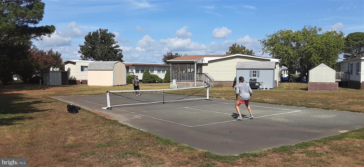
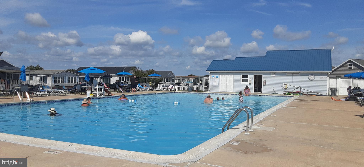
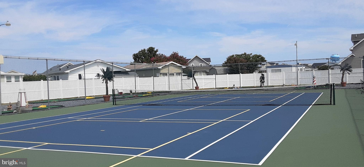
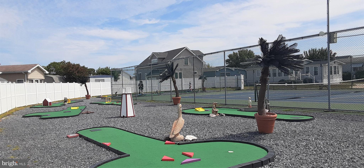
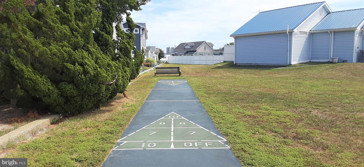
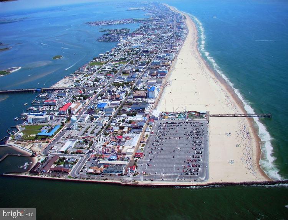
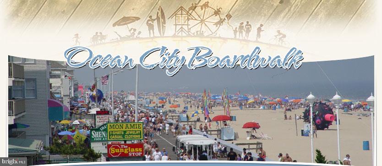
WELCOME TO 13309 PEACH TREE ROAD! This beautifully maintained custom-built waterfront home is located in the highly desirable, and sought-after, Montego Bay community in North Ocean City Maryland and is situated on a 600' plus wide canal offering deep water and quick and easy access to the open bay. The 1st floor features 3 bedrooms and 2 full baths-including an en suite in the primary bedroom, a great room with 16.5' high cathedral ceilings and a laundry room. The 2nd floor features a huge bonus room with a full bath and an abundance of storage space. Outside features a 10 x 24 waterfront porch with cathedral ceilings and glass inserts in the railings, a pier with 2 slips, a high-end electric boat lift, a 40' waterfront ground level deck, a 5 x 18 finished storage shed, a hot & cold enclosed shower, a cement patio and a 2-car cement parking pad. Additional features/upgrades include a kitchen island, granite countertops, ceramic backsplash, 42" cabinets, stainless steel appliances, tile baths, bamboo flooring, impact windows & sliders and much more. Icing on the cake? The location is approx. 1/3 of a mile from the beach and is within an easy stroll to the beautiful Northside Park, the Montego Bay Shopping Center, many restaurants, bars and mini golf. You also have front row seats for the 4th of July and Sunday's fireworks held at the Northside Park during the summer season. The house is being sold fully furnished and is move-in ready. The community features 3 pools, including a kiddie pool for the little ones, 2 tennis courts, a pickleball court, a 9-hole miniature golf course, a shuffleboard court, a bayfront boardwalk with 3 fishing piers, a canalfront fishing & crabbing area, an 8-acre wildlife sanctuary/pond with a 1/2 mile paved walking path, a 5-acre open park and street lighting with a lamppost at every residence. Additional amenities include city streets & sidewalks, city water & sewer and city trash collection. The HOA fees are just $415 a year. Don't miss out on this fabulous property!
Features & Amenities
Interior
-
Other Interior Features
Ceiling Fan(s), Kitchen Island, Pantry, Sound System, Other, Cathedral Ceiling(s), Open Floorplan
-
Total Bedrooms
3
-
Bathrooms
3
-
Above Grade Finished Area
1921.0
-
Basement YN
NO
-
Cooling YN
YES
-
Cooling
Central Air, Heat Pump, Ceiling Fan(s), Zoned, Electric
-
Fireplace YN
NO
-
Heating YN
YES
-
Heating
Exhaust Fan, Electric, Central, Heat Pump
-
Main Level Bedrooms
3
-
Pet friendly
Cats OK, Dogs OK, Yes
Exterior
-
Garage
No
-
Construction Materials
Batts Insulation, Frame, Vinyl Siding
-
Parking
Concrete, Off Street, On Street
-
Patio and Porch Features
Deck, Porch
-
Pool
Yes
-
Pool Features
Community
-
Waterfront YN
YES
-
View
Water, Canal, Street
Area & Lot
-
Lot Features
Cleared, Front Yard, Waterfront
-
Lot Size(acres)
0.08
-
Lot Size(square feet)
3,600
-
Property Type
Residential
-
Property Sub Type
Single Family Residence
-
Architectural Style
Other
Price
-
Sales Price
$1,095,000
-
Tax Amount
$9,211.3
-
Financing Options
Cash, Conventional, VA
-
Sq. Footage
1,921
-
Price/SqFt
$570
HOA
-
Association
YES
-
Association Fee
$415
-
Association Fee Frequency
Annually
-
Association Fee Includes
N/A
School District
-
Elementary School
OCEAN CITY
-
Middle School
STEPHEN DECATUR
-
High School
STEPHEN DECATUR
Property Features
-
New Construction
NO
-
Association Amenities
Tennis Court(s), Other, Jogging Path, Shuffleboard Court, Boat Slip
-
Foundation Details
Block
-
Senior Community YN
NO
-
Sewer
Public Sewer
-
Tax Lot
1282B
-
Water Source
Public
Schedule a Showing
Showing scheduled successfully.
Mortgage calculator
Estimate your monthly mortgage payment, including the principal and interest, property taxes, and HOA. Adjust the values to generate a more accurate rate.
Your payment
Principal and Interest:
$
Property taxes:
$
HOA fees:
$
Total loan payment:
$
Total interest amount:
$
Location
County
WORCESTER
Elementary School
OCEAN CITY
Middle School
STEPHEN DECATUR
High School
STEPHEN DECATUR
Listing Courtesy of Michael E Grimes , Montego Bay Realty
RealHub Information is provided exclusively for consumers' personal, non-commercial use, and it may not be used for any purpose other than to identify prospective properties consumers may be interested in purchasing. All information deemed reliable but not guaranteed and should be independently verified. All properties are subject to prior sale, change or withdrawal. RealHub website owner shall not be responsible for any typographical errors, misinformation, misprints and shall be held totally harmless.

AGENT
Debbie Rogers
Call Debbie today to schedule a private showing.

* Listings on this website come from the FMLS IDX Compilation and may be held by brokerage firms other than the owner of this website. The listing brokerage is identified in any listing details. Information is deemed reliable but is not guaranteed. If you believe any FMLS listing contains material that infringes your copyrighted work please click here to review our DMCA policy and learn how to submit a takedown request.© 2024 FMLS.
Related Properties
OCEAN CITY
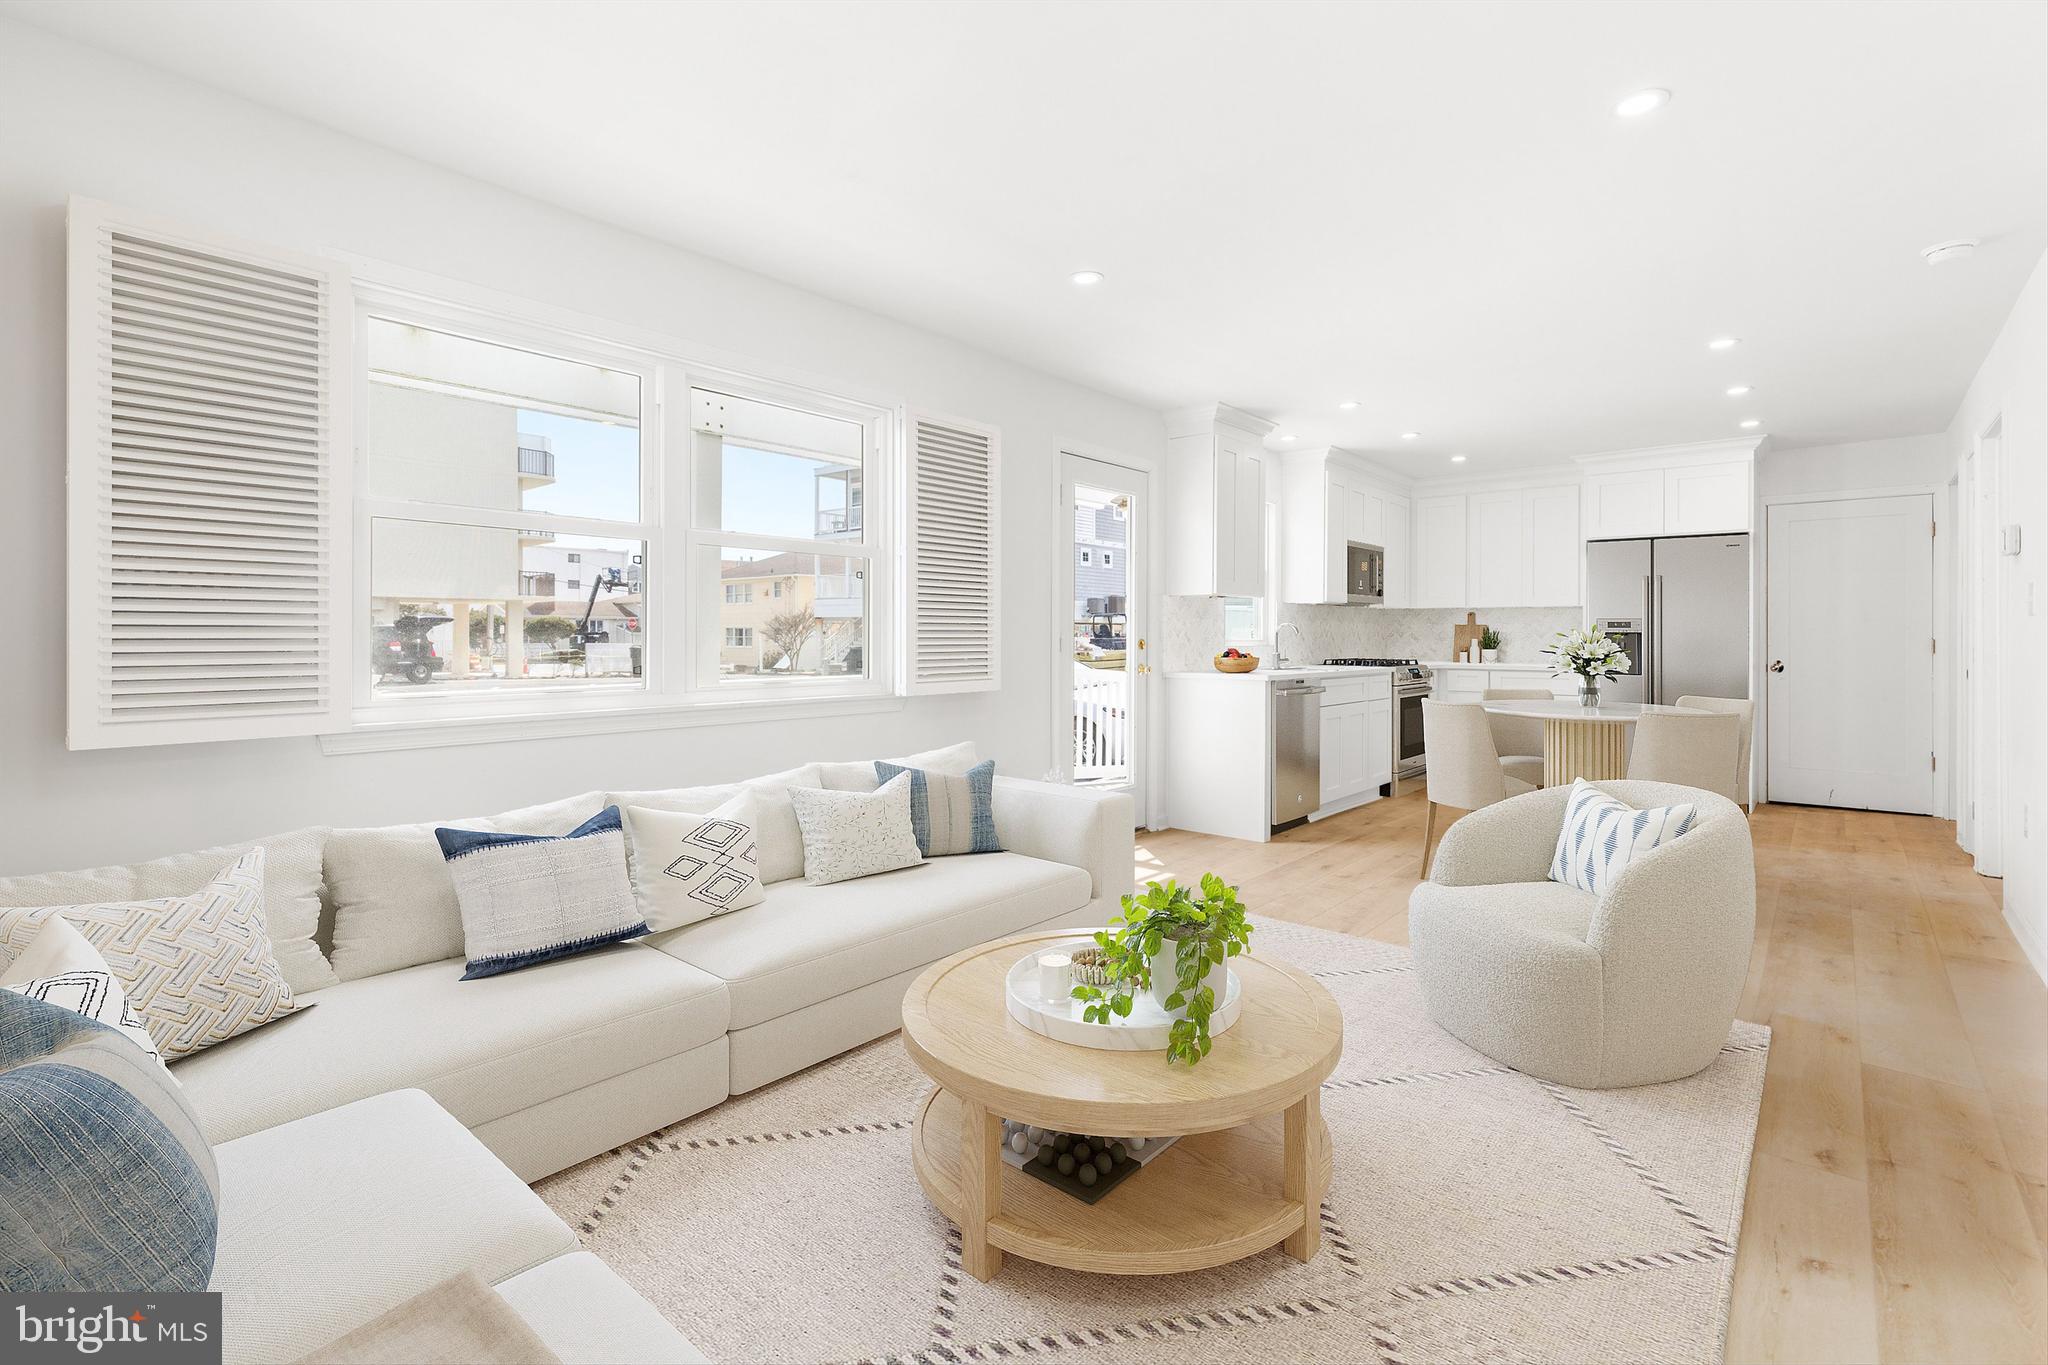
13908 WIGHT STREET 207
3 Beds
2 Baths
1,367 Sq.Ft.
$999,900
MLS#: MDWO2037646
OCEAN CITY
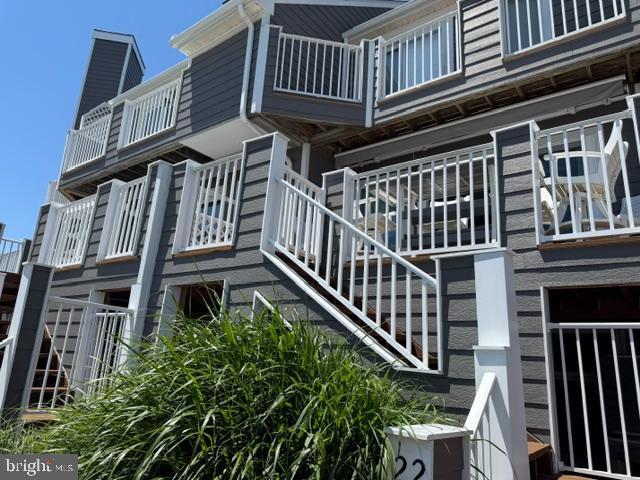
12505 WIGHT STREET 18B
3 Beds
2 Baths
900 Sq.Ft.
$949,900
MLS#: MDWO2037338
OCEAN CITY
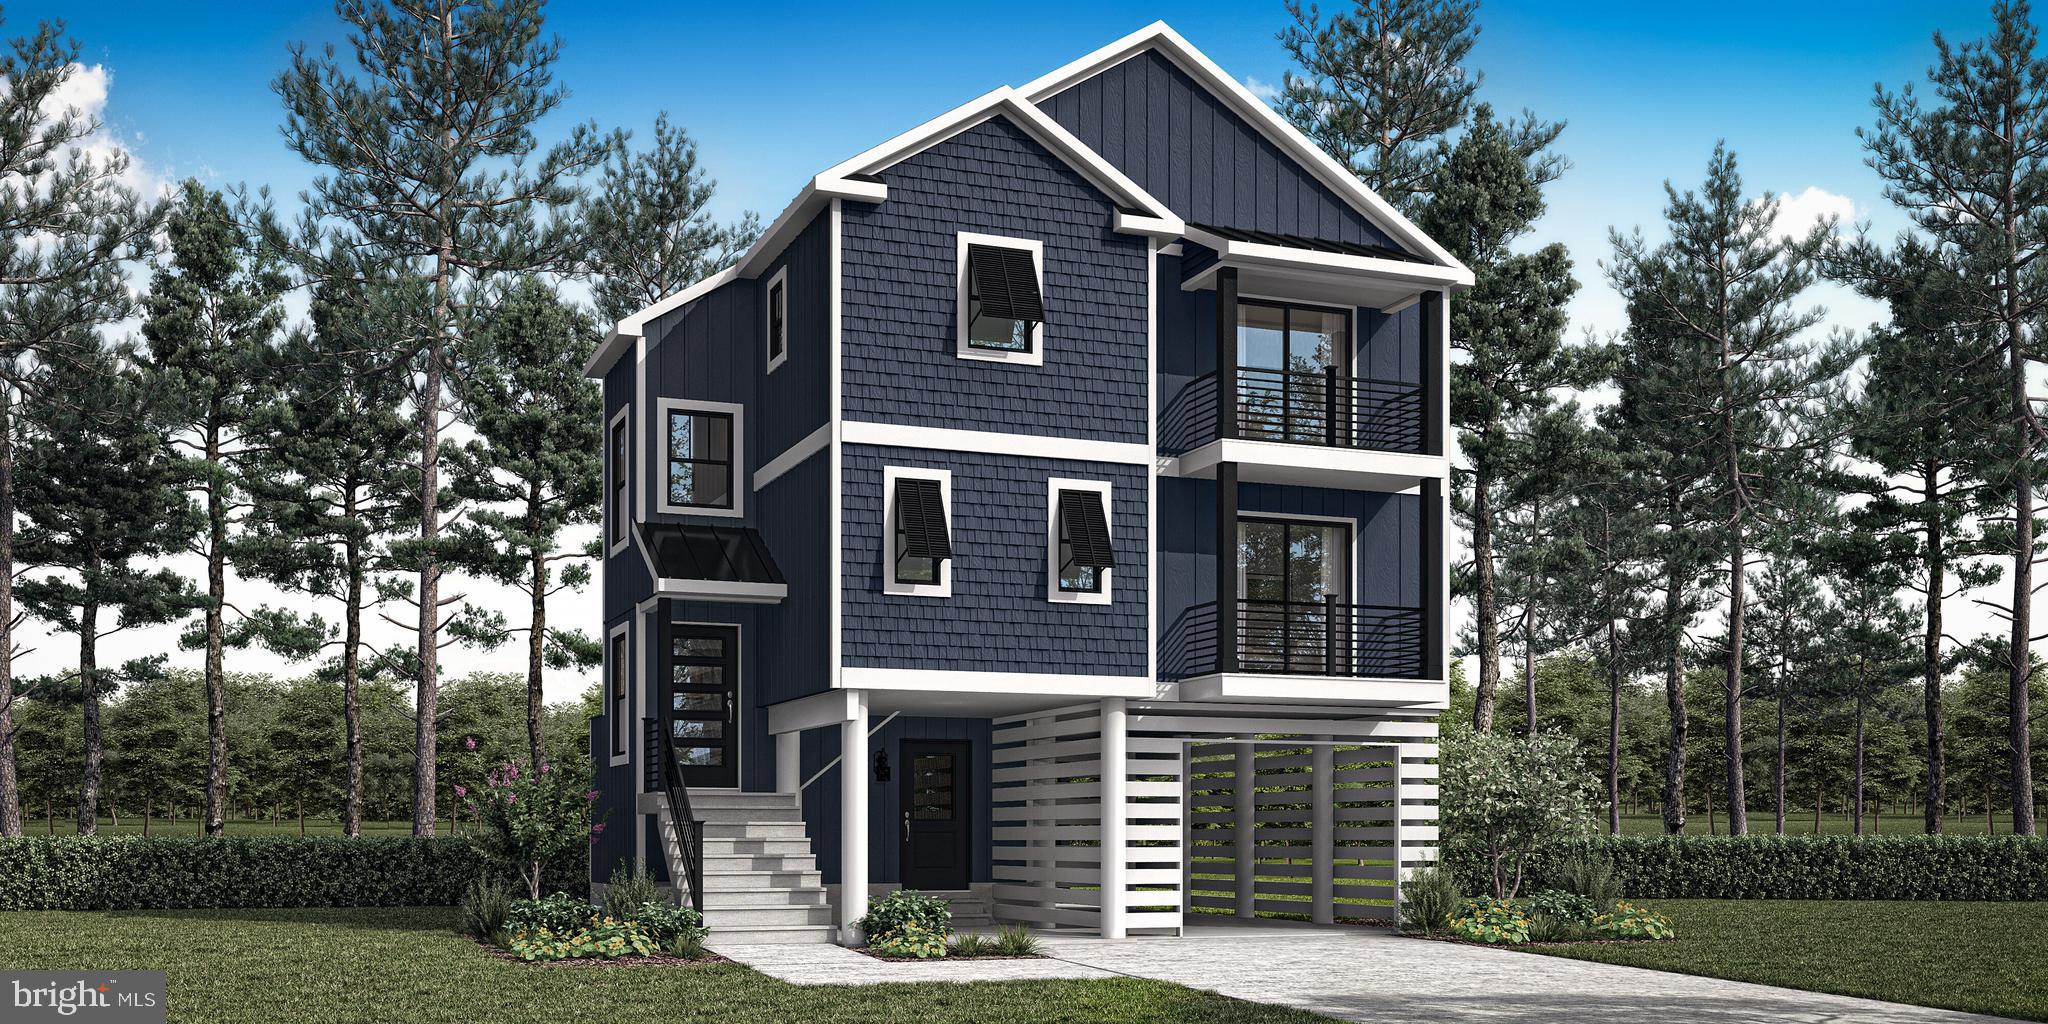
405 14TH STREET 22
2 Beds
3 Baths
1,264 Sq.Ft.
$989,000
MLS#: MDWO2038954
OCEAN CITY
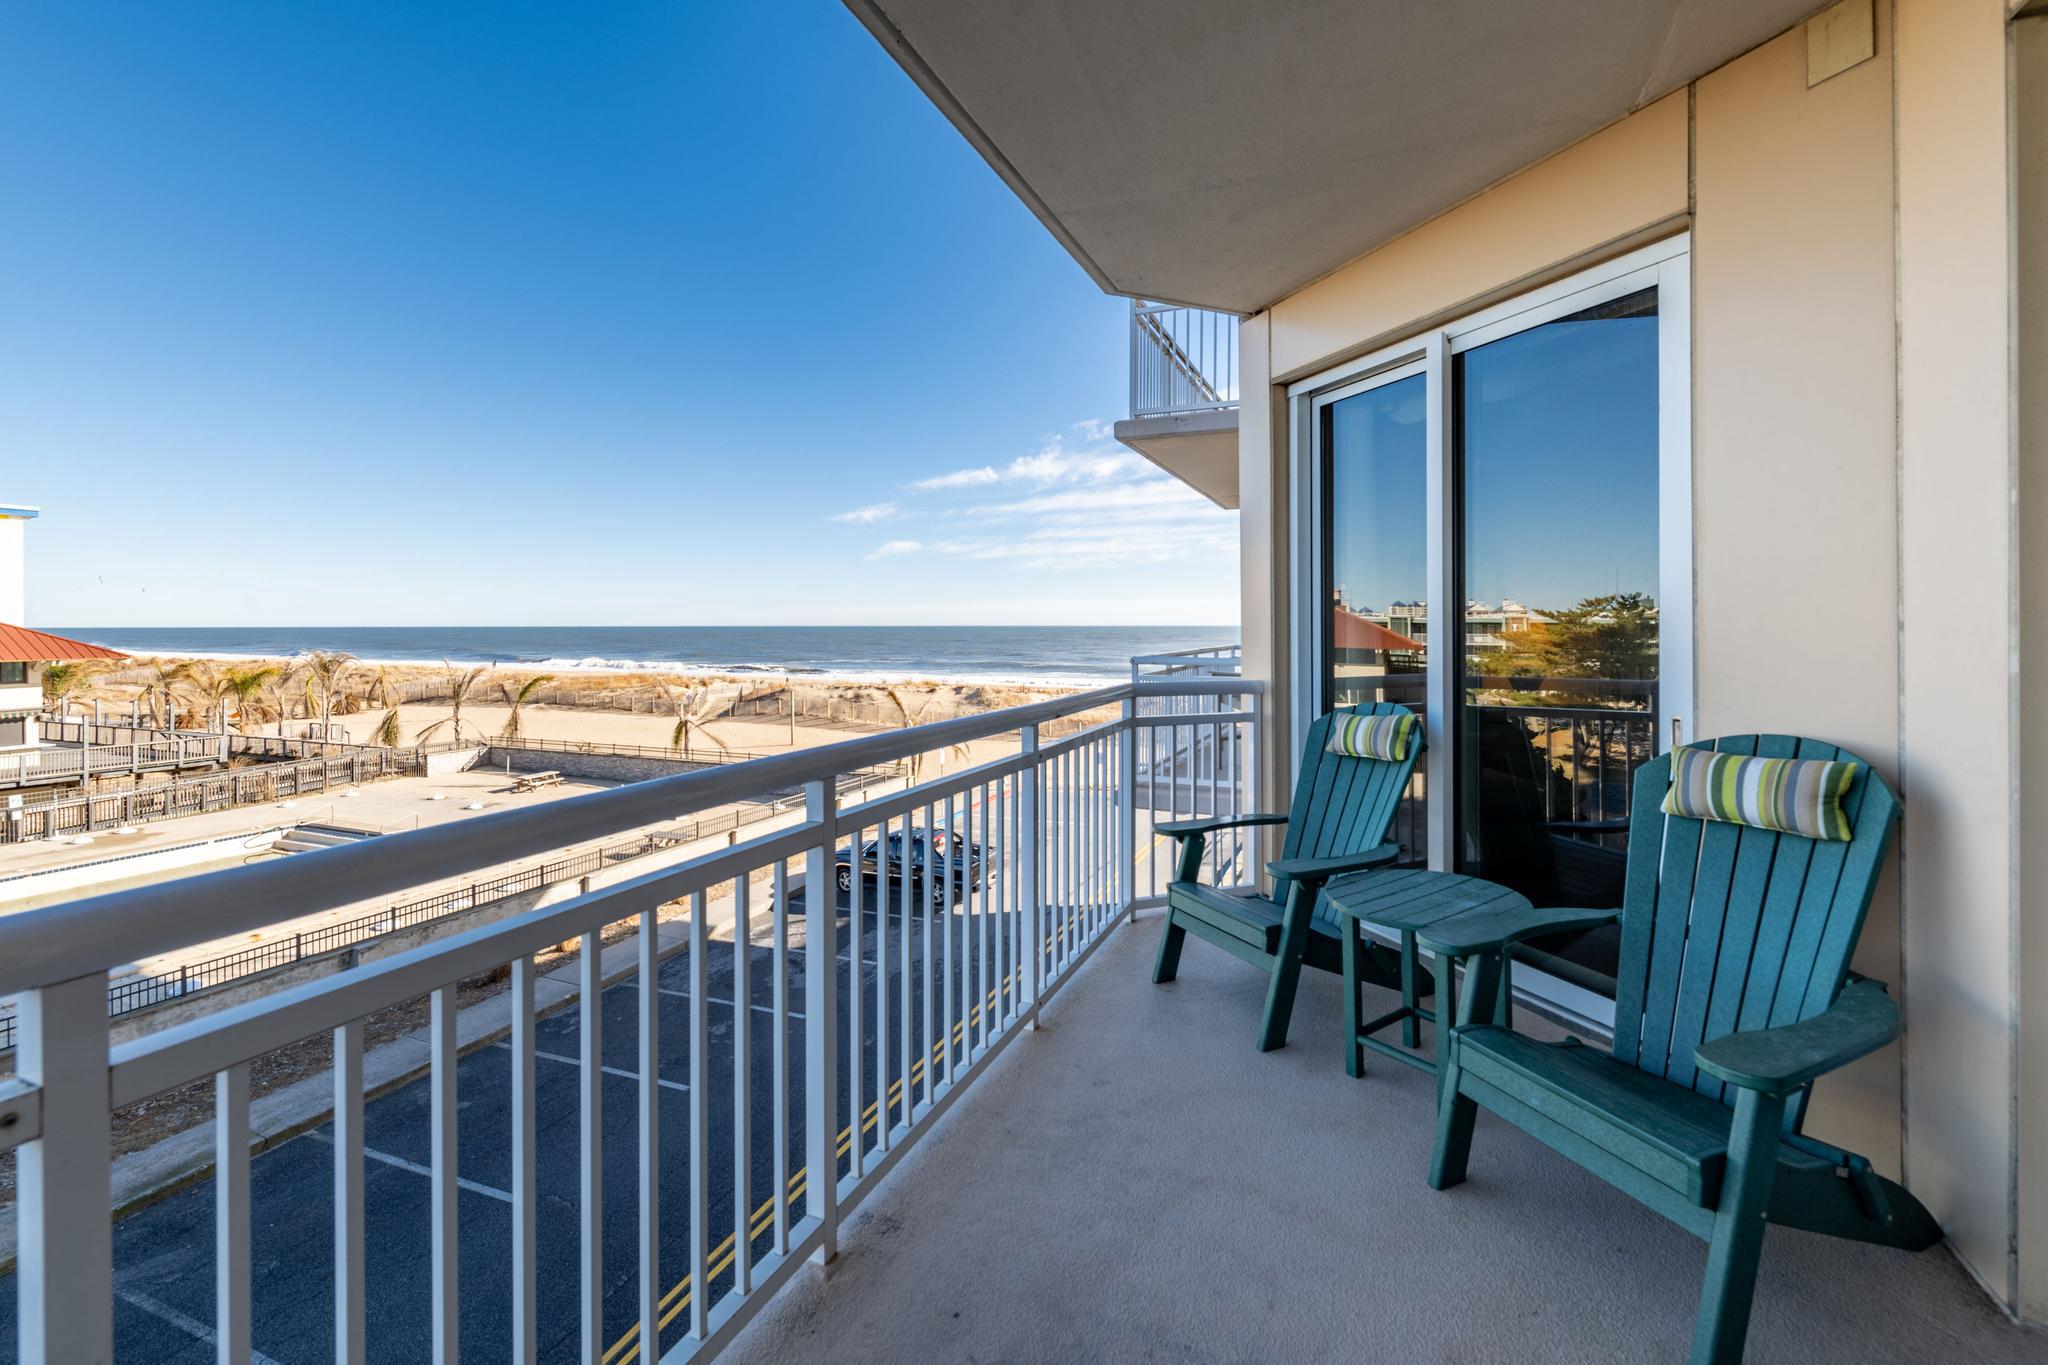
LOT#2 EXETER ROAD
3 Beds
2 Baths
2,030 Sq.Ft.
$908,000
MLS#: MDWO2037350
OCEAN CITY
2 48TH STREET 214
3 Beds
3 Baths
1,790 Sq.Ft.
$949,000
MLS#: MDWO2027534
OCEAN CITY
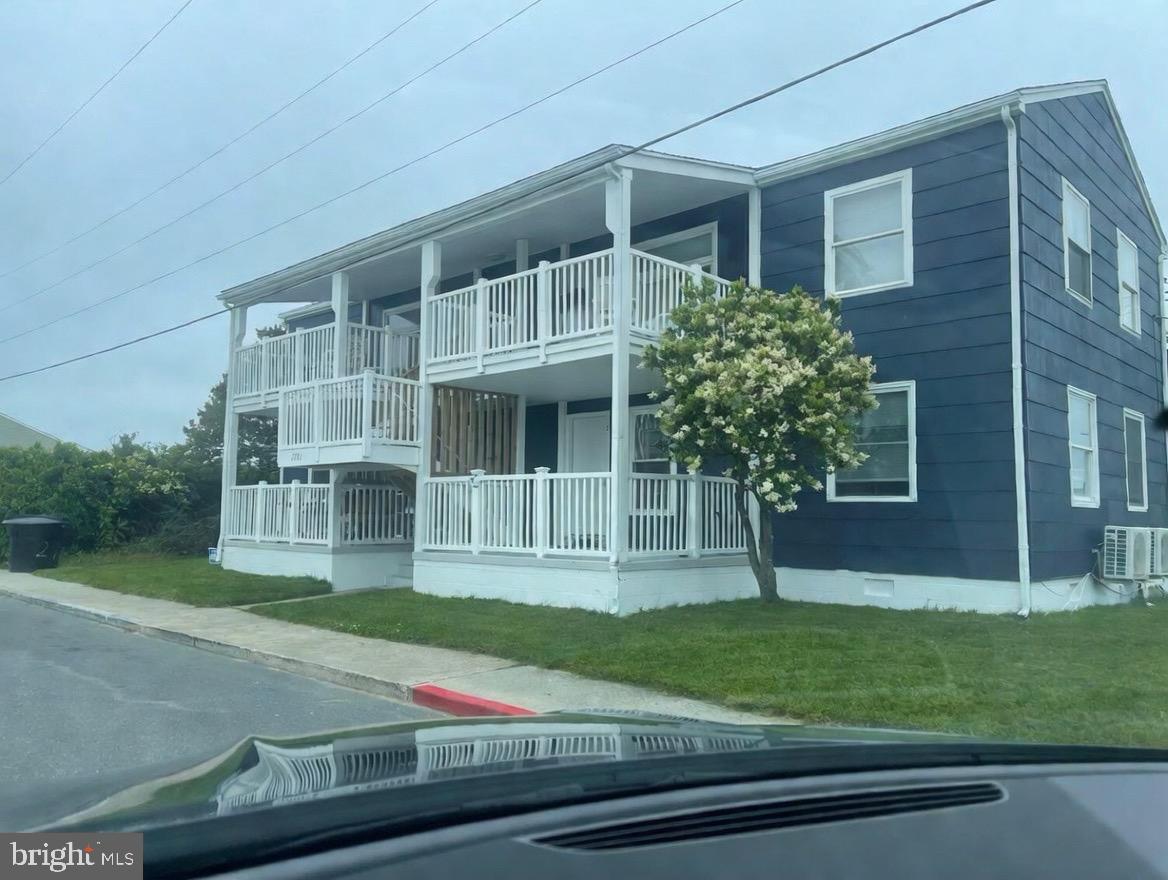
2701 JUDLEE AVENUE
8 Beds
4 Baths
2,784 Sq.Ft.
$975,000
MLS#: MDWO2031300
OCEAN CITY
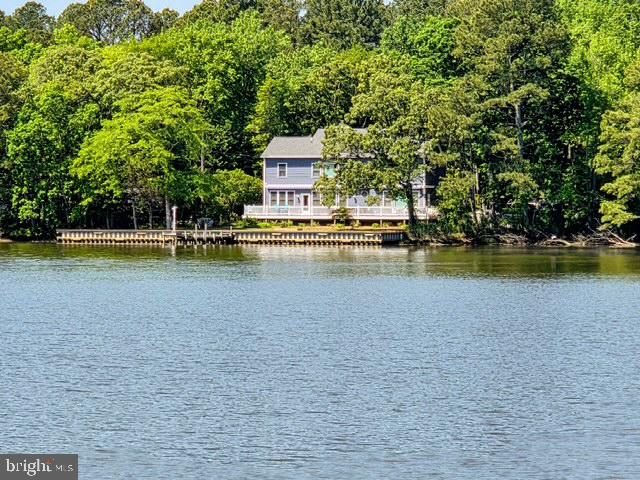
12203 NANAS WAY LANE
3 Beds
4 Baths
3,102 Sq.Ft.
$1,255,000
MLS#: MDWO2038422
OCEAN CITY
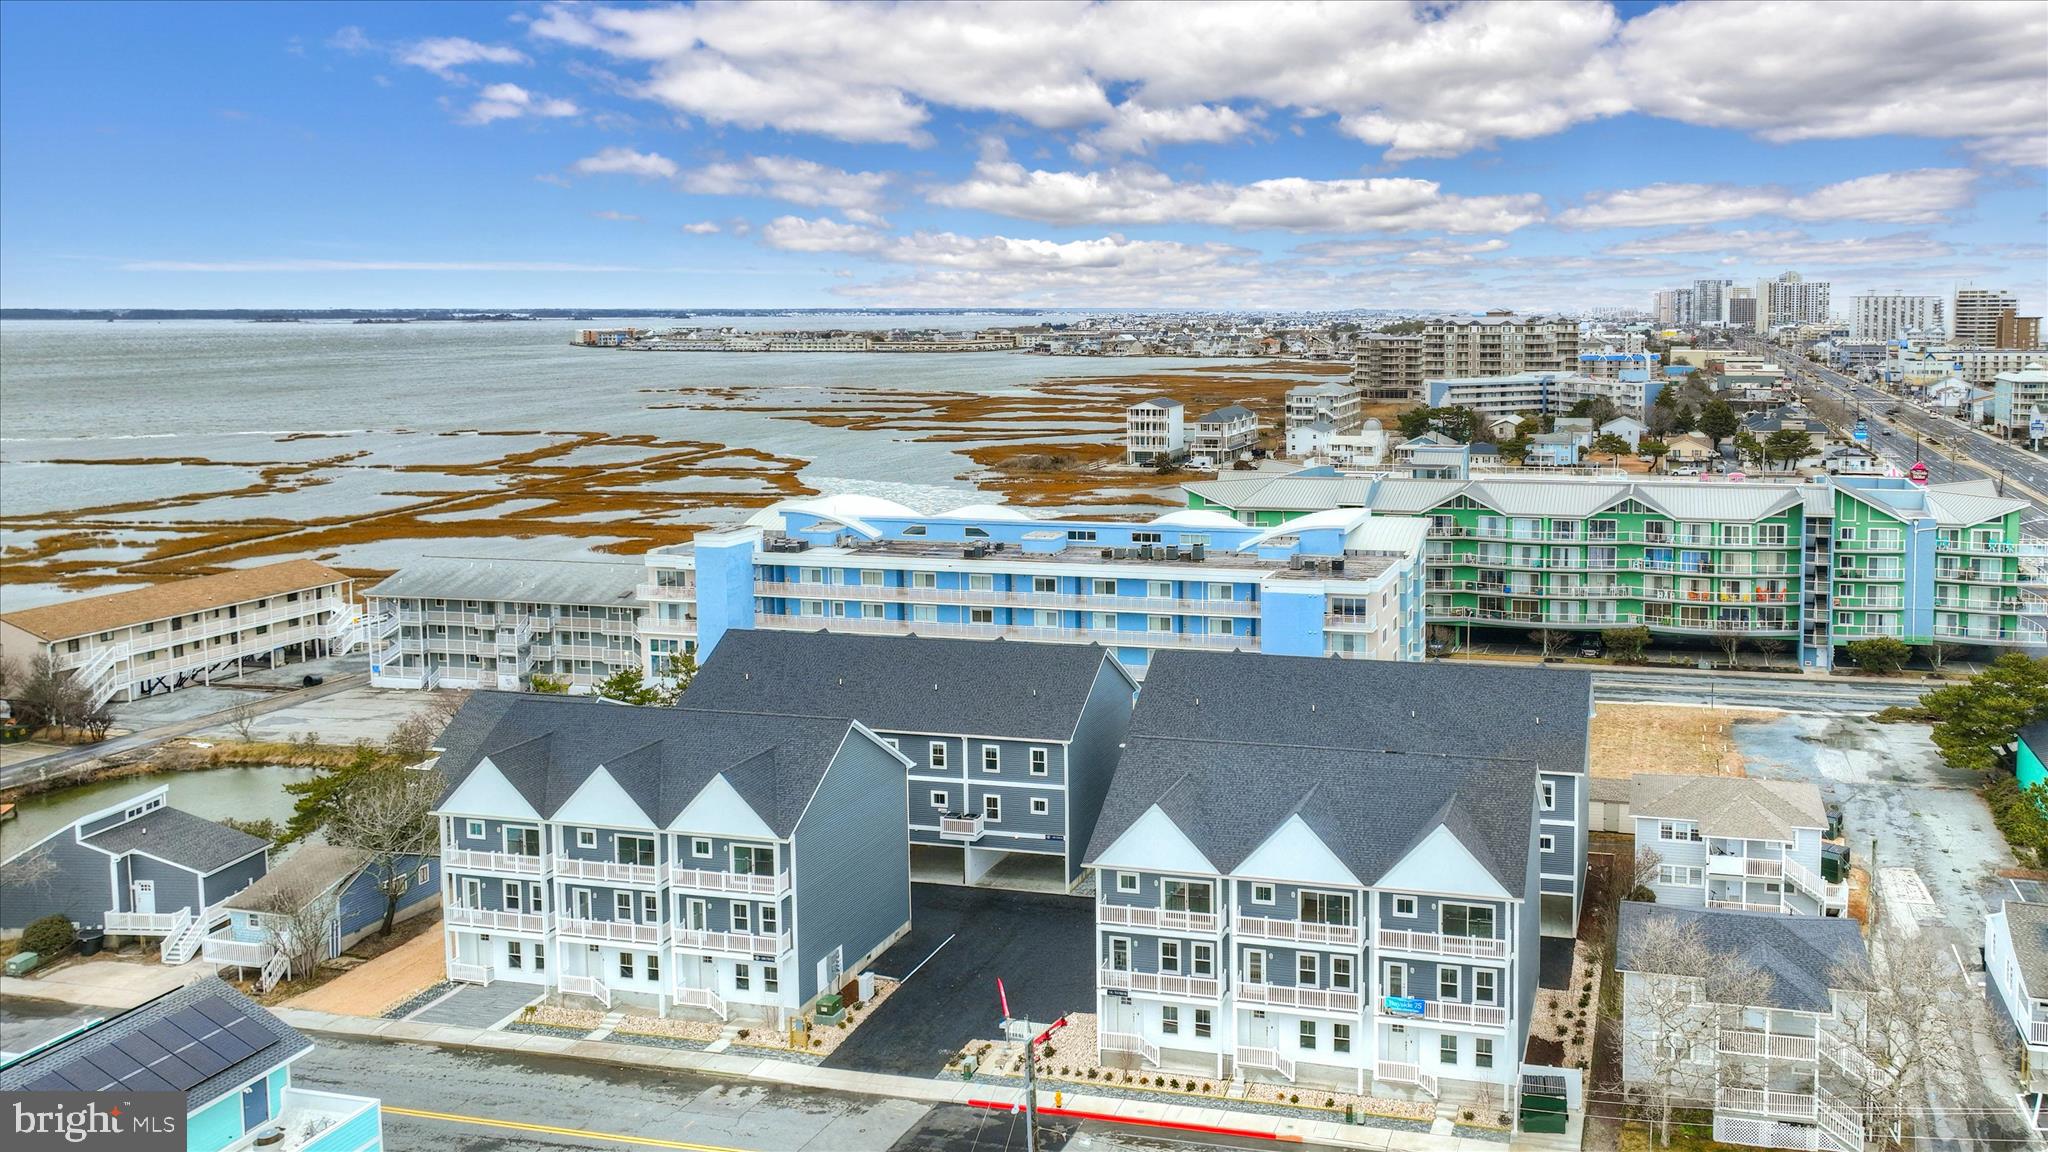
104 75TH STREET #2
4 Beds
4 Baths
2,689 Sq.Ft.
$950,000
MLS#: MDWO2037506
OCEAN CITY
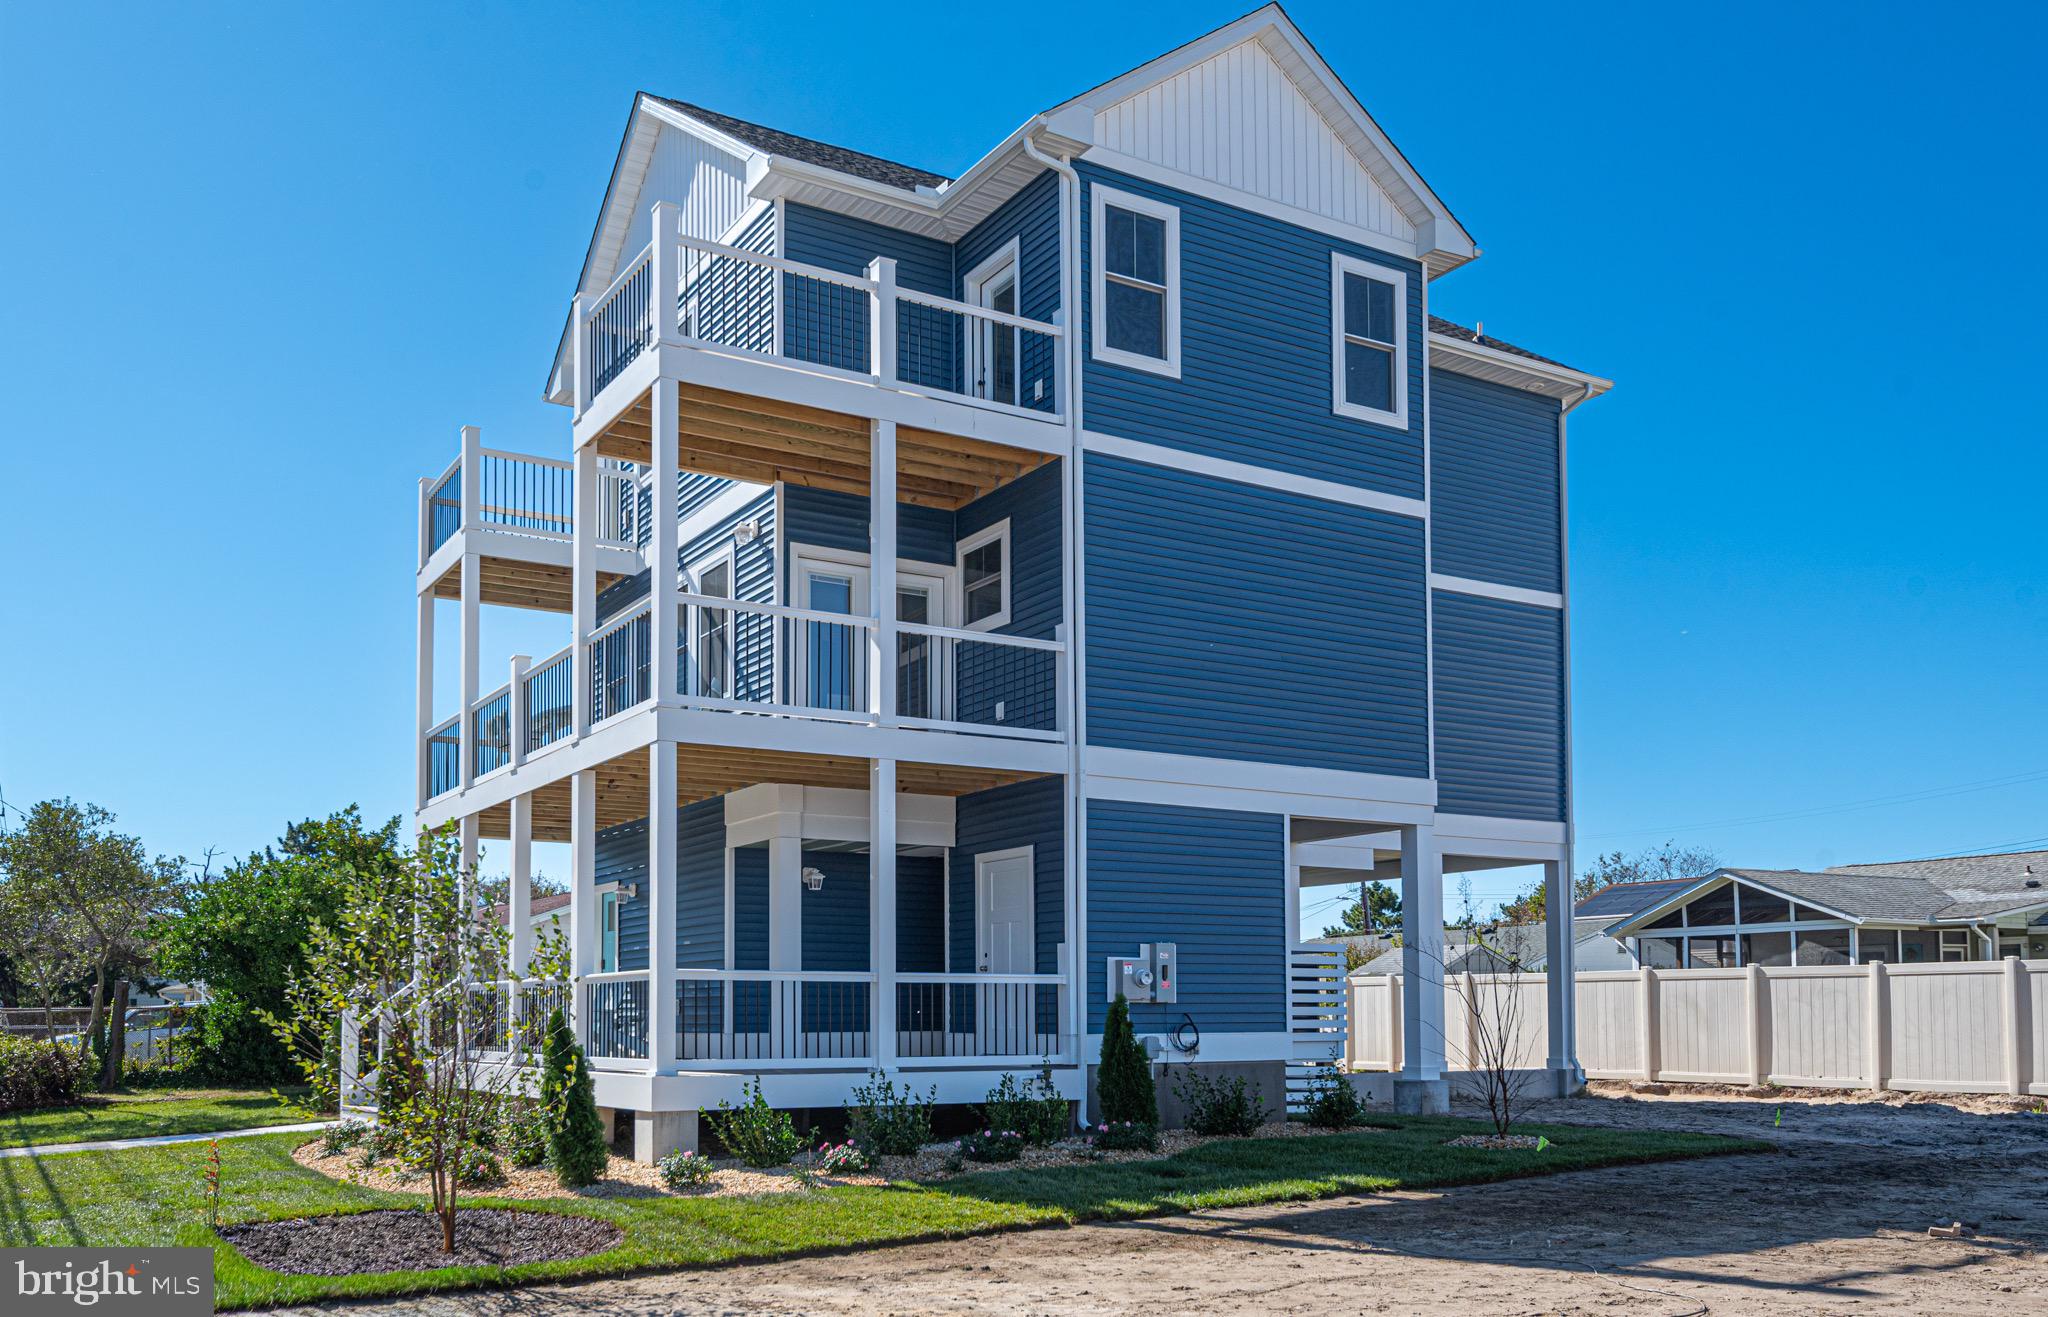
9105 COASTAL HIGHWAY
4 Beds
4 Baths
2,500 Sq.Ft.
$960,000
MLS#: MDWO2036640
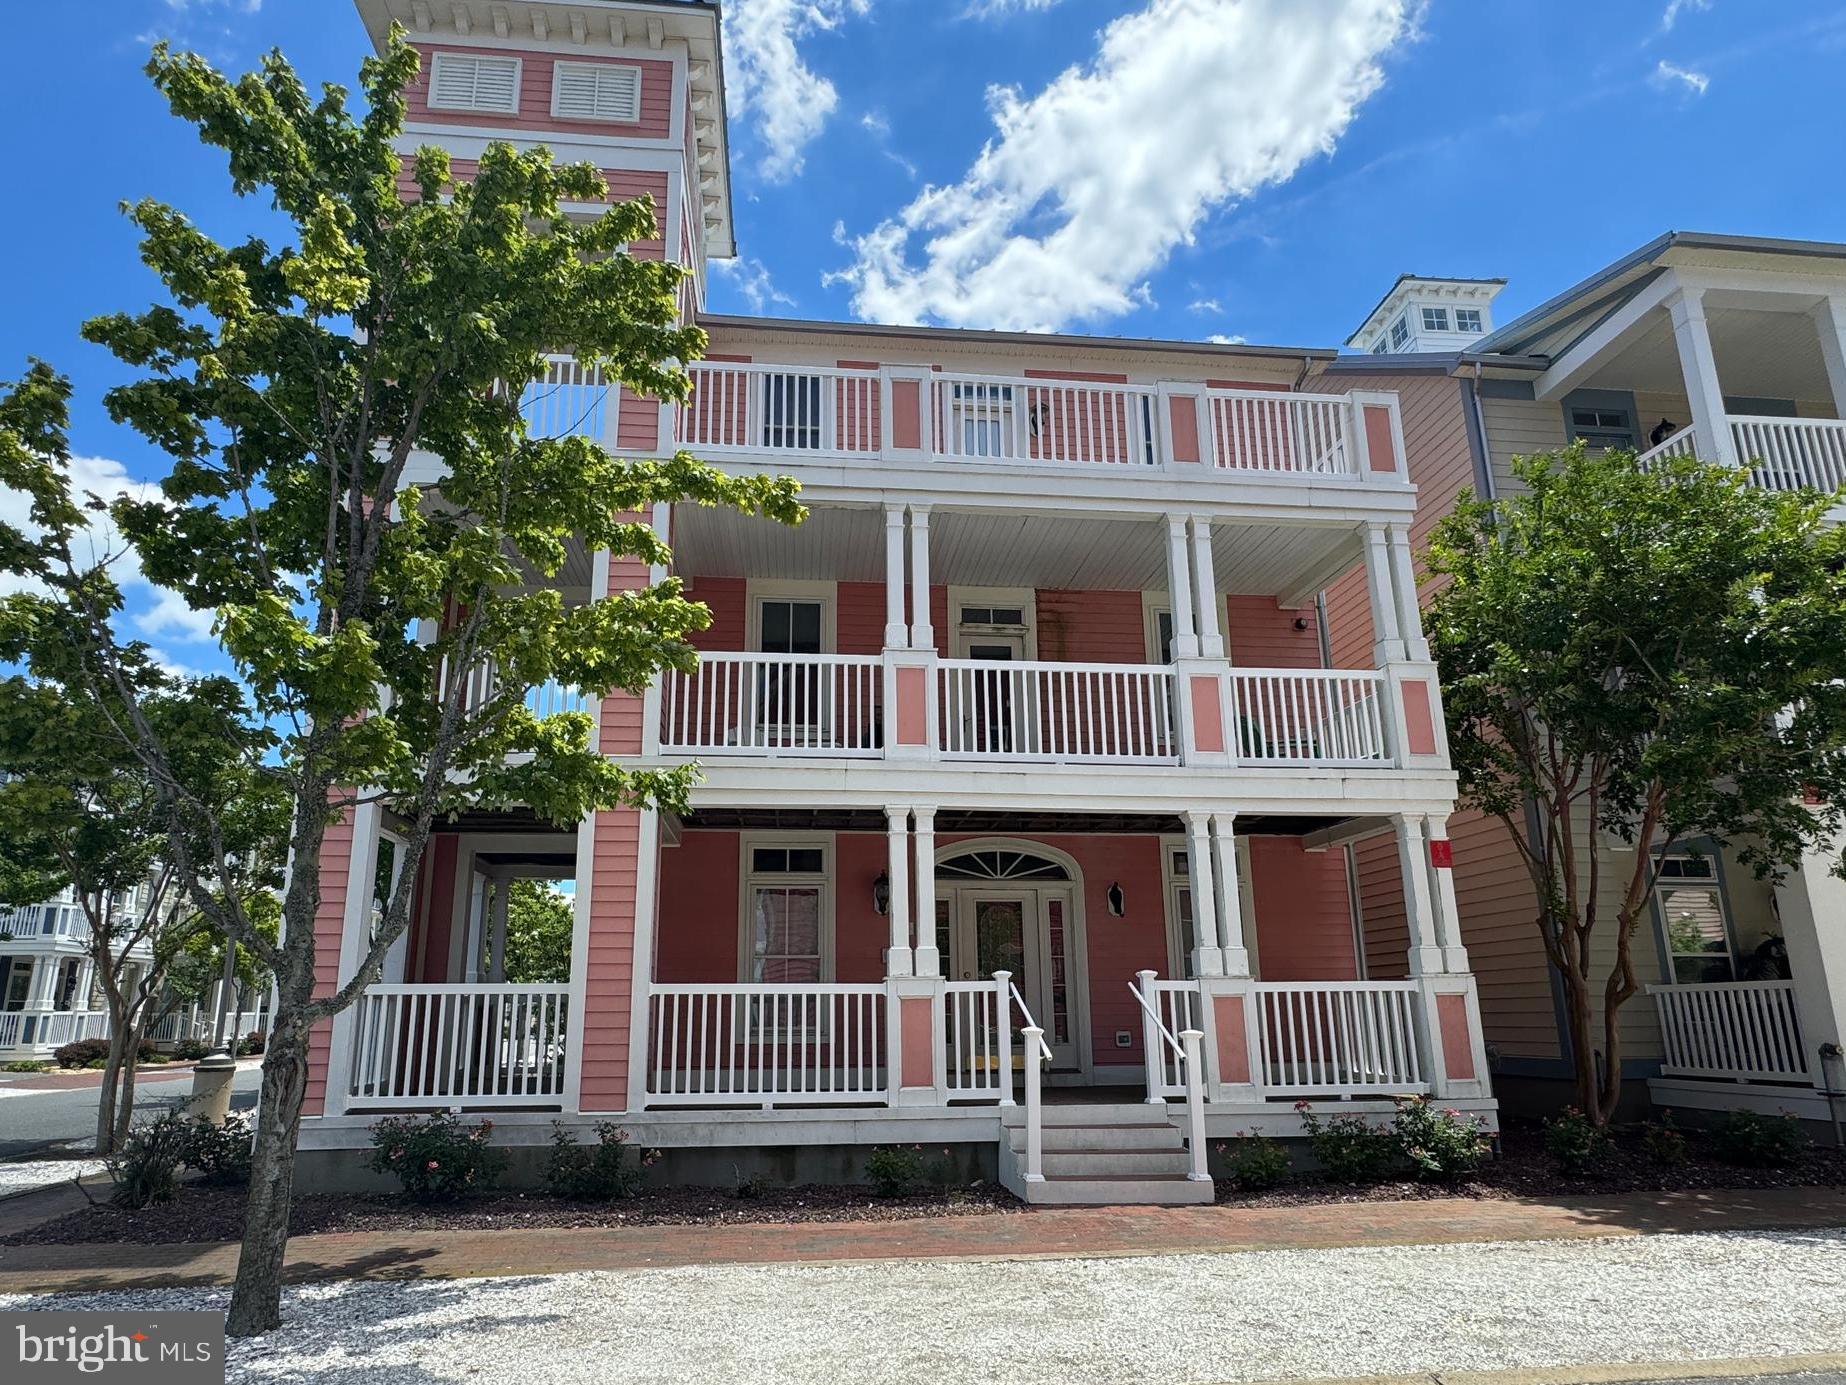
OCEAN CITY
8 SHORE POINT DRIVE
4 Beds
4 Baths
3,244 Sq.Ft.
$1,300,000
MLS#: MDWO2039514
.png)