

Property
Beds
4
Full Baths
2
1/2 Baths
None
Year Built
1988
Sq.Footage
2,340
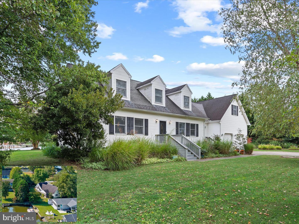
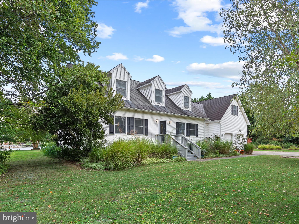
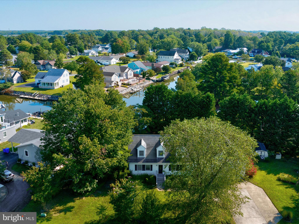
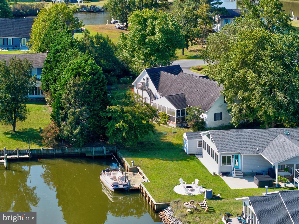
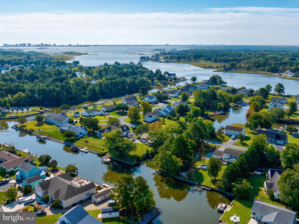
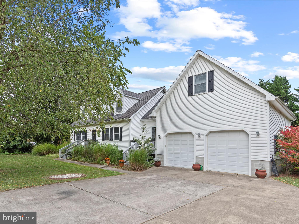
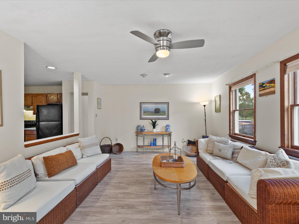
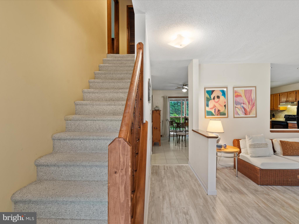
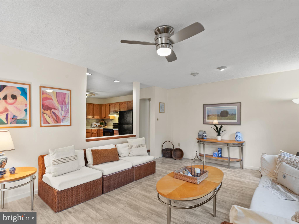
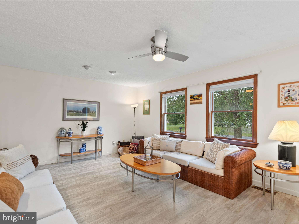
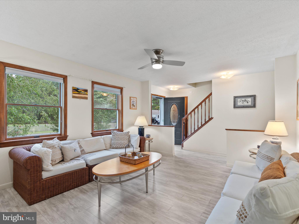
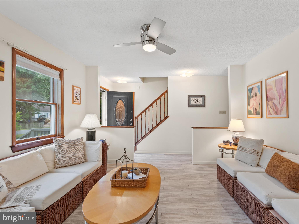
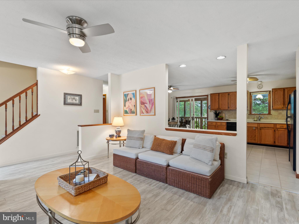
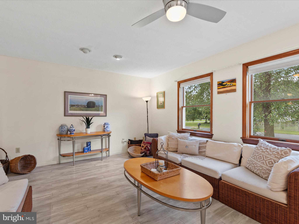
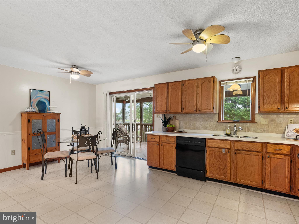
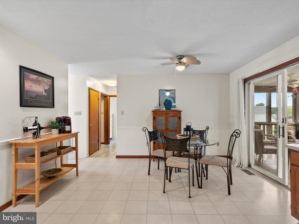
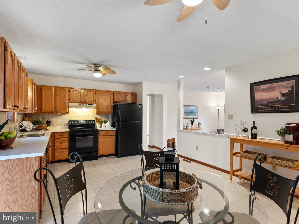
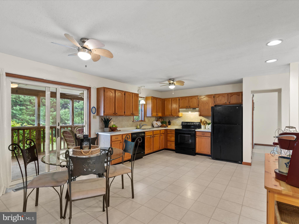
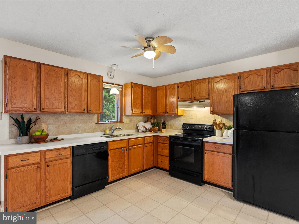
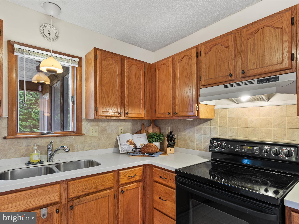
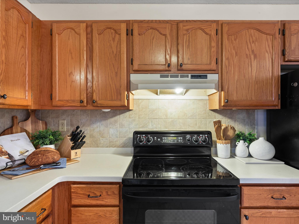
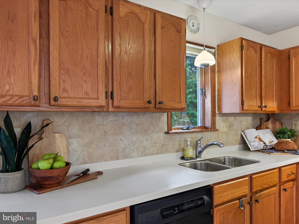
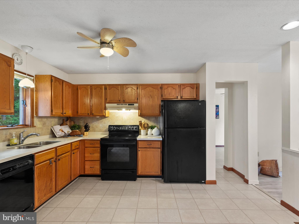
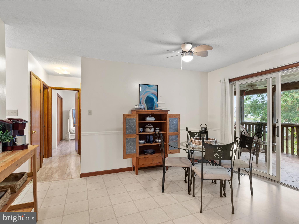
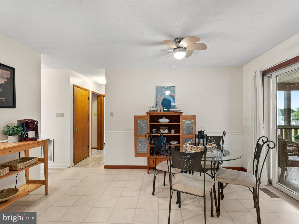
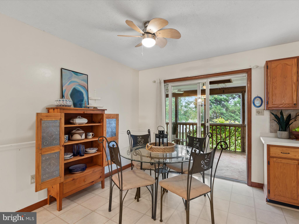
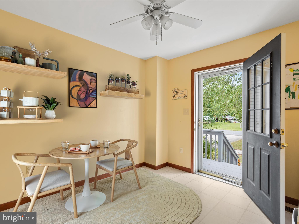
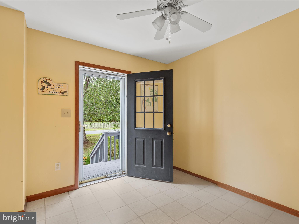
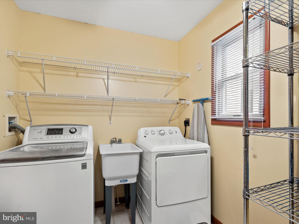
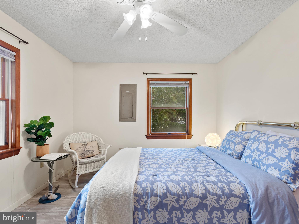
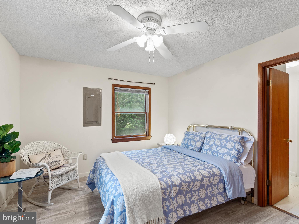
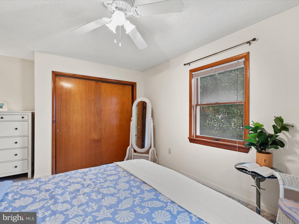
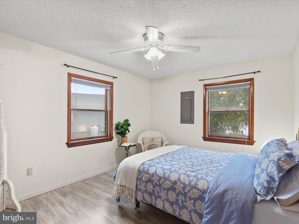
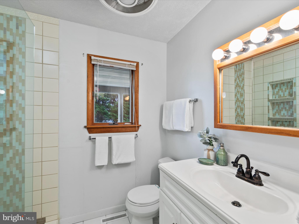
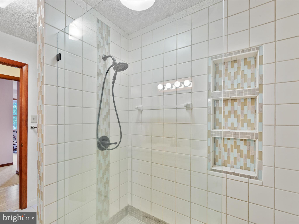
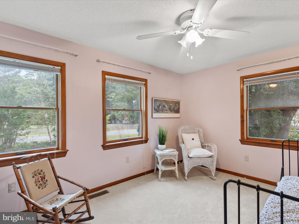
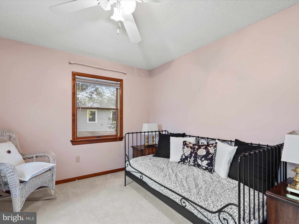
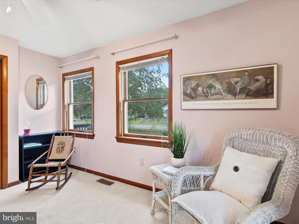
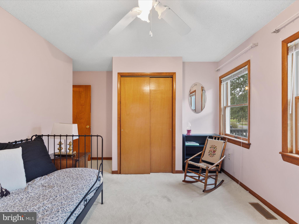
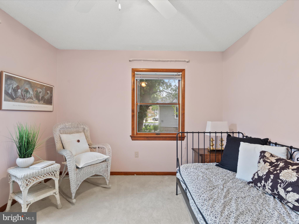
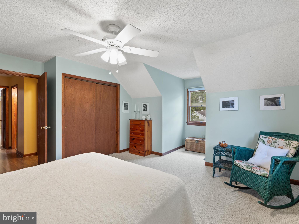
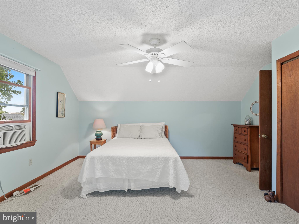
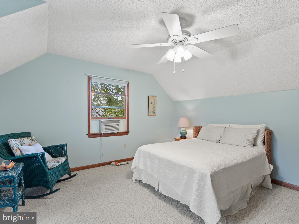
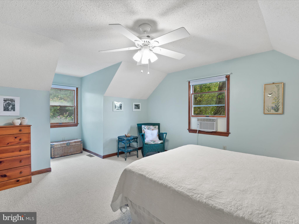
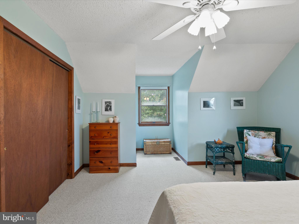
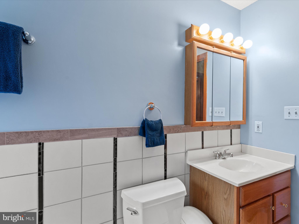
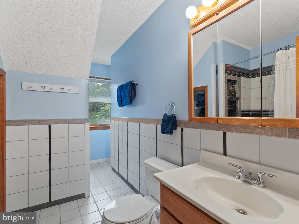
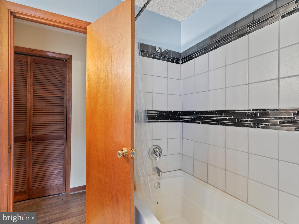
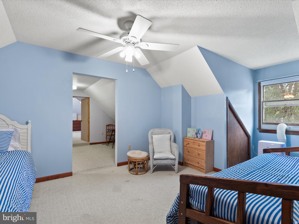
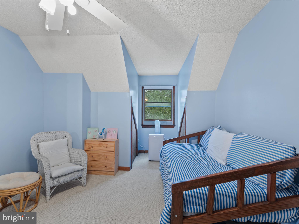
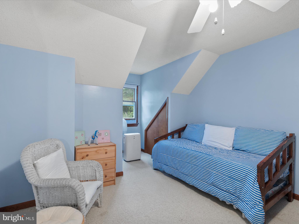
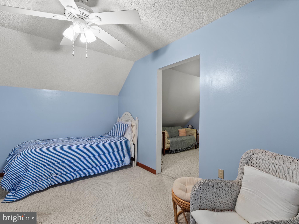
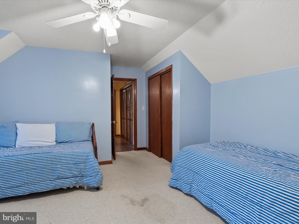
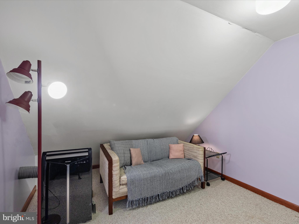
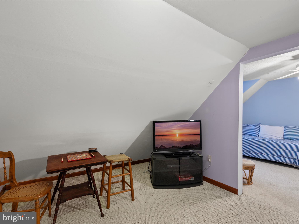
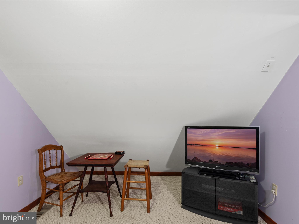
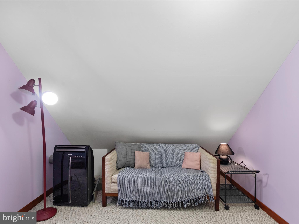
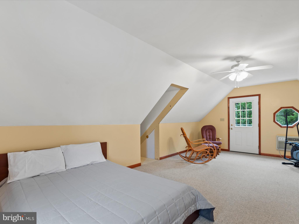
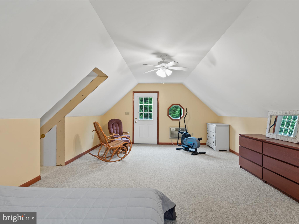
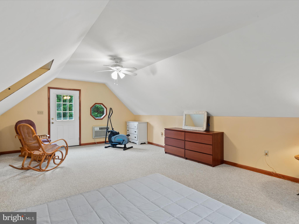
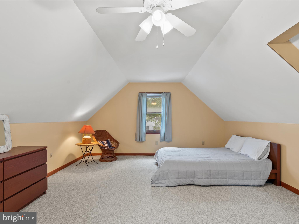
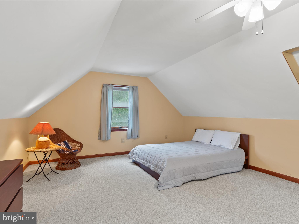
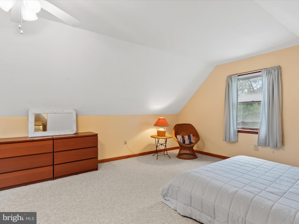
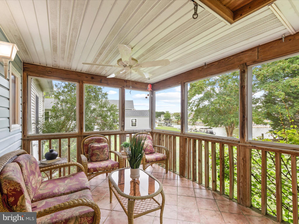
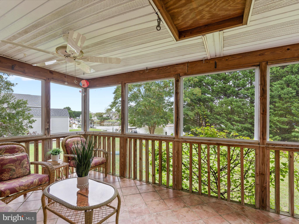
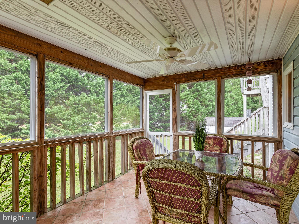
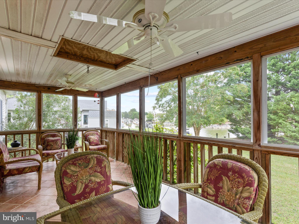
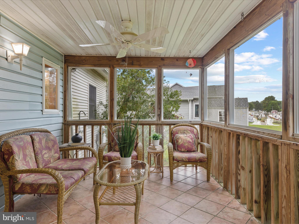
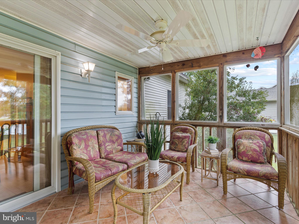
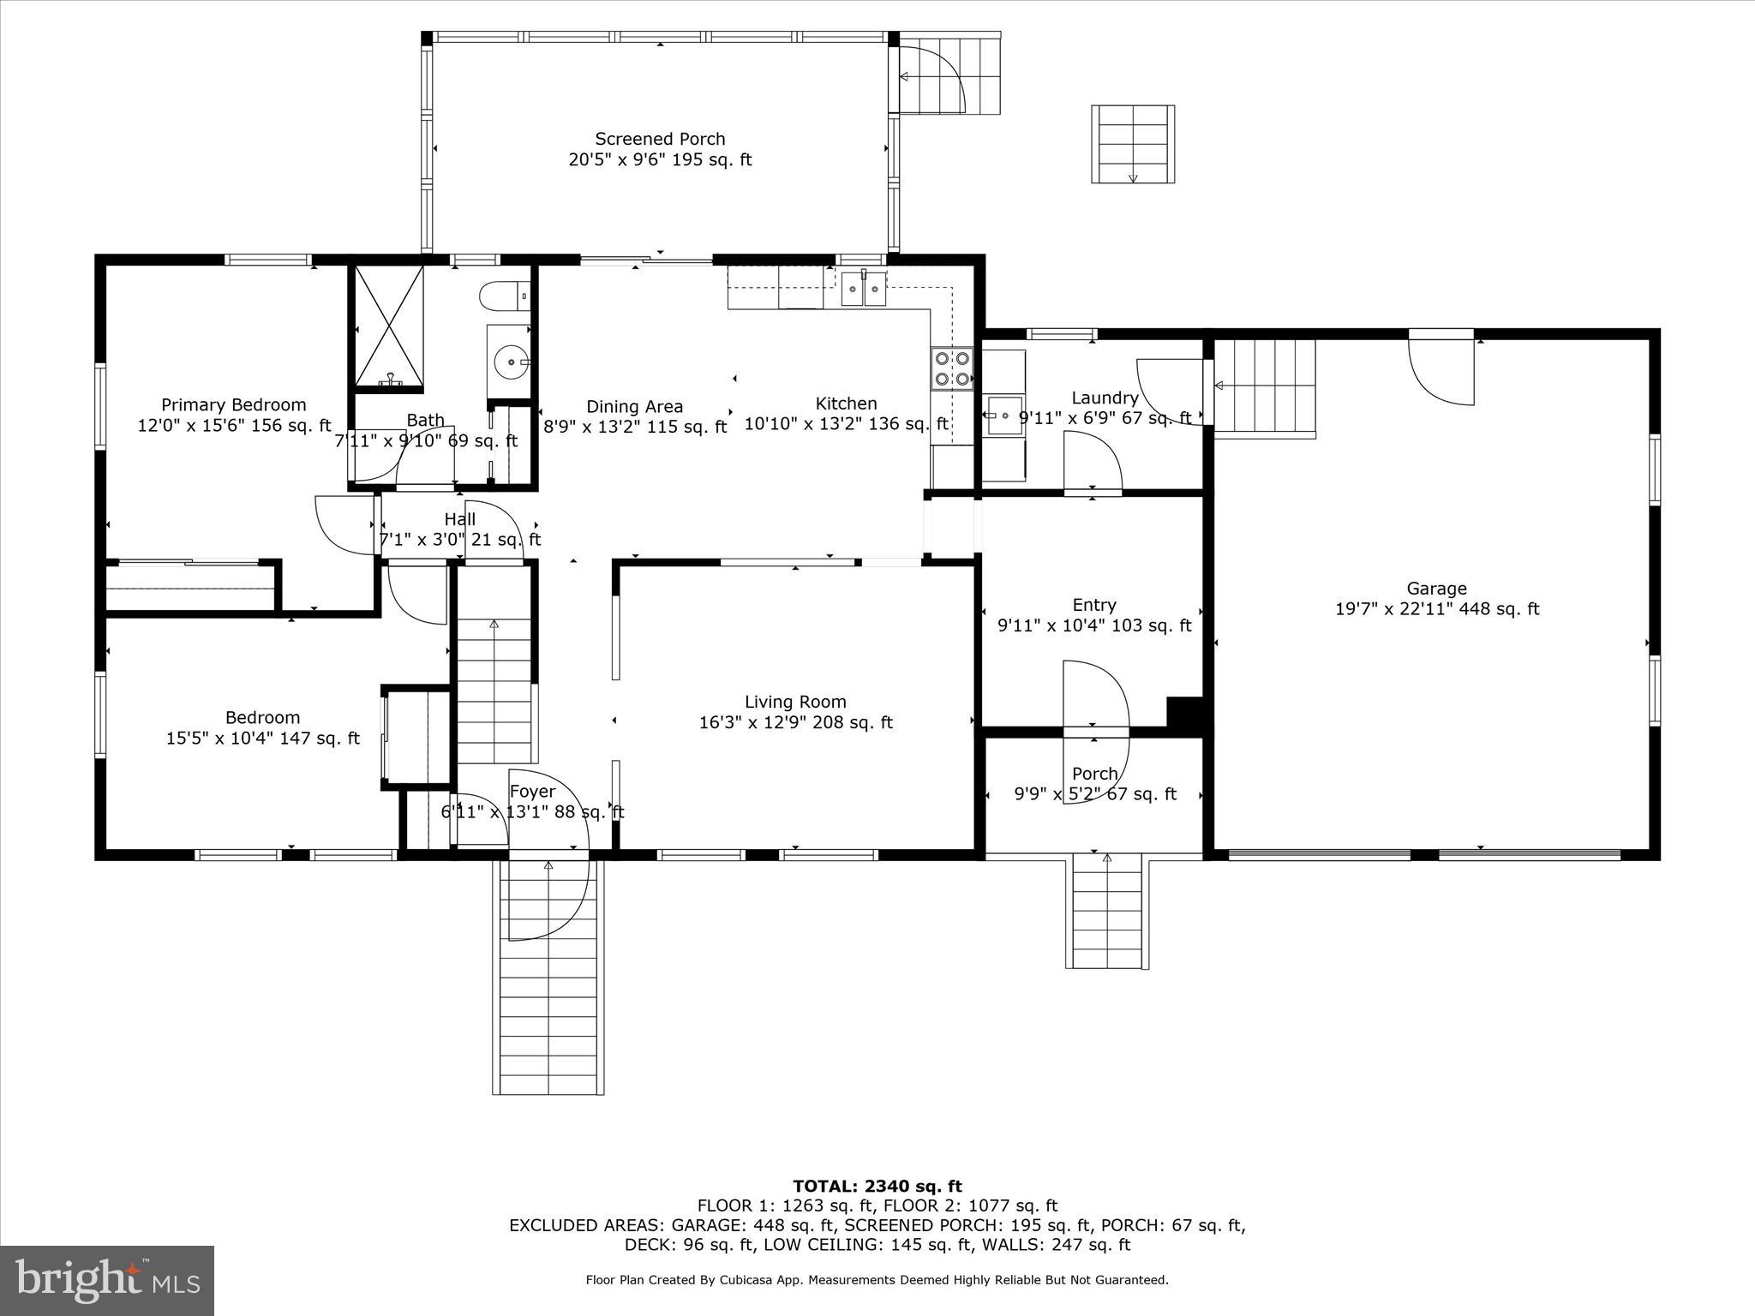
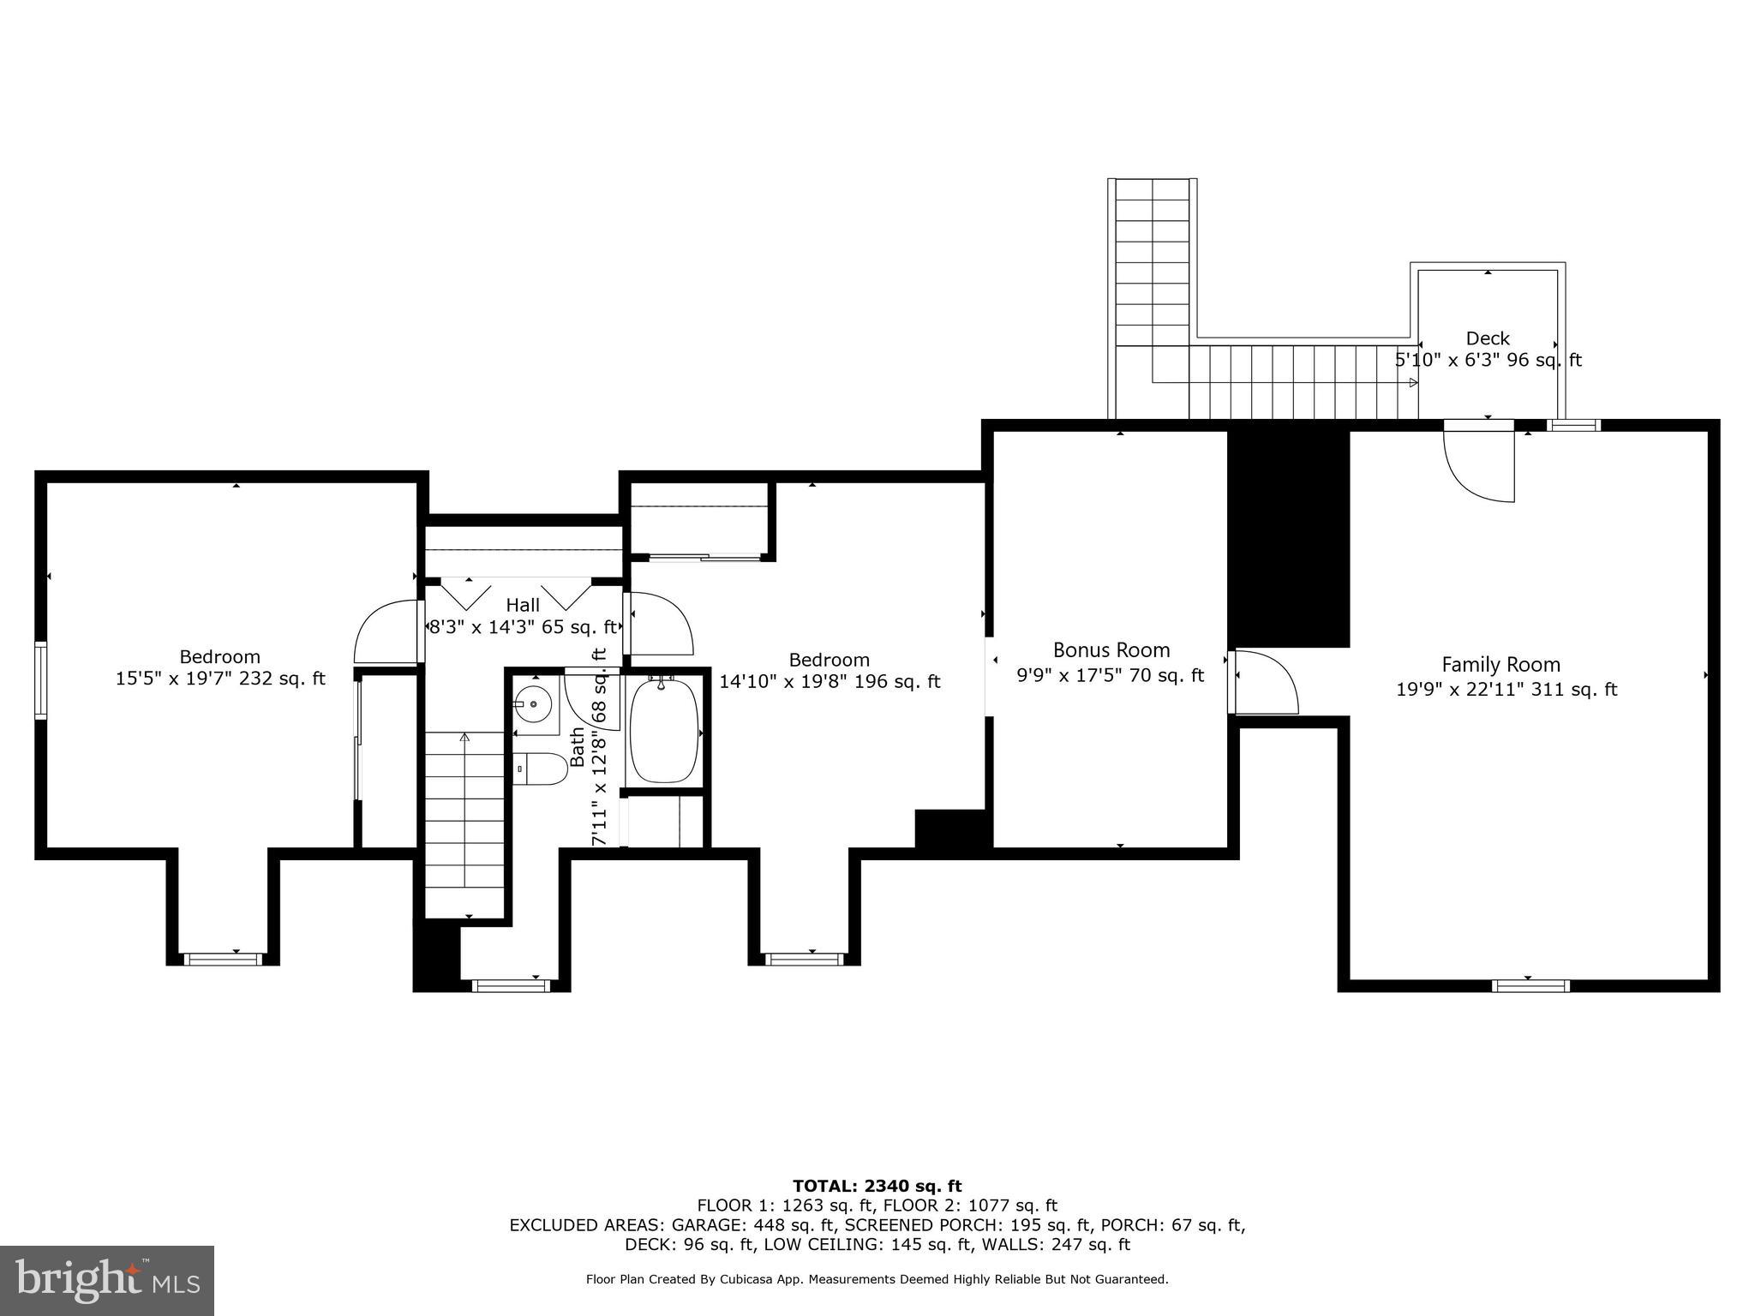
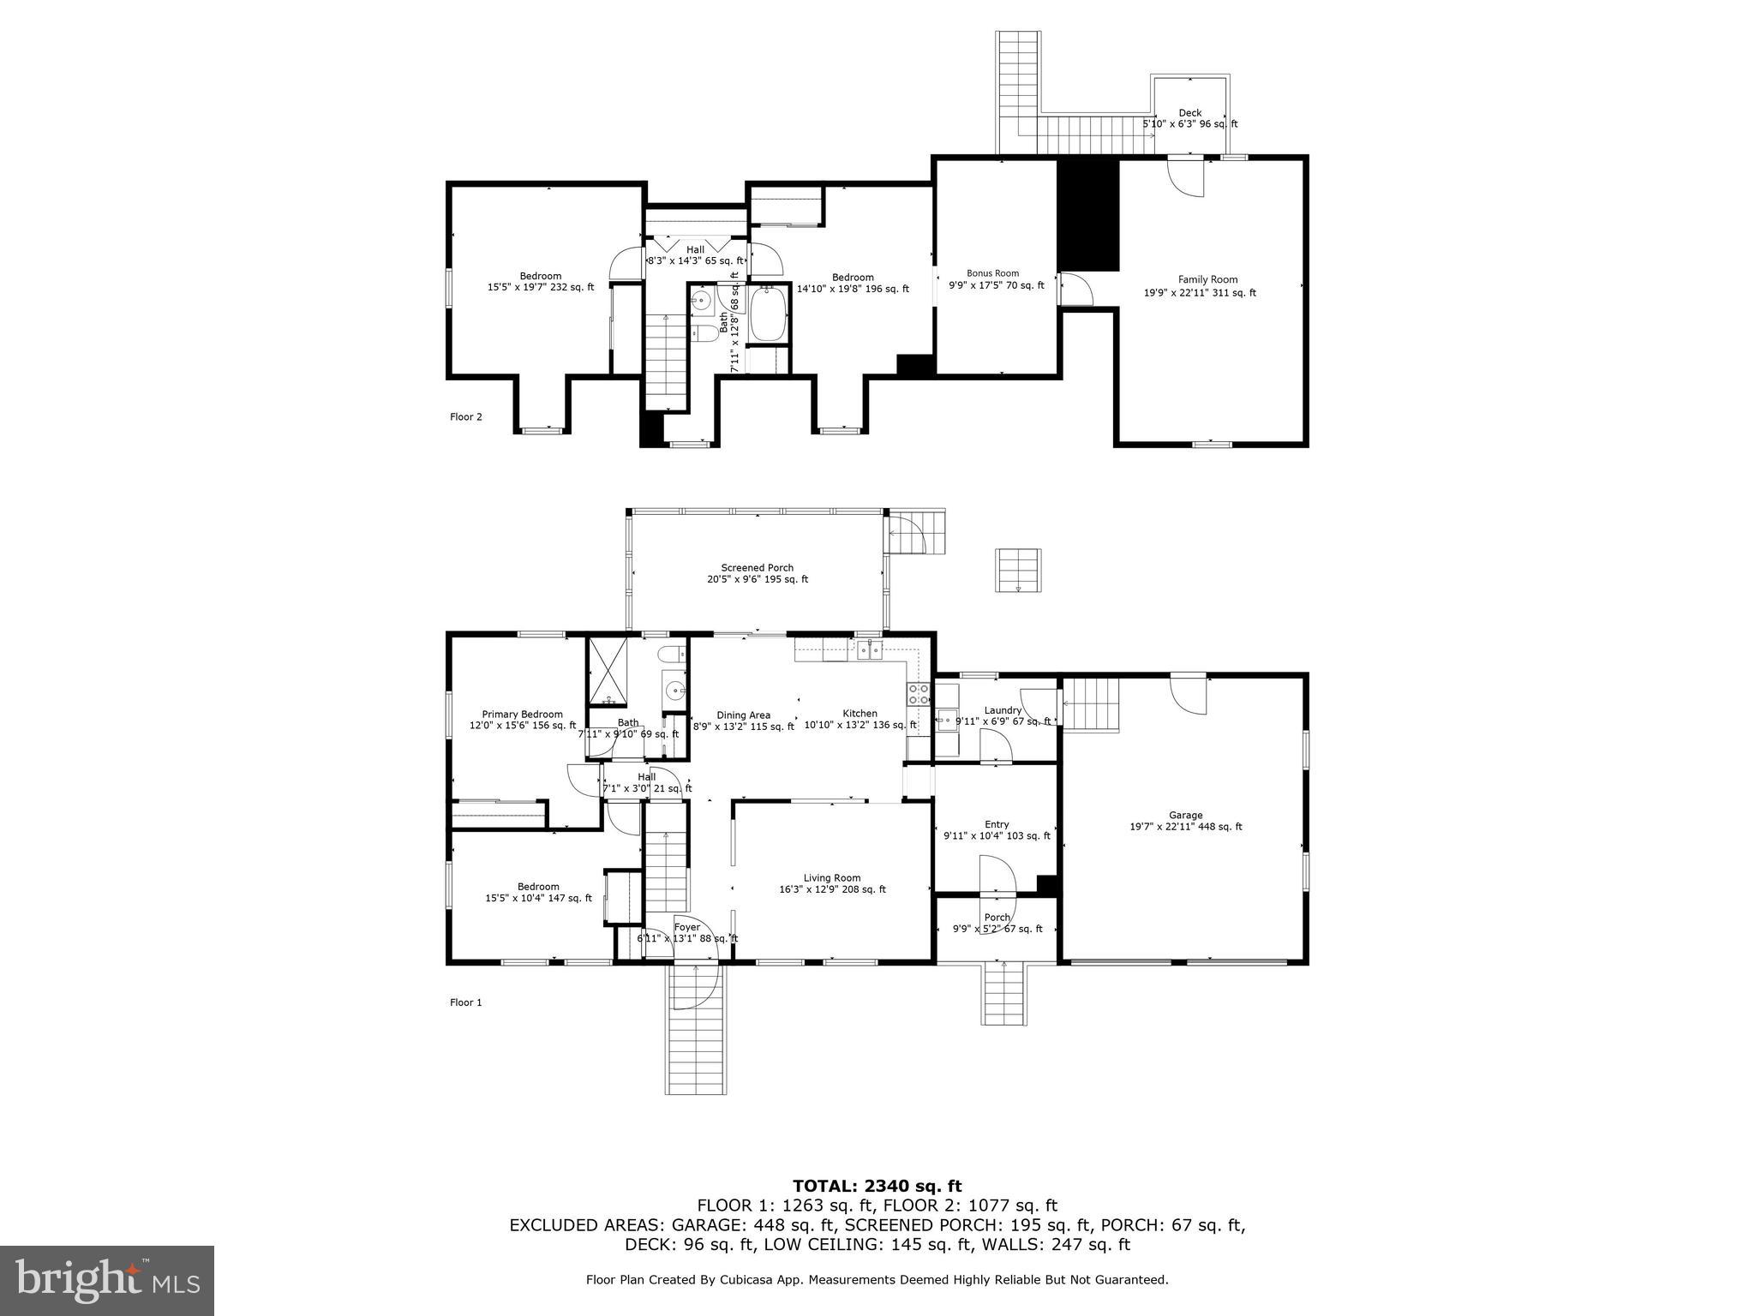
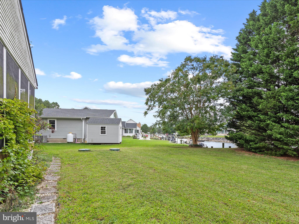
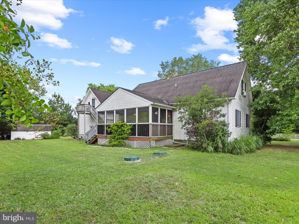
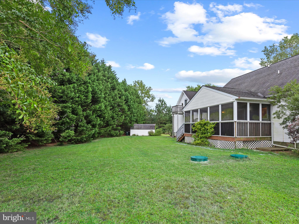
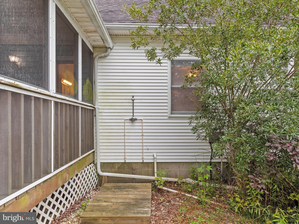
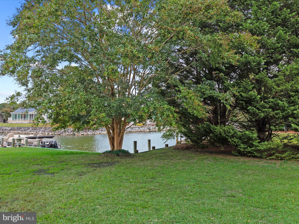
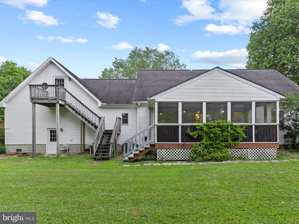
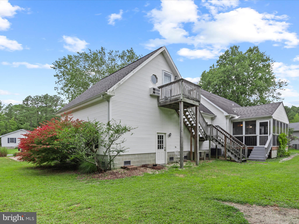
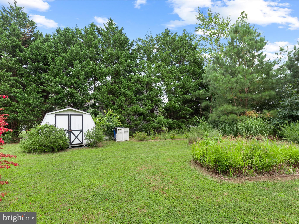
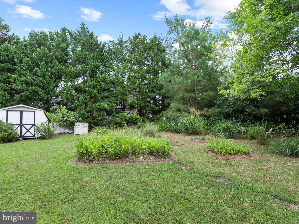
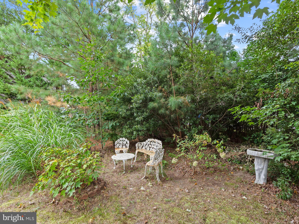
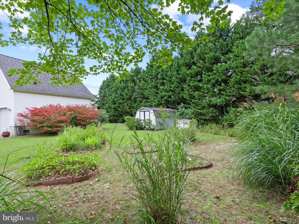
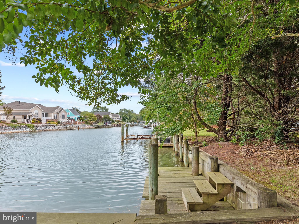
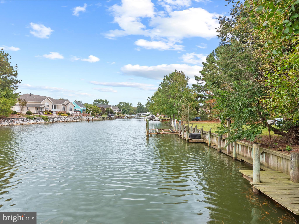
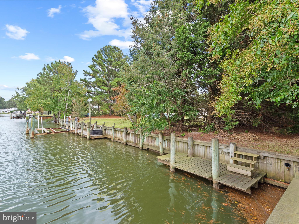
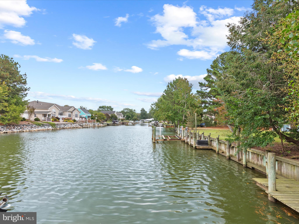
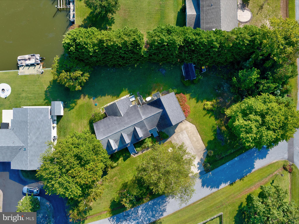
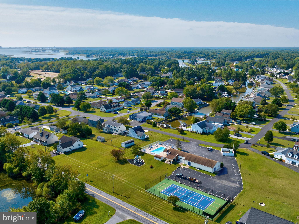
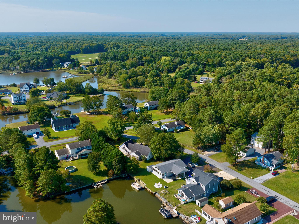
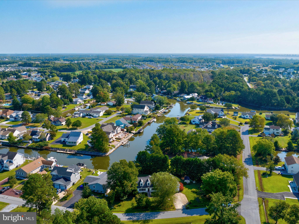
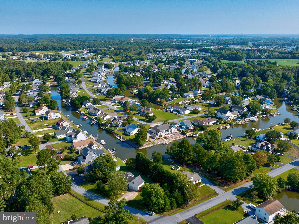
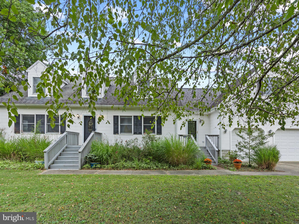
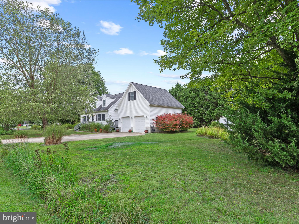
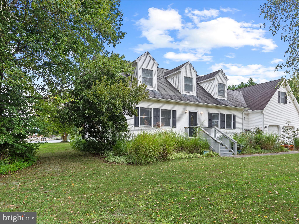
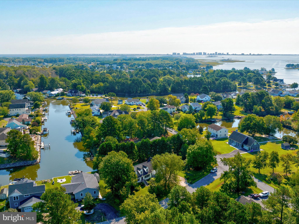
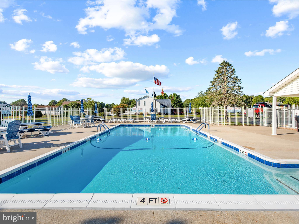
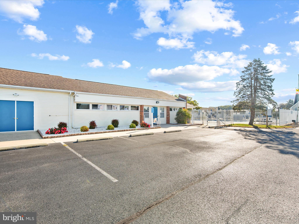
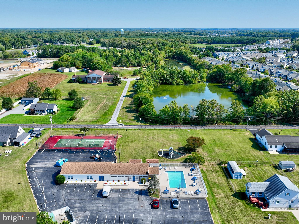
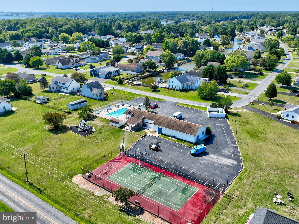
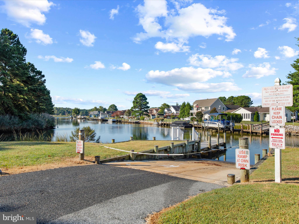
Motivated seller! Discover the waterfront potential of 13374 Cove Landing Road in desirable Bayview Estates. Situated on a nearly half-acre corner lot, this canal-front property offers a private dock, generous living space, and an opportunity to create your own coastal retreat. Although the home carries a Bishopville, Maryland address, it is located within Bayview Estates and accessed through the Delaware side of the community, placing coastal Maryland and Delaware attractions within easy reach. Enjoy peaceful canal views and the convenience of your own private dock. Due to seasonal tides, the dock is best suited for launching smaller craft or short-term tie-ups, while the nearby community boat ramp provides convenient access for larger vessels. Explore Grey’s Creek and Assawoman Bay, enjoy waterfront dining, or head toward Ocean City’s inlet, approximately 25 minutes away by water. By land, Ocean City and Fenwick Island beaches are approximately six miles away, with Bayside Golf Resort, shopping, and dining just minutes from home. A bright breakfast room welcomes you inside and leads to a spacious eat-in kitchen with abundant cabinetry and prep space. A wide pass-through connects the kitchen to the sun-filled living room, creating an inviting setting for everyday living and entertaining. The main level features a primary bedroom with hall bath access and an additional guest bedroom. Upstairs, two bedrooms with charming dormer details provide comfortable space for family and guests. A large bonus room spanning the length of the garage offers possibilities for a family room, game room, or home gym, with a Juliet balcony overlooking the canal and yard. An oversized two-car garage provides ample storage for vehicles, tools, and coastal gear. Being sold as-is, this property is ready for your vision, with a desirable waterfront setting and convenient coastal location. The seller is also offering a home warranty for added peace of min
Features & Amenities
Interior
-
Other Interior Features
Eat-in Kitchen, Ceiling Fan(s), Recessed Lighting, Pantry
-
Total Bedrooms
4
-
Bathrooms
2
-
Above Grade Finished Area
2340.0
-
Basement YN
NO
-
Cooling YN
YES
-
Cooling
Heat Pump, Ceiling Fan(s), Electric
-
Fireplace YN
NO
-
Heating YN
YES
-
Heating
Exhaust Fan, Electric, Heat Pump
-
Main Level Bedrooms
2
-
Pet friendly
Cats OK, Dogs OK, Yes
Exterior
-
Garage
Yes
-
Garage spaces
2
-
Construction Materials
Frame, Vinyl Siding
-
Parking
Oversized, Garage Door Opener, Concrete, Garage, Driveway, Inside Entrance, Attached
-
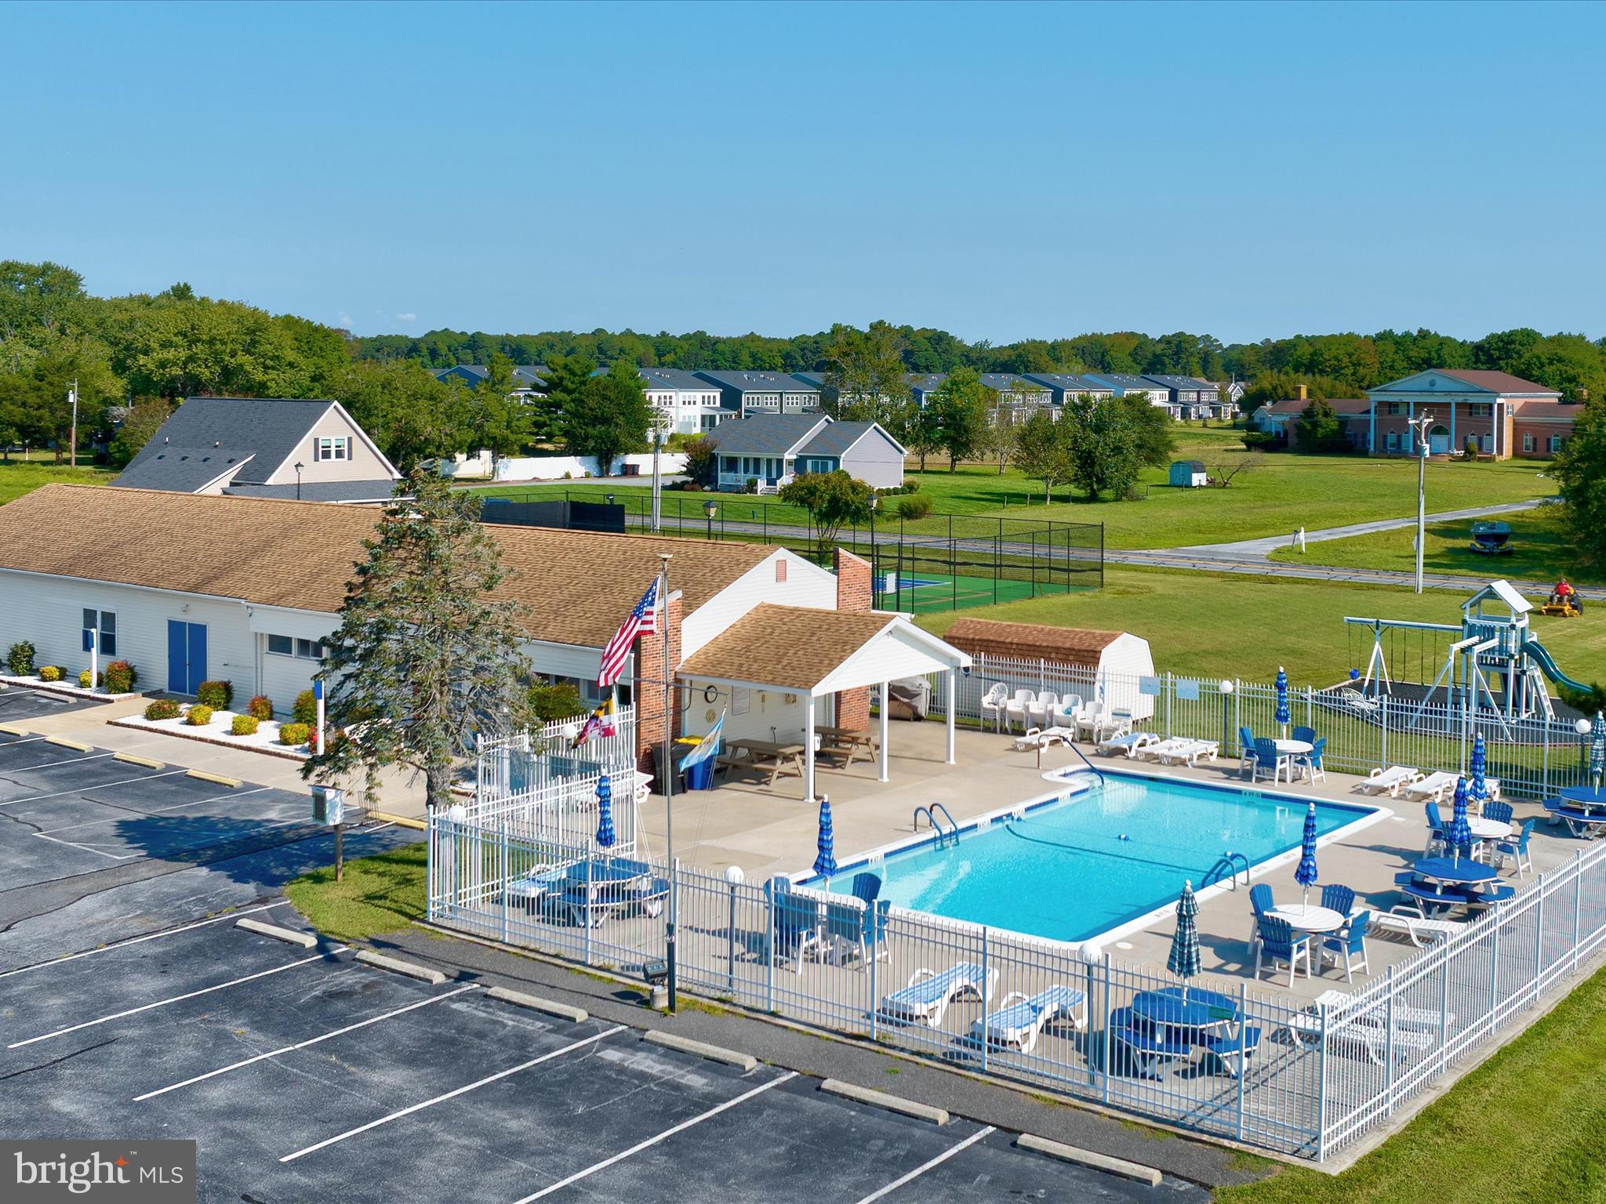
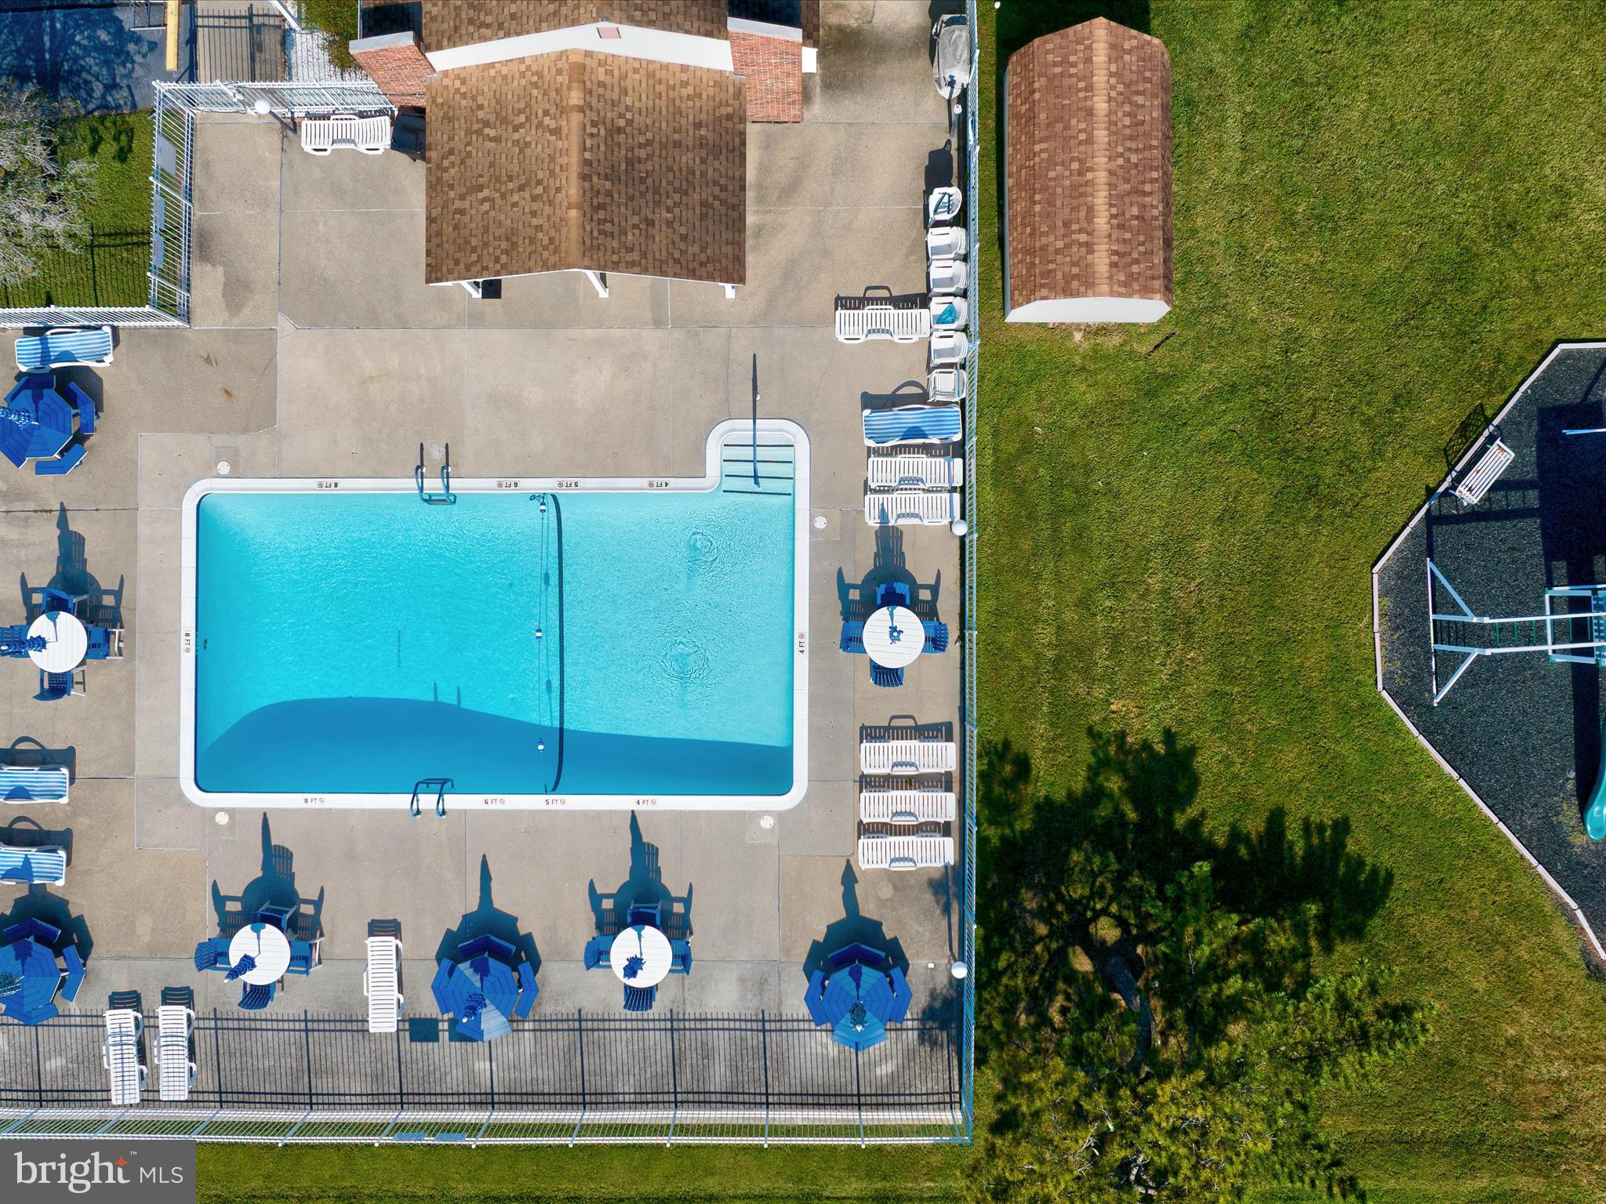
Pool
Yes
-
Pool Features
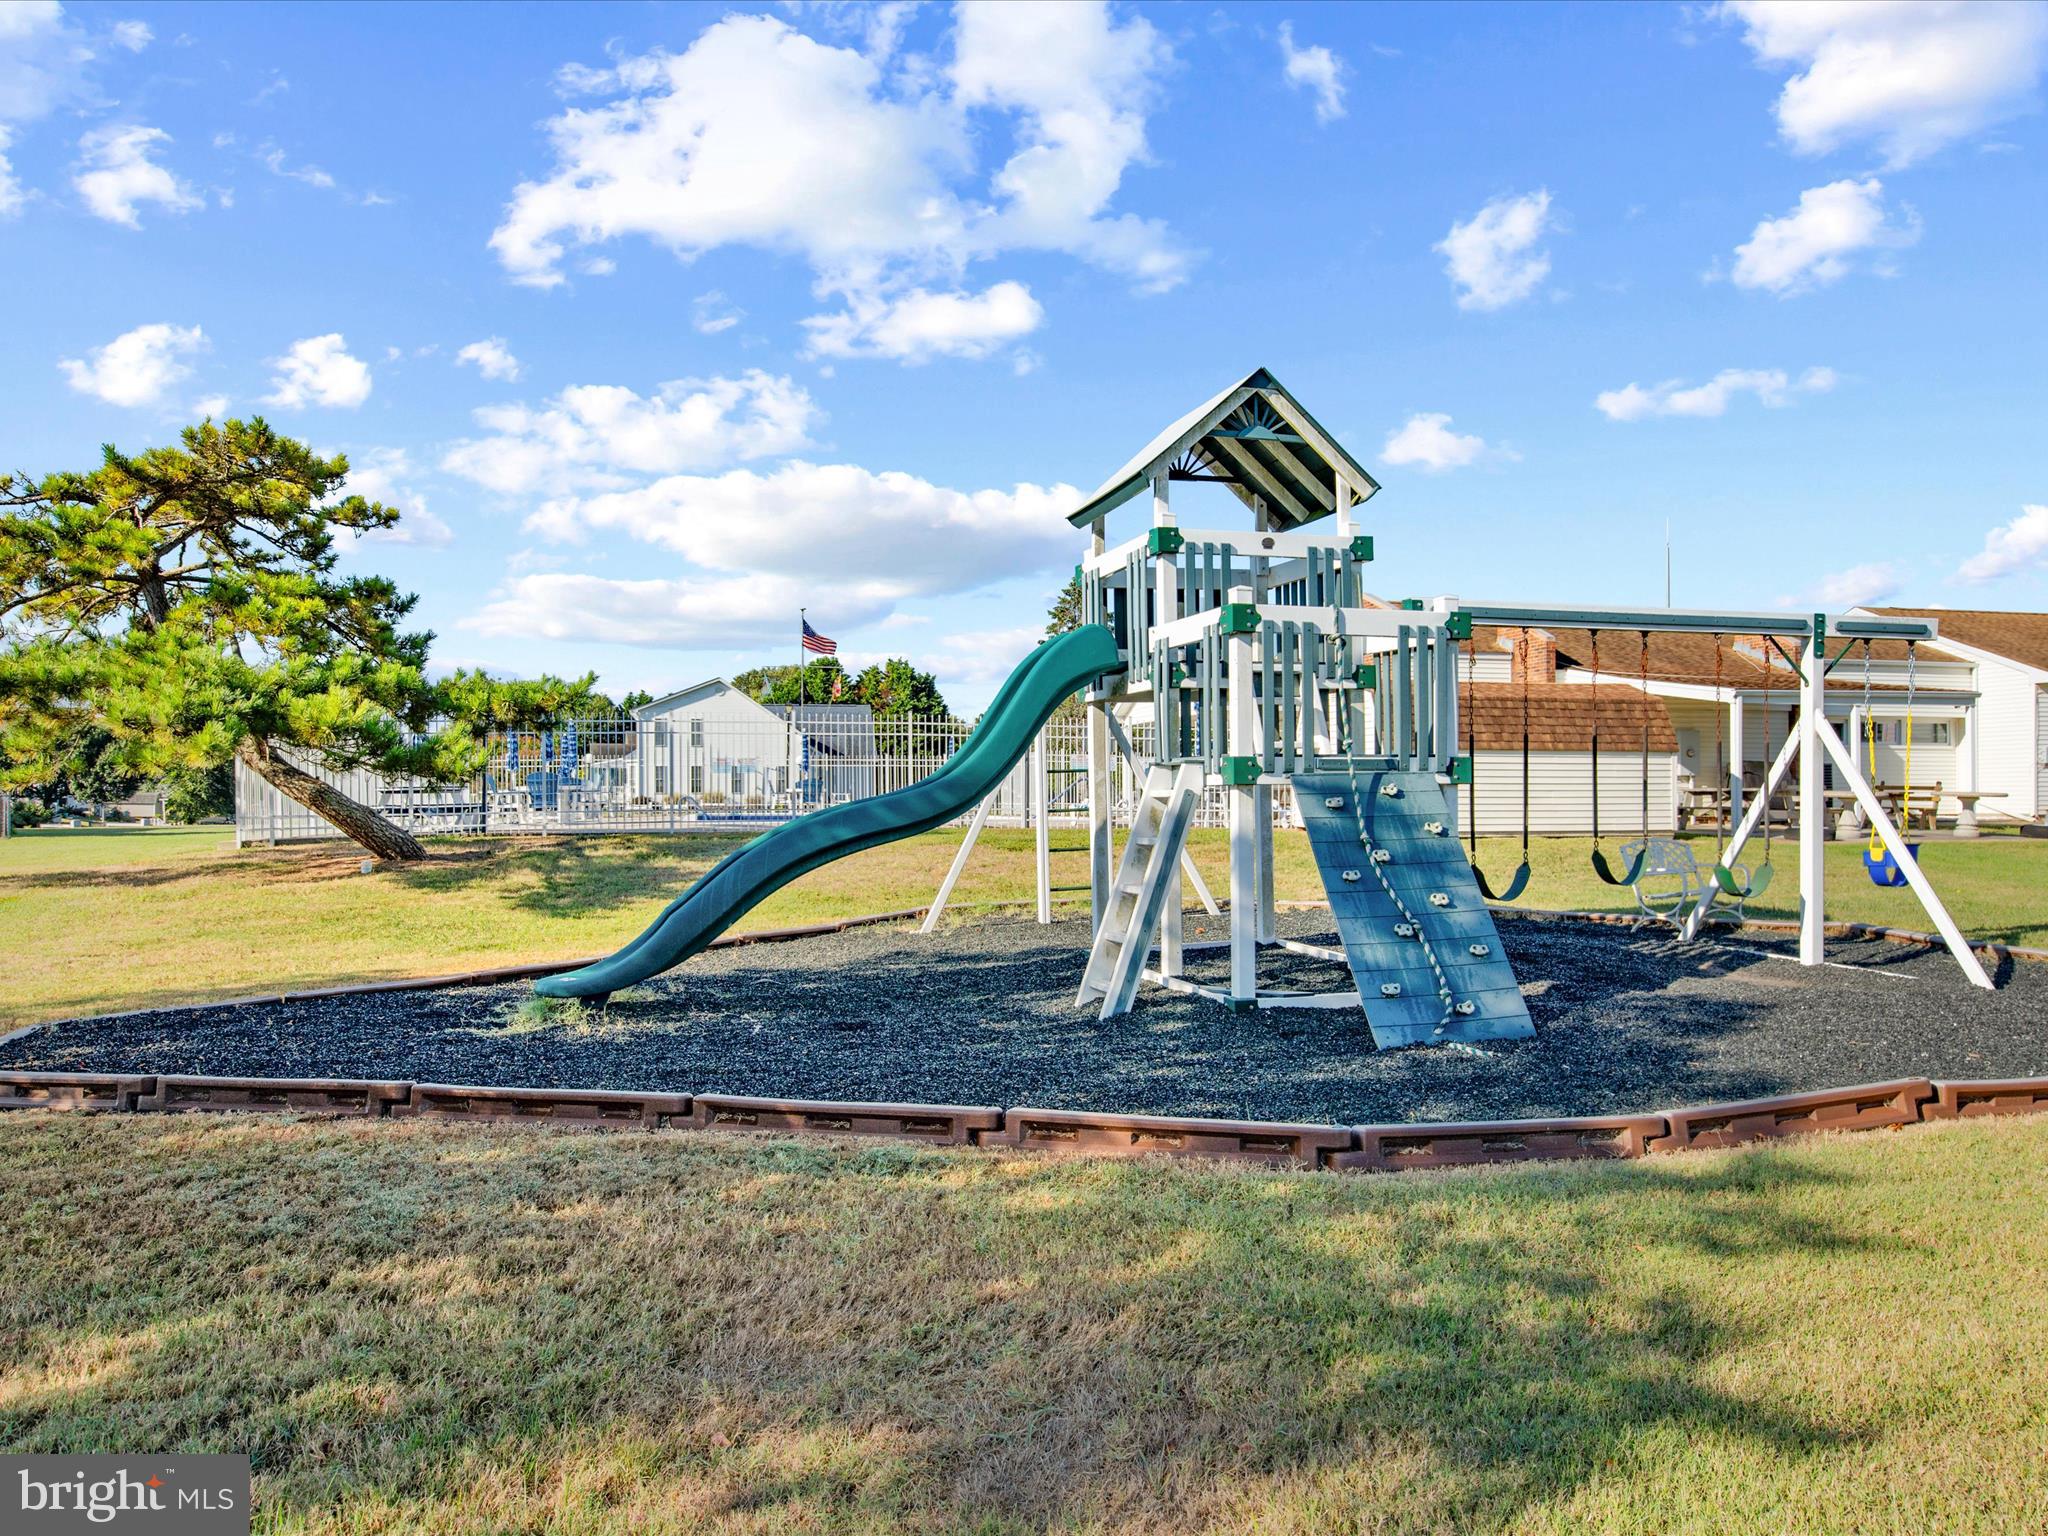
Community
-
Waterfront YN
YES
-
View
Water, Canal
Area & Lot
-
Lot Features
Corner Lot, Front Yard, Back Yard, Waterfront
-
Lot Size(acres)
0.48
-
Lot Size(square feet)
20,927
-
Property Type
Residential
-
Property Sub Type
Single Family Residence
-
Architectural Style
Cape Cod
Price
-
Sales Price
$525,000
-
Tax Amount
$3,233
-
Sq. Footage
2,340
-
Price/SqFt
$224
HOA
-
Association
YES
-
Association Fee
$375
-
Association Fee Frequency
Annually
-
Association Fee Includes
N/A
-
Total Monthly Fees
true
Property Resources
-
Horse Property
NO
School District
-
Elementary School
N/A
-
Middle School
N/A
-
High School
N/A
Property Features
-
New Construction
NO
-
Association Amenities
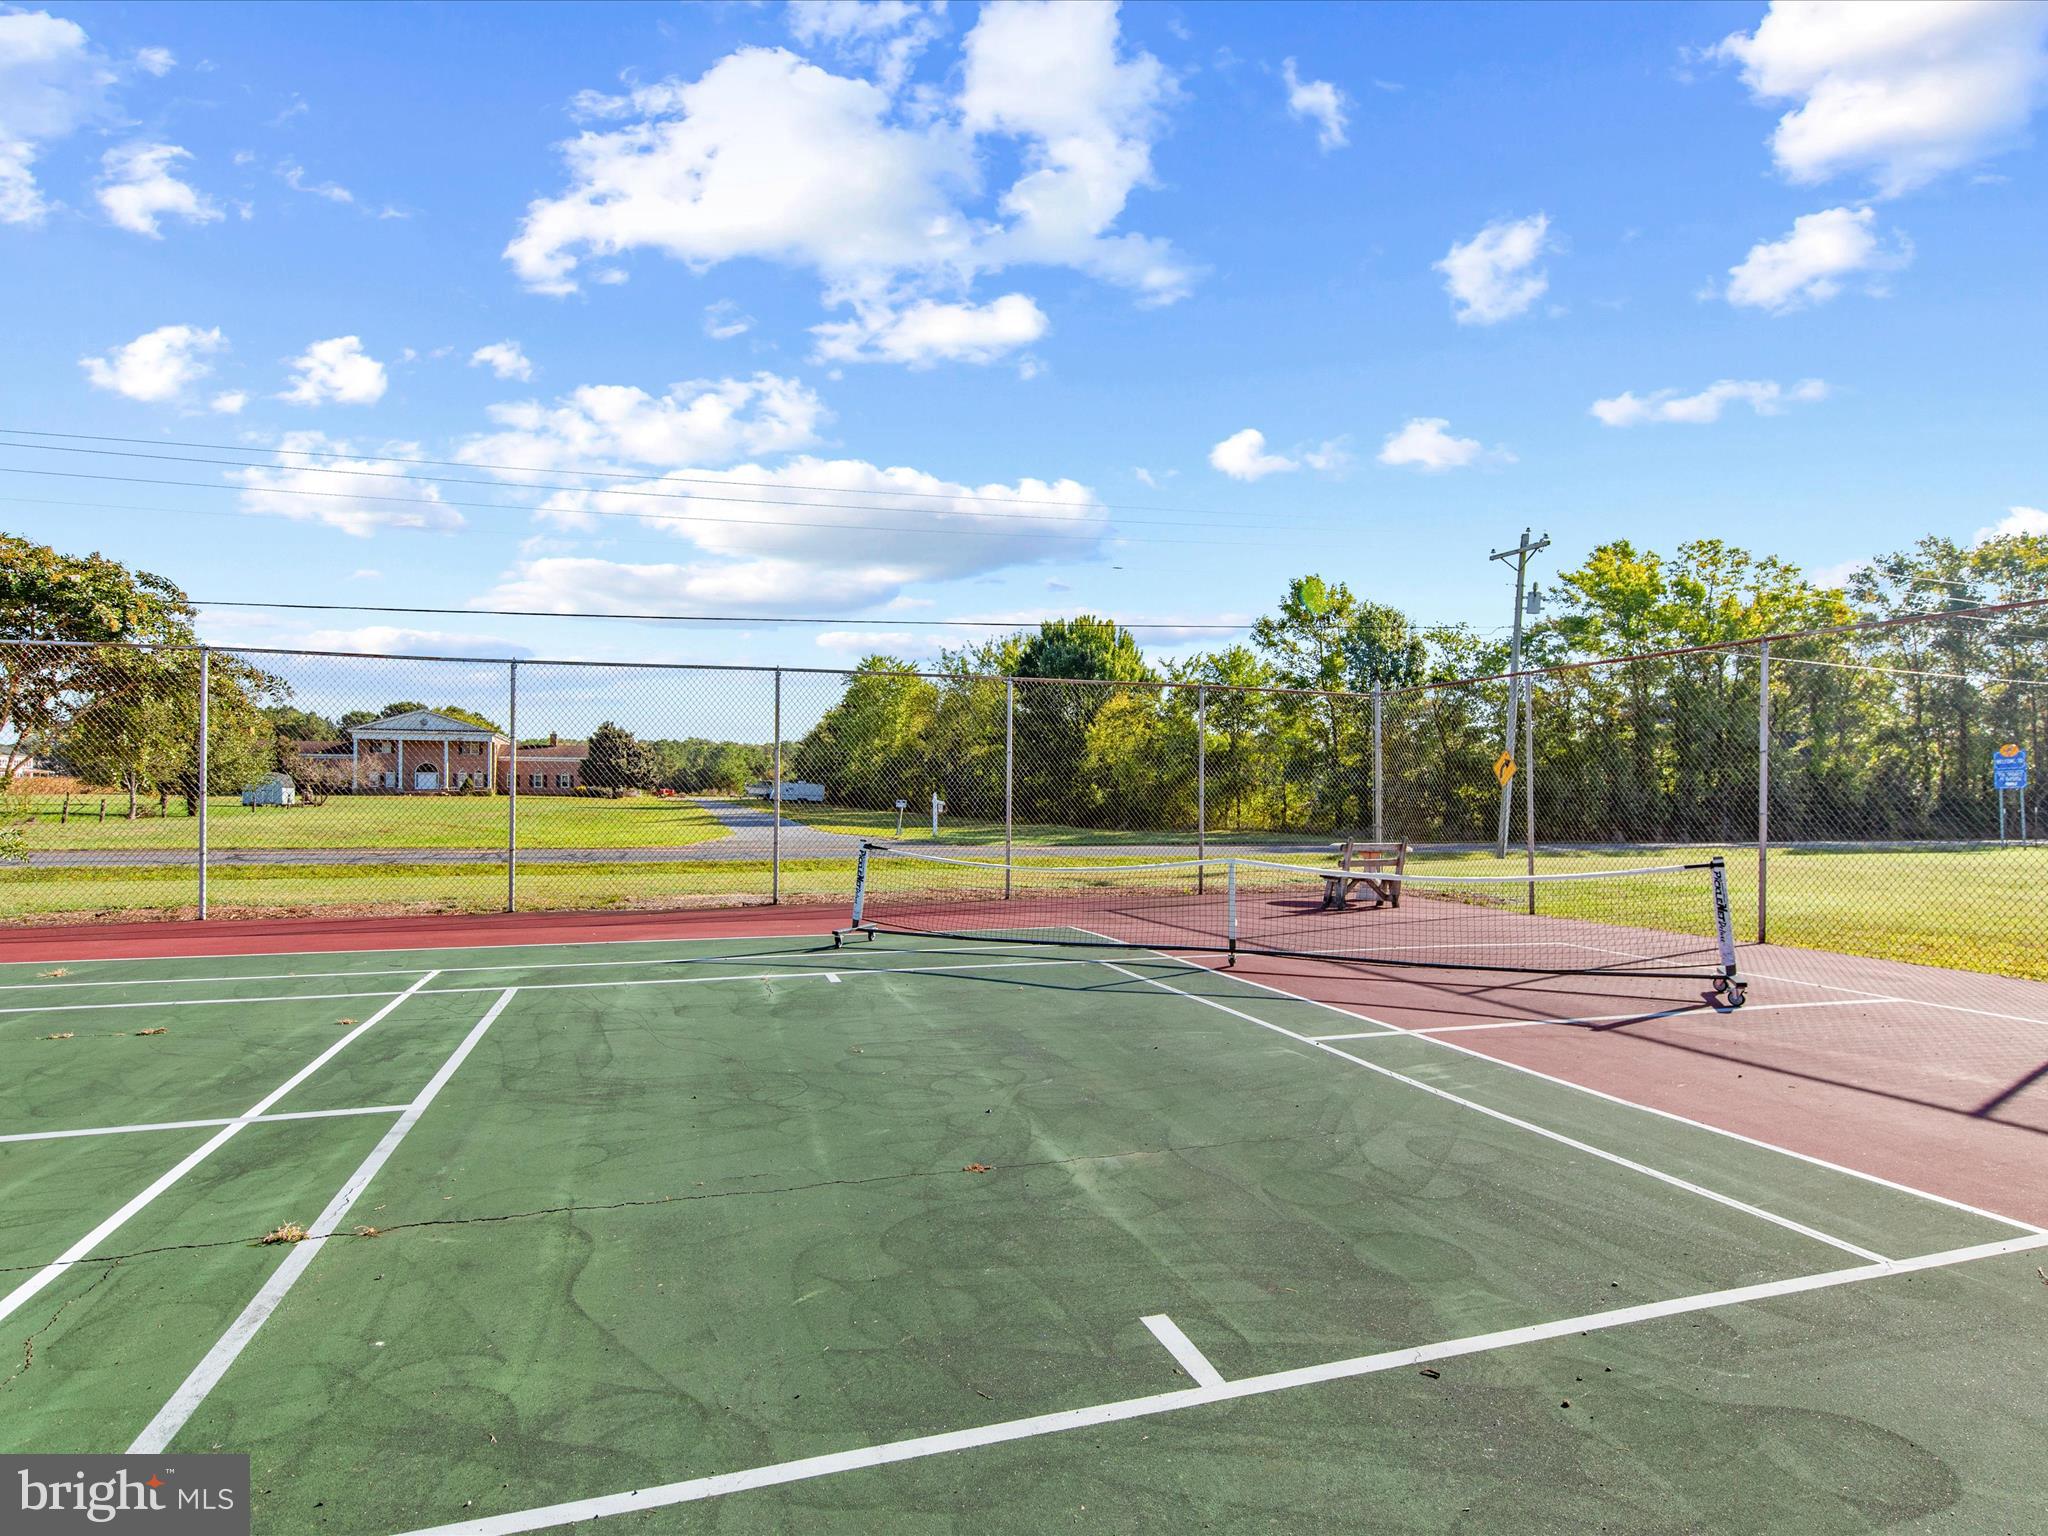
Boat Dock, Tennis Court(s)
-
Senior Community YN
NO
-
Sewer
Septic Tank
-
Water Source
Well
Schedule a Showing
Showing scheduled successfully.
Mortgage calculator
Estimate your monthly mortgage payment, including the principal and interest, property taxes, and HOA. Adjust the values to generate a more accurate rate.
Your payment
Principal and Interest:
$
Property taxes:
$
HOA fees:
$
Total loan payment:
$
Total interest amount:
$
Location
County
WORCESTER
Elementary School
Middle School
High School
Listing Courtesy of Lisa Nemeth, Northrop Realty
RealHub Information is provided exclusively for consumers' personal, non-commercial use, and it may not be used for any purpose other than to identify prospective properties consumers may be interested in purchasing. All information deemed reliable but not guaranteed and should be independently verified. All properties are subject to prior sale, change or withdrawal. RealHub website owner shall not be responsible for any typographical errors, misinformation, misprints and shall be held totally harmless.

Salesperson, Realtor
Debbie Rogers
Call Debbie today to schedule a private showing.

* Listings on this website come from the FMLS IDX Compilation and may be held by brokerage firms other than the owner of this website. The listing brokerage is identified in any listing details. Information is deemed reliable but is not guaranteed. If you believe any FMLS listing contains material that infringes your copyrighted work please review our DMCA policy and learn how to submit a takedown request.© 2024 FMLS.
