Features & Amenities

Interior

  • Other Interior Features

    Ceiling Fan(s), Walk-In Closet(s), Crown Molding, Pantry

  • Total Bedrooms

    4

  • Bathrooms

    5

  • 1/2 Bathrooms

    1

  • Above Grade Finished Area

    6086.0

  • Basement YN

    YES

  • Cooling YN

    YES

  • Cooling

    Central Air, Ceiling Fan(s), Electric

  • Fireplace YN

    YES

  • Heating YN

    YES

  • Heating

    Exhaust Fan, Propane, Forced Air

  • Pet friendly

    N/A

Exterior

  • Garage

    Yes

  • Garage spaces

    5

  • Construction Materials

    Frame, Stucco, HardiPlank Type, Stone

  • Other Exterior Features

    Balcony, Lighting

  • Parking

    Oversized, Garage Door Opener, Circular Driveway, Electric Vehicle Charging Station(s), Garage, Driveway, Attached, Detached

  • Patio and Porch Features

    Porch, Patio

  • Pool

    No

  • Waterfront YN

    NO

Area & Lot

  • Lot Size(acres)

    1.01

  • Lot Size(square feet)

    44,005

  • Property Type

    Residential

  • Property Sub Type

    Single Family Residence

  • Architectural Style

    Traditional, Craftsman

Price

  • Sales Price

    $1,850,000

  • Tax Amount

    $13,907

  • Financing Options

    Conventional

  • Sq. Footage

    6,086

  • Price/SqFt

    $303

HOA

  • Association

    No

School District

  • Elementary School

    N/A

  • Middle School

    N/A

  • High School

    N/A

Property Features

  • New Construction

    NO

  • Foundation Details

    Concrete Perimeter

  • Senior Community YN

    NO

  • Sewer

    Septic Tank

  • Tax Lot

    0041.0200

  • Water Source

    Public

Schedule a Showing

Showing scheduled successfully.

<
>
IN PERSON
VIA CHAT

What is 3 + 4 ?


Change time

Mortgage calculator

Estimate your monthly mortgage payment, including the principal and interest, property taxes, and HOA. Adjust the values to generate a more accurate rate.

Your payment

Principal and Interest:

$

Property taxes:

$

HOA fees:

$

Total loan payment:

$

Total interest amount:

$

Location

County

CHESTER

Elementary School

Middle School

High School

Listing Courtesy of Alison D Saunders , RE/MAX Preferred - Malvern

RealHub Information is provided exclusively for consumers' personal, non-commercial use, and it may not be used for any purpose other than to identify prospective properties consumers may be interested in purchasing. All information deemed reliable but not guaranteed and should be independently verified. All properties are subject to prior sale, change or withdrawal. RealHub website owner shall not be responsible for any typographical errors, misinformation, misprints and shall be held totally harmless.

Agent Debbie Rogers

AGENT

Debbie Rogers

Call Debbie today to schedule a private showing.


* Listings on this website come from the FMLS IDX Compilation and may be held by brokerage firms other than the owner of this website. The listing brokerage is identified in any listing details. Information is deemed reliable but is not guaranteed. If you believe any FMLS listing contains material that infringes your copyrighted work please click here to review our DMCA policy and learn how to submit a takedown request.© 2024 FMLS.
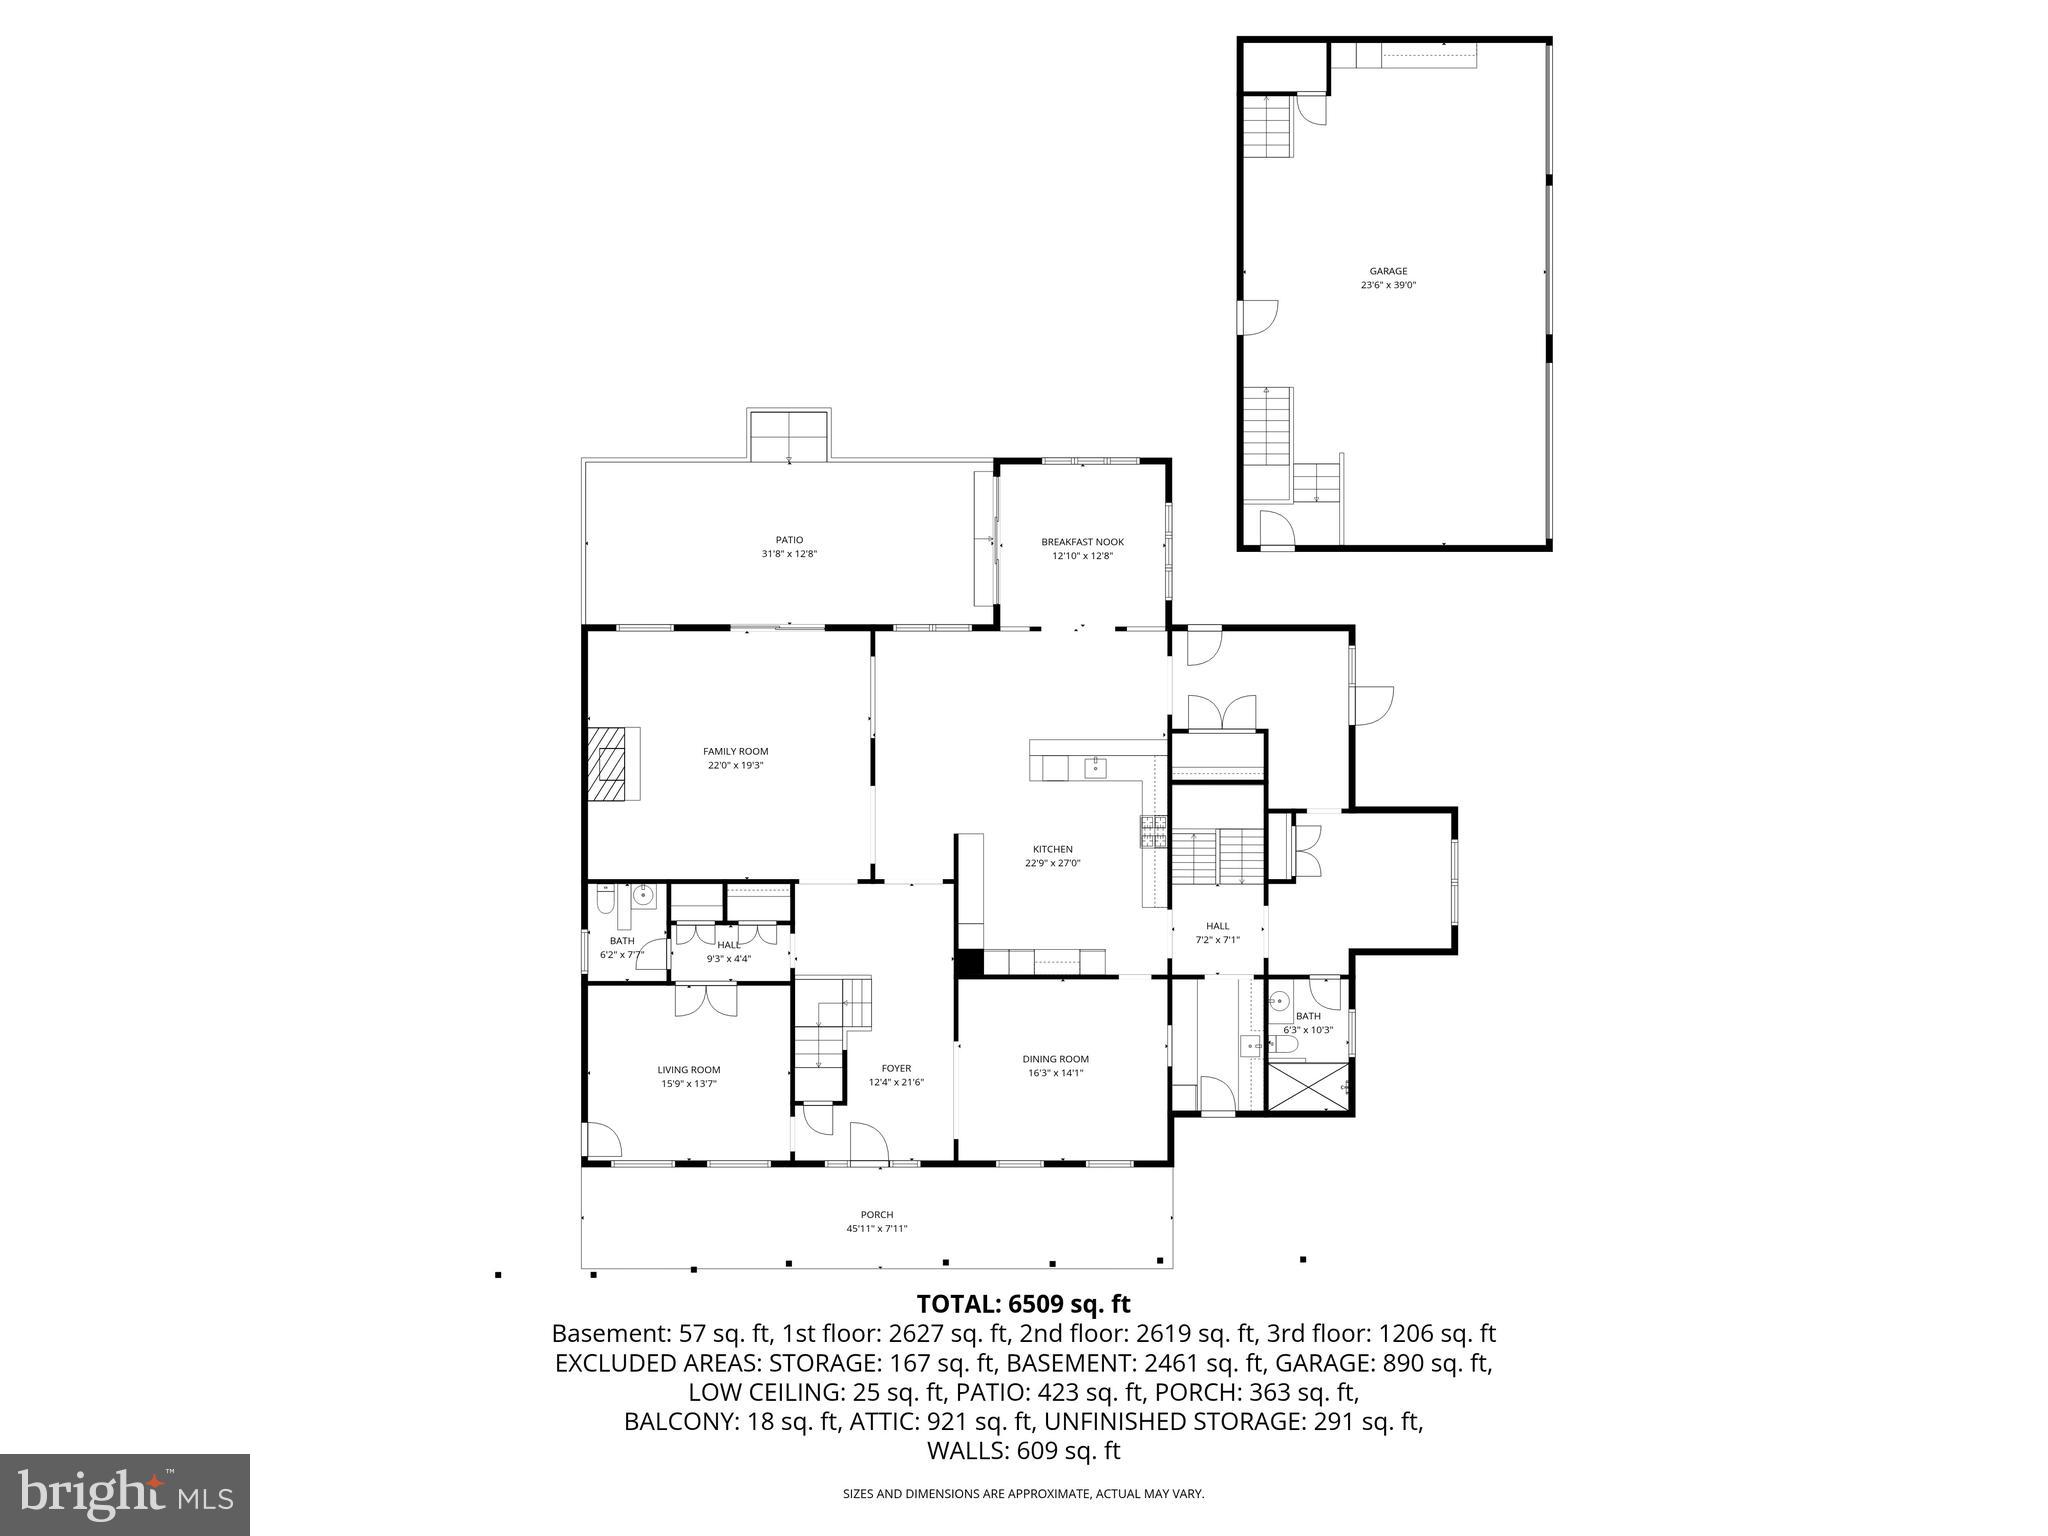
Welcome to 1548 Morstein Rd. Beautifully custom and truly one
of a kind, this exceptional residence is designed for those who
value character, space, and thoughtful design details —far from
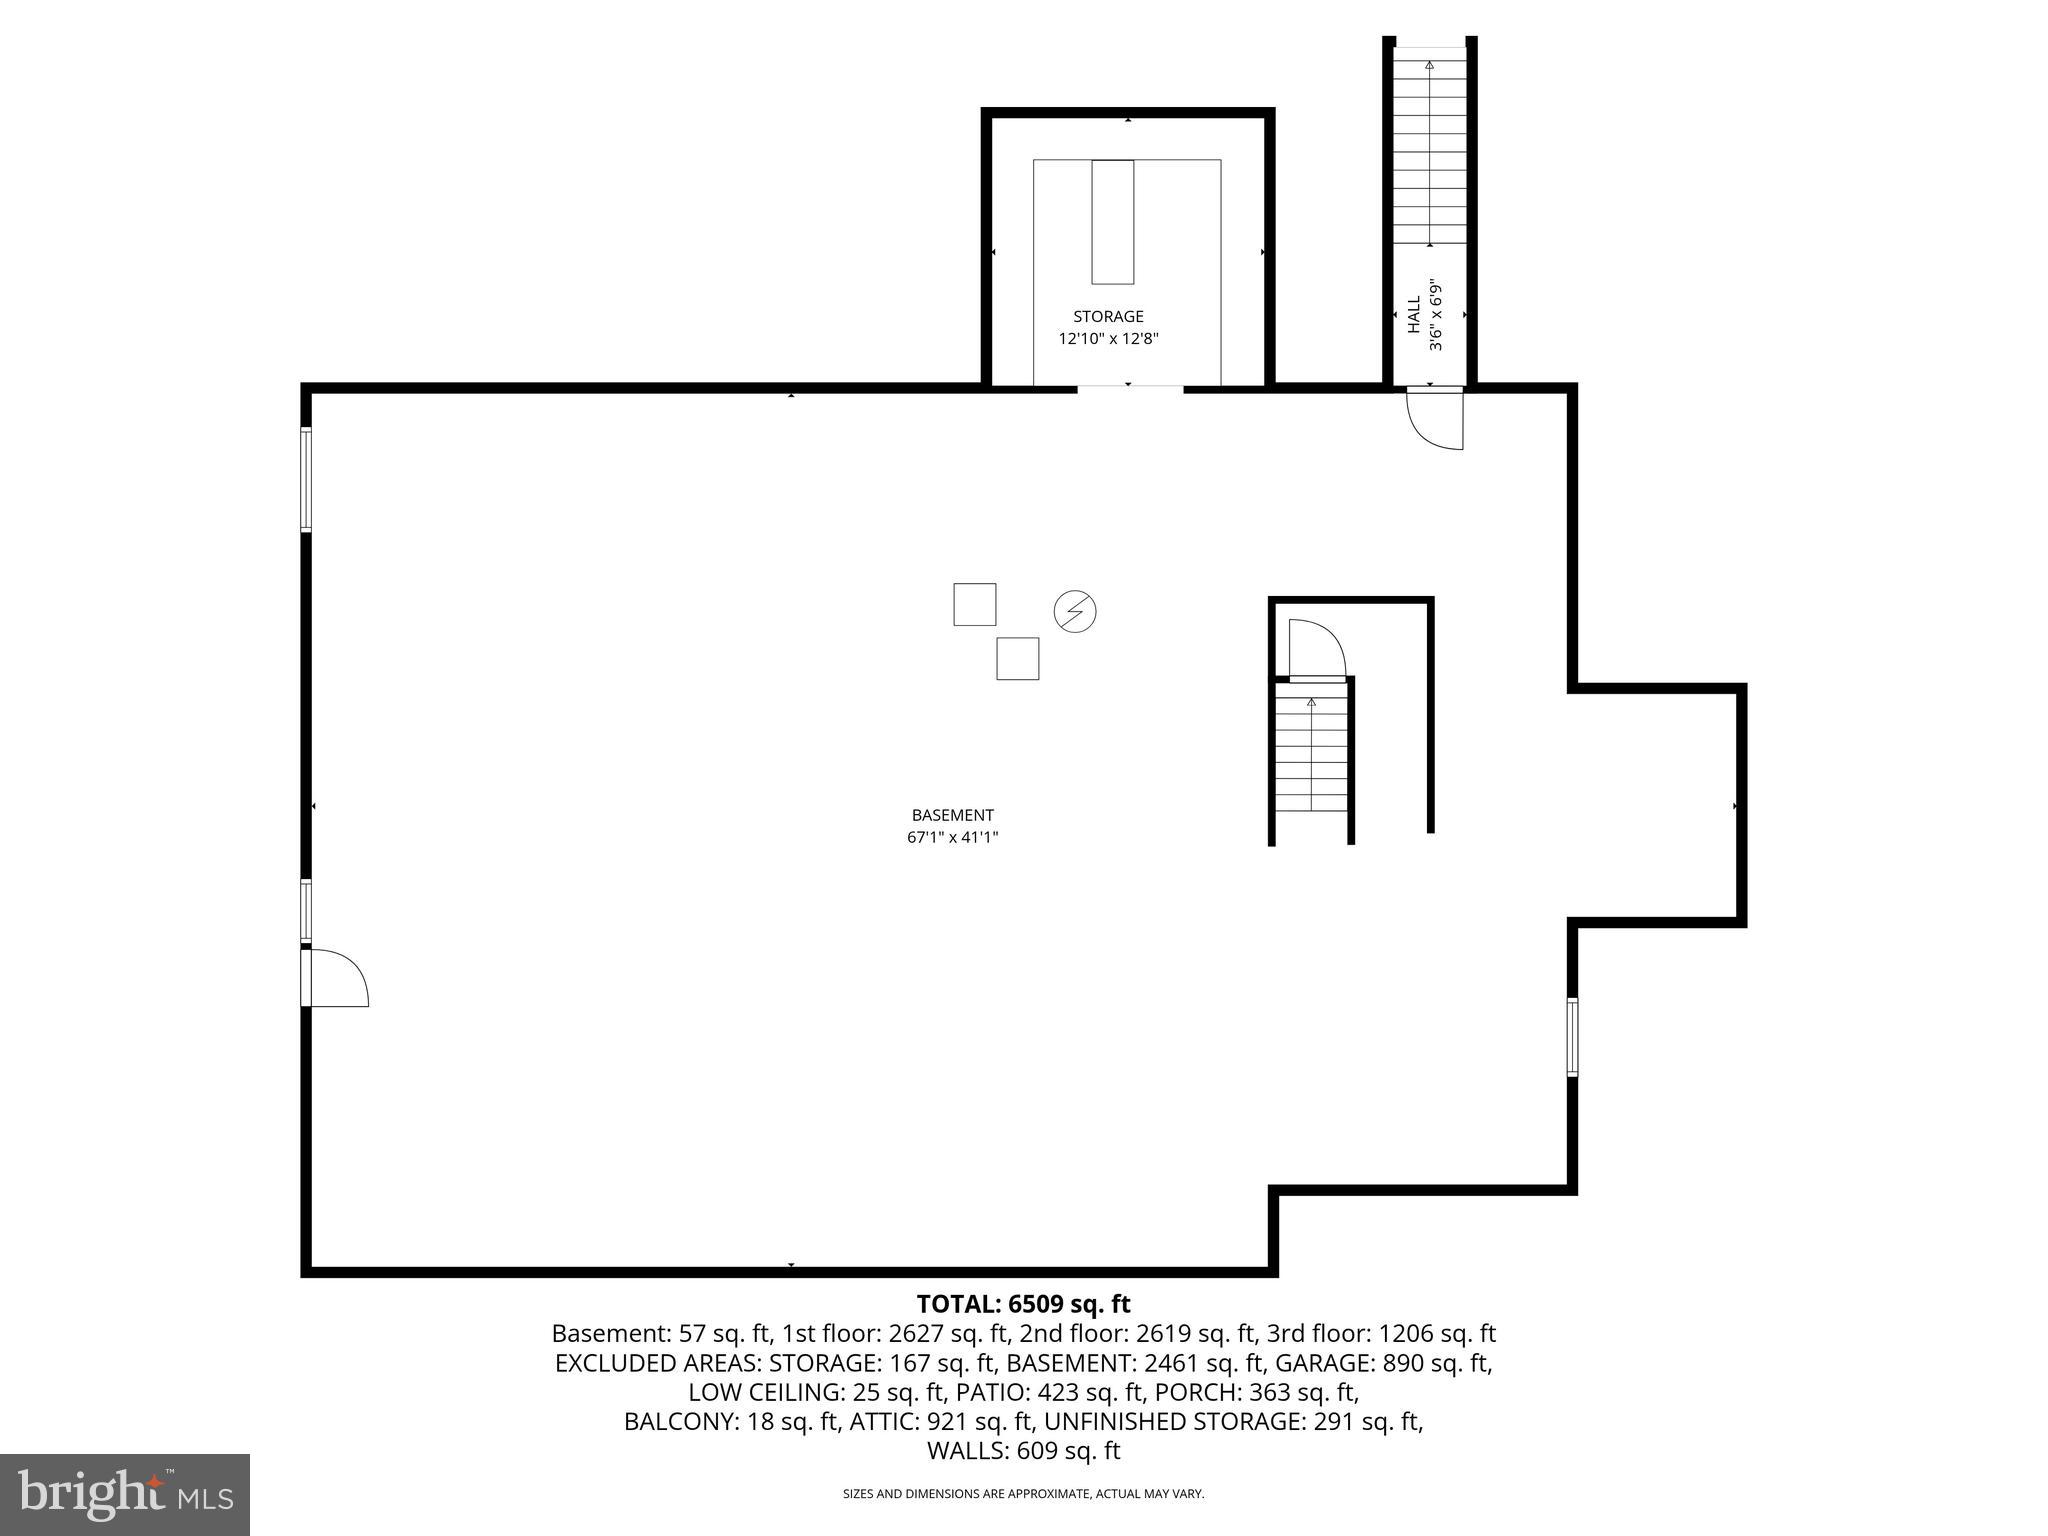
cookie-cutter in both layout and lifestyle. With over 6,000 square
feet across three floors, the home features hardwood floors,
generous room sizes, high ceilings, and large windows.
The main level offers an effortless blend of elegance and comfort.
A bright and cheerful great room features a wood burning
fireplace and abundant light from the oversized windows. The
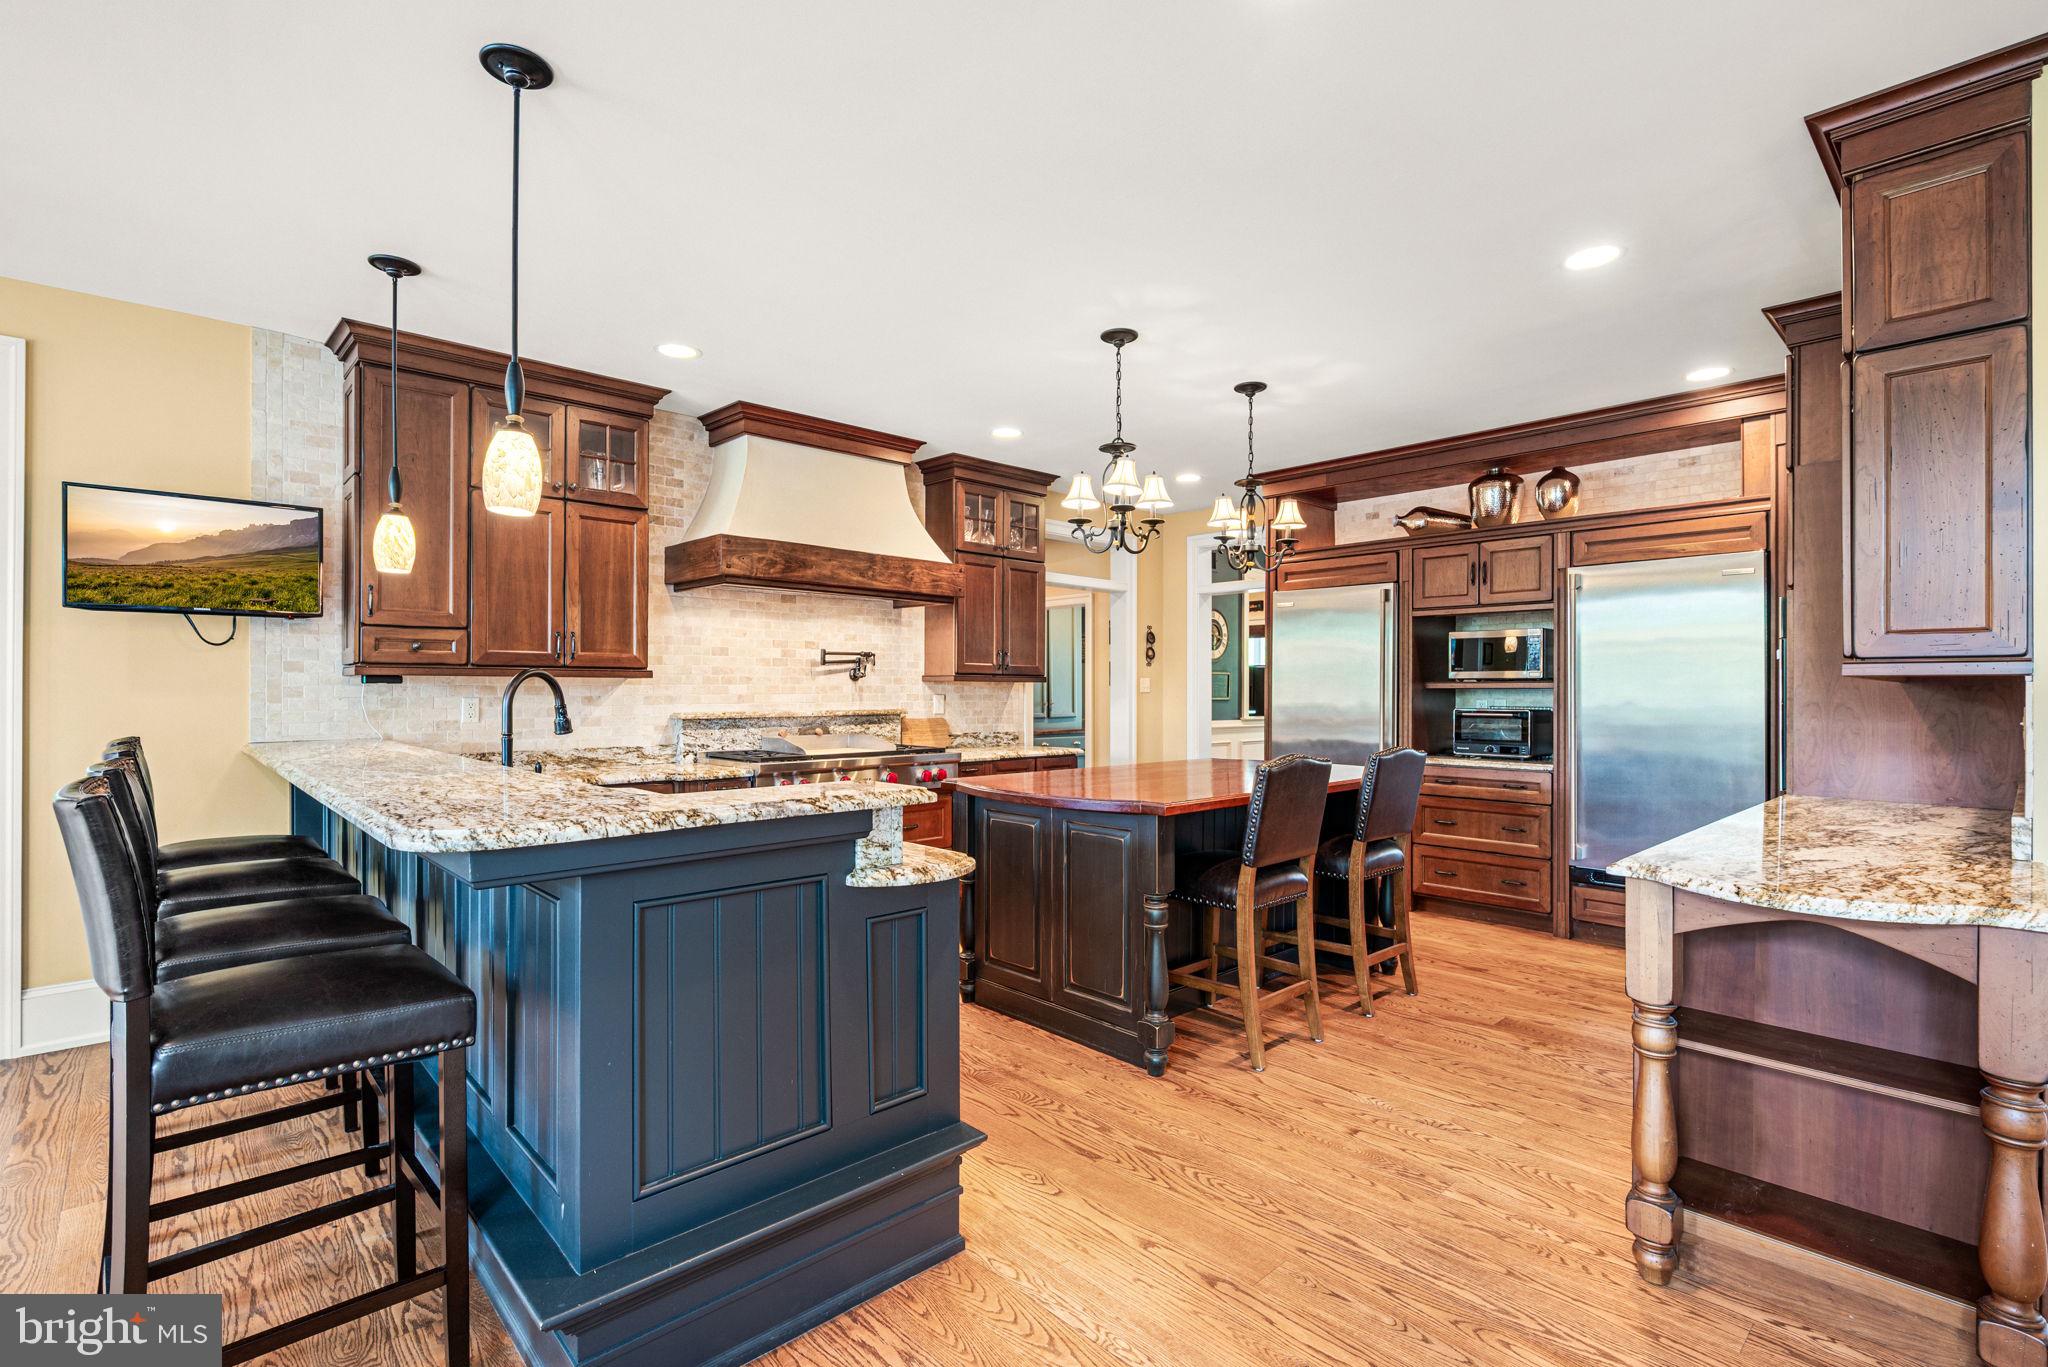
kitchen is truly the heart of the home, thoughtfully planned and
beautifully appointed with granite countertops, travertine
backsplash, a Wolf 4-burner cooktop with 24in s/s griddle, pot
filler, double ovens, built in refrigerator & freezer, center island
and wrap around countertop with seating for 6. There is also a
cheerful morning/sunroom adjacent to the kitchen & overlooking
the grounds and patio at the back of the house. A “friends
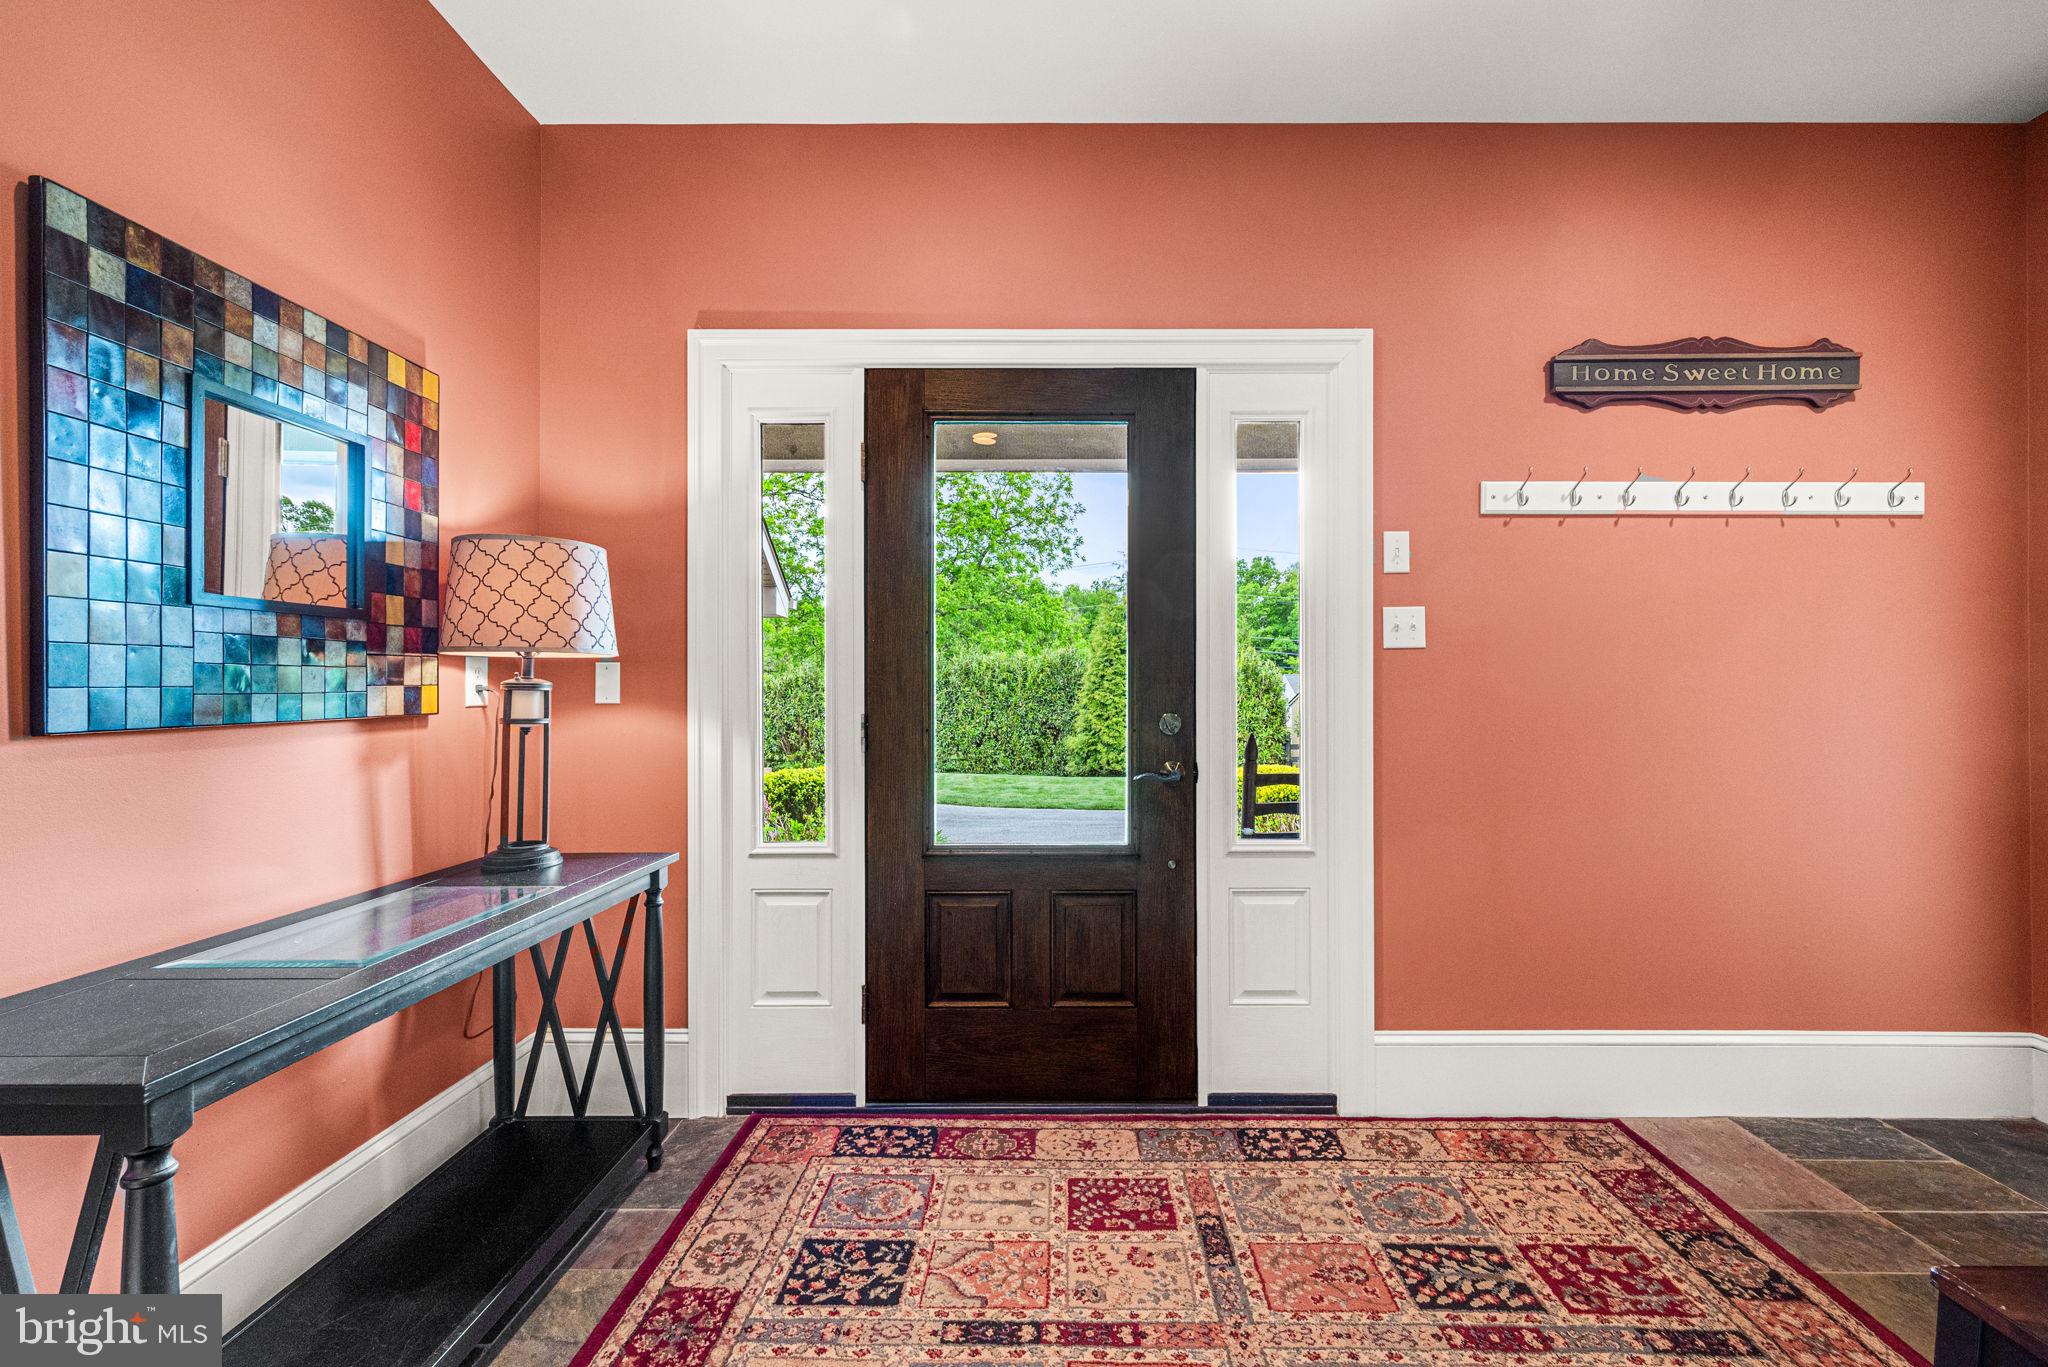
entrance” from the breezeway/driveway boasts an expansive
mudroom and entry with slate flooring and coat closet adding to
everyday convenience. Off the mudroom is a generous home
office area which can also be converted to a first floor guest suite
if desired. The home is thoughtfully designed so that an elevator
could easily be installed in the future. The 2nd floor of the house
features a stunning primary suite with a luxurious primary bath
with french doors to a private balcony and walk in shower. The
primary suite includes 2 walk-in closets and a spacious dressing
area. Additional bedrooms include one with an en-suite Bath and
walk in closet, and two more with walk in closets and a well-
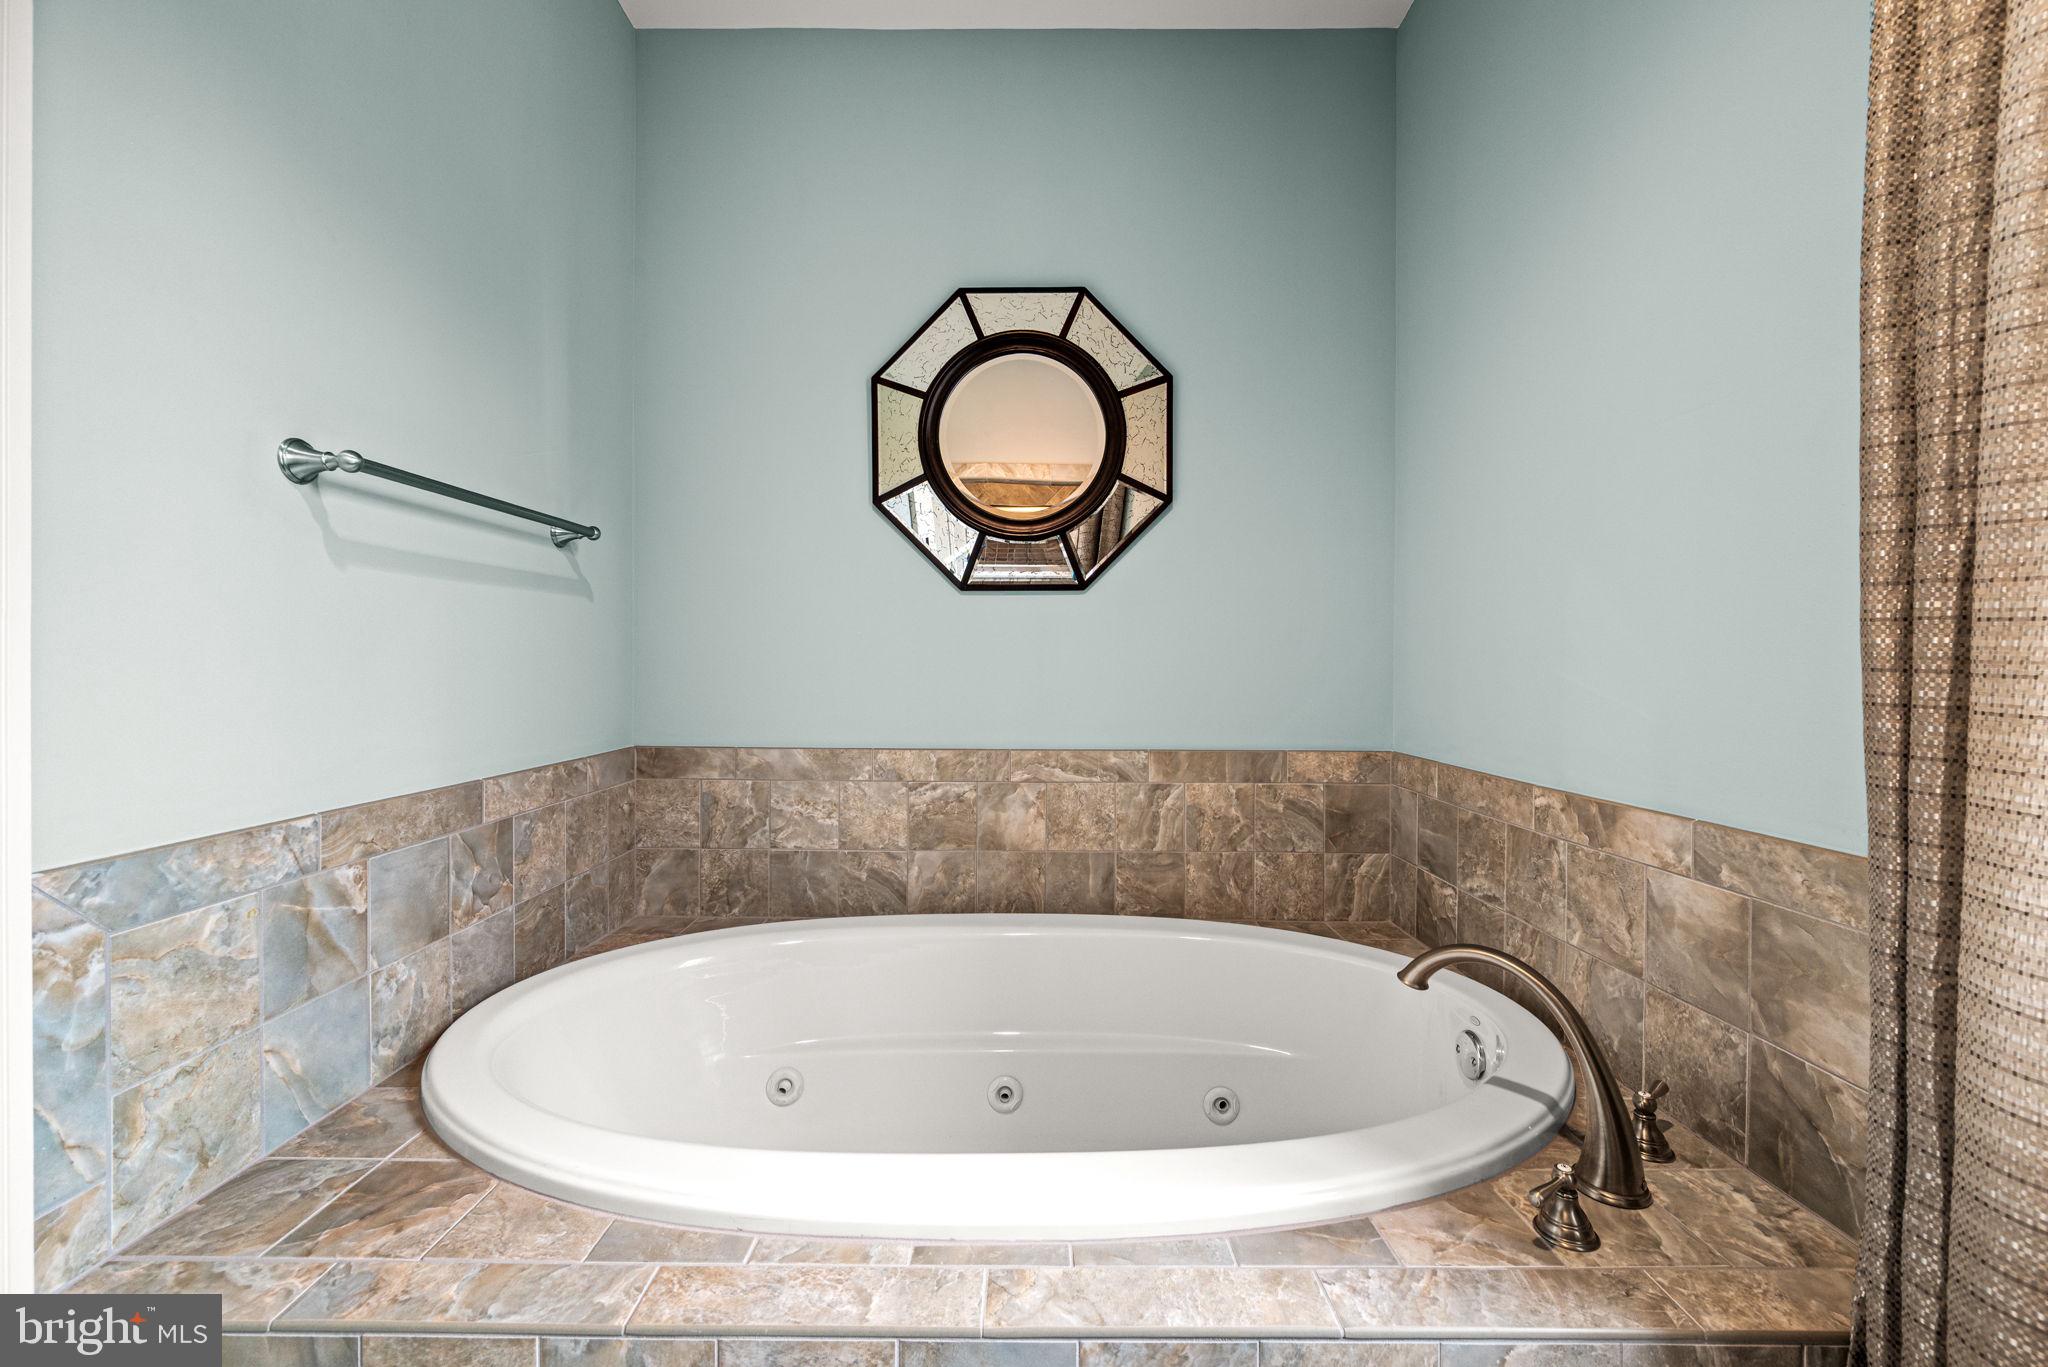
appointed Hall Bath with jacuzzi tub and separate water closet.
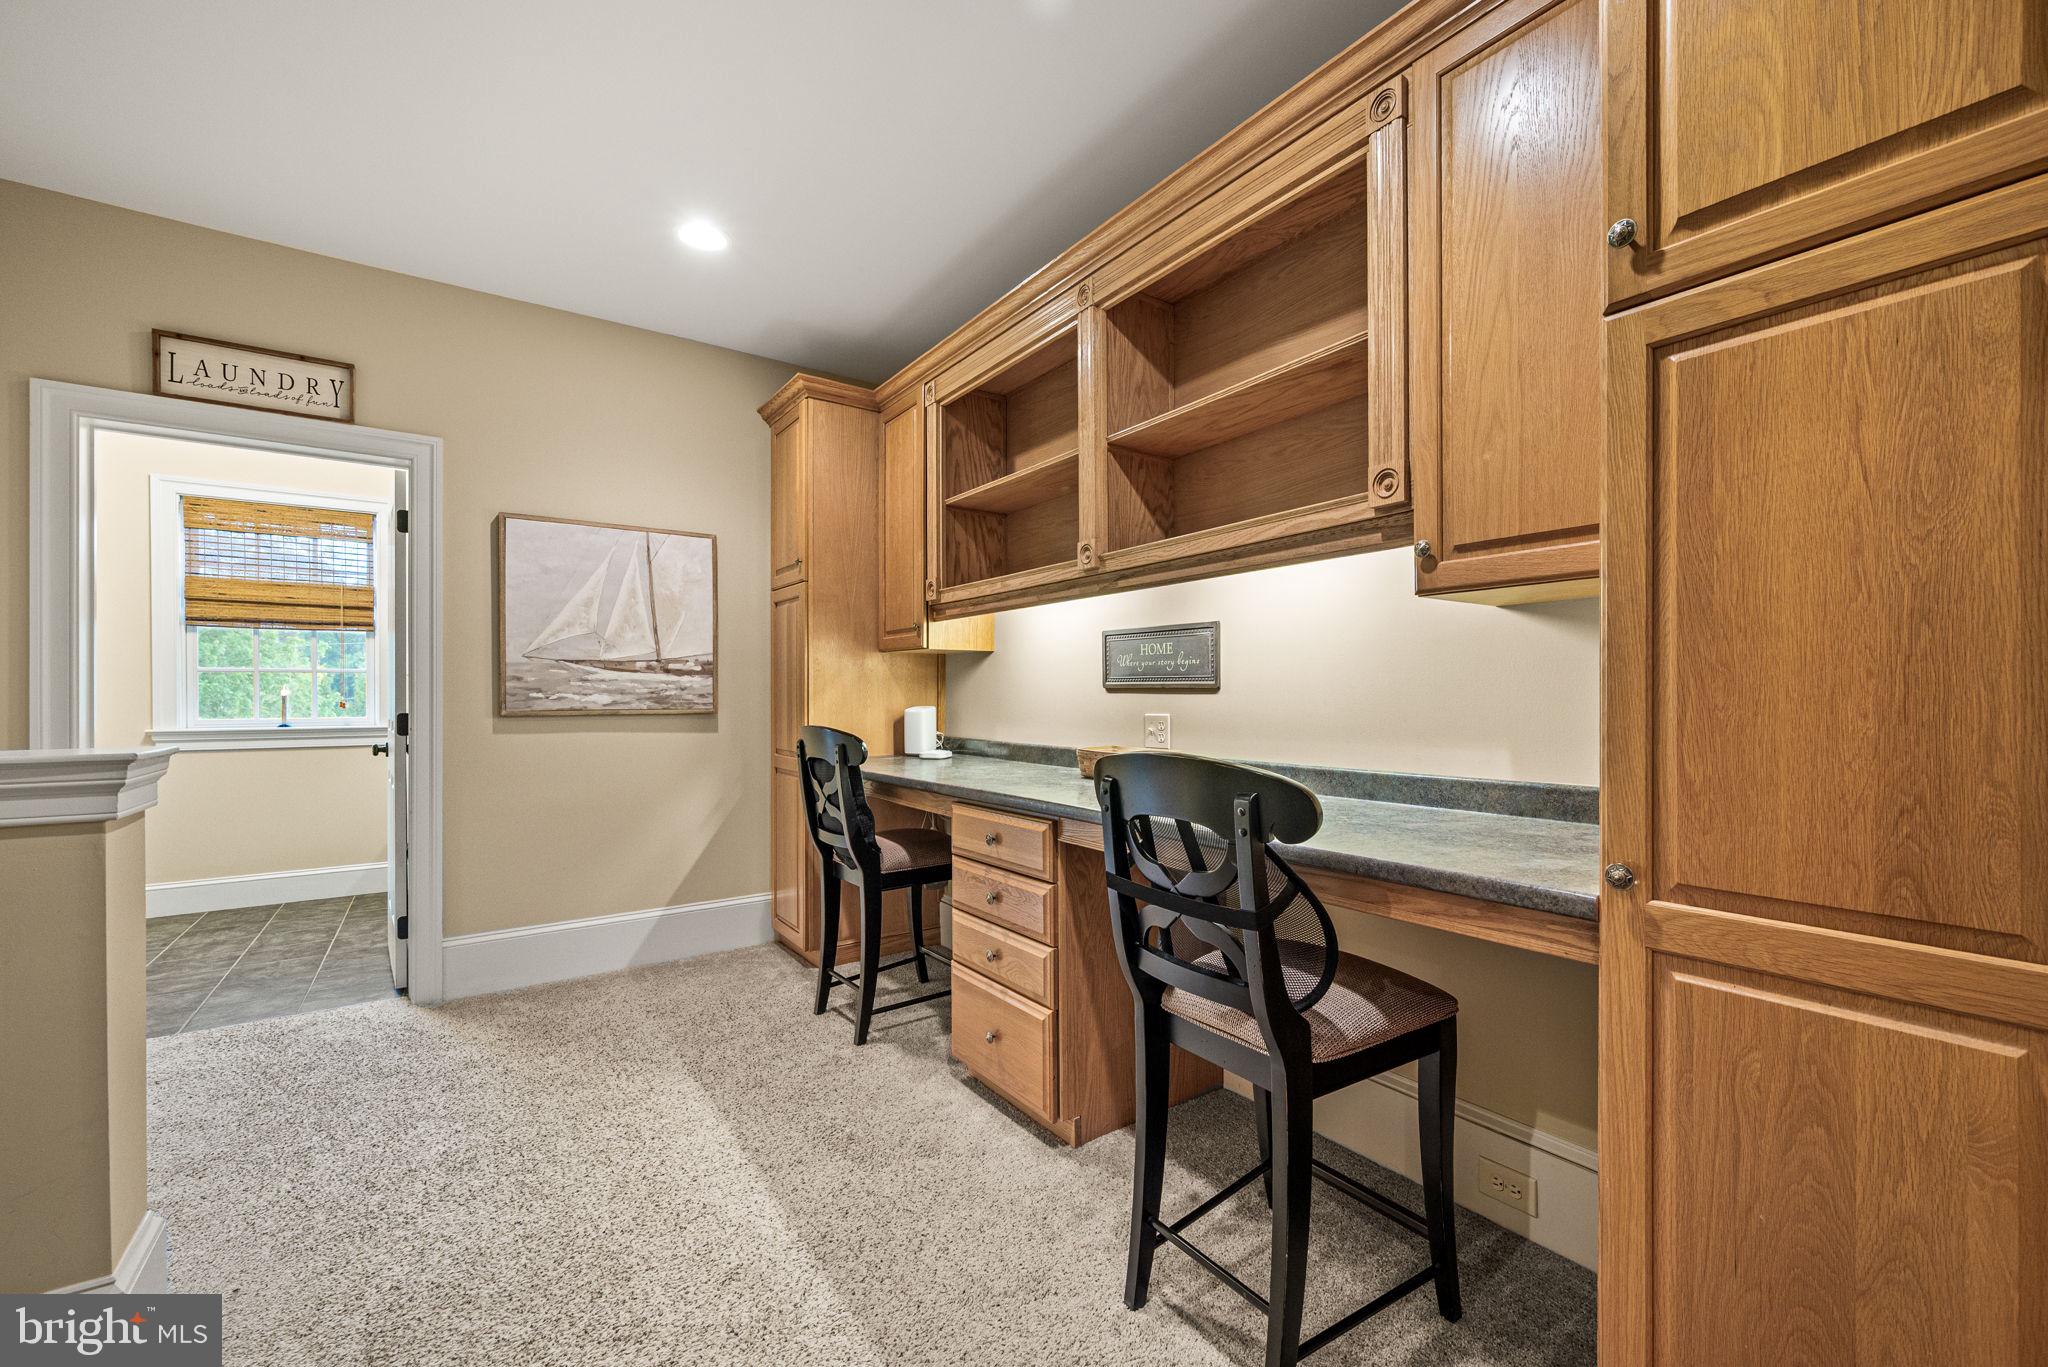
The laundry room is conveniently located on this level attached to
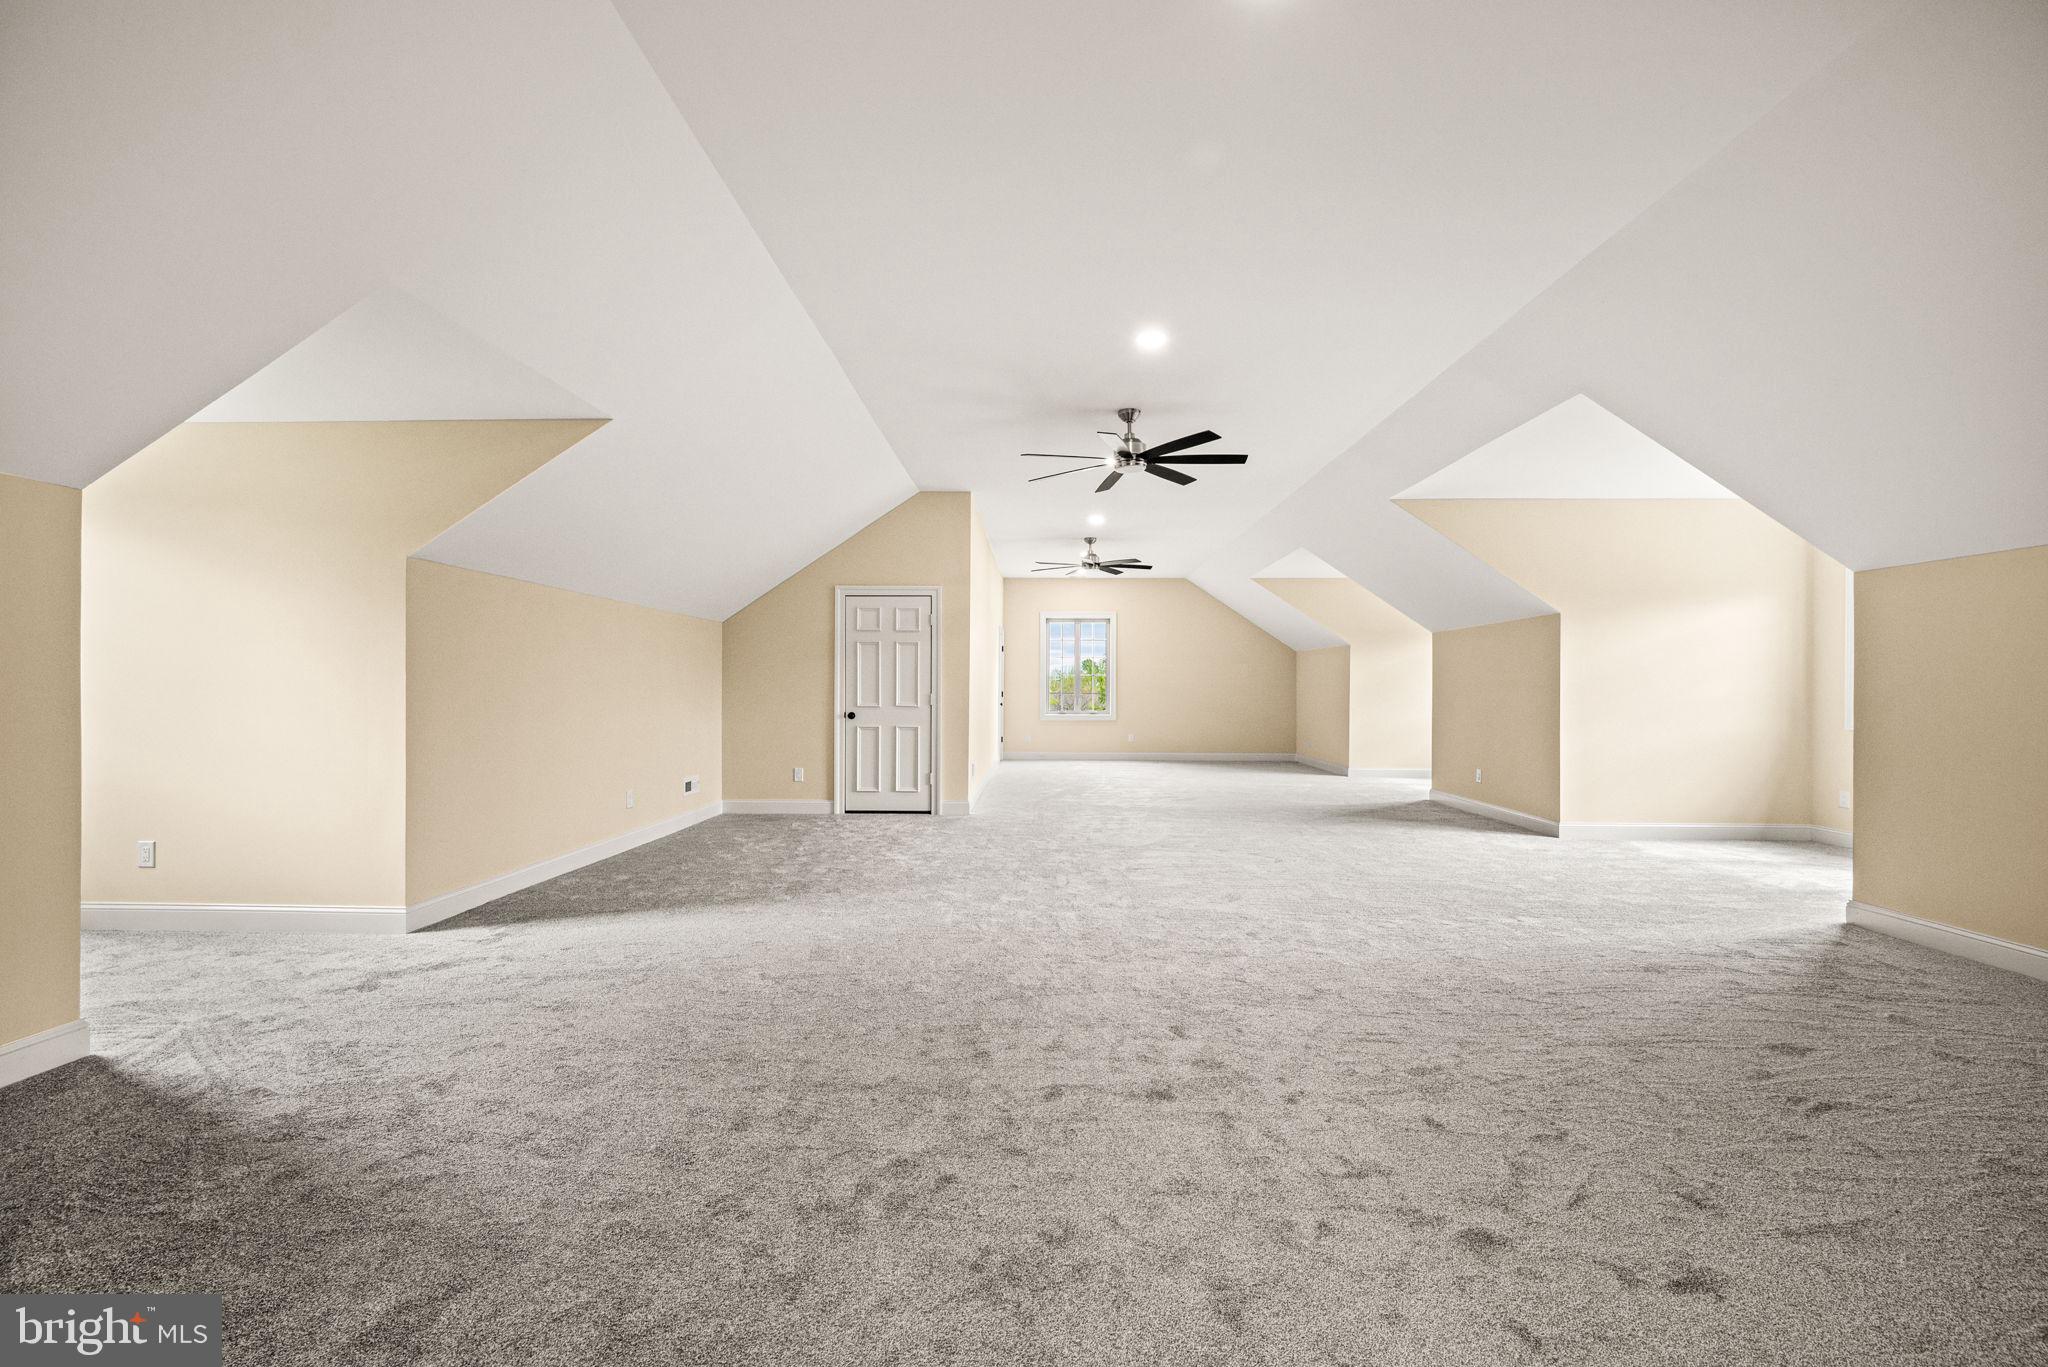
the built-in desk area, with stair access to a newly finished third
floor. This level offers a large bonus room and full bath —ideal for
a music studio, art studio, game room or whatever you choose!
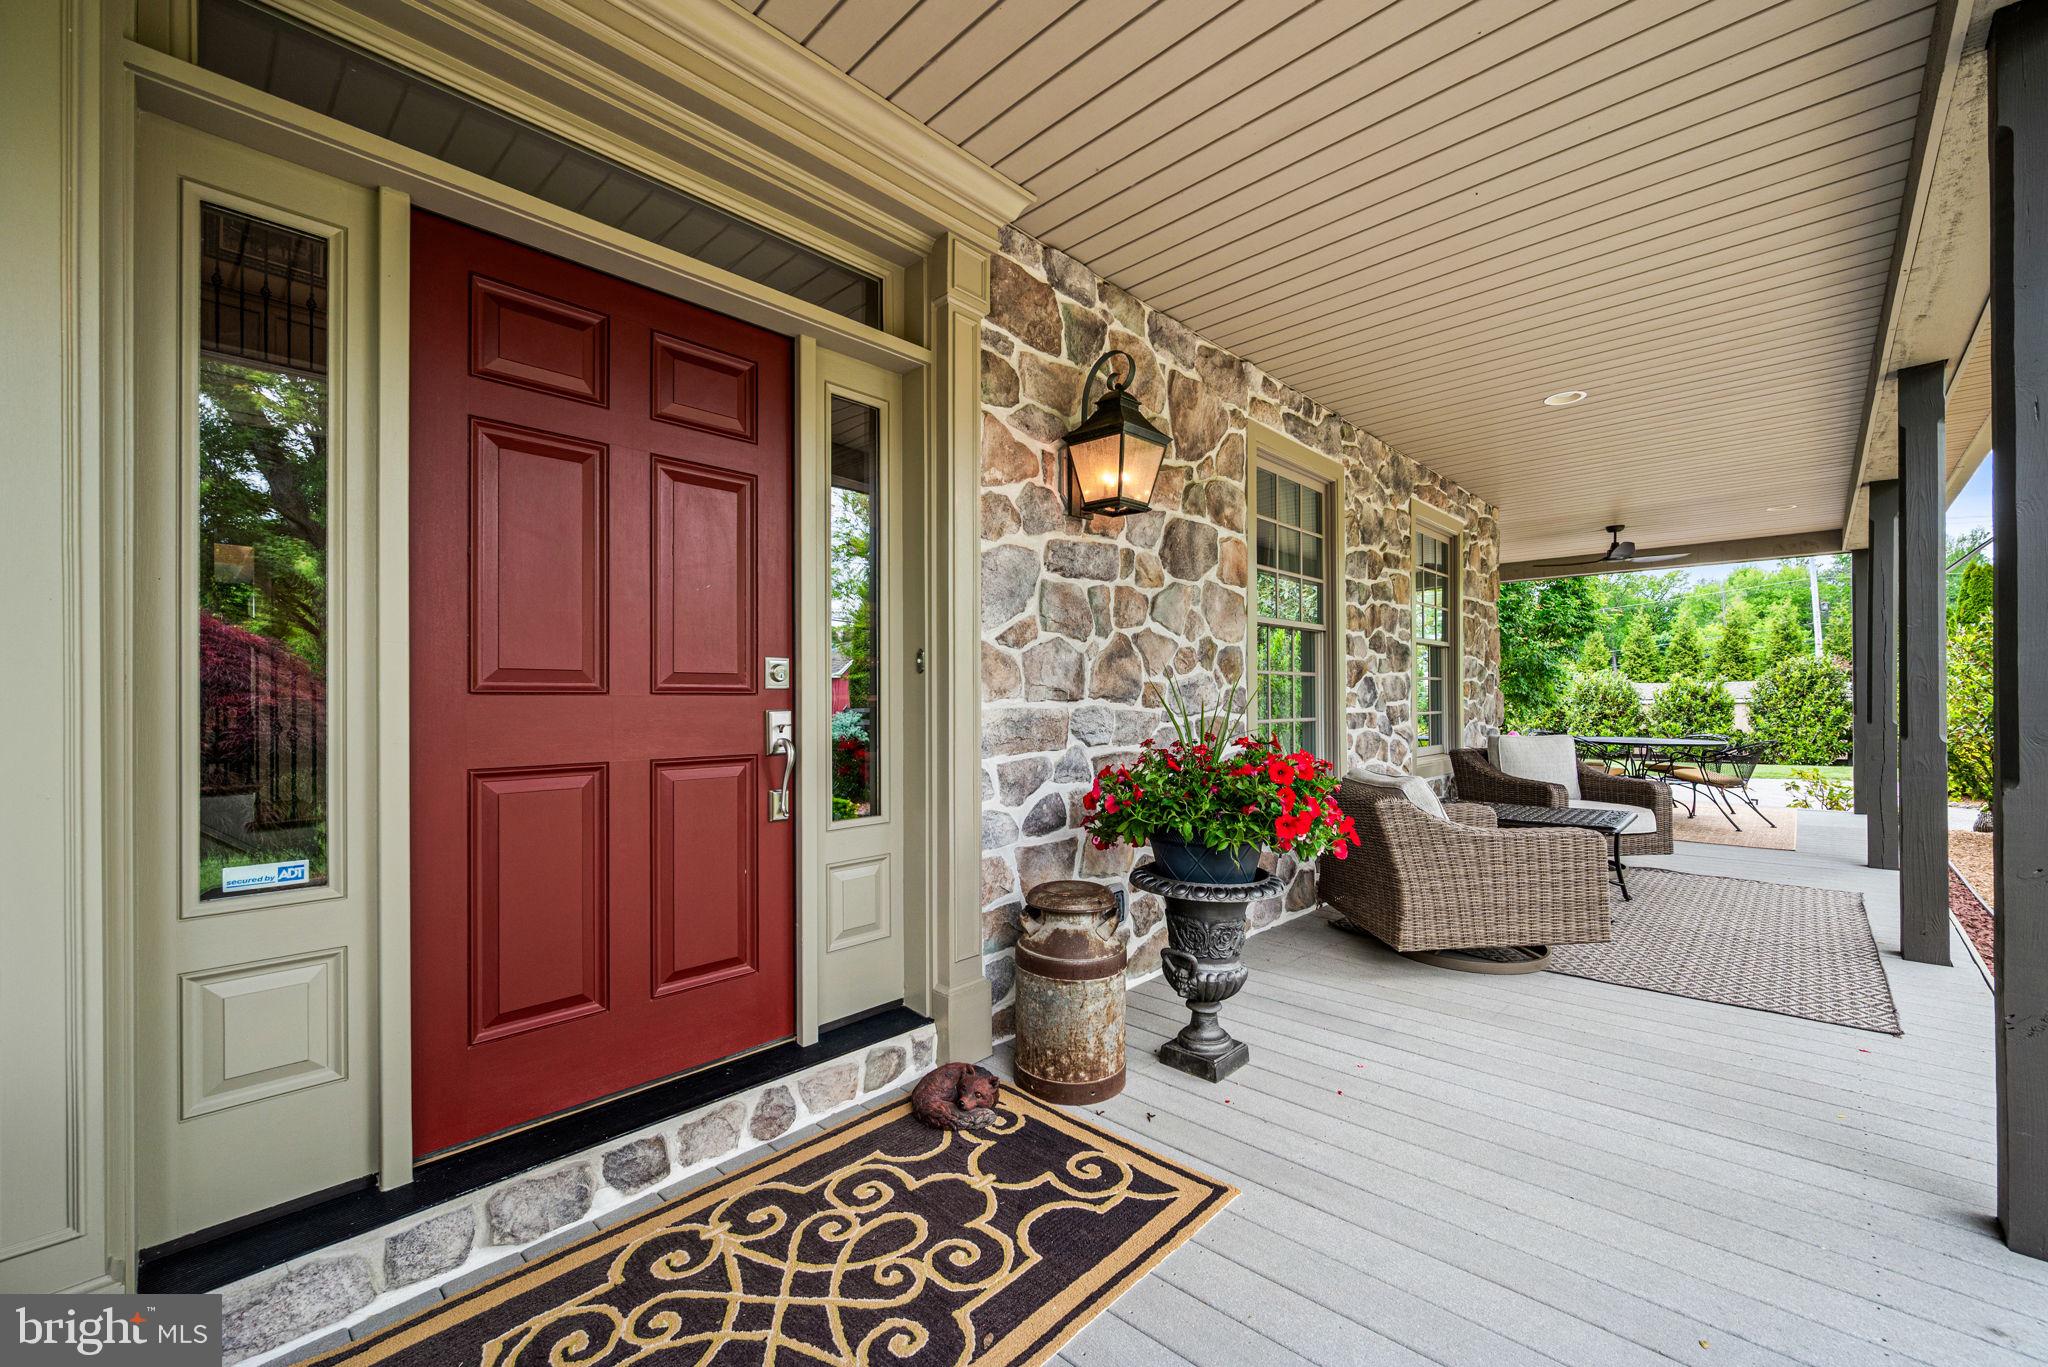
Outdoor entertaining is exceptional featuring lush landscaping
and a fabulous front porch perfect for lazy summer days and
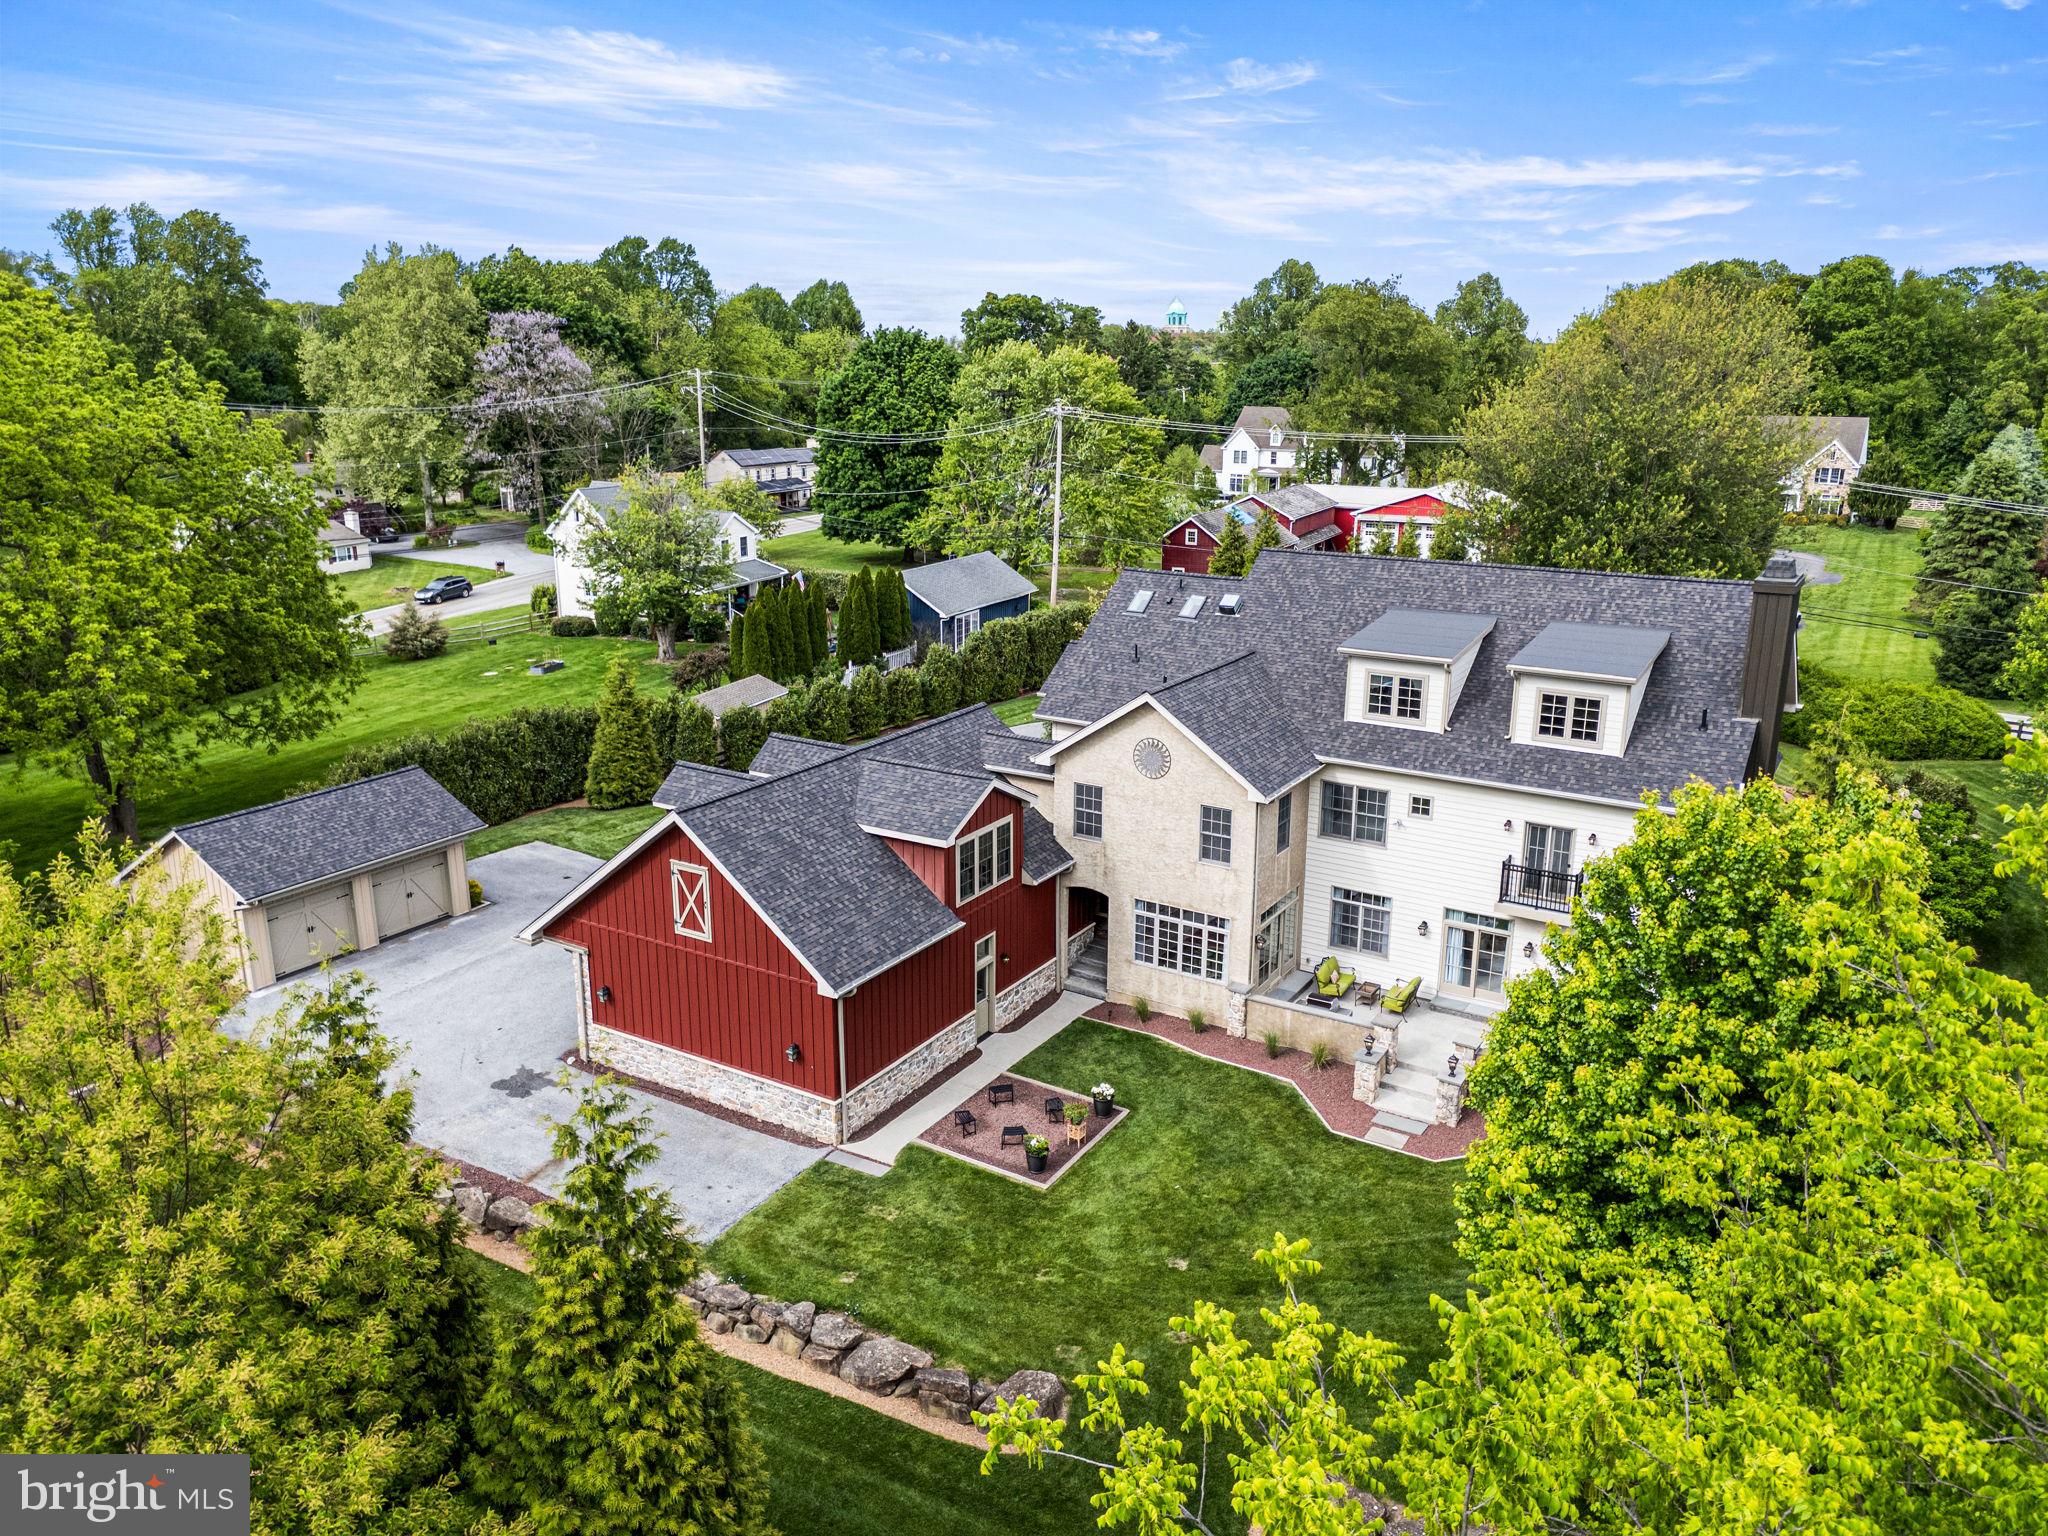
relaxing. The back of the house provides outdoor living at its
finest with a fenced backyard, expansive hardscape patio, firepit
area and room to play and relax!
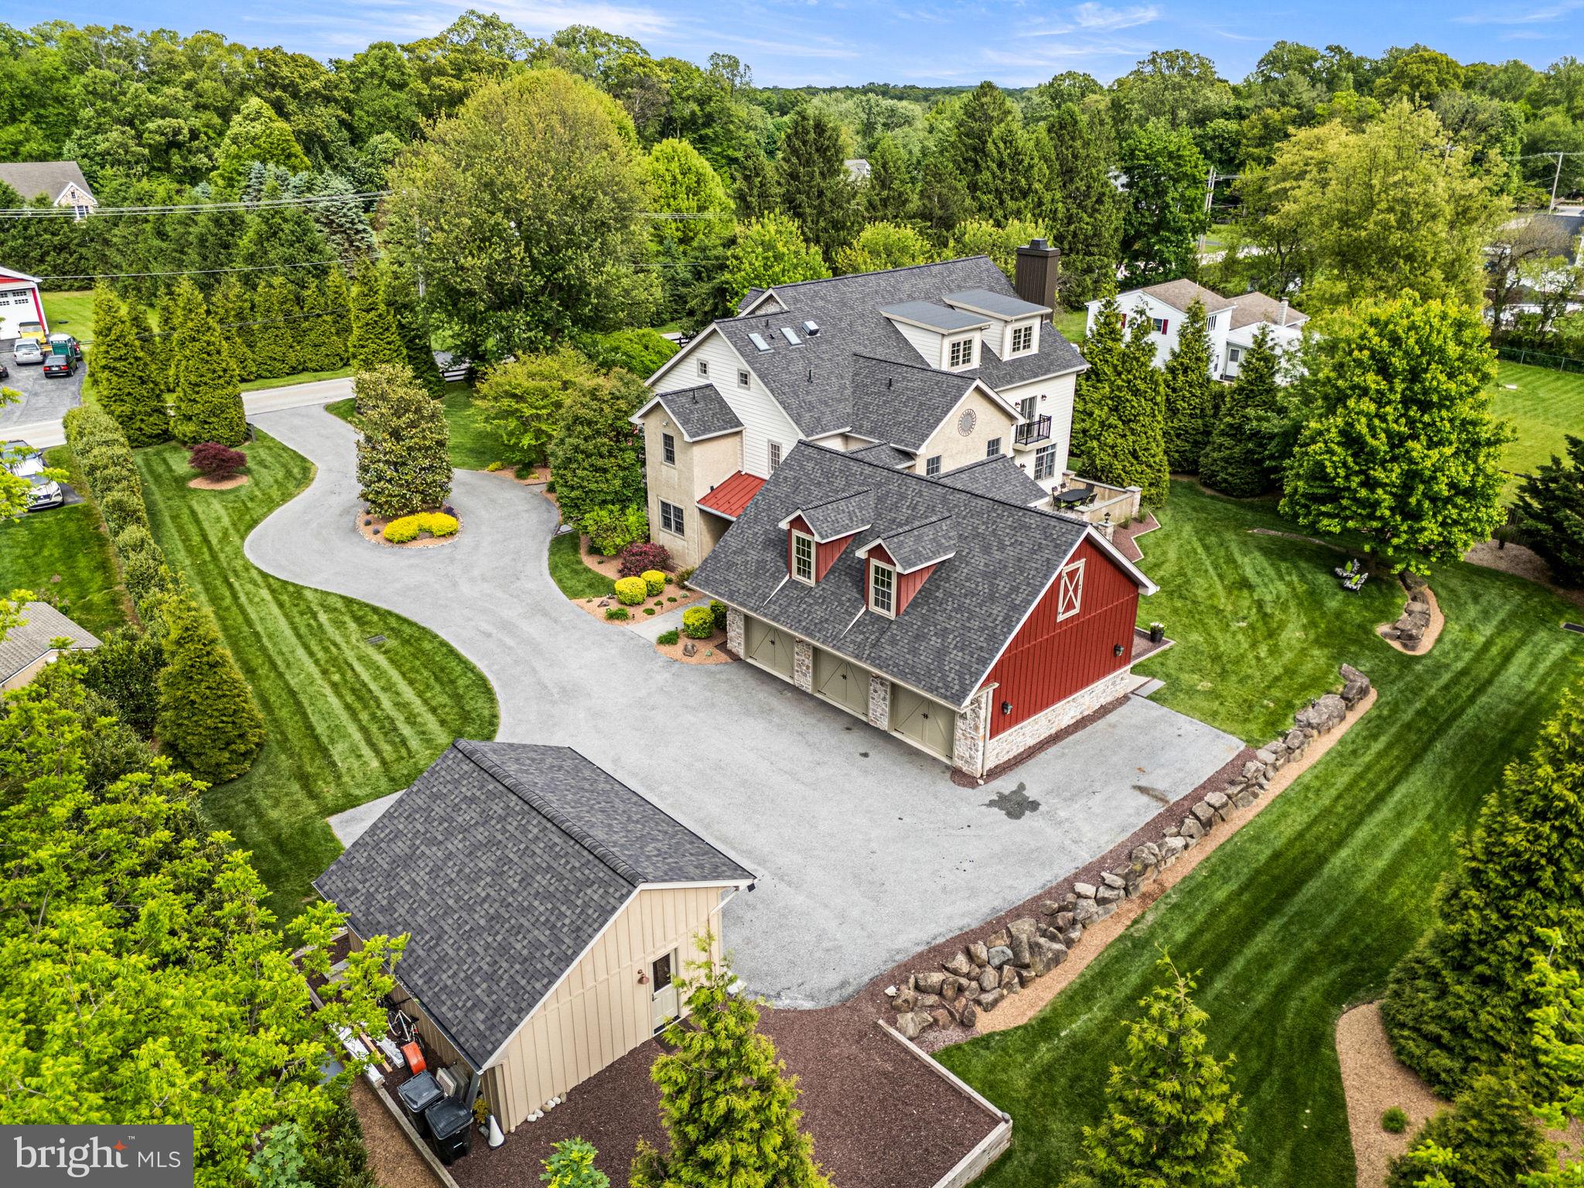
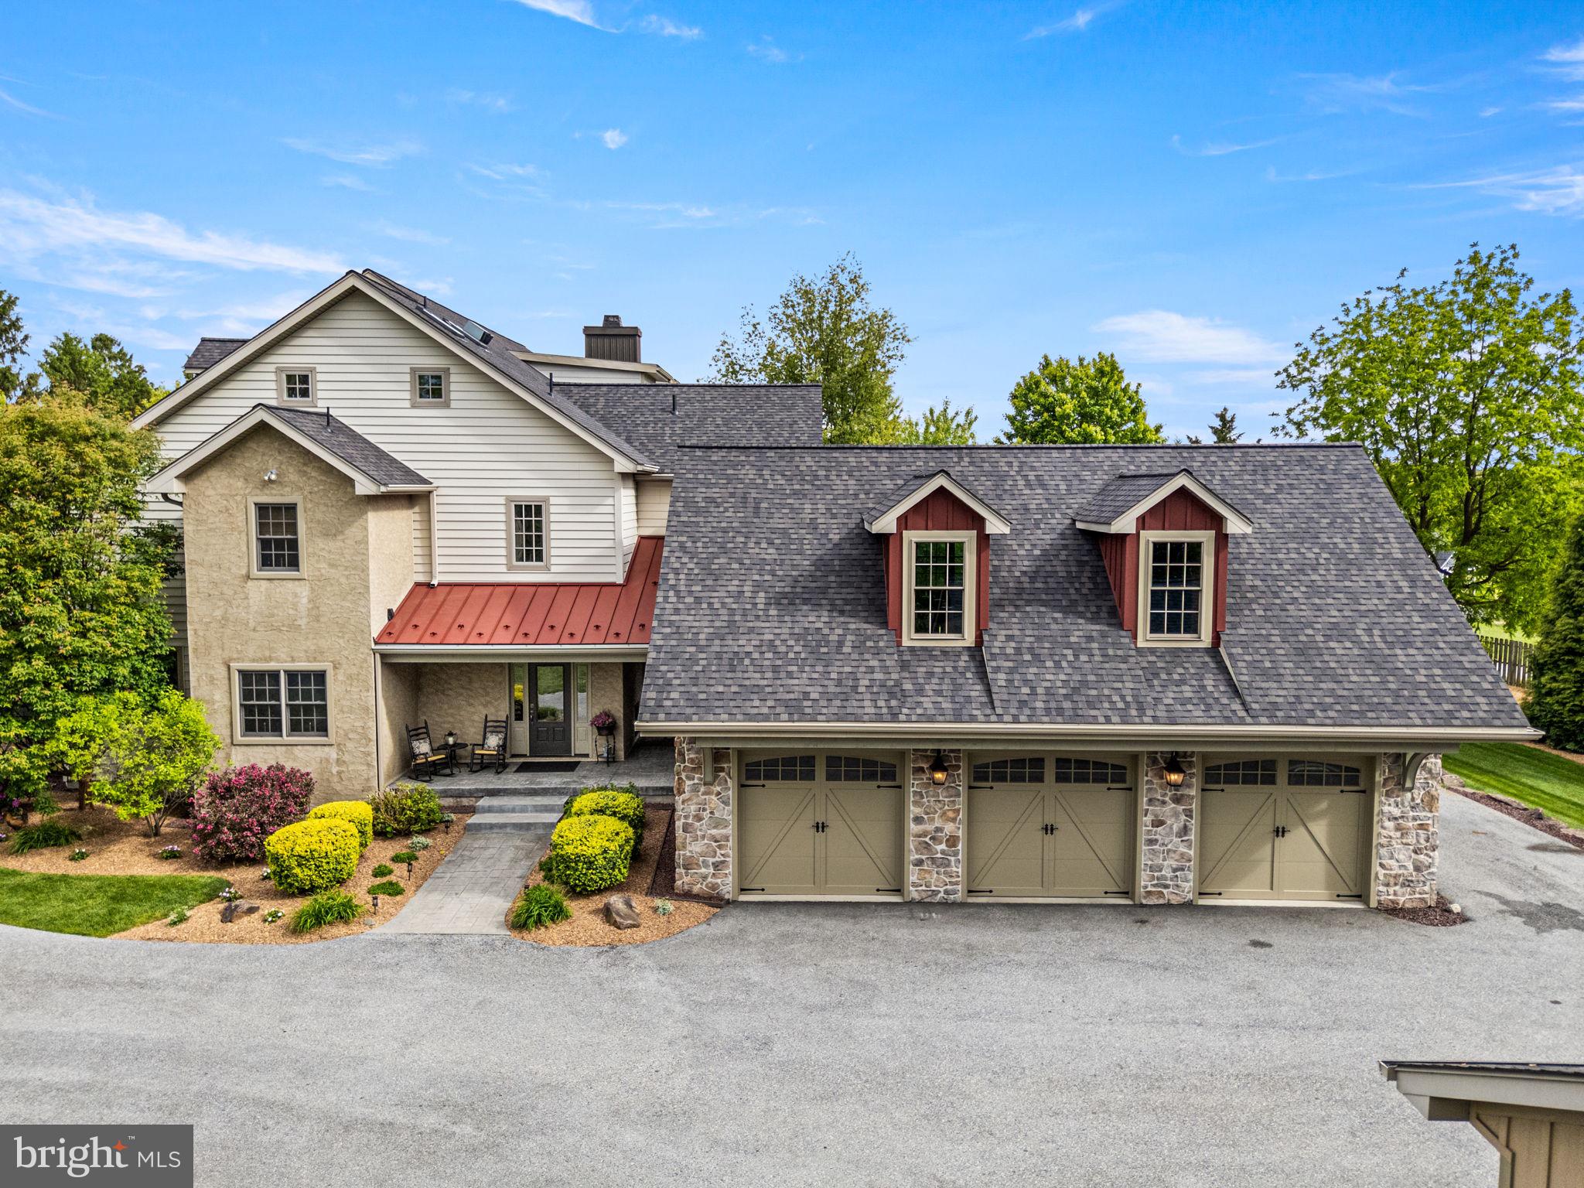
Car enthusiasts will appreciate five garage bays: three attached
and two in a detached garage. The over-sized attached garage
offers a work area, dedicated electric car charging port and a
walk-up loft space ready to be customized. New roof in 2025!  Ideally located in the
award-winning Great Valley School District, just minutes to
downtown Malvern & downtown West Chester, and close to
everywhere you want to be - offering easy access to the PA
Turnpike, train station, shopping, restaurants and parks.

1548 MORSTEIN ROAD

Message successfully sent.

What would you like to know?

What is 3 + 4 ?

I agree to receive email communication and understand I can unsubscribe at any time.

I agree to be contacted by Charis Realty Group via call, email, and text for real estate services. To opt out, you can reply 'stop' at any time or reply 'help' for assistance. You can also click the unsubscribe link in the emails. Message and data rates may apply. Message frequency may vary. Privacy Policy

Related Properties

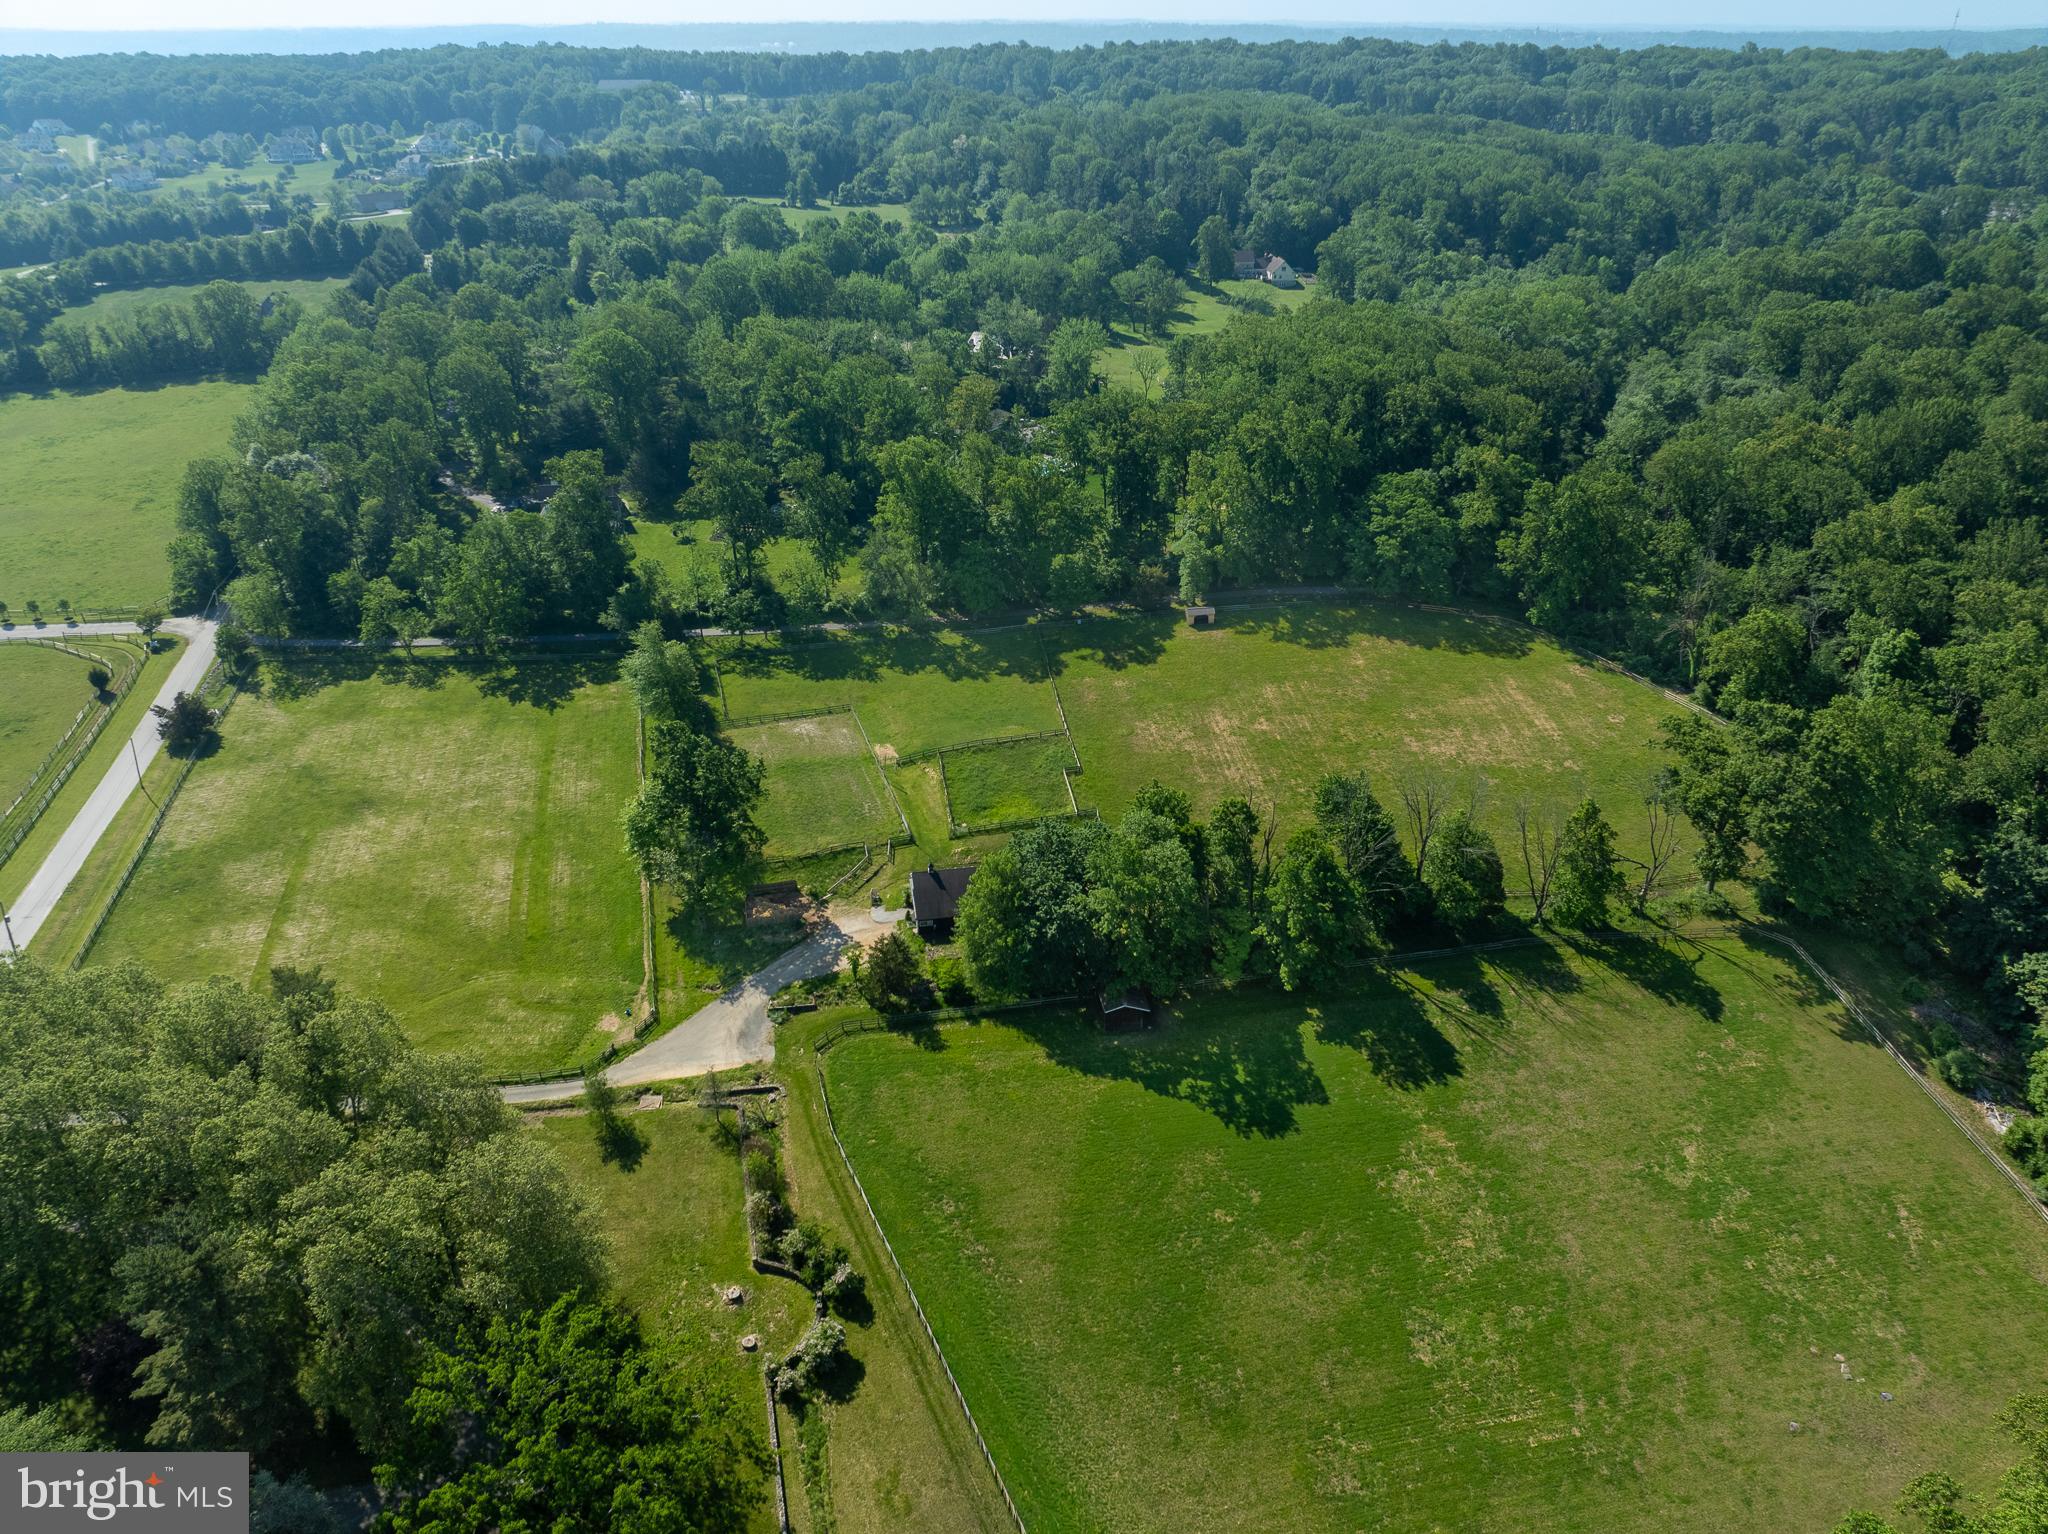
Incredible opportunity to own a piece of historic Charlestown Township’s horse country with this circa 1794 farmhouse on 22 plus acres, which offers the air of an old-world country estate.  Additions and upgrades add living space, light and amenities, including central air. This three-bedroom, two-bath farmhouse features exterior hardscaping and overlooks 22+ acres of pastures and woods with clear scenic views.  The property includes the original bank barn and spring house as well as an 8-stall horse barn with wash stall, tack room, meeting/party room, and storage. There is an outdoor lighted ring, four large paddocks and two smaller ones and two run-in sheds. The equestrian can ride out to trails or across the lane to Reinbow’s End Farm, which offers training and an indoor arena. The smaller 2nd barn has an expansive workshop/ storage space with garage door access. The property is under conservation easement with French and Pickering Creeks Conservation Trust, which will not permit any additional residences on the property unless connected to the main house. The easement allows for a significant increase in the home's square footage. Convenient to the turnpike, 401, 202, Malvern, King of Prussia, West Chester and Philadelphia!  Great Valley school district! Bring your vision to take this property to the next level and load up your horses for fine country living at 1105 Greene Lane Road! Please see conceptual architectural redesign of the house to go from a 3 bed/2 bath to a 5 bed/4.5 bath floorplan. Such an alteration would require going through zoning and reviews.
#PACT2118986

MALVERN

1105 GREEN LANE ROAD

3 Beds

2 Baths

3,583 Sq.Ft.

$2,095,000

MLS#: PACT2118986

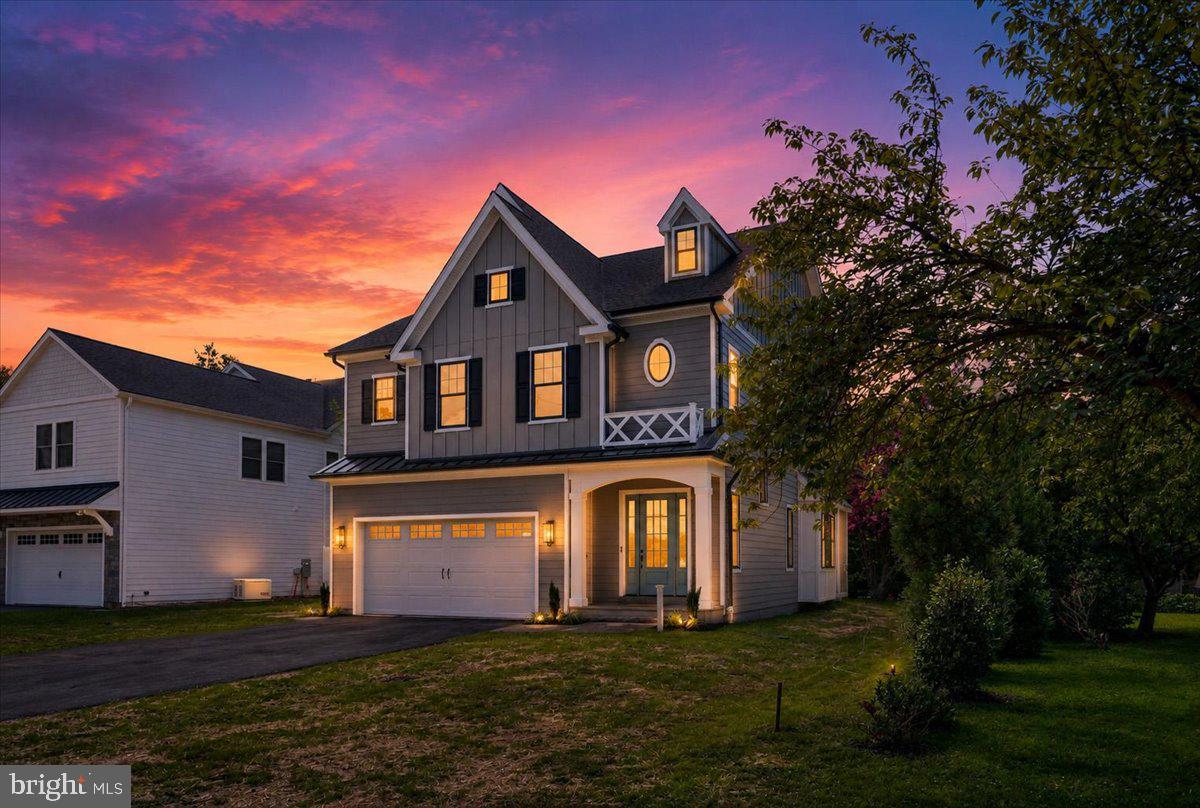
Custom-designed by C.D. Hall Builders, Inc., this exceptional new construction home is thoughtfully crafted for this desirable Malvern Borough homesite. Nestled on a private, tree-lined lot along quiet Highland Avenue, this stunning residence offers the perfect blend of luxury, convenience, and small-town charm.
A welcoming covered front porch sets the stage for the beautifully designed interior, where high-end finishes and quality craftsmanship are showcased throughout. The heart of the home is the gourmet kitchen featuring a large center island with seating for four, a six-burner gas stove, double ovens, a spacious walk-in pantry, and abundant cabinetry. The kitchen opens seamlessly to the inviting living room highlighted by a gas fireplace, creating the ideal space for everyday living and entertaining. A first-floor office/flex room provides versatility for working from home, a playroom, or additional living space. The thoughtfully designed mudroom offers convenient inside access from the attached two-car garage.
Upstairs, a spacious lounge area provides a comfortable retreat for relaxing or gathering. The second floor also features a convenient laundry room and a luxurious primary suite complete with two walk-in closets and a spa-inspired bath designed for ultimate relaxation. Three additional bedrooms offer ample space for family and guests, including two en-suite bedrooms for added comfort and privacy.
Featuring 4 bedrooms, 4 full baths, 1 half bath, and a spacious two-car garage with inside access, this home is designed for modern living while offering timeless appeal.
Ideally located within walking distance of downtown Malvern’s boutique shops, restaurants, parks, playgrounds, and community events, this home also enjoys access to the award-winning Great Valley School District. With its prime walkable location, private setting, and custom design tailored specifically to this homesite, this is a rare opportunity to own a beautiful new home in one of Chester County’s most sought-after neighborhoods.
Schedule your private tour today and experience the exceptional quality and lifestyle that only a C.D. Hall Builders home can offer.
#PACT2127824

MALVERN

440 HIGHLAND AVENUE

4 Beds

4 Baths

N/A

$1,699,900

MLS#: PACT2127824

Contemporary architecture, globally sourced materials, advanced engineering, and seamlessly integrated smart-home technology define 298 Paoli Pike—a newly constructed residence bringing a distinctly modern vision of luxury living to the Main Line.

Set on a level, fenced acre in Willistown Township, the home offers approximately 4,713 square feet, five bedrooms, four full and one half baths, and an exceptionally flexible floor plan. Designed as four interconnected architectural pavilions rather than one continuous structure, the layout creates distinct zones for private living, entertaining, work, wellness, guests, or multigenerational living while maintaining a cohesive flow.

The home includes five designated bedrooms, four with en-suite baths, plus dedicated office, entertainment, and gym spaces. Select flex areas may be reconfigured to accommodate up to seven bedrooms, subject to municipal approval, making the home adaptable to changing lifestyles.

The exterior showcases a ventilated façade clad in large-format Dekton from Cosentino’s Pietra Kode collection, paired with natural Brazilian teak, black-framed windows, minimalist railings, and a standing-seam metal roof. The result is a sophisticated, durable exterior inspired by contemporary European design.

A broad motor court finished in Italian porcelain leads to oversized contemporary garage doors, while horizontal metal fencing and expansive lawn provide privacy without sacrificing openness.

Inside, a dramatic two-story glass stair tower features a custom open-riser staircase of light wood, black steel, and glass, filling the home’s center with natural light.

The double-height great room is highlighted by soaring ceilings, clerestory windows, an upper-level bridge, a wood ceiling, and a linear fireplace set within dramatic large-format Dekton. A multi-panel sliding glass wall opens nearly the entire living space to a protected rear courtyard with Brazilian teak soffits, creating seamless indoor-outdoor living.

The minimalist European-inspired kitchen features full-height wood cabinetry, integrated stainless-steel appliances, concealed storage, a waterfall-edge island, and a large picture window overlooking the property.

Large-format flooring extends throughout the first floor with radiant heat beneath. Upstairs, premium Frevini flooring, custom San Rafael doors, and Italian hardware continue the home’s refined aesthetic.

DMF architectural lighting and Josh.ai smart-home technology integrate lighting, entertainment, security, motorized shades, and personalized scenes into one intuitive system.

Engineered for comfort and efficiency, the home features spray-foam insulation, four zoned HVAC systems, and integrated UV air treatment.

A rare Digital Passport documents the home’s framing, plumbing, electrical, and mechanical systems through 3D imaging captured during construction, providing future owners with exceptional transparency for maintenance or renovations.

The heated, air-conditioned, approximately 861-square-foot garage offers flexibility for vehicle storage, a workshop, fitness studio, recreation space, or year-round storage.

Conveniently located minutes from Malvern Borough, Paoli Station, and the Route 202 corridor, 298 Paoli Pike offers a rare opportunity to own a truly contemporary home designed from the ground up as a unified architectural, engineering, and smart-home system.
#PACT2125086

MALVERN

298 PAOLI PIKE

5 Beds

5 Baths

4,713 Sq.Ft.

$1,950,000

MLS#: PACT2125086

The McElroy House - Set on five private acres in Willistown Township, The McElroy House is an extraordinary contemporary residence designed and built in 1975 by legendary builder Robert McElroy as his own family home. With its wooded backdrop, stream, and rare privacy, the property embodies the qualities McElroy championed throughout his career: architecture that grows from its landscape and invites daily life to flow in rhythm with nature.

McElroy, a true pioneer of contemporary design from the late 1950s through the 1970s, crafted homes along the Main Line and atop Valley Forge Mountain known for their dynamic rooflines, expansive floor-to-ceiling glass walls that invite sunlight and views, vaulted ceilings, and exposed beams—all optimized for hillside privacy and harmony with the land. Yet The McElroy House carves its own path with an artistic depth that sets it apart from his broader commissions, inviting you to reimagine daily life amid the trees.

While McElroy provided the vision, the soul of the house resides in its extraordinary woodwork by Horace Hartshaw, the esteemed woodworker who apprenticed under and collaborated closely with the iconic Wharton Esherick. Hartshaw designed and built nearly every wooden detail inside the home: the bespoke kitchen cabinetry, multiple staircases—including the sculptural spiral that serves as a functional centerpiece—solid doors with custom handles, stair rails that flow like sculpture, and built-in elements that are both practical and expressive. Each piece was crafted specifically for this home, creating an atmosphere that feels at once natural and highly personal.

The home’s atmosphere is one of creativity and sanctuary — equally suited for art-making, gathering, or quiet reflection. Every element, from the fluid millwork to the spatial flow, reflects McElroy’s belief that a house should “interfere with [the environment] as little as possible,” living as one with its site.

For those drawn to pedigreed architecture and private natural settings, The McElroy House represents more than a residence. It is a piece of living history — the personal masterpiece of a builder whose work helped shape modern life on the Main Line.
#PACT2110482

MALVERN

36 RABBIT RUN ROAD

3 Beds

3 Baths

4,348 Sq.Ft.

$1,990,000
MLS#: PACT2110482

 - property

Send a message

Message successfully sent.

Your message

What is 3 + 4 ?

Reason for contacting?

I agree to receive email communication and understand I can unsubscribe at any time.

I agree to be contacted by Charis Realty Group via call, email, and text for real estate services. To opt out, you can reply 'stop' at any time or reply 'help' for assistance. You can also click the unsubscribe link in the emails. Message and data rates may apply. Message frequency may vary. Privacy Policy

Sign Out

Virtual Assistant

Would you like to take the next step with this property? We can help you schedule a showing or virtual tour, or send you more details.

Yes, I would like more information.

Thank You for Your Reply, One of Our Agents will contact you as soon as possible

No, maybe later.

Thank you, you can always contact me via email, phone number or through the contact form.

Realhub AI

Lucy - Your AI-Powered Realtor

Update Your Temporary Password

Personalize your search

Enter your email and we'll notify you immediately when new listings match what you're looking for.

or enter email address

Already have an account ? Login here

Continue your home search

I agree to receive communications and understand I can unsubscribe at any time.

I agree to be contacted by Charis Realty Group via call, email, and text for real estate services. To opt out, you can reply 'stop' at any time or reply 'help' for assistance. You can also click the unsubscribe link in the emails. Message and data rates may apply. Message frequency may vary. Privacy Policy

Already have an account ? Login here

We use cookies

We use cookies primarily for analytics to enhance your experience. By accepting, you agree to our use of these cookies. You can manage your preferences or learn more about our cookies policy.