


Property
Beds
3
Full Baths
2
1/2 Baths
1
Year Built
2022
Sq.Footage
2,235
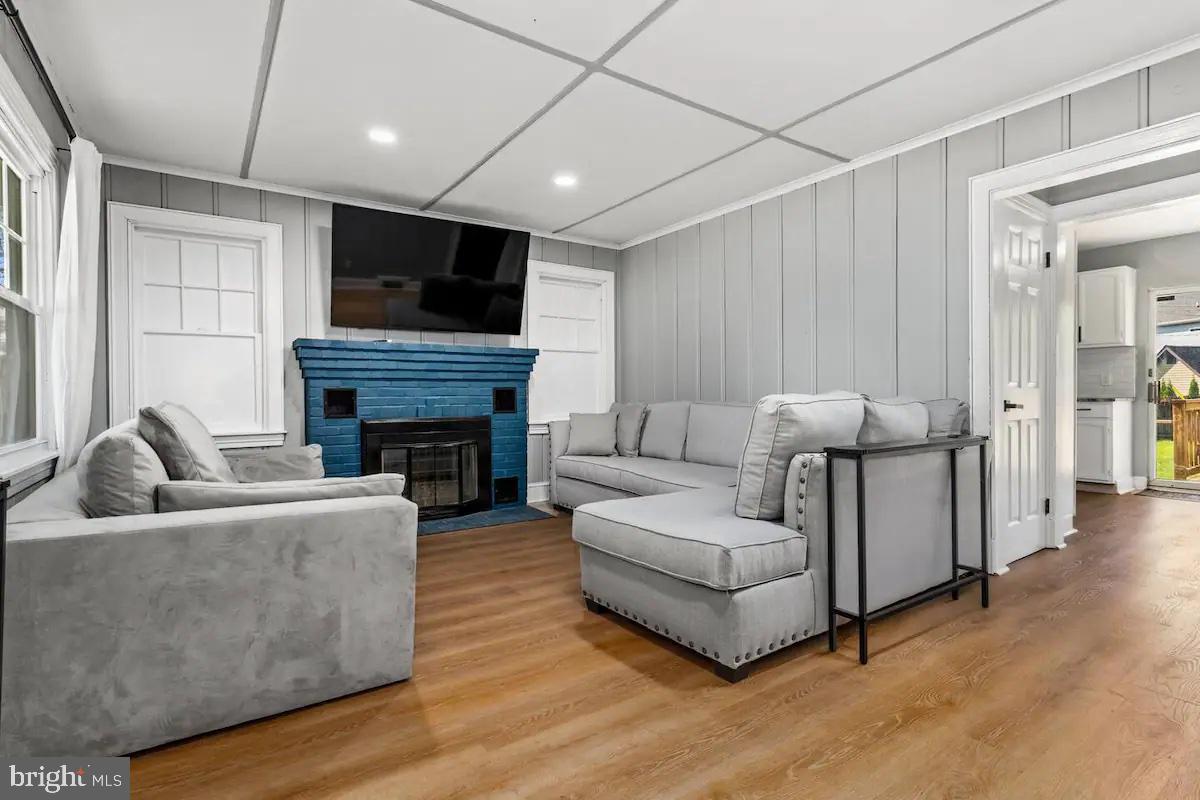
Built in 2022 and thoughtfully enhanced by its original owners, this inviting home offers 2.5 levels of living space in Edgewater’s water-privileged Woodland Beach community. Upgrades throughout, custom closet built-ins, a finished top-floor bonus space, and a fenced backyard add to the home’s appeal, while its location provides access to an array of community amenities along the South River. Step inside to an open-concept main level where high ceilings, luxury vinyl plank flooring, and a neutral color palette create a bright, cohesive feel. The generously sized living room flows into the dining area, where a corner gas fireplace adds warmth and a sliding glass door topped by a transom window opens to the backyard. Completely open to the dining space, the kitchen features granite countertops, 42-inch soft-close cabinetry, and a breakfast bar for casual seating. A separate laundry room with cabinetry is conveniently located just off the kitchen. Near the entry, a customized mudroom area keeps everyday essentials organized with built-in shoe cubbies, concealed cabinet storage, and a dedicated drop zone. A powder room completes the main level. Upstairs, the spacious primary bedroom includes a walk-in closet and private ensuite bath with a double-sink vanity and tiled shower. From the primary bath, stairs lead to the finished top-floor bonus room, completed in 2025. Ideal for a home office, hobby space, or additional living area, this flexible retreat also provides approximately 64 square feet of storage within the eaves on either side. Two additional bedrooms feature closets with custom built-ins and share a full hall bath back on the first upper level. Outside, a stone patio extends into the fenced backyard, where privacy fencing creates a comfortable setting for relaxing or entertaining. Woodland Beach embraces its South River setting just a quarter mile away with approximately three miles of community shoreline, five beaches, parks and playgrounds, docks and piers, boat ramps, kayak and paddleboard launch areas, and a community clubhouse. Shopping, dining, everyday conveniences, and Annapolis are also within easy reach, bringing recreation and convenience together in this established Edgewater community.
Features & Amenities
Interior
-
Other Interior Features
Eat-in Kitchen, Ceiling Fan(s), Walk-In Closet(s), Built-in Features, Open Floorplan
-
Total Bedrooms
3
-
Bathrooms
2
-
1/2 Bathrooms
1
-
Above Grade Finished Area
2235.0
-
Basement YN
NO
-
Cooling YN
YES
-
Cooling
Central Air, Ceiling Fan(s), Electric
-
Fireplace YN
YES
-
Heating YN
YES
-
Heating
Electric, Heat Pump
-
Pet friendly
N/A
Exterior
-
Garage
No
-
Construction Materials
Vinyl Siding
-
Other Exterior Features
Lighting
-
Parking
Asphalt, Driveway
-
Patio and Porch Features
Patio
-
Pool
No
-
Waterfront YN
NO
-
View
Garden
Area & Lot
-
Lot Features
Front Yard, Back Yard
-
Lot Size(acres)
0.09
-
Lot Size(square feet)
4,000
-
Property Type
Residential
-
Property Sub Type
Single Family Residence
-
Architectural Style
Colonial
Price
-
Sales Price
$575,000
-
Tax Amount
$5,558
-
Sq. Footage
2,235
-
Price/SqFt
$257
HOA
-
Association
No
School District
-
Elementary School
N/A
-
Middle School
N/A
-
High School
N/A
Property Features
-
New Construction
NO
-
Foundation Details
Other
-
Senior Community YN
NO
-
Sewer
Public Sewer
-
Tax Lot
3360
-
Water Source
Well
Schedule a Showing
Showing scheduled successfully.
Mortgage calculator
Estimate your monthly mortgage payment, including the principal and interest, property taxes, and HOA. Adjust the values to generate a more accurate rate.
Your payment
Principal and Interest:
$
Property taxes:
$
HOA fees:
$
Total loan payment:
$
Total interest amount:
$
Location
County
ANNE ARUNDEL
Elementary School
Middle School
High School
Listing Courtesy of Victoria Northrop, Northrop Realty
RealHub Information is provided exclusively for consumers' personal, non-commercial use, and it may not be used for any purpose other than to identify prospective properties consumers may be interested in purchasing. All information deemed reliable but not guaranteed and should be independently verified. All properties are subject to prior sale, change or withdrawal. RealHub website owner shall not be responsible for any typographical errors, misinformation, misprints and shall be held totally harmless.

Salesperson, Realtor
Debbie Rogers
Call Debbie today to schedule a private showing.

* Listings on this website come from the FMLS IDX Compilation and may be held by brokerage firms other than the owner of this website. The listing brokerage is identified in any listing details. Information is deemed reliable but is not guaranteed. If you believe any FMLS listing contains material that infringes your copyrighted work please click here to review our DMCA policy and learn how to submit a takedown request.© 2024 FMLS.
Related Properties
EDGEWATER
301 BEVERLEY PLACE
4 Beds
3 Baths
2,310 Sq.Ft.
$499,900
MLS#: MDAA2144366

EDGEWATER
224 TILDEN WAY 224
3 Beds
2 Baths
2,466 Sq.Ft.
$494,900
MLS#: MDAA2157434

EDGEWATER
3548 LOCH HAVEN DRIVE
5 Beds
3 Baths
1,701 Sq.Ft.
$475,000
MLS#: MDAA2156880

EDGEWATER
736 HILLMEADE ROAD
4 Beds
3 Baths
2,245 Sq.Ft.
$649,000
MLS#: MDAA2149732

EDGEWATER
428 PENWOOD
3 Beds
2 Baths
2,508 Sq.Ft.
$650,000
MLS#: MDAA2155754

EDGEWATER
205 GALEWOOD DRIVE
3 Beds
3 Baths
2,860 Sq.Ft.
$650,000
MLS#: MDAA2152060

EDGEWATER
1623 CHESAPEAKE LANE
3 Beds
2 Baths
1,344 Sq.Ft.
$519,900
MLS#: MDAA2156240
EDGEWATER
3729 WESTFIELD COURT
3 Beds
2 Baths
2,488 Sq.Ft.
$490,000
MLS#: MDAA2151272
EDGEWATER
1219 ROGERS ROAD
None Beds
None Baths
792 Sq.Ft.
$500,000
MLS#: MDAA2152004

EDGEWATER
1425 HALLIE STREET SW
3 Beds
3 Baths
1,700 Sq.Ft.
$650,000
MLS#: MDAA2157818
.png)