
Property
Beds
3
Full Baths
3
1/2 Baths
None
Year Built
1968
Sq.Footage
2,581
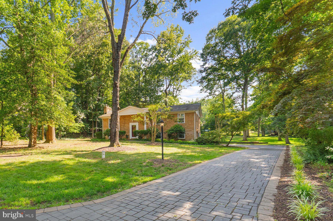
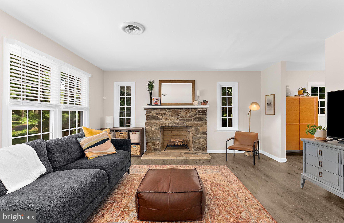
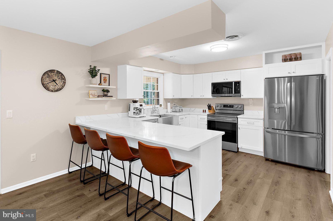
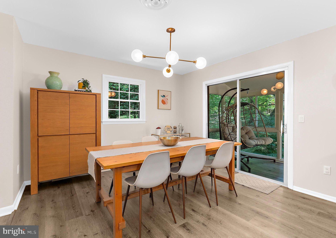
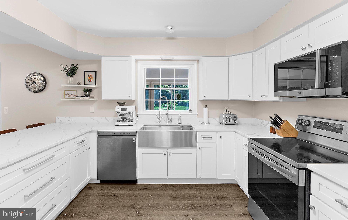
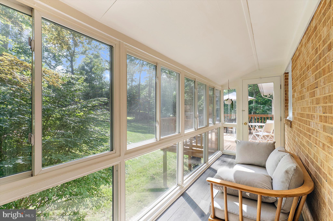
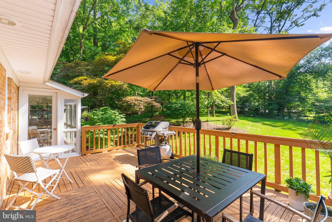
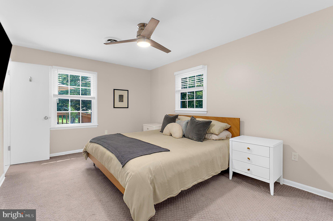
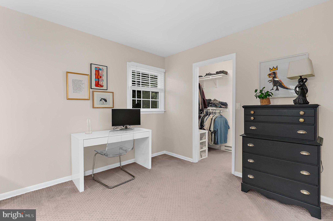
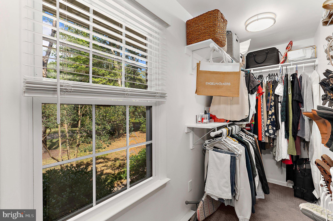
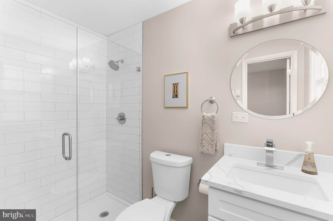
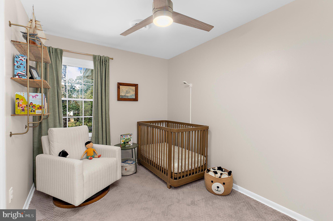
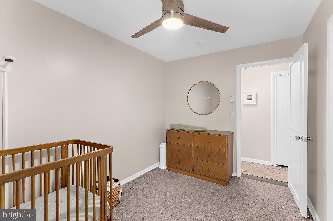
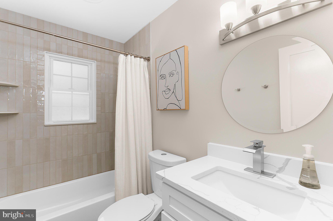
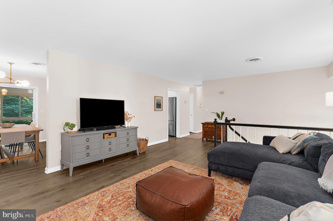
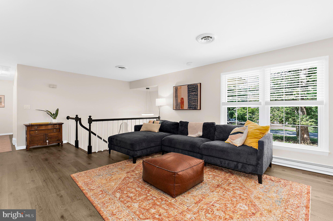
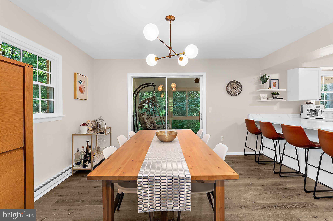
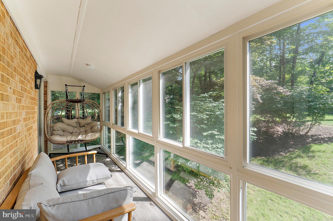
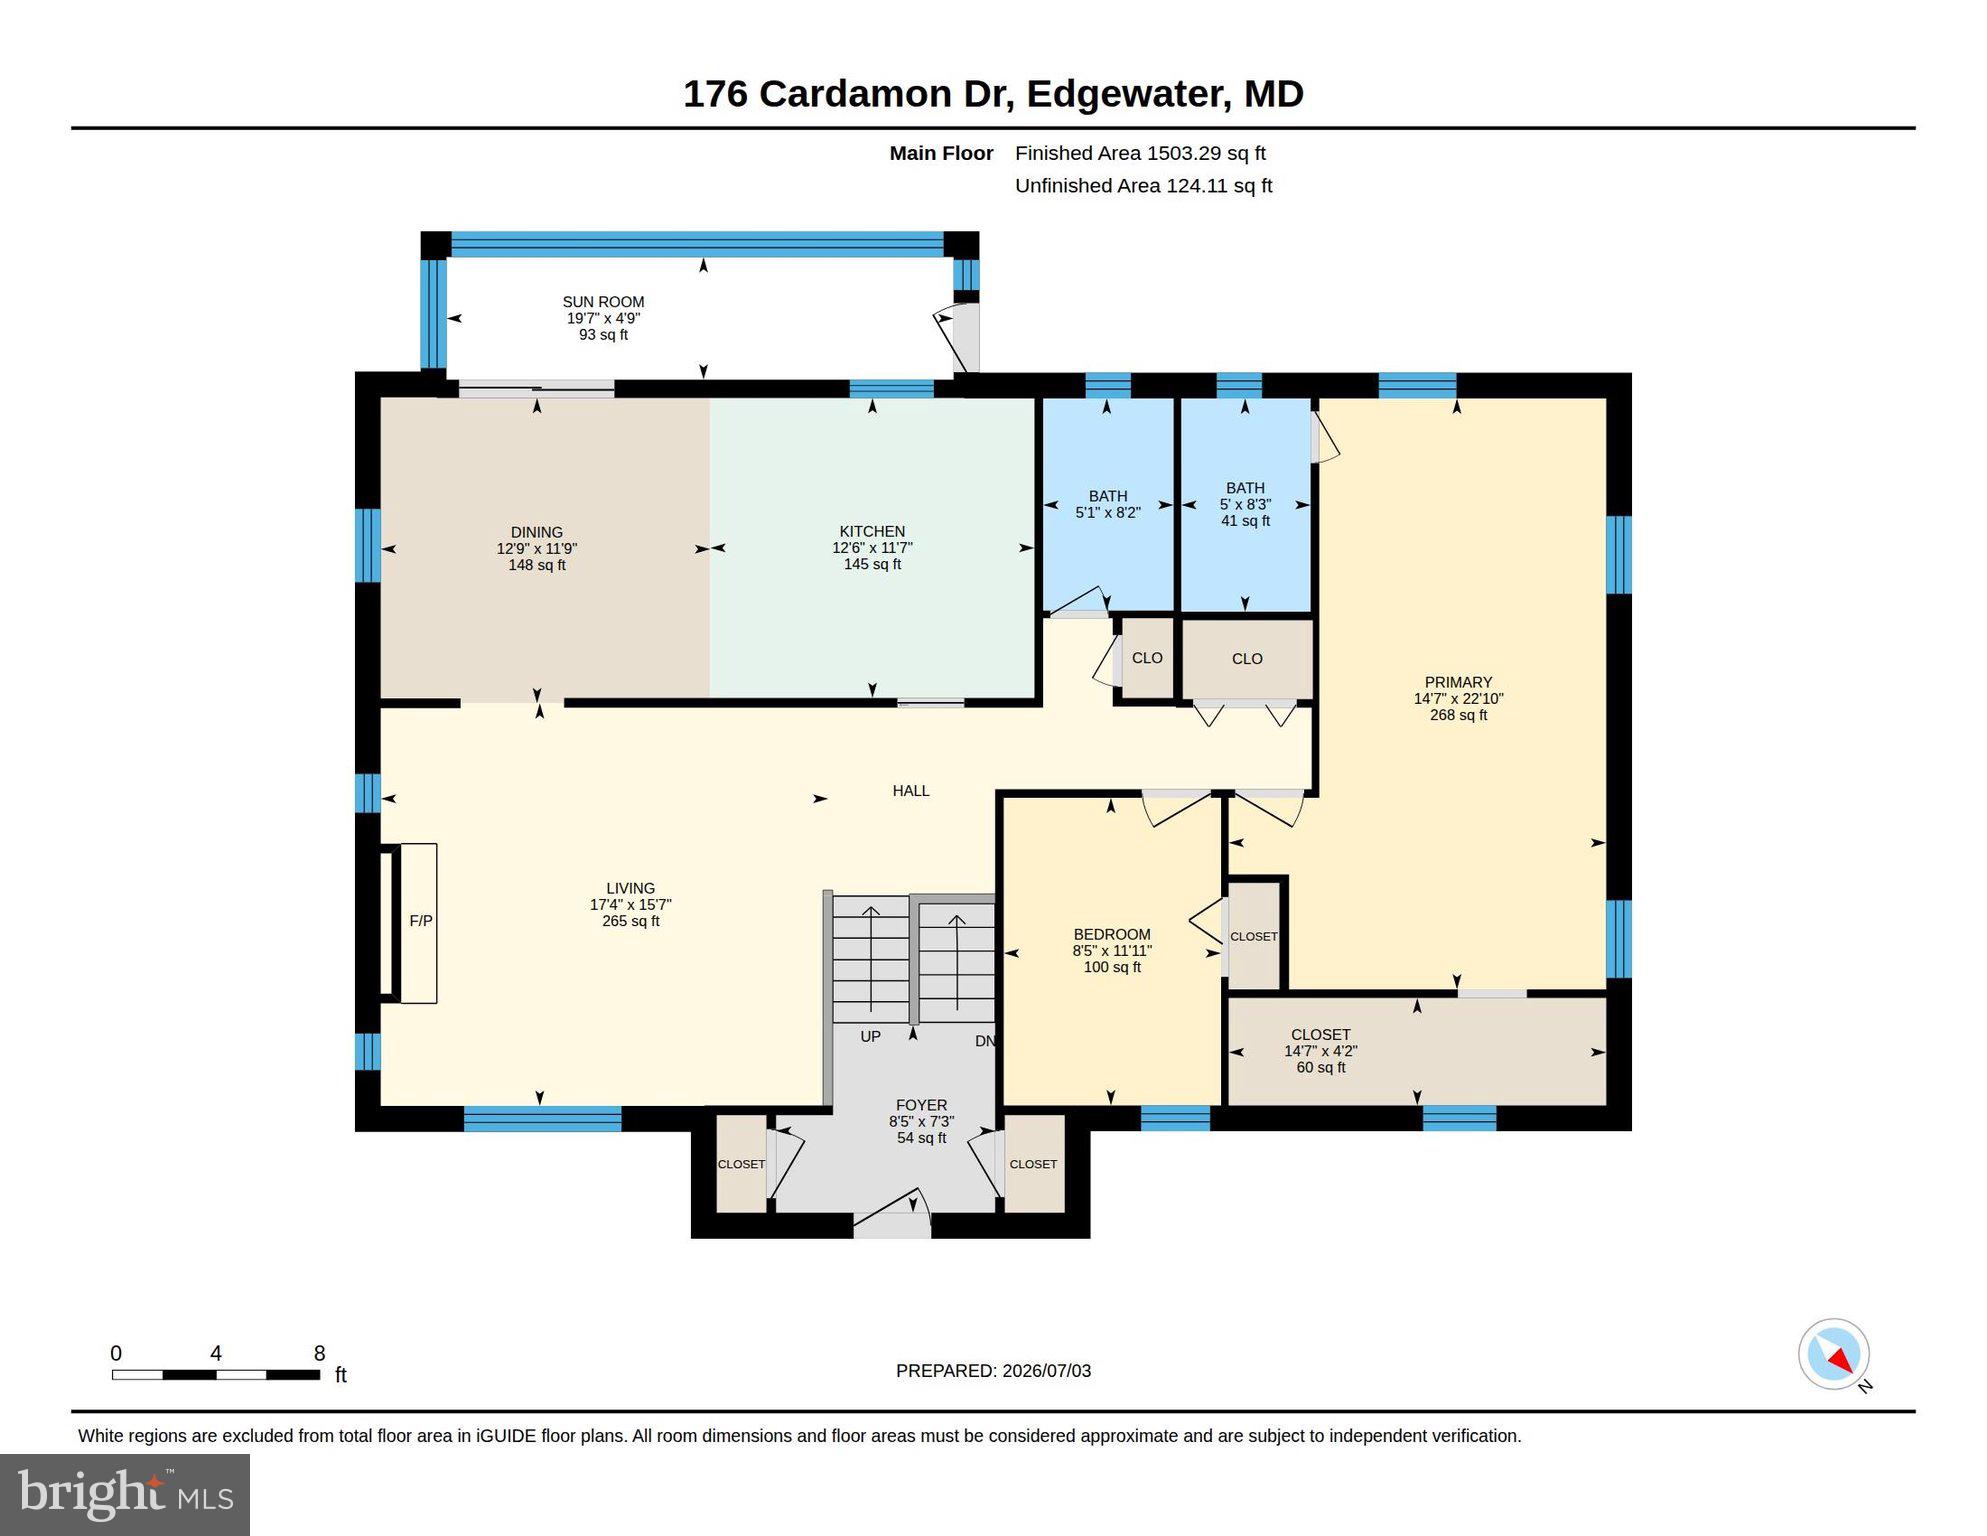
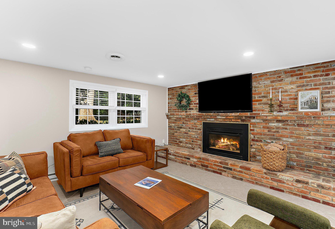
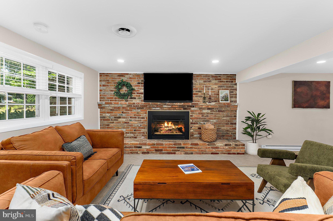
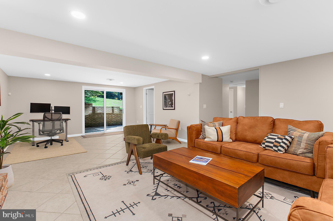
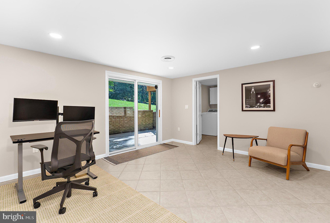
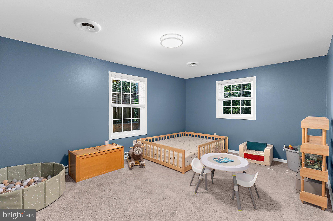
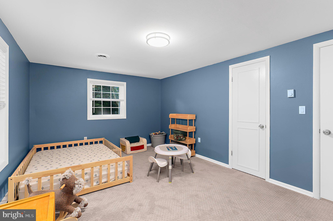
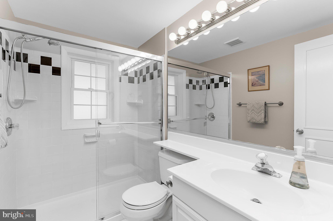
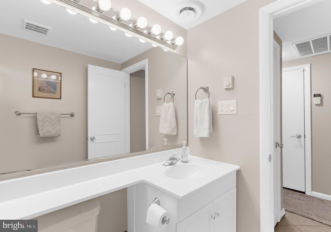
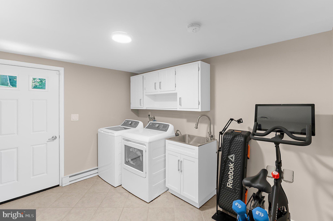
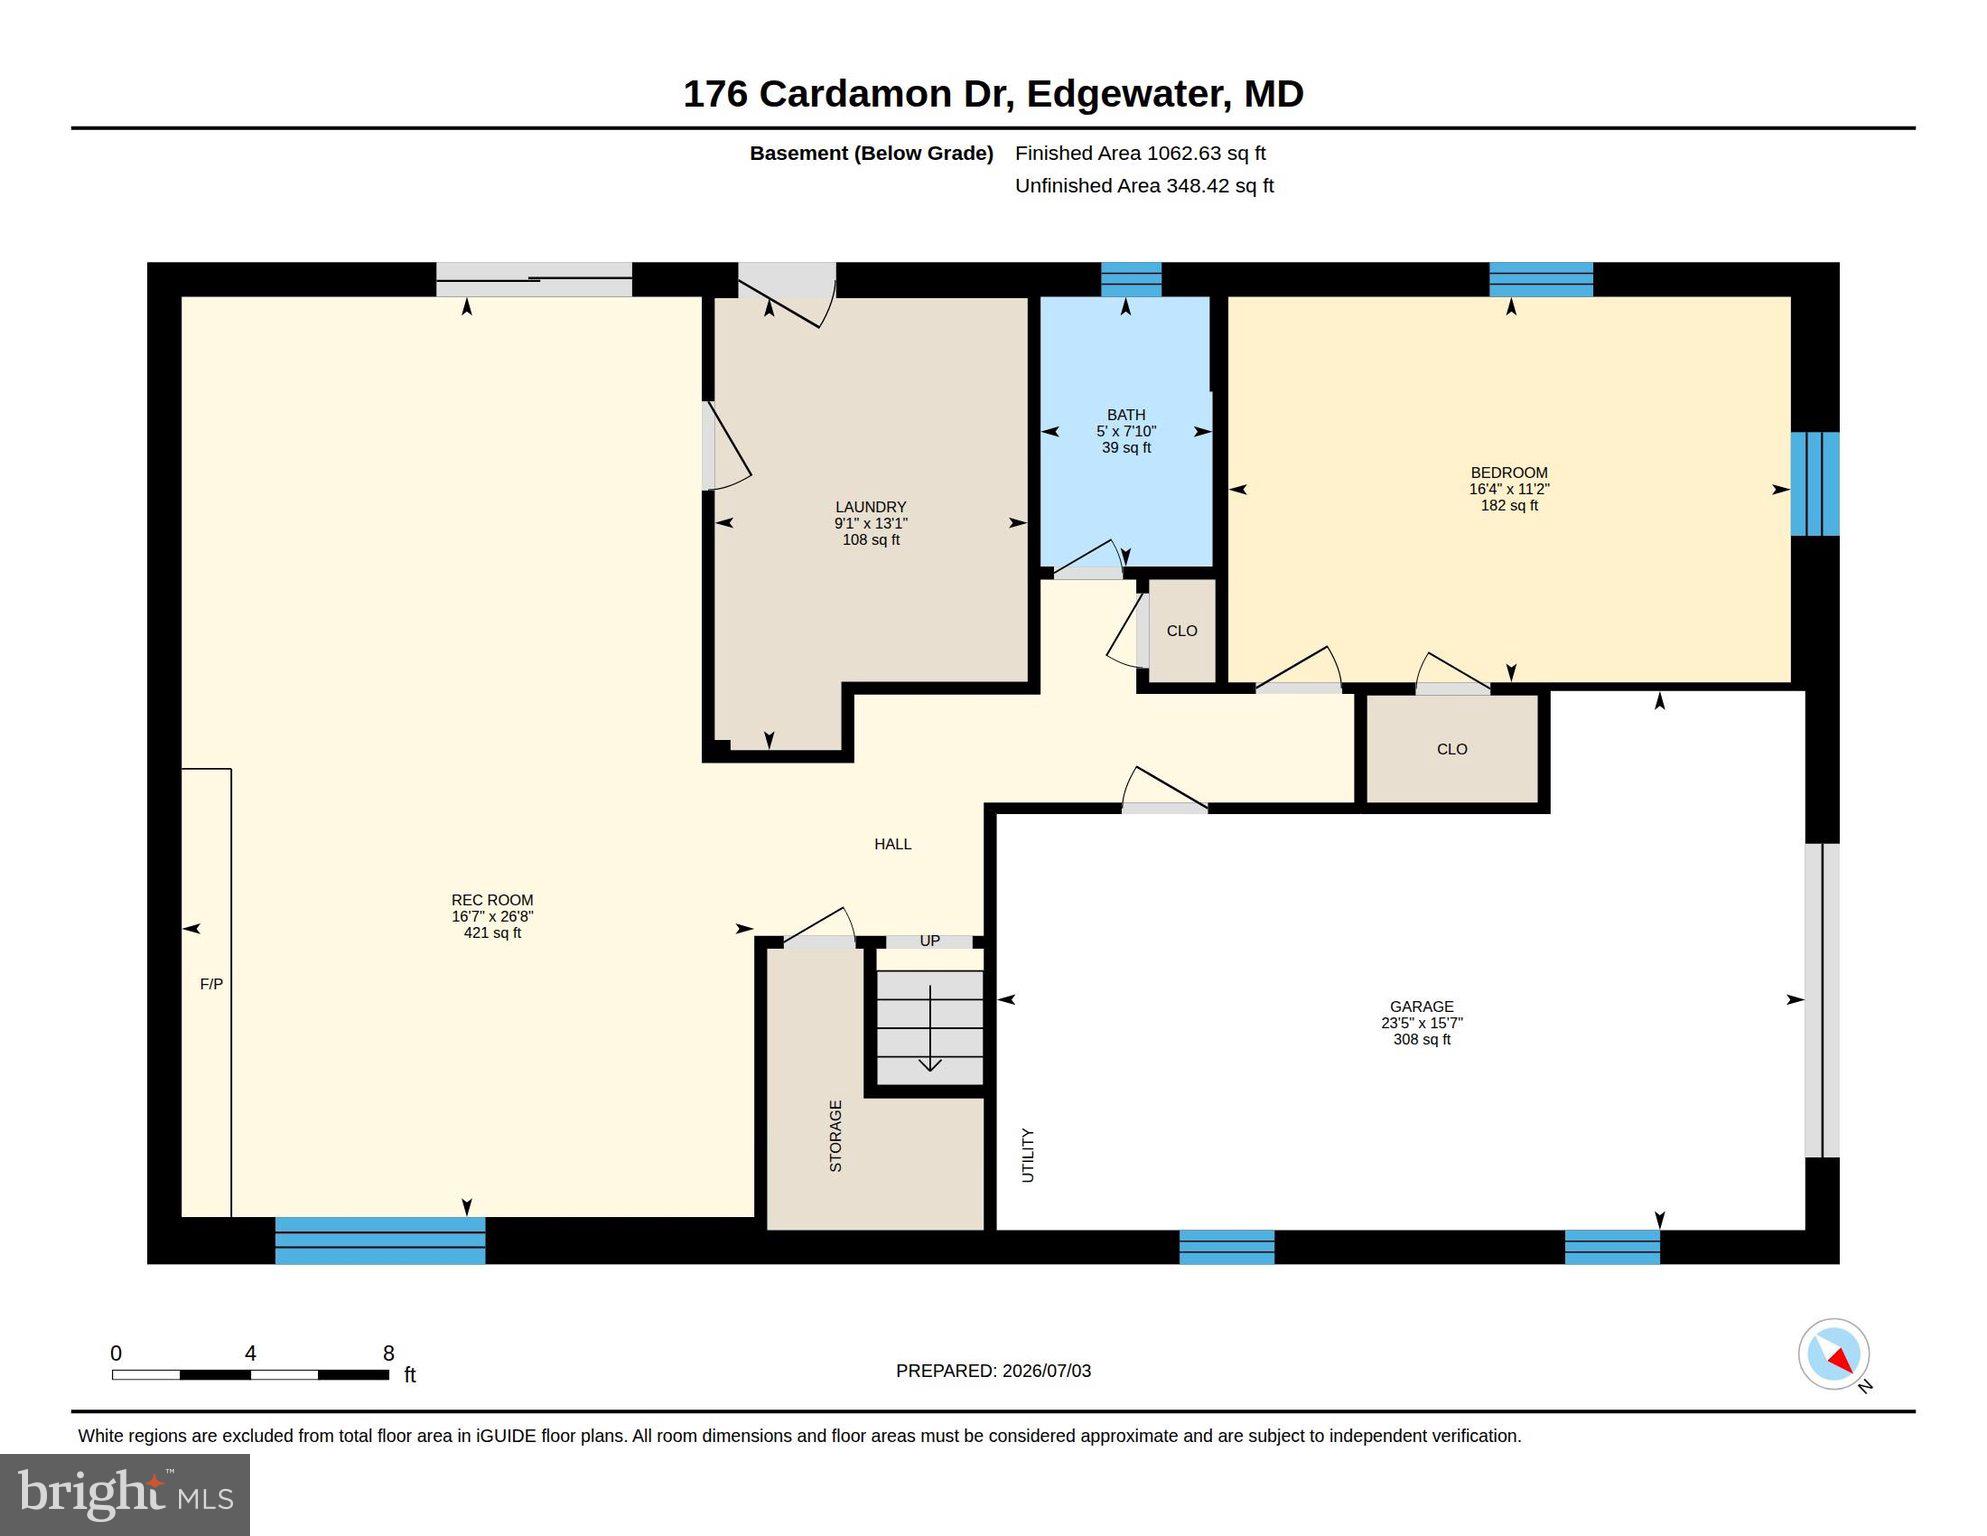
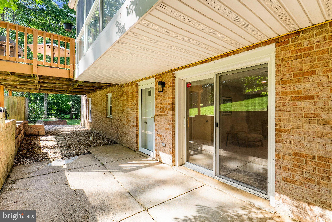
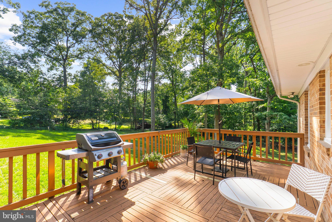
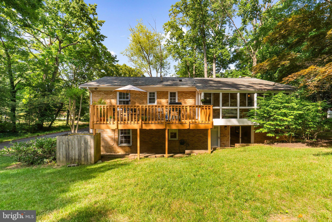
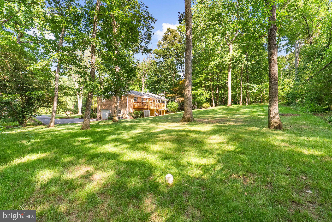
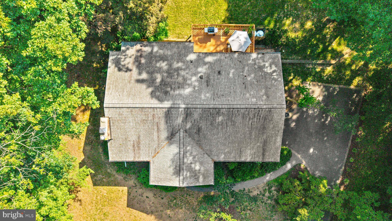
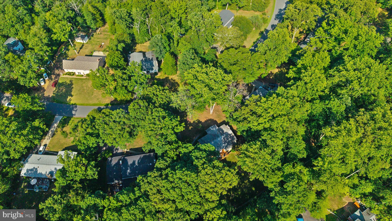
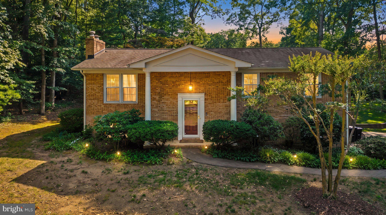
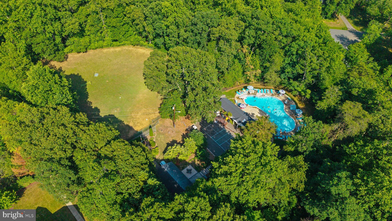
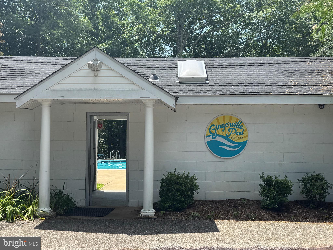
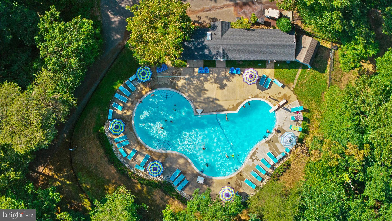
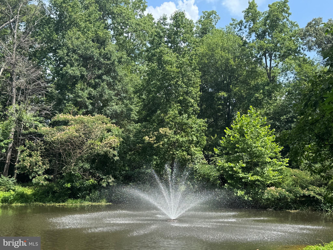
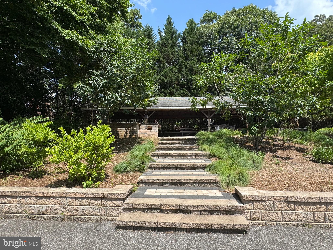
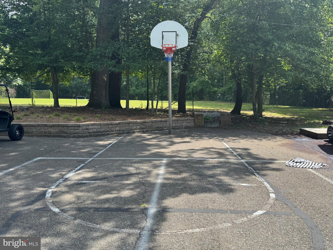
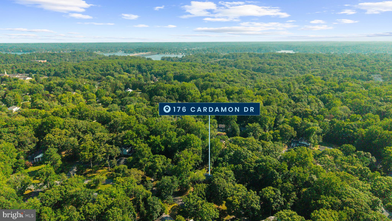
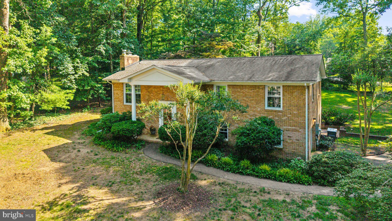
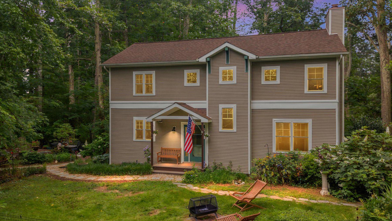
Nestled in a peaceful community with fantastic proximity, this thoughtfully updated home allows room to roam. Open concept main level anchored by a stellar kitchen - white Shaker cabinets, quartz countertops, bar seating, LG ThinQ steel appliances, steel apron front sink. Living room windows allow light to pour into connected dining area. A solarium overlooks level backyard and leads to elevated deck - the perfect spots to unwind - to start - or end your day, regardless of season. Palatial main level primary bedroom with newly renovated en suite bath, walk in closet with custom storage. Another renovated full bath in the hall, featuring Ziegle tile tub surround - conveniently serving the second bedroom, and guests. Lower level flex space features brick fireplace with electric insert, and walkout to covered patio area. This generous area allows for a multitude of uses - den, game room, playroom, gym, work from home / office. A large third bedroom, full bath, oversized laundry room complete the space. Stately stamped driveway, side entry garage. Sited on over half an acre with mature tress and established landscaping. Yard allows ample space for a garden, a play set, fire pit, hammock- let your imagination run free. Since 2023, massive renovations including - but not limited to - completely new kitchen, new windows, carpet and LPV flooring, water heater, HVAC, washer and dryer. Attic insulation added. Two upper level bathrooms fully renovated. Exhaust fans added to all three bathrooms. Multiple light fixtures aesthetically replaced. Interior repainted. Exterior modernization, including repair of chimney, repair / replacement of trim, lights. French drain added. Multiple end of lifespan and felled trees removed. Variegated liriope planted. Back yard seeded, and regraded. Architectural grade shingle roof. Gingerville Manor Estates HOA includes outdoor pool, basketball half court, baseball field, pond, Pavillon with ample seating and outdoor grill- all located at 135 Tarragon Lane Multiple community events through the year. Just outside of Annapolis limits - Harbour Center is a short jaunt, as is Parole Town Center. Mere minutes from 50, 97 access. Convenient to dining, shopping, arts, and entertainment. Enjoy Edgewater, and all of Annapolis with ease! You live here.
Features & Amenities
Interior
-
Other Interior Features
Ceiling Fan(s), Walk-In Closet(s), Open Floorplan, Soaking Tub
-
Total Bedrooms
3
-
Bathrooms
3
-
Above Grade Finished Area
1481.0
-
Basement YN
YES
-
Cooling YN
YES
-
Cooling
Central Air, Ceiling Fan(s), Electric
-
Fireplace YN
YES
-
Heating YN
YES
-
Heating
Electric, Heat Pump
-
Main Level Bedrooms
2
-
Pet friendly
N/A
Exterior
-
Garage
Yes
-
Garage spaces
1
-
Construction Materials
Brick
-
Parking
Asphalt, Garage, Driveway, Attached
-
Pool
Yes
-
Pool Features
Community
-
Waterfront YN
NO
Area & Lot
-
Lot Features
Front Yard, Level
-
Lot Size(acres)
0.55
-
Lot Size(square feet)
23,915
-
Property Type
Residential
-
Property Sub Type
Single Family Residence
-
Architectural Style
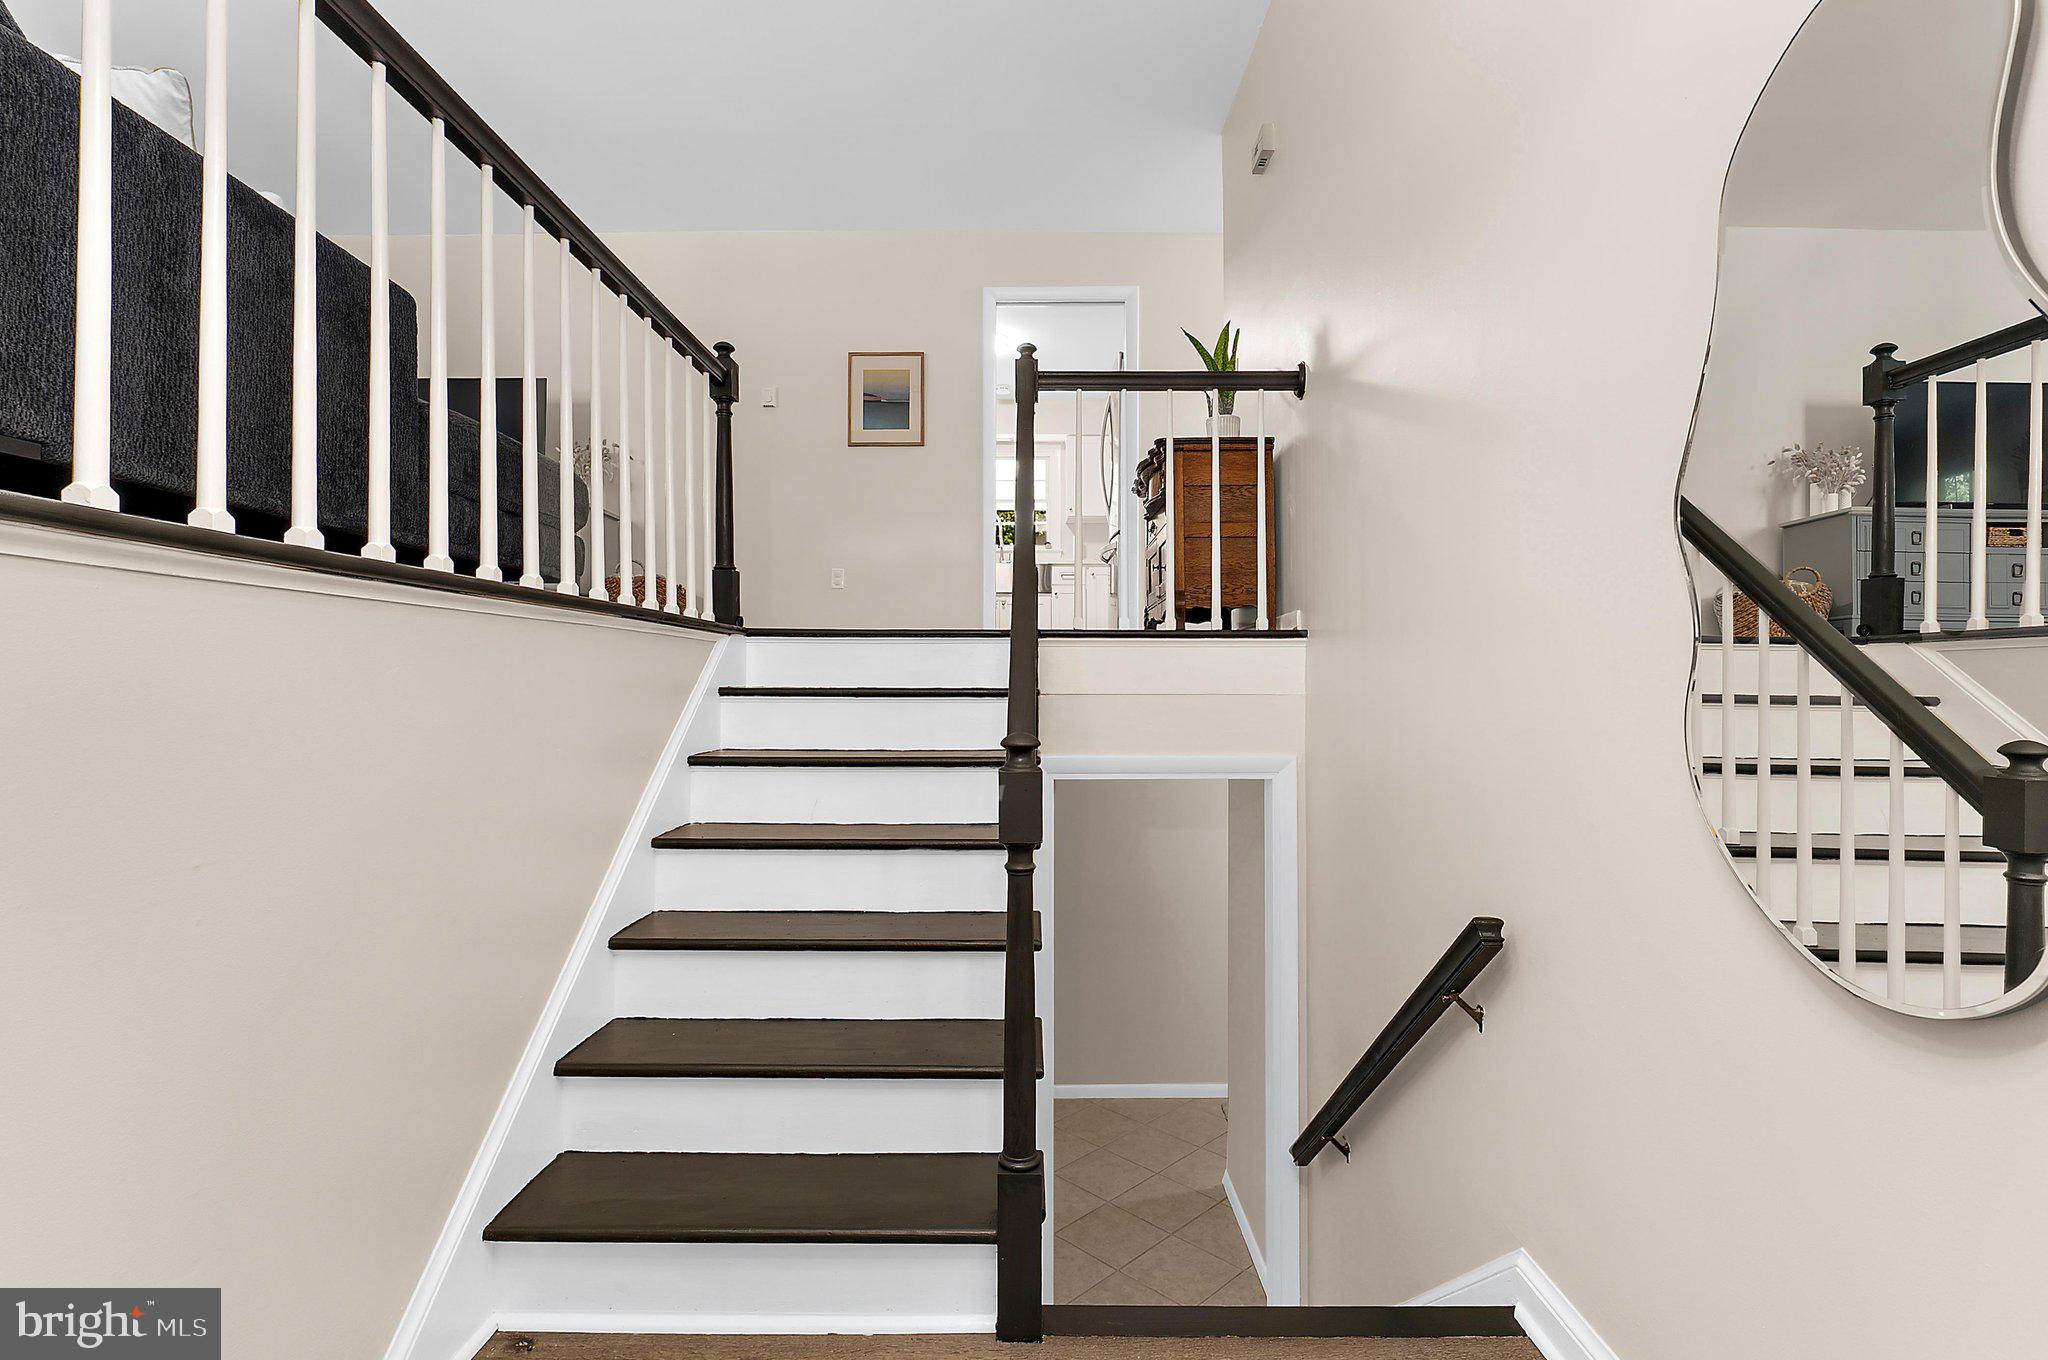
Split Foyer
Price
-
Sales Price
$749,000
-
Tax Amount
$6,336
-
Financing Options
Cash, Conventional, FHA, VA
-
Sq. Footage
2,581
-
Price/SqFt
$290
HOA
-
Association
YES
-
Association Fee
$525
-
Association Fee Frequency
Annually
-
Association Fee Includes
N/A
School District
-
Elementary School
N/A
-
Middle School
N/A
-
High School
N/A
Property Features
-
New Construction
NO
-
Association Amenities
Basketball Court
-
Foundation Details
Block
-
Senior Community YN
NO
-
Sewer
Septic Tank
-
Tax Lot
16
-
Water Source
Well
Schedule a Showing
Showing scheduled successfully.
Mortgage calculator
Estimate your monthly mortgage payment, including the principal and interest, property taxes, and HOA. Adjust the values to generate a more accurate rate.
Your payment
Principal and Interest:
$
Property taxes:
$
HOA fees:
$
Total loan payment:
$
Total interest amount:
$
Location
County
ANNE ARUNDEL
Elementary School
Middle School
High School
Listing Courtesy of Ryan Sporre , Engel & Volkers Annapolis
RealHub Information is provided exclusively for consumers' personal, non-commercial use, and it may not be used for any purpose other than to identify prospective properties consumers may be interested in purchasing. All information deemed reliable but not guaranteed and should be independently verified. All properties are subject to prior sale, change or withdrawal. RealHub website owner shall not be responsible for any typographical errors, misinformation, misprints and shall be held totally harmless.

AGENT
Debbie Rogers
Call Debbie today to schedule a private showing.

* Listings on this website come from the FMLS IDX Compilation and may be held by brokerage firms other than the owner of this website. The listing brokerage is identified in any listing details. Information is deemed reliable but is not guaranteed. If you believe any FMLS listing contains material that infringes your copyrighted work please click here to review our DMCA policy and learn how to submit a takedown request.© 2024 FMLS.
Related Properties

EDGEWATER
3847 HOLLY DRIVE
4 Beds
2 Baths
1,945 Sq.Ft.
$625,000
MLS#: MDAA2149518
EDGEWATER
2311 ABBY ROAD
4 Beds
3 Baths
2,704 Sq.Ft.
$615,000
MLS#: MDAA2132592
EDGEWATER
1613 LEE DRIVE
4 Beds
2 Baths
2,276 Sq.Ft.
$735,000
MLS#: MDAA2149052
EDGEWATER
3160 ROLLING ROAD
4 Beds
3 Baths
2,329 Sq.Ft.
$648,500
MLS#: MDAA2127648
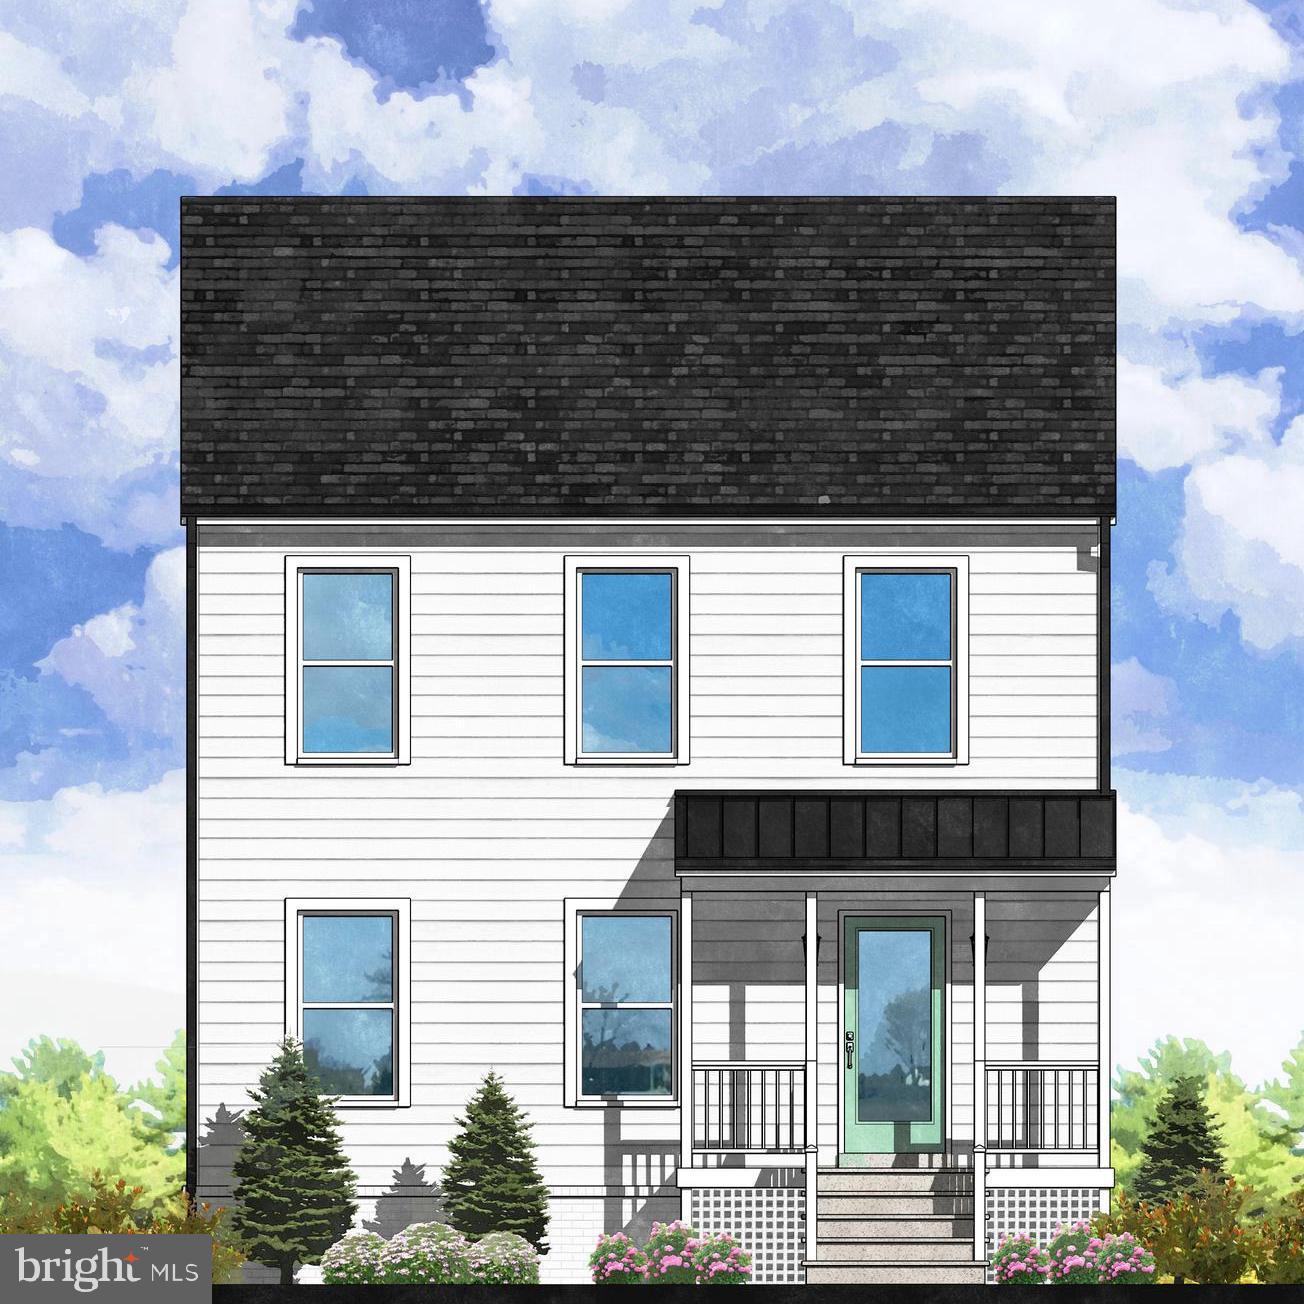
EDGEWATER
1648 BAY RIDGE ROAD
4 Beds
3 Baths
2,145 Sq.Ft.
$599,990
MLS#: MDAA2143418
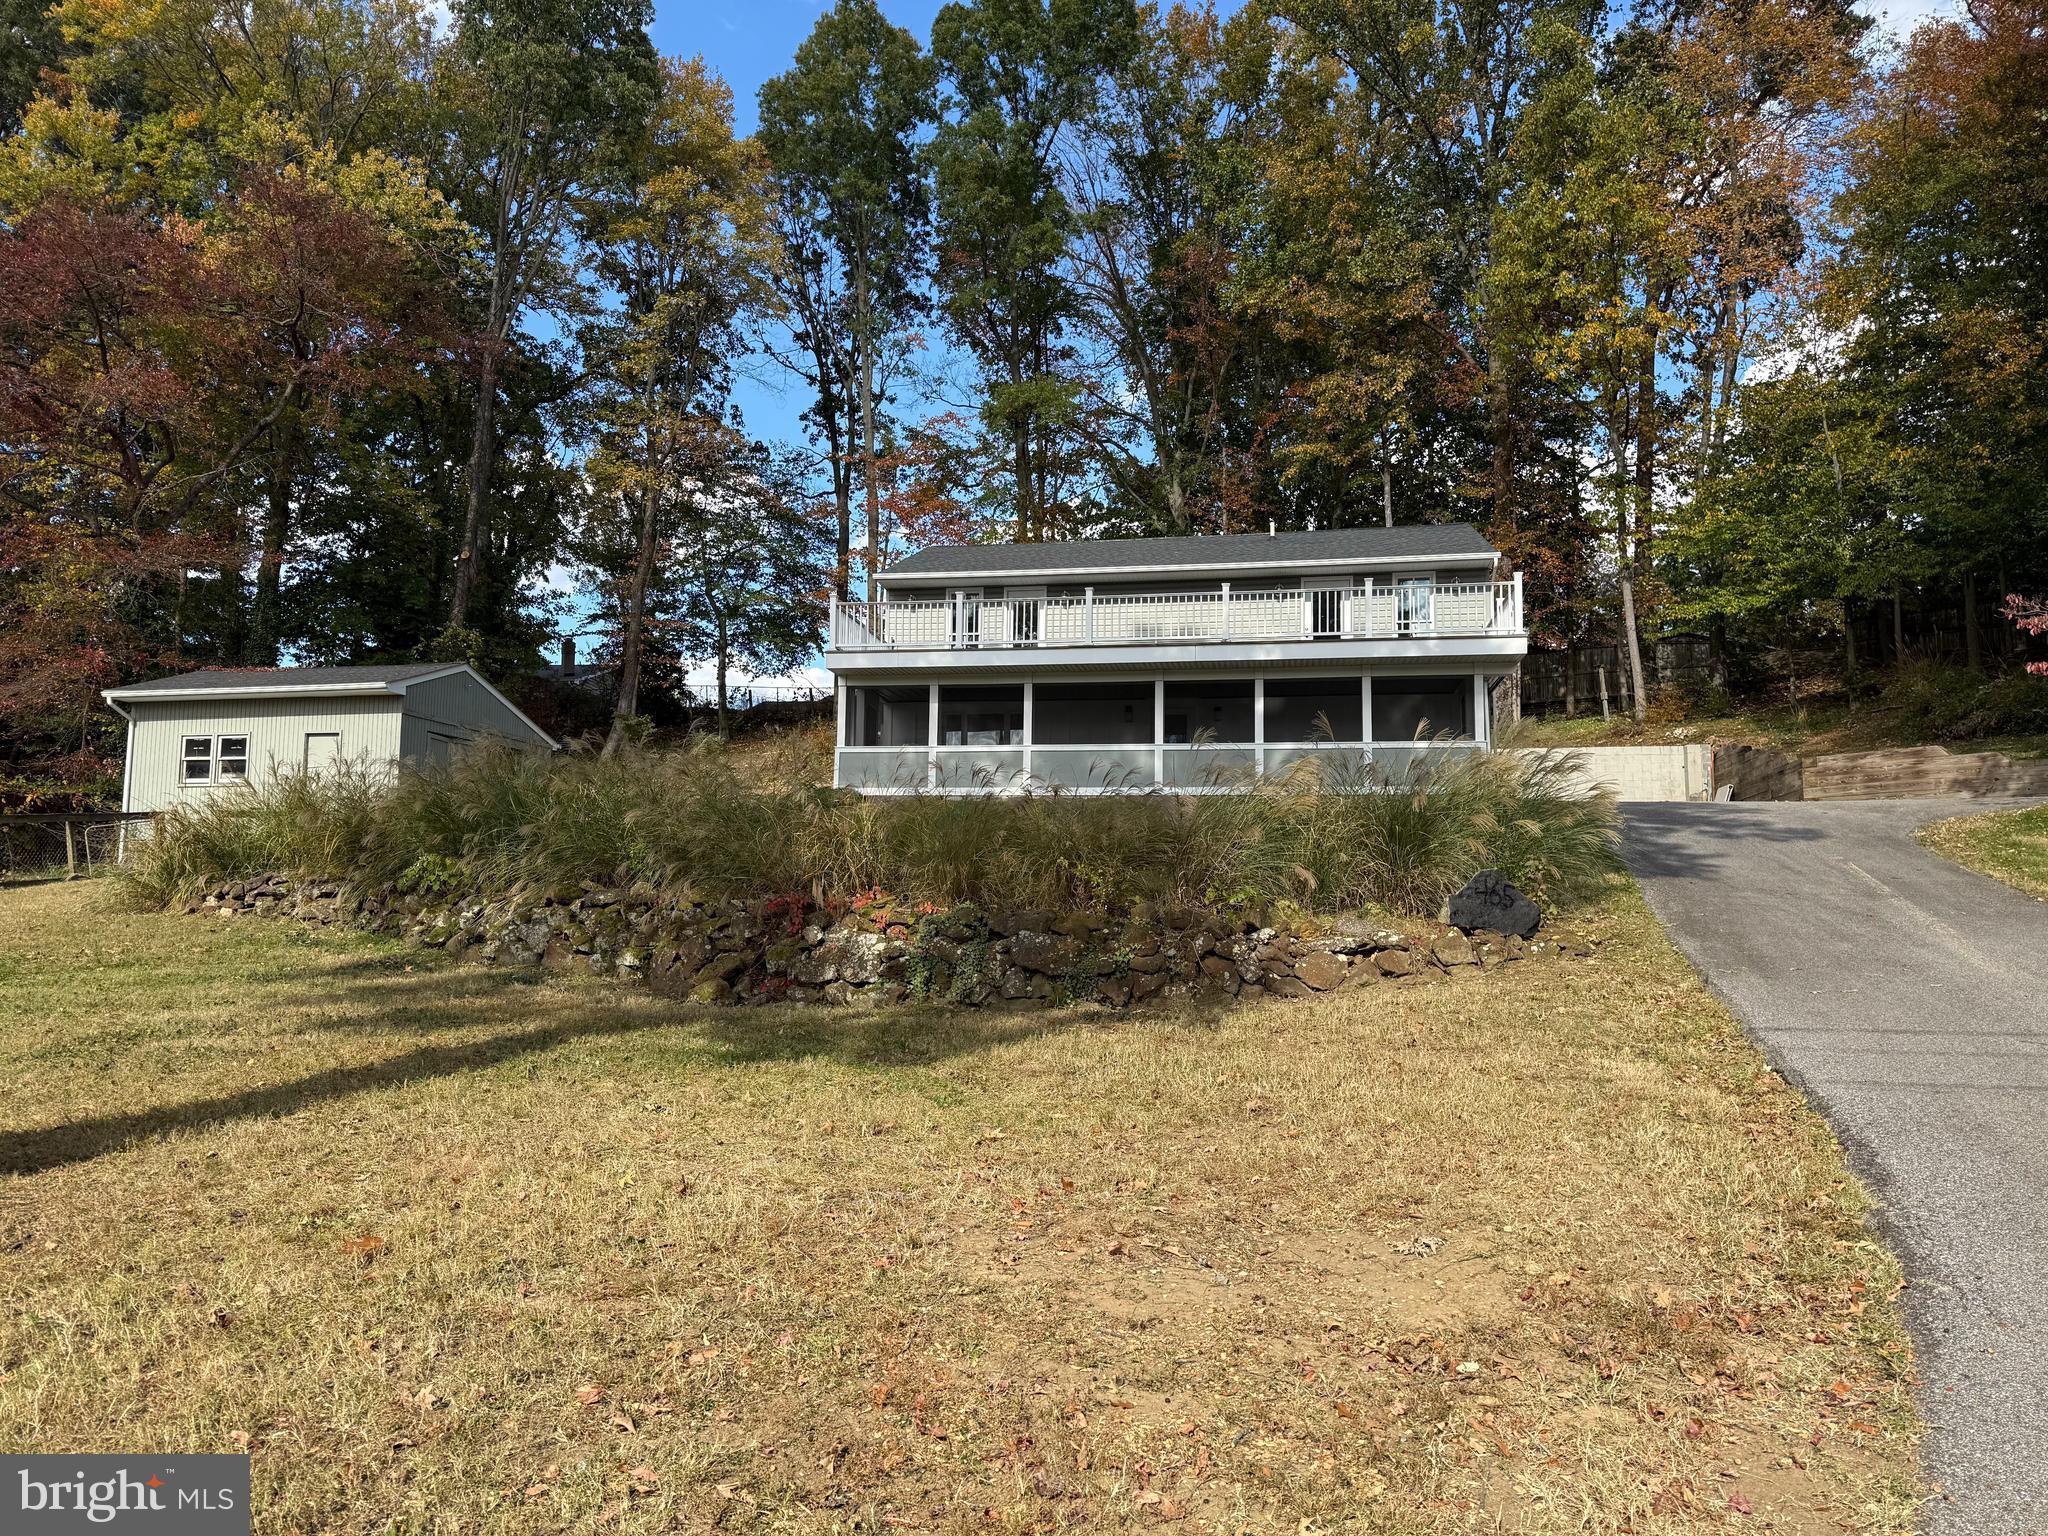
EDGEWATER
453 WALNUT DRIVE
3 Beds
3 Baths
1,760 Sq.Ft.
$729,900
MLS#: MDAA2139234
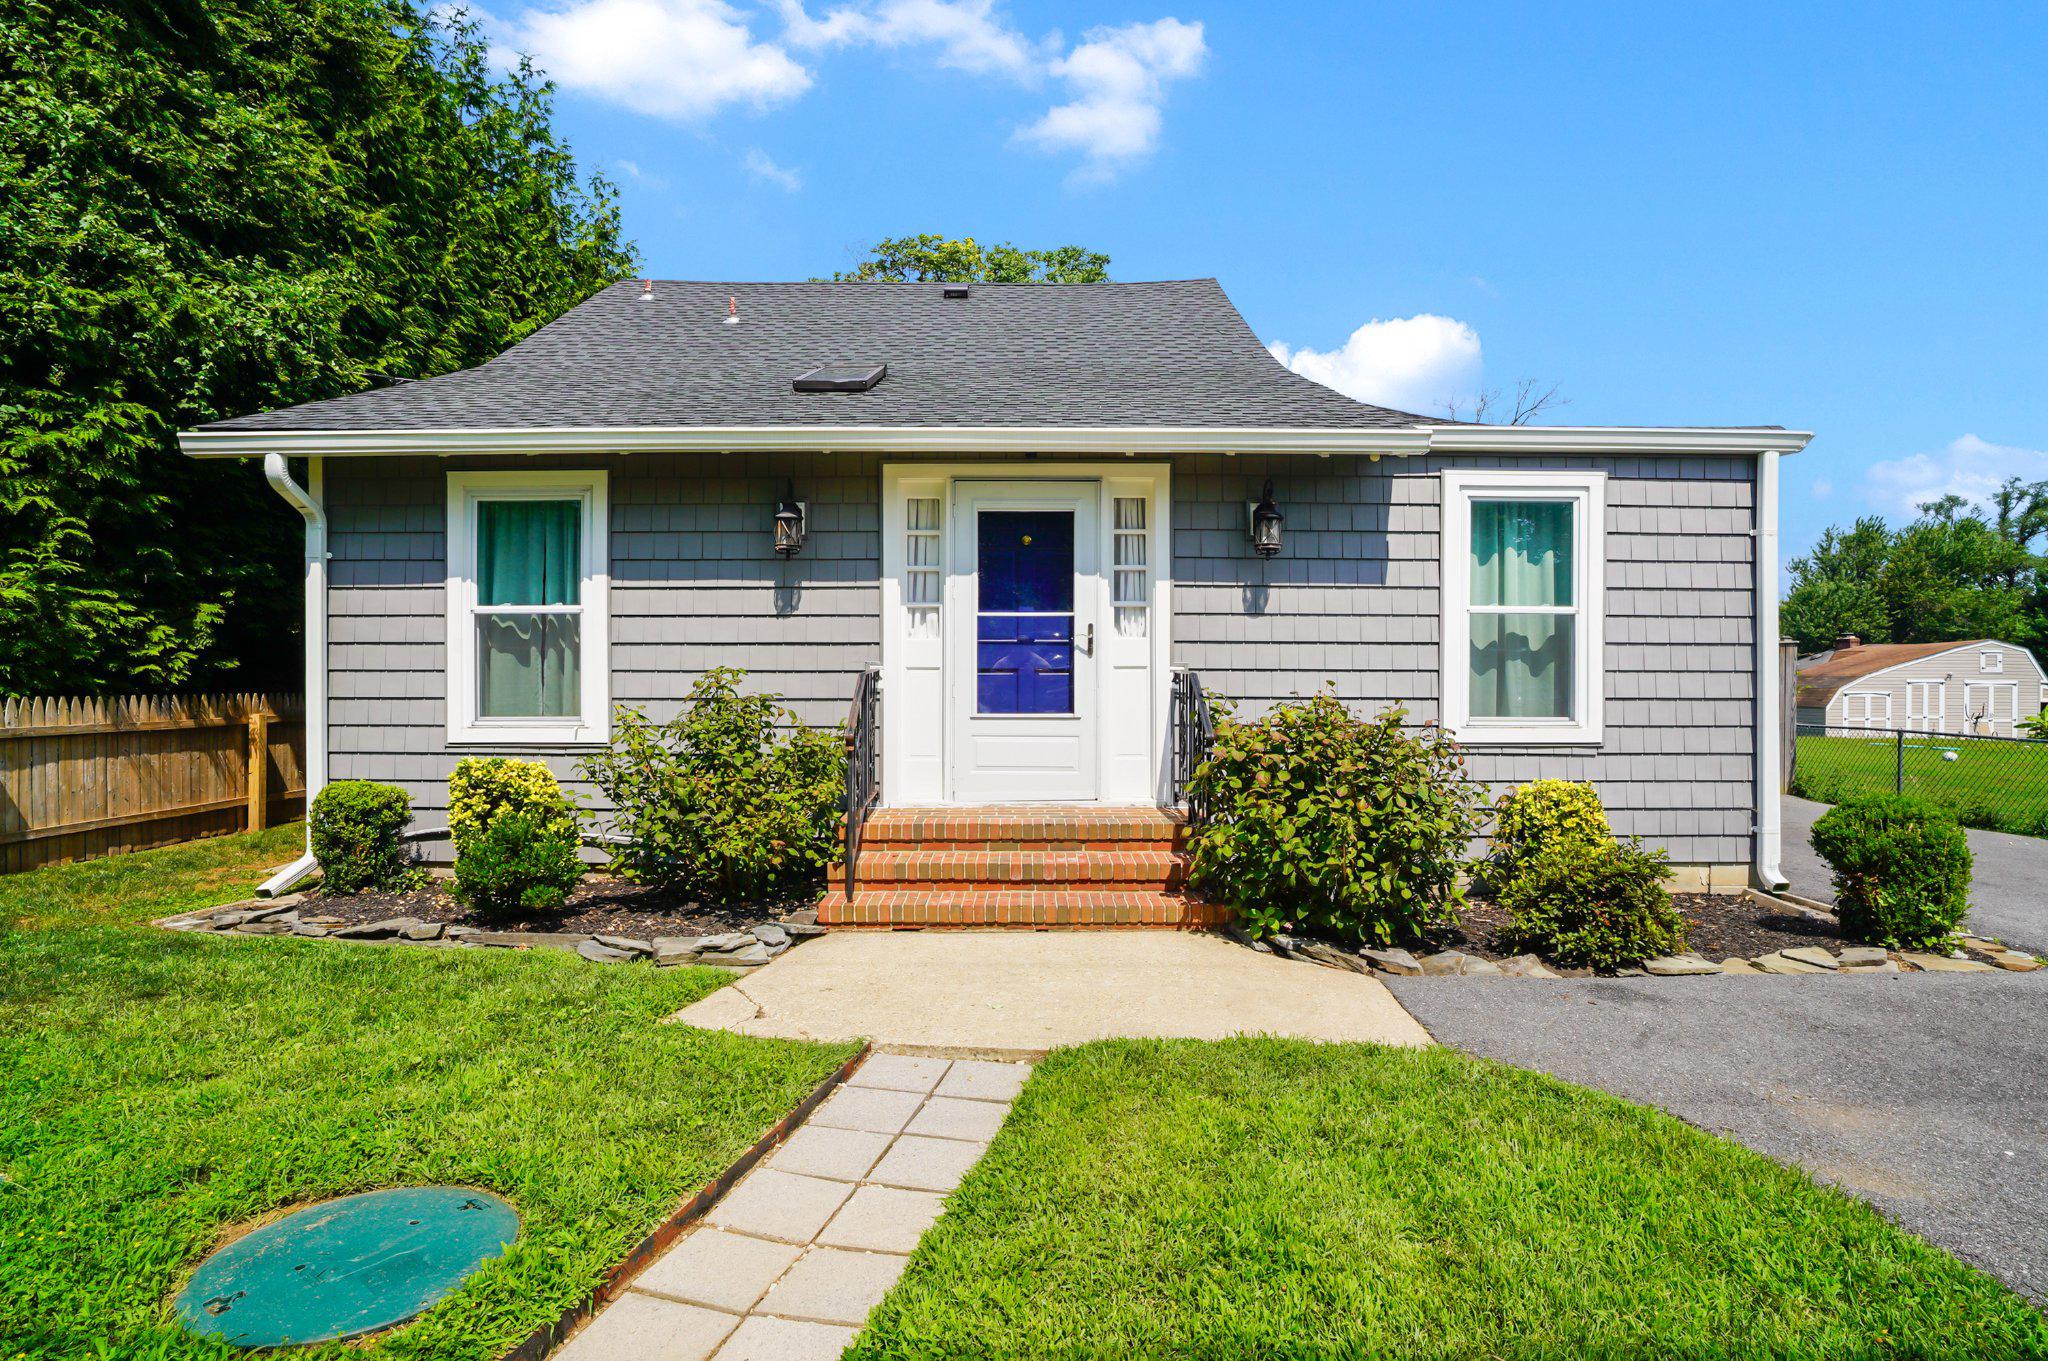
EDGEWATER
2908 MAIN STREET
3 Beds
2 Baths
1,458 Sq.Ft.
$619,000
MLS#: MDAA2151242
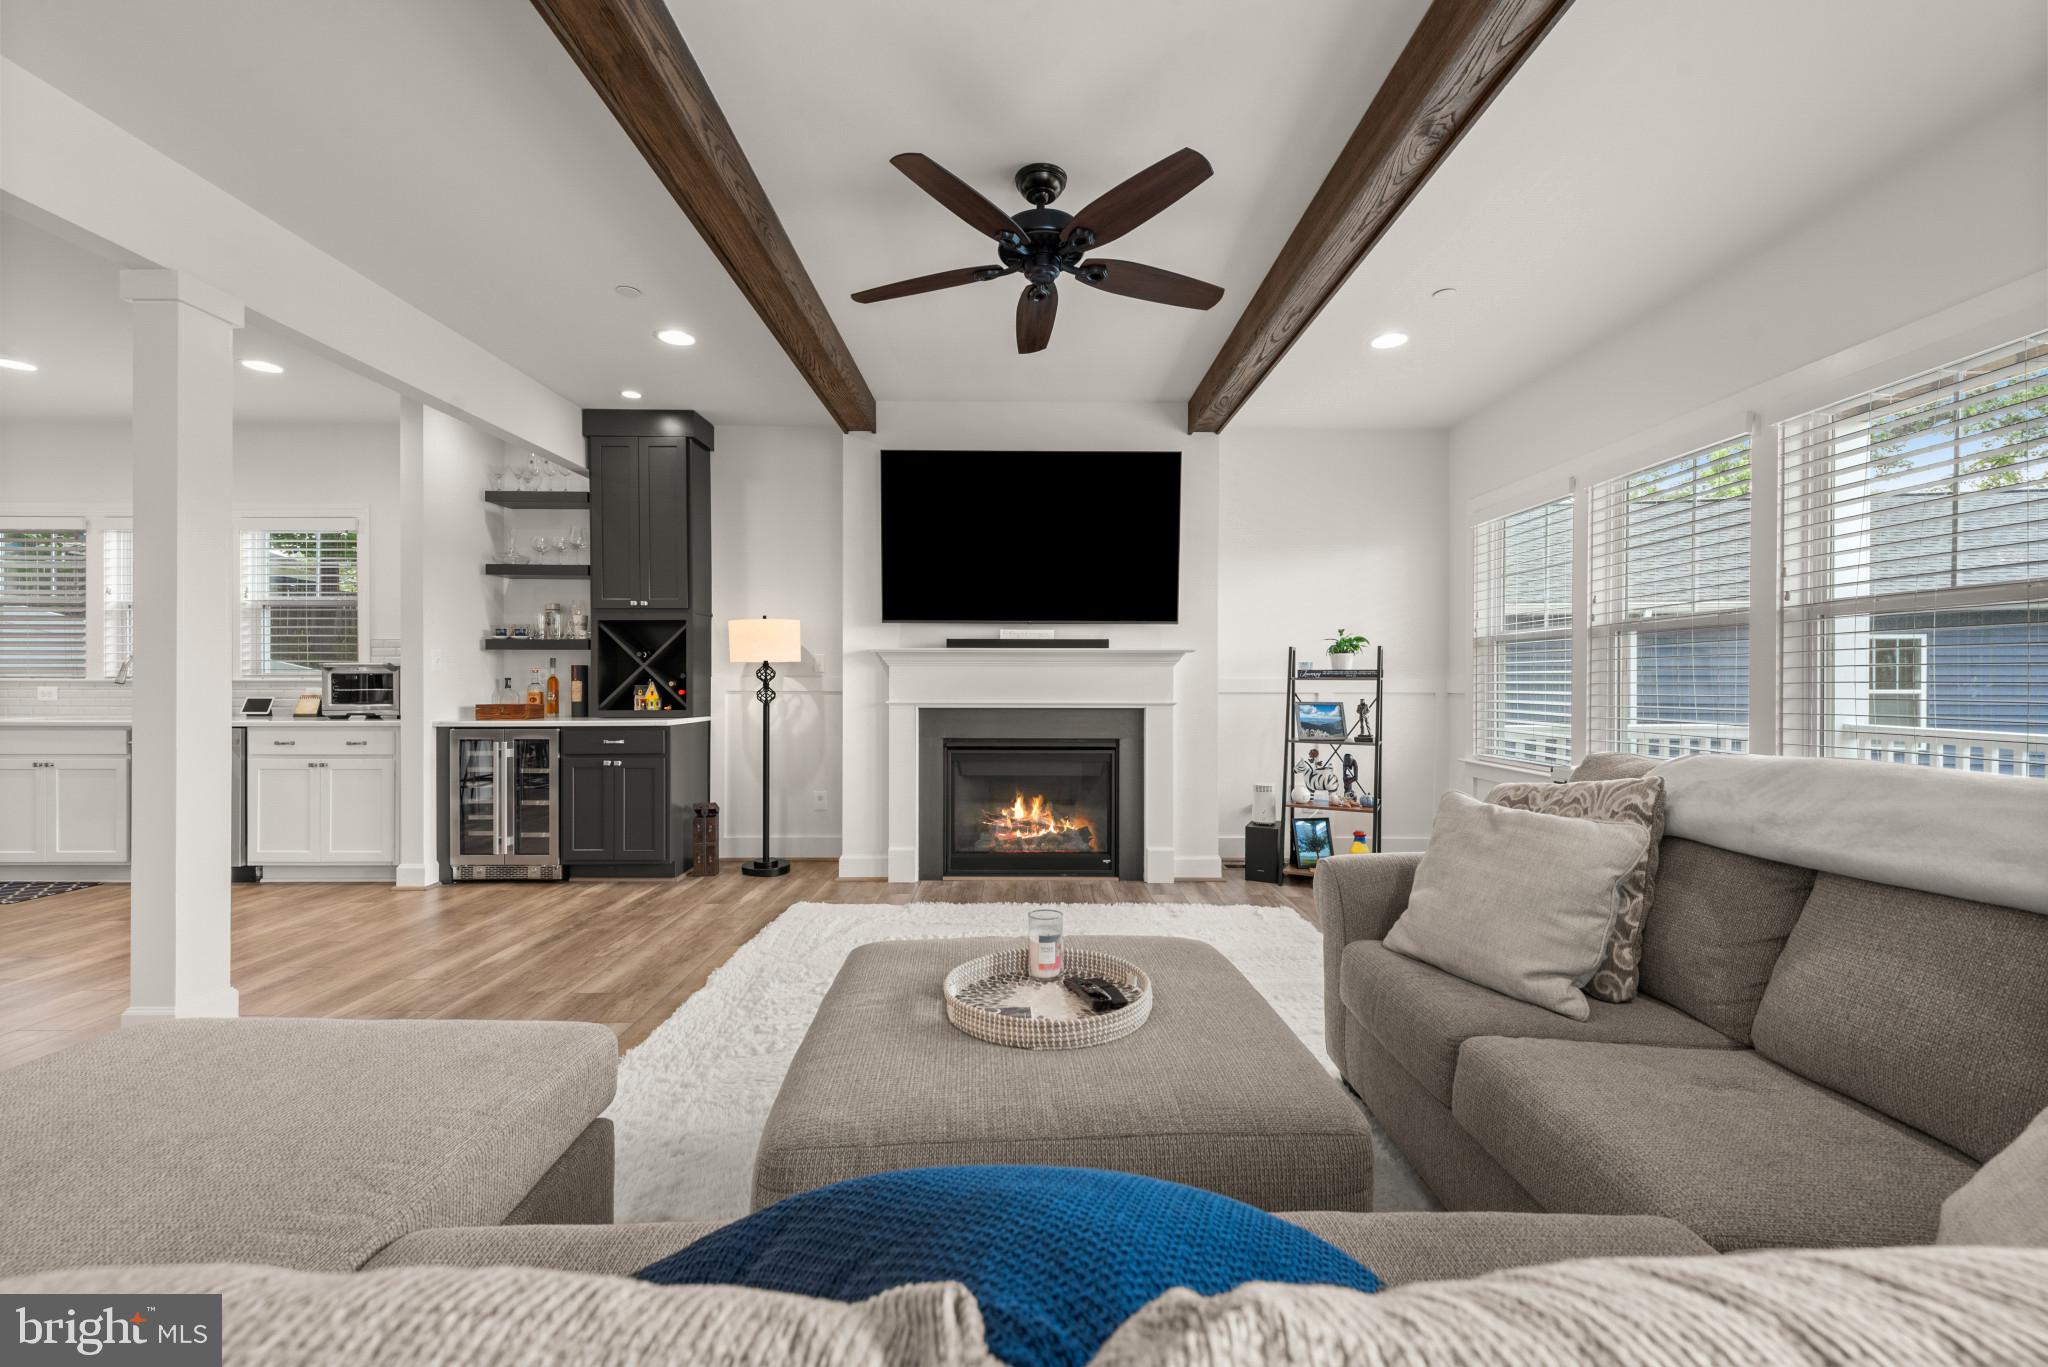
EDGEWATER
425 WALNUT DRIVE
4 Beds
3 Baths
2,776 Sq.Ft.
$879,900
MLS#: MDAA2149458
EDGEWATER
90 PARK AVENUE
4 Beds
2 Baths
2,488 Sq.Ft.
$725,000
MLS#: MDAA2147574
.png)