


Property
Beds
4
Full Baths
3
1/2 Baths
None
Year Built
1950
Sq.Footage
1,964
Welcome to 18 Thomas Avenue, a truly distinctive home that blends timeless character, thoughtful details, and comfortable living. Offering 4 bedrooms and 3 full bathrooms, this expanded Cape is anything but ordinary, showcasing unique architectural features and charming details throughout. Set on a level lot along with ample driveway parking, the home welcomes you through an enclosed front porch into a warm and inviting living room featuring hardwood floors, custom built-ins, a coffered ceiling, and recessed lighting. The kitchen is full of personality while offering exceptional functionality, with pine cabinetry, polished concrete countertops, a breakfast bar, slate flooring, and an impressive 6-burner JennAir commercial gas range. Just off the kitchen, the dining room is equally inviting, featuring random-width wood flooring, a vaulted ceiling with ceiling fans, and an antique wood-burning stove that creates the perfect ambiance on chilly evenings. The first-floor primary suite offers convenience and comfort, complete with a separate dressing area and full ensuite bathroom. An additional bedroom and full bathroom complete the main level. Upstairs, you'll find two generously sized bedrooms, each featuring wood floors and built-ins, along with a third full bathroom. Step outside to enjoy the spacious deck overlooking a private, fenced-in backyard, complete with a storage shed. A full unfinished basement provides additional storage and plenty of possibilities. With Target, Acme, LA Fitness, Chick-fil-A, Aldi, and Wawa all around the corner, convenience doesn't get much better! Combine that with the warmth, charm, and personality of this wonderful home – 18 Thomas Avenue is one you won't want to miss!
Features & Amenities
Interior
-
Other Interior Features
Ceiling Fan(s), Recessed Lighting, Built-in Features
-
Total Bedrooms
4
-
Bathrooms
3
-
Above Grade Finished Area
1964.0
-
Basement YN
YES
-
Cooling YN
YES
-
Cooling
Ceiling Fan(s), Window Unit(s), Electric
-
Heating YN
YES
-
Heating
Wood Stove, Oil, Hot Water, Steam, Baseboard
-
Main Level Bedrooms
2
-
Pet friendly
N/A
Exterior
-
Garage
No
-
Construction Materials
Vinyl Siding, Shake Siding
-
Parking
Driveway
-
Pool
No
-
Waterfront YN
NO
Area & Lot
-
Property Type
Residential
-
Property Sub Type
Single Family Residence
-
Architectural Style
Cape Cod
Price
-
Sales Price
$659,500
-
Tax Amount
$4,162
-
Sq. Footage
1,964
-
Price/SqFt
$335
HOA
-
Association
No
School District
-
Elementary School
N/A
-
Middle School
N/A
-
High School
N/A
Property Features
-
New Construction
NO
-
Foundation Details
Slab
-
Senior Community YN
NO
-
Sewer
Public Sewer
-
Tax Lot
0129
-
Water Source
Public
Schedule a Showing
Showing scheduled successfully.
Mortgage calculator
Estimate your monthly mortgage payment, including the principal and interest, property taxes, and HOA. Adjust the values to generate a more accurate rate.
Your payment
Principal and Interest:
$
Property taxes:
$
HOA fees:
$
Total loan payment:
$
Total interest amount:
$
Location
County
CHESTER
Elementary School
Middle School
High School
Listing Courtesy of Nicole Klein, EXP Realty, LLC
RealHub Information is provided exclusively for consumers' personal, non-commercial use, and it may not be used for any purpose other than to identify prospective properties consumers may be interested in purchasing. All information deemed reliable but not guaranteed and should be independently verified. All properties are subject to prior sale, change or withdrawal. RealHub website owner shall not be responsible for any typographical errors, misinformation, misprints and shall be held totally harmless.

Salesperson, Realtor
Debbie Rogers
Call Debbie today to schedule a private showing.

* Listings on this website come from the FMLS IDX Compilation and may be held by brokerage firms other than the owner of this website. The listing brokerage is identified in any listing details. Information is deemed reliable but is not guaranteed. If you believe any FMLS listing contains material that infringes your copyrighted work please review our DMCA policy and learn how to submit a takedown request.© 2024 FMLS.
Related Properties

WEST CHESTER
2723 WHITTLEBY COURT
3 Beds
2 Baths
2,448 Sq.Ft.
$599,900
MLS#: PACT2132408
WEST CHESTER
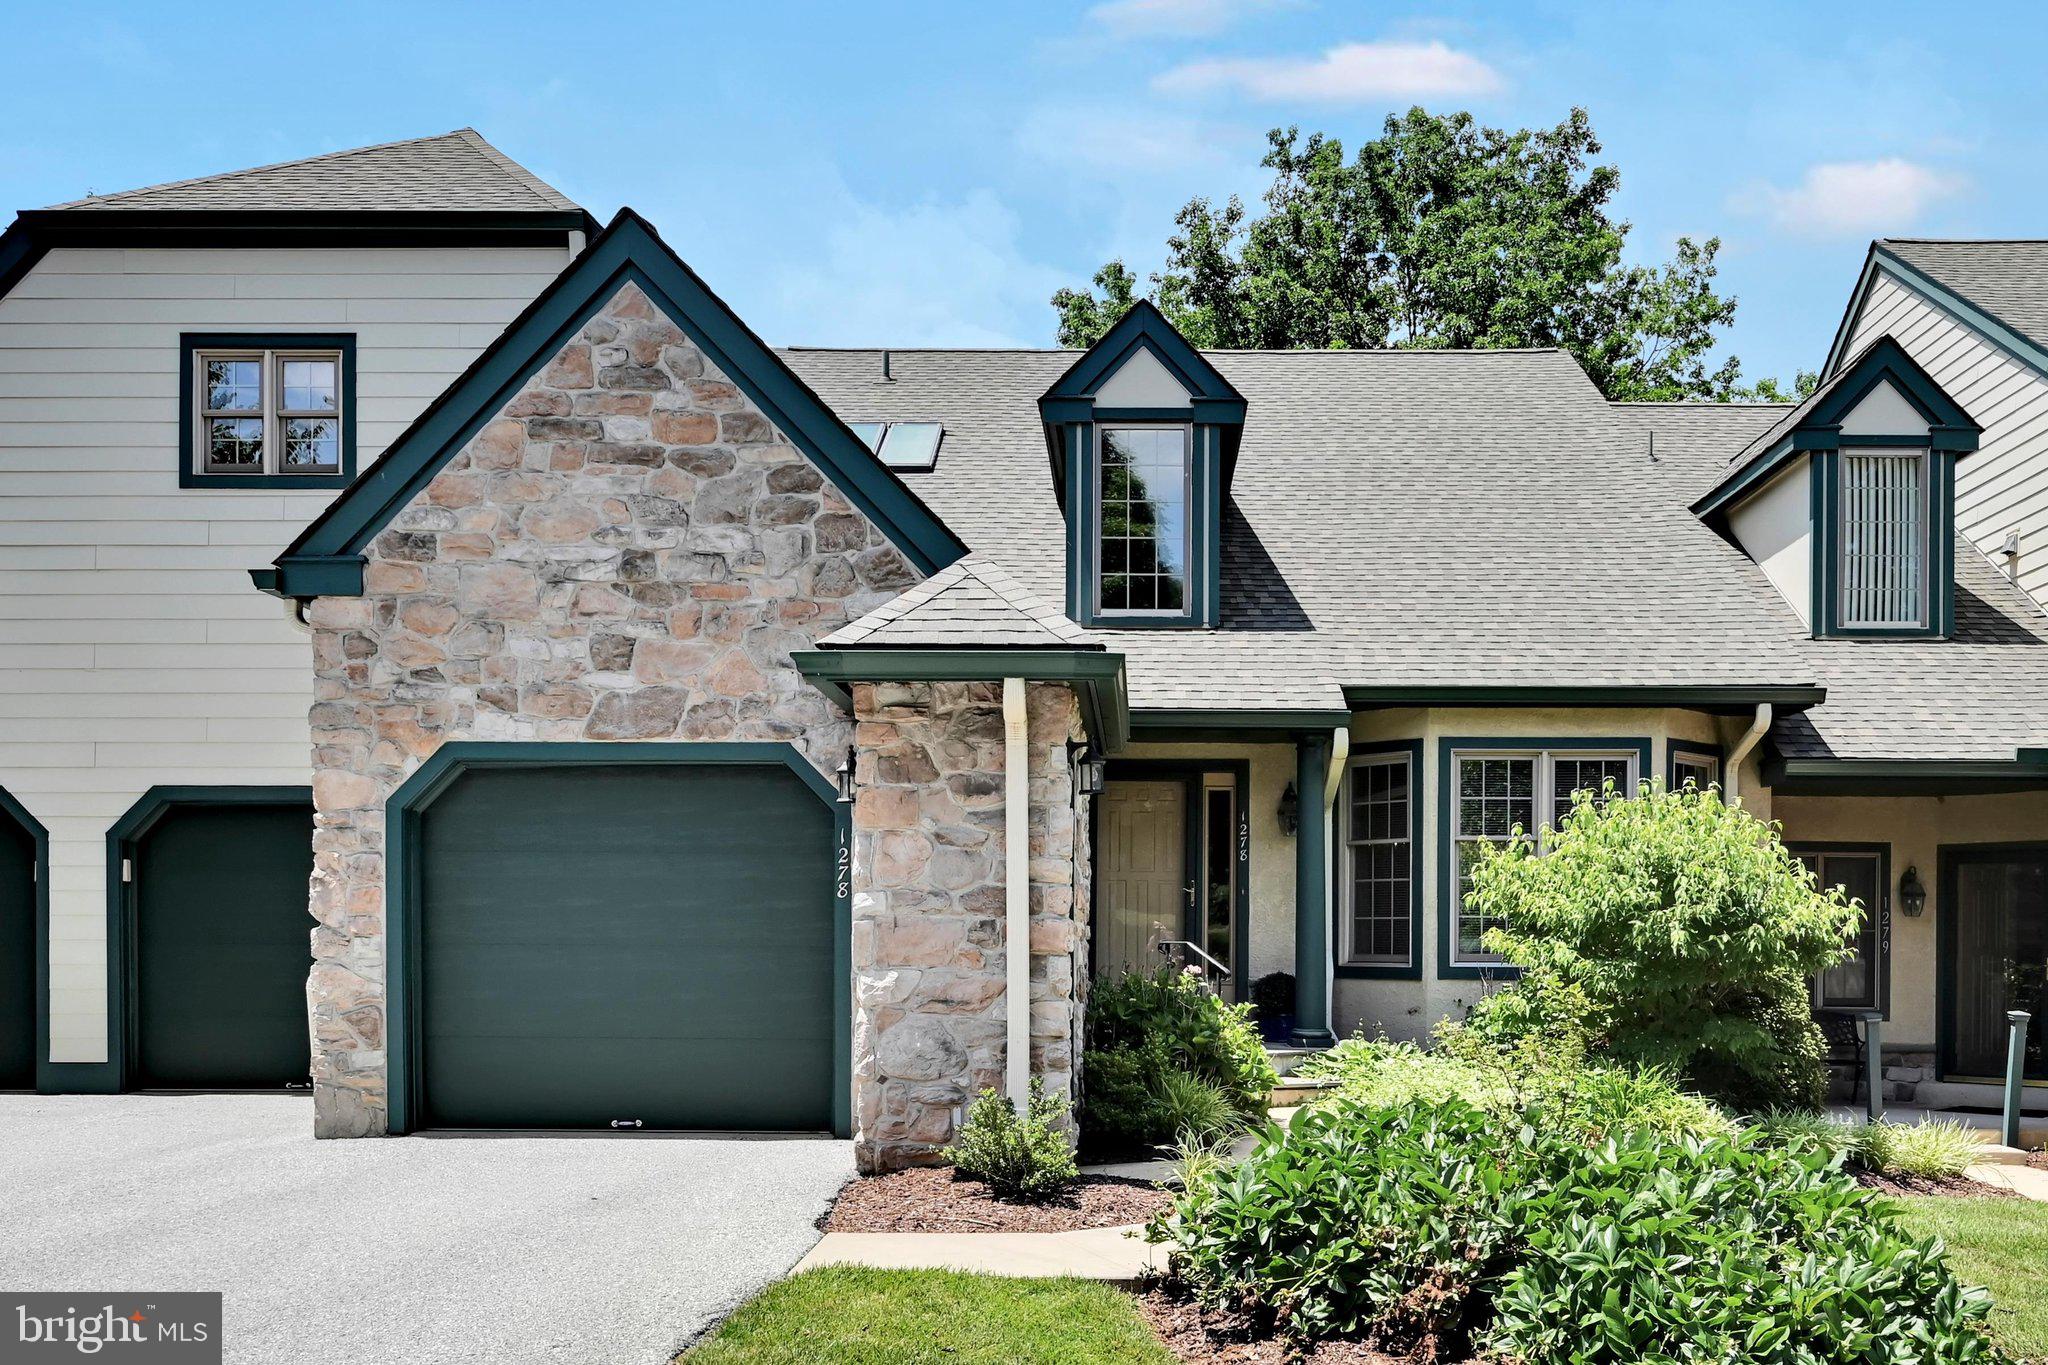
1278 ROBYNWOOD LANE 1278
2 Beds
2 Baths
2,028 Sq.Ft.
$750,000
MLS#: PACT2124362

WEST CHESTER
1451 GROVE AVENUE
3 Beds
2 Baths
2,208 Sq.Ft.
$615,000
MLS#: PACT2133620
WEST CHESTER
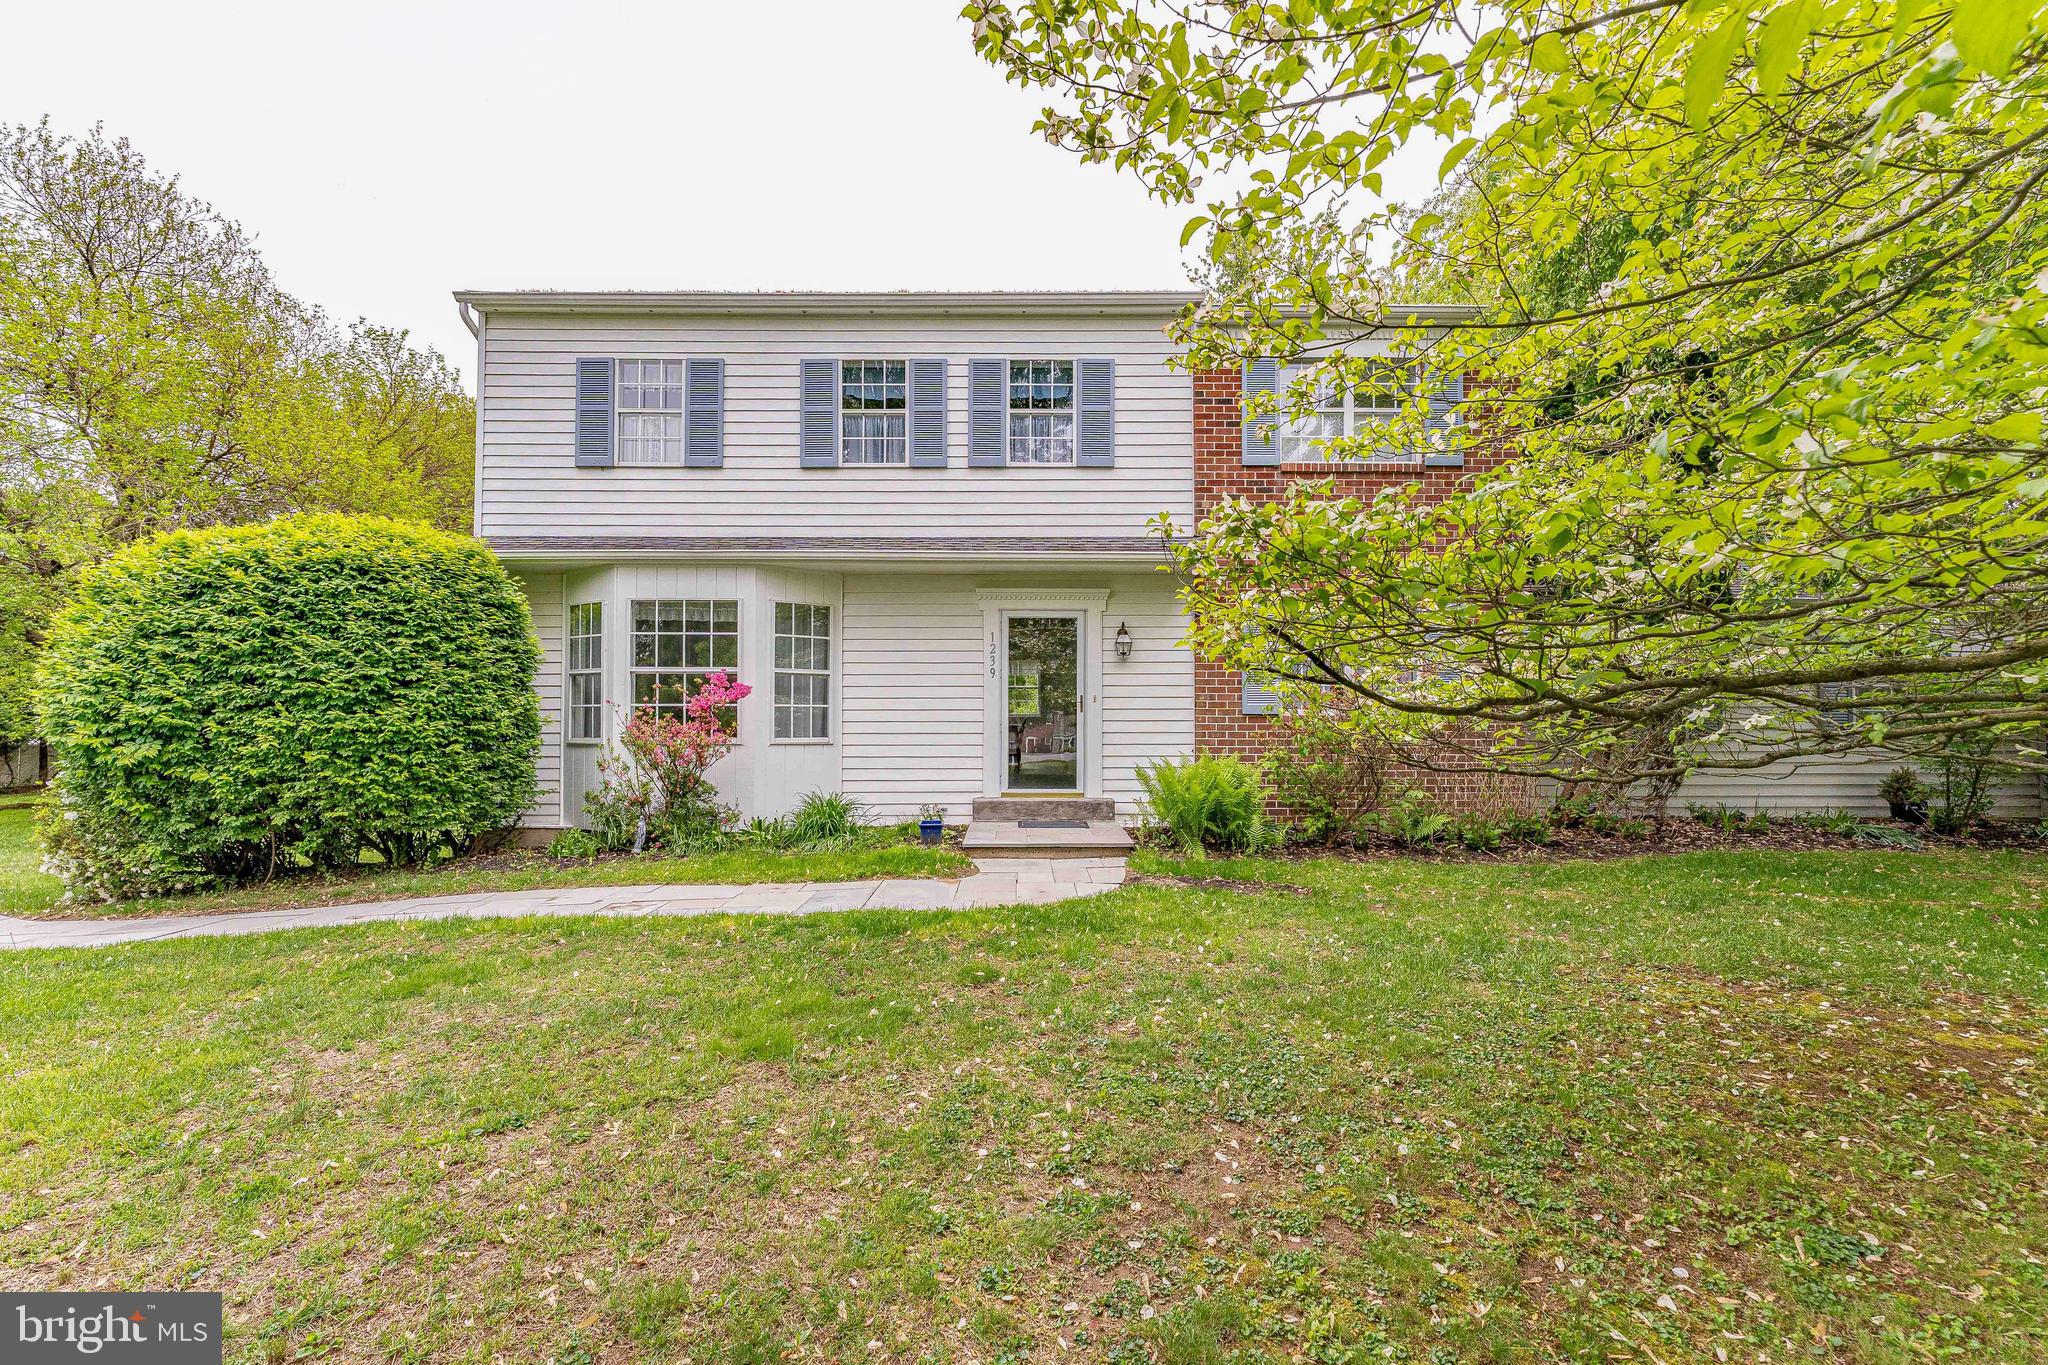
1239 UPTON CIRCLE
4 Beds
2 Baths
2,410 Sq.Ft.
$785,000
MLS#: PACT2124766

WEST CHESTER
183 FRINGETREE DRIVE
3 Beds
2 Baths
2,768 Sq.Ft.
$529,999
MLS#: PACT2136978

WEST CHESTER
1223 HALL ROAD
4 Beds
3 Baths
2,856 Sq.Ft.
$690,000
MLS#: PACT2137426

WEST CHESTER
840 ARDEN COURT
3 Beds
2 Baths
2,001 Sq.Ft.
$700,000
MLS#: PACT2138732

WEST CHESTER
756 MCCARDLE DRIVE
3 Beds
2 Baths
1,960 Sq.Ft.
$550,000
MLS#: PACT2136352

WEST CHESTER
983 KENNETT WAY 983
3 Beds
3 Baths
2,952 Sq.Ft.
$599,900
MLS#: PACT2138916
