


Property
Beds
4
Full Baths
3
1/2 Baths
1
Year Built
2019
Sq.Footage
3,400
Perched high above the Delaware River with seasonal water views and surrounded by natural landscape for ultimate privacy, this contemporary home offers the perfect balance of peaceful seclusion and effortless access to the center of New Hope. Set on over seven partially wooded acres, this architectural gem boasts more than 3,400 square feet of sophisticated living space. The ground floor welcomes you with a spacious foyer leading to a private guest suite, a two-car garage, and a flexible bonus room perfect for a home gym or hobby space. An elevator services all three levels, offering a seamless alternative to the custom stone and wood staircase. At the heart of the home, the main level features an airy, open-concept layout anchored by a stone gas fireplace and rich hardwood floors. The kitchen is a chef’s delight, finished with white cabinetry, quartz countertops, and stainless steel appliances. Off the kitchen is a screened porch—complete with retractable glass doors—inviting the outdoors in, and creating a perfect spot for morning coffee or alfresco dining. This level is rounded out by a spacious dining area, home office and a convenient powder room. The upper level is a dedicated retreat. The primary suite boasts a private covered balcony and a spa-like bathroom with radiant heated floors, complemented by an expansive walk-in closet. Two additional bedrooms, a full hall bath, and a convenient laundry room complete this floor. Ideally situated directly across from the towpath, this property offers immediate access to scenic trails and is a pleasant stroll into New Hope’s renowned dining and shopping district. With the added benefits of low taxes, no HOA fees, and a location within the award-winning New Hope-Solebury school district, this sophisticated sanctuary truly places the best of the river towns right at your doorstep.
Features & Amenities
Interior
-
Other Interior Features
Elevator, Kitchen Island, Recessed Lighting, Walk-In Closet(s), High Ceilings, Crown Molding
-
Total Bedrooms
4
-
Bathrooms
3
-
1/2 Bathrooms
1
-
Above Grade Finished Area
3400.0
-
Basement YN
NO
-
Cooling YN
YES
-
Cooling
Central Air, Electric
-
Fireplace YN
YES
-
Heating YN
YES
-
Heating
Propane, Forced Air
-
Pet friendly
N/A
Exterior
-
Garage
Yes
-
Garage spaces
2
-
Construction Materials
Stone, Wood Siding, Concrete
-
Other Exterior Features
Balcony, Lighting
-
Parking
Asphalt, Private, Garage, Driveway, Attached
-
Patio and Porch Features
Deck, Enclosed, Porch, Screened
-
Pool
No
-
Waterfront YN
NO
-
View
Water, Trees/Woods, River, Scenic
Area & Lot
-
Lot Size(acres)
7.1
-
Lot Size(square feet)
309,407
-
Property Type
Residential
-
Property Sub Type
Single Family Residence
-
Architectural Style
Contemporary
Price
-
Sales Price
$1,895,000
-
Tax Amount
$13,411
-
Sq. Footage
3,400
-
Price/SqFt
$557
HOA
-
Association
No
School District
-
Elementary School
N/A
-
Middle School
N/A
-
High School
N/A
Property Features
-
Stories
3
-
New Construction
NO
-
Accessibility Features
Accessible Elevator Installed
-
Foundation Details
Concrete Perimeter, Slab
-
Senior Community YN
NO
-
Sewer
Septic Tank
-
Tax Lot
099
-
Water Source
Well
Schedule a Showing
Showing scheduled successfully.
Mortgage calculator
Estimate your monthly mortgage payment, including the principal and interest, property taxes, and HOA. Adjust the values to generate a more accurate rate.
Your payment
Principal and Interest:
$
Property taxes:
$
HOA fees:
$
Total loan payment:
$
Total interest amount:
$
Location
County
BUCKS
Elementary School
Middle School
High School
Listing Courtesy of Laurel Ann Bosserman, Compass Pennsylvania, LLC
RealHub Information is provided exclusively for consumers' personal, non-commercial use, and it may not be used for any purpose other than to identify prospective properties consumers may be interested in purchasing. All information deemed reliable but not guaranteed and should be independently verified. All properties are subject to prior sale, change or withdrawal. RealHub website owner shall not be responsible for any typographical errors, misinformation, misprints and shall be held totally harmless.

Salesperson, Realtor
Debbie Rogers
Call Debbie today to schedule a private showing.

* Listings on this website come from the FMLS IDX Compilation and may be held by brokerage firms other than the owner of this website. The listing brokerage is identified in any listing details. Information is deemed reliable but is not guaranteed. If you believe any FMLS listing contains material that infringes your copyrighted work please click here to review our DMCA policy and learn how to submit a takedown request.© 2024 FMLS.
Related Properties

NEW HOPE
6239 GREENHILL ROAD
4 Beds
2 Baths
2,856 Sq.Ft.
$1,795,000
MLS#: PABU2131292

NEW HOPE
48 WOODSIDE LANE
4 Beds
5 Baths
6,779 Sq.Ft.
$1,900,000
MLS#: PABU2127552

NEW HOPE
2969 RIVER ROAD
3 Beds
3 Baths
3,029 Sq.Ft.
$2,250,000
MLS#: PABU2132900

NEW HOPE
12 CRESTWOOD CIRCLE
6 Beds
7 Baths
7,055 Sq.Ft.
$2,100,000
MLS#: PABU2123454

NEW HOPE
13 CRESTWOOD CIRCLE
4 Beds
4 Baths
4,624 Sq.Ft.
$1,695,000
MLS#: PABU2131256

NEW HOPE
125 HEATHER DRIVE
4 Beds
3 Baths
4,500 Sq.Ft.
$1,595,000
MLS#: PABU2132704
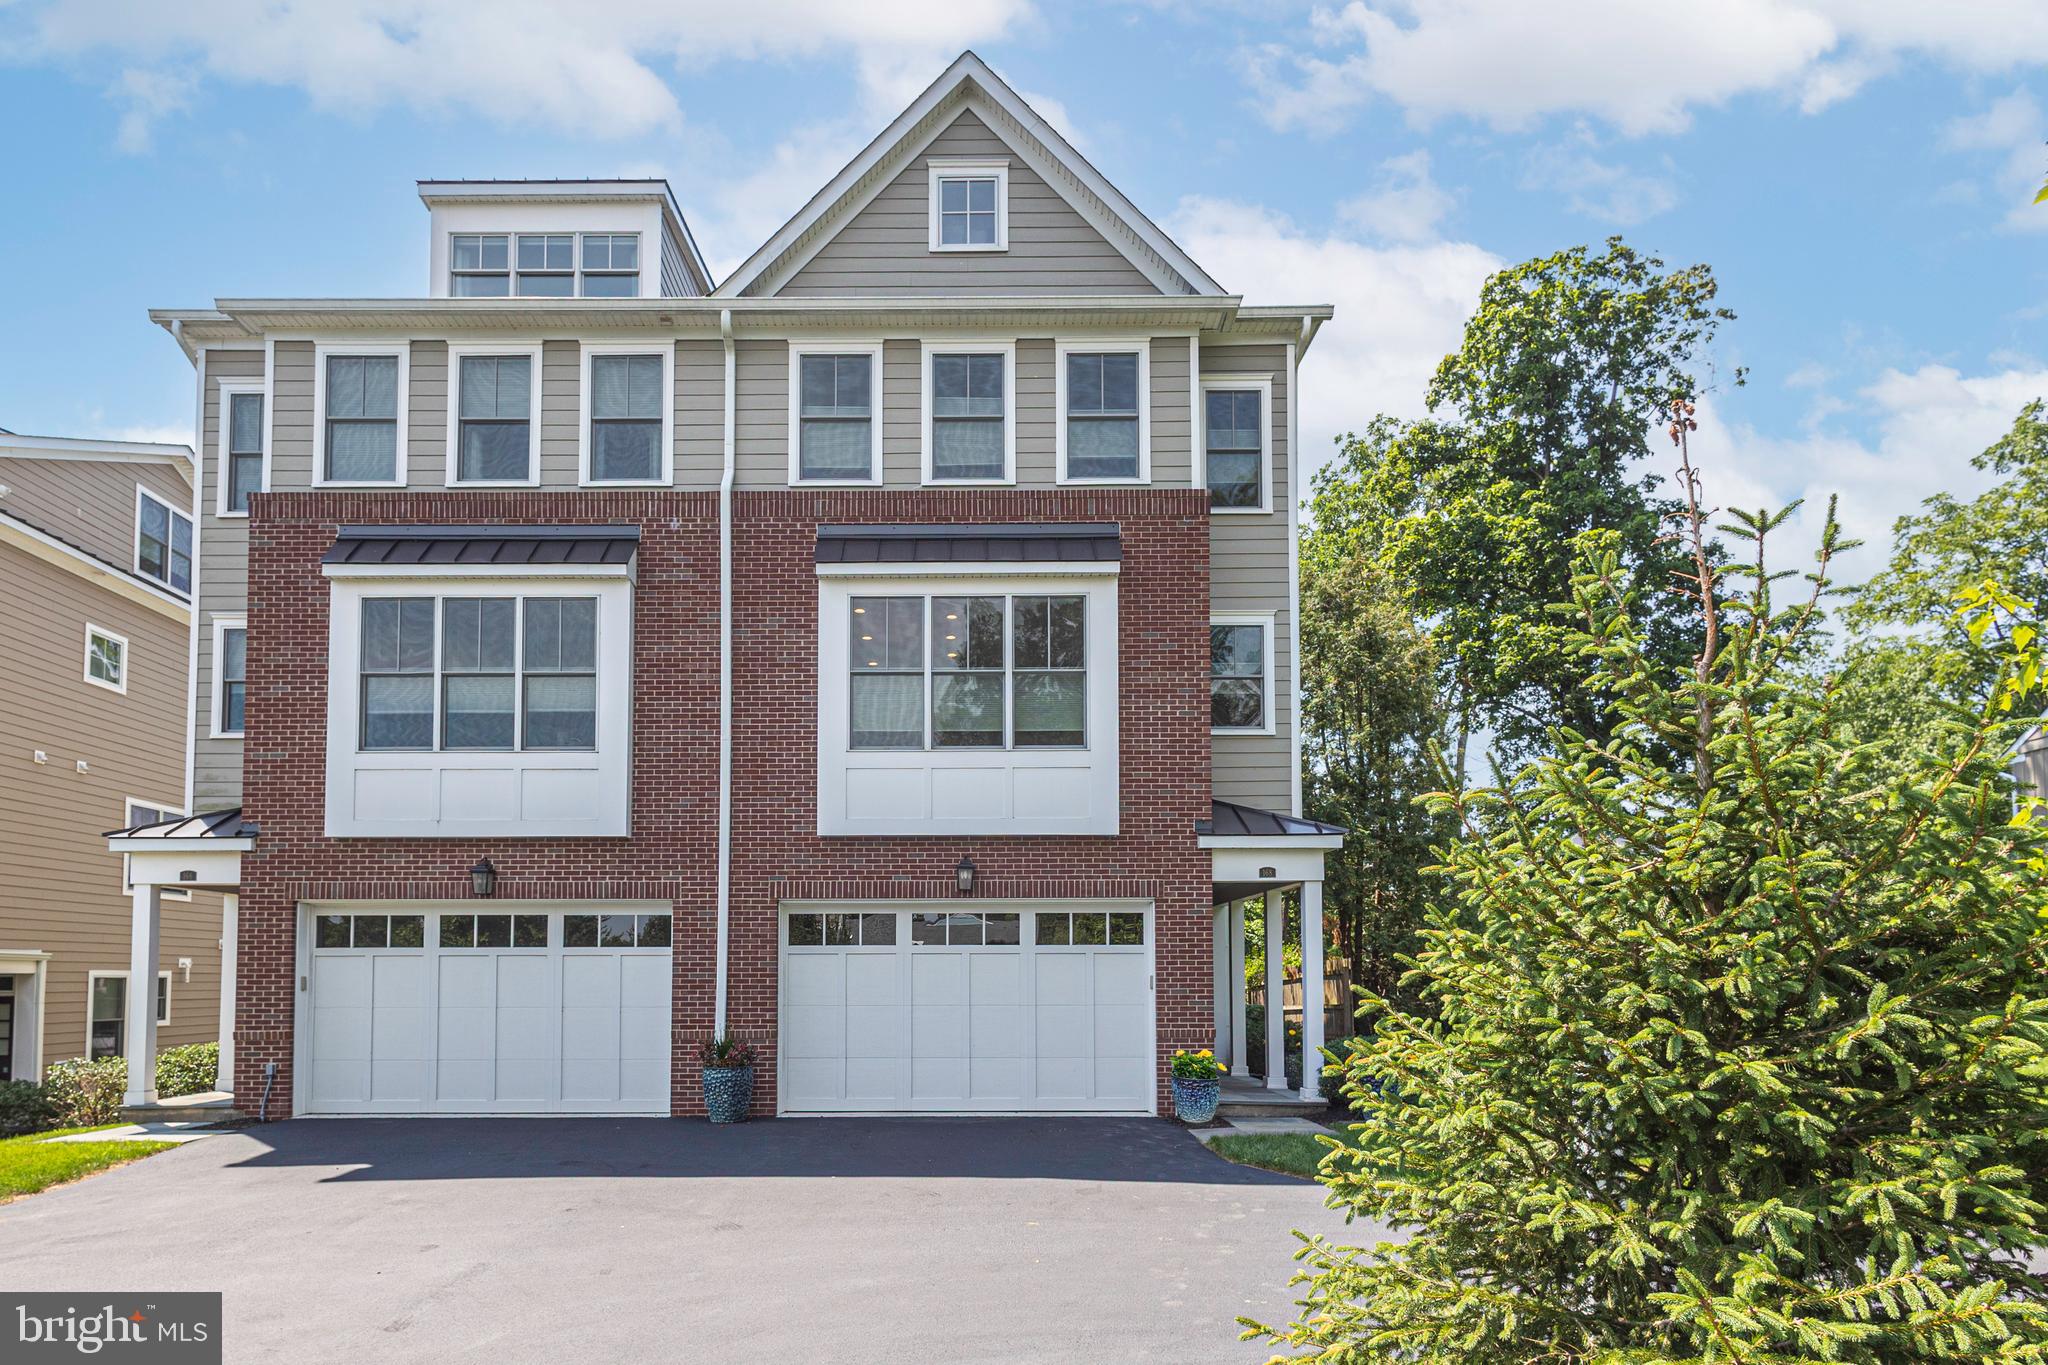
NEW HOPE
168 OLD YORK ROAD
4 Beds
3 Baths
3,554 Sq.Ft.
$1,695,000
MLS#: PABU2126144

NEW HOPE
720 FOXTAIL COURT
4 Beds
4 Baths
5,703 Sq.Ft.
$2,045,000
MLS#: PABU2127808
.png)