


Property
Beds
3
Full Baths
2
1/2 Baths
1
Year Built
1965
Sq.Footage
2,478
Welcome to this beautifully updated home in the highly desirable Palomino Farms community, located in the Central Bucks School District. Offering a wonderful blend of modern updates, functional living space, and an exceptional location, this home is truly move-in ready. The main level features a spacious kitchen and dining area that were thoughtfully combined and refreshed in 2021 with quartz countertops, stainless steel appliances, including a refrigerator, microwave, dishwasher, double sink, and garbage disposal. A sliding glass door opens to a deck with stairs leading down to the patio and expansive backyard, making it ideal for entertaining or relaxing outdoors. The bright living room was freshly painted and enhanced with a new wood trim package, along with new carpeting and luxury plank flooring in 2020. All three bedrooms were also updated in 2020 with fresh paint, new carpeting, and matching wood trim. Two full bathrooms were completely renovated in 2021 with stylish finishes. The lower level offers a spacious family room with a gas fireplace that can easily be converted back to wood-burning, a convenient powder room, laundry room, ample closet and storage space, and access to the finished garage, which is equipped with both heating and air conditioning. Enjoy year-round comfort in the enclosed four-season porch featuring a hot tub installed in 2019. Additional improvements include a new roof (2019), new heating and central air conditioning system (2018), and a 200-amp electrical service with a transfer breaker box for a portable generator, providing power to most of the home during outages. Outside, you'll find a large fenced backyard with two storage sheds, backing directly to a 5-acre park. Barkley Elementary School is adjacent to the park, allowing convenient access by simply walking through your backyard to the school. This well-maintained home combines quality updates, flexible living space, and an unbeatable location in one of the area's most sought-after neighborhoods.
Features & Amenities
Interior
-
Other Interior Features
Eat-in Kitchen, Ceiling Fan(s), Kitchen Island
-
Total Bedrooms
3
-
Bathrooms
2
-
1/2 Bathrooms
1
-
Above Grade Finished Area
1320.0
-
Basement YN
NO
-
Cooling YN
YES
-
Cooling
Central Air, Ceiling Fan(s), Gas
-
Heating YN
YES
-
Heating
Natural Gas, Forced Air
-
Main Level Bedrooms
3
-
Pet friendly
N/A
Exterior
-
Garage
No
-
Construction Materials
Frame
-
Parking
Asphalt, On Street, Driveway
-
Patio and Porch Features
Deck, Patio
-
Pool
No
-
Waterfront YN
NO
Area & Lot
-
Lot Features
Front Yard, Back Yard
-
Lot Size(acres)
0.31
-
Lot Size(square feet)
13,475
-
Property Type
Residential
-
Property Sub Type
Single Family Residence
-
Architectural Style
Bi-level
Price
-
Sales Price
$575,000
-
Tax Amount
$6,057
-
Financing Options
Cash, Conventional
-
Sq. Footage
2,478
-
Price/SqFt
$232
HOA
-
Association
No
School District
-
Elementary School
BARCLAY
-
Middle School
TAMANEND
-
High School
CENTRAL BUCKS HIGH SCHOOL SOUTH
Property Features
-
New Construction
NO
-
Foundation Details
Block
-
Senior Community YN
NO
-
Sewer
Public Sewer
-
Tax Lot
014
-
Water Source
Public
Schedule a Showing
Showing scheduled successfully.
Mortgage calculator
Estimate your monthly mortgage payment, including the principal and interest, property taxes, and HOA. Adjust the values to generate a more accurate rate.
Your payment
Principal and Interest:
$
Property taxes:
$
HOA fees:
$
Total loan payment:
$
Total interest amount:
$
Location
County
BUCKS
Elementary School
BARCLAY
Middle School
TAMANEND
High School
CENTRAL BUCKS HIGH SCHOOL SOUTH
Listing Courtesy of Debbie Martino, BHHS Fox & Roach-Blue Bell
RealHub Information is provided exclusively for consumers' personal, non-commercial use, and it may not be used for any purpose other than to identify prospective properties consumers may be interested in purchasing. All information deemed reliable but not guaranteed and should be independently verified. All properties are subject to prior sale, change or withdrawal. RealHub website owner shall not be responsible for any typographical errors, misinformation, misprints and shall be held totally harmless.

Salesperson, Realtor
Debbie Rogers
Call Debbie today to schedule a private showing.

* Listings on this website come from the FMLS IDX Compilation and may be held by brokerage firms other than the owner of this website. The listing brokerage is identified in any listing details. Information is deemed reliable but is not guaranteed. If you believe any FMLS listing contains material that infringes your copyrighted work please click here to review our DMCA policy and learn how to submit a takedown request.© 2024 FMLS.
Related Properties

WARRINGTON
1017 ELBOW LANE
4 Beds
2 Baths
1,854 Sq.Ft.
$589,000
MLS#: PABU2127278

WARRINGTON
2326 MERIDIAN BOULEVARD 2326
2 Beds
2 Baths
1,726 Sq.Ft.
$483,900
MLS#: PABU2126640

WARRINGTON
884 STIRRUP LANE
3 Beds
1 Baths
1,731 Sq.Ft.
$569,000
MLS#: PABU2130534

WARRINGTON
2579 POLK COURT
4 Beds
2 Baths
2,220 Sq.Ft.
$620,000
MLS#: PABU2128848
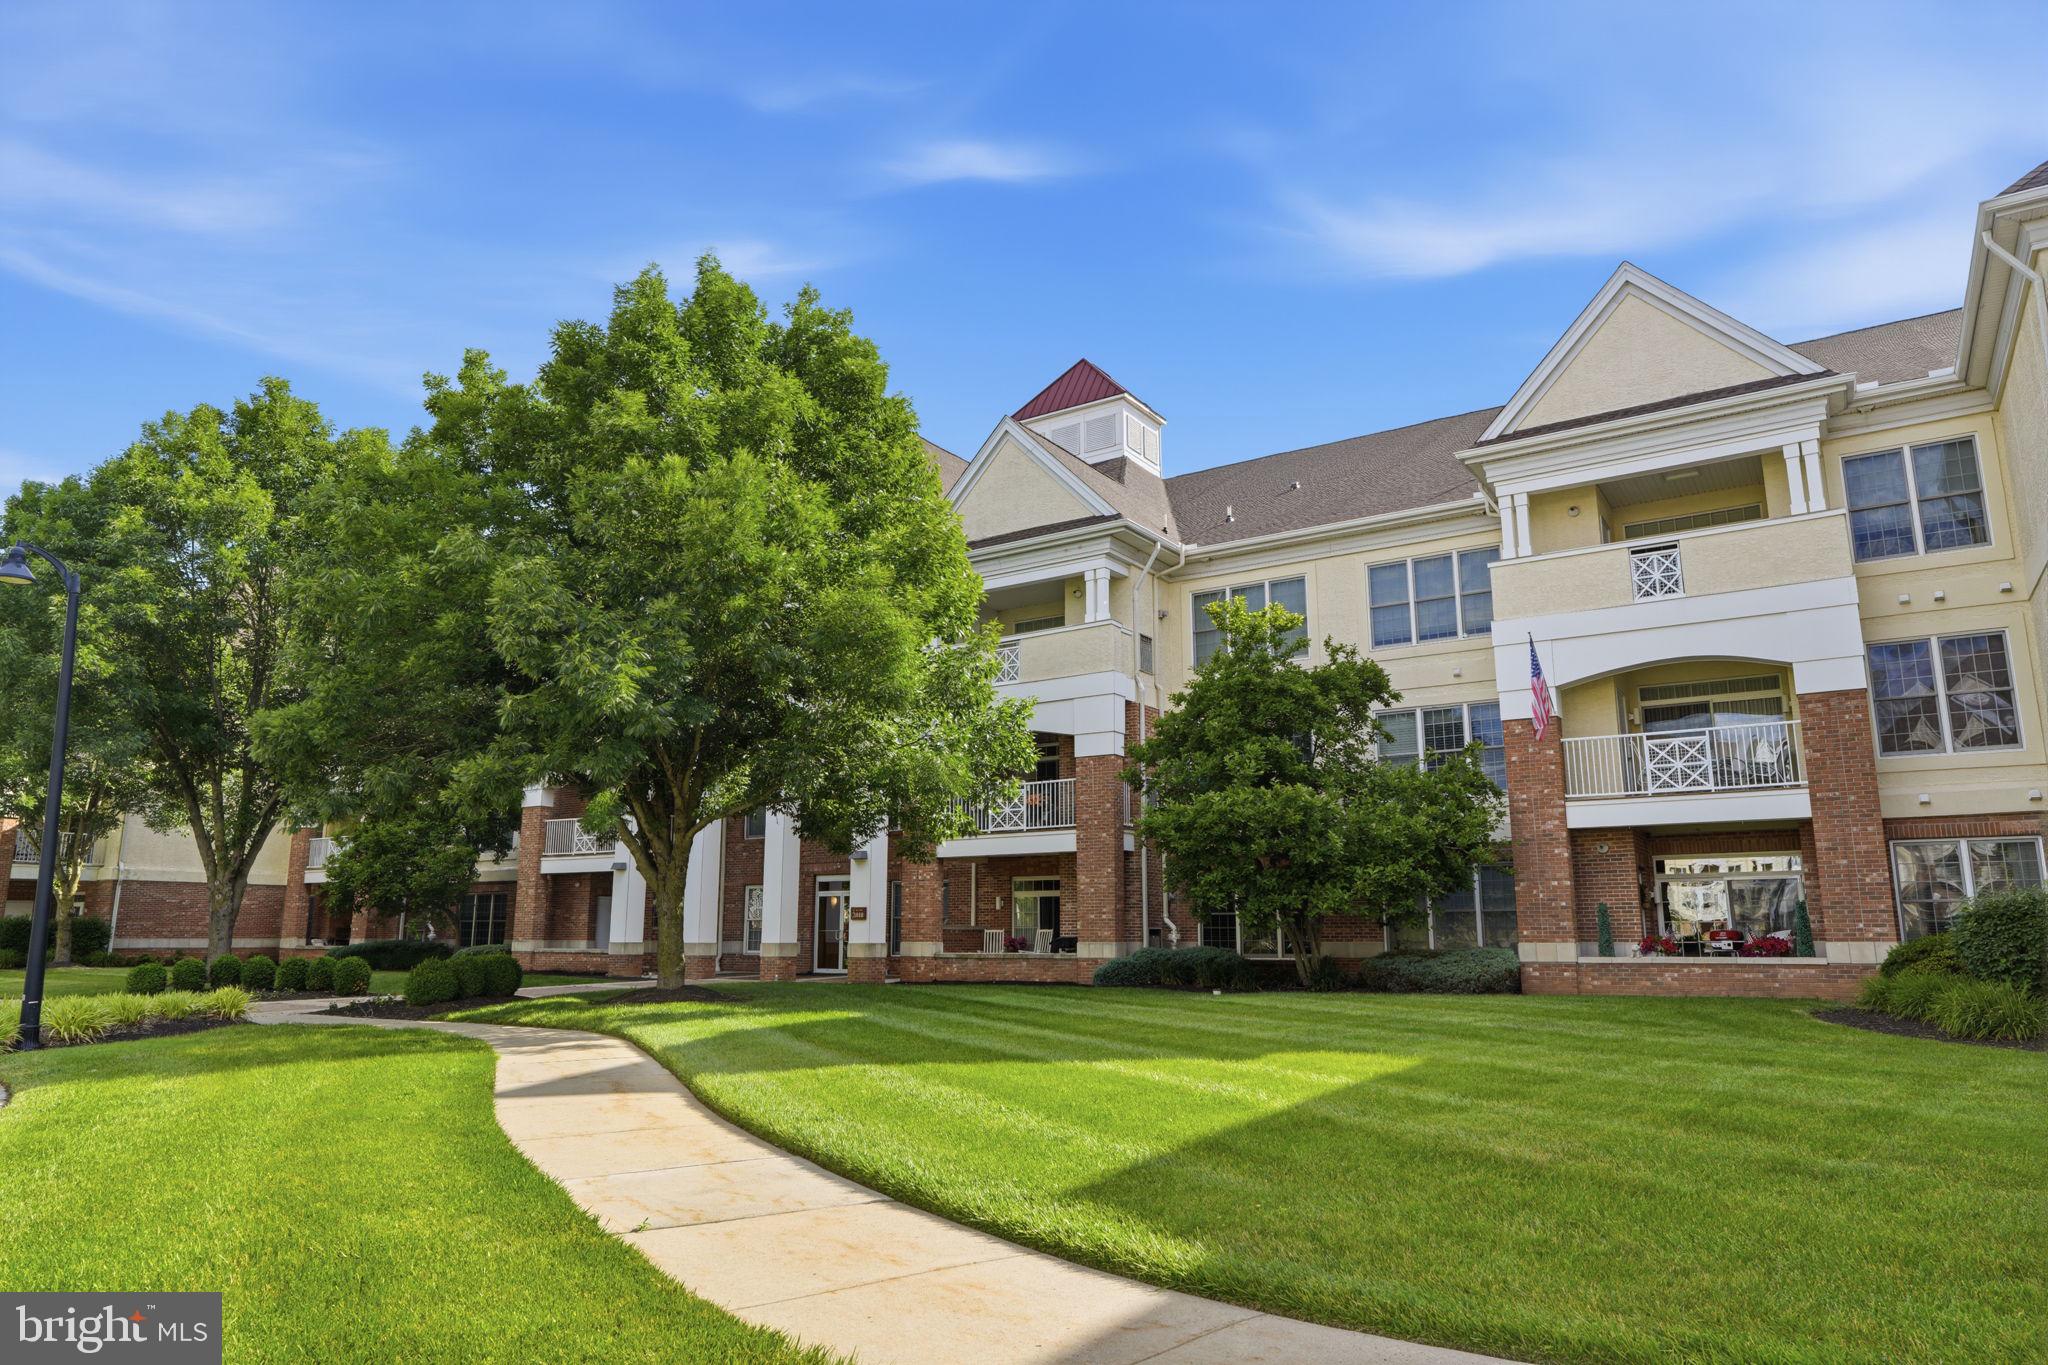
WARRINGTON
2207 MERIDIAN BOULEVARD 2207
2 Beds
2 Baths
1,874 Sq.Ft.
$460,000
MLS#: PABU2123926

WARRINGTON
712 WISTERIA DRIVE
3 Beds
2 Baths
3,068 Sq.Ft.
$499,900
MLS#: PABU2130526
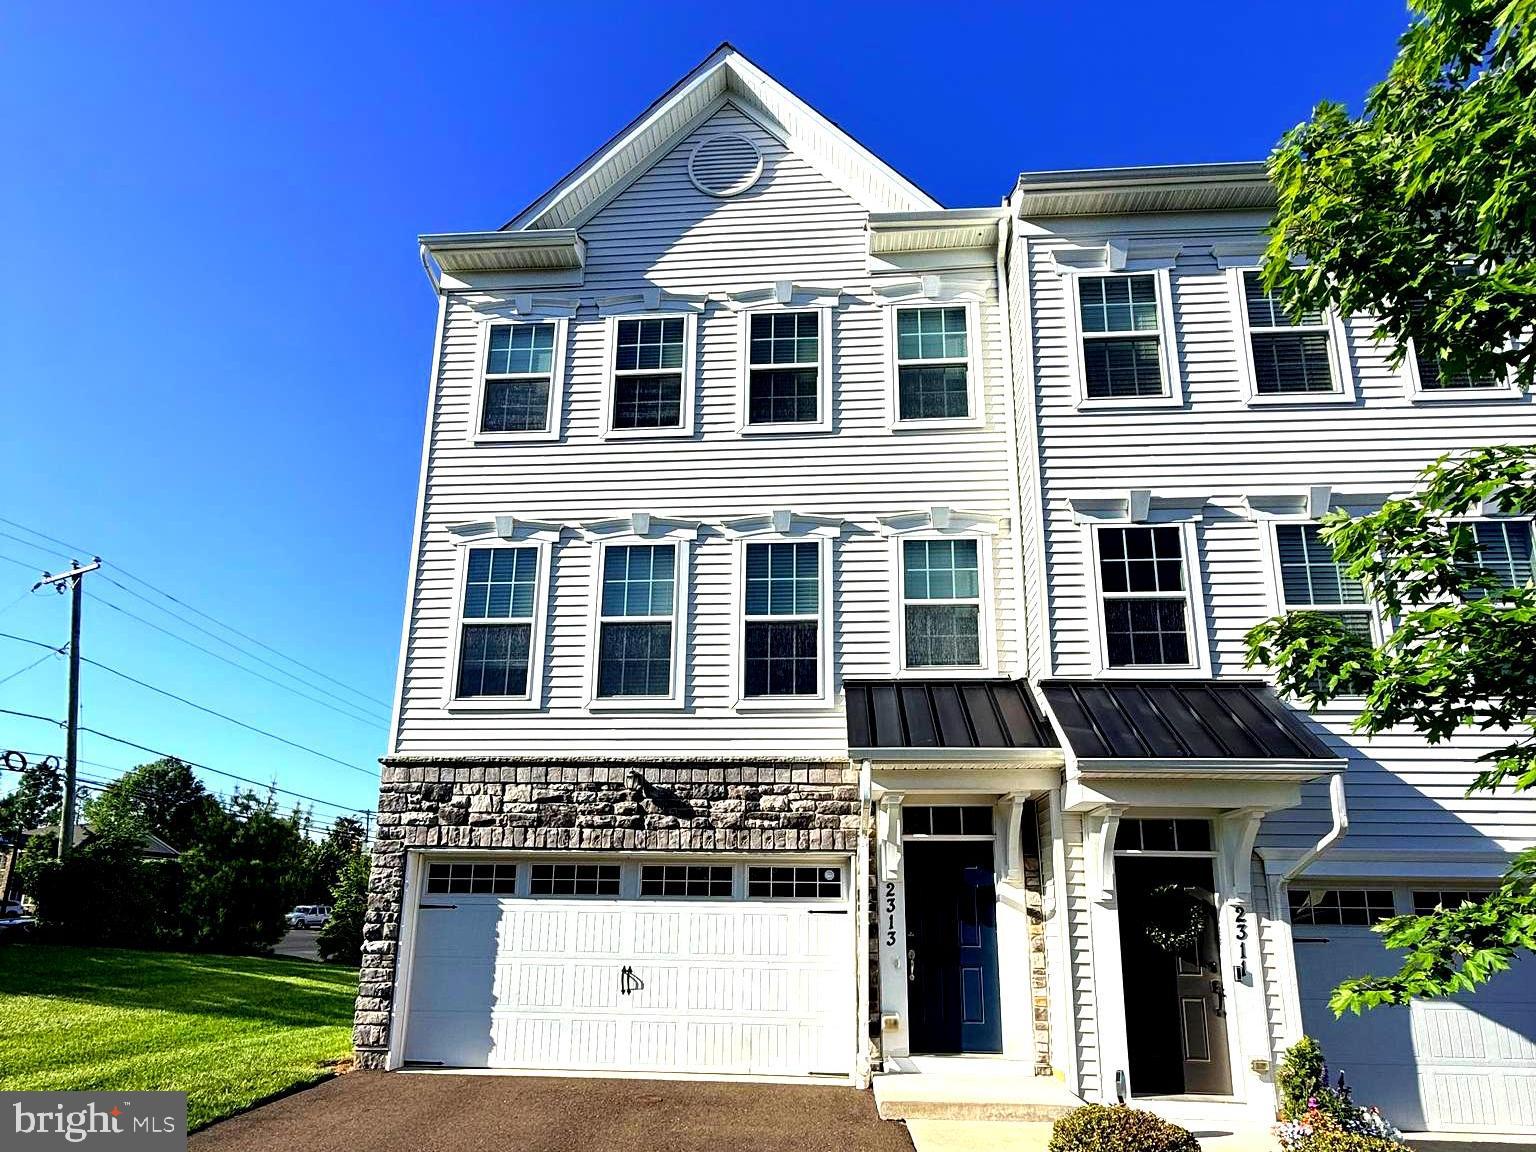
WARRINGTON
2313 MACIS CIRCLE
4 Beds
3 Baths
2,640 Sq.Ft.
$579,999
MLS#: PABU2121092
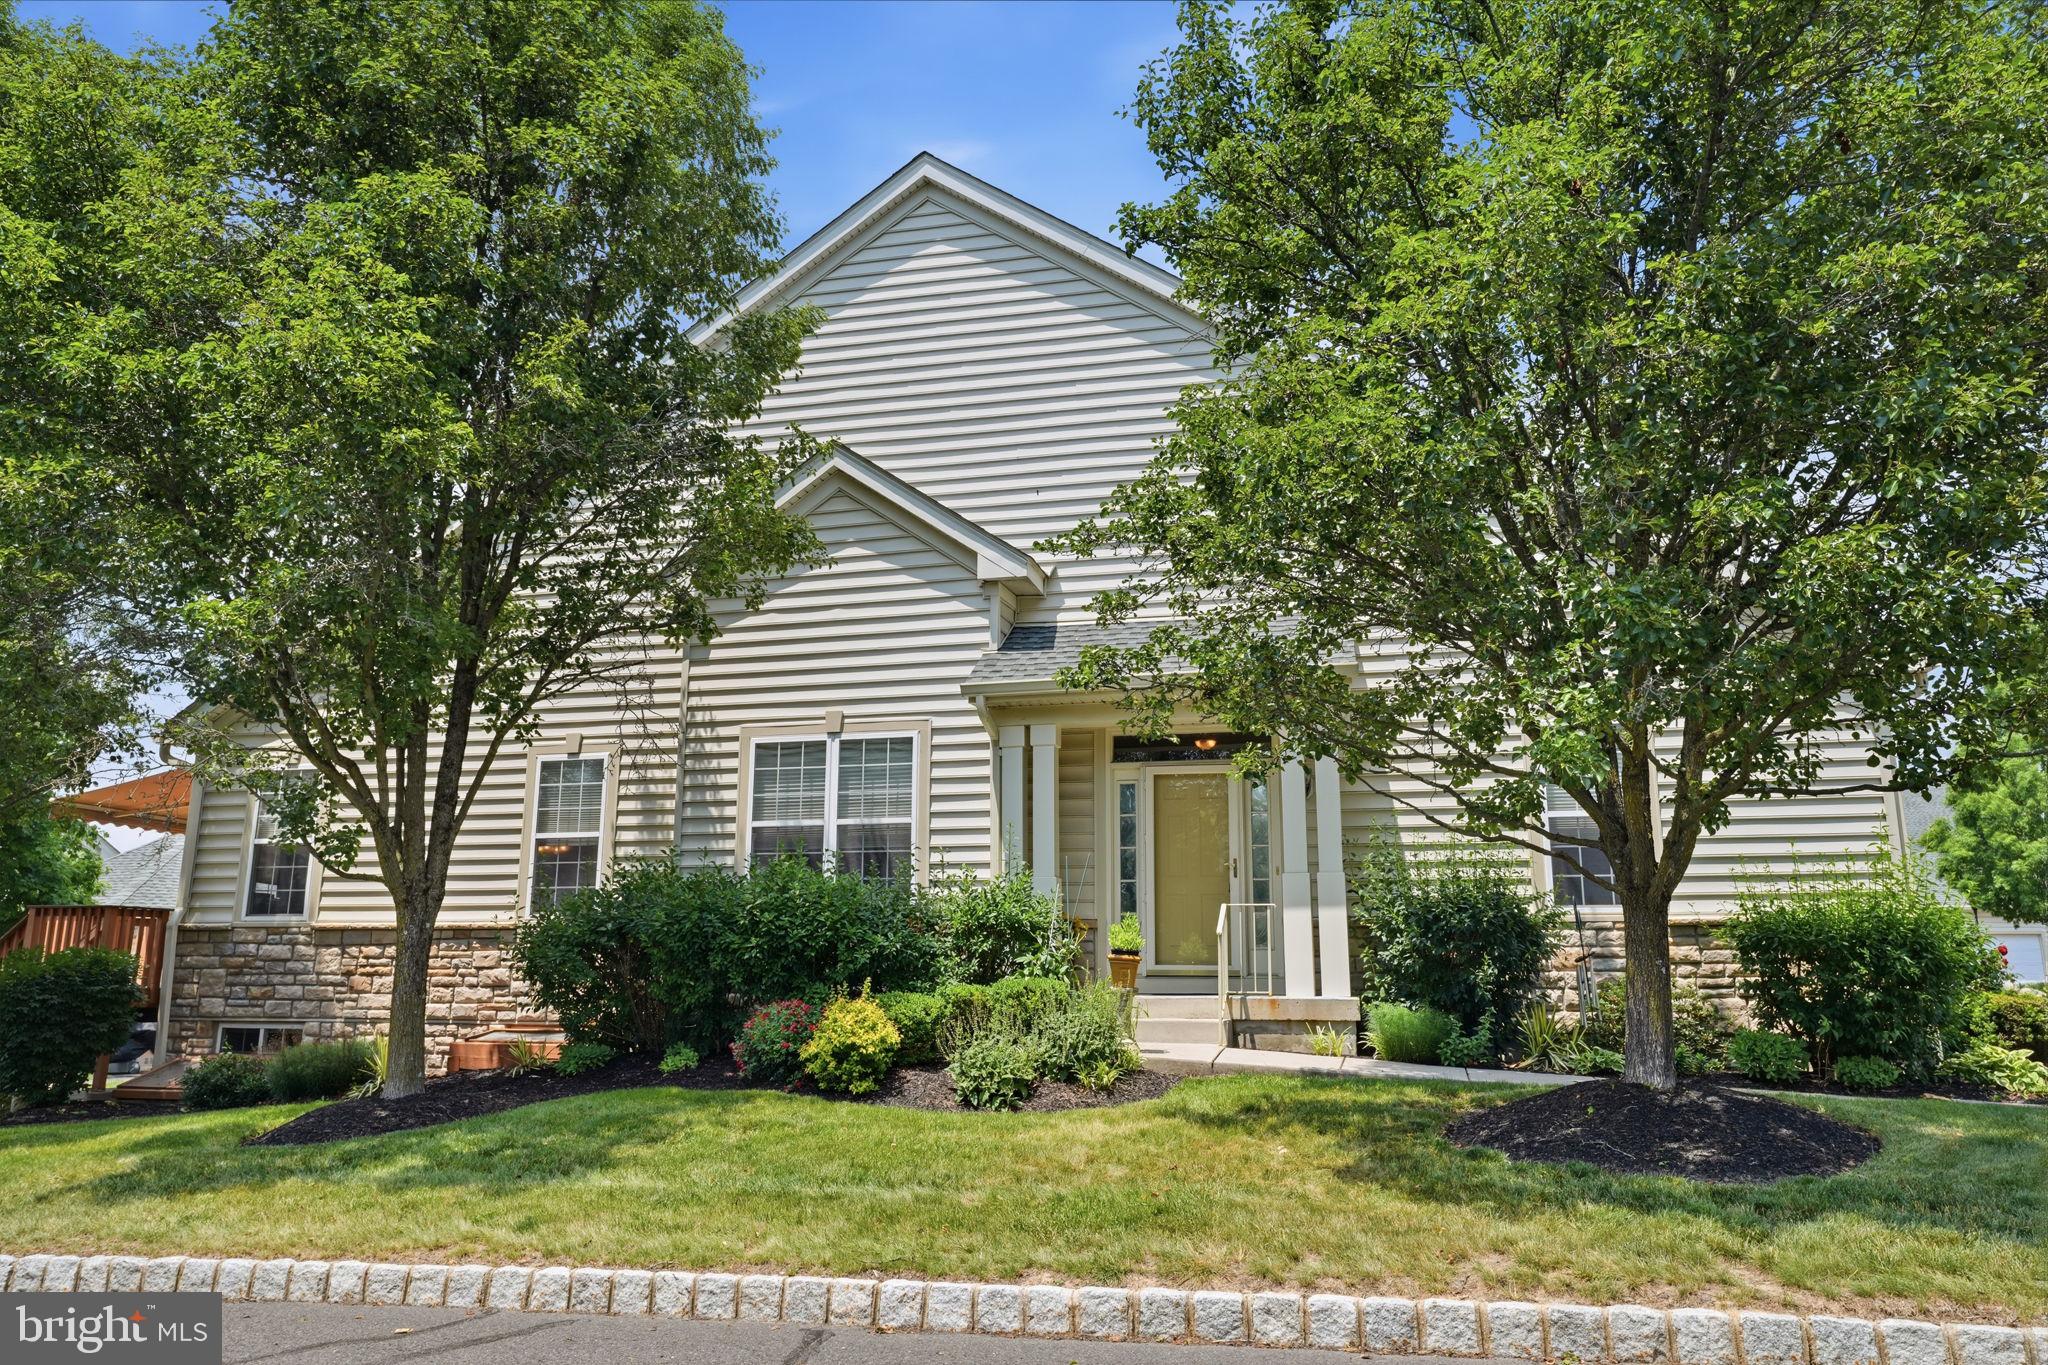
WARRINGTON
301 EATON COURT 20
2 Beds
2 Baths
1,782 Sq.Ft.
$550,000
MLS#: PABU2124028

WARRINGTON
806 DEVONSHIRE COURT 59
2 Beds
2 Baths
1,541 Sq.Ft.
$495,000
MLS#: PABU2131484

WARRINGTON
2201 SHETLAND DRIVE
4 Beds
2 Baths
2,243 Sq.Ft.
$639,500
MLS#: PABU2129668
.png)