


Property
Beds
3
Full Baths
2
1/2 Baths
None
Year Built
1962
Sq.Footage
2,044
⟫⟫⟫ OPEN HOUSE, SAT. 10/24 1:00 PM - 3:00 PM ⟪⟪⟪ Pride of ownership ⁕⁕⁕ SHINES⁕⁕⁕ throughout this well-maintained brick home on a quiet corner lot in Karinchville, within sought-after Cornwall Borough! Just minutes from the Bluebird Restaurant, 220 Karinch Street offers 3 bedrooms, 2 full baths, and inviting spaces both inside and out. Hardwood floors welcome you into the living room and adjoining dining area, while the kitchen features a breakfast bar with pendant lighting & comes equipped with all appliances. All three bedrooms are conveniently located on the main floor, along with a full bath featuring a tub/shower and tile surround. The walk-out finished lower level expands your living space with a spacious family room & game room featuring ⁜ heated tile ⁜ floors and a built-in entertainment center. A second full modern bathroom with walk in tiled shower along with a kitchenette/ laundry area with utility sink make the lower level a possible space for your inlaws or college student to move in while still having privacy & a seperate entrance. Enjoy the lovely landscaping, rear deck for grilling, and paver patio with retaining wall for outdoor relaxation. The oversize-24 x 26 detached two-car garage offers a workbench & room for additional storage.It's complemented by a paved driveway for 2 car off street parking. Additional highlights include replacement windows, updated central air, roof shingles installe in 2015, and the convenience of public water & sewer. A lovingly cared-for home ready for its next chapter! Join me for the ⫷⫷⫷ Open House Saturday, October 24, from 1–3 PM.⫸⫸⫸
Open Houses
Open house times are shown in the property’s local time.
-
Saturday
October 24, 2026
–
In progressYour time:
Features & Amenities
Interior
-
Other Interior Features
Pantry, Recessed Lighting, Built-in Features, Crown Molding, Open Floorplan
-
Total Bedrooms
3
-
Bathrooms
2
-
Above Grade Finished Area
1344.0
-
Basement YN
YES
-
Cooling YN
YES
-
Cooling
Central Air, Electric
-
Fireplace YN
NO
-
Heating YN
YES
-
Heating
Electric, Zoned, Baseboard
-
Main Level Bedrooms
3
-
Pet friendly
N/A
Exterior
-
Garage
Yes
-
Garage spaces
2
-
Construction Materials
Brick
-
Other Exterior Features
Lighting
-
Parking
Garage Door Opener, Off Street, Garage, Detached
-
Patio and Porch Features
Deck, Patio
-
Pool
No
-
Waterfront YN
NO
Area & Lot
-
Lot Features
Level, Front Yard, Back Yard
-
Lot Size(acres)
0.28
-
Lot Size(square feet)
12,196
-
Property Type
Residential
-
Property Sub Type
Single Family Residence
-
Architectural Style
Ranch/Rambler
Price
-
Sales Price
$359,900
-
Tax Amount
$4,355
-
Zoning
Residential
-
Sq. Footage
2,044
-
Price/SqFt
$176
HOA
-
Association
No
Property Resources
-
Horse Property
NO
School District
-
Elementary School
CORNWALL
-
Middle School
CEDAR CREST
-
High School
CEDAR CREST
Property Features
-
New Construction
NO
-
Foundation Details
Permanent
-
Senior Community YN
NO
-
Sewer
Public Sewer
-
Water Source
Public
Schedule a Showing
Showing scheduled successfully.
Mortgage calculator
Estimate your monthly mortgage payment, including the principal and interest, property taxes, and HOA. Adjust the values to generate a more accurate rate.
Your payment
Principal and Interest:
$
Property taxes:
$
HOA fees:
$
Total loan payment:
$
Total interest amount:
$
Location
County
LEBANON
Elementary School
CORNWALL
Middle School
CEDAR CREST
High School
CEDAR CREST
Listing Courtesy of MELODY KIENE, Iron Valley Real Estate
RealHub Information is provided exclusively for consumers' personal, non-commercial use, and it may not be used for any purpose other than to identify prospective properties consumers may be interested in purchasing. All information deemed reliable but not guaranteed and should be independently verified. All properties are subject to prior sale, change or withdrawal. RealHub website owner shall not be responsible for any typographical errors, misinformation, misprints and shall be held totally harmless.

Salesperson, Realtor
Debbie Rogers
Call Debbie today to schedule a private showing.

* Listings on this website come from the FMLS IDX Compilation and may be held by brokerage firms other than the owner of this website. The listing brokerage is identified in any listing details. Information is deemed reliable but is not guaranteed. If you believe any FMLS listing contains material that infringes your copyrighted work please click here to review our DMCA policy and learn how to submit a takedown request.© 2024 FMLS.
Related Properties
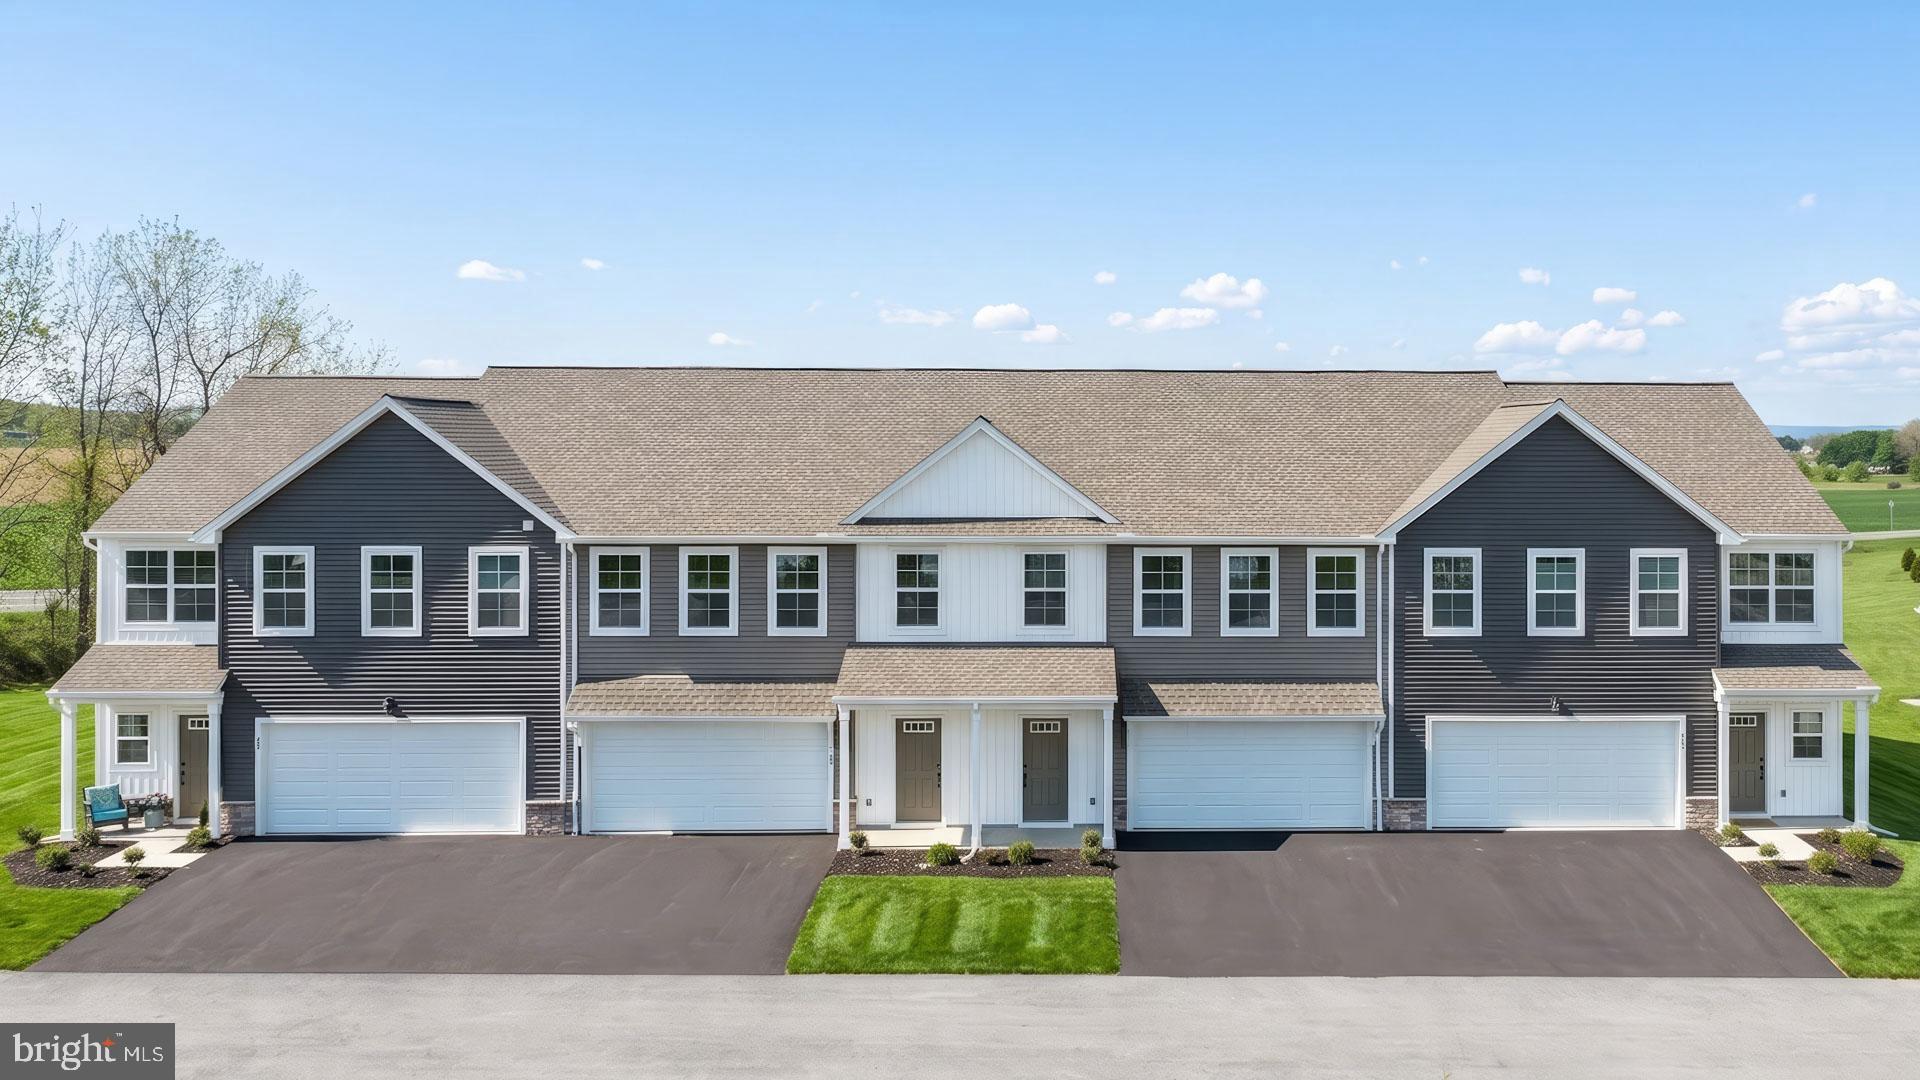
LEBANON
104 FOUNDRY LANE
3 Beds
2 Baths
1,850 Sq.Ft.
$343,000
MLS#: PALN2026450
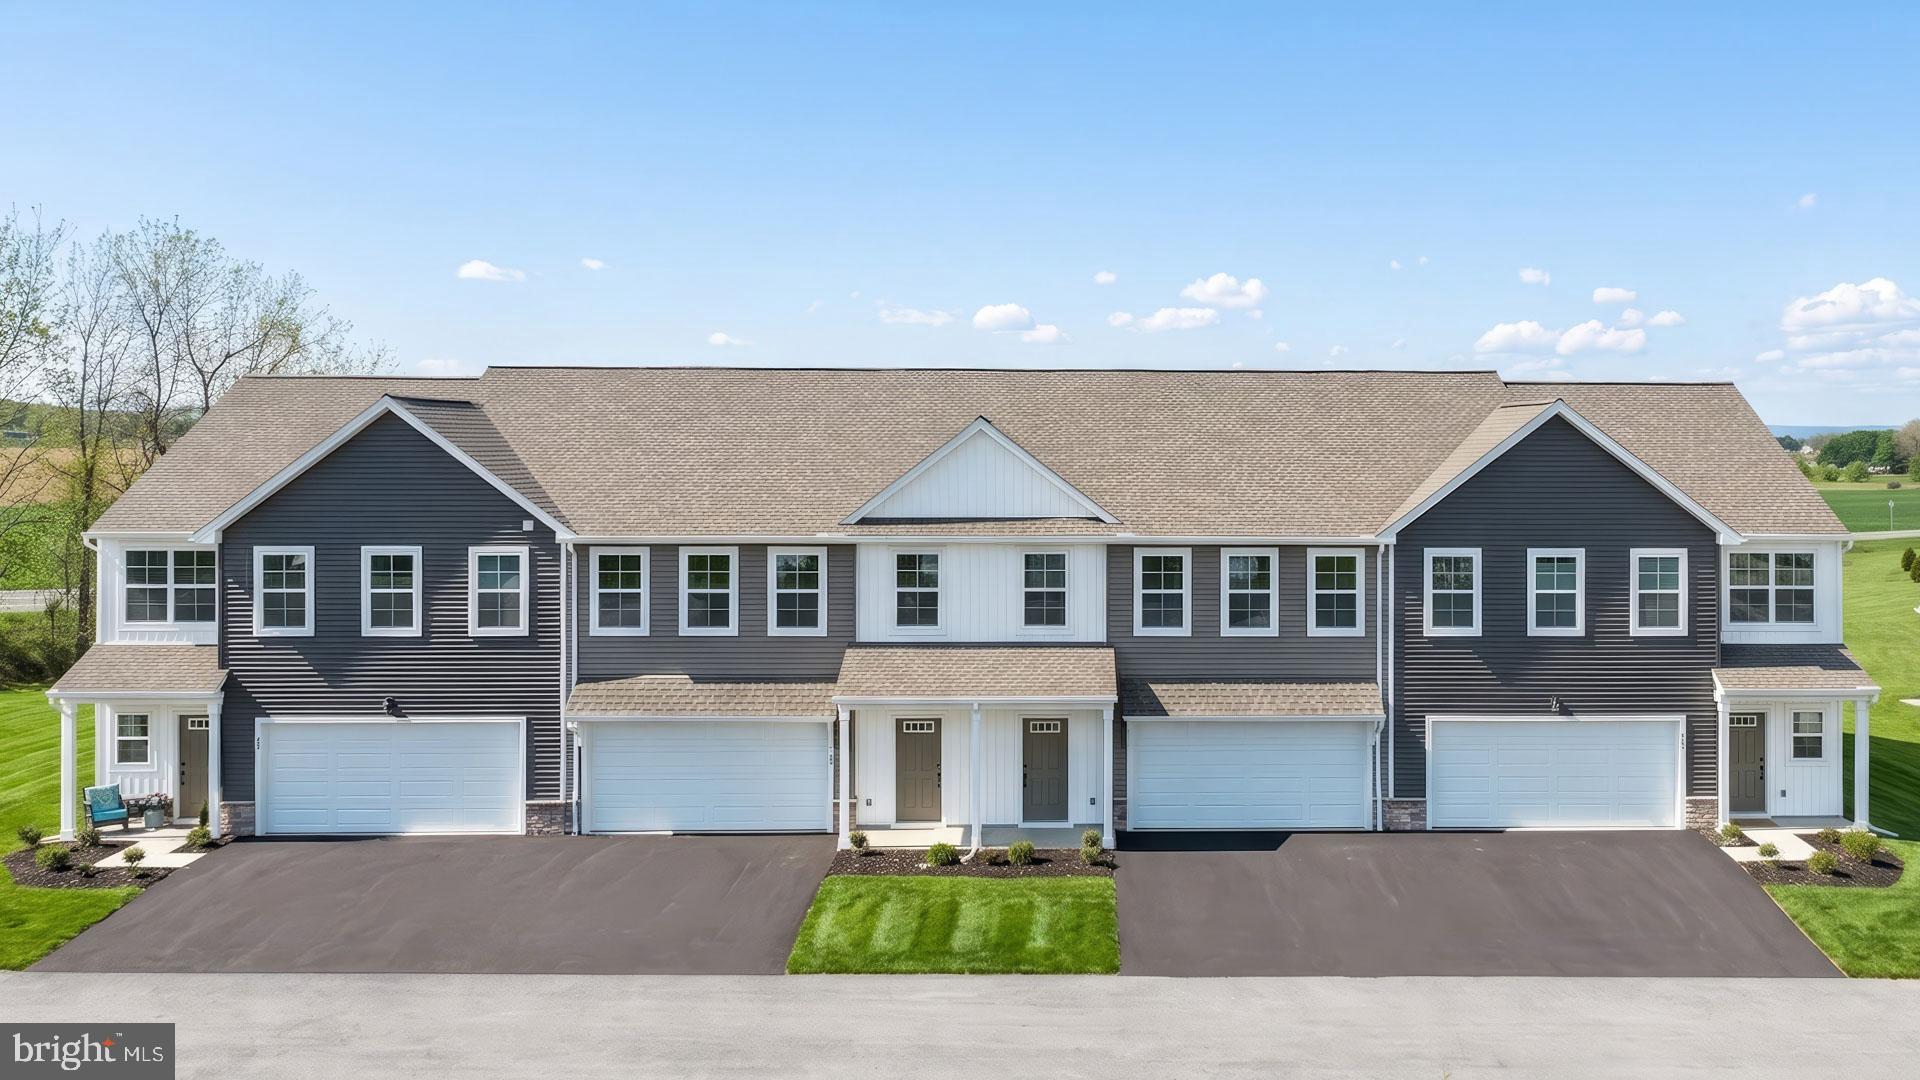
LEBANON
138 FOUNDRY LANE
3 Beds
2 Baths
1,710 Sq.Ft.
$317,700
MLS#: PALN2027386
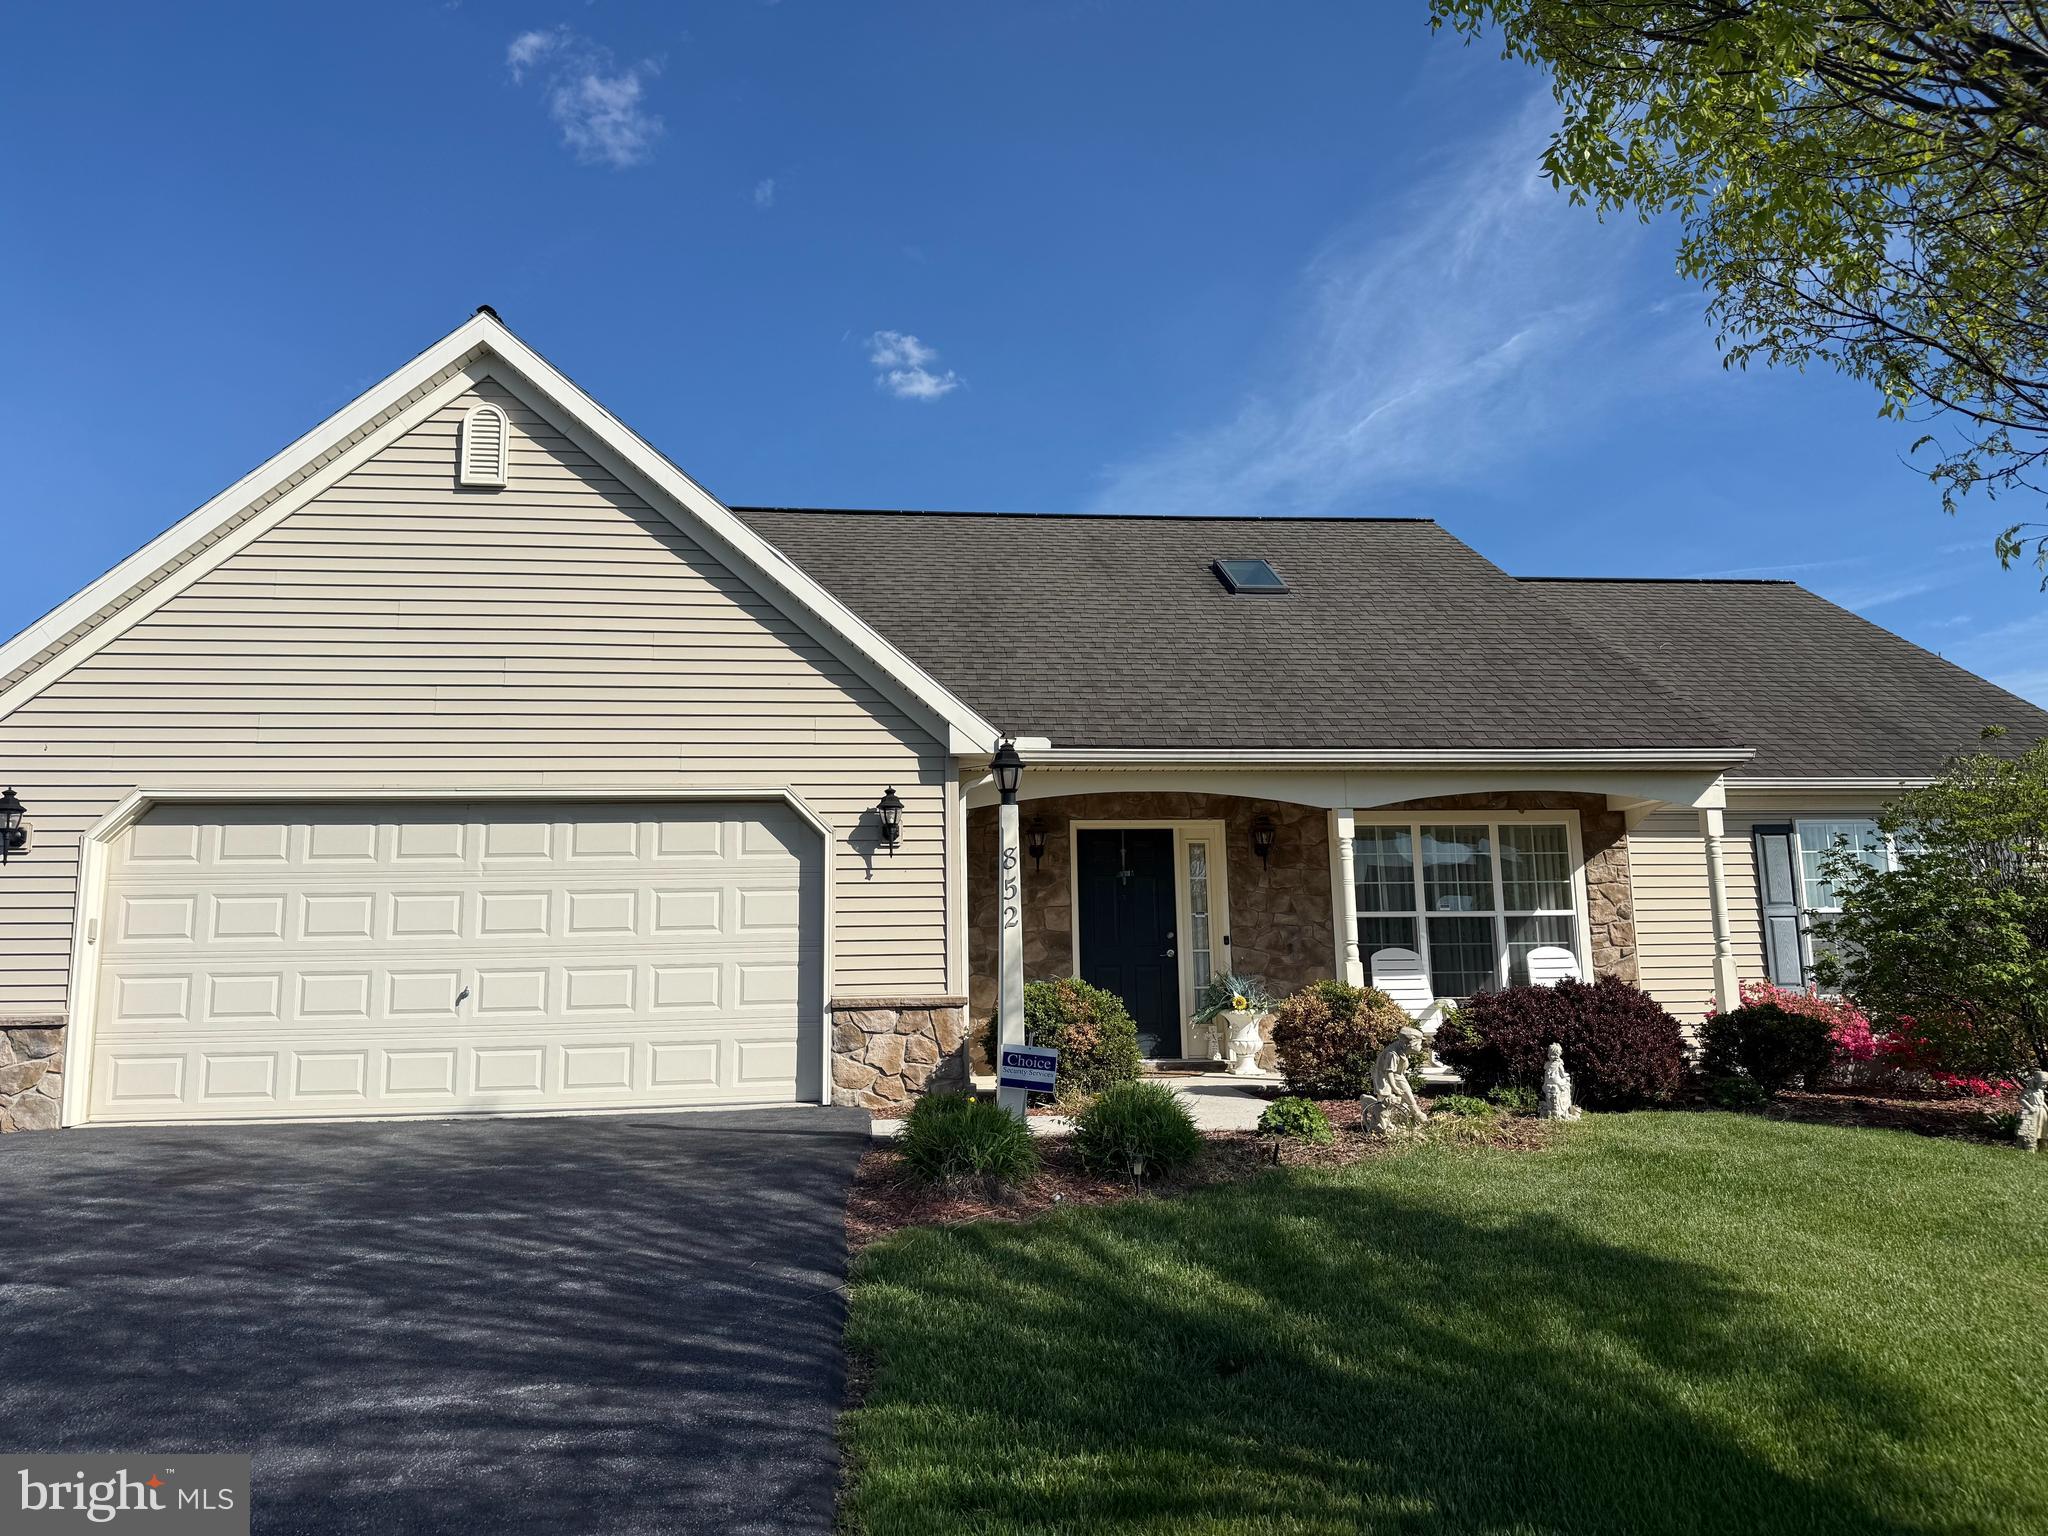
LEBANON
852 WALNUT CREST DRIVE
4 Beds
2 Baths
1,712 Sq.Ft.
$349,999
MLS#: PALN2025938

LEBANON
1019 ALDEN WAY
3 Beds
2 Baths
1,832 Sq.Ft.
$375,000
MLS#: PALN2028978

LEBANON
20 CLEARVIEW DRIVE
3 Beds
2 Baths
1,857 Sq.Ft.
$420,000
MLS#: PALN2029082

LEBANON
3 E HIGH STREET
5 Beds
2 Baths
3,491 Sq.Ft.
$379,000
MLS#: PALN2028670

LEBANON
1061 VILLA DRIVE
2 Beds
2 Baths
1,551 Sq.Ft.
$295,000
MLS#: PALN2028842

LEBANON
1057 VILLA DRIVE
2 Beds
2 Baths
1,762 Sq.Ft.
$365,000
MLS#: PALN2028828

LEBANON
3073 W OAK STREET
4 Beds
2 Baths
2,008 Sq.Ft.
$399,000
MLS#: PALN2027992
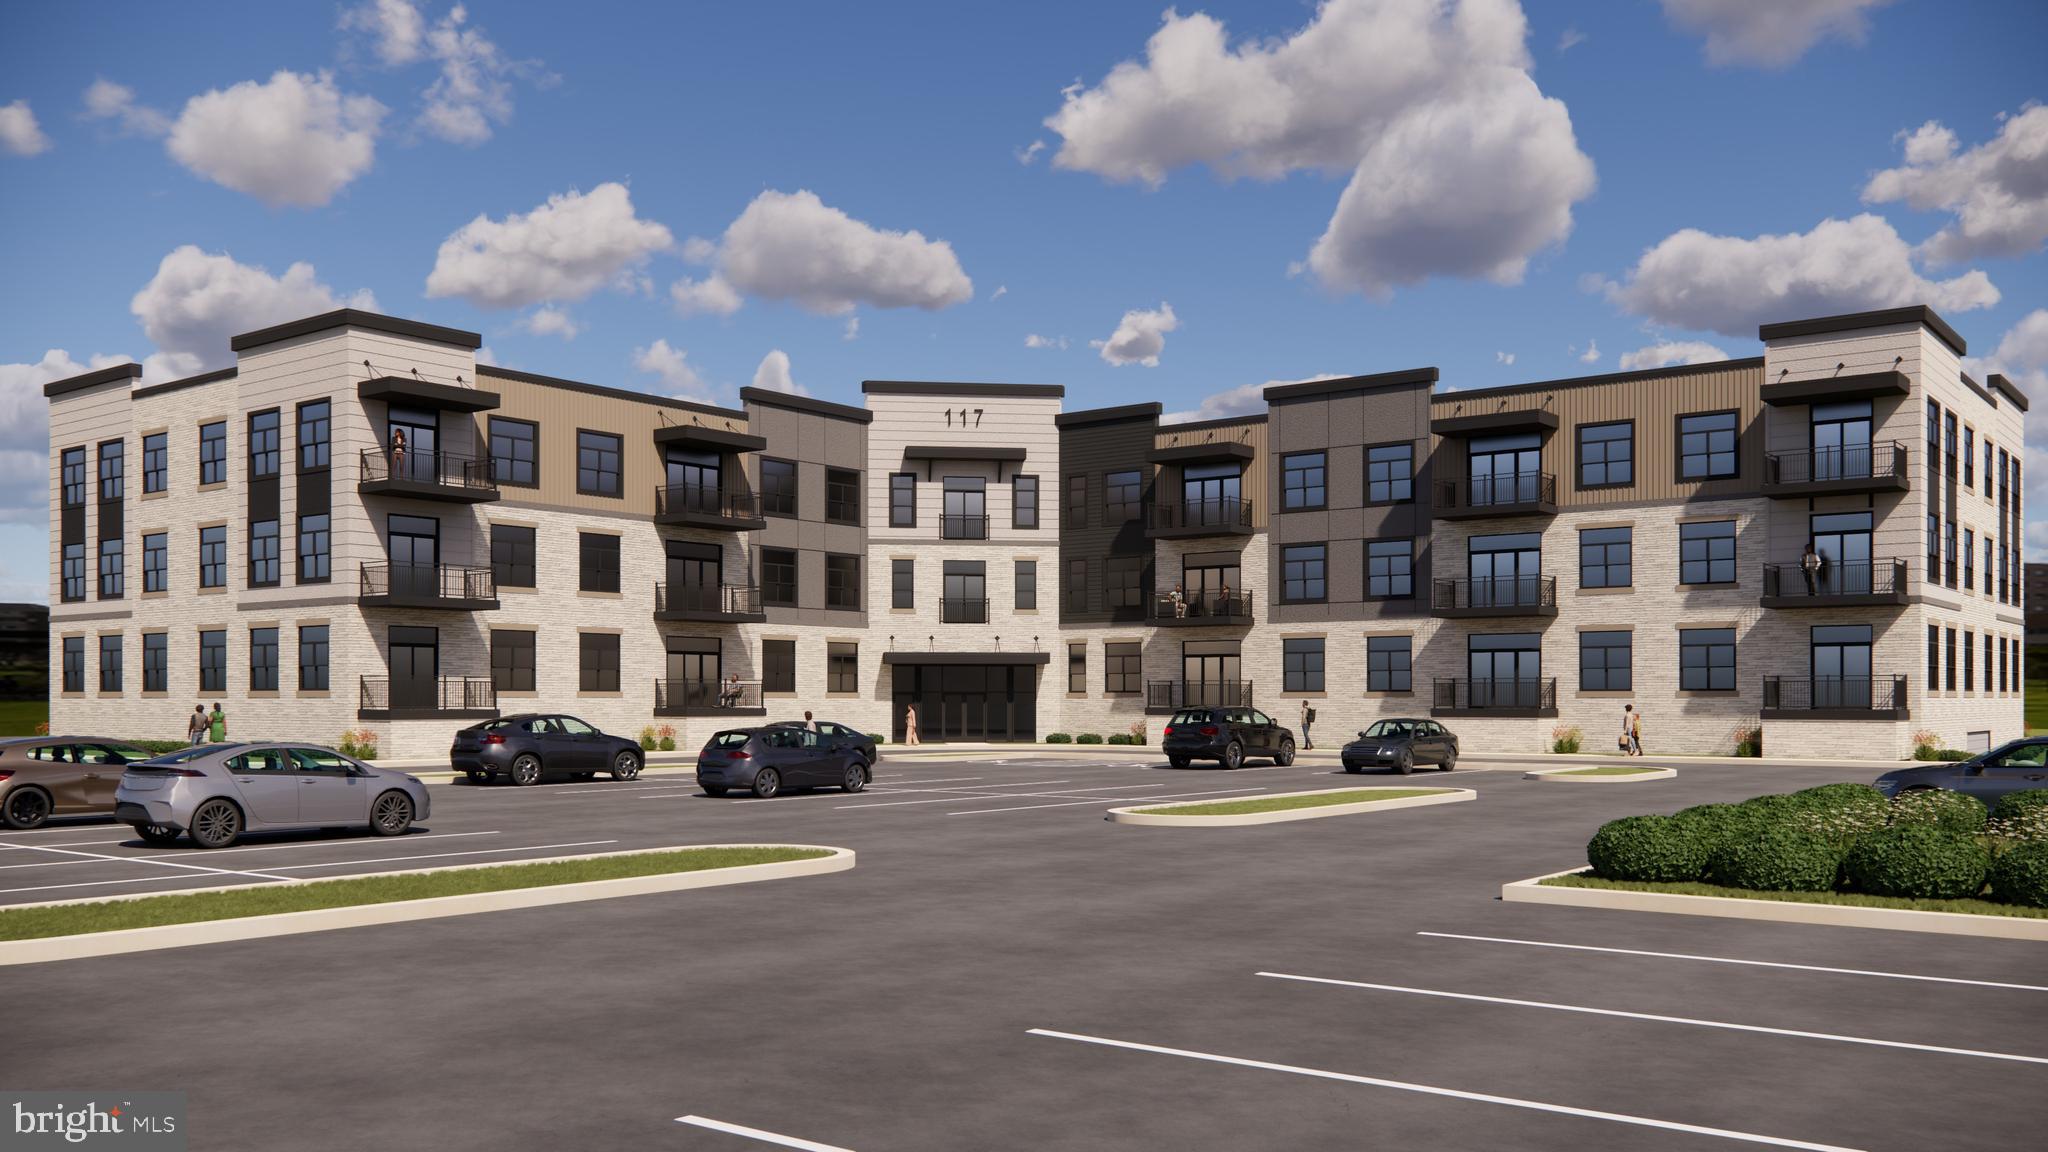
LEBANON
117 BLACKFORD BOULEVARD 210
2 Beds
2 Baths
1,270 Sq.Ft.
$427,990
MLS#: PALN2023980
