


Property
Beds
5
Full Baths
3
1/2 Baths
1
Year Built
2019
Sq.Footage
4,686
Nestled in the charming CABIN BRANCH community, this exquisite Colonial-style residence offers a harmonious blend of luxury and comfort, perfect for those seeking an elevated lifestyle. Built in 2019, this stunning home spans an impressive 4,686 square feet, showcasing meticulous craftsmanship and high-end finishes throughout. Step inside to discover an inviting open floor plan that seamlessly connects the family room and kitchen, creating an ideal space for both entertaining and everyday living. The gourmet kitchen is a chef's dream, featuring upgraded countertops, a spacious island, and top-of-the-line stainless steel appliances, including a double oven and cooktop. The combination of wood floors and plush carpeting adds warmth and elegance, while the formal dining room provides a sophisticated setting for special gatherings. The home boasts five generously sized bedrooms, each designed with comfort in mind. The primary suite is a true retreat, complete with a luxurious en-suite bathroom featuring modern fixtures and ample storage. Walk-in closets throughout the home ensure that organization is effortless. Venture downstairs to the fully finished basement, which offers versatile space for recreation, relaxation, or additional guest accommodations. With a walkout level and rear entrance, this area provides easy access to the outdoors, enhancing the home's connection to nature. Outside, the property is complemented by well-maintained sidewalks and lush landscaping, inviting leisurely strolls through the community. Residents can enjoy exclusive access to a range of amenities, including a community center, outdoor pool, and playgrounds, fostering a vibrant neighborhood atmosphere. Additional features include a two-car attached garage with a rear entry, ensuring convenience and security. The home is equipped with modern security systems, including fire detection and an indoor sprinkler system, providing peace of mind. With an association that covers trash removal, snow removal, and lawn maintenance, you can spend more time enjoying the finer things in life. This residence is not just a home; it's a lifestyle, offering a perfect blend of luxury, comfort, and community. Experience the best of modern living in this exceptional property, where every detail has been thoughtfully curated for your enjoyment.
Features & Amenities
Interior
-
Other Interior Features
Kitchen Island, Walk-In Closet(s), High Ceilings, Tray Ceiling(s), Open Floorplan
-
Total Bedrooms
5
-
Bathrooms
3
-
1/2 Bathrooms
1
-
Above Grade Finished Area
3368.0
-
Basement YN
YES
-
Cooling YN
YES
-
Cooling
Central Air, Electric
-
Heating YN
YES
-
Heating
Exhaust Fan, Natural Gas, Forced Air
-
Main Level Bedrooms
1
-
Pet friendly
Yes
Exterior
-
Garage
Yes
-
Garage spaces
2
-
Construction Materials
Frame
-
Parking
Garage Door Opener, Garage, Attached
-
Pool
Yes
-
Pool Features
Community
-
Waterfront YN
NO
Area & Lot
-
Lot Size(acres)
0.11
-
Lot Size(square feet)
4,594
-
Property Type
Residential
-
Property Sub Type
Single Family Residence
-
Architectural Style
Colonial
Price
-
Sales Price
$909,000
-
Tax Amount
$11,017
-
Financing Options
Cash, Conventional, FHA, VA
-
Sq. Footage
4,686
-
Price/SqFt
$193
HOA
-
Association
YES
-
Association Fee
$105
-
Association Fee Frequency
Monthly
-
Association Fee Includes
N/A
School District
-
Elementary School
N/A
-
Middle School
N/A
-
High School
N/A
Property Features
-
New Construction
NO
-
Association Amenities
Jogging Path, Playground
-
Foundation Details
Concrete Perimeter
-
Senior Community YN
NO
-
Sewer
Public Sewer
-
Tax Lot
9
-
Water Source
Public
Schedule a Showing
Showing scheduled successfully.
Mortgage calculator
Estimate your monthly mortgage payment, including the principal and interest, property taxes, and HOA. Adjust the values to generate a more accurate rate.
Your payment
Principal and Interest:
$
Property taxes:
$
HOA fees:
$
Total loan payment:
$
Total interest amount:
$
Location
County
MONTGOMERY
Elementary School
Middle School
High School
Listing Courtesy of Khai C Pau, Real Estate Teams, LLC
RealHub Information is provided exclusively for consumers' personal, non-commercial use, and it may not be used for any purpose other than to identify prospective properties consumers may be interested in purchasing. All information deemed reliable but not guaranteed and should be independently verified. All properties are subject to prior sale, change or withdrawal. RealHub website owner shall not be responsible for any typographical errors, misinformation, misprints and shall be held totally harmless.

Salesperson, Realtor
Debbie Rogers
Call Debbie today to schedule a private showing.

* Listings on this website come from the FMLS IDX Compilation and may be held by brokerage firms other than the owner of this website. The listing brokerage is identified in any listing details. Information is deemed reliable but is not guaranteed. If you believe any FMLS listing contains material that infringes your copyrighted work please click here to review our DMCA policy and learn how to submit a takedown request.© 2024 FMLS.
Related Properties
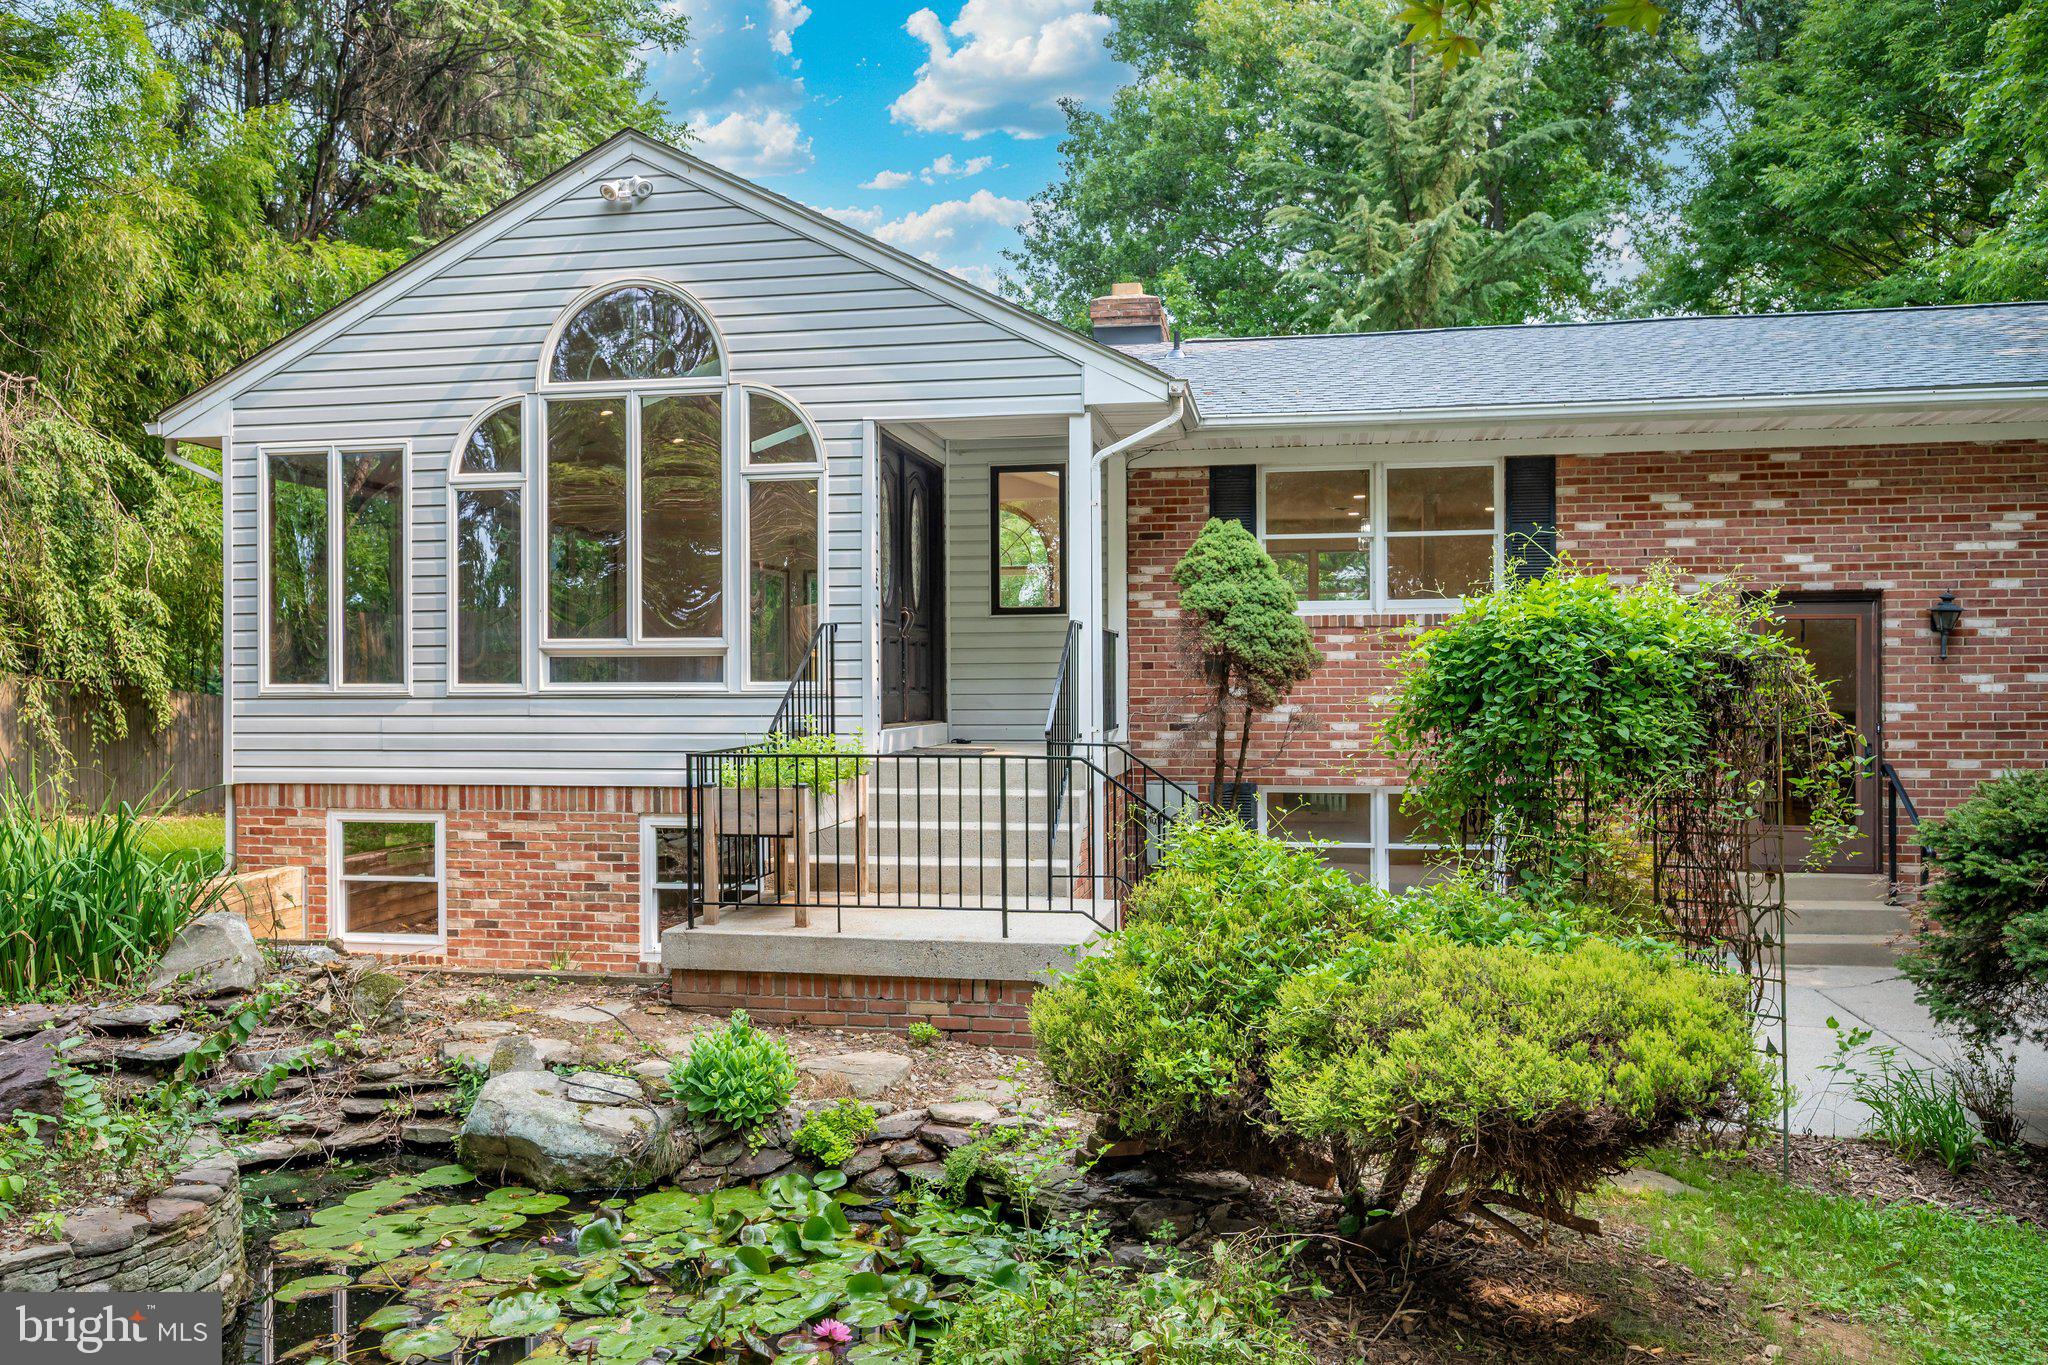
CLARKSBURG
13715 LEWISDALE ROAD
3 Beds
2 Baths
3,264 Sq.Ft.
$749,900
MLS#: MDMC2244506

CLARKSBURG
24000 CLARKSBURG ROAD
6 Beds
3 Baths
3,724 Sq.Ft.
$769,900
MLS#: MDMC2255628

CLARKSBURG
22110 FULMER AVENUE
5 Beds
3 Baths
3,561 Sq.Ft.
$829,000
MLS#: MDMC2247350

CLARKSBURG
22000 MOORHEN STREET
6 Beds
6 Baths
4,604 Sq.Ft.
$930,000
MLS#: MDMC2249350

CLARKSBURG
23121 FREDERICK ROAD
5 Beds
5 Baths
4,575 Sq.Ft.
$924,900
MLS#: MDMC2240636
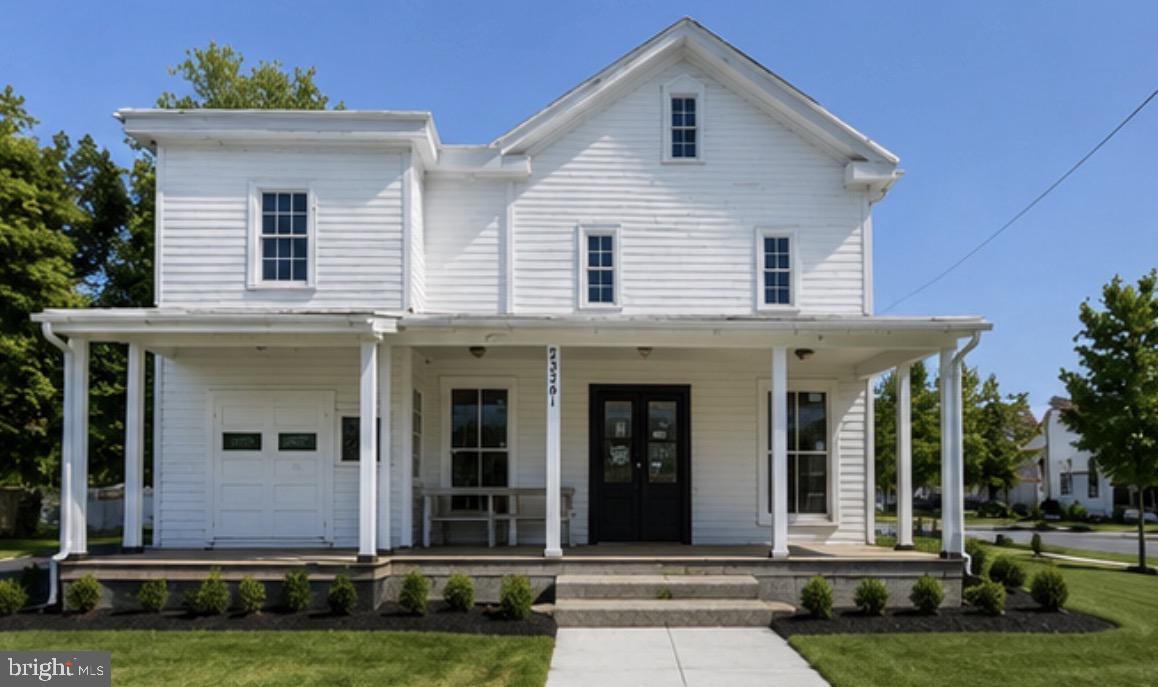
CLARKSBURG
23341 FREDERICK ROAD
4 Beds
1 Baths
2,868 Sq.Ft.
$849,000
MLS#: MDMC2240084
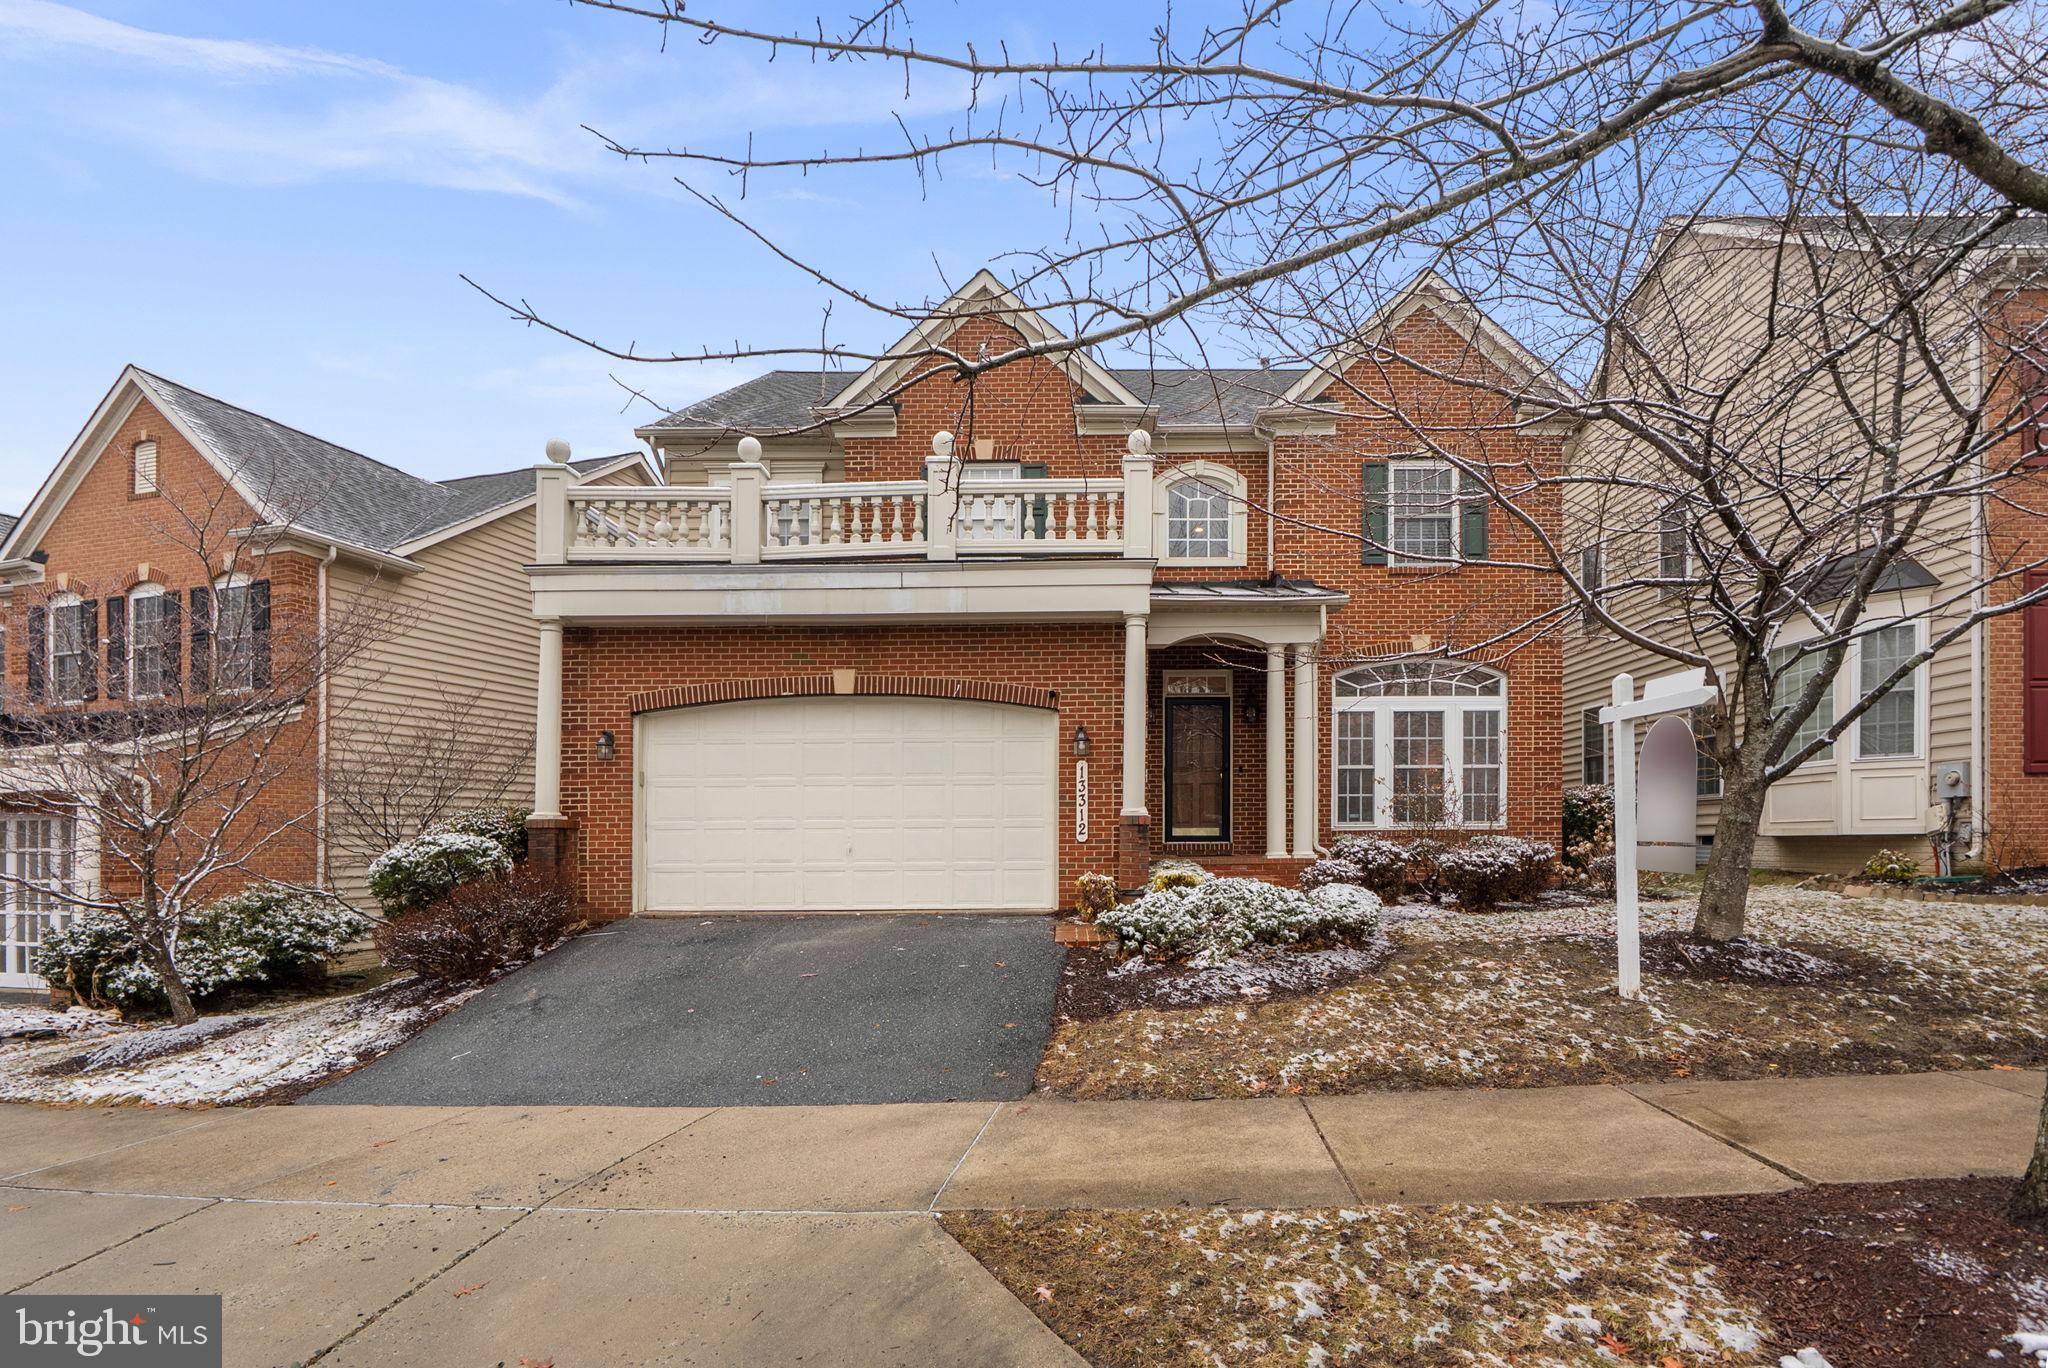
CLARKSBURG
13312 CATAWBA MANOR WAY
4 Beds
4 Baths
4,400 Sq.Ft.
$770,000
MLS#: MDMC2218666

CLARKSBURG
11805 GREY SQUIRREL STREET
4 Beds
3 Baths
3,708 Sq.Ft.
$829,900
MLS#: MDMC2249438
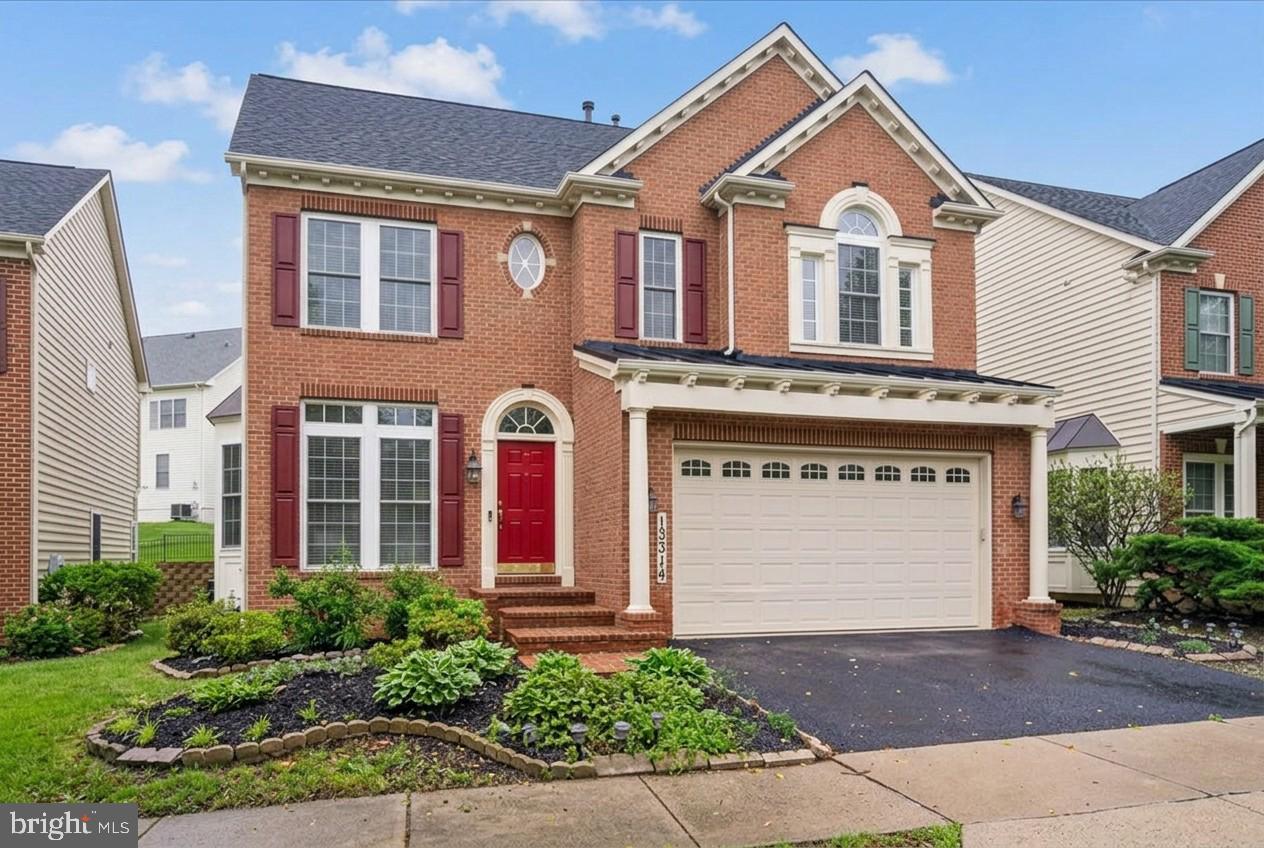
CLARKSBURG
13314 CATAWBA MANOR WAY
5 Beds
4 Baths
5,314 Sq.Ft.
$775,000
MLS#: MDMC2243512
.png)