Features & Amenities

Interior

  • Total Bedrooms

    N/A

  • Bathrooms

    N/A

  • Cooling YN

    YES

  • Cooling

    Other

  • Heating YN

    YES

  • Heating

    Natural Gas, Other

  • Pet friendly

    N/A

Exterior

  • Garage

    No

  • Construction Materials

    Brick

  • Parking

    Parking Lot

  • Pool

    No

  • Waterfront YN

    NO

Area & Lot

  • Lot Size(acres)

    0.39

  • Lot Size(square feet)

    17,001

  • Property Type

    Commercial Sale

Price

  • Sales Price

    $2,080,000

  • Tax Amount

    $1,177

  • Zoning

    High density residential

  • Sq. Footage

    11,200

  • Price/SqFt

    $185

HOA

  • Association

    No

School District

  • Elementary School

    N/A

  • Middle School

    N/A

  • High School

    N/A

Property Features

  • Stories

    2

  • New Construction

    YES

  • Sewer

    Public Sewer

  • Tax Lot

    0371

  • Water Source

    Public

Schedule a Showing

Showing scheduled successfully.

<
>
IN PERSON
VIA CHAT

What is 3 + 4 ?


Change time

Mortgage calculator

Estimate your monthly mortgage payment, including the principal and interest, property taxes, and HOA. Adjust the values to generate a more accurate rate.

Your payment

Principal and Interest:

$

Property taxes:

$

HOA fees:

$

Total loan payment:

$

Total interest amount:

$

Location

County

YORK

Elementary School

Middle School

High School

Listing Courtesy of Naomi E Brown, Clear Multifamily LLC

RealHub Information is provided exclusively for consumers' personal, non-commercial use, and it may not be used for any purpose other than to identify prospective properties consumers may be interested in purchasing. All information deemed reliable but not guaranteed and should be independently verified. All properties are subject to prior sale, change or withdrawal. RealHub website owner shall not be responsible for any typographical errors, misinformation, misprints and shall be held totally harmless.

Agent Debbie Rogers

AGENT

Debbie Rogers

Call Debbie today to schedule a private showing.


* Listings on this website come from the FMLS IDX Compilation and may be held by brokerage firms other than the owner of this website. The listing brokerage is identified in any listing details. Information is deemed reliable but is not guaranteed. If you believe any FMLS listing contains material that infringes your copyrighted work please click here to review our DMCA policy and learn how to submit a takedown request.© 2024 FMLS.
Presenting Centennial Court, a newly designed eight-unit townhome development on Centennial Avenue in the heart of Hanover, York County, Pennsylvania. This project is in construction stage. Architect-designed by Duckham Architecture & Interiors, the project consists of two four-unit buildings totaling 11,200 square feet, with each unit offering 1,400 SF across three stories — three bedrooms, two bathrooms, a first-floor family room, dining room, kitchen, mudroom, powder room, and private front porch and rear patio. The craftsman-influenced exterior features stone veneer, board-and-batten siding, and pitched gable rooflines, delivering the kind of curb appeal that attracts and retains quality tenants. 
All utilities are separately metered and paid by tenants, and the exterior is tenant-maintained, keeping operating costs lean. At an asking price of $2,080,000 ($260,000 per unit), the project is offered at a 6.42% CAP rate with projected rents of $2,100 per unit per month.
Hanover is an ideal location for this type of investment. The borough's population of approximately 17,000 is growing steadily, and nearly half of all households are renters — a built-in, durable demand base. Yet the housing stock is aging, and new construction of this quality is genuinely scarce. 
Centennial Court's downtown location puts residents within walking distance of Hanover's commercial core, parks, and community amenities — exactly the kind of walkable, low-maintenance living that today's renters seek and are willing to pay a premium for.

238 CENTENNIAL AVENUE

Message successfully sent.

What would you like to know?

What is 3 + 4 ?

I agree to receive email communication and understand I can unsubscribe at any time.

I agree to be contacted by Charis Realty Group - Christine Issler, Broker via call, email, and text for real estate services. To opt out, you can reply 'stop' at any time or reply 'help' for assistance. You can also click the unsubscribe link in the emails. Message and data rates may apply. Message frequency may vary. Privacy Policy

Related Properties

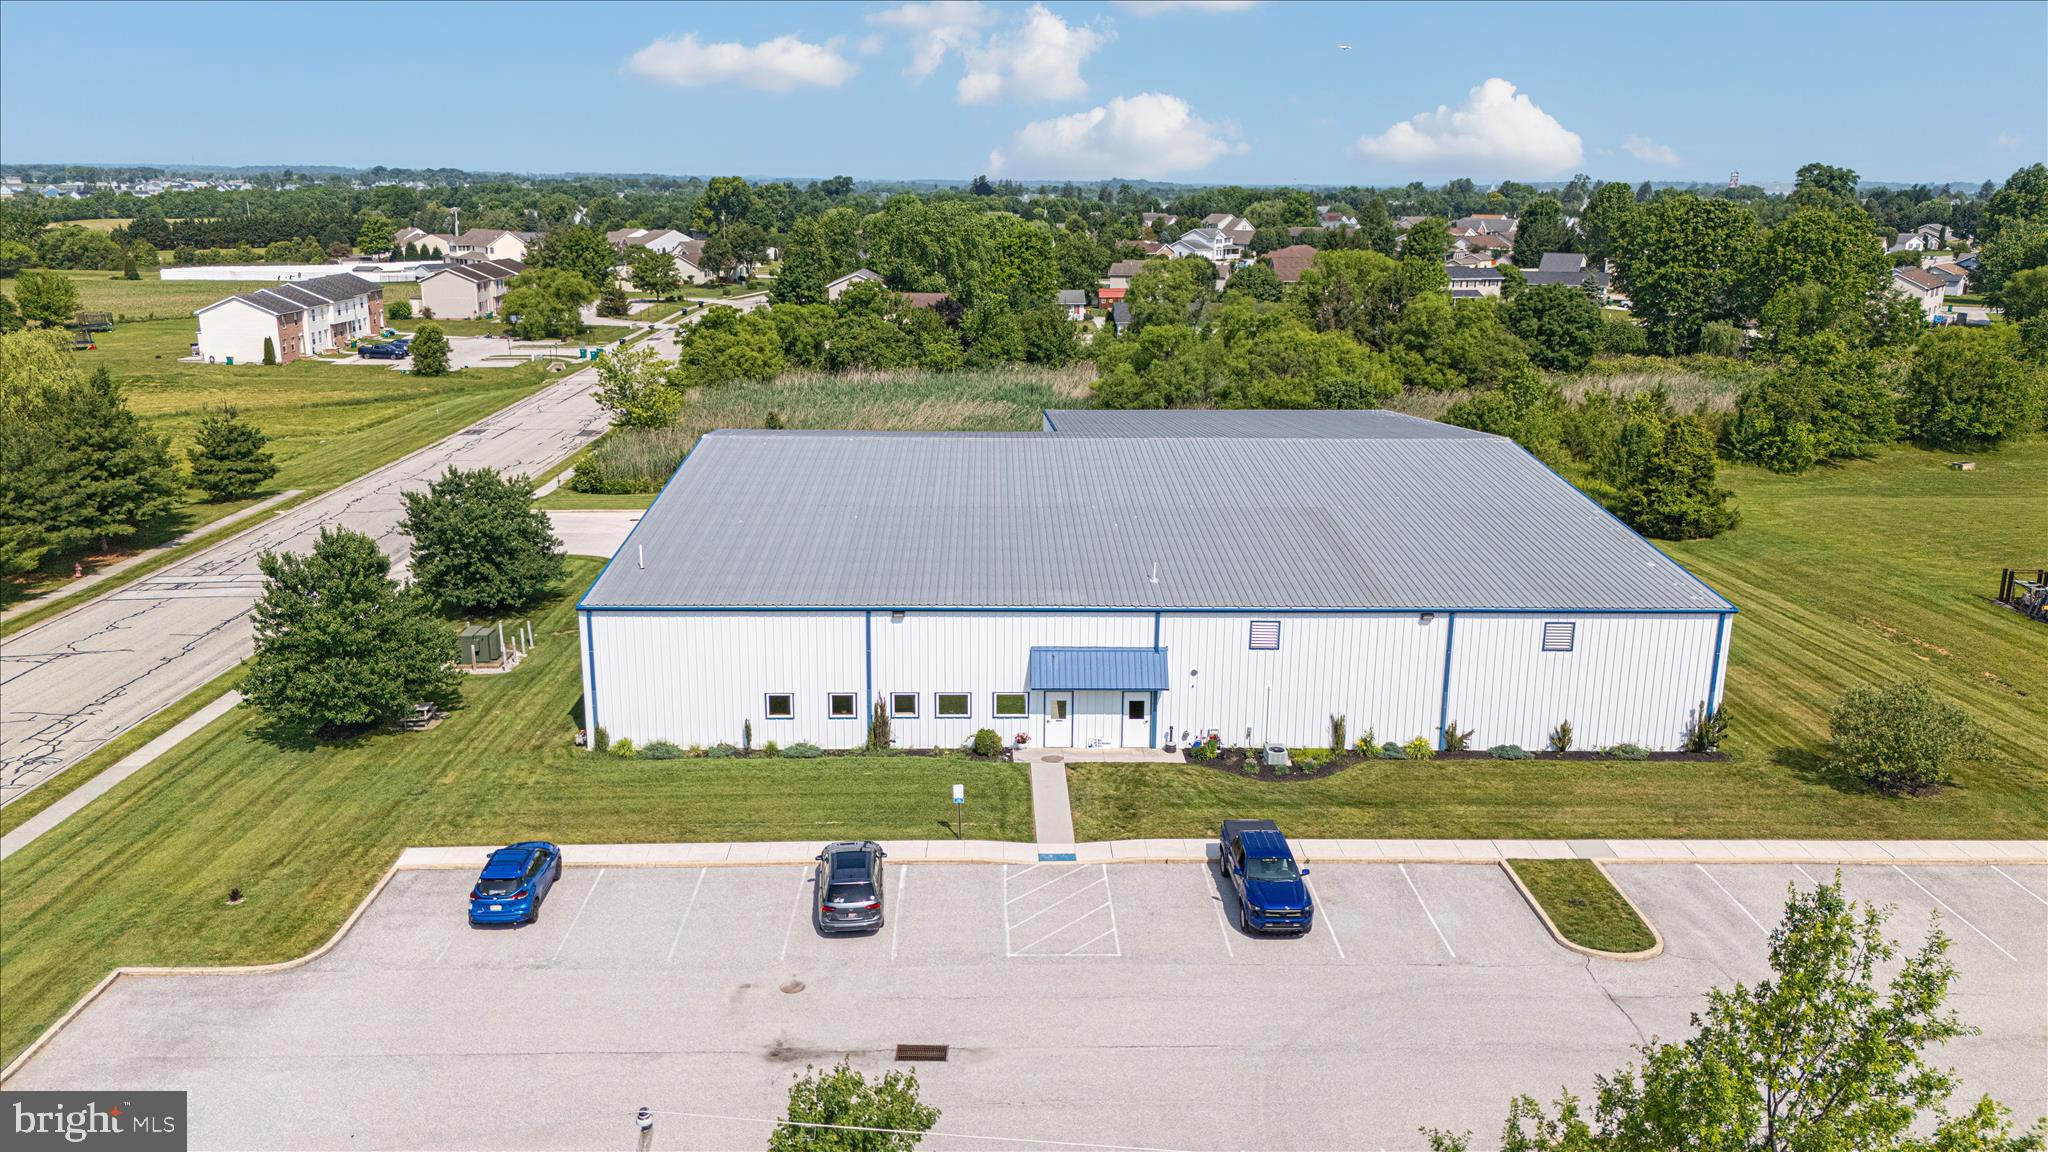
Well-maintained 17,700 SF industrial/manufacturing facility situated on 2.95 acres within Hanover's established industrial corridor. Constructed in 2008, the property offers approximately 5,760 SF of office and support space with central air conditioning and approximately 11,940 SF of warehouse/manufacturing area. Features include 400-amp three-phase electric service, wet sprinkler system, overhead warehouse heating, 6-inch reinforced concrete floors, 3 dock-high loading doors, three mechanical dock levelers, plus one drive-in door with ramp access, and accommodations for 53-foot trailers. The building has been meticulously maintained with a professionally managed metal roof, updated HVAC equipment, and modern lighting improvements. Attractive landscaping, 28 paved parking spaces, and approximately 6,400 SF of expansion potential make this an excellent opportunity for manufacturing, assembly, packaging, distribution, medical supply, or owner-user operations.
Convenient access to PA Route 94, PA Route 116, and the Maryland state line. Property will be delivered vacant, offering flexibility for owner-users, manufacturers, distributors, or investors.
Blueprints have been uploaded into the MLS.
PLEASE CONTACT CO AGENT CINDY CLIPP FOR ALL QUESTIONS & SHOWINGS
#PAAD2023964

HANOVER

185 RAM DRIVE

None Beds

None Baths

17,700 Sq.Ft.

$2,200,000

MLS#: PAAD2023964

 - property

Send a message

Message successfully sent.

Your message

What is 3 + 4 ?

Reason for contacting?

I agree to receive email communication and understand I can unsubscribe at any time.

I agree to be contacted by Charis Realty Group - Christine Issler, Broker via call, email, and text for real estate services. To opt out, you can reply 'stop' at any time or reply 'help' for assistance. You can also click the unsubscribe link in the emails. Message and data rates may apply. Message frequency may vary. Privacy Policy

Sign Out

Virtual Assistant

Would you like to take the next step with this property? We can help you schedule a showing or virtual tour, or send you more details.

Yes, I would like more information.

Thank You for Your Reply, One of Our Agents will contact you as soon as possible

No, maybe later.

Thank you, you can always contact me via email, phone number or through the contact form.

Realhub AI

Lucy - Your AI-Powered Realtor

Update Your Temporary Password

Personalize your search

Enter your email and we'll notify you immediately when new listings match what you're looking for.

or enter email address

Already have an account ? Login here

Continue your home search

I agree to receive communications and understand I can unsubscribe at any time.

I agree to be contacted by Charis Realty Group - Christine Issler, Broker via call, email, and text for real estate services. To opt out, you can reply 'stop' at any time or reply 'help' for assistance. You can also click the unsubscribe link in the emails. Message and data rates may apply. Message frequency may vary. Privacy Policy

Already have an account ? Login here

We use cookies

We use cookies primarily for analytics to enhance your experience. By accepting, you agree to our use of these cookies. You can manage your preferences or learn more about our cookies policy.