


Property
Beds
3
Full Baths
2
1/2 Baths
1
Year Built
2016
Sq.Footage
1,603
***ALL FINANCING WELCOME (FHA, VA, Convientional- Whatever You Got***Welcome to this contemporary, brick-front townhome nestled in the highly sought-after Woodmore Towne Centre community. Offering 3 bedrooms, 2.5 bathrooms, and over 1,600 square feet of thoughtfully designed living space across two levels, this 2016-built D.R. Horton home seamlessly blends comfort, style, and everyday convenience. Step inside to an airy, light-filled open floor plan highlighted by 9-foot ceilings and generous living and dining areas designed for effortless entertaining. At the heart of the home, the gourmet kitchen features a large center island, upgraded countertops, gas cooking, and seamless connectivity to the main living space. Upstairs, the private primary suite serves as a peaceful retreat with ample closet space and an ensuite bath. Two additional well-proportioned bedrooms, a second full bathroom, and a dedicated upper-level laundry area complete the top floor. Parking & Storage with Attached 1-car rear-entry garage with an automatic opener, private driveway capable of holding additional vehicles, and interior access. Energy Efficiency with Low-E windows and multi-zone climate control with natural gas heating. Resort-Style Community Amenities with easy Access to the Woodmore Towne Centre community clubhouse, outdoor swimming pool, tennis courts, tot lots, and scenic walking/jogging paths. Unbeatable Location with walking distance to Wegmans, Costco, premier dining, and retail options, with commuter access to I-495, Route 50, New Carrollton Metro/MARC station, and Downtown Washington, D.C. Don't wait & miss out- schedule your private tour today!!
Features & Amenities
Interior
-
Other Interior Features
Kitchen Island, High Ceilings, Open Floorplan
-
Total Bedrooms
3
-
Bathrooms
2
-
1/2 Bathrooms
1
-
Above Grade Finished Area
1603.0
-
Basement YN
NO
-
Cooling YN
YES
-
Cooling
Central Air, Ceiling Fan(s), ENERGY STAR Qualified Equipment, Electric
-
Fireplace YN
NO
-
Heating YN
YES
-
Heating
Natural Gas, Central
-
Pet friendly
Yes
Exterior
-
Garage
Yes
-
Garage spaces
1
-
Construction Materials
Brick Veneer, Brick, Vinyl Siding
-
Other Exterior Features
Lighting
-
Parking
Garage Door Opener, Concrete, On Street, Private, Lighted, Secured, Garage, Driveway, Covered, Inside Entrance, Attached
-
Patio and Porch Features
Deck
-
Pool
Yes
-
Pool Features
Community
-
Waterfront YN
NO
-
View
Street
Area & Lot
-
Lot Features
Corner Lot
-
Property Type
Residential
-
Property Sub Type
Condominium
-
Architectural Style
Traditional
Price
-
Sales Price
$395,000
-
Tax Amount
$6,630
-
Financing Options
FHA, VA, Conventional, Cash
-
Zoning
Residential
-
Sq. Footage
1,603
-
Price/SqFt
$246
HOA
-
Association
YES
-
Association Fee 2
$123
-
Association Fee
$424
-
Association Fee Frequency
Monthly
-
Association Fee 2 Frequency
Monthly
-
Association Fee Includes
N/A
Property Resources
-
Horse Property
NO
School District
-
Elementary School
KINGSFORD
-
Middle School
ERNEST EVERETT JUST
-
High School
C H FLOWERS
Property Features
-
Stories
4
-
New Construction
NO
-
Association Amenities
Tennis Court(s), Jogging Path, Playground
-
Foundation Details
Slab
-
Senior Community YN
NO
-
Sewer
Public Sewer
-
Tax Lot
42
-
Water Source
Public
Schedule a Showing
Showing scheduled successfully.
Mortgage calculator
Estimate your monthly mortgage payment, including the principal and interest, property taxes, and HOA. Adjust the values to generate a more accurate rate.
Your payment
Principal and Interest:
$
Property taxes:
$
HOA fees:
$
Total loan payment:
$
Total interest amount:
$
Location
County
PRINCE GEORGES
Elementary School
KINGSFORD
Middle School
ERNEST EVERETT JUST
High School
C H FLOWERS
Listing Courtesy of Brian Marzo , Keller Williams Preferred Properties
RealHub Information is provided exclusively for consumers' personal, non-commercial use, and it may not be used for any purpose other than to identify prospective properties consumers may be interested in purchasing. All information deemed reliable but not guaranteed and should be independently verified. All properties are subject to prior sale, change or withdrawal. RealHub website owner shall not be responsible for any typographical errors, misinformation, misprints and shall be held totally harmless.

AGENT
Debbie Rogers
Call Debbie today to schedule a private showing.

* Listings on this website come from the FMLS IDX Compilation and may be held by brokerage firms other than the owner of this website. The listing brokerage is identified in any listing details. Information is deemed reliable but is not guaranteed. If you believe any FMLS listing contains material that infringes your copyrighted work please click here to review our DMCA policy and learn how to submit a takedown request.© 2024 FMLS.
Related Properties

LANHAM
6408 TIFFANY COURT
3 Beds
2 Baths
1,570 Sq.Ft.
$425,000
MLS#: MDPG2215326

LANHAM
7511 NEWBERRY LANE
5 Beds
3 Baths
1,600 Sq.Ft.
$415,000
MLS#: MDPG2214182
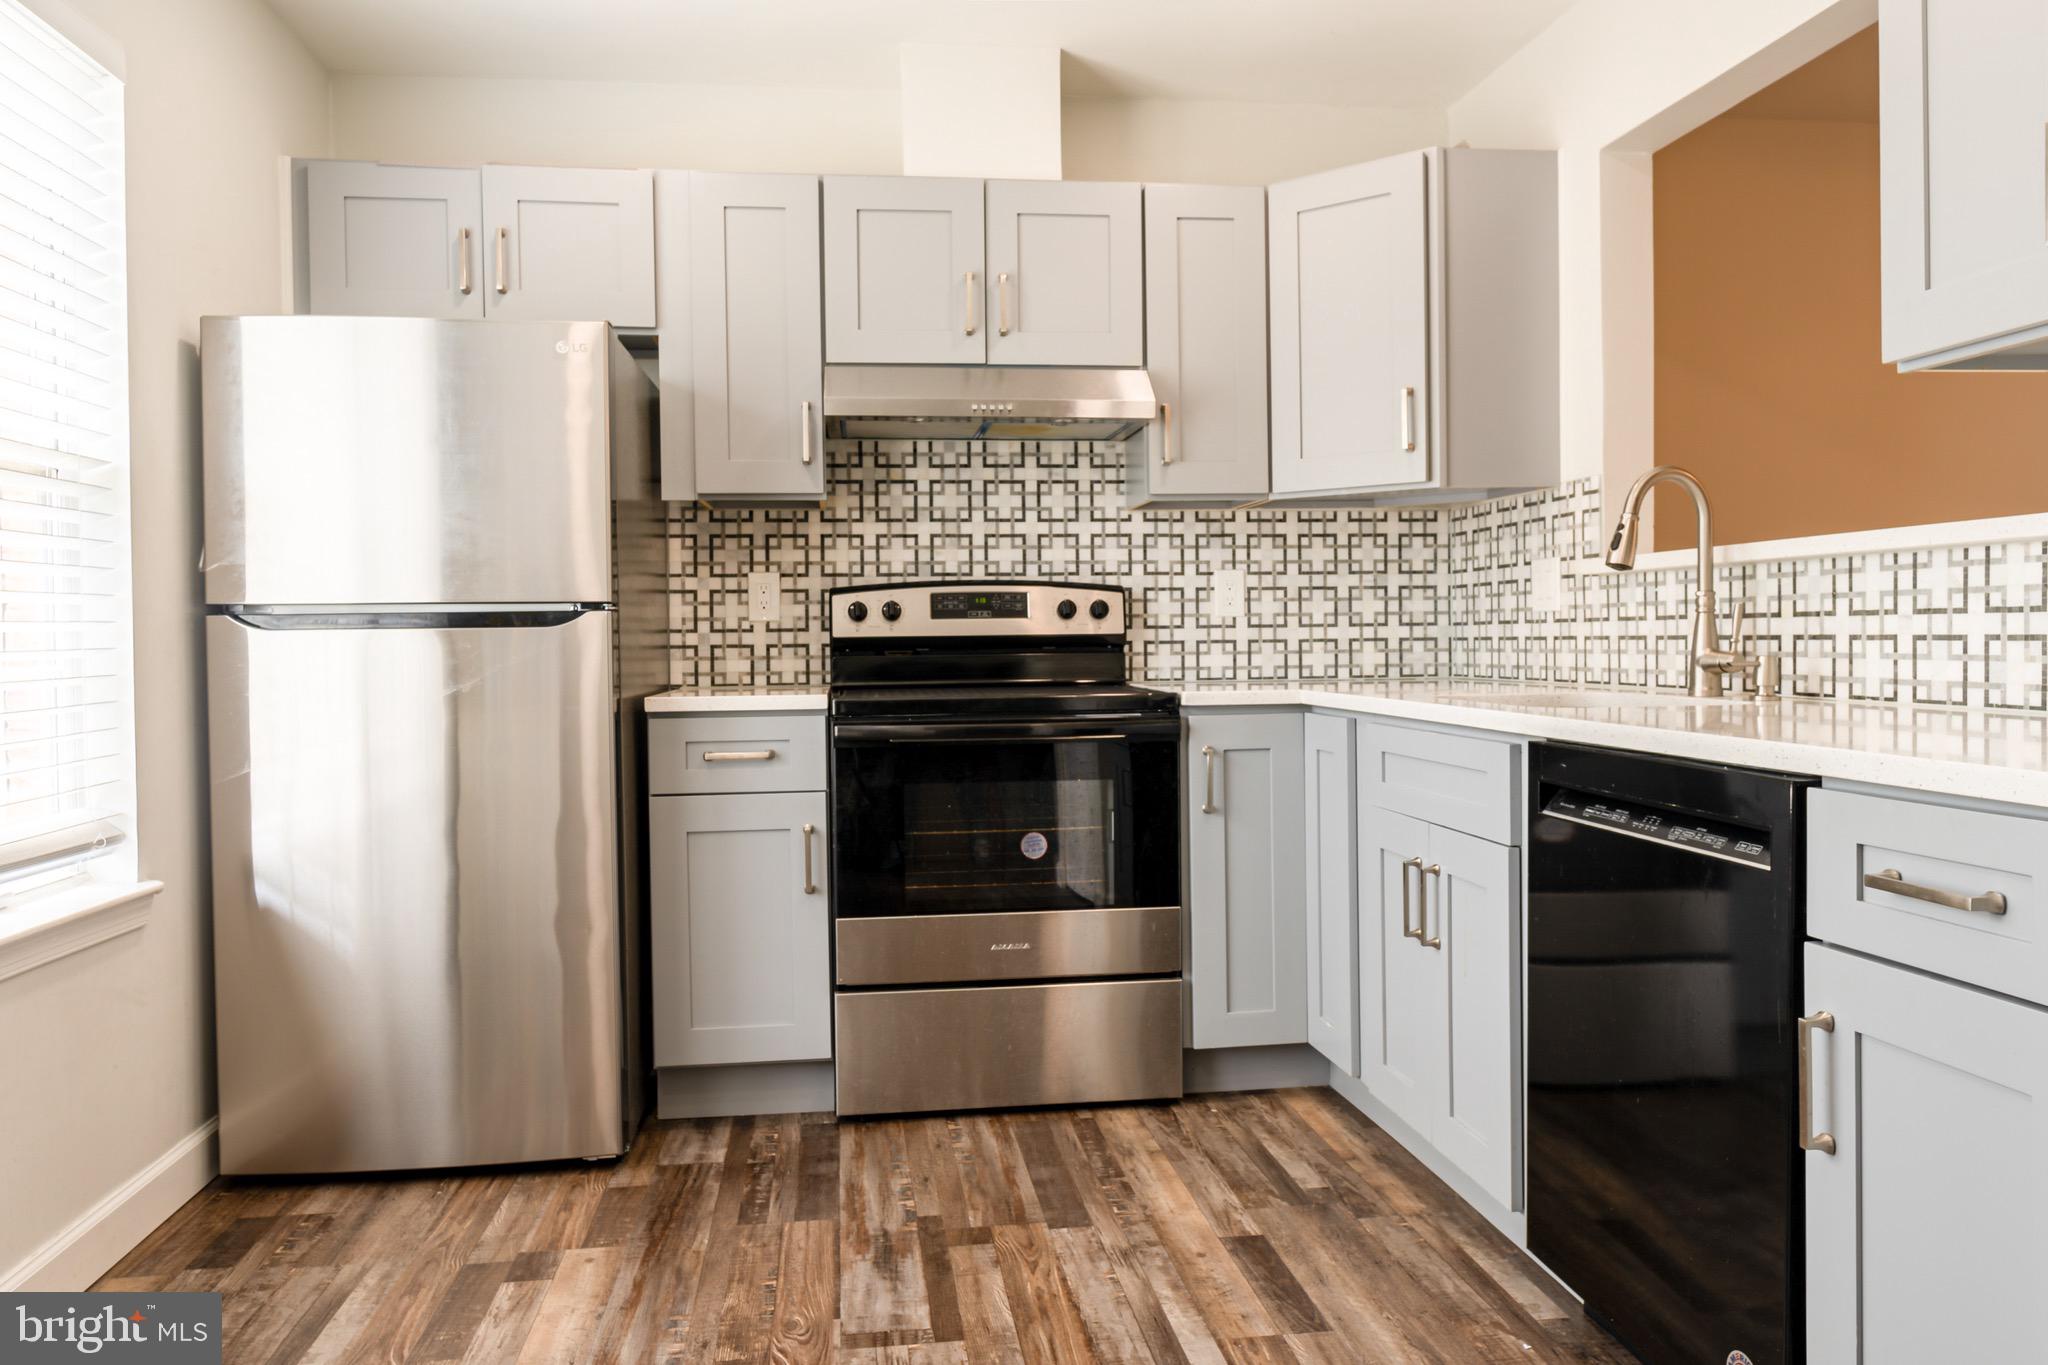
LANHAM
2955 HOBBLEBUSH COURT
3 Beds
3 Baths
1,280 Sq.Ft.
$409,900
MLS#: MDPG2209416

LANHAM
7520 WILHELM DRIVE
4 Beds
3 Baths
1,080 Sq.Ft.
$440,000
MLS#: MDPG2152414
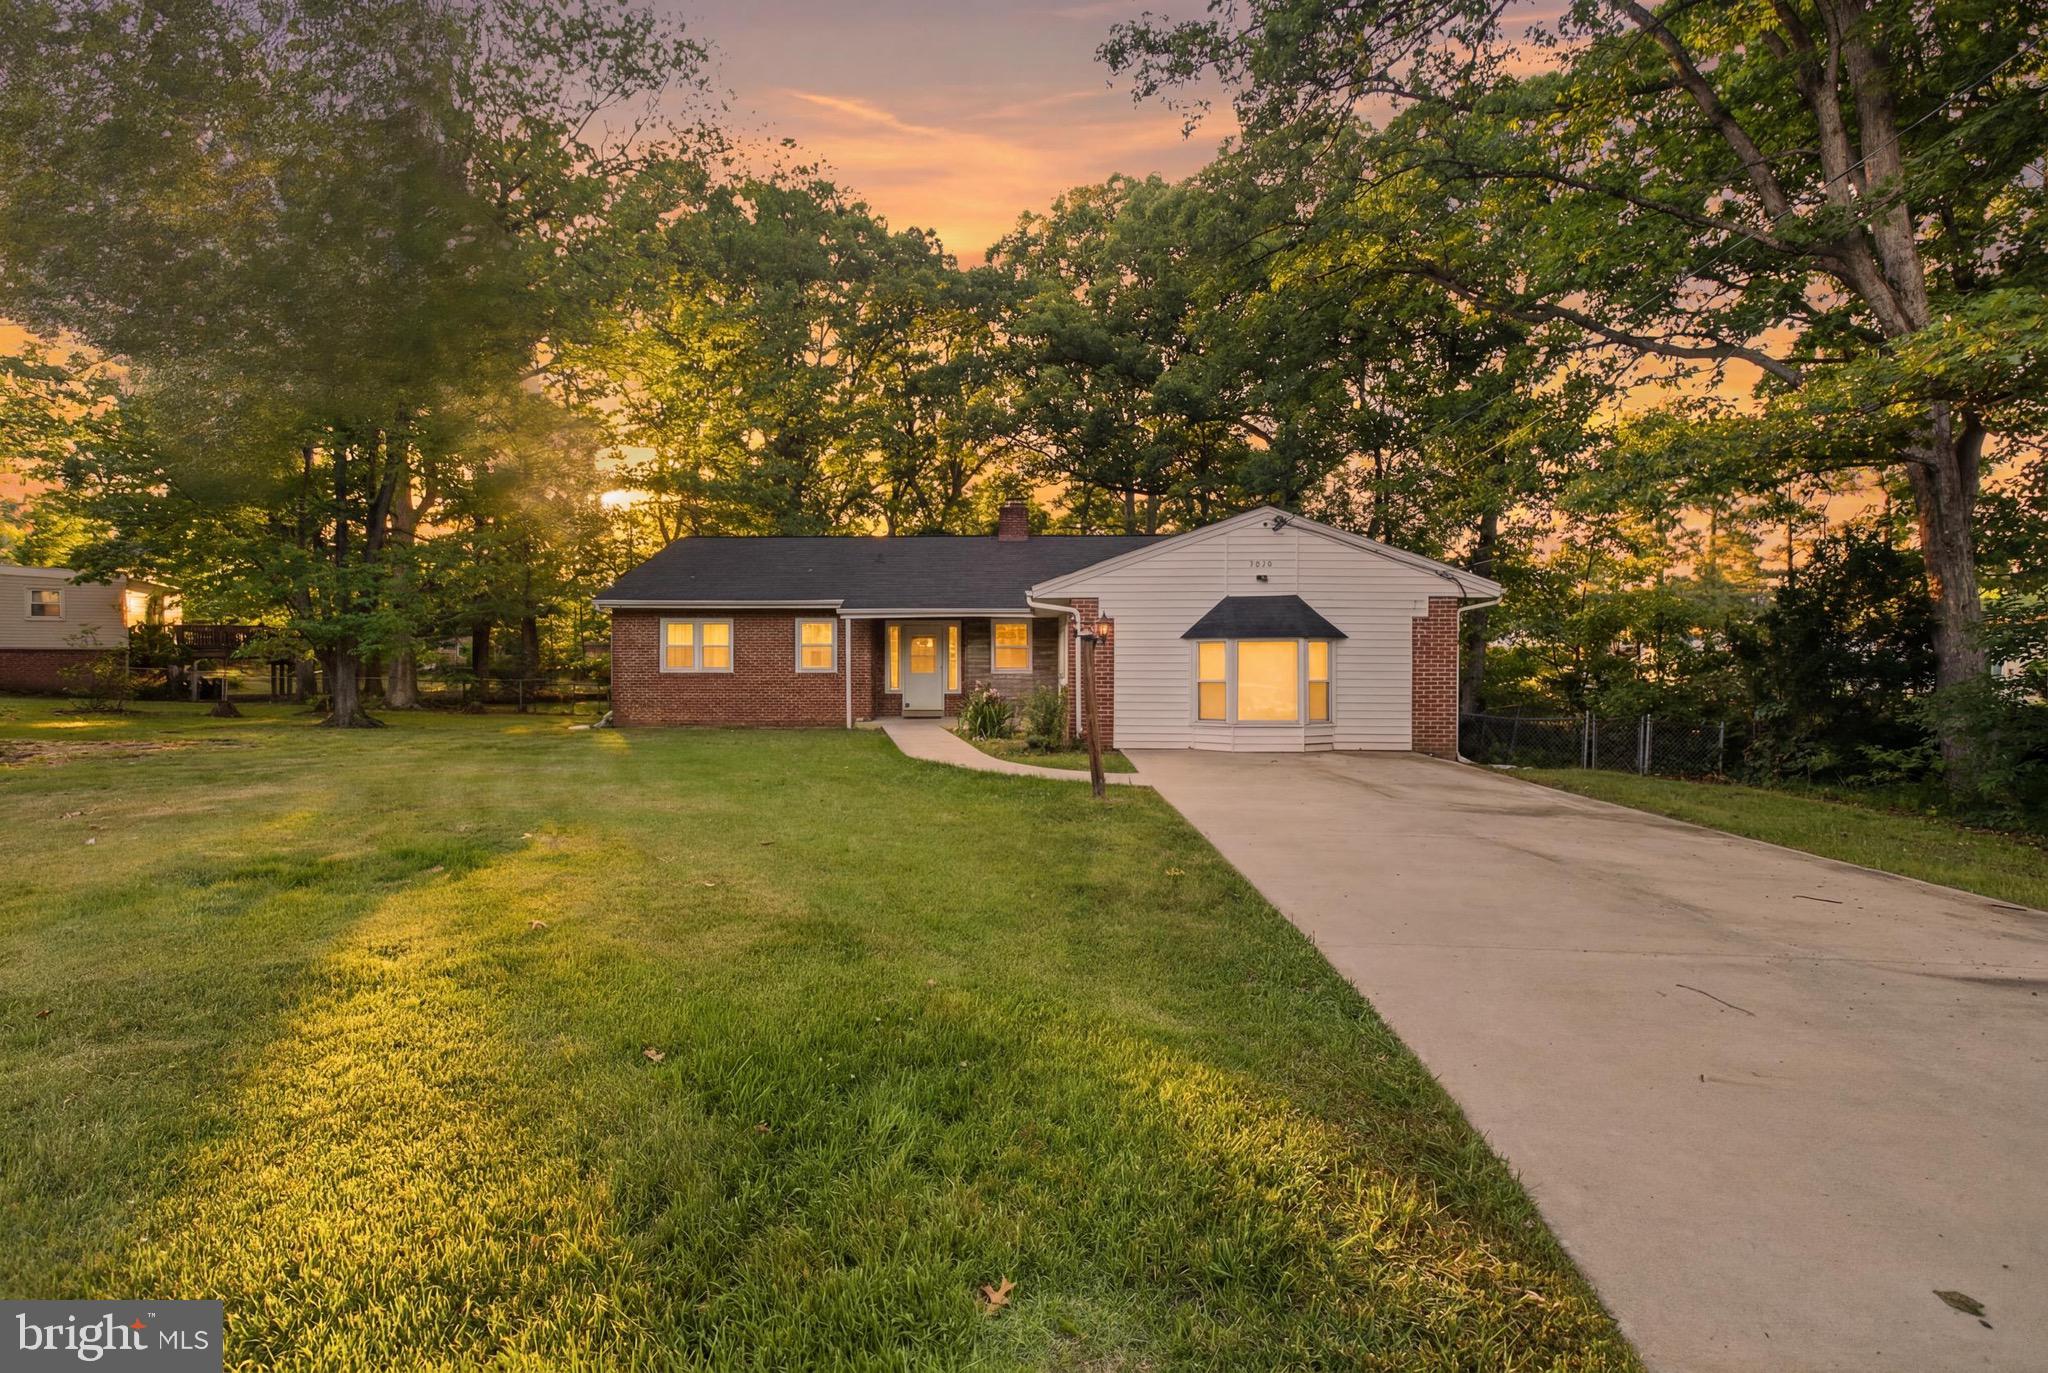
LANHAM
4620 TIMBER LANE
3 Beds
2 Baths
1,999 Sq.Ft.
$425,000
MLS#: MDPG2207742
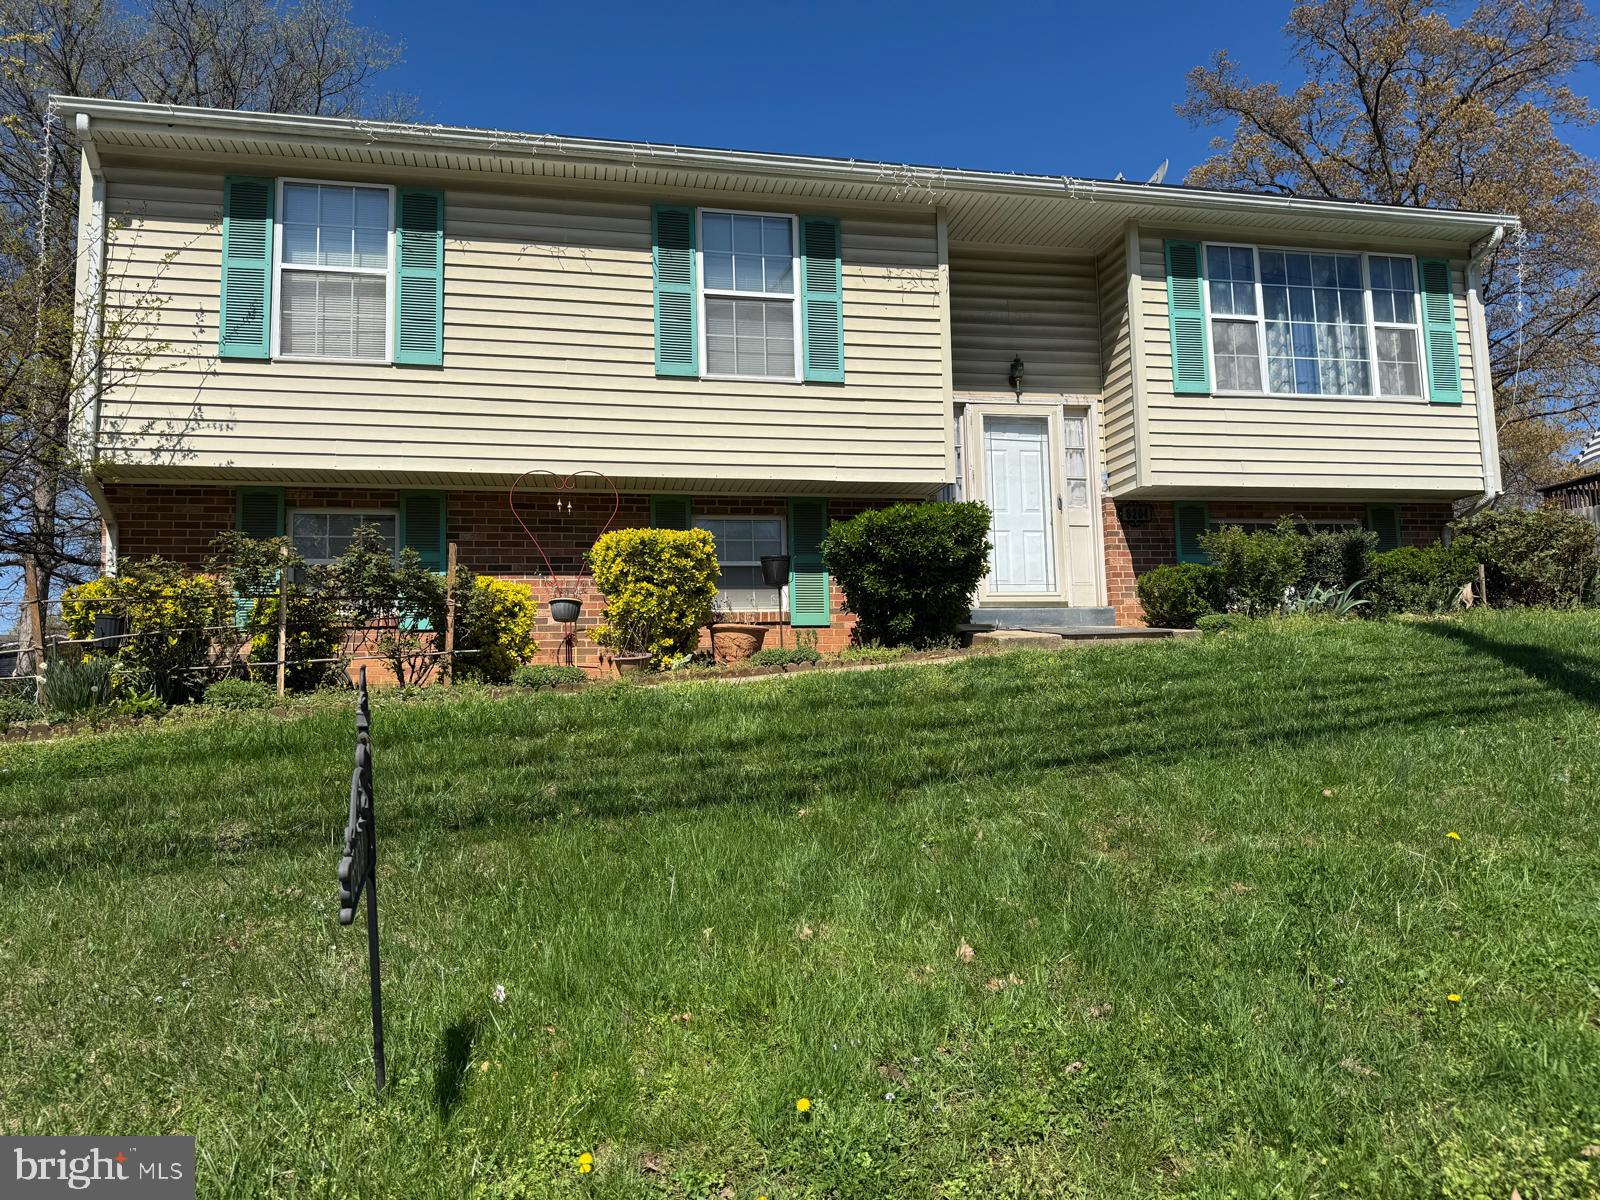
LANHAM
6204 CIPRIANO ROAD
5 Beds
3 Baths
1,248 Sq.Ft.
$459,000
MLS#: MDPG2198092
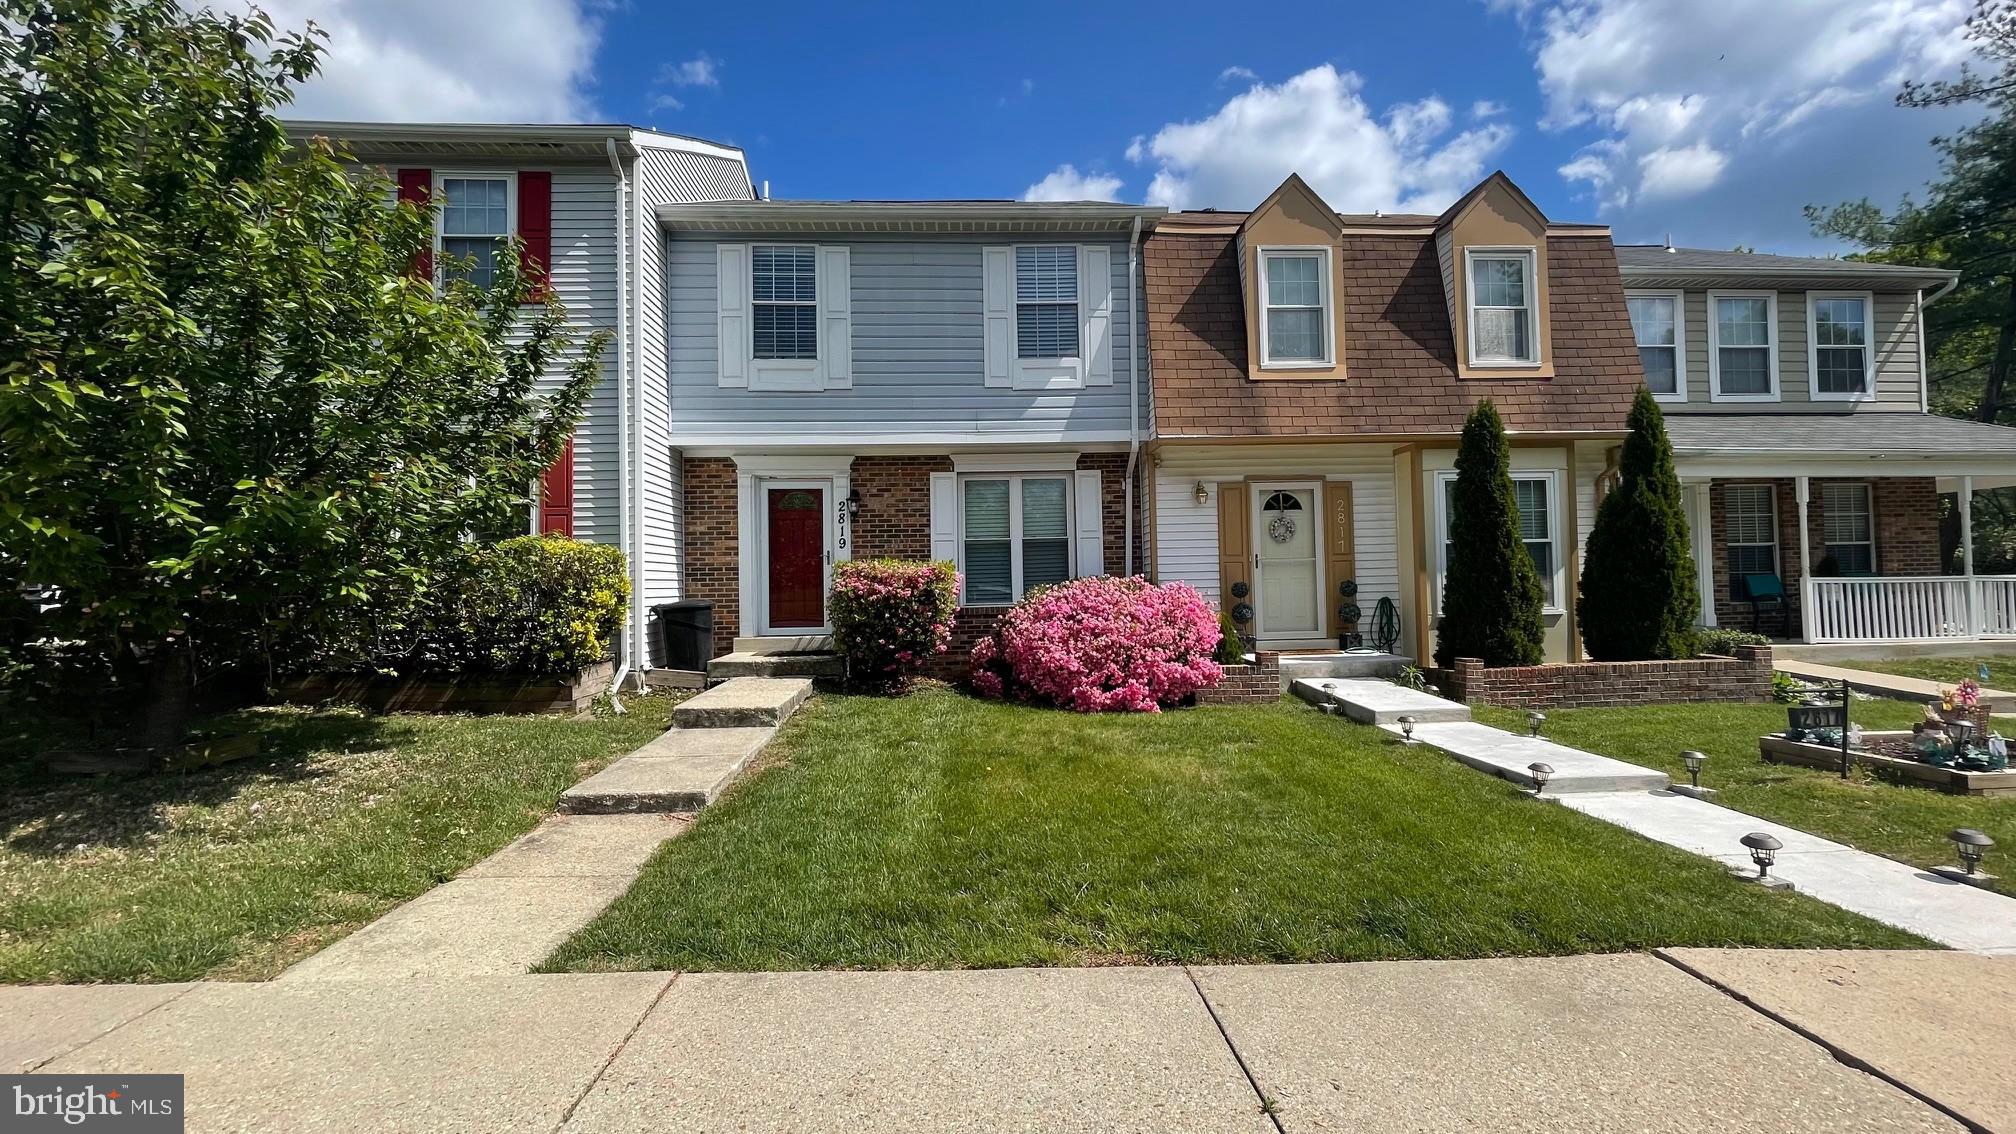
LANHAM
2819 MUESERBUSH COURT
3 Beds
2 Baths
1,200 Sq.Ft.
$400,000
MLS#: MDPG2194938
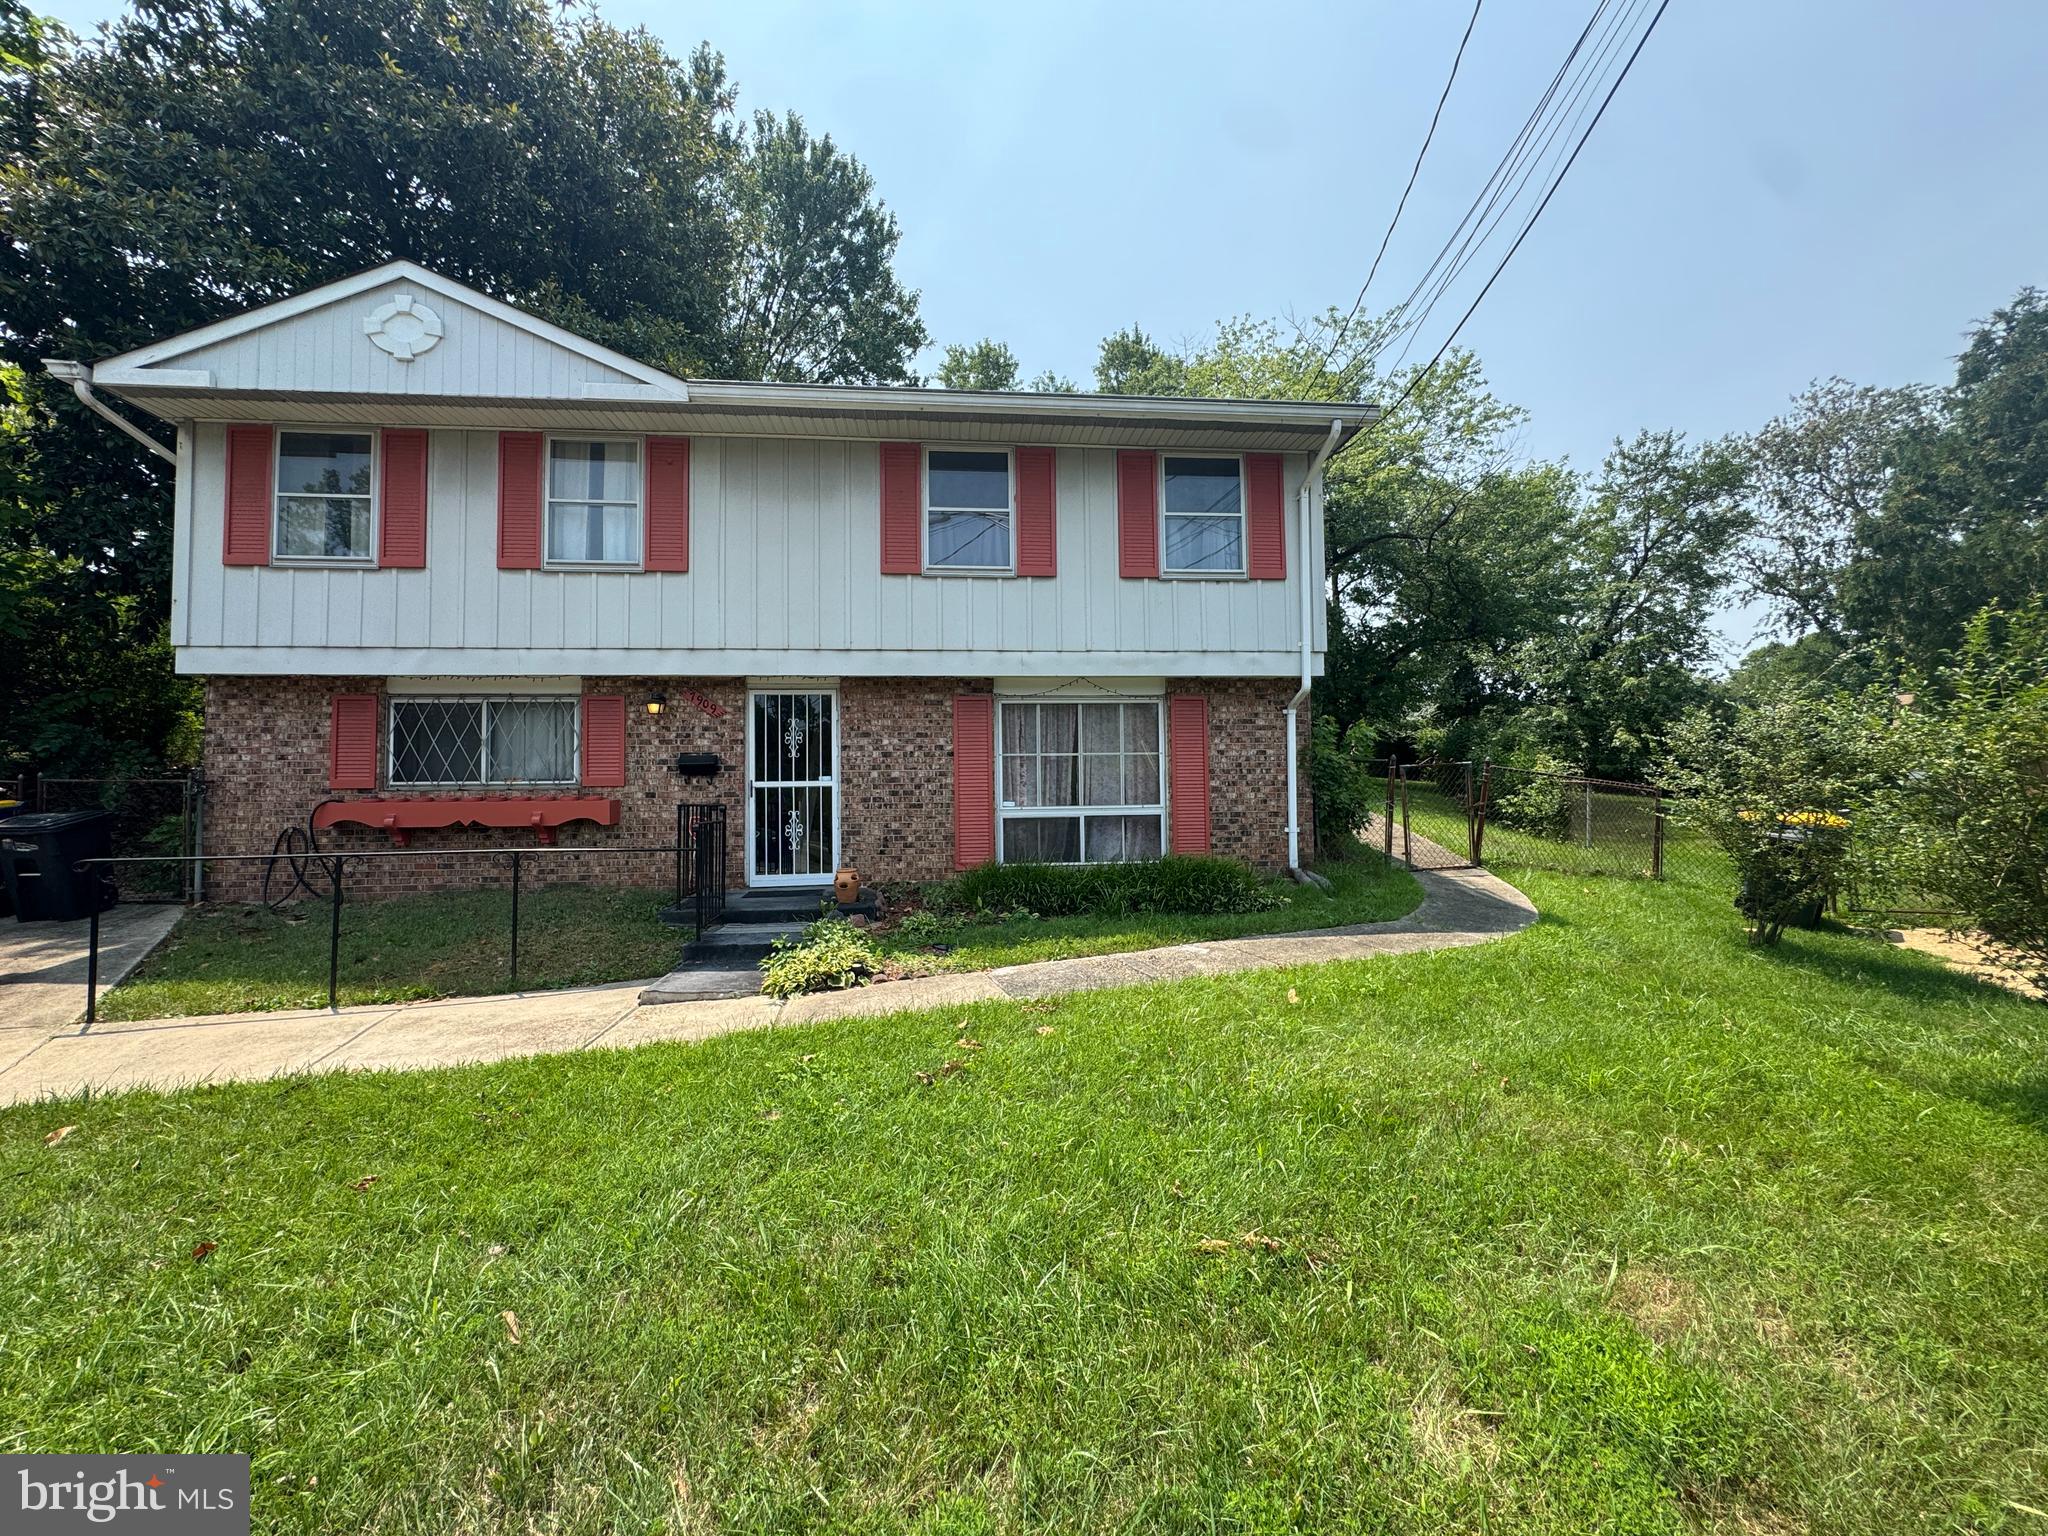
LANHAM
7909 DELLWOOD AVENUE
4 Beds
1 Baths
1,036 Sq.Ft.
$385,000
MLS#: MDPG2211176
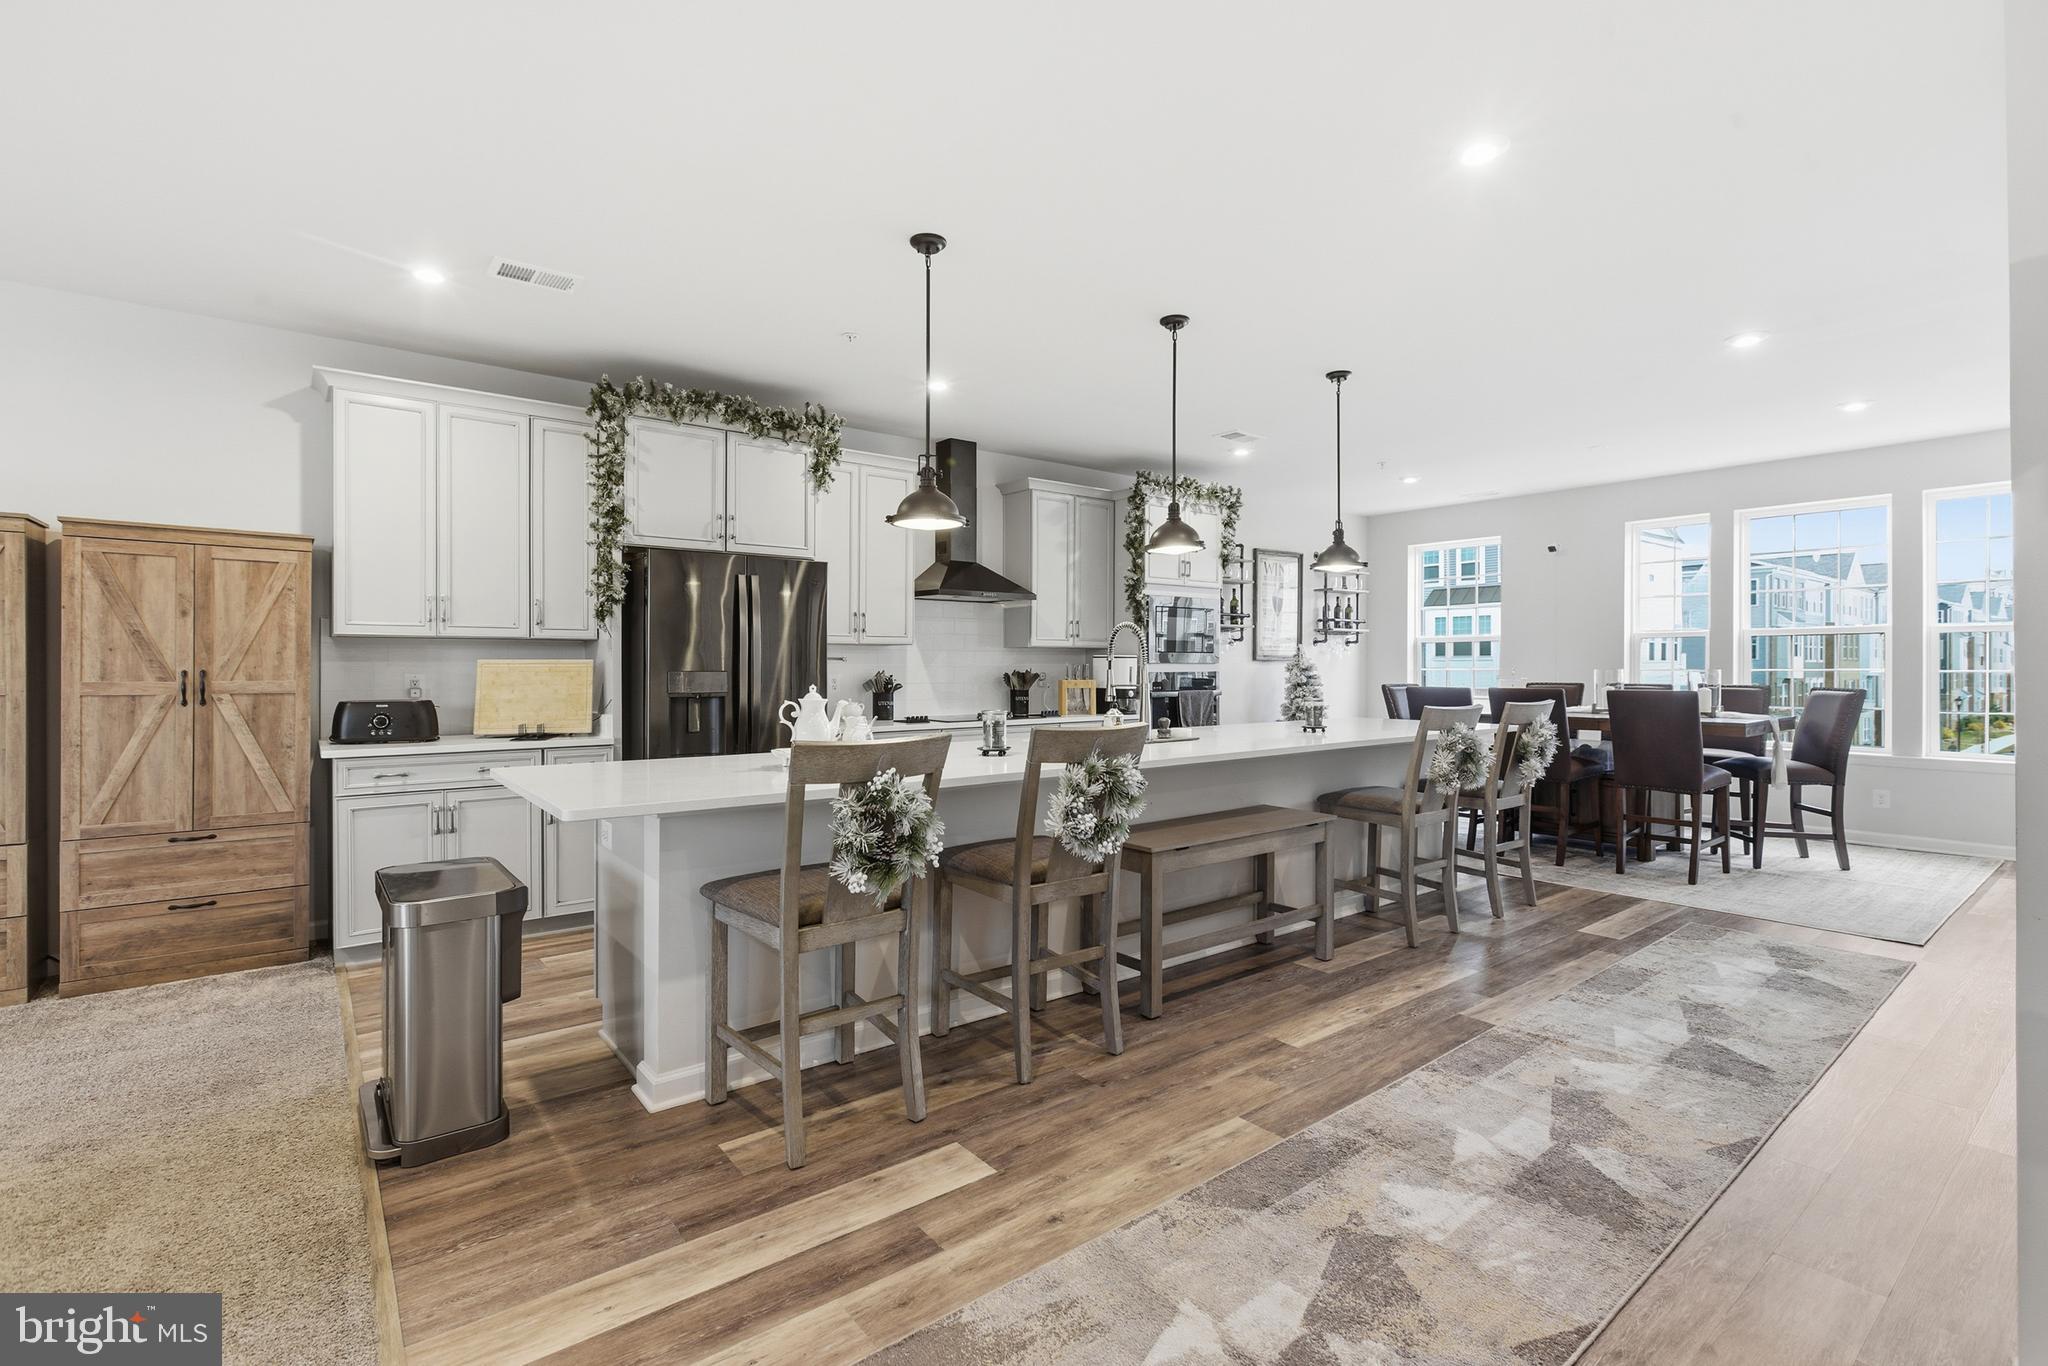
LANHAM
10414 JOHN GLENN STREET
3 Beds
2 Baths
2,726 Sq.Ft.
$445,000
MLS#: MDPG2205498
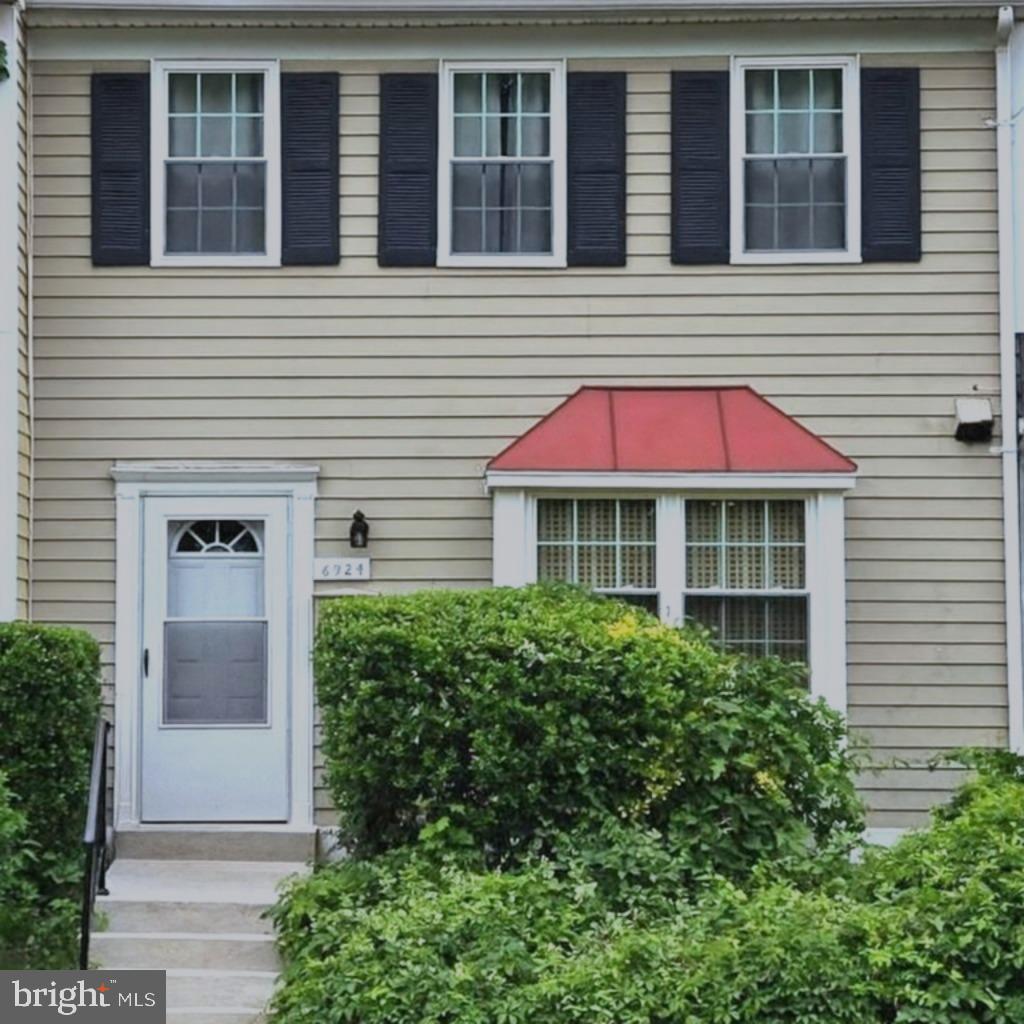
LANHAM
6924 WOODSTREAM LANE
2 Beds
2 Baths
1,560 Sq.Ft.
$379,500
MLS#: MDPG2206234
.png)