


Property
Beds
4
Full Baths
2
1/2 Baths
1
Year Built
2018
Sq.Footage
2,592
Welcome to 28 Bayberry Road, a beautifully maintained 4-bedroom, 2.5-bath home offering 2,592 square feet of thoughtfully designed living space in the Meadowbrook Farms community. Built in 2018 and situated on a spacious 0.52-acre corner lot, this home blends modern finishes with everyday functionality. Step inside to find hardwood flooring, a welcoming foyer, and a private office with French doors—perfect for working from home, a playroom, or a quiet flex space. The open-concept main living area is filled with natural light and features a striking floor-to-ceiling stone gas fireplace, creating a warm focal point for gathering and entertaining. The kitchen is both stylish and functional with white shaker cabinetry, granite countertops, stainless steel appliances, subway tile backsplash, apron-front farmhouse sink, and a large dining area. Just off the kitchen, you'll find a well-designed mudroom with built-in storage and an impressive walk-in pantry featuring custom cabinetry, additional counter space, and a beverage refrigerator. Upstairs, all four bedrooms are thoughtfully arranged along with a convenient second-floor laundry room. The spacious primary suite features a tray ceiling, two walk-in closets, and a private bath with double vanities and a tiled walk-in shower. The additional bedrooms offer generous space, with two featuring walk-in closets. Outside, enjoy the expansive corner lot with plenty of room to relax, play, or entertain. A two-car attached garage provides additional storage and convenience. Combining modern design, functional living spaces, and a fantastic location, this home is ready for its next chapter.
Features & Amenities
Interior
-
Other Interior Features
Ceiling Fan(s), Kitchen Island, Walk-In Closet(s), High Ceilings, Tray Ceiling(s), Open Floorplan, Pantry
-
Total Bedrooms
4
-
Bathrooms
2
-
1/2 Bathrooms
1
-
Above Grade Finished Area
2592.0
-
Basement YN
YES
-
Cooling YN
YES
-
Cooling
Central Air, Ceiling Fan(s), Electric
-
Fireplace YN
YES
-
Heating YN
YES
-
Heating
Natural Gas, Forced Air
-
Pet friendly
N/A
Exterior
-
Garage
Yes
-
Garage spaces
2
-
Construction Materials
Batts Insulation, Blown-In Insulation, Vinyl Siding
-
Parking
Garage Door Opener, On Street, Garage, Driveway, Inside Entrance, Attached
-
Patio and Porch Features
Porch, Patio
-
Pool
No
-
Waterfront YN
NO
Area & Lot
-
Lot Features
Corner Lot, Cleared, Level
-
Lot Size(acres)
0.52
-
Lot Size(square feet)
22,651
-
Property Type
Residential
-
Property Sub Type
Single Family Residence
-
Architectural Style
Traditional
Price
-
Sales Price
$599,900
-
Tax Amount
$6,277
-
Financing Options
Cash, Conventional, VA, FHA
-
Sq. Footage
2,592
-
Price/SqFt
$231
HOA
-
Association
YES
-
Association Fee
$100
-
Association Fee Frequency
Annually
-
Association Fee Includes
N/A
School District
-
Elementary School
N/A
-
Middle School
N/A
-
High School
CUMBERLAND VALLEY
Property Features
-
New Construction
NO
-
Accessibility Features
Accessible Hallway(s)
-
Senior Community YN
NO
-
Sewer
Public Sewer
-
Water Source
Public
Schedule a Showing
Showing scheduled successfully.
Mortgage calculator
Estimate your monthly mortgage payment, including the principal and interest, property taxes, and HOA. Adjust the values to generate a more accurate rate.
Your payment
Principal and Interest:
$
Property taxes:
$
HOA fees:
$
Total loan payment:
$
Total interest amount:
$
Location
County
CUMBERLAND
Elementary School
Middle School
High School
CUMBERLAND VALLEY
Listing Courtesy of DAVID HOOKE , Keller Williams of Central PA
RealHub Information is provided exclusively for consumers' personal, non-commercial use, and it may not be used for any purpose other than to identify prospective properties consumers may be interested in purchasing. All information deemed reliable but not guaranteed and should be independently verified. All properties are subject to prior sale, change or withdrawal. RealHub website owner shall not be responsible for any typographical errors, misinformation, misprints and shall be held totally harmless.

AGENT
Debbie Rogers
Call Debbie today to schedule a private showing.

* Listings on this website come from the FMLS IDX Compilation and may be held by brokerage firms other than the owner of this website. The listing brokerage is identified in any listing details. Information is deemed reliable but is not guaranteed. If you believe any FMLS listing contains material that infringes your copyrighted work please click here to review our DMCA policy and learn how to submit a takedown request.© 2024 FMLS.
Related Properties
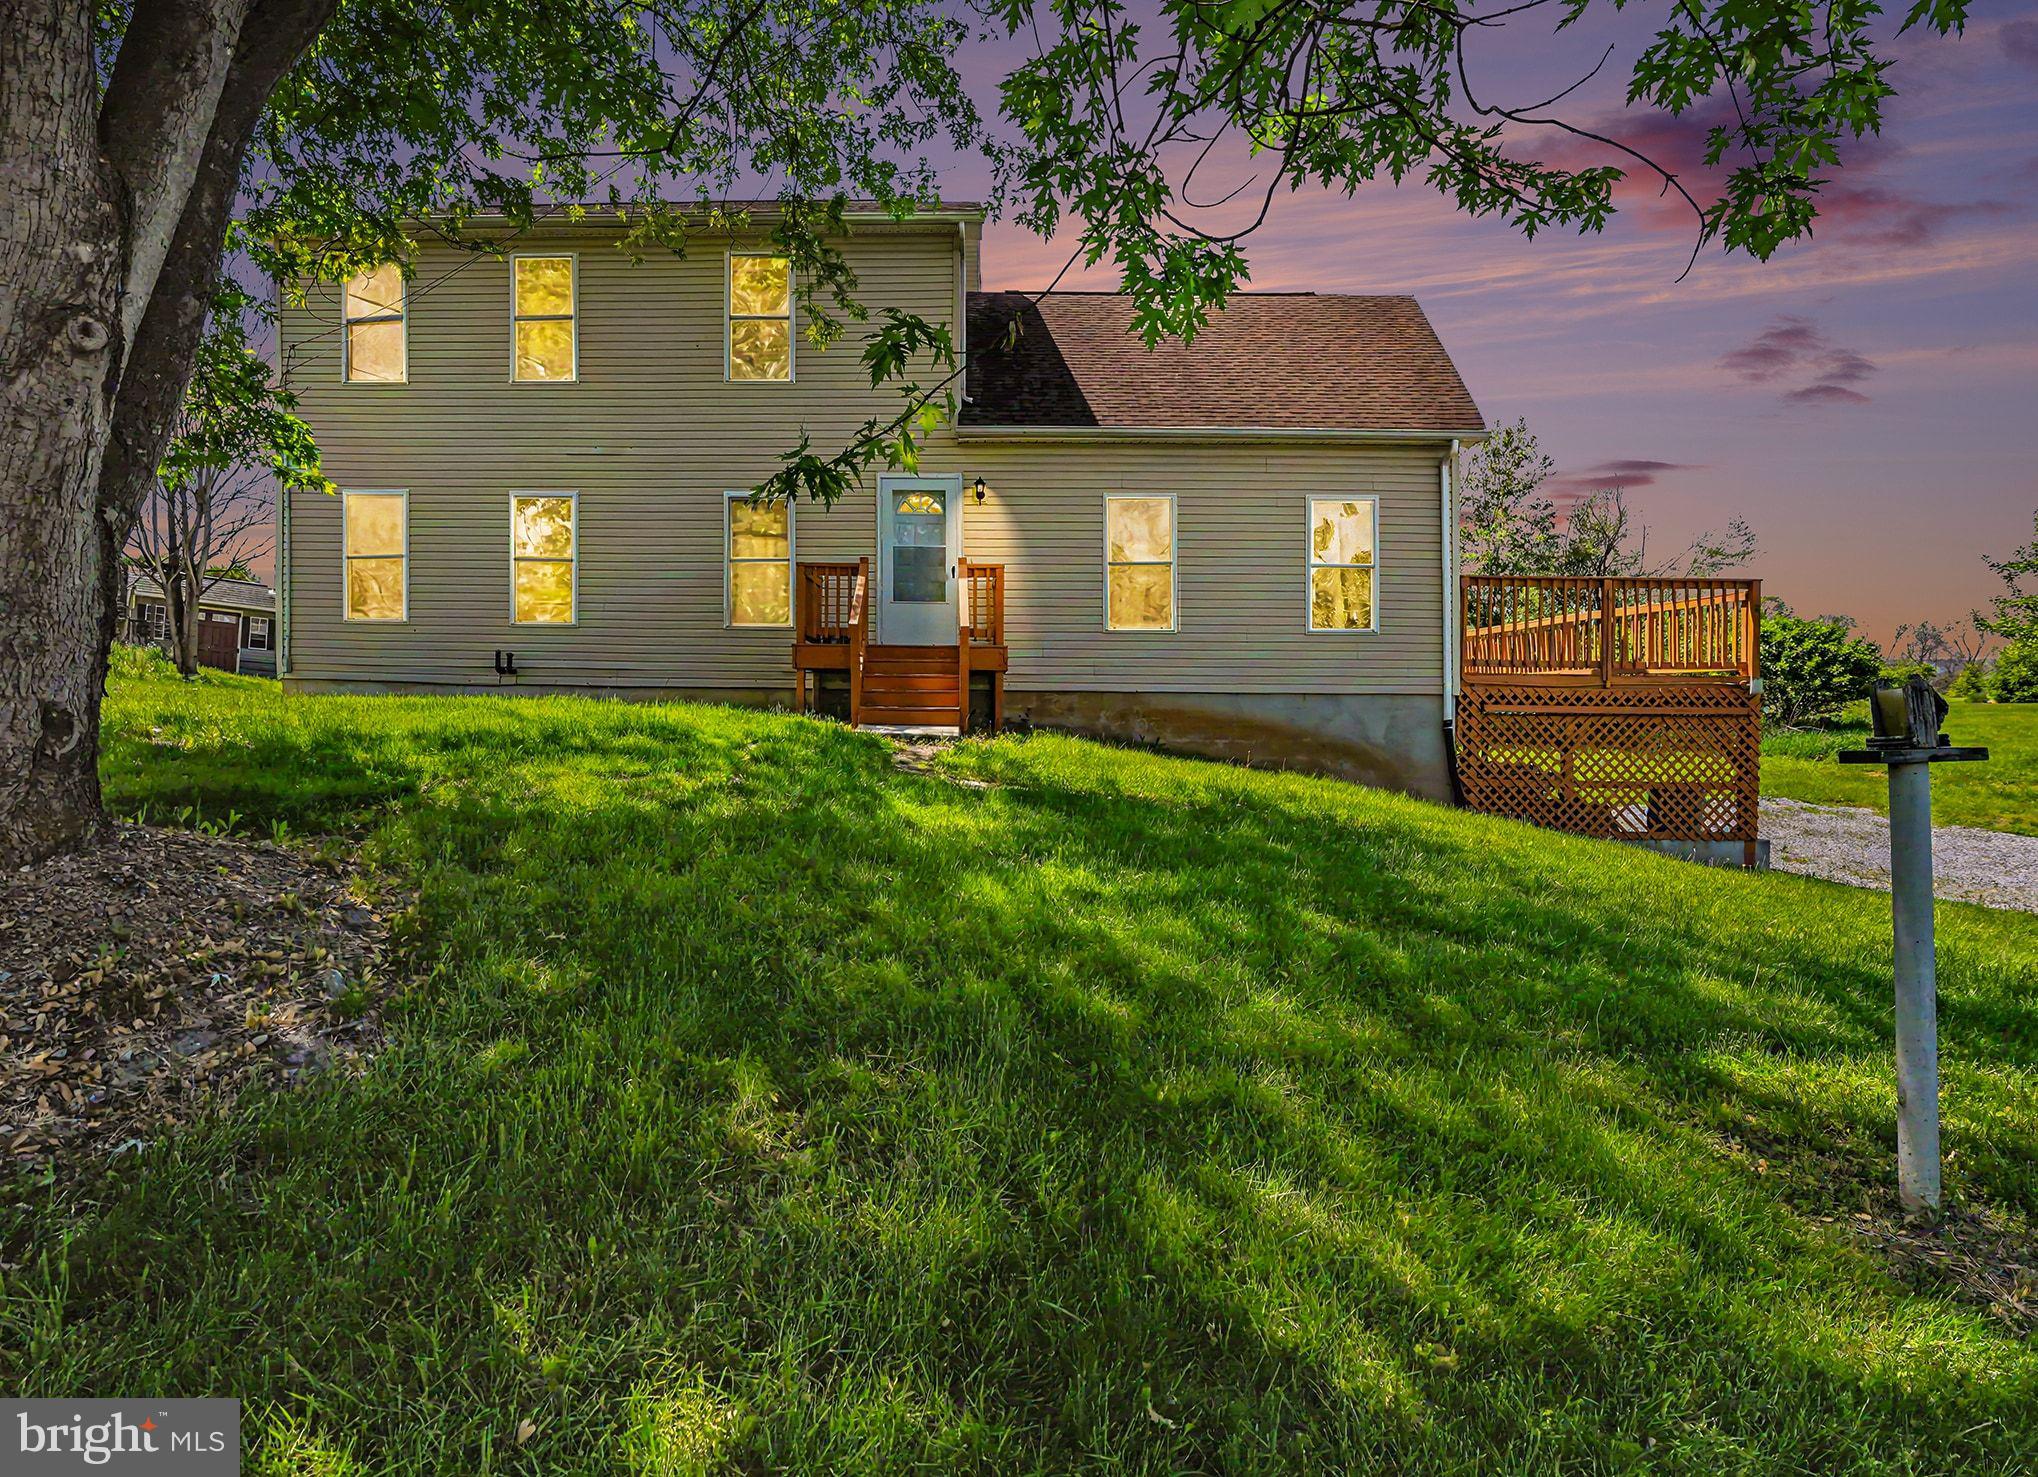
CARLISLE
372 KERRSVILLE ROAD
4 Beds
2 Baths
2,128 Sq.Ft.
$509,900
MLS#: PACB2053906
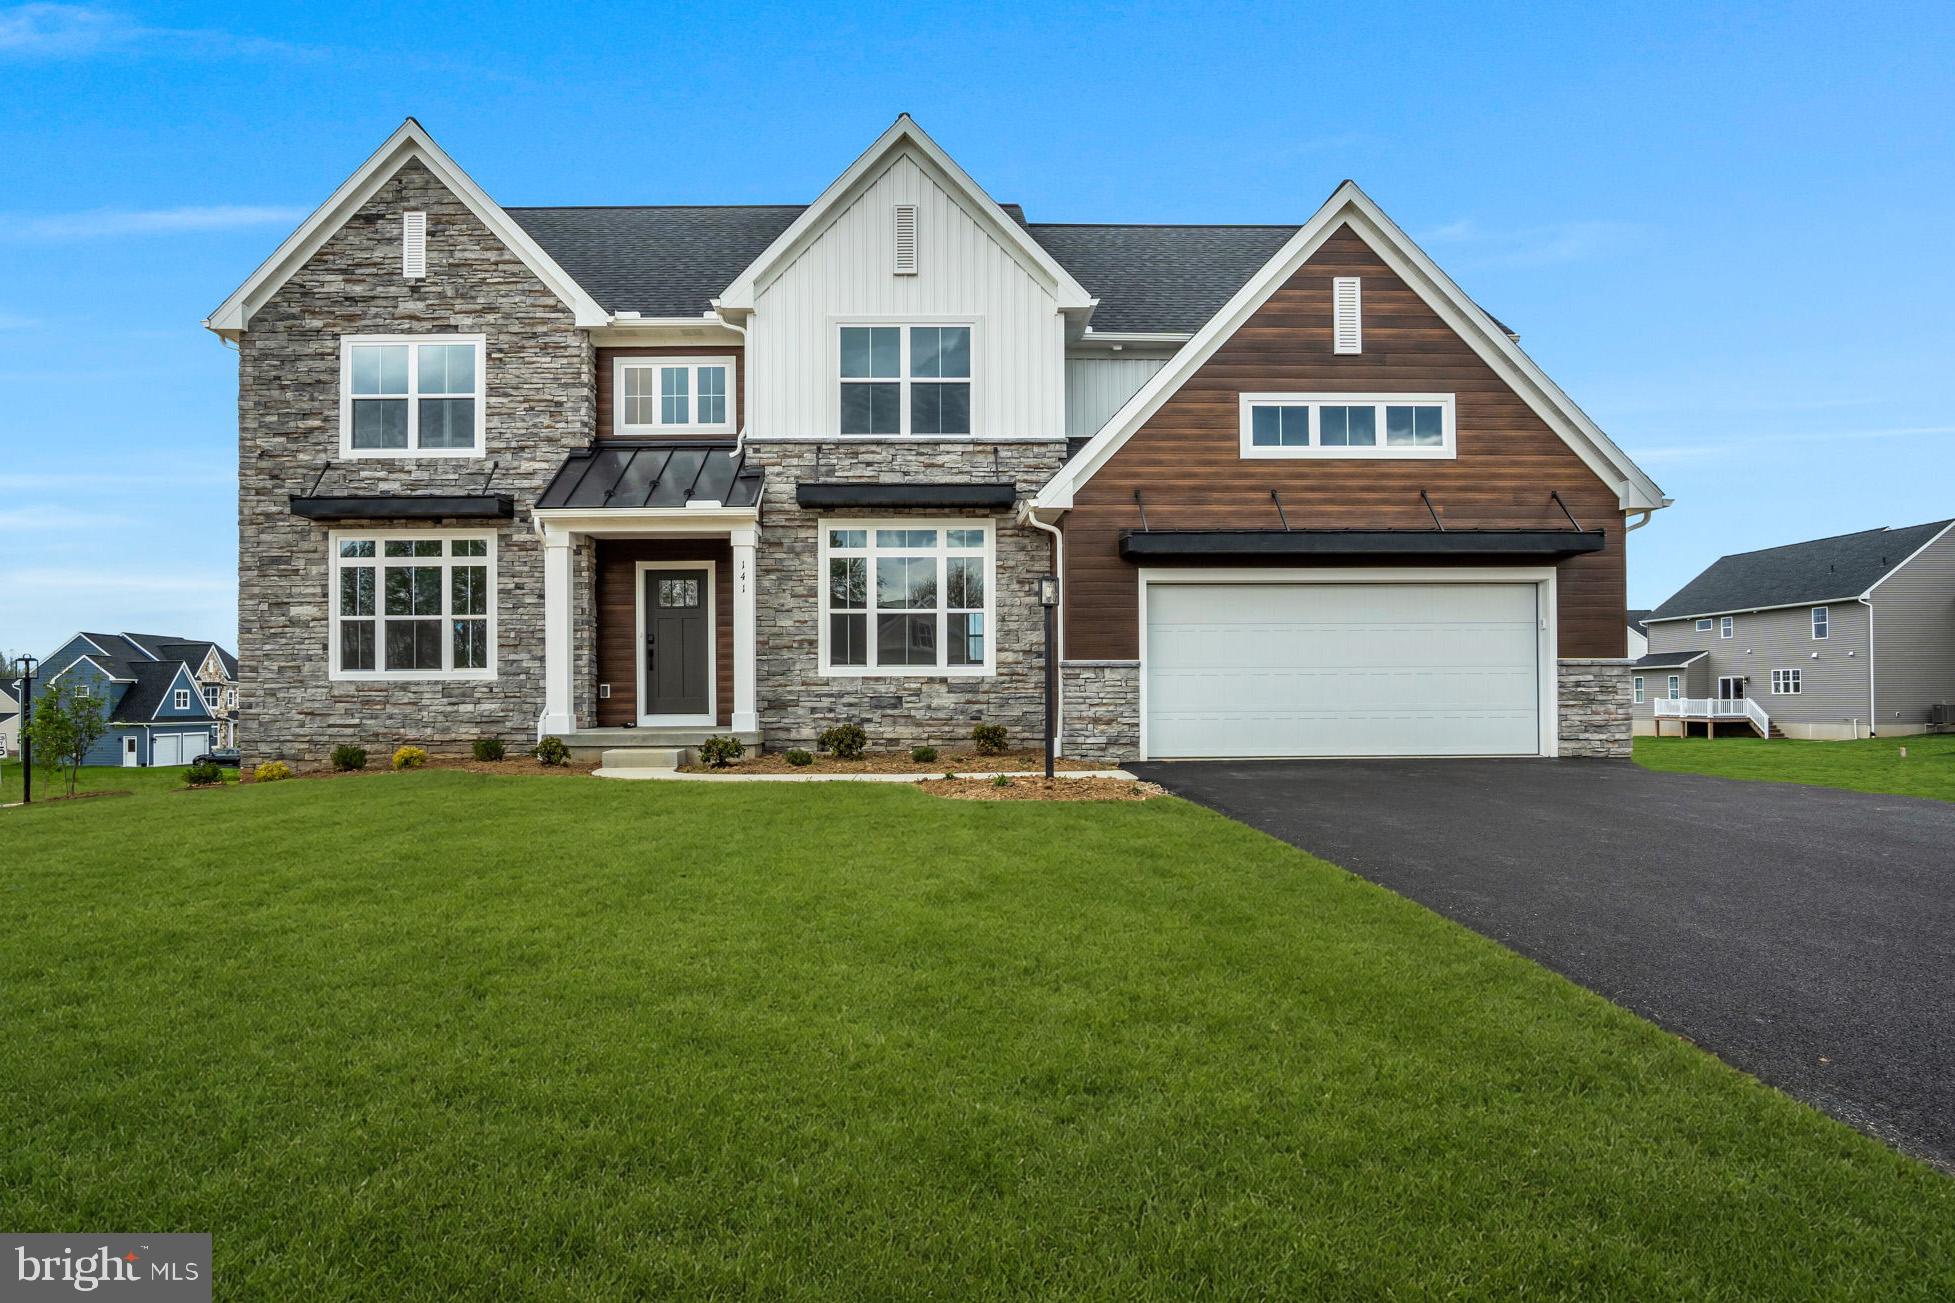
CARLISLE
139 BERKSHIRE DRIVE
4 Beds
3 Baths
3,114 Sq.Ft.
$699,990
MLS#: PACB2054776
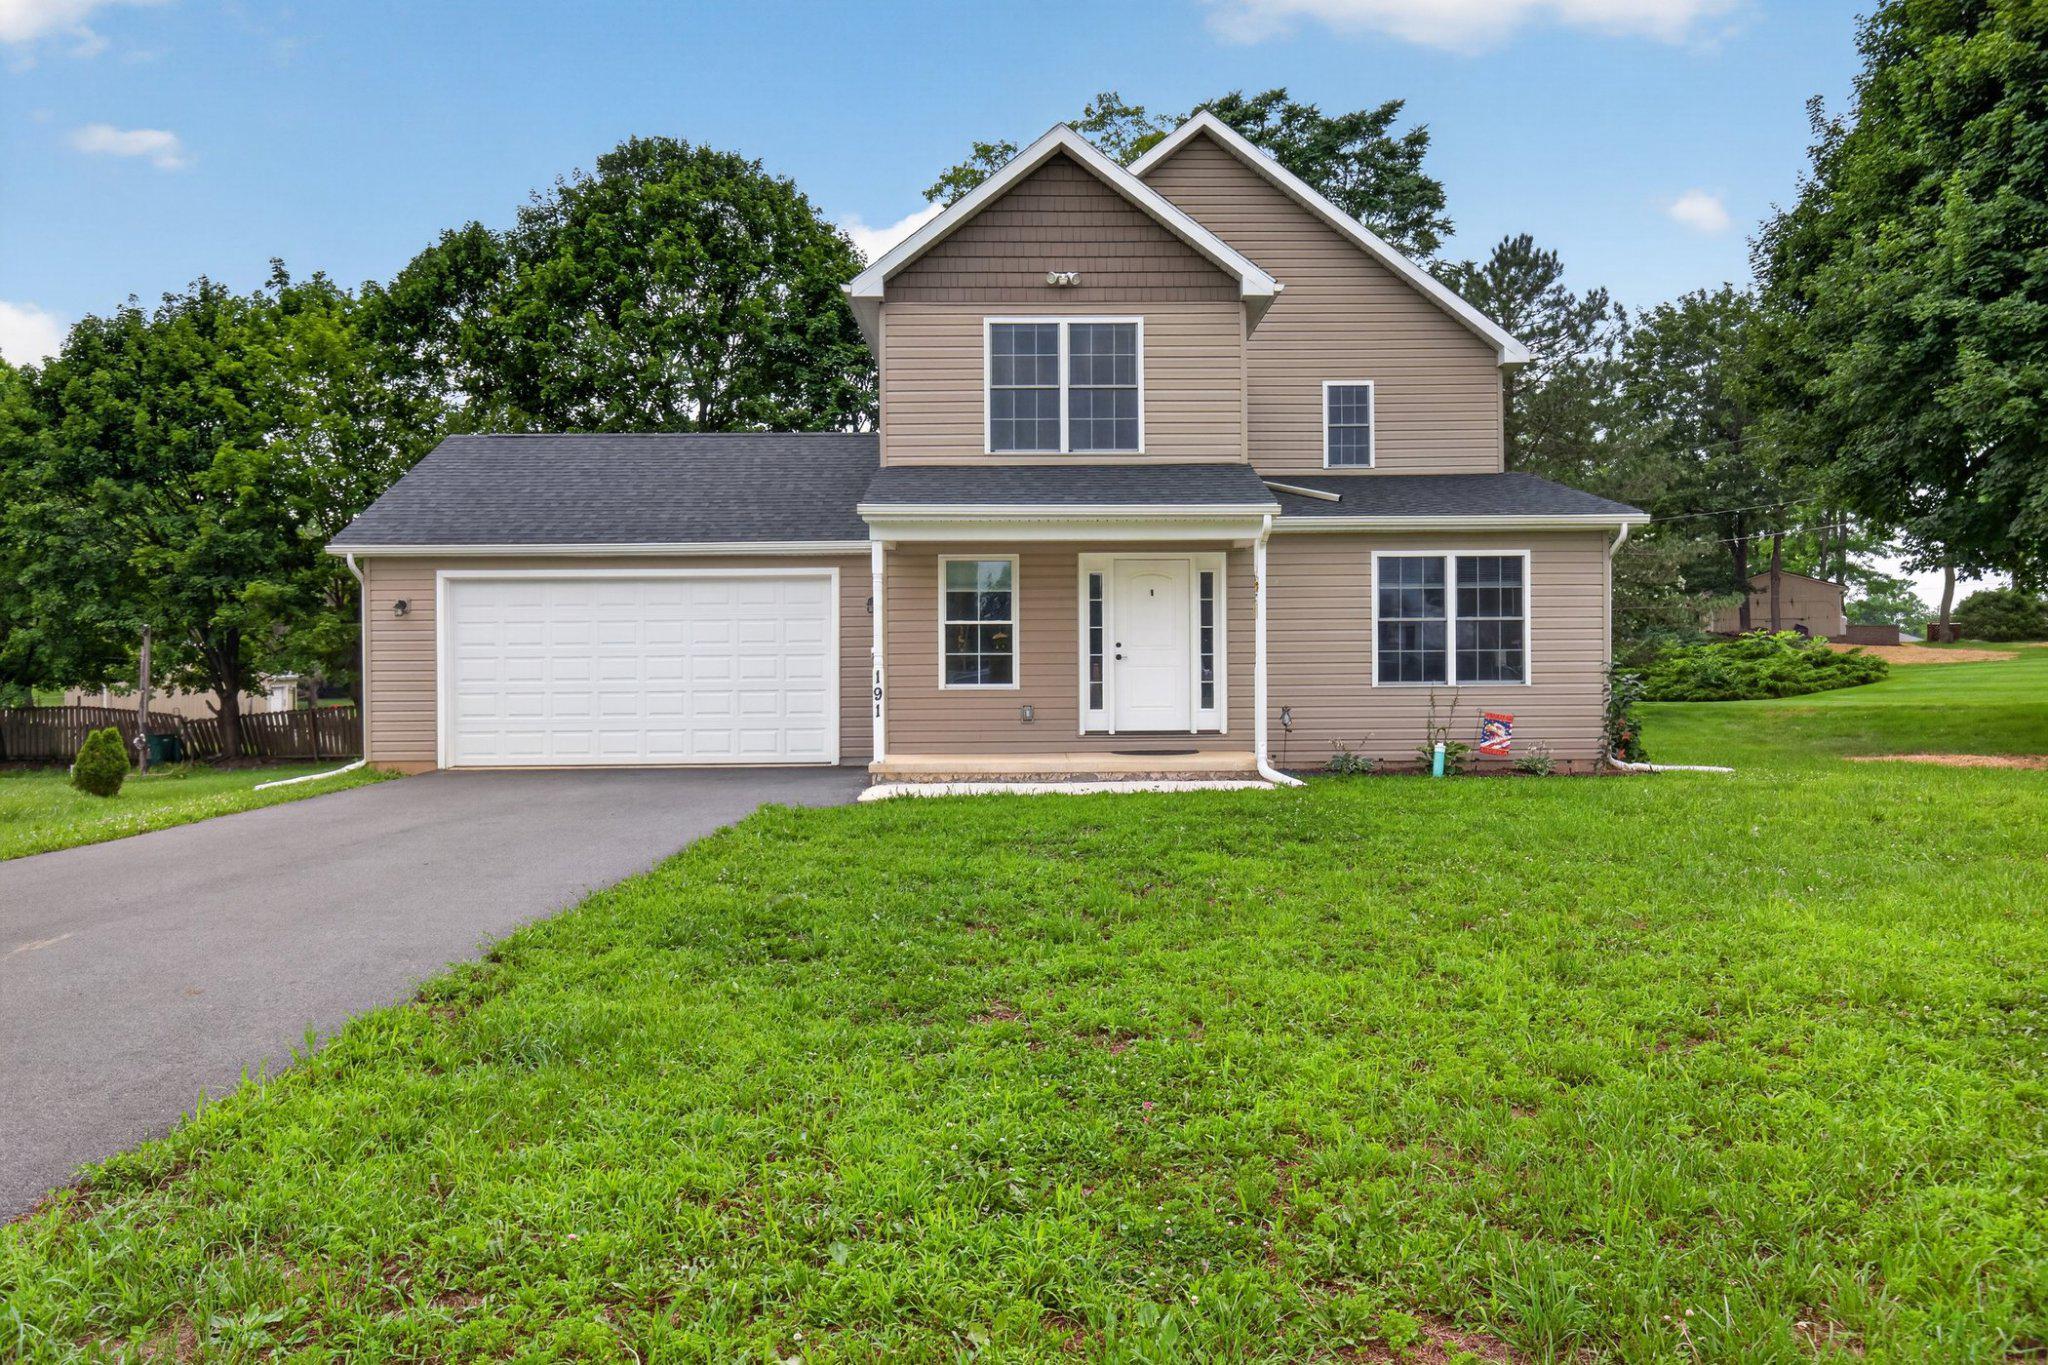
CARLISLE
191 GREENVIEW DRIVE
4 Beds
3 Baths
1,905 Sq.Ft.
$480,000
MLS#: PACB2056718
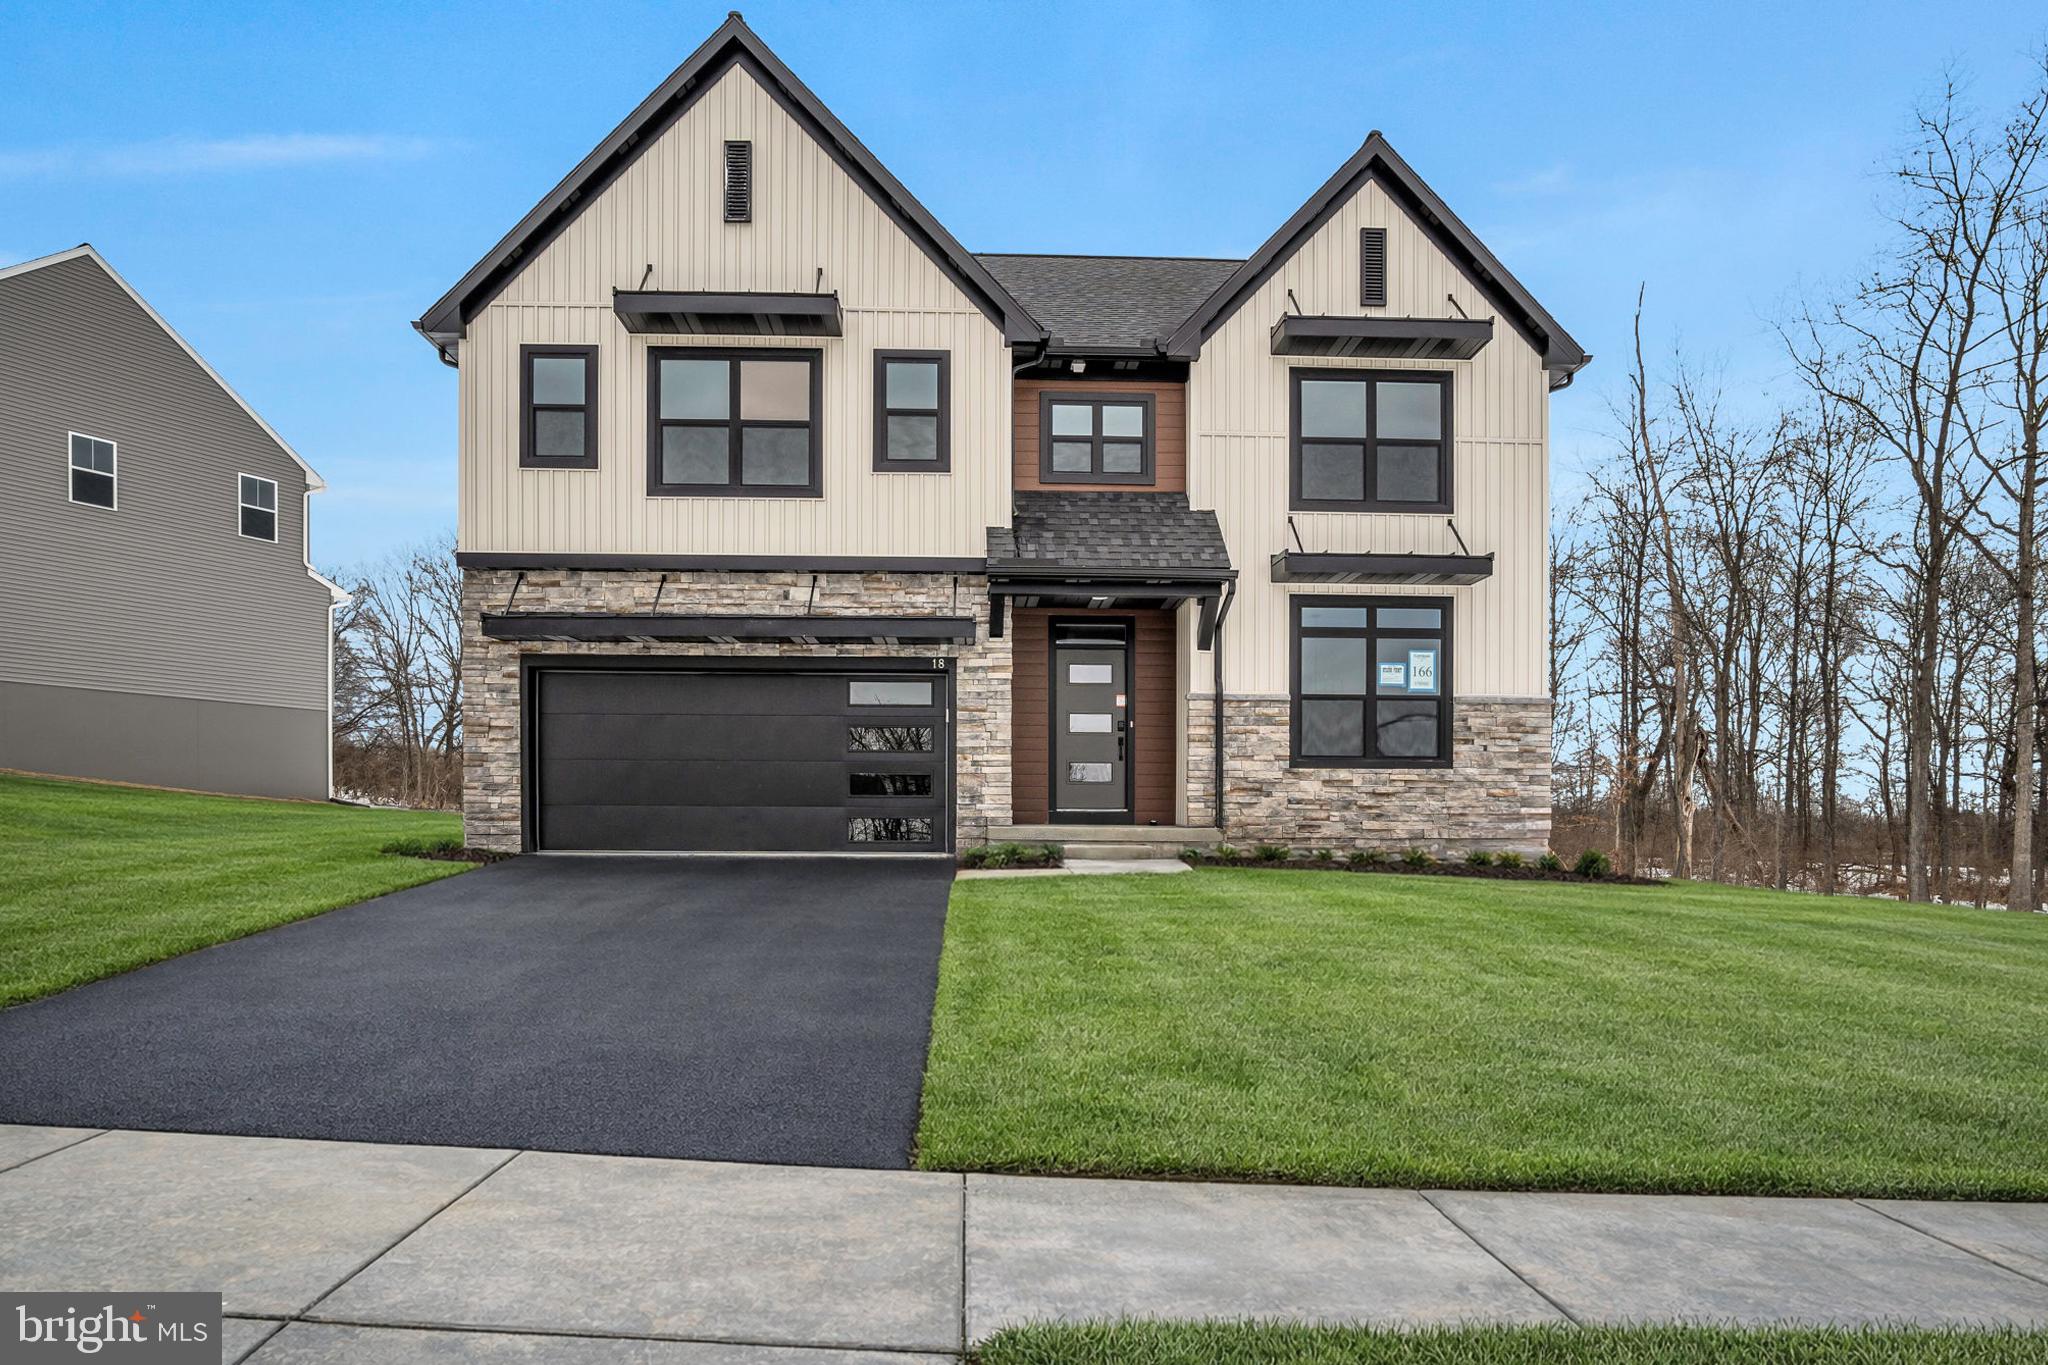
CARLISLE
18 OLD MOSS LANE
4 Beds
2 Baths
2,566 Sq.Ft.
$631,990
MLS#: PACB2048136
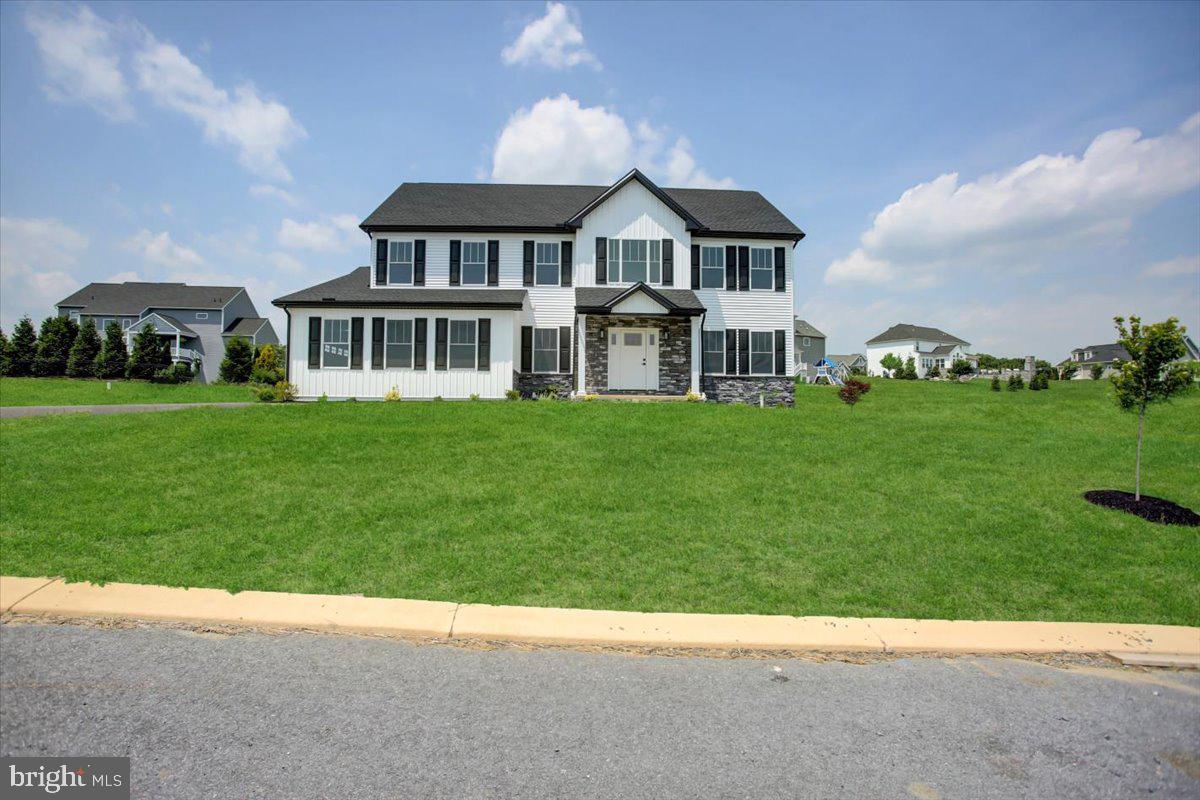
CARLISLE
6 SUEBECCA DRIVE
4 Beds
2 Baths
2,668 Sq.Ft.
$599,900
MLS#: PACB2055190
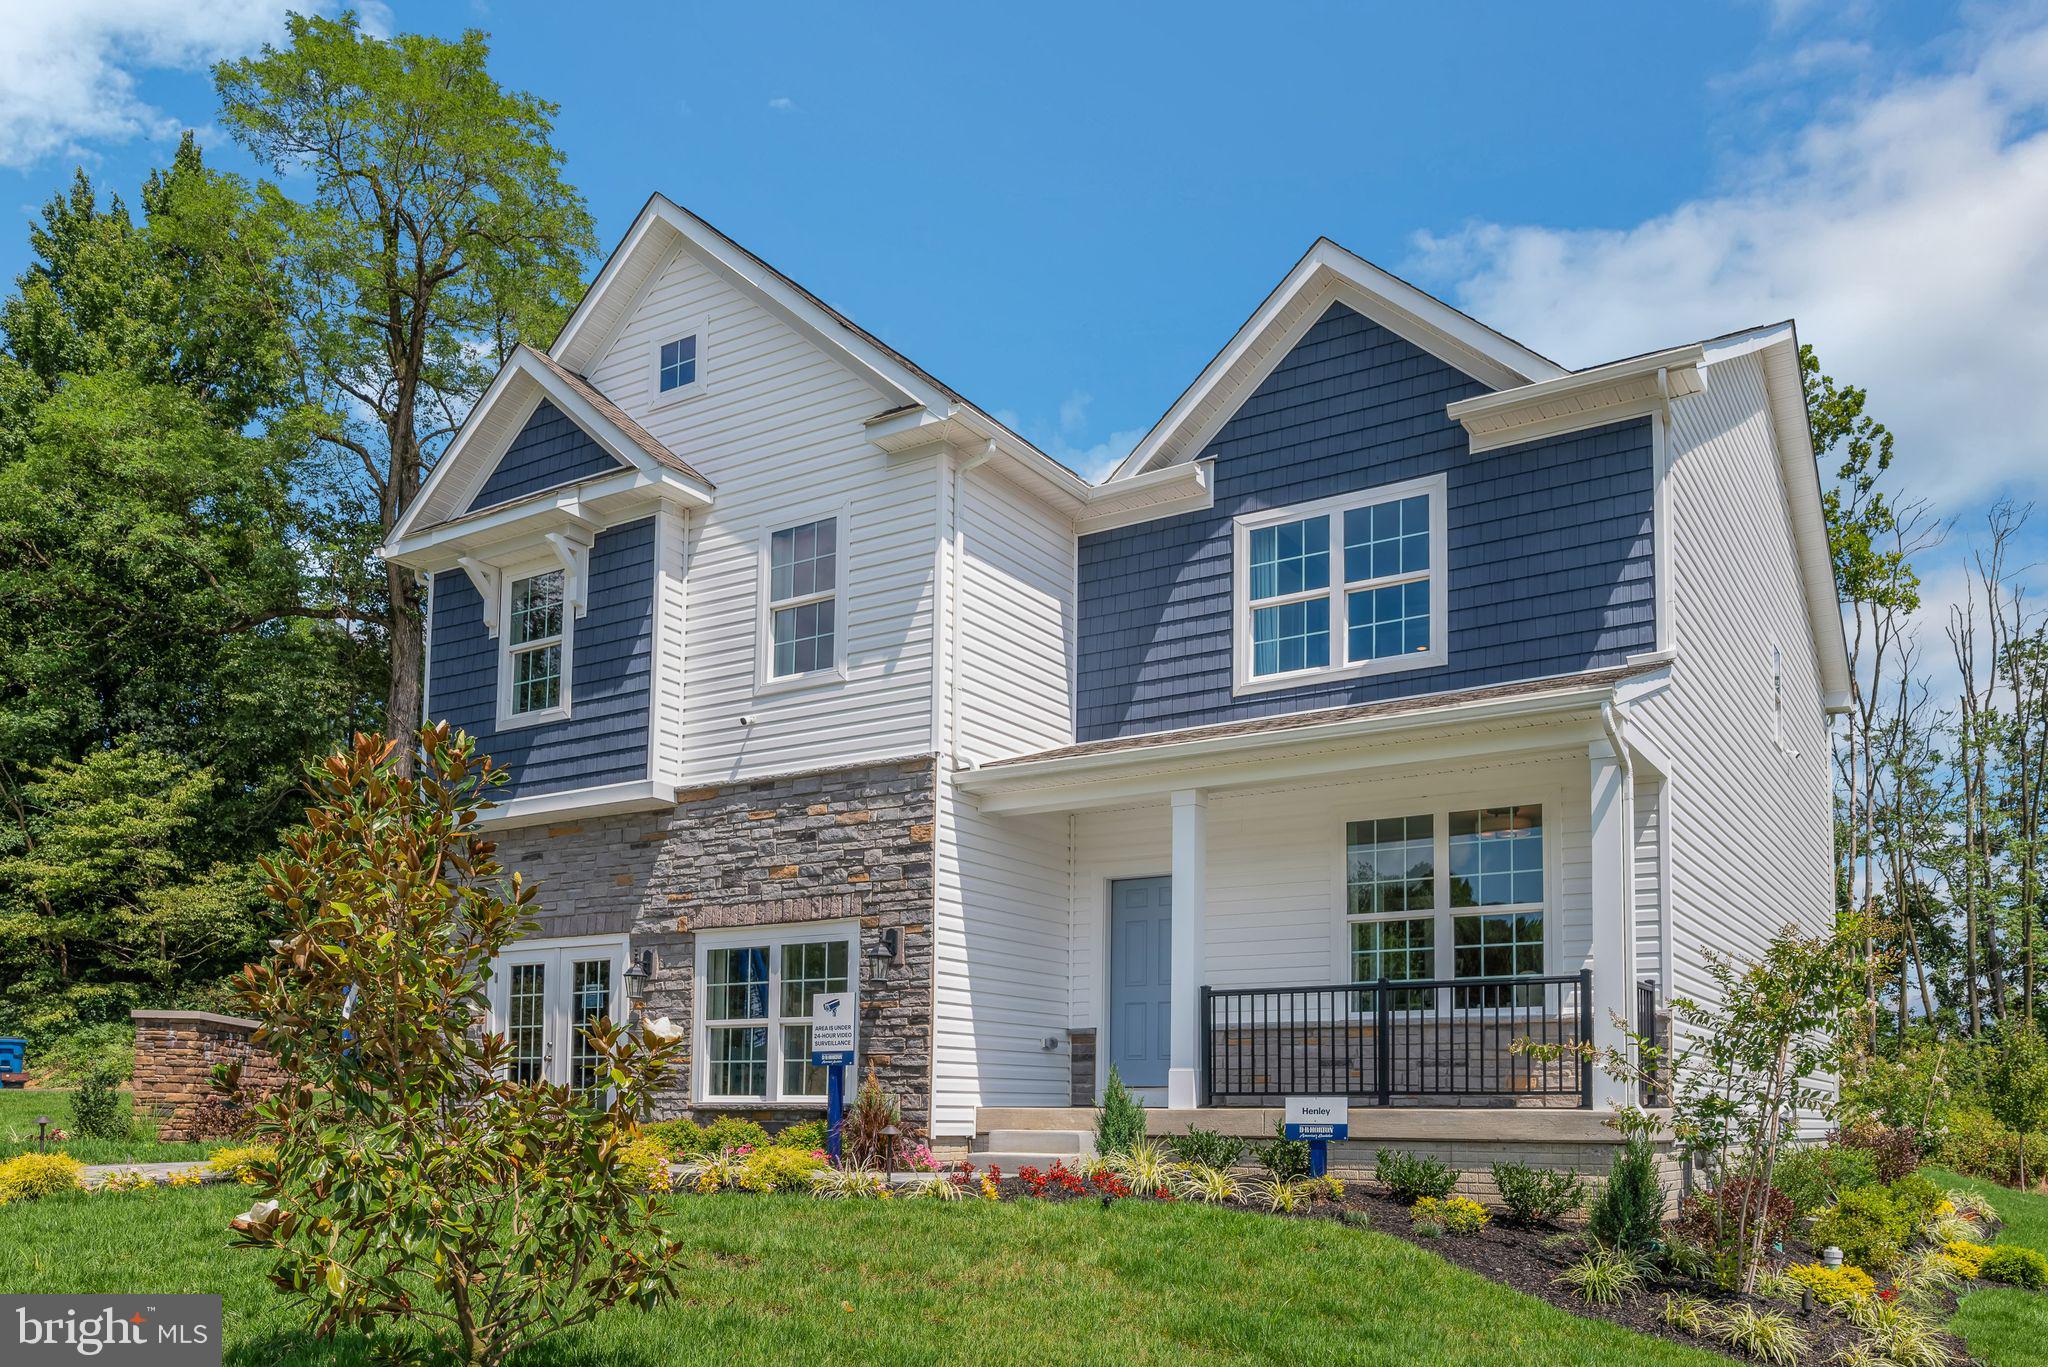
CARLISLE
36 BENNINGTON WAY
4 Beds
2 Baths
2,611 Sq.Ft.
$522,990
MLS#: PACB2056850
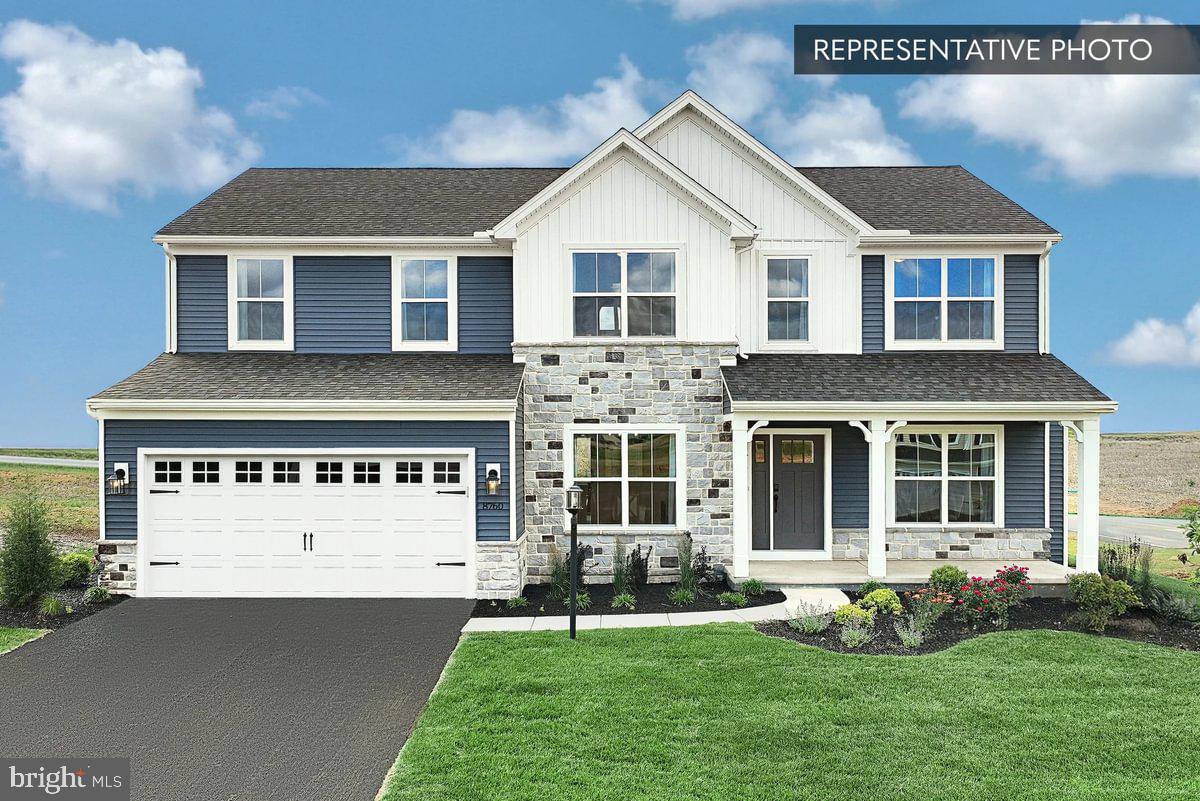
CARLISLE
BEACON POINTE PLAN AT CUMBERLAND PRESERVE ESTATES
4 Beds
2 Baths
2,772 Sq.Ft.
$479,990
MLS#: PACB2050250
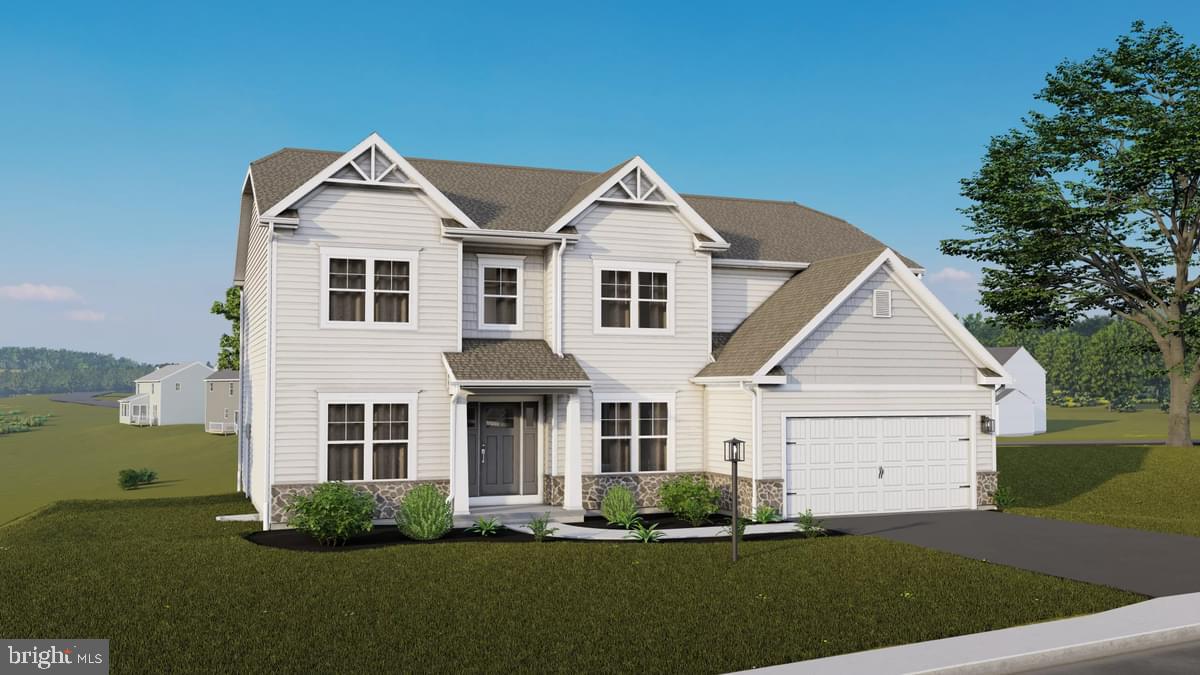
CARLISLE
COPPER BEECH PLAN AT CUMBERLAND PRESERVE ESTATES
4 Beds
2 Baths
2,920 Sq.Ft.
$501,990
MLS#: PACB2050252
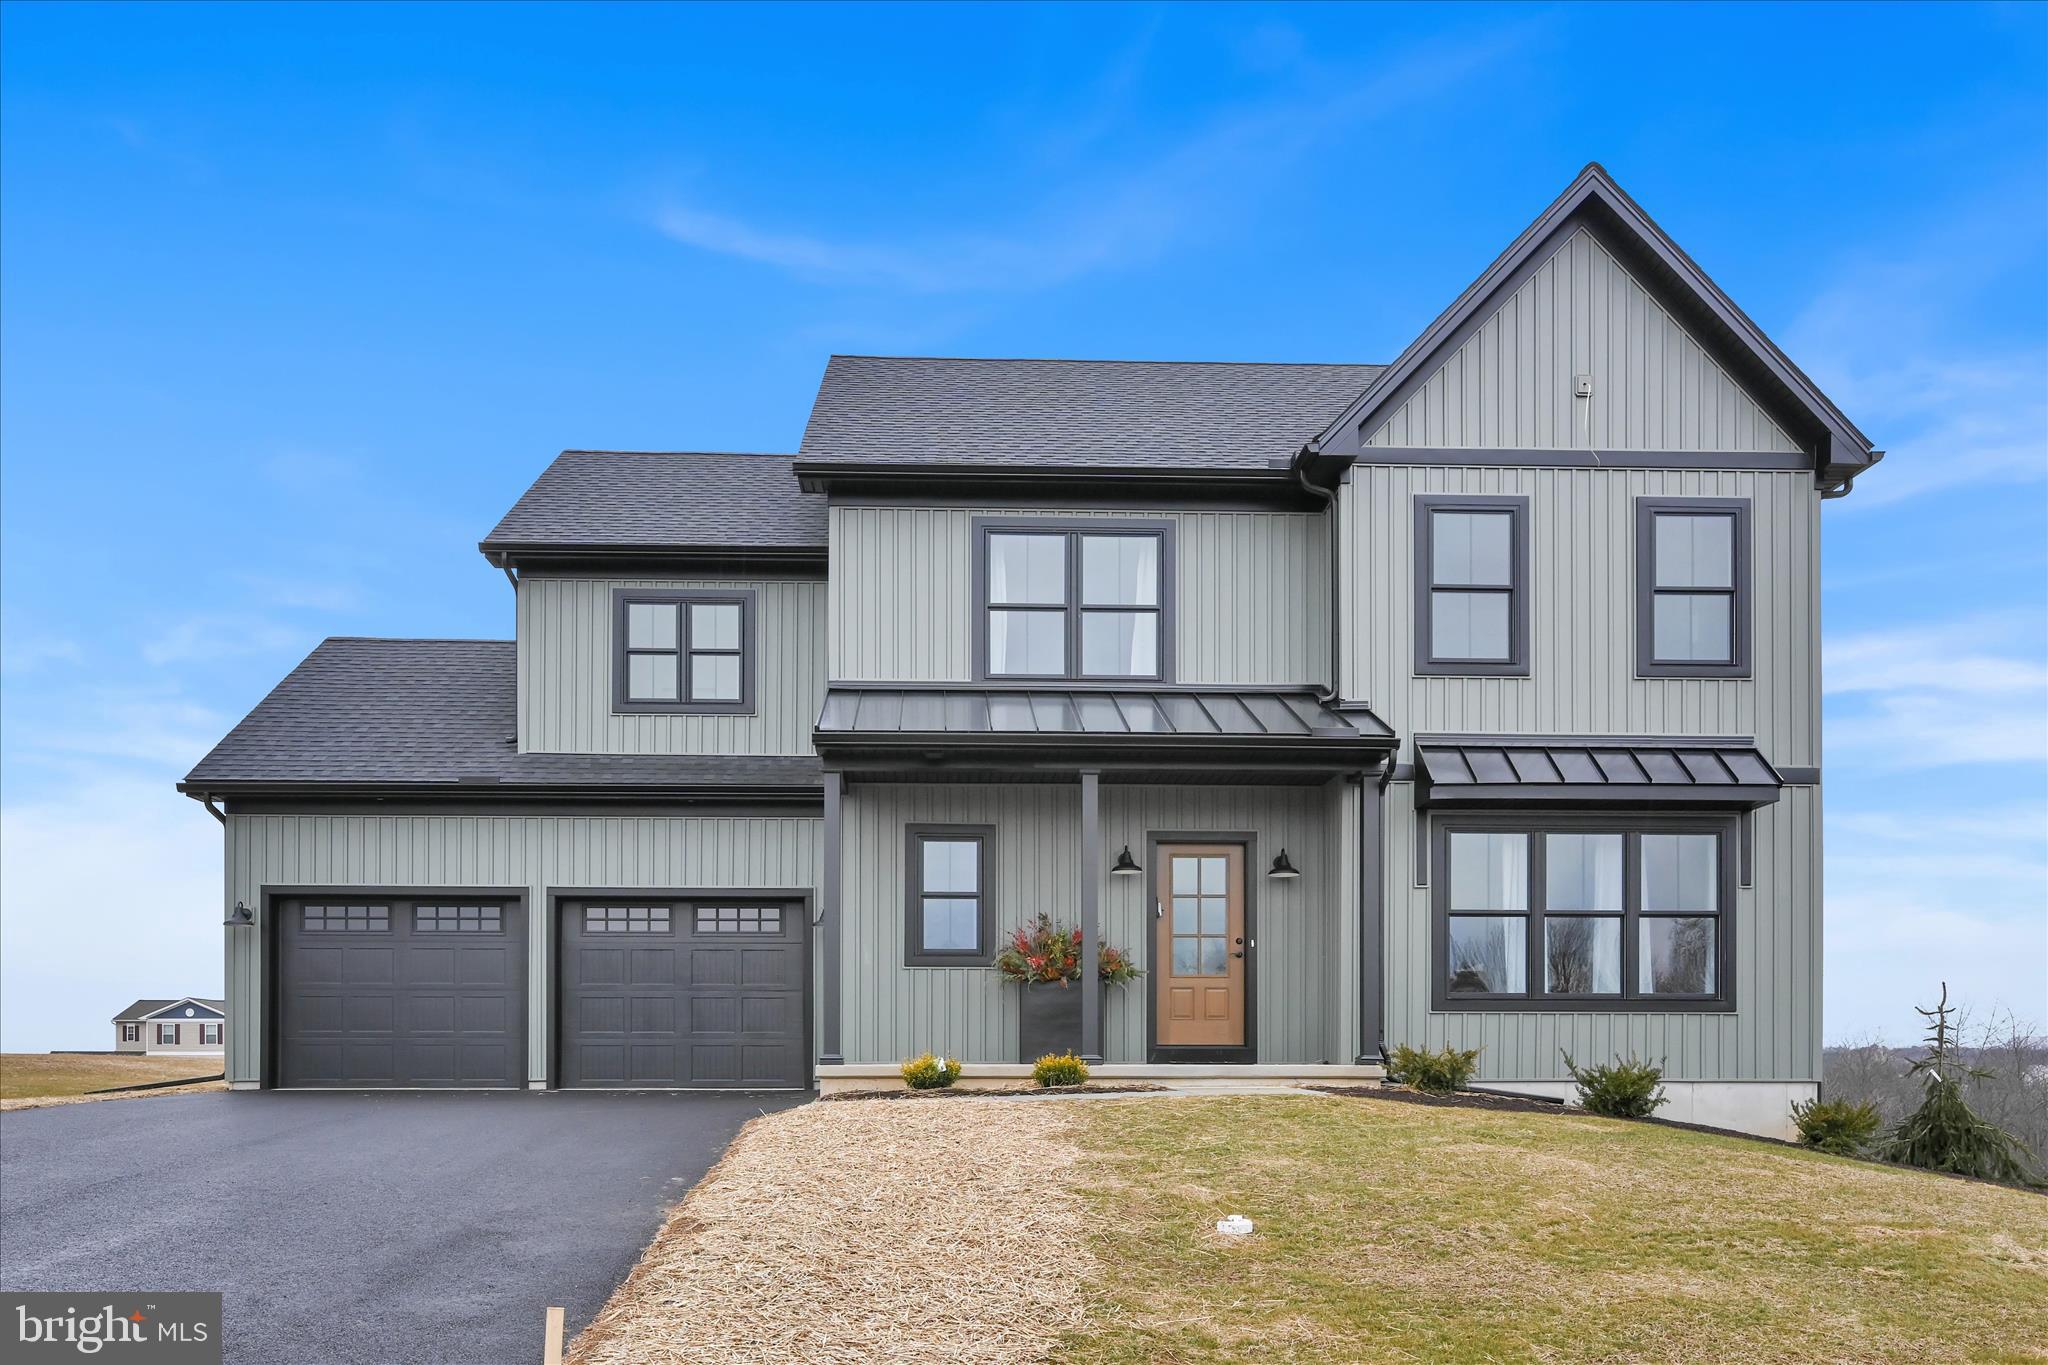
CARLISLE
1 LANTERN COURT
4 Beds
2 Baths
2,210 Sq.Ft.
$495,900
MLS#: PACB2056660
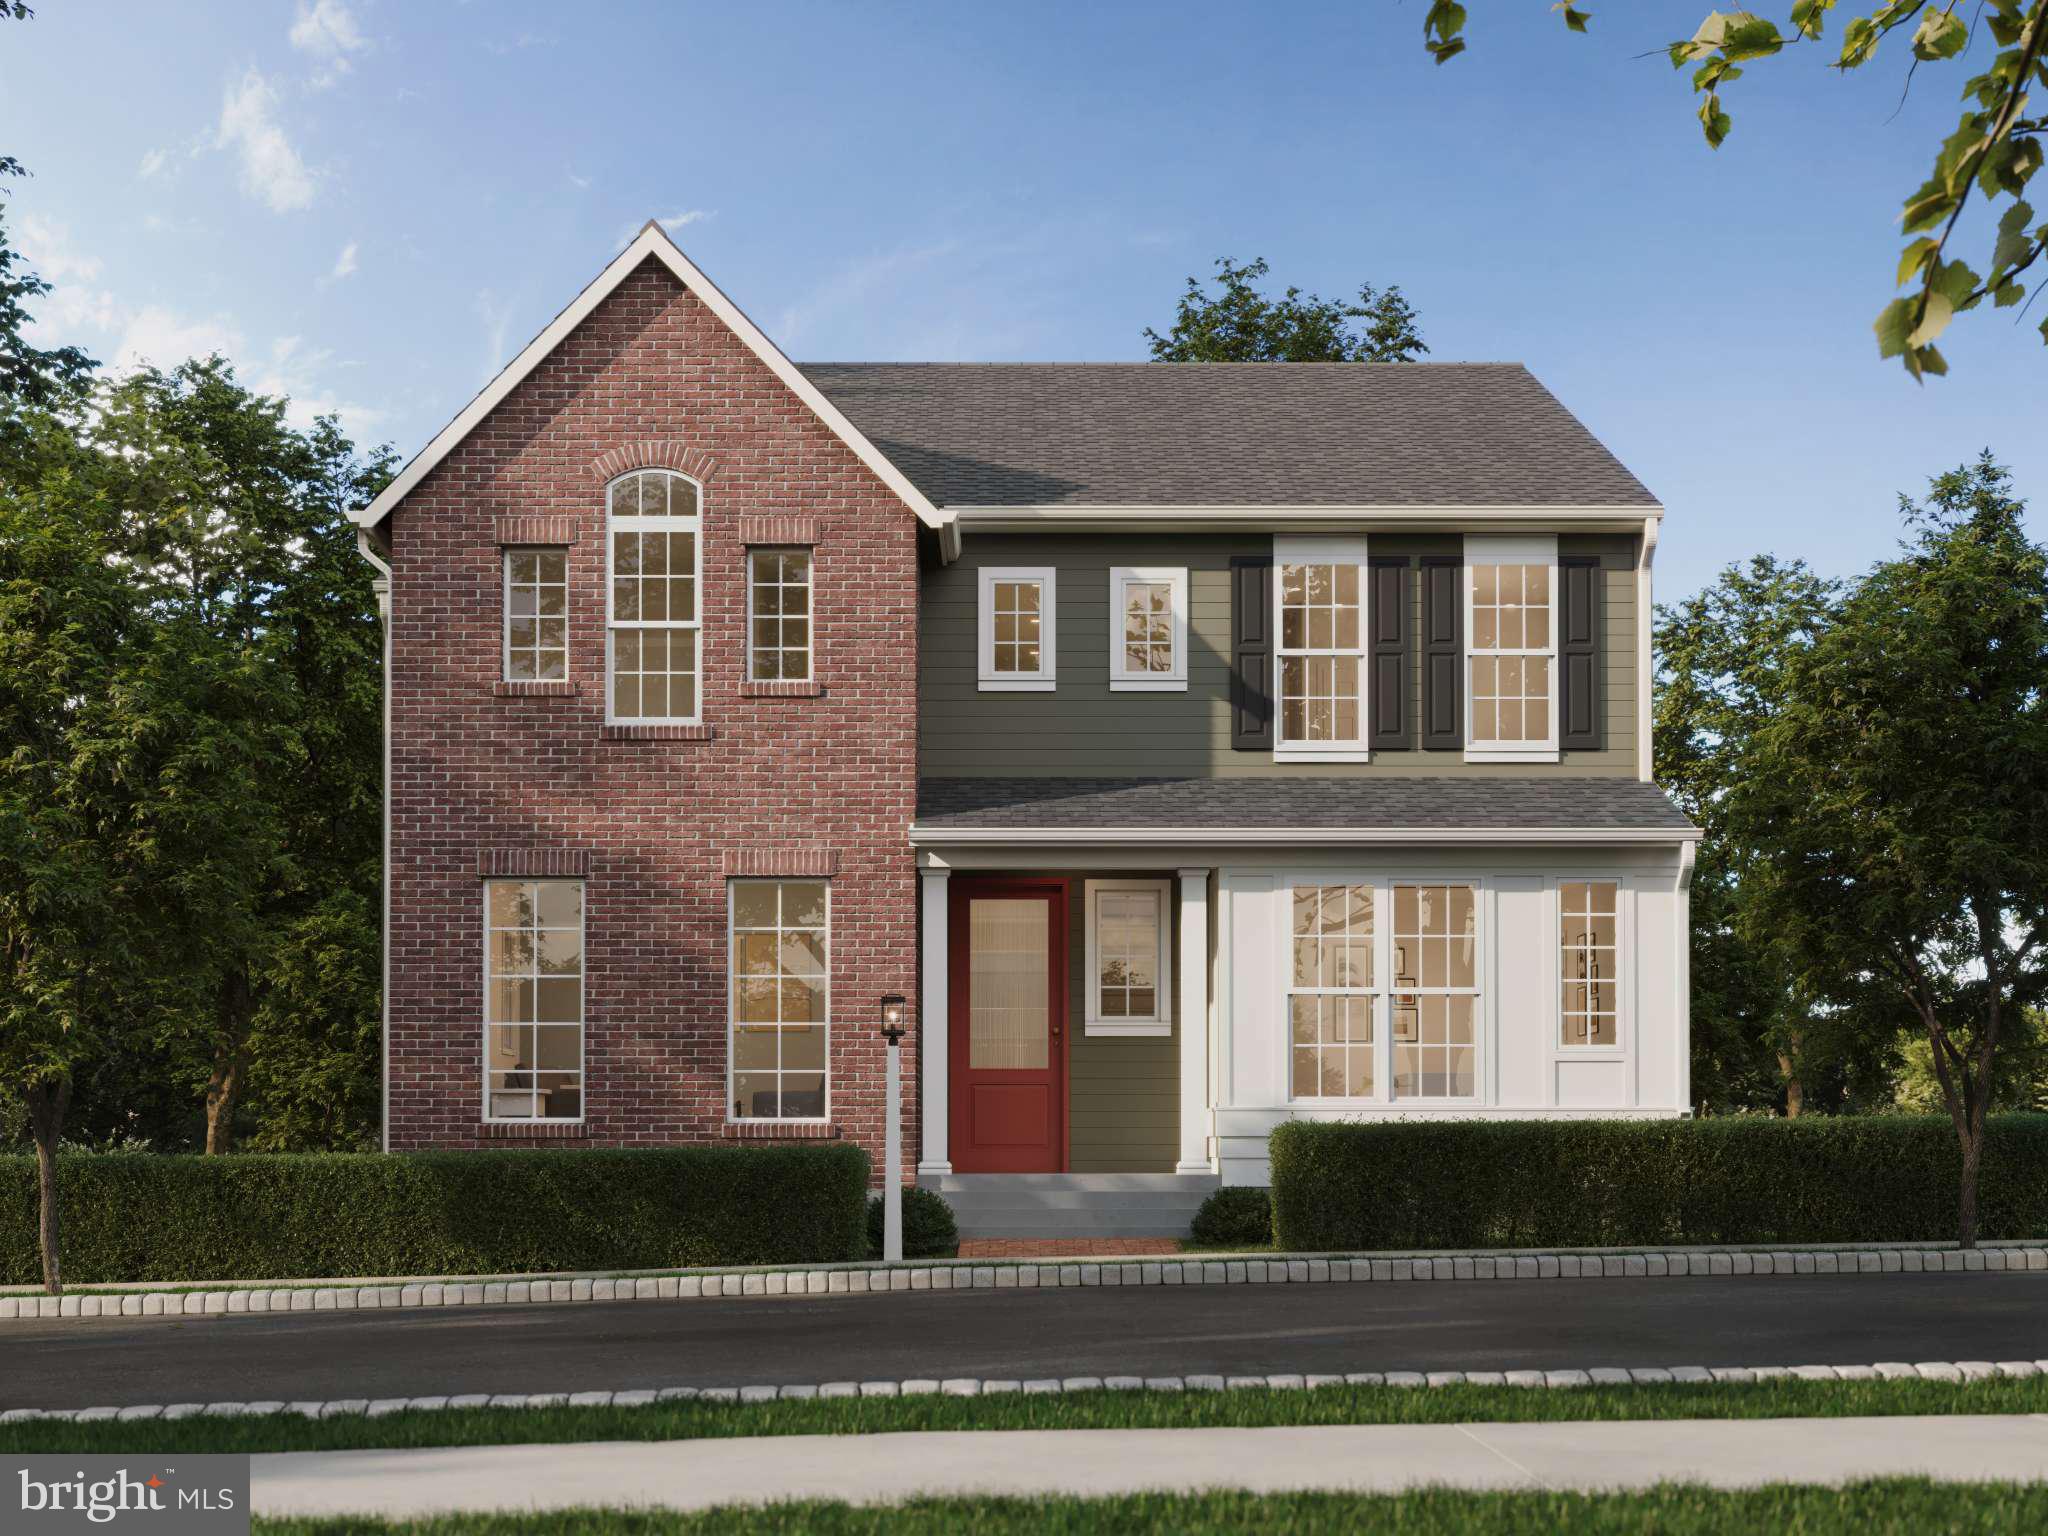
CARLISLE
141 ARMY HERITAGE DRIVE ASHBY
4 Beds
2 Baths
3,712 Sq.Ft.
$649,990
MLS#: PACB2040260
.png)