
Carriage House, Colonial
360 WOODHILL ROAD
NEWTOWN, PA 18940
MLS#: PABU2132130
$5,600,000


Property
Beds
5
Full Baths
5
1/2 Baths
2
Year Built
1982
Sq.Footage
7,717
A truly extraordinary opportunity to own an exceptional private estate set on approximately 10 acres in sought after Newtown. This remarkable property offers an unparalleled combination of luxury, privacy, versatility, and spectacular indoor and outdoor living. Approximately $1.5 million has been invested in improvements, including approximately $500,000 in renovations to the main residence, $500,000 in the complete renovation of the two story barn, and $500,000 in the resort style pool and outdoor living experience. The main residence features 5 bedrooms, 5 full bathrooms, 2 half bathrooms, and a finished lower level. A grand two story foyer with sweeping staircase, original wide plank hardwood floors, and beautiful architectural details welcomes you inside. The first floor offers a private library with custom built ins and fireplace, a spectacular open kitchen with custom cabinetry, two tier island, Wolf range, Miele coffee system, Sub Zero refrigerator, and large butler’s pantry. The kitchen opens to a spacious sitting area with fireplace, dining room, and expansive family room with vaulted ceiling and direct access to the incredible outdoor living spaces. A mudroom, two laundry areas, and office add exceptional functionality. The first floor also features an impressive great room with hardwood floors, custom wet bar, fireplace, and distinctive architectural ceiling detail. The private office includes hardwood floors and a spiral staircase providing private access to the fifth bedroom on the second floor. An additional exceptional living space features hardwood floors, vaulted wood accented ceiling, fireplace, full kitchen with granite countertops, full bathroom, and exterior access, creating an ideal option for an in law suite, guest accommodations, au pair space, or private entertaining area. The second floor offers 5 bedrooms and 3 full bathrooms. The luxurious primary suite features hardwood floors, wood accent wall, vaulted ceiling, and a beautifully appointed ensuite with heated floors, large soaking tub, oversized walk in shower, water closet, double vanity, and access to an expansive walk in closet. The additional bedrooms are spacious and versatile. The finished lower level provides tremendous flexibility with a large recreation and entertainment area, gym, office or craft area, and substantial unfinished storage. Bilco doors provide convenient exterior access. The estate continues with a completely renovated two story barn featuring 2 half bathrooms, a massive 19 car garage with workshop, and a charming carriage house offering an additional 1 bedroom and 1 bathroom. These exceptional structures provide endless possibilities for guests, extended family, hobbies, business use, storage, collections, and entertaining. The outdoor experience is truly spectacular. The resort style pool represents approximately $500,000 in investment and is surrounded by expansive travertine patios and an enormous covered outdoor entertaining area designed for gatherings and year round enjoyment. The beautifully maintained grounds offer privacy, open space, and an incredible setting for recreation and entertaining. The septic system is approximately 5 years old and is designed for an 8 bedroom capacity. With approximately 10 acres, multiple extraordinary structures, extensive renovations, a 19 car garage, workshop, separate living quarters, spectacular pool and outdoor entertaining areas, and an incredible amount of usable space, this is far more than a home. It is a rare estate offering an exceptional lifestyle and endless possibilities in one of Newtown’s most desirable settings. A property of this scale and versatility truly must be experienced in person to appreciate everything it has to offer.
Features & Amenities
Interior
-
Other Interior Features
Eat-in Kitchen, Ceiling Fan(s), Kitchen Island, Cathedral Ceiling(s), Bar, Beamed Ceilings, Pantry
-
Total Bedrooms
5
-
Bathrooms
5
-
1/2 Bathrooms
2
-
Above Grade Finished Area
6975.0
-
Basement YN
YES
-
Cooling YN
YES
-
Cooling
Central Air, Ceiling Fan(s), Electric
-
Fireplace YN
YES
-
Heating YN
YES
-
Heating
Oil, Hot Water, Zoned
-
Pet friendly
N/A
Exterior
-
Garage
Yes
-
Garage spaces
19
-
Construction Materials
Frame
-
Other Exterior Features
Tennis Court(s)
-
Parking
Oversized, Garage Door Opener, Asphalt, Circular Driveway, Garage, Driveway, Other, Detached
-
Patio and Porch Features
Patio
-
Pool
Yes
-
Pool Features
In Ground, Private
-
Waterfront YN
NO
Area & Lot
-
Lot Features
Front Yard, Level, Back Yard
-
Lot Size(acres)
10.33
-
Lot Size(square feet)
450,166
-
Property Type
Residential
-
Property Sub Type
Single Family Residence
-
Architectural Style
Carriage House, Colonial
Price
-
Sales Price
$5,600,000
-
Tax Amount
$26,641
-
Sq. Footage
7,717
-
Price/SqFt
$725
HOA
-
Association
No
School District
-
Elementary School
SOL FEINSTONE
-
Middle School
NEWTOWN
-
High School
COUNCIL ROCK HIGH SCHOOL NORTH
Property Features
-
New Construction
NO
-
Foundation Details
Other
-
Senior Community YN
NO
-
Sewer
Septic Tank
-
Tax Lot
028-003
-
Water Source
Well
Schedule a Showing
Showing scheduled successfully.
Mortgage calculator
Estimate your monthly mortgage payment, including the principal and interest, property taxes, and HOA. Adjust the values to generate a more accurate rate.
Your payment
Principal and Interest:
$
Property taxes:
$
HOA fees:
$
Total loan payment:
$
Total interest amount:
$
Location
County
BUCKS
Elementary School
SOL FEINSTONE
Middle School
NEWTOWN
High School
COUNCIL ROCK HIGH SCHOOL NORTH
Listing Courtesy of Joseph B Bograd, Elite Realty Group Unl. Inc.
RealHub Information is provided exclusively for consumers' personal, non-commercial use, and it may not be used for any purpose other than to identify prospective properties consumers may be interested in purchasing. All information deemed reliable but not guaranteed and should be independently verified. All properties are subject to prior sale, change or withdrawal. RealHub website owner shall not be responsible for any typographical errors, misinformation, misprints and shall be held totally harmless.

Salesperson, Realtor
Debbie Rogers
Call Debbie today to schedule a private showing.

* Listings on this website come from the FMLS IDX Compilation and may be held by brokerage firms other than the owner of this website. The listing brokerage is identified in any listing details. Information is deemed reliable but is not guaranteed. If you believe any FMLS listing contains material that infringes your copyrighted work please click here to review our DMCA policy and learn how to submit a takedown request.© 2024 FMLS.
Related Properties

NEWTOWN
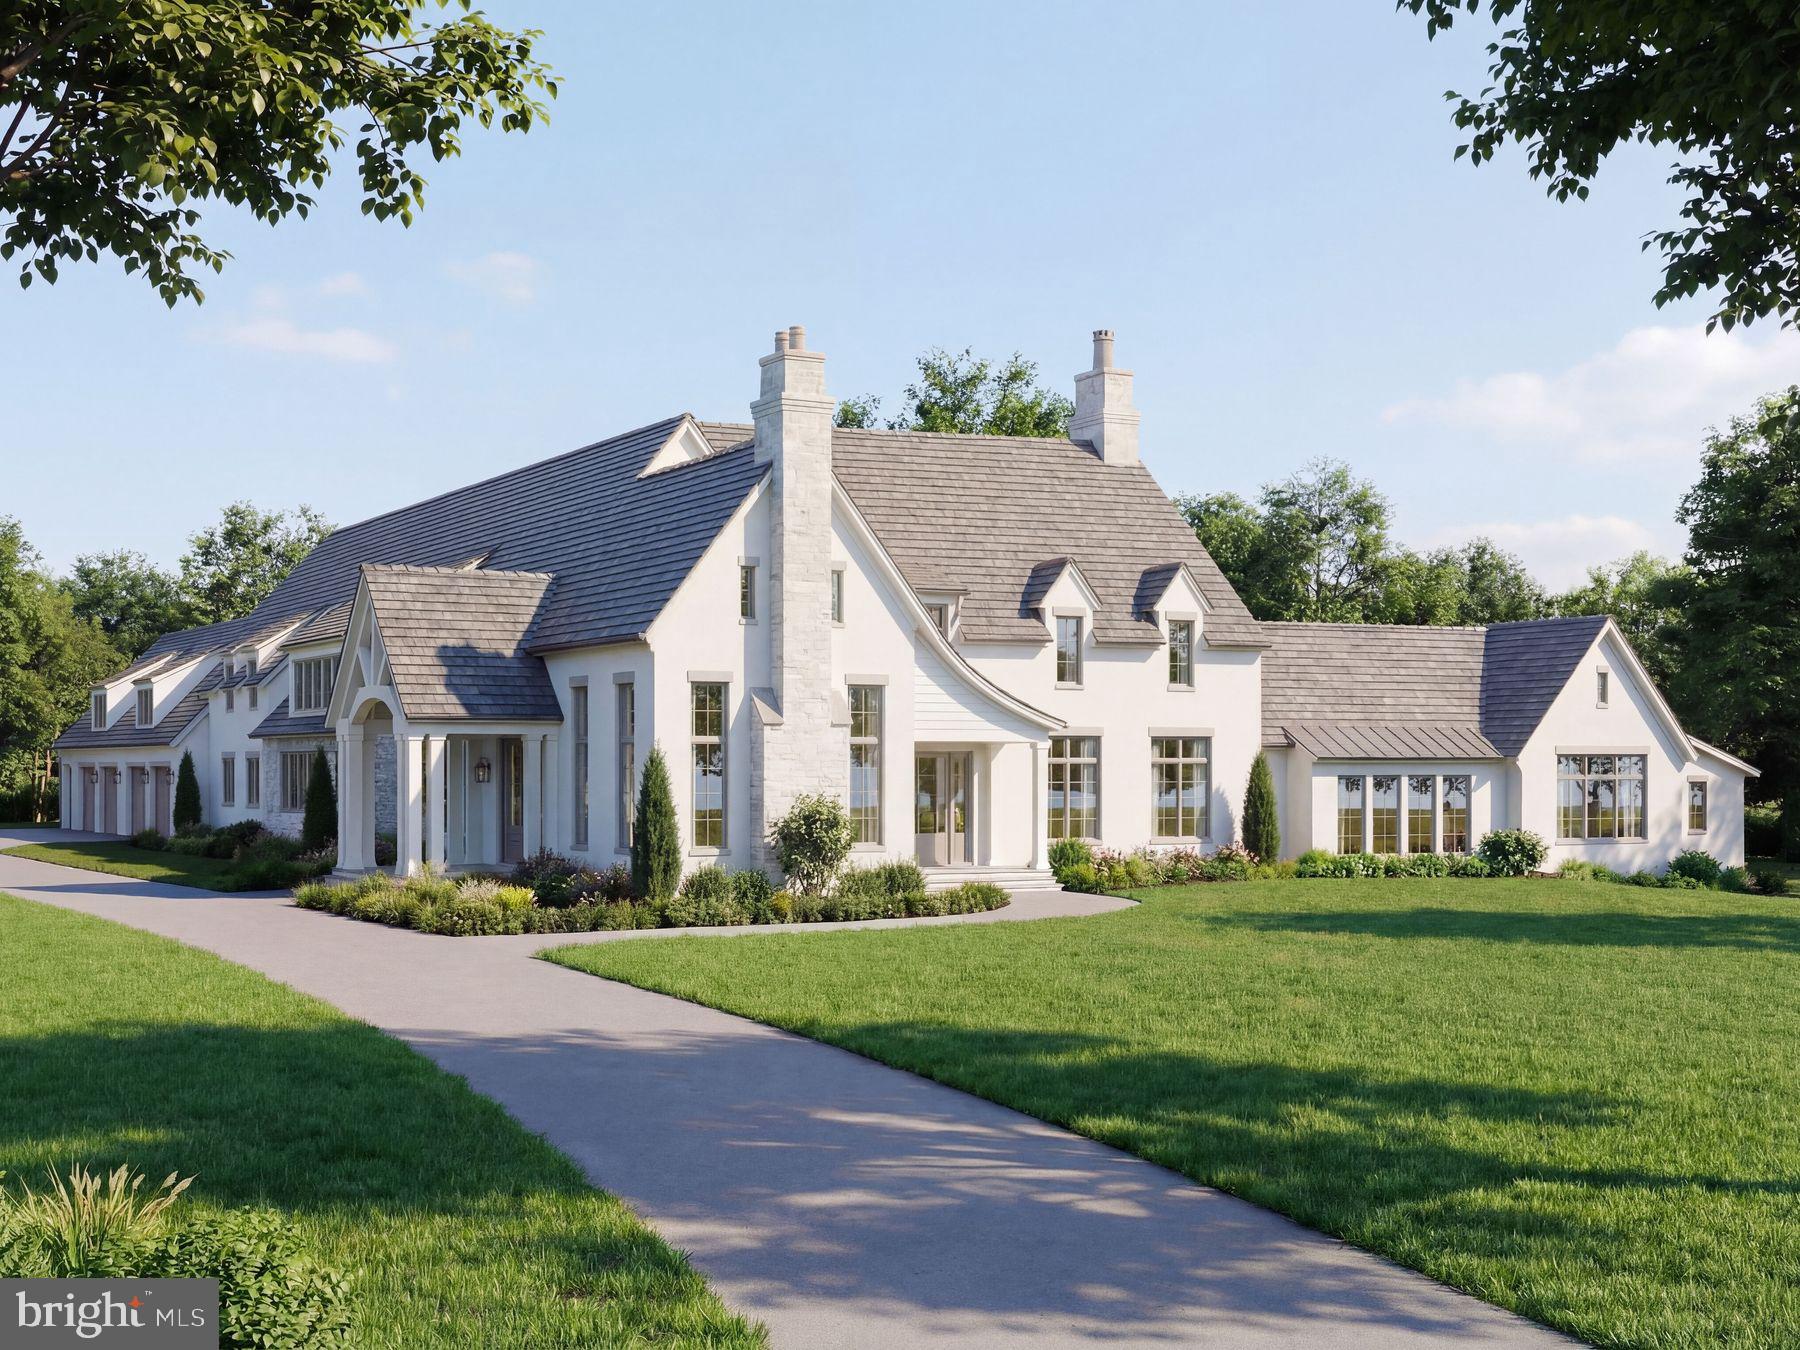
9 VINTAGE FARM LANE
6 Beds
5 Baths
7,816 Sq.Ft.
$4,995,000
MLS#: PABU2127238
NEWTOWN
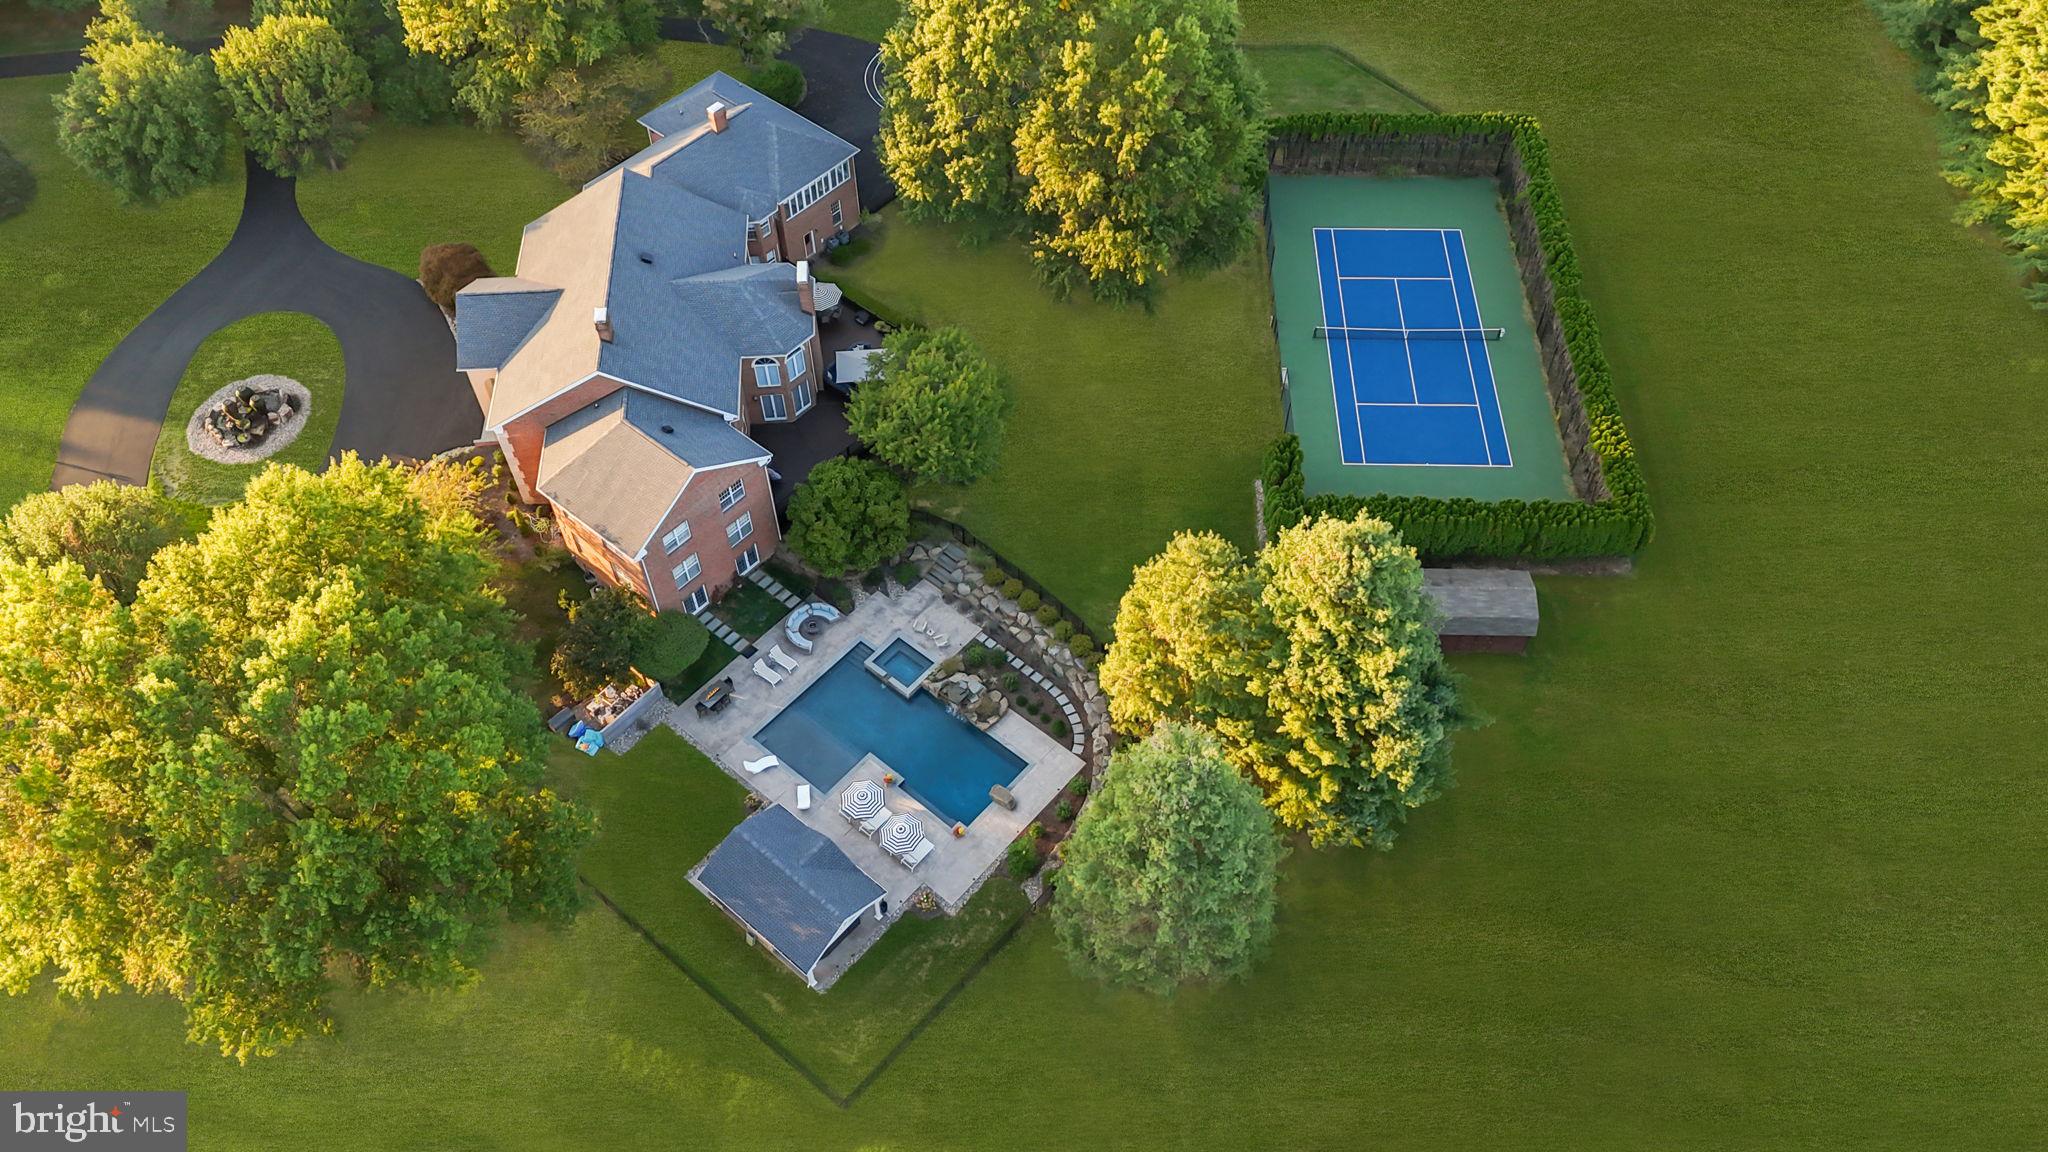
152 THOMPSON MILL ROAD
4 Beds
4 Baths
6,579 Sq.Ft.
$6,625,000
MLS#: PABU2110884
NEWTOWN
7 WOODLAND ROAD
7 Beds
8 Baths
11,116 Sq.Ft.
$4,950,000
MLS#: PABU2113674

NEWTOWN
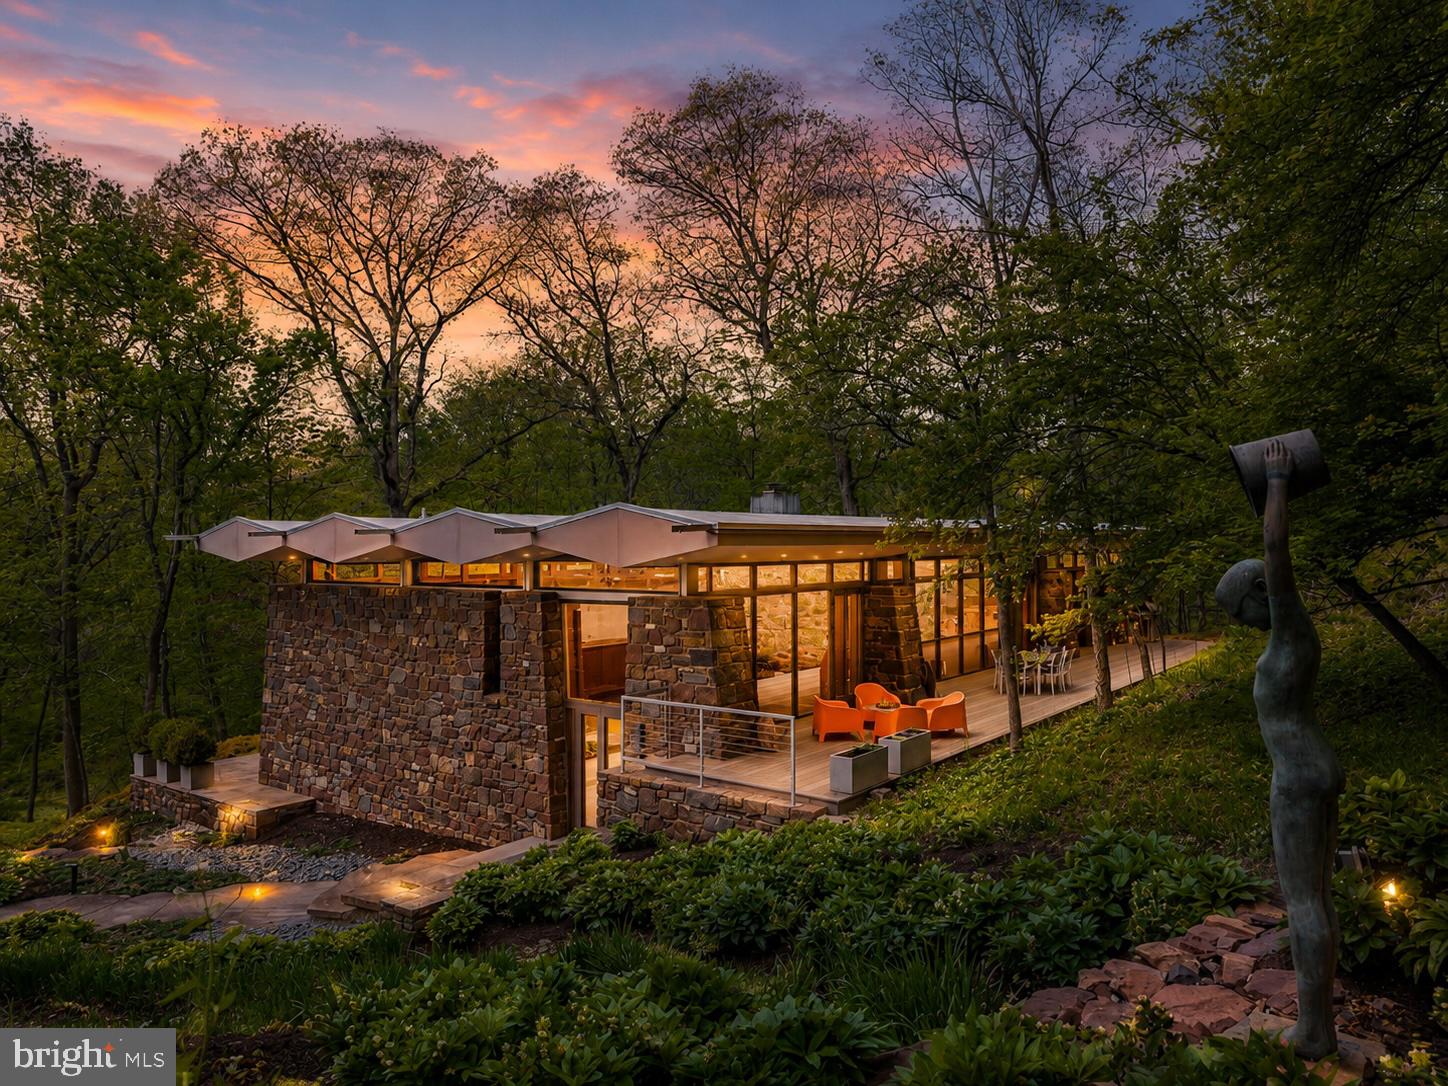
10 STONEBRIDGE CROSSING ROAD
5 Beds
4 Baths
10,388 Sq.Ft.
$5,450,000
MLS#: PABU2118978
NEWTOWN
372 BROWNSBURG ROAD
4 Beds
3 Baths
5,226 Sq.Ft.
$5,350,000
MLS#: PABU2117086
.png)