Features & Amenities

Interior

  • Other Interior Features

    Eat-in Kitchen, Ceiling Fan(s), Recessed Lighting, Walk-In Closet(s), Vaulted Ceiling(s)

  • Total Bedrooms

    2

  • Bathrooms

    2

  • Above Grade Finished Area

    2005.0

  • Basement YN

    YES

  • Cooling YN

    YES

  • Cooling

    Central Air, Heat Pump, Ceiling Fan(s), Electric

  • Fireplace YN

    YES

  • Heating YN

    YES

  • Heating

    Natural Gas, Forced Air

  • Main Level Bedrooms

    1

  • Pet friendly

    N/A

Exterior

  • Garage

    Yes

  • Garage spaces

    2

  • Construction Materials

    Vinyl Siding, Brick

  • Parking

    Garage, Attached

  • Patio and Porch Features

    Deck, Porch

  • Pool

    Yes

  • Pool Features

    Community

  • Waterfront YN

    NO

Area & Lot

  • Lot Features

    Level

  • Property Type

    Residential

  • Property Sub Type

    Condominium

  • Architectural Style

    Contemporary

Price

  • Sales Price

    $295,000

  • Tax Amount

    $5,797

  • Financing Options

    Cash, Conventional, FHA, VA

  • Sq. Footage

    2,005

  • Price/SqFt

    $147

HOA

  • Association

    YES

  • Association Fee

    $290

  • Association Fee Frequency

    Monthly

  • Association Fee Includes

    N/A

School District

  • Elementary School

    N/A

  • Middle School

    N/A

  • High School

    N/A

Property Features

  • New Construction

    NO

  • Association Amenities

    None

  • Foundation Details

    Block

  • Senior Community YN

    NO

  • Sewer

    Public Sewer

  • Tax Lot

    0147

  • Water Source

    Public

Schedule a Showing

Showing scheduled successfully.

<
>
IN PERSON
VIA CHAT

What is 3 + 4 ?


Change time

Mortgage calculator

Estimate your monthly mortgage payment, including the principal and interest, property taxes, and HOA. Adjust the values to generate a more accurate rate.

Your payment

Principal and Interest:

$

Property taxes:

$

HOA fees:

$

Total loan payment:

$

Total interest amount:

$

Location

County

YORK

Elementary School

Middle School

High School

Listing Courtesy of Stephanie Frysinger , Berkshire Hathaway HomeServices Homesale Realty

RealHub Information is provided exclusively for consumers' personal, non-commercial use, and it may not be used for any purpose other than to identify prospective properties consumers may be interested in purchasing. All information deemed reliable but not guaranteed and should be independently verified. All properties are subject to prior sale, change or withdrawal. RealHub website owner shall not be responsible for any typographical errors, misinformation, misprints and shall be held totally harmless.

Agent Debbie Rogers

AGENT

Debbie Rogers

Call Debbie today to schedule a private showing.


* Listings on this website come from the FMLS IDX Compilation and may be held by brokerage firms other than the owner of this website. The listing brokerage is identified in any listing details. Information is deemed reliable but is not guaranteed. If you believe any FMLS listing contains material that infringes your copyrighted work please click here to review our DMCA policy and learn how to submit a takedown request.© 2024 FMLS.
Welcome to effortless, low maintenance living in this beautifully designed condominium offering the perfect blend of comfort, convenience, and flexibility. Ideally located just minutes from York Hospital, I 83, York City's restaurants, shopping, and entertainment, nearby parks, and public services, this home provides easy access to everything you need while offering a peaceful place to call home.
From the moment you step inside, you'll appreciate the thoughtful and functional layout designed for everyday living. The main level features a spacious first floor owner's suite with a walk in closet, a full bathroom, convenient main floor laundry, and direct access to the attached two car garage. The inviting living room showcases vaulted ceilings, skylights that fill the space with natural light, a cozy gas fireplace, and a slider leading to the private deck, creating the perfect setting for relaxing or entertaining.
The upper level offers additional flexibility with a loft overlooking the main living space, a second bedroom, and another full bathroom, ideal for guests, a home office, or additional living space. Need more room? The expansive walkout basement provides endless possibilities with abundant storage and the opportunity to create even more finished living space, including the potential for a third full bathroom.
Enjoy the peace of mind that comes with true low maintenance ownership. The HOA handles lawn care, snow removal, community maintenance, and exterior maintenance of the condominium, including the roof and windows, allowing you to spend less time on upkeep and more time enjoying your home. Recent updates include a newer roof (2020), replacement windows, and a new HVAC system installed in 2024. With a desirable location, a smart floor plan, generous storage, and the convenience of first floor living, this exceptional condominium offers a rare opportunity to enjoy both comfort and simplicity.

375 TRI HILL ROAD

Message successfully sent.

What would you like to know?

What is 3 + 4 ?

I agree to receive email communication and understand I can unsubscribe at any time.

I agree to be contacted by Charis Realty Group via call, email, and text for real estate services. To opt out, you can reply 'stop' at any time or reply 'help' for assistance. You can also click the unsubscribe link in the emails. Message and data rates may apply. Message frequency may vary. Privacy Policy

Related Properties

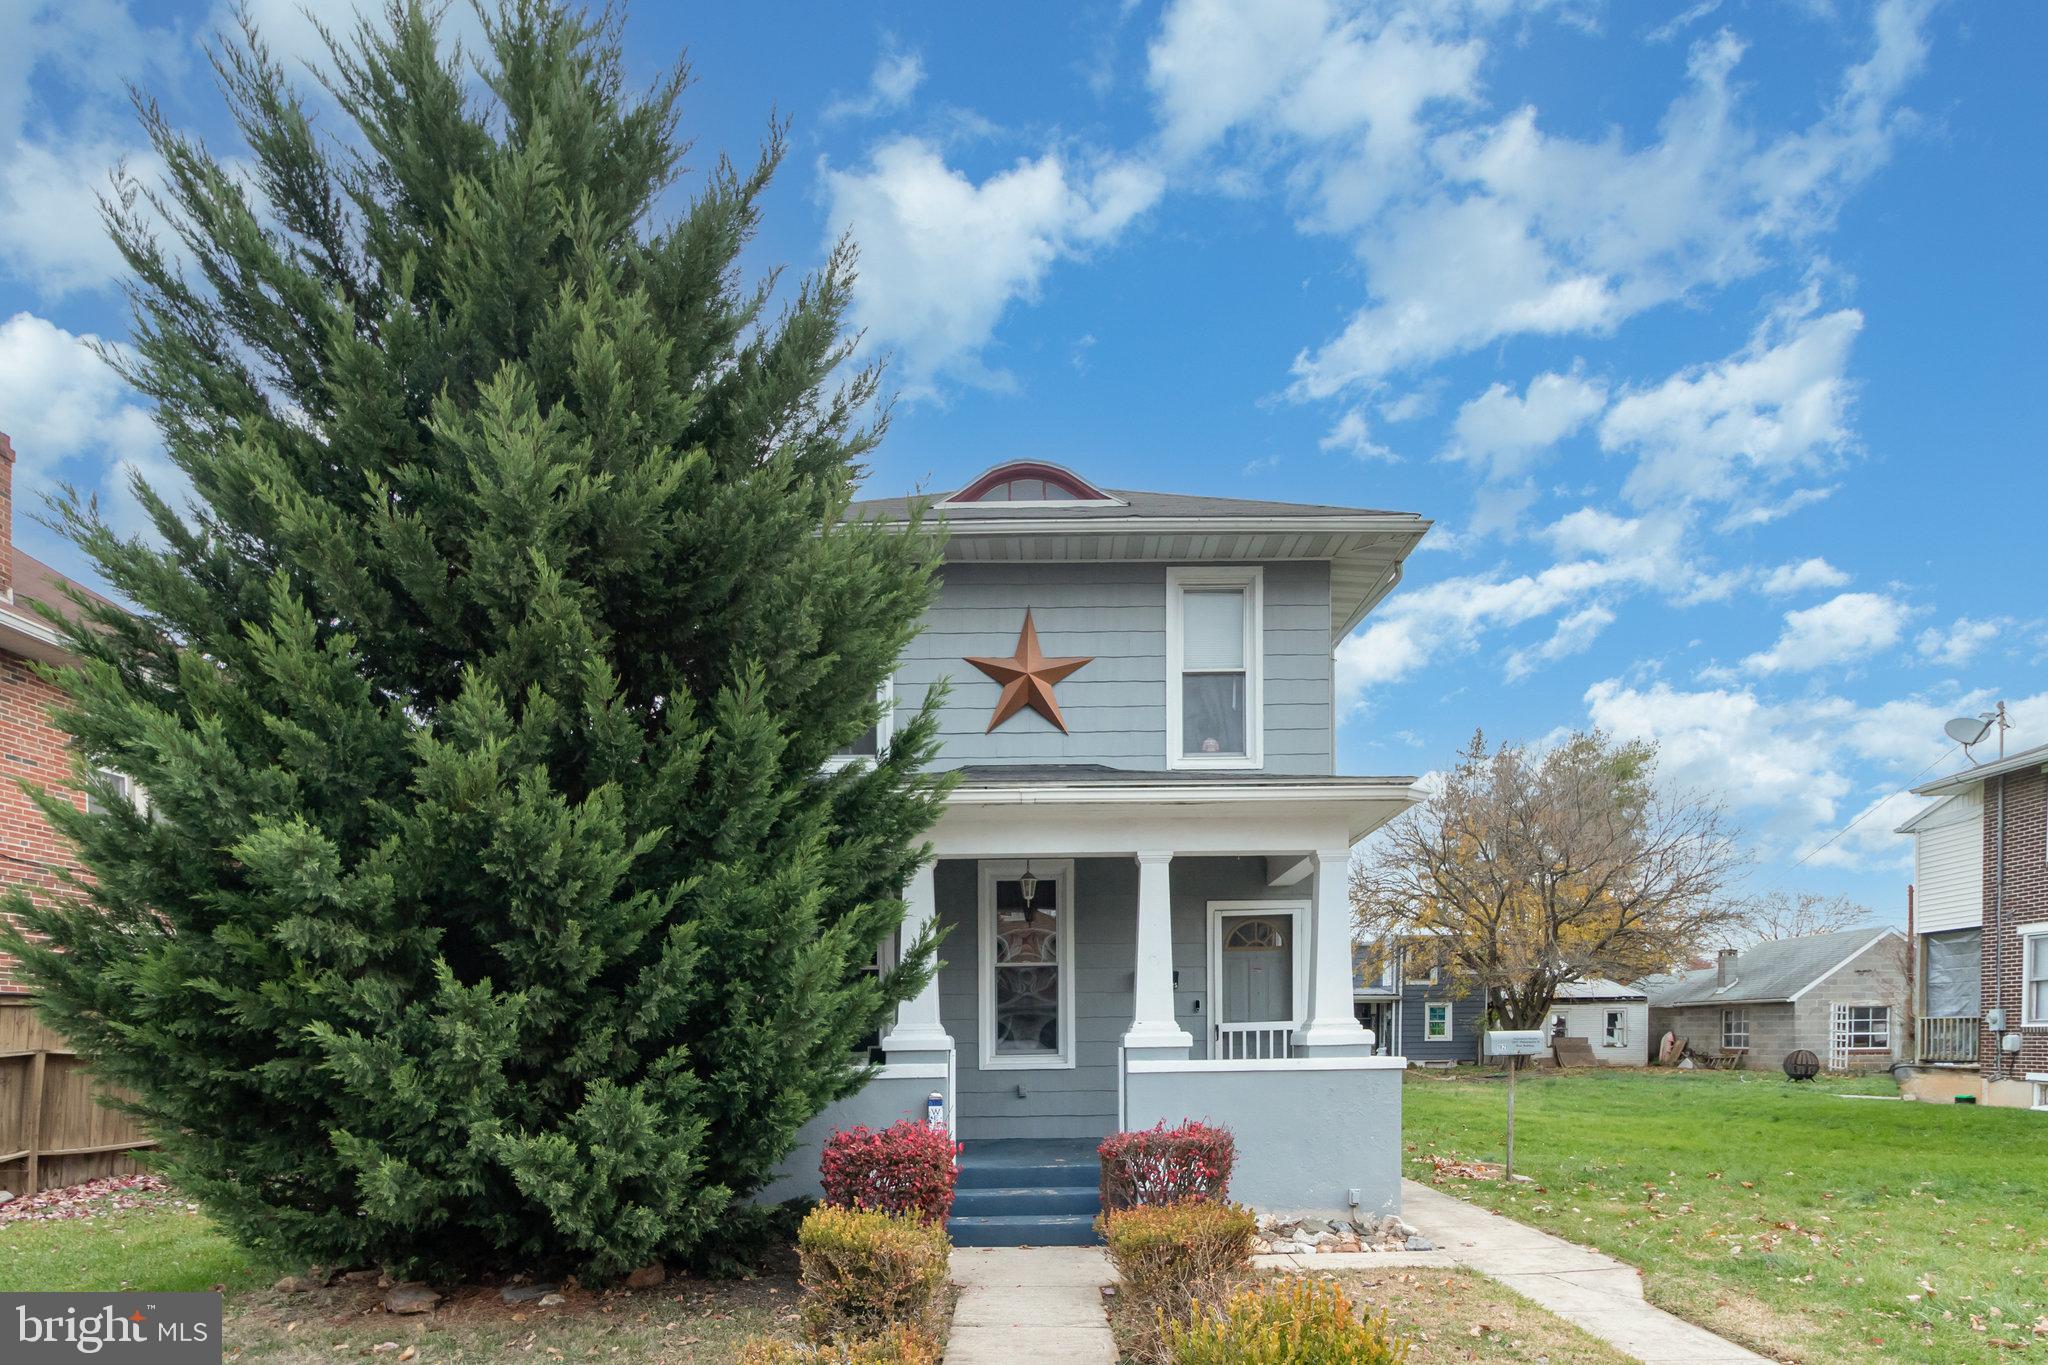
Discover the tranquil beauty of this 3 bedroom, 2 full bath home with detached 2 car garage within a great area of West York Boro, West York School District.   This home is specifically designed for those who crave that traditional floor plan. You'll feel welcome once you walk onto the front porch and for the first time walk into the formal living room which leads to the formal dining room. From the dining room you'll enter the kitchen which you'll find has plenty of cabinets, counter space and island to do your day to day cooking with appliances to convey. Off the kitchen is the laundry area and full bath with shower still.  Upstairs there are 3 bedrooms, full bath and stairs to the 3rd floor walkup attic for additional storage space. The lower level is spacious with utilities tucked away with plenty of space to add another room, work out area or just use for storage. Don't forget the fenced in backyard with patio and the oversized 2 car garage with even more storage on the 2nd floor of the garage.  Other property features include, gas hot water radiator heat, 2 air conditioner window units.  This property is also located within walking distance to most Borough amenities. Don't miss out in seeing this terrific home and property.
#PAYK2093996

YORK

1825 W PHILADELPHIA STREET

3 Beds

2 Baths

1,560 Sq.Ft.

$247,900

MLS#: PAYK2093996

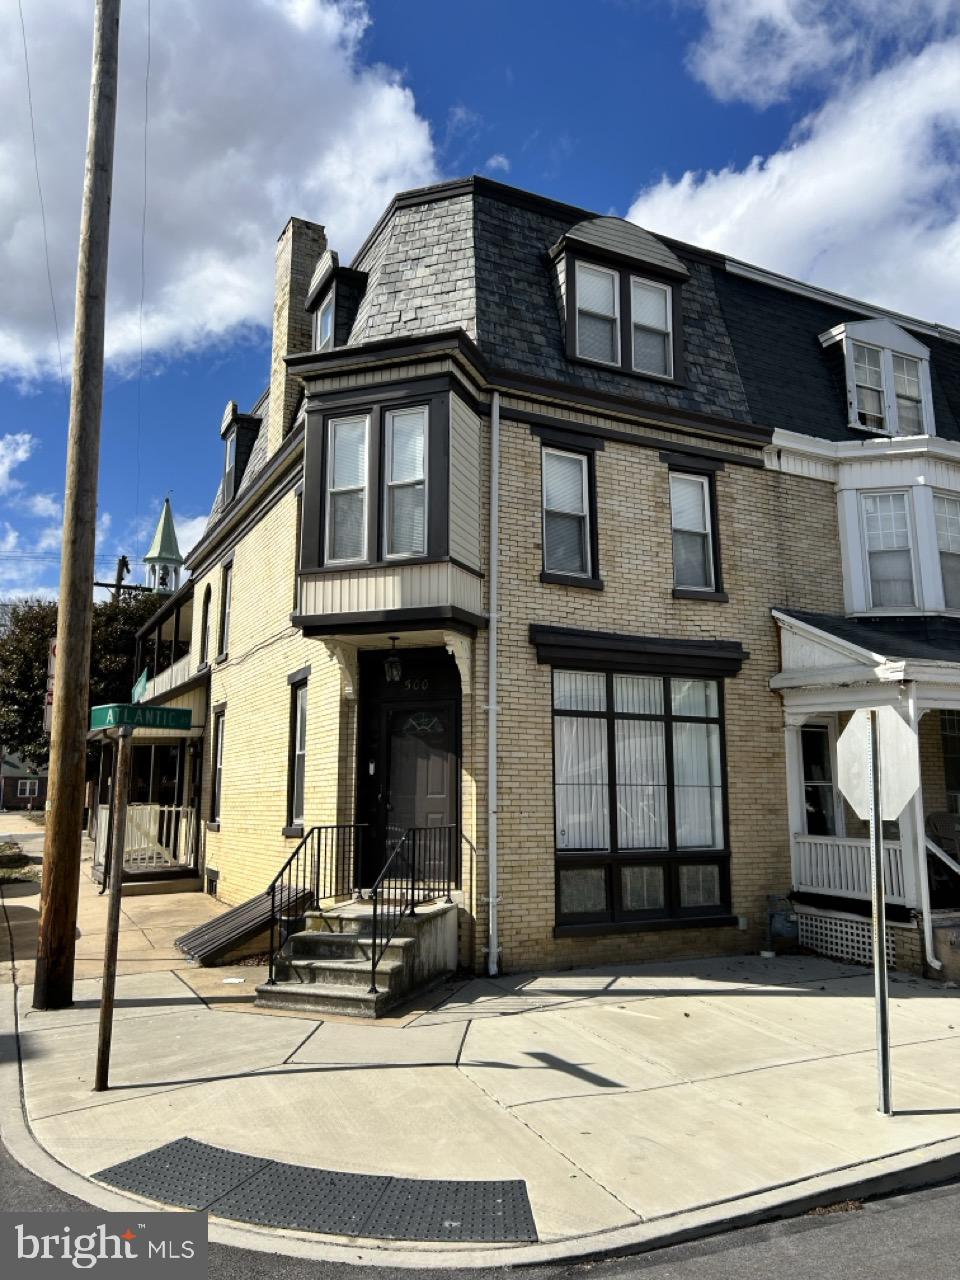
Welcome to this beautifully maintained corner home offering space, comfort, and great curb appeal! This impressive residence features 5 spacious bedrooms and 2.5 bathrooms across approximately 2,500 sq ft of living space, The interior combines comfort and style, with an open floor plan, tasteful decor, and plenty of natural brightness. Making it a truly inviting and charming residence providing plenty of room for families of all sizes.
#PAYK2106676

YORK

500 ATLANTIC AVENUE

5 Beds

2 Baths

2,540 Sq.Ft.

$238,000

MLS#: PAYK2106676

Welcome home to this well-maintained 4-bedroom, 2.5-bath residence located in an established neighborhood within the West York School District. Offering a functional layout with spacious living areas, this home provides comfortable living.The  inviting interior features generously sized bedrooms, including a comfortable primary suite with a private bath. The thoughtfully designed floor plan offers a seamless flow between the main living spaces, creating a warm and welcoming atmosphere. The full basement is ready to be finished, providing an excellent opportunity to add additional living space. Outside, enjoy the charm and convenience of a mature neighborhood in your backyard with newly constructed deck. Schedule your showing today.
#PAYK2108900

YORK

2720 SPARROW DRIVE

4 Beds

2 Baths

1,852 Sq.Ft.

$350,000

MLS#: PAYK2108900

Welcome home to this beautifully maintained Cape Cod situated on over half an acre in the highly sought-after Central York School District! Offering a prime location close to shopping, dining, parks, and major commuter routes, this home combines convenience with a peaceful setting.  Step inside to find gorgeous hardwood floors, an open kitchen featuring quartz countertops and stainless-steel appliances, and a spacious living room centered around a cozy wood-burning fireplace. A large picture window fills the home with natural light while providing picturesque views of the private, large, fenced rear yard.  The versatile floor plan includes two generously sized bedrooms on the main level and two additional bedrooms upstairs, providing plenty of space for family, guests, or a home office. The partially finished lower level offers the perfect recreation room or man cave, complete with a convenient half bath.  Outside, enjoy your own backyard retreat with a private patio and expansive fenced yard—ideal for entertaining, pets, gardening, or relaxing. Recent updates, including the roof and HVAC, provide added peace of mind. With timeless charm, quality updates, and an unbeatable location, this move-in-ready home is one you won't want to miss!
#PAYK2107648

YORK

2166 RIDGEWOOD ROAD

4 Beds

1 Baths

2,068 Sq.Ft.

$335,500

MLS#: PAYK2107648
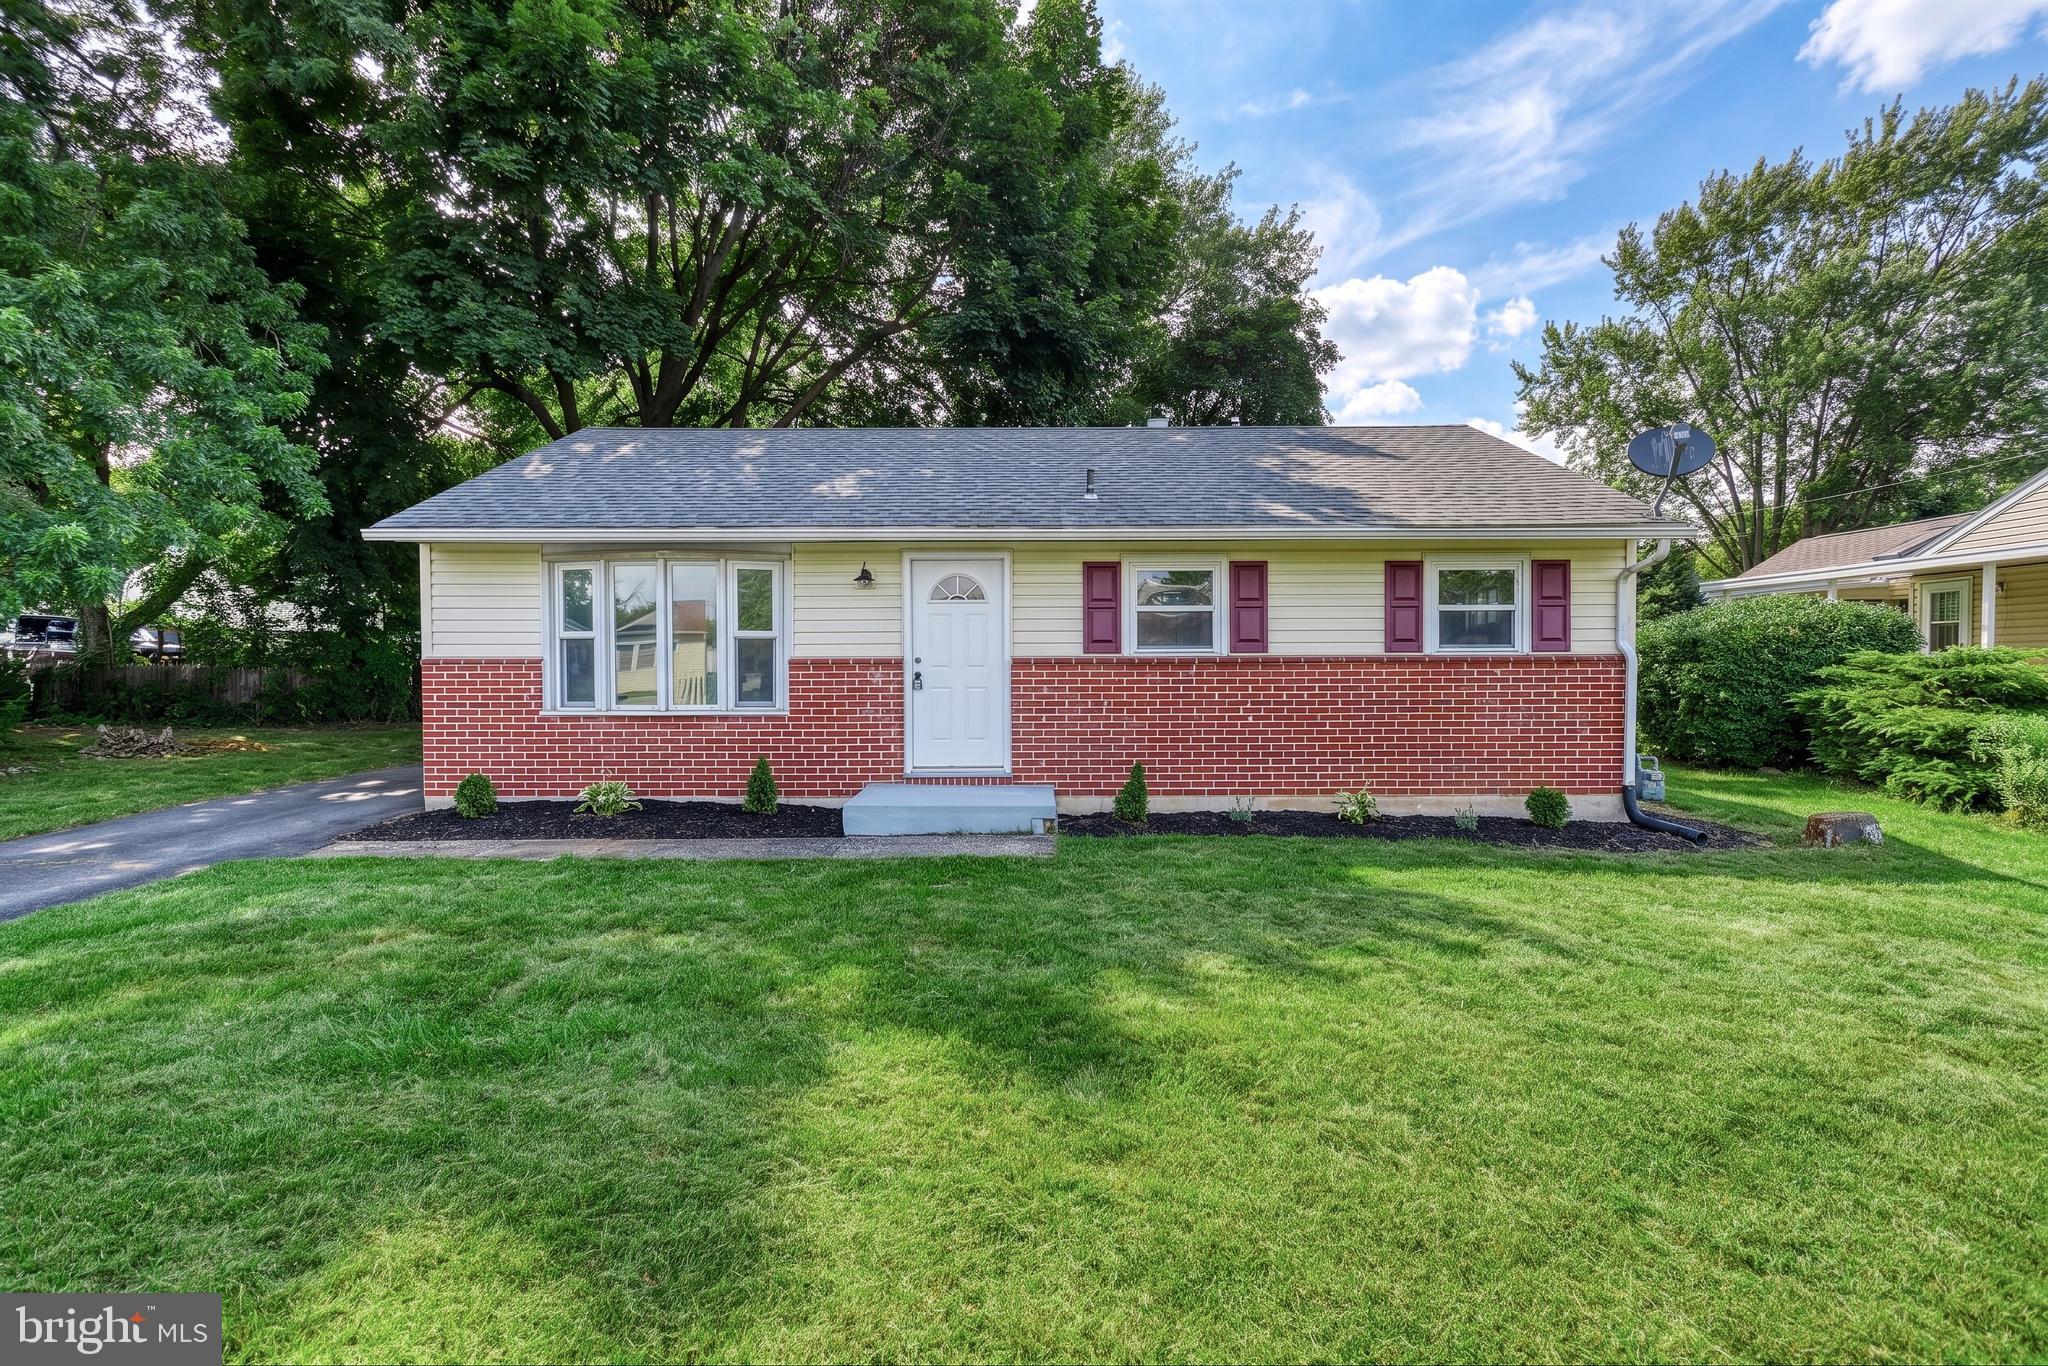
Location, Style and Appeal come with this RED HOT Rancher in Central York School District!!! Set in a Quiet/Conveniently Surrounded Setting you will have lots to get excited about with this newly renovated property!  3 Beds 1 Bath and IDEAL for so many different buyer types :) The first thing I would like to mention about this home is the ENORMOUS backyard that it boasts!  You will be shocked when you see the size of this set up!  If you are someone that likes to play outside you are going to fall in LOVE with all the potential that comes with this amazing feature!  The renovations throughout the interior of this home give it a Brand New feeling and provides the new owner with the security knowing that all they need to do is to simply move right in and immediately start to enjoy this benefits of being a home owner!  Custom kitchen highlights the open concept making this the sought after space for entertaining on the day to day basis!  Finished lower level is going to offer the growing family all the additional space needed to have the comfort and security we all long for :)  This is the type of properties that always get so many people excited!  Schedule your private tour today and make this a summer season to remember by becoming the proud new owner of this adorable rancher!
#PAYK2107058

YORK

3807 N SYLVAN DRIVE

3 Beds

1 Baths

1,606 Sq.Ft.

$289,899

MLS#: PAYK2107058

(photos coming soon) Take advantage of this amazing three-story townhouse in the popular Ivy Greens community! Offering three bedrooms, two full baths, and one half bath, this home has the space and flexibility to fit a variety of lifestyles.

The finished lower-level room provides endless possibilities—create a home office, hobby room, gym, media space, or whatever your imagination inspires. The main level features a comfortable living room with a gas fireplace, convenient half bath, and a full kitchen with dining area. Step outside to the rear deck and fenced yard, perfect for relaxing or entertaining.

Upstairs, the spacious primary bedroom offers its own private bath, while two additional bedrooms and a full hall bath provide plenty of room for family, guests, or flexible living space.

All appliances are included, and a First American Home Warranty provides added peace of mind. With its versatile layout, outdoor space, and desirable Ivy Greens location, this one is sure to please!
#PAYK2109664

YORK

2424 SCHULTZ WAY

3 Beds

2 Baths

1,753 Sq.Ft.

$238,900

MLS#: PAYK2109664
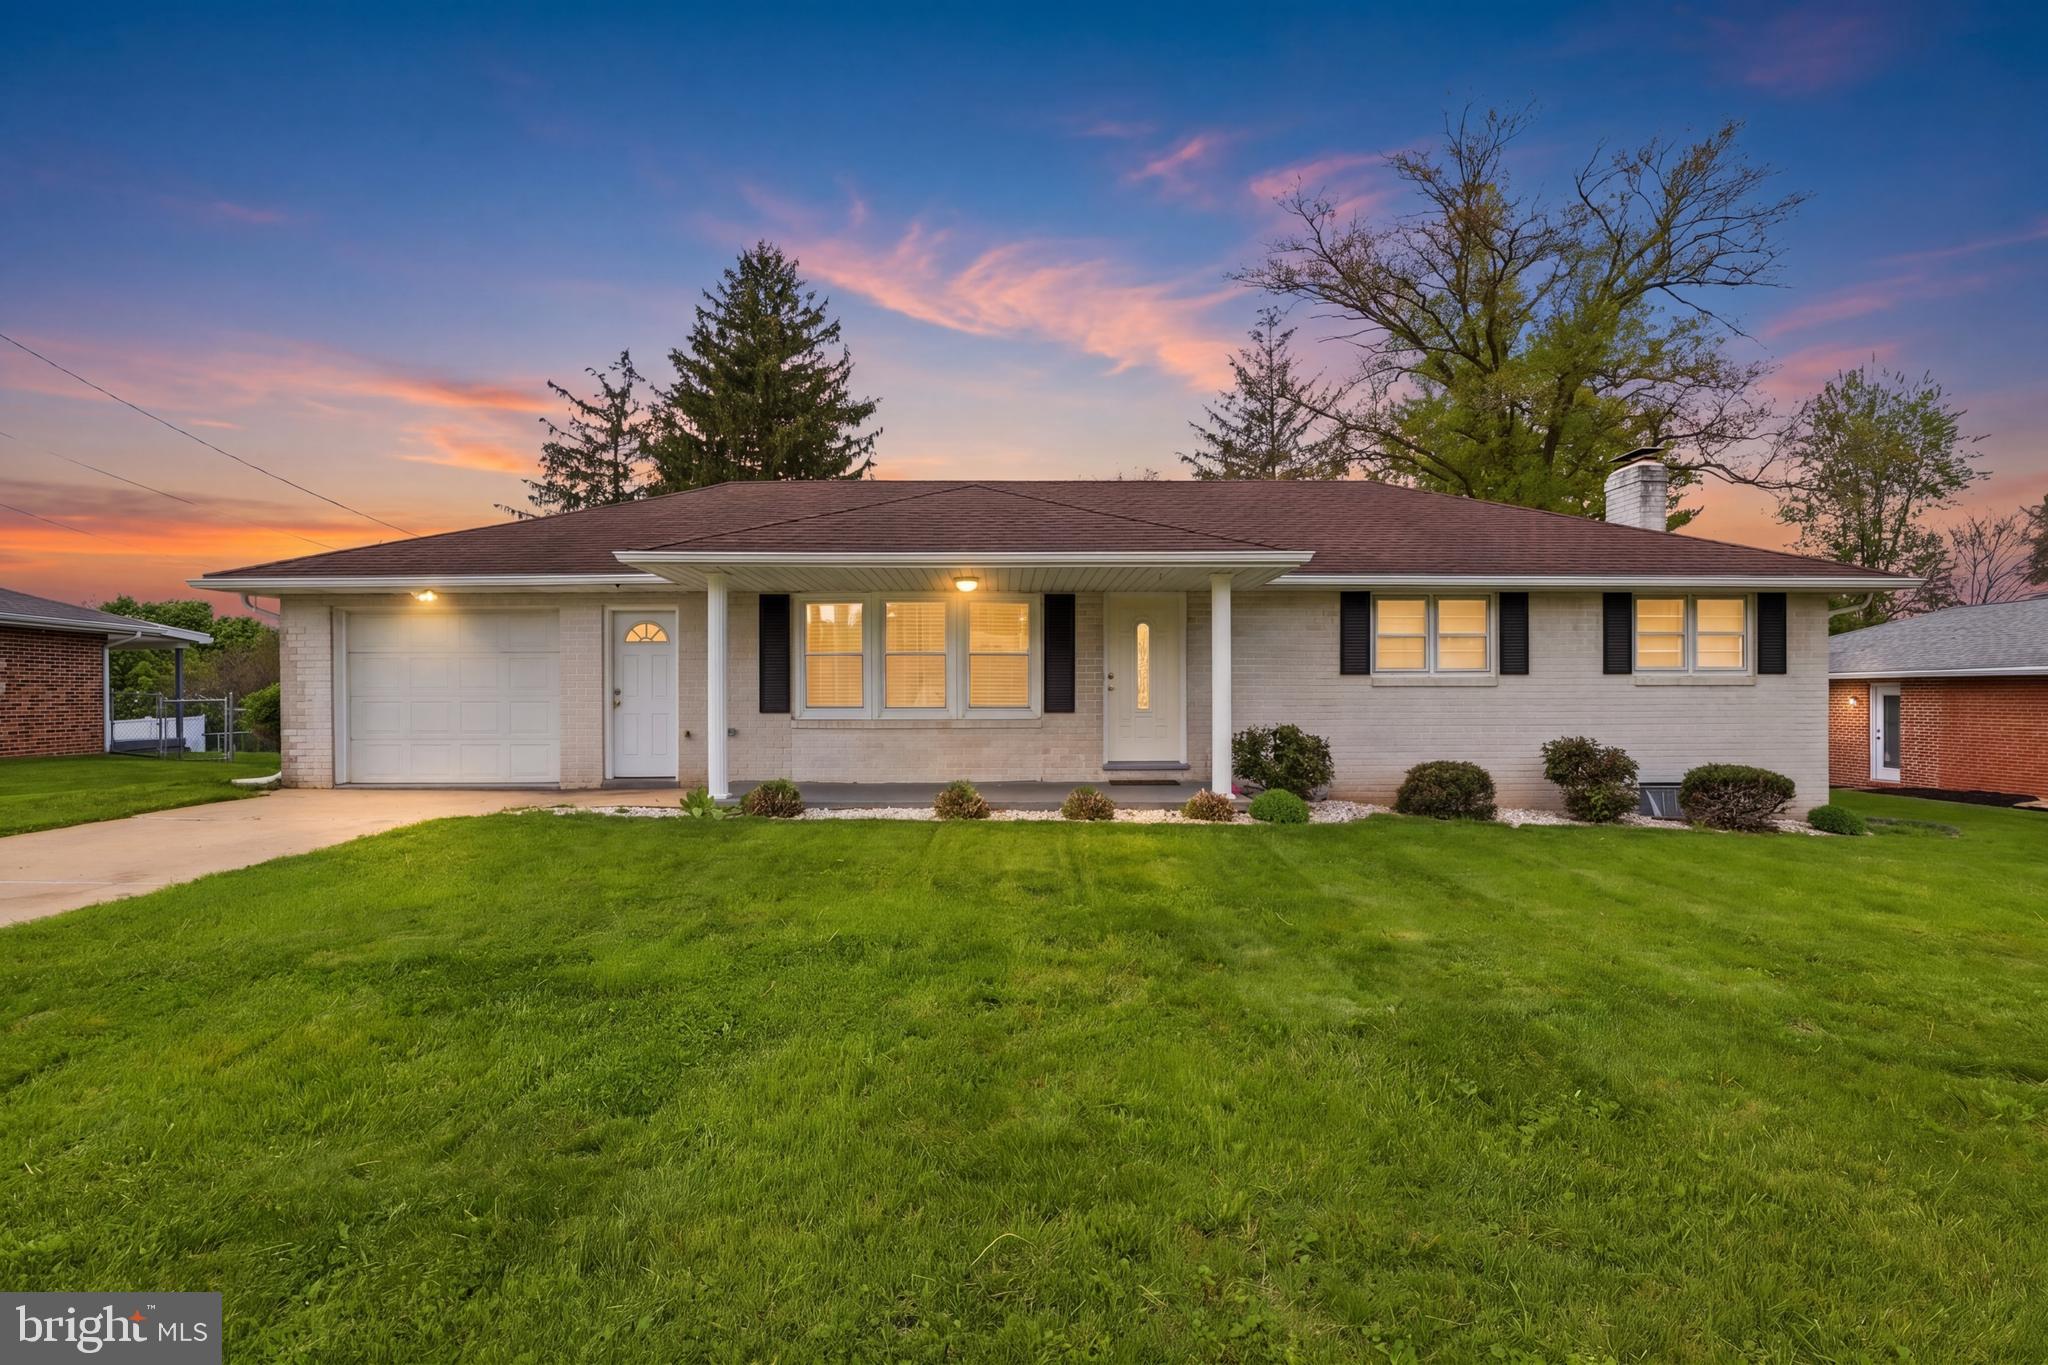
The possibilities are endless with this charming one-story ranch home located in desirable West Manchester Township and within the West York Area School District! This move-in ready property features new vinyl flooring, fresh paint throughout, and updated lighting fixtures that give the home a warm and modern feel.

The kitchen is equipped with all new appliances and newly painted cabinets, offering both style and functionality. The partially finished basement includes a cozy gas fireplace, a full bathroom, and direct access to the fully fenced backyard.

Conveniently located just minutes from shopping, restaurants, parks, and all the amenities of West York, this home offers comfort, space, and endless potential. Schedule your private showing today!
#PAYK2102934

YORK

2330 REDWOOD ROAD

3 Beds

2 Baths

1,288 Sq.Ft.

$334,900

MLS#: PAYK2102934

If you have been looking for a HOME in West York schools this is the ONE!  This beautifully renovated cape cod home sits on 3 parcels of land equalling .6888 acres and has a detached 3 car garage!  A total make over was just completed including manicuring all the trees.  New rubber roofs on the garage and front section of the house.  Incredible new kitchen with new cabinets, quartz countertops, tile backsplash and new Samsung appliances.  There are 2 bedrooms on the first floor with a full bath including a walk in shower.  The 2nd floor is a huge primary suite that could fit both your bedroom furniture and your own living room area plus a bonus room that can serve as a huge walk in closet.  There is also a big primary bathroom with new tile stand up shower and a relaxing soaker tub.  All new paint throughout.  New wall, door, light fixtures and ceiling fans.  New carpet and new vinyl flooring in the kitchen, baths, laundry and the mud room in the back.  The home also features central heat and AC and first floor laundry room, side and rear decks and a small area of fenced yard so the pets have a place to go.  Move this property to the top of your list and set your showing TODAY!
#PAYK2108860

YORK

2613 BROAD STREET

3 Beds

2 Baths

1,892 Sq.Ft.

$324,900

MLS#: PAYK2108860

Welcome to 1702 5th Ave in York, PA! This inviting ranch-style home offers comfortable one-level living with plenty of space and potential. Featuring approximately 1,572 square feet of living space, the home includes a spacious living room highlighted by a beautiful stone fireplace, an eat-in kitchen with stainless steel appliances, and four bedrooms.

The full basement provides excellent additional space for storage, hobbies, a workshop, or future finishing possibilities. It has also been recently waterproofed and comes with a lifetime warranty that is transferrable to the new owners! Outside, the property boasts an expansive back yard perfect for entertaining, relaxing, or the kids' acitivites.

Additional features include central air conditioning, new windows and a 2020 remodel. Conveniently located in Spring Garden Township with easy access to York-area shopping, dining, schools, and major roadways.

A great opportunity for a homeowner looking for a comfortable ranch home with valuable basement space, expansive backyard, and room to make it their own!
#PAYK2109642

YORK

1702 5TH AVENUE

4 Beds

1 Baths

1,572 Sq.Ft.

$299,900

MLS#: PAYK2109642
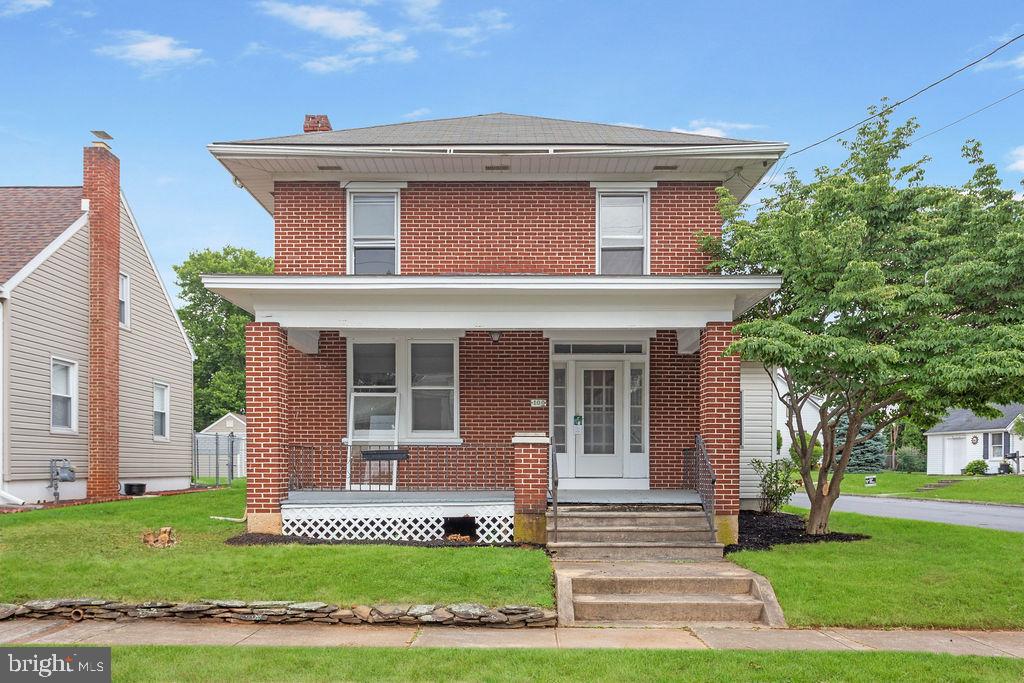
Welcome to your new home in West York Borough!  This home boasts renovated kitchen, living room, dining room, bedrooms and more.  3 bedrooms and 2 full baths makes this home perfect for anyone looking to reside in this great neighborhood.  The large detached garaged is perfect for storage and with some TLC could make a great area to park a car inside.  The corner lot that's partially fenced in allows room to roam or set up an outdoor oasis!  This home won't last long so schedule your tour today!
#PAYK2107606

YORK

2101 W PHILADELPHIA STREET

3 Beds

2 Baths

1,409 Sq.Ft.

$249,999

MLS#: PAYK2107606

 - property

Send a message

Message successfully sent.

Your message

What is 3 + 4 ?

Reason for contacting?

I agree to receive email communication and understand I can unsubscribe at any time.

I agree to be contacted by Charis Realty Group via call, email, and text for real estate services. To opt out, you can reply 'stop' at any time or reply 'help' for assistance. You can also click the unsubscribe link in the emails. Message and data rates may apply. Message frequency may vary. Privacy Policy

Sign Out

Virtual Assistant

Would you like to take the next step with this property? We can help you schedule a showing or virtual tour, or send you more details.

Yes, I would like more information.

Thank You for Your Reply, One of Our Agents will contact you as soon as possible

No, maybe later.

Thank you, you can always contact me via email, phone number or through the contact form.

Realhub AI

Lucy - Your AI-Powered Realtor

Update Your Temporary Password

Personalize your search

Enter your email and we'll notify you immediately when new listings match what you're looking for.

or enter email address

Already have an account ? Login here

Continue your home search

I agree to receive communications and understand I can unsubscribe at any time.

I agree to be contacted by Charis Realty Group via call, email, and text for real estate services. To opt out, you can reply 'stop' at any time or reply 'help' for assistance. You can also click the unsubscribe link in the emails. Message and data rates may apply. Message frequency may vary. Privacy Policy

Already have an account ? Login here

We use cookies

We use cookies primarily for analytics to enhance your experience. By accepting, you agree to our use of these cookies. You can manage your preferences or learn more about our cookies policy.