

Property
Beds
5
Full Baths
4
1/2 Baths
2
Year Built
2026
Sq.Footage
5,000
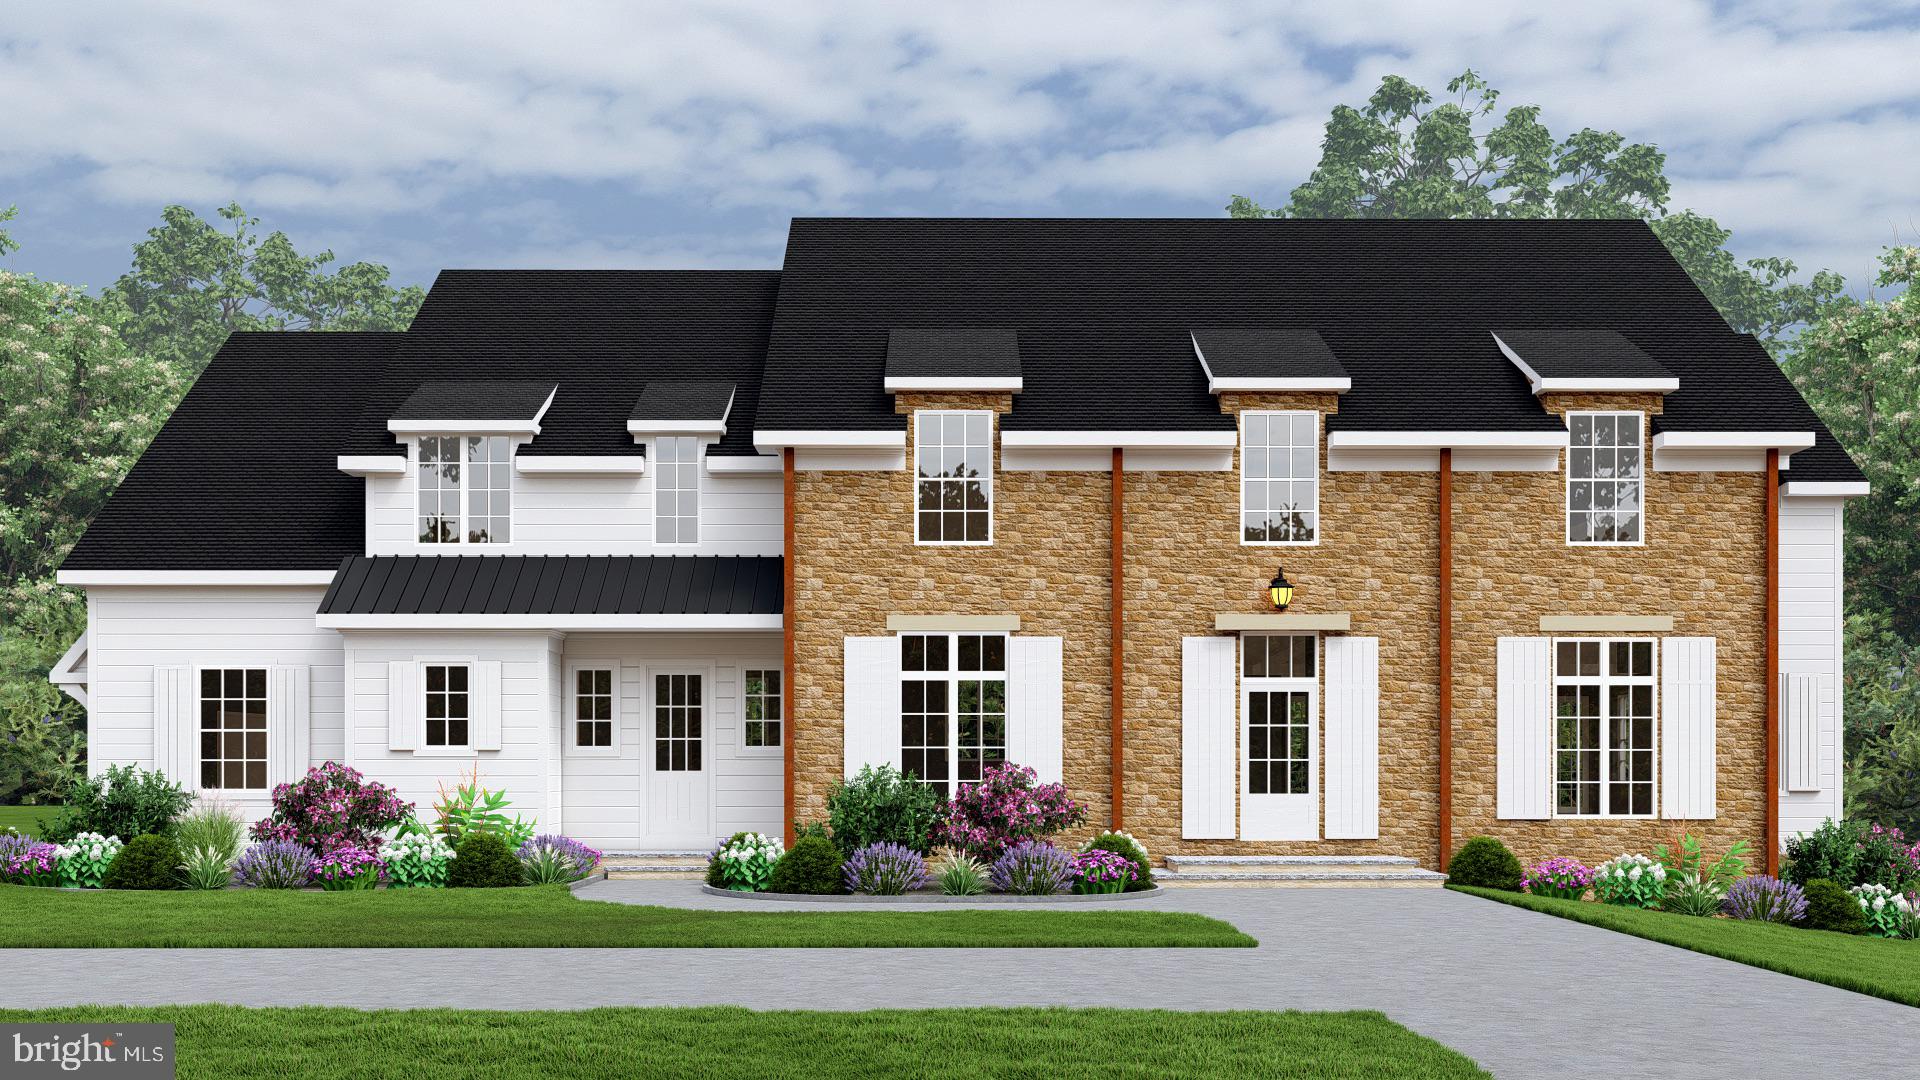
An exceptional opportunity to create a custom home tailored to your vision. This to-be-built residence offers the rare ability to personalize the elevation, floor plan, and finishes, creating a home thoughtfully designed around the way you live. To be built by eBuild Construction, a highly regarded local builder known for quality craftsmanship and attention to detail, the proposed home offers approximately 5,000 square feet of above-grade living space with five bedrooms, four full and two half bathrooms, and a three-car garage. A bluestone front porch welcomes you into a thoughtfully designed main level where timeless architectural details are woven throughout. The family room is anchored by a gas fireplace and coffered ceiling, while the formal living room offers a second fireplace and detailed crown molding. A private home office and formal dining room are elevated by two-piece crown molding and shaker-style wainscoting, bringing a tailored finish to the more traditional spaces of the home. Designed as the heart of the home, the custom kitchen will feature panel-ready appliances and flow seamlessly into the morning room for casual everyday dining. A butler’s pantry and wet bar create a natural connection to the formal dining room and make entertaining effortless, while direct access from the kitchen to the rear deck extends the living space outdoors. The second level is centered around a spacious owner’s suite, joined by four additional bedrooms, three additional full bathrooms, and a conveniently located laundry room—providing ample space and flexibility for family, guests, and everyday life. With construction yet to begin, buyers have a unique opportunity to make this home distinctly their own. From the exterior elevation and floor plan to finishes and available upgrades, there is still time to personalize the details and bring your vision to life.
Features & Amenities
Interior
-
Other Interior Features
Recessed Lighting, Walk-In Closet(s), Bar, Crown Molding, Pantry
-
Total Bedrooms
5
-
Bathrooms
4
-
1/2 Bathrooms
2
-
Above Grade Finished Area
5000.0
-
Basement YN
YES
-
Cooling YN
YES
-
Cooling
Central Air, Electric
-
Fireplace YN
YES
-
Heating YN
YES
-
Heating
Natural Gas, Forced Air
-
Pet friendly
N/A
Exterior
-
Garage
Yes
-
Garage spaces
3
-
Parking
Garage, Driveway, Inside Entrance, Attached
-
Pool
No
-
Waterfront YN
NO
Area & Lot
-
Lot Size(acres)
1.0
-
Lot Size(square feet)
43,560
-
Property Type
Residential
-
Property Sub Type
Single Family Residence
-
Architectural Style
Traditional
Price
-
Sales Price
$2,950,000
-
Tax Amount
$8,911
-
Sq. Footage
5,000
-
Price/SqFt
$590
HOA
-
Association
No
School District
-
Elementary School
BEAUMONT
-
Middle School
T E MIDDLE
-
High School
CONESTOGA
Property Features
-
New Construction
YES
-
Foundation Details
Other
-
Senior Community YN
NO
-
Sewer
Public Sewer
-
Water Source
Public
Schedule a Showing
Showing scheduled successfully.
Mortgage calculator
Estimate your monthly mortgage payment, including the principal and interest, property taxes, and HOA. Adjust the values to generate a more accurate rate.
Your payment
Principal and Interest:
$
Property taxes:
$
HOA fees:
$
Total loan payment:
$
Total interest amount:
$
Location
County
CHESTER
Elementary School
BEAUMONT
Middle School
T E MIDDLE
High School
CONESTOGA
Listing Courtesy of Katelyn Gallagher, BHHS Fox & Roach-Haverford
RealHub Information is provided exclusively for consumers' personal, non-commercial use, and it may not be used for any purpose other than to identify prospective properties consumers may be interested in purchasing. All information deemed reliable but not guaranteed and should be independently verified. All properties are subject to prior sale, change or withdrawal. RealHub website owner shall not be responsible for any typographical errors, misinformation, misprints and shall be held totally harmless.

Salesperson, Realtor
Debbie Rogers
Call Debbie today to schedule a private showing.

* Listings on this website come from the FMLS IDX Compilation and may be held by brokerage firms other than the owner of this website. The listing brokerage is identified in any listing details. Information is deemed reliable but is not guaranteed. If you believe any FMLS listing contains material that infringes your copyrighted work please click here to review our DMCA policy and learn how to submit a takedown request.© 2024 FMLS.
Related Properties
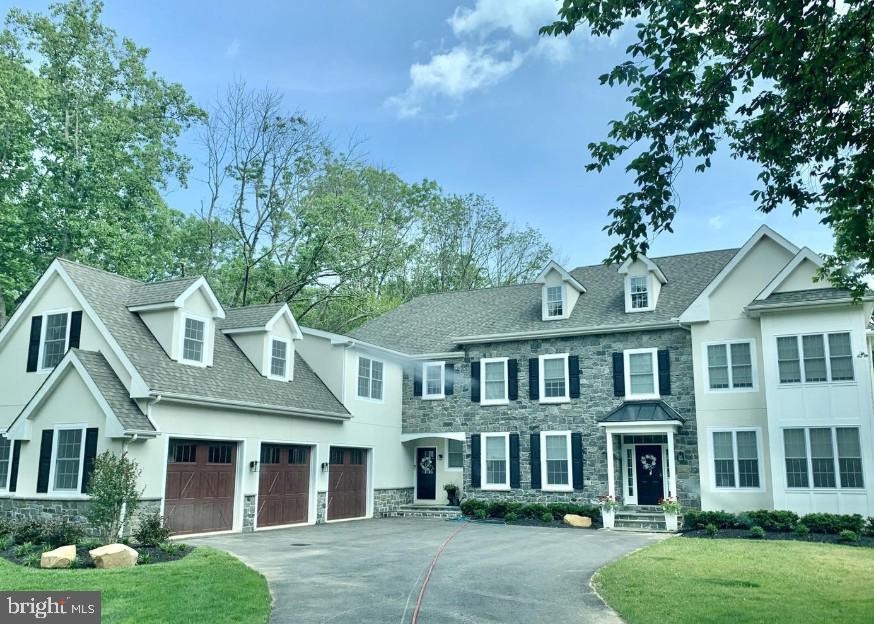
BERWYN
1105 WATERLOO ROAD
5 Beds
5 Baths
4,800 Sq.Ft.
$3,100,000
MLS#: PACT2126674

BERWYN
2074 FOX CREEK ROAD
5 Beds
5 Baths
5,970 Sq.Ft.
$3,500,000
MLS#: PACT2135850
BERWYN
Lot 2 SUGARTOWN
4 Beds
3 Baths
N/A
$2,395,000
MLS#: PACT2118564
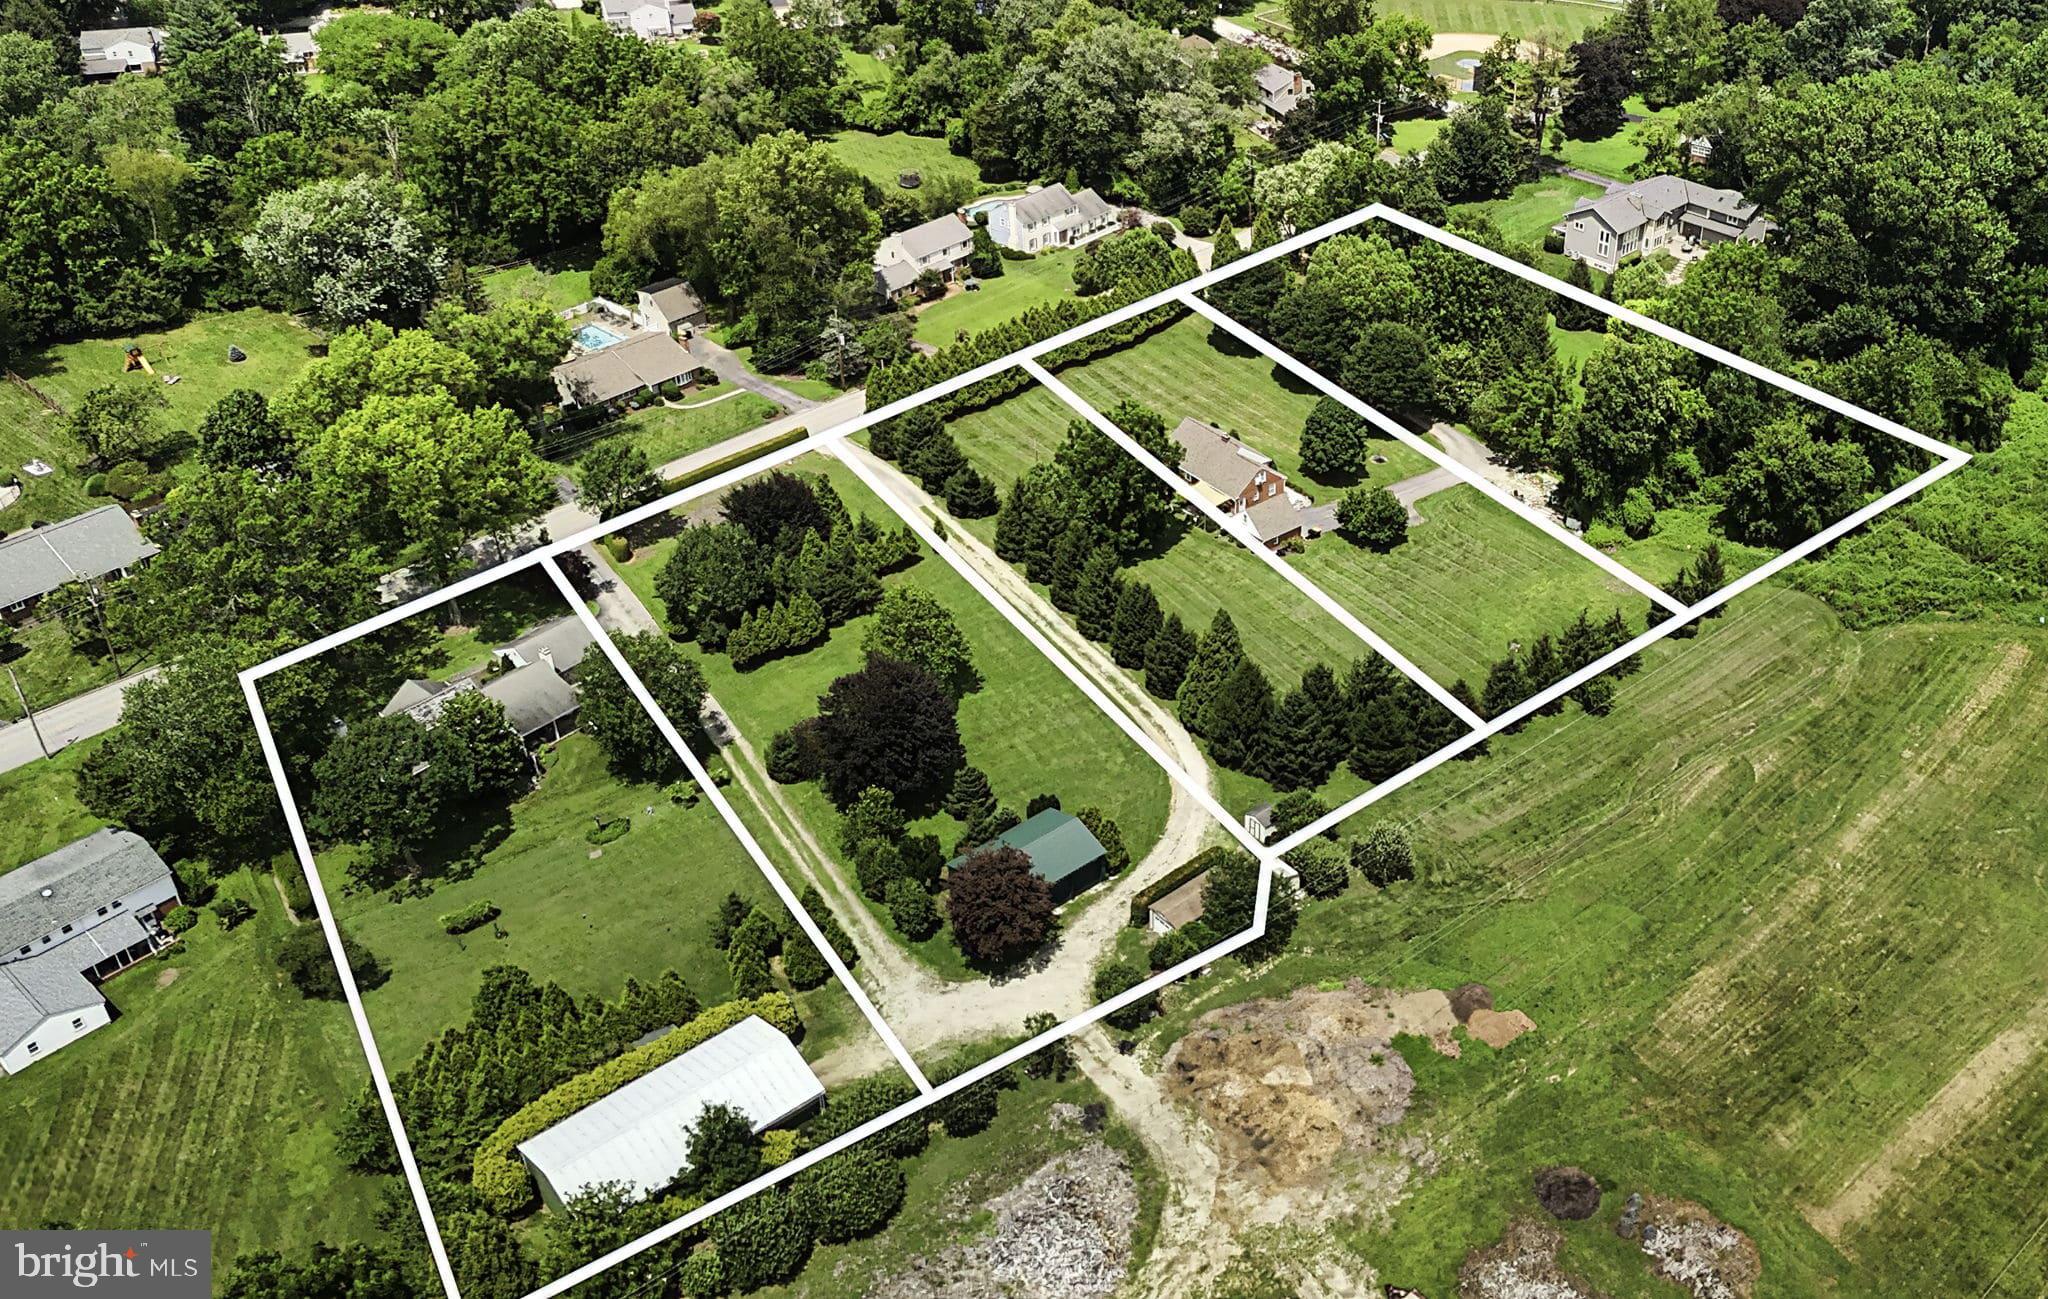
BERWYN
170, 200, 220 OLD STATE ROAD
3 Beds
1 Baths
1,335 Sq.Ft.
$3,500,000
MLS#: PACT2103100
.png)