


Property
Beds
4
Full Baths
2
1/2 Baths
1
Year Built
1997
Sq.Footage
2,317
"What if" is the defining thought/theme as you preview 423 Larchwood Drive; a premium lot/location in the desirable and competitive Heather Glen, located adjoining community open space and just a short walk to Limerick Elementary Campus within Spring Ford Schools. Original ownership is graciously offering up an opportunity to dream about the "What if" we won the bid on this meticulous canvas and brought our artistic vision of future and HOME to 423 Larchwood? The manicured yard upon this expansive lot/location in conjunction with a defining covered front porch setting, aluminum fenced in rear yard, and large rear deck are the obvious first captures on your first arrival but as you enter the home, your "what if" vision gains excitement. The gorgeous hardwood floors greet you at the door to this expansive 4 Bedroom, 2.5 Bathroom, 2300+Sq Ft model. The peaceful living room setting offers abundant natural light and continuous hardwoods. The space transitions seamlessly within the main floor plan to the formal dining area and opens up perfectly into the kitchen/family room combination on the rear of the home. An oversized composite deck off the eat-in kitchen expands the hosting space seasonally. The step down family room greets you with a gas fireplace setting and ample natural light. A half bathroom, main floor laundry, and interior access to the 2 car garage completes the main floor and your vision for that space as you head upstairs. You will be amazed by the room sizes on this model and the "What if" factor continues as you enter the massive primary on the rear of the home. This space is also filled with abundant natural light daily, boast his/her walk-in closets, and a large primary bathroom with soaking tub, upgraded tile flooring, and walk-in shower. The perfect opportunity to expand living space is in the clean unfinished basement which host the upgraded and newer (2021) Lennox HVAC system and 2023 upgraded water heater. Bring you vision of HOME and dream about the "What if" I won the bid to begin a future at this meticulous and loving home today.
Features & Amenities
Interior
-
Other Interior Features
Eat-in Kitchen, Ceiling Fan(s), Pantry, Walk-In Closet(s), Soaking Tub
-
Total Bedrooms
4
-
Bathrooms
2
-
1/2 Bathrooms
1
-
Above Grade Finished Area
2317.0
-
Basement YN
YES
-
Cooling YN
YES
-
Cooling
Central Air, Ceiling Fan(s), Electric
-
Fireplace YN
YES
-
Heating YN
YES
-
Heating
Natural Gas, Forced Air
-
Pet friendly
Yes
Exterior
-
Garage
Yes
-
Garage spaces
2
-
Construction Materials
Vinyl Siding
-
Parking
Garage Door Opener, On Street, Garage, Driveway, Inside Entrance, Attached
-
Patio and Porch Features
Porch, Deck
-
Pool
No
-
Waterfront YN
NO
Area & Lot
-
Lot Features
Cleared
-
Lot Size(acres)
0.28
-
Lot Size(square feet)
12,159
-
Property Type
Residential
-
Property Sub Type
Single Family Residence
-
Architectural Style
Colonial
Price
-
Sales Price
$624,810
-
Tax Amount
$6,582
-
Financing Options
Cash, Conventional, FHA, VA
-
Sq. Footage
2,317
-
Price/SqFt
$269
HOA
-
Association
YES
-
Association Fee
$149
-
Association Fee Frequency
Quarterly
-
Association Fee Includes
N/A
School District
-
Elementary School
LIMERICK
-
Middle School
SPRINGFORD
-
High School
SPRING-FORD SENIOR
Property Features
-
New Construction
NO
-
Foundation Details
Concrete Perimeter
-
Senior Community YN
NO
-
Sewer
Public Sewer
-
Tax Lot
047
-
Water Source
Public
Schedule a Showing
Showing scheduled successfully.
Mortgage calculator
Estimate your monthly mortgage payment, including the principal and interest, property taxes, and HOA. Adjust the values to generate a more accurate rate.
Your payment
Principal and Interest:
$
Property taxes:
$
HOA fees:
$
Total loan payment:
$
Total interest amount:
$
Location
County
MONTGOMERY
Elementary School
LIMERICK
Middle School
SPRINGFORD
High School
SPRING-FORD SENIOR
Listing Courtesy of Keith S Kline , Kline Real Estate Works
RealHub Information is provided exclusively for consumers' personal, non-commercial use, and it may not be used for any purpose other than to identify prospective properties consumers may be interested in purchasing. All information deemed reliable but not guaranteed and should be independently verified. All properties are subject to prior sale, change or withdrawal. RealHub website owner shall not be responsible for any typographical errors, misinformation, misprints and shall be held totally harmless.

AGENT
Debbie Rogers
Call Debbie today to schedule a private showing.

* Listings on this website come from the FMLS IDX Compilation and may be held by brokerage firms other than the owner of this website. The listing brokerage is identified in any listing details. Information is deemed reliable but is not guaranteed. If you believe any FMLS listing contains material that infringes your copyrighted work please click here to review our DMCA policy and learn how to submit a takedown request.© 2024 FMLS.
Related Properties
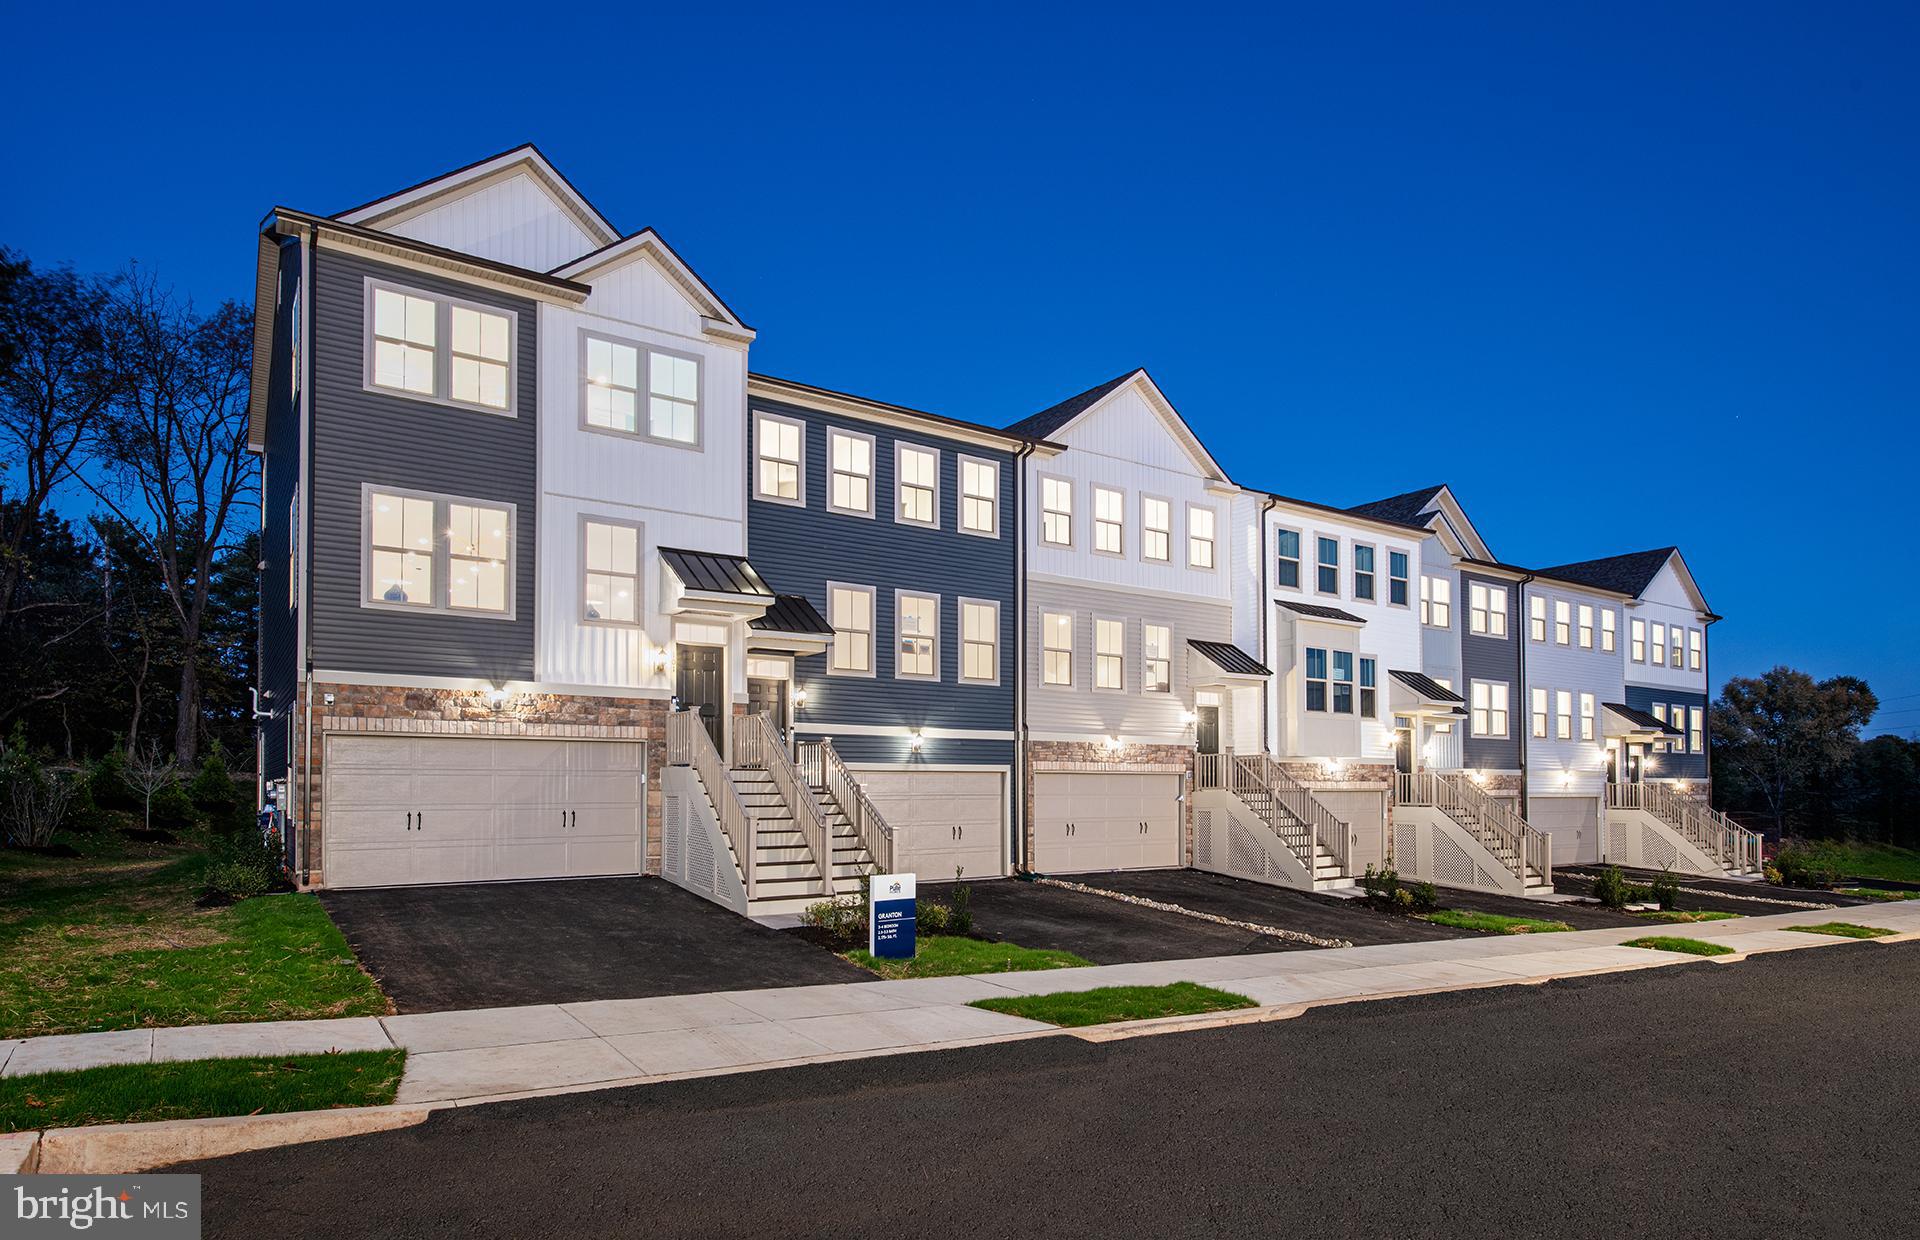
ROYERSFORD
112 BEACON COURT 10305
3 Beds
2 Baths
2,175 Sq.Ft.
$546,725
MLS#: PAMC2180088
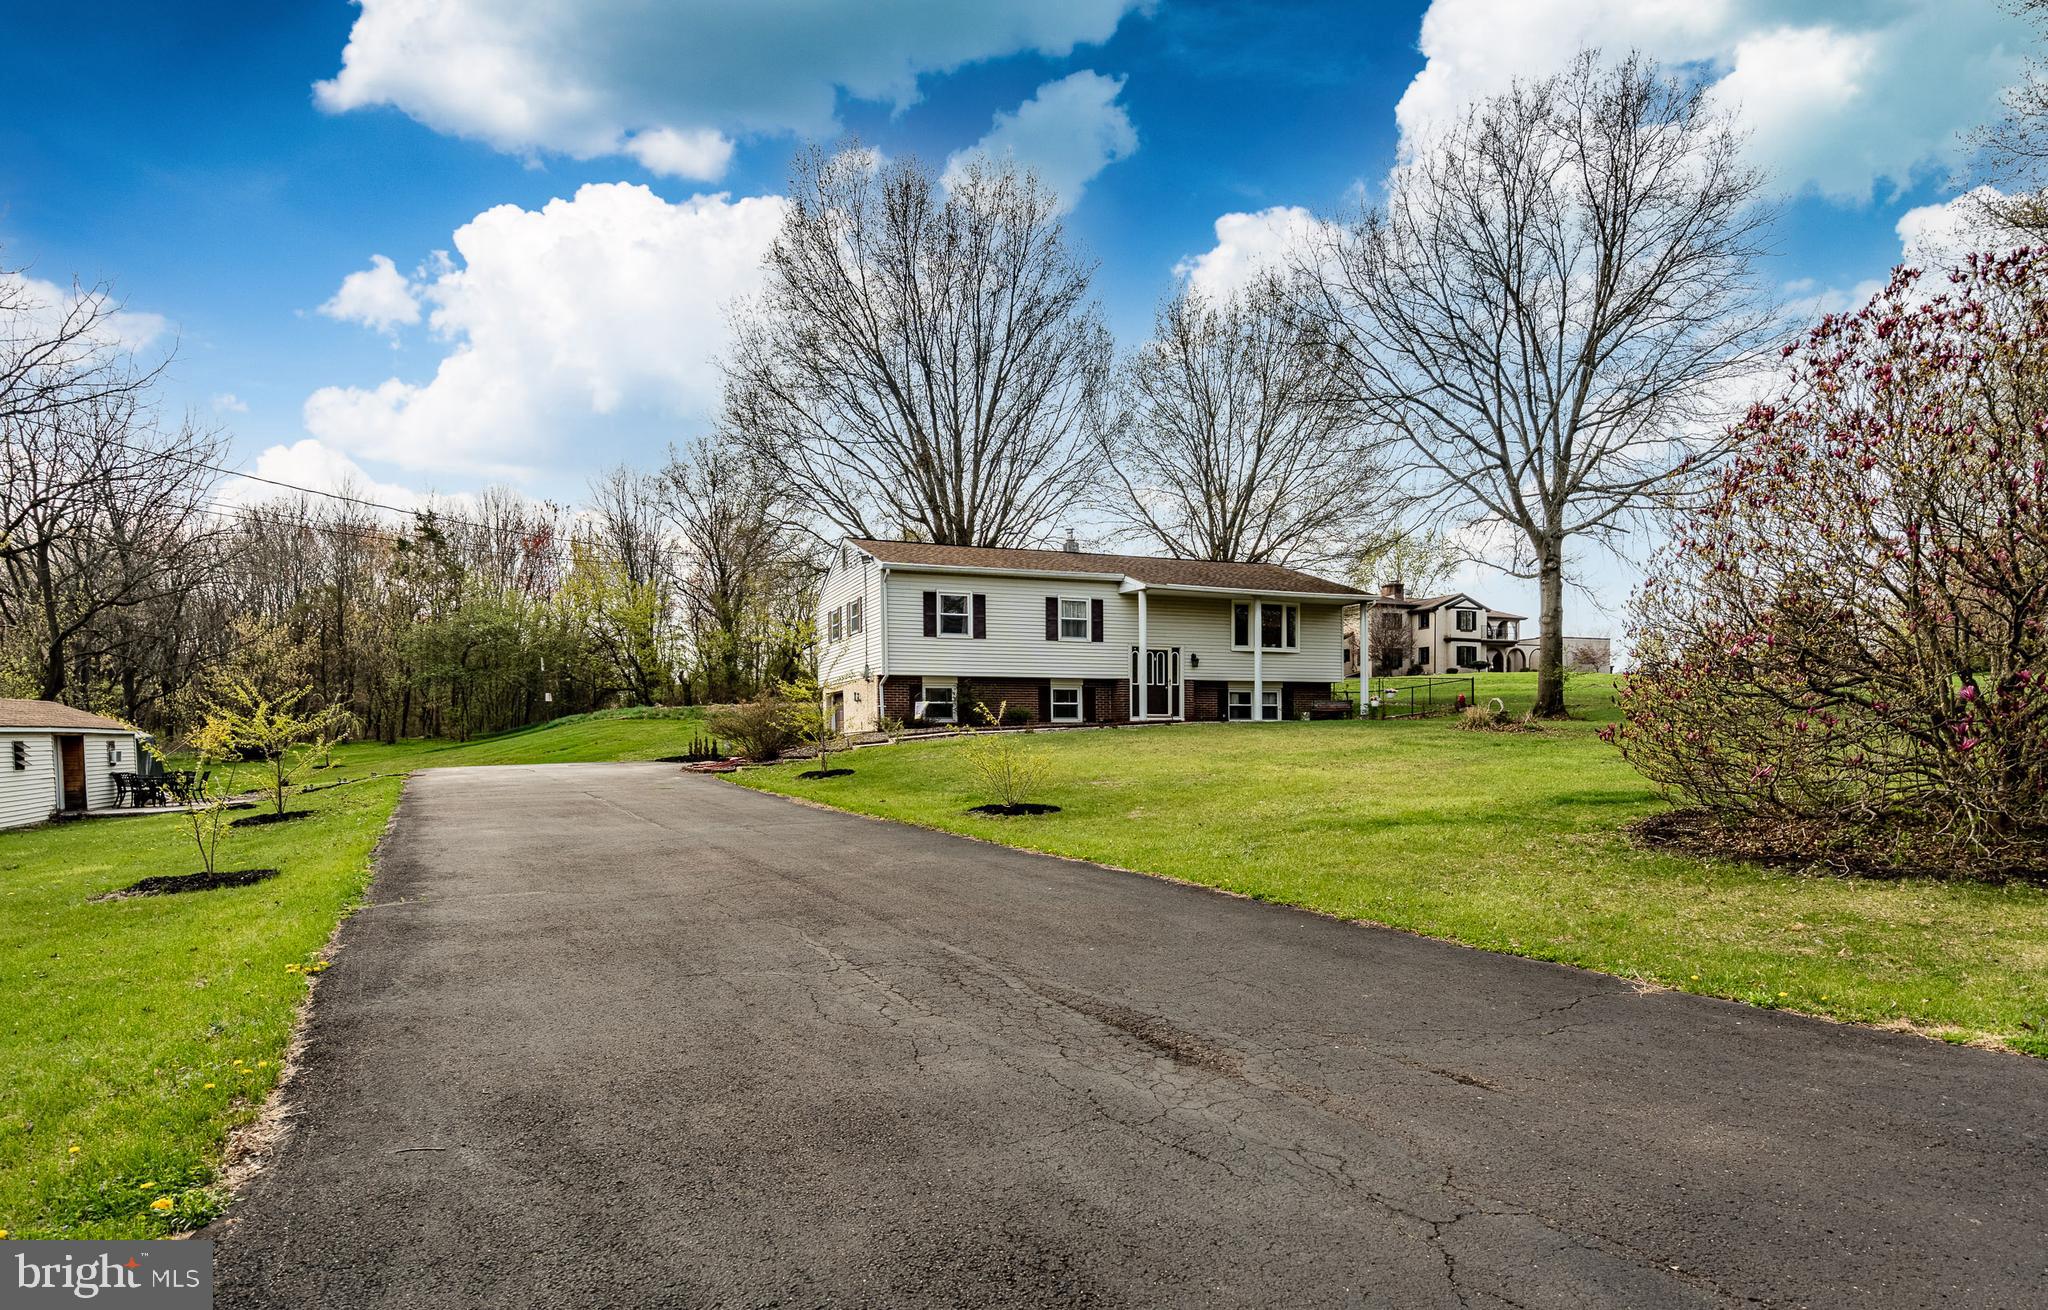
ROYERSFORD
36 SUNSET ROAD
3 Beds
2 Baths
1,854 Sq.Ft.
$499,900
MLS#: PAMC2175664
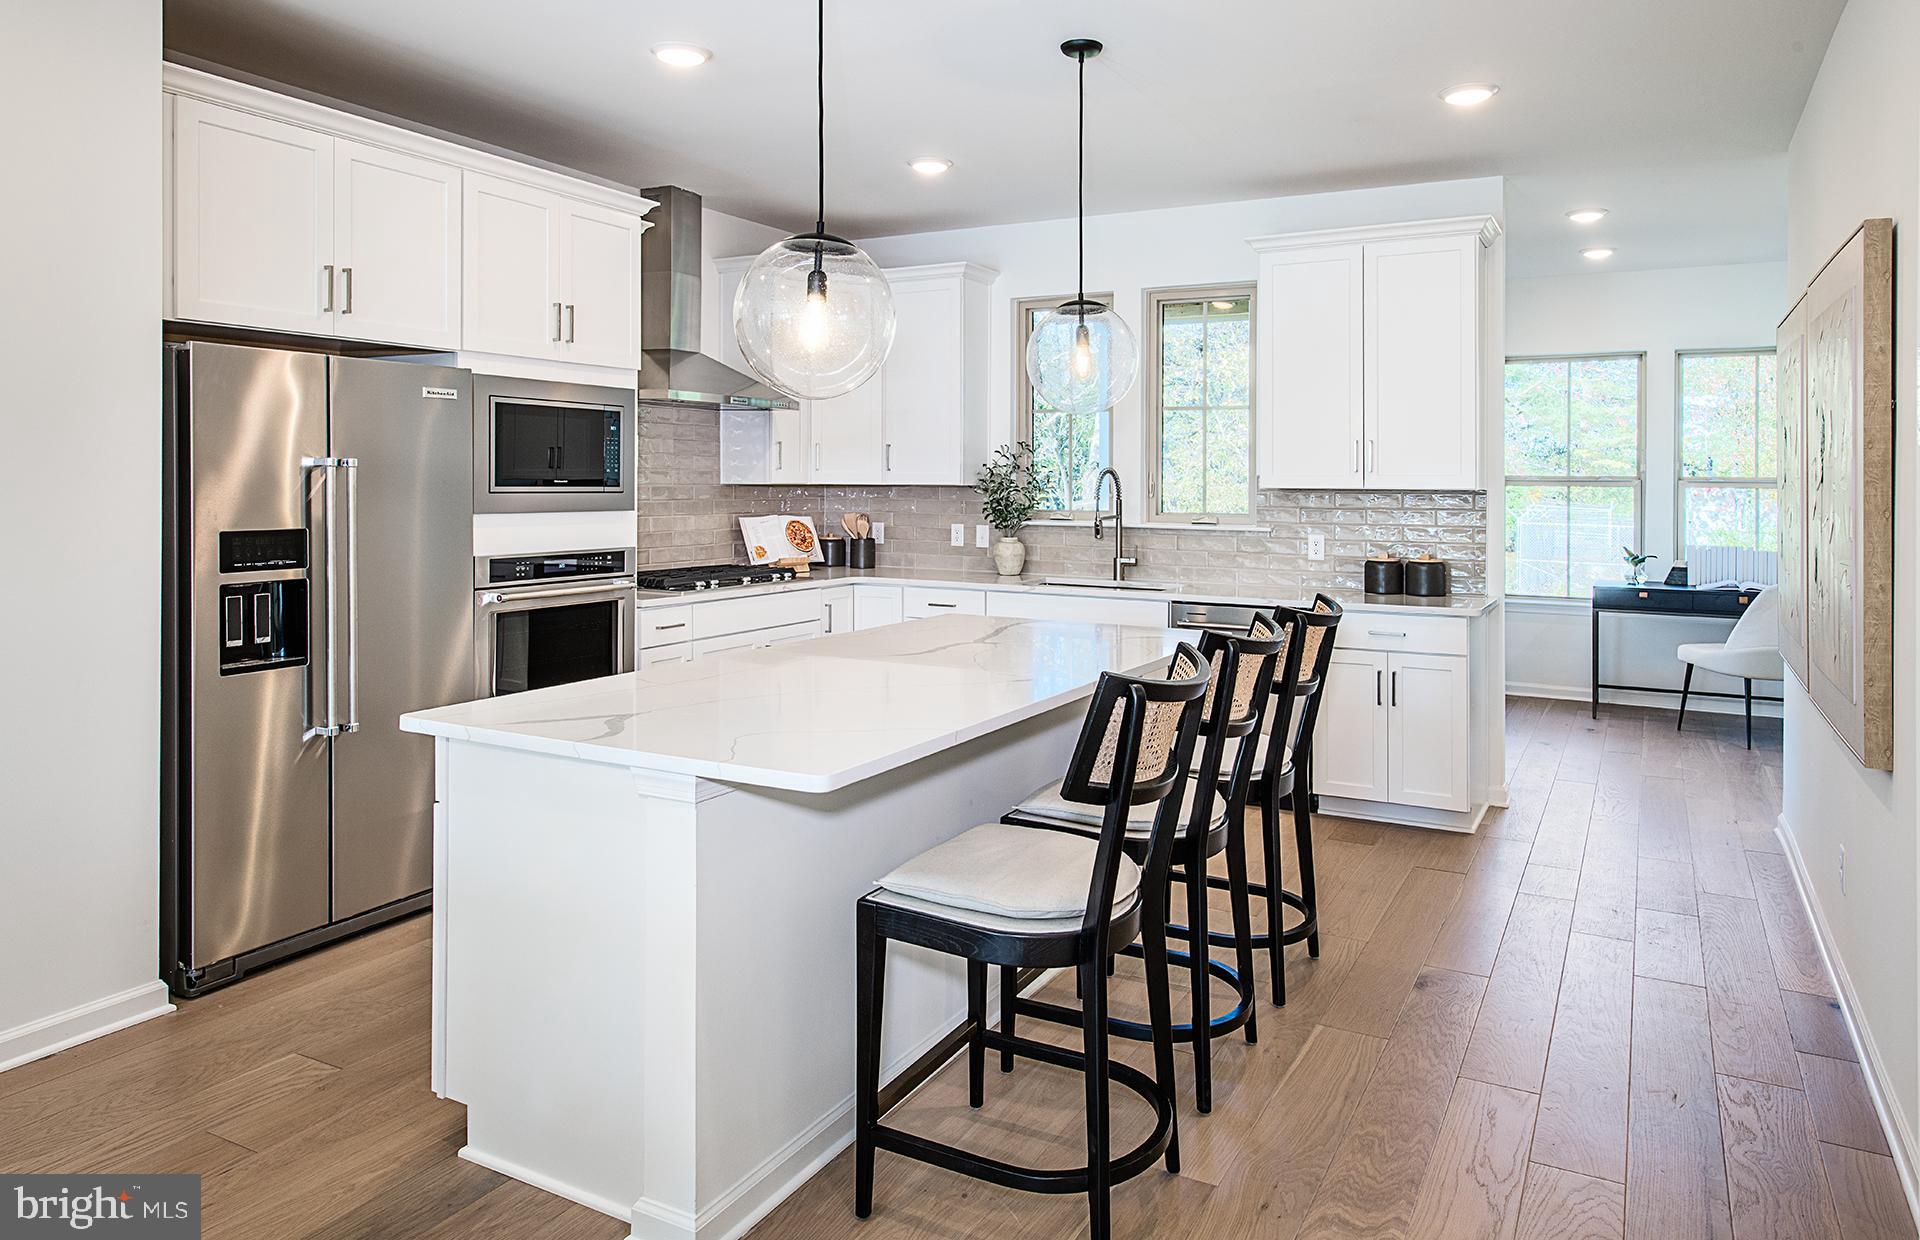
ROYERSFORD
101 BEACON COURT MODEL HOME
4 Beds
3 Baths
2,541 Sq.Ft.
$669,990
MLS#: PAMC2175092
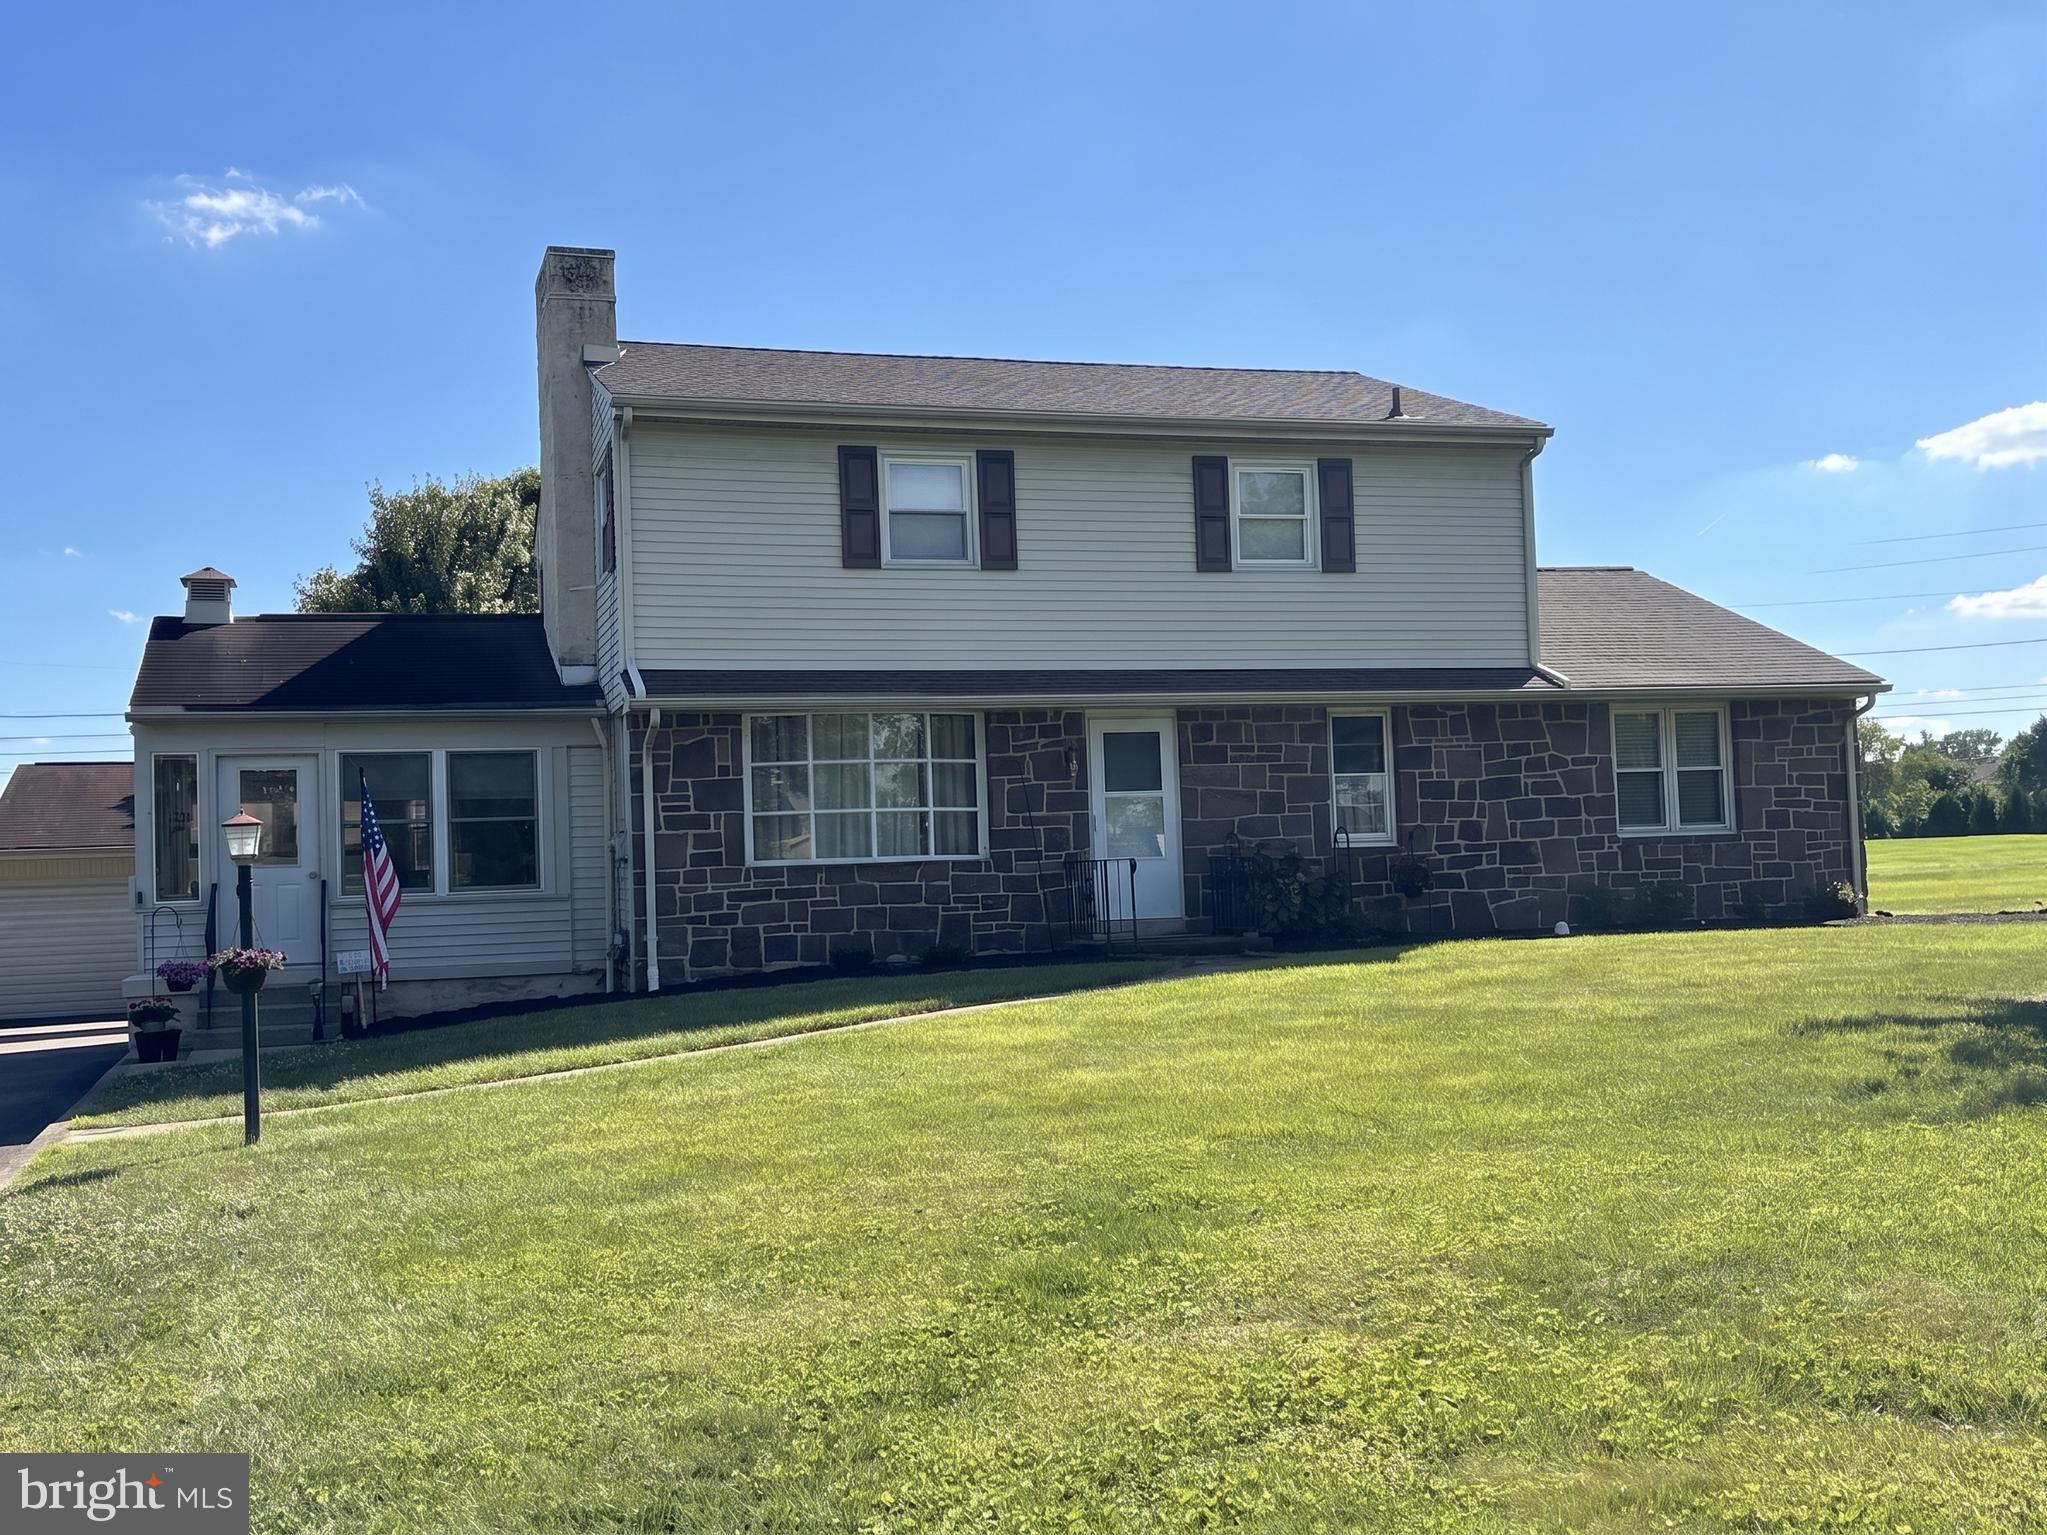
ROYERSFORD
27 OAK LANE
5 Beds
2 Baths
2,400 Sq.Ft.
$524,900
MLS#: PAMC2184382

ROYERSFORD
308 EAST SAWYER COURT
3 Beds
2 Baths
2,169 Sq.Ft.
$519,747
MLS#: PAMC2174890

ROYERSFORD
109 ALDERWOOD LANE
3 Beds
3 Baths
2,546 Sq.Ft.
$669,154
MLS#: PAMC2185530
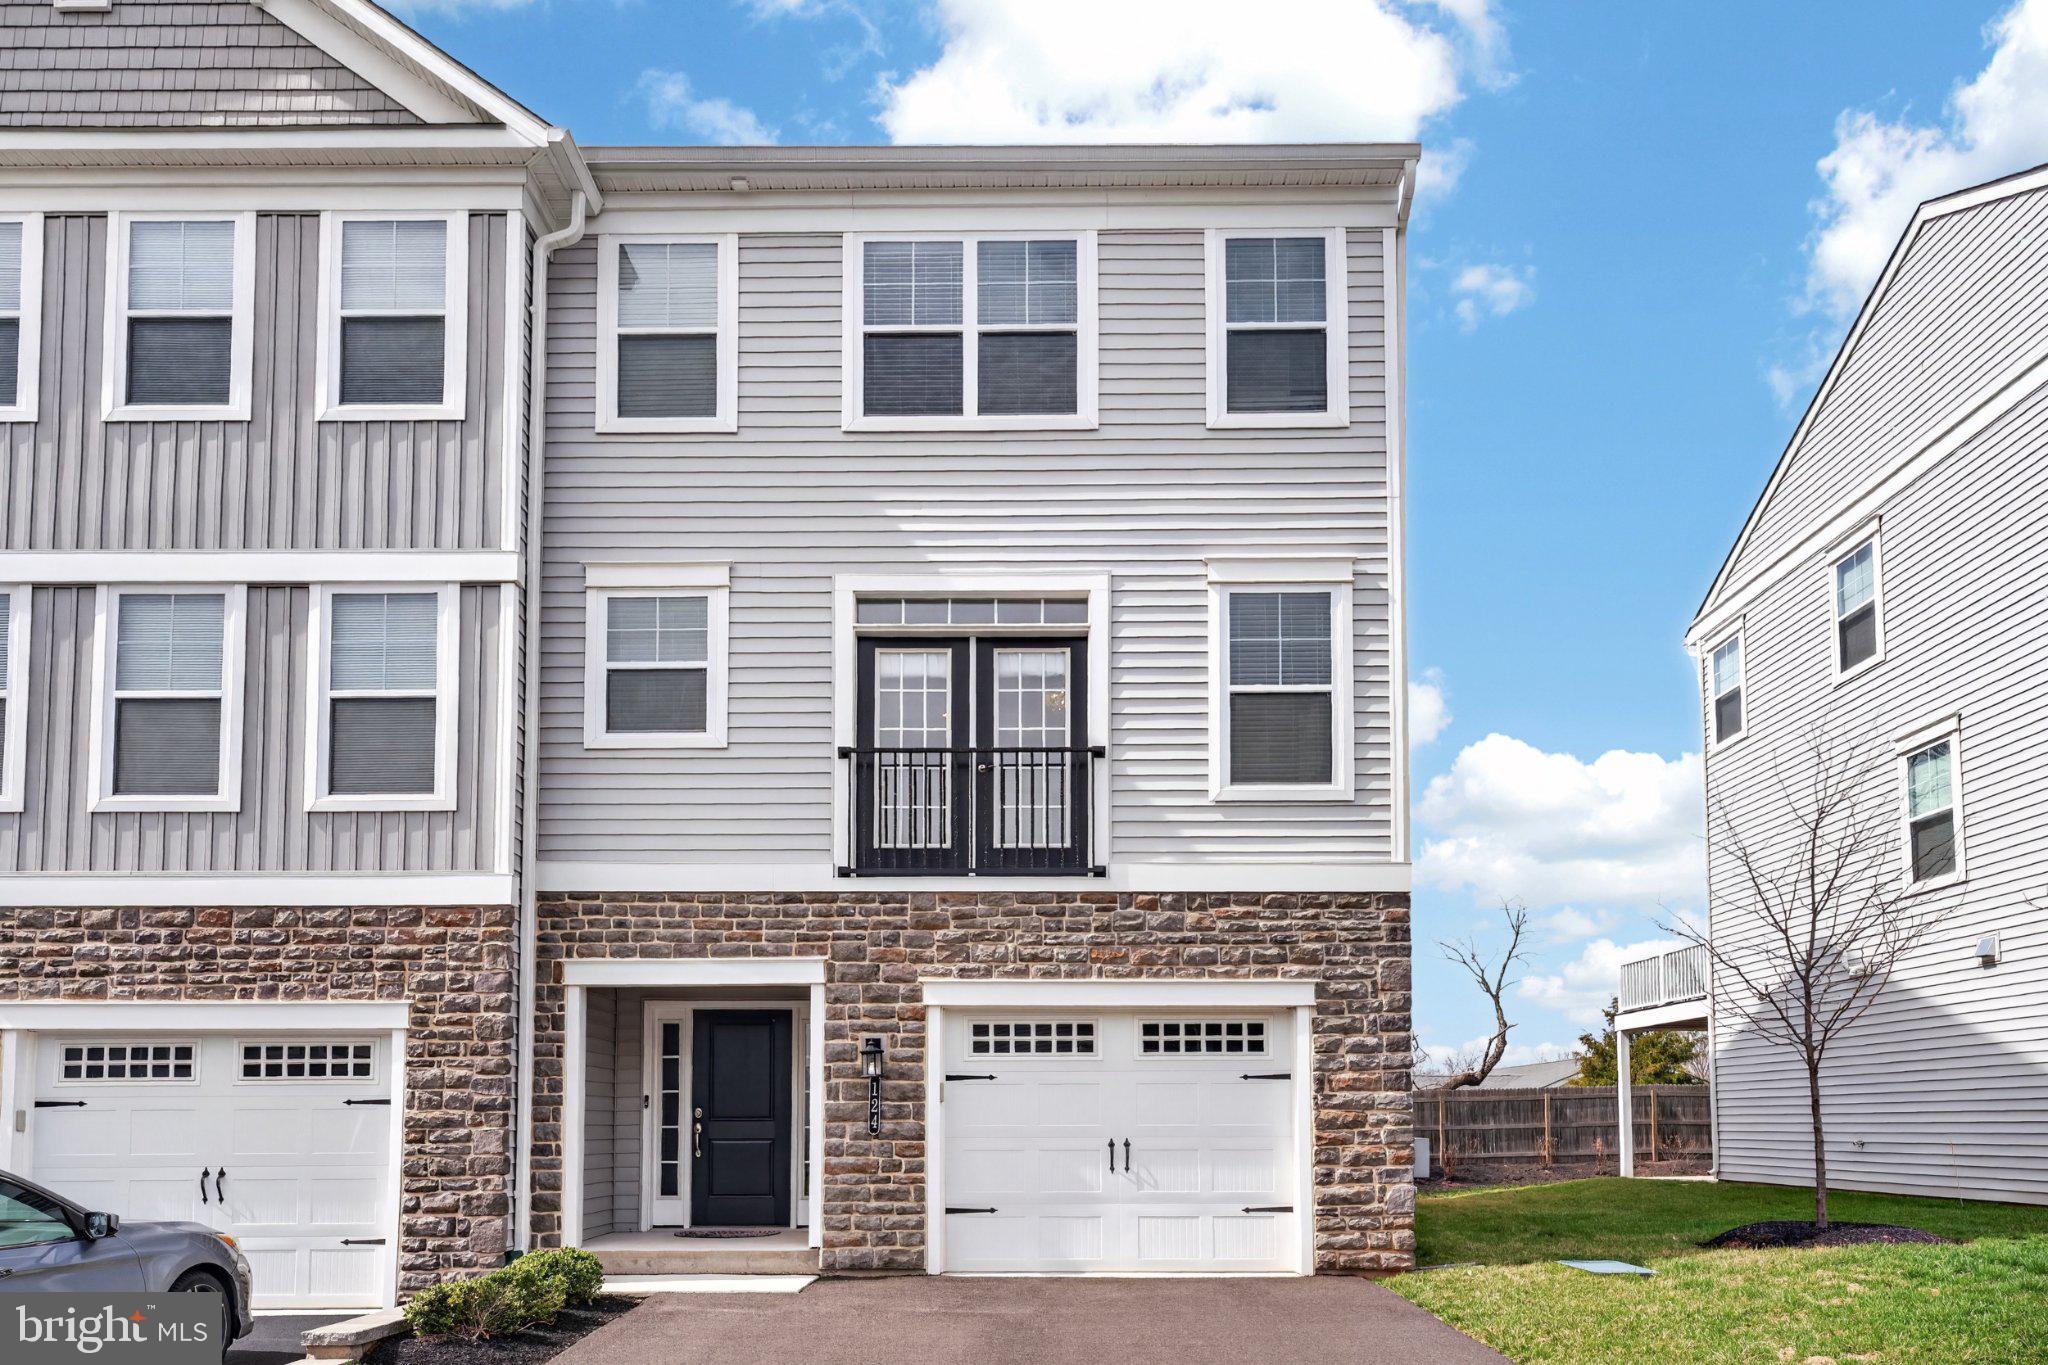
ROYERSFORD
124 EVERLEIGH DRIVE
4 Beds
3 Baths
2,289 Sq.Ft.
$588,000
MLS#: PAMC2177308
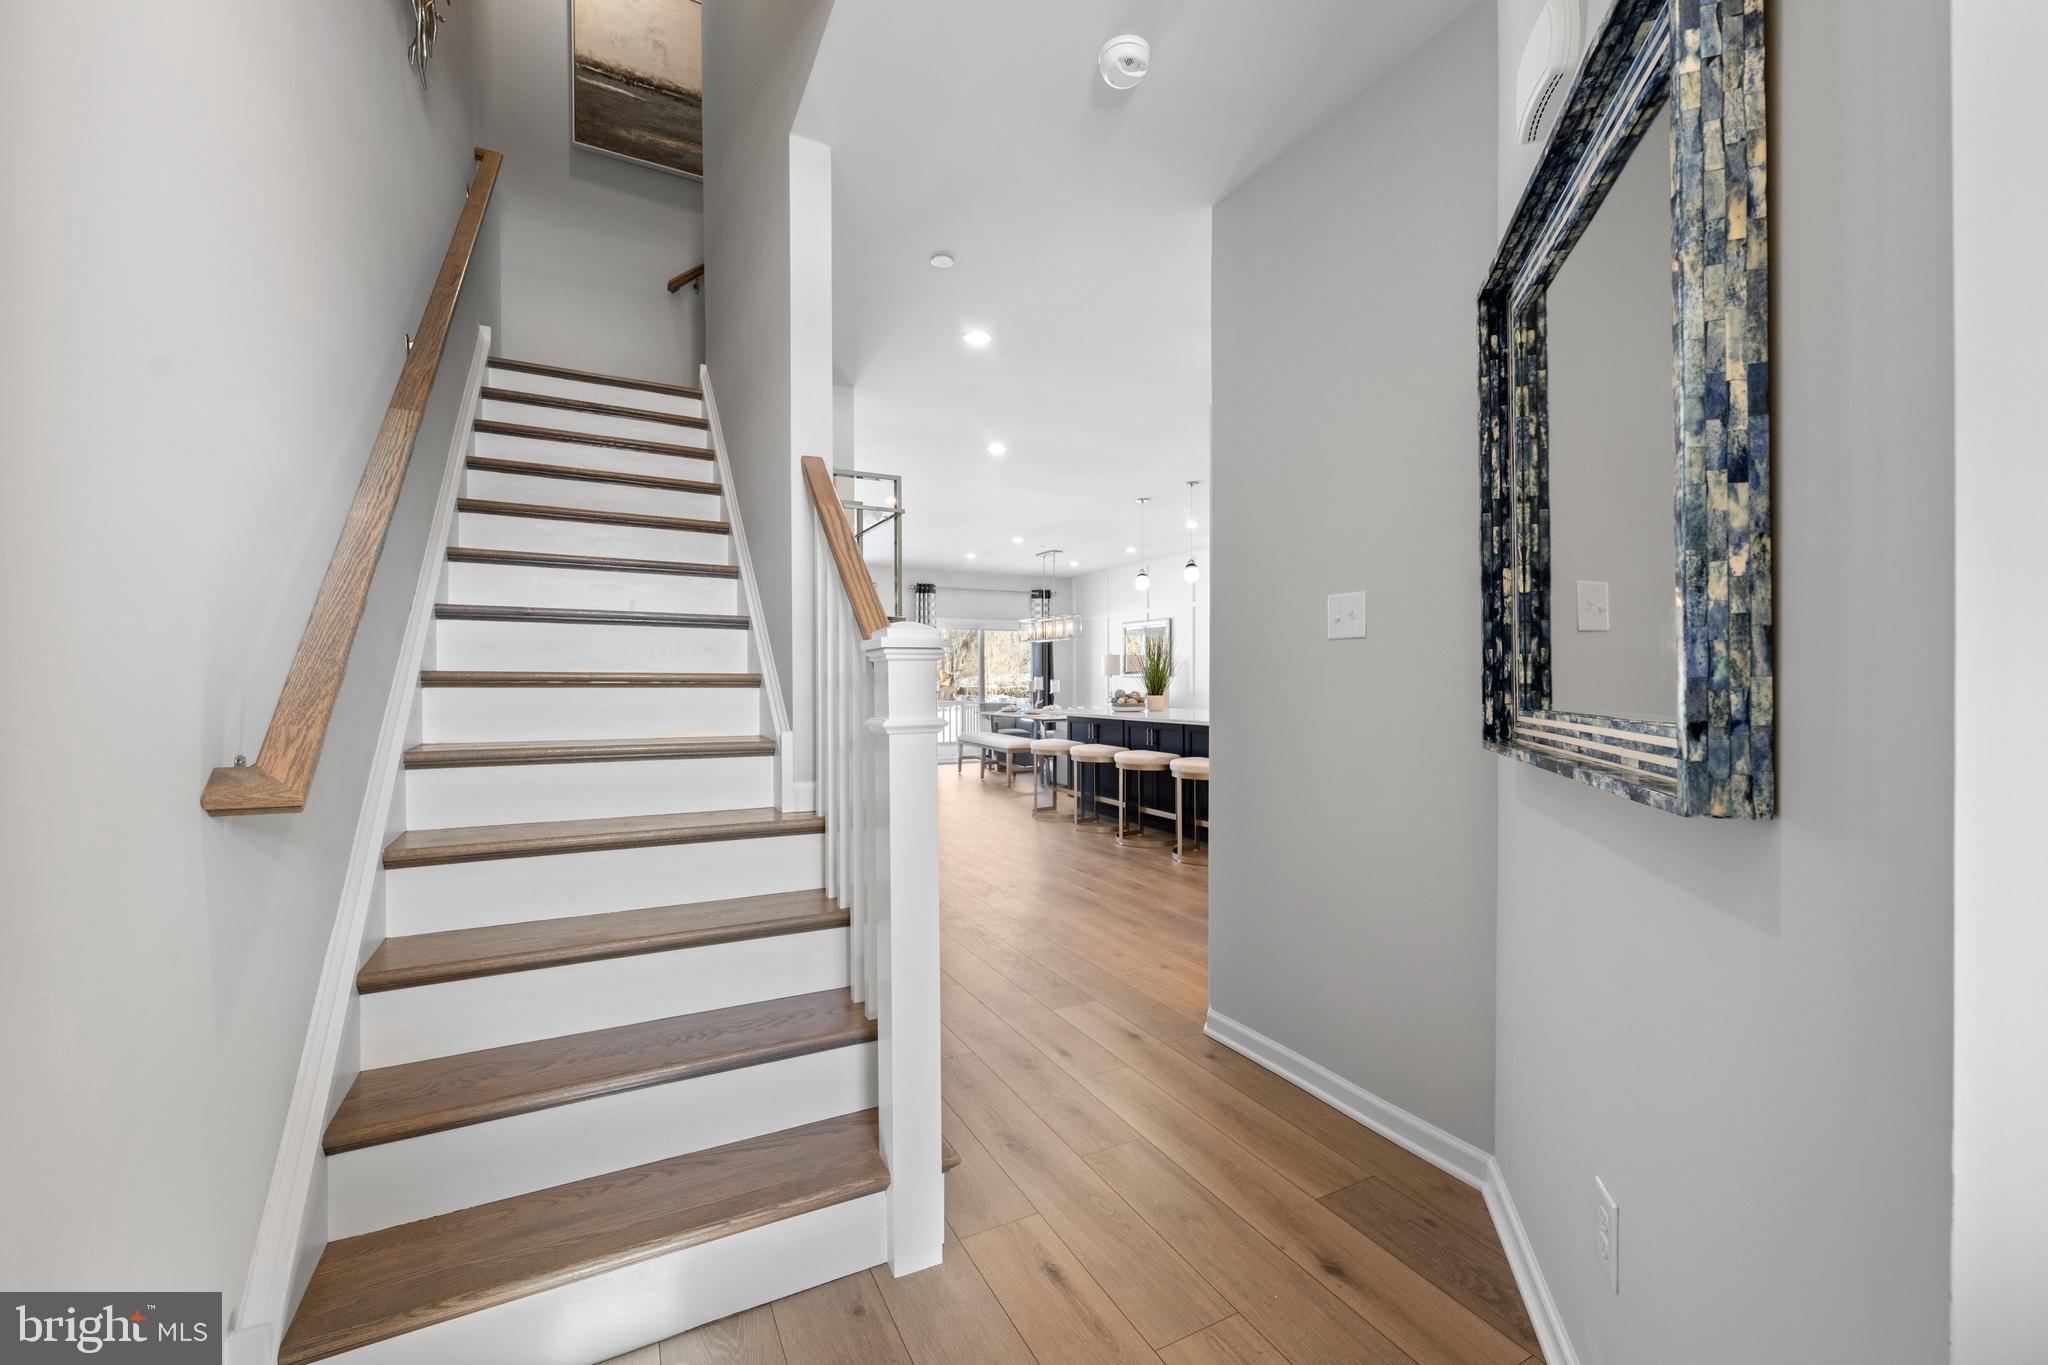
ROYERSFORD
00 Carlton EAST SAWYER COURT
3 Beds
2 Baths
1,700 Sq.Ft.
$544,990
MLS#: PAMC2184060
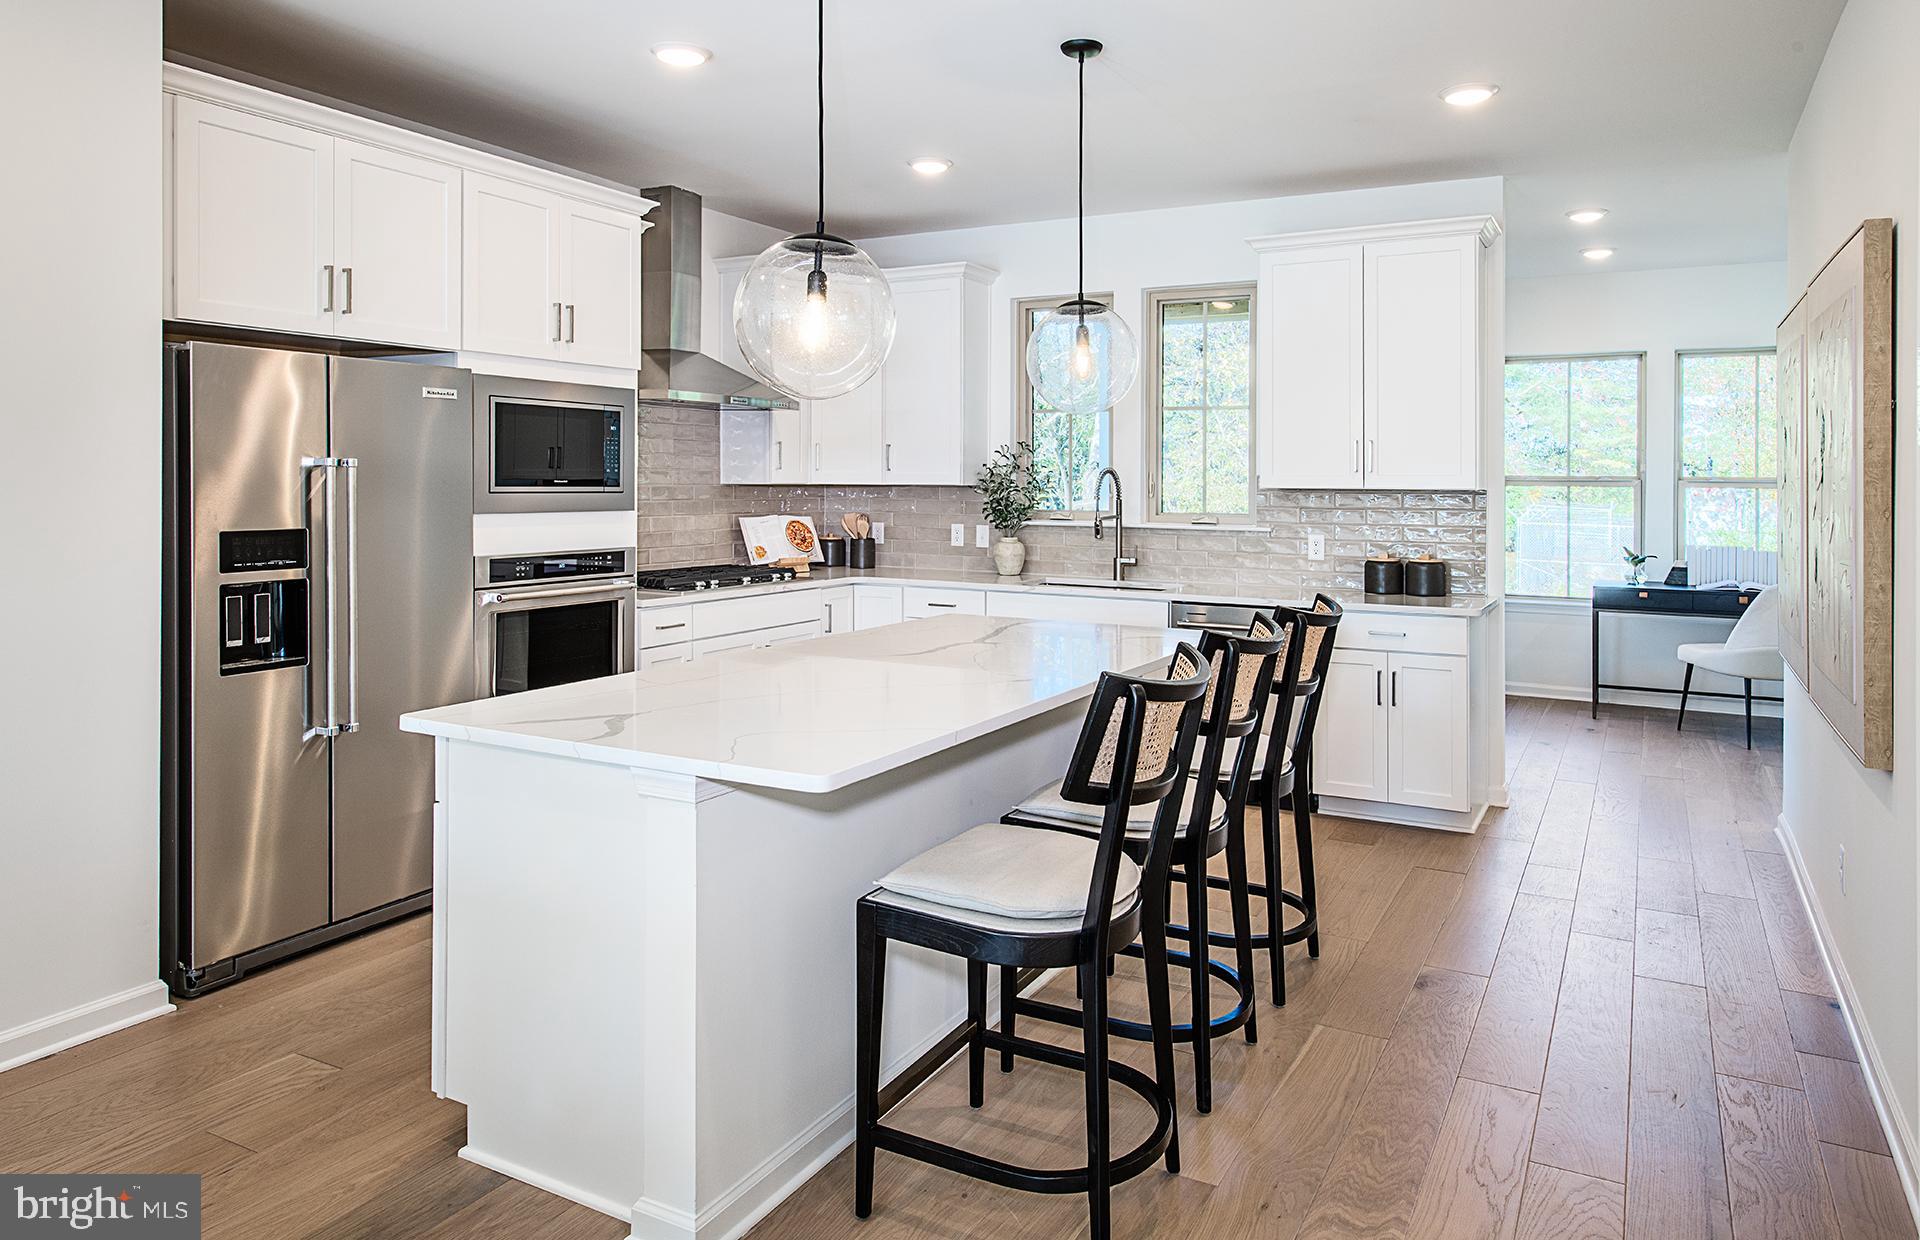
ROYERSFORD
102 BEACON COURT LOT#10404
3 Beds
2 Baths
2,541 Sq.Ft.
$569,990
MLS#: PAMC2189098
ROYERSFORD
306 EAST SAWYER COURT
3 Beds
2 Baths
2,169 Sq.Ft.
$519,987
MLS#: PAMC2188890
.png)