
Property
Beds
4
Full Baths
2
1/2 Baths
None
Year Built
1971
Sq.Footage
1,650
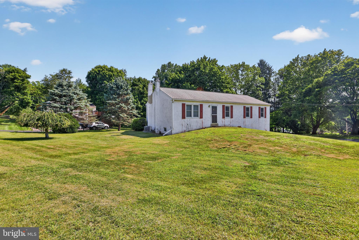
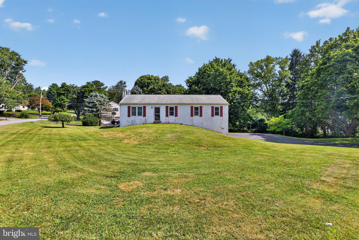
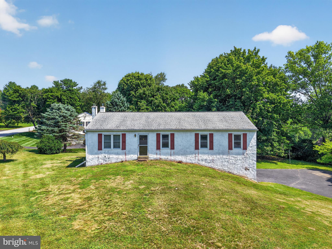
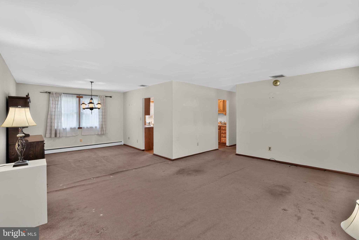
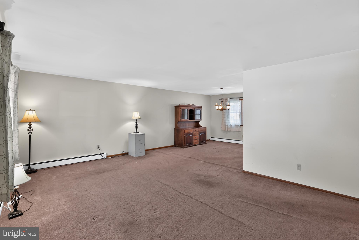
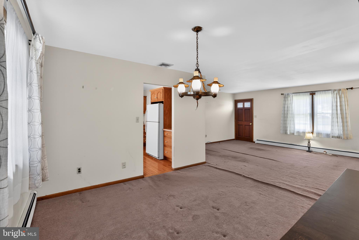
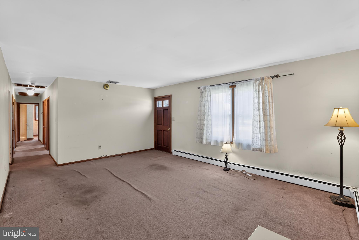
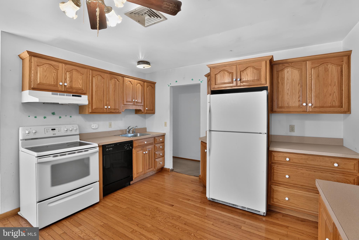
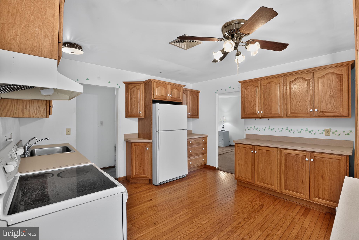
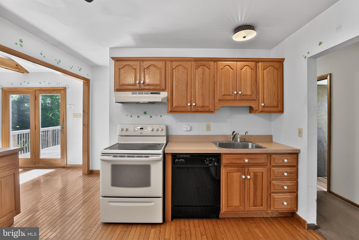
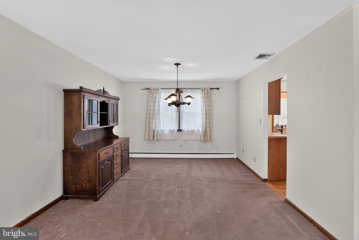
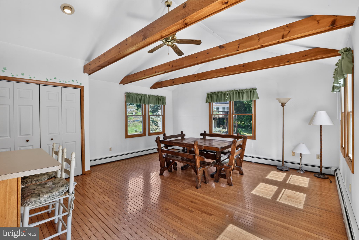
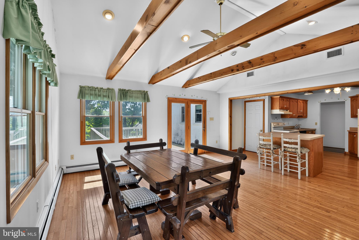
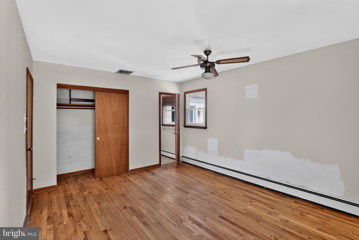
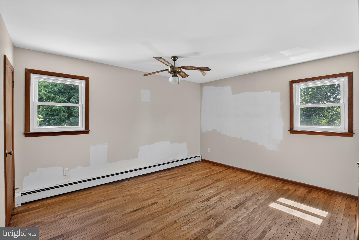
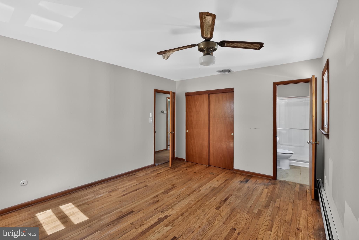
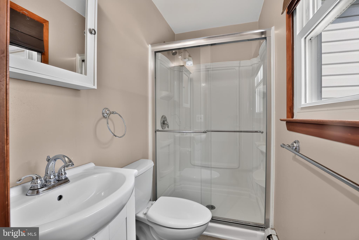
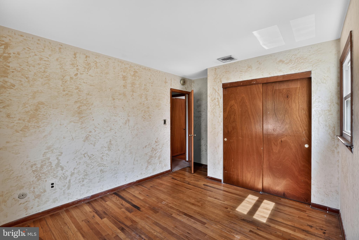
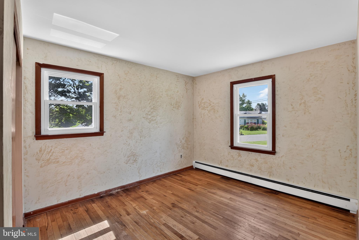
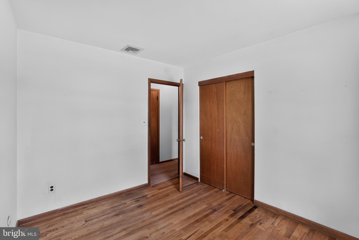
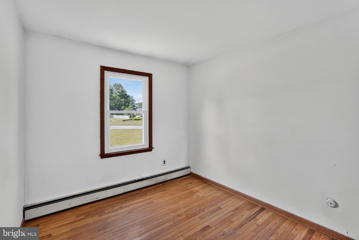
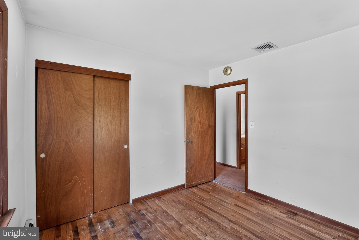
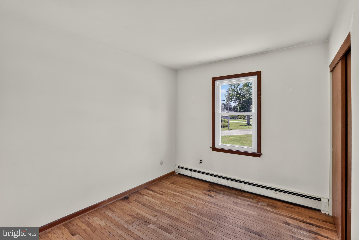
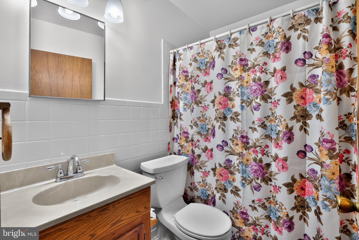
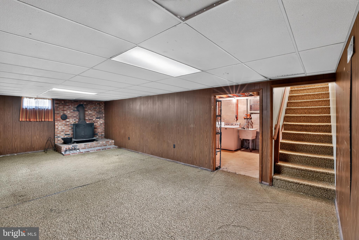
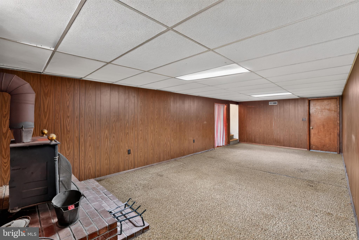
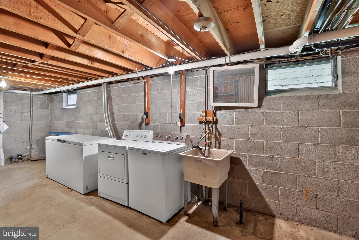
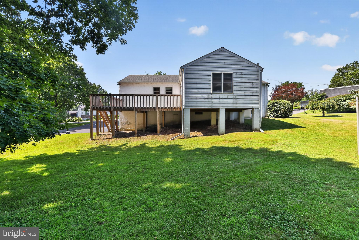
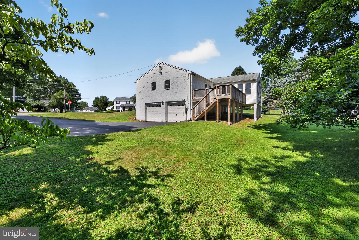
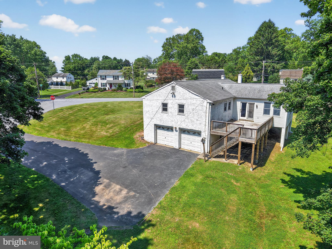
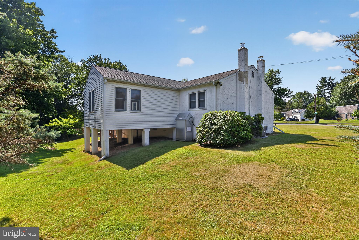
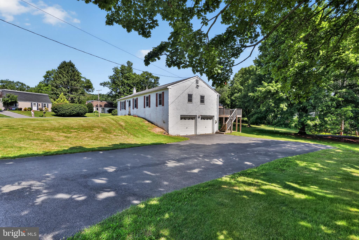
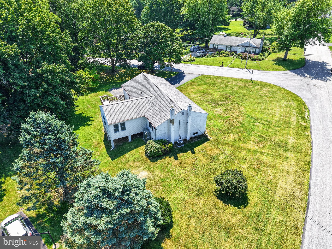
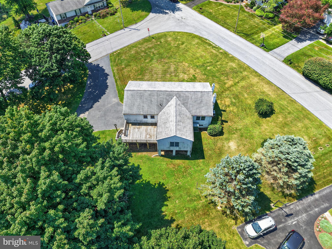
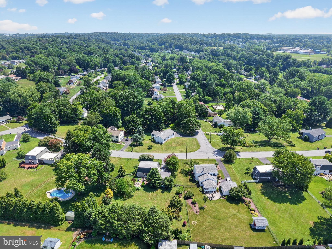
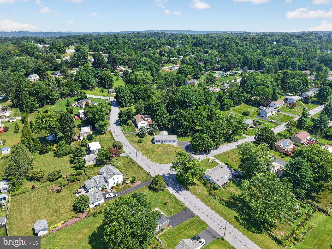
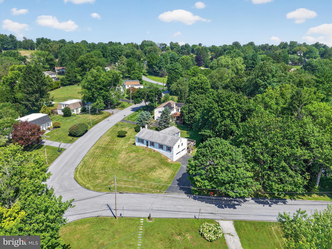
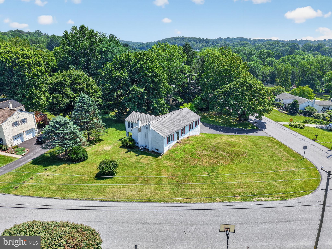
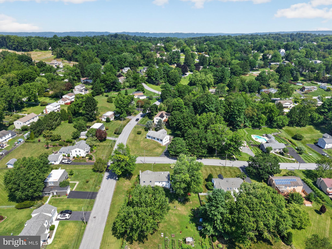
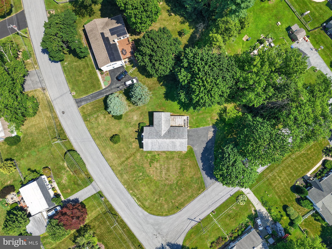
Welcome to 493 McGregor Drive, a well-loved ranch home nestled on a desirable corner lot in one of West Whiteland Township's most sought-after neighborhoods. Tucked away off the beaten path, yet just minutes from Boot Road, Routes 100 and 202, and the vibrant shops, restaurants, and attractions of West Chester Borough, this home offers the perfect blend of privacy and convenience. Offering 4 bedrooms, 2 full bathrooms, an attached 2-car garage, and central air conditioning, this home has been thoughtfully expanded and lovingly maintained over the years. The heart of the home is the beautifully enlarged kitchen, featuring a spacious center island that opens to the dining area with a dramatic cathedral ceiling, creating an inviting space for everyday living and entertaining. (Kitchen addition square footage is approximate and should be independently verified by the buyer.) Just off the kitchen, step onto the rear deck—an ideal spot for morning coffee, outdoor dining, or relaxing while overlooking the yard. Hardwood floors add warmth and character throughout much of the home, and even more hardwood flooring lies beneath the existing carpeting, waiting to be uncovered and restored to its original beauty. The expansive, partially finished basement offers endless possibilities for additional living space, a recreation room, home office, or workshop. A cozy wood stove adds warmth and charm, while the basement is already roughed in for plumbing, making it easy to add a future bathroom and further enhance the space. While the home could benefit from some cosmetic updating, it presents an incredible opportunity to personalize a solidly built home in an outstanding location. With its spacious layout, quality features, and prime West Whiteland setting, 493 McGregor Drive is ready for its next owners to make it their own. Sold in As Is condition.
Features & Amenities
Interior
-
Other Interior Features
Eat-in Kitchen, Ceiling Fan(s), Recessed Lighting, Vaulted Ceiling(s), Beamed Ceilings
-
Total Bedrooms
4
-
Bathrooms
2
-
Above Grade Finished Area
1650.0
-
Basement YN
YES
-
Cooling YN
YES
-
Cooling
Central Air, Ceiling Fan(s), Electric
-
Fireplace YN
NO
-
Heating YN
YES
-
Heating
Oil, Hot Water
-
Main Level Bedrooms
4
-
Pet friendly
N/A
Exterior
-
Garage
Yes
-
Garage spaces
2
-
Construction Materials
Stucco
-
Parking
Garage, Attached
-
Patio and Porch Features
Deck
-
Pool
No
-
Waterfront YN
NO
-
View
Garden
Area & Lot
-
Lot Size(acres)
0.5
-
Lot Size(square feet)
21,780
-
Property Type
Residential
-
Property Sub Type
Single Family Residence
-
Architectural Style
Ranch/Rambler
Price
-
Sales Price
$499,000
-
Tax Amount
$4,197
-
Sq. Footage
1,650
-
Price/SqFt
$302
HOA
-
Association
No
School District
-
Elementary School
MARY C. HOWSE
-
Middle School
E N PEIRCE
-
High School
HENDERSON
Property Features
-
New Construction
NO
-
Foundation Details
Concrete Perimeter
-
Senior Community YN
NO
-
Sewer
Public Sewer
-
Tax Lot
0004
-
Water Source
Public
Schedule a Showing
Showing scheduled successfully.
Mortgage calculator
Estimate your monthly mortgage payment, including the principal and interest, property taxes, and HOA. Adjust the values to generate a more accurate rate.
Your payment
Principal and Interest:
$
Property taxes:
$
HOA fees:
$
Total loan payment:
$
Total interest amount:
$
Location
County
CHESTER
Elementary School
MARY C. HOWSE
Middle School
E N PEIRCE
High School
HENDERSON
Listing Courtesy of Ryan N Petrucci , RE/MAX Main Line-Paoli
RealHub Information is provided exclusively for consumers' personal, non-commercial use, and it may not be used for any purpose other than to identify prospective properties consumers may be interested in purchasing. All information deemed reliable but not guaranteed and should be independently verified. All properties are subject to prior sale, change or withdrawal. RealHub website owner shall not be responsible for any typographical errors, misinformation, misprints and shall be held totally harmless.

AGENT
Debbie Rogers
Call Debbie today to schedule a private showing.

* Listings on this website come from the FMLS IDX Compilation and may be held by brokerage firms other than the owner of this website. The listing brokerage is identified in any listing details. Information is deemed reliable but is not guaranteed. If you believe any FMLS listing contains material that infringes your copyrighted work please click here to review our DMCA policy and learn how to submit a takedown request.© 2024 FMLS.
Related Properties

WEST CHESTER
335 S ADAMS STREET
3 Beds
2 Baths
1,728 Sq.Ft.
$575,000
MLS#: PACT2124686

WEST CHESTER
130 CHANDLER DRIVE 130
2 Beds
2 Baths
1,329 Sq.Ft.
$439,900
MLS#: PACT2129990
WEST CHESTER
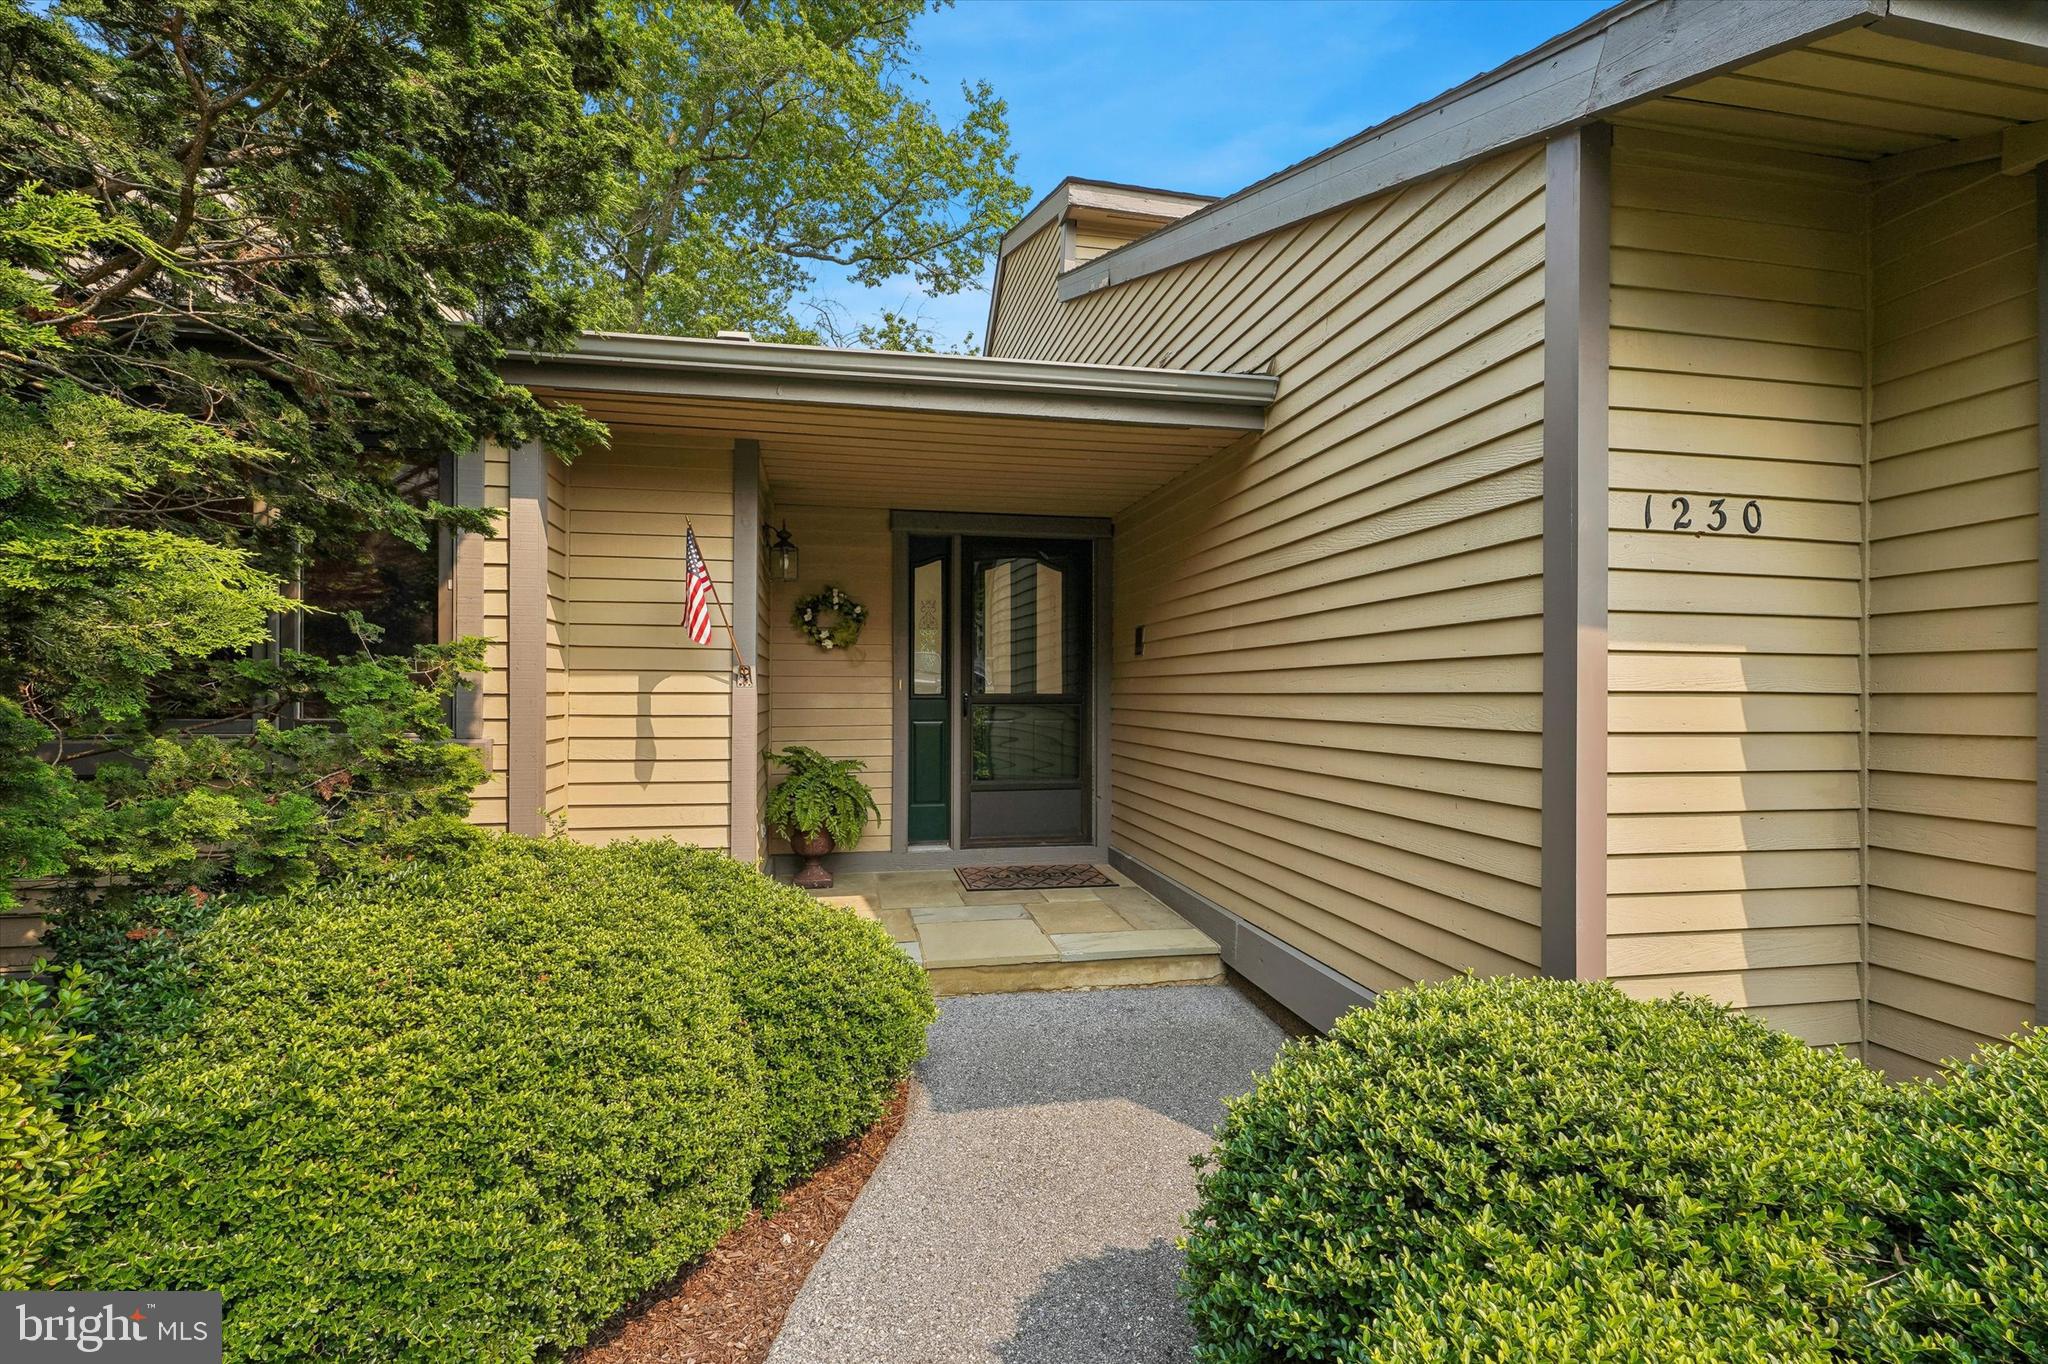
1230 PRINCETON LANE 1230
2 Beds
3 Baths
1,872 Sq.Ft.
$550,000
MLS#: PACT2130256
WEST CHESTER
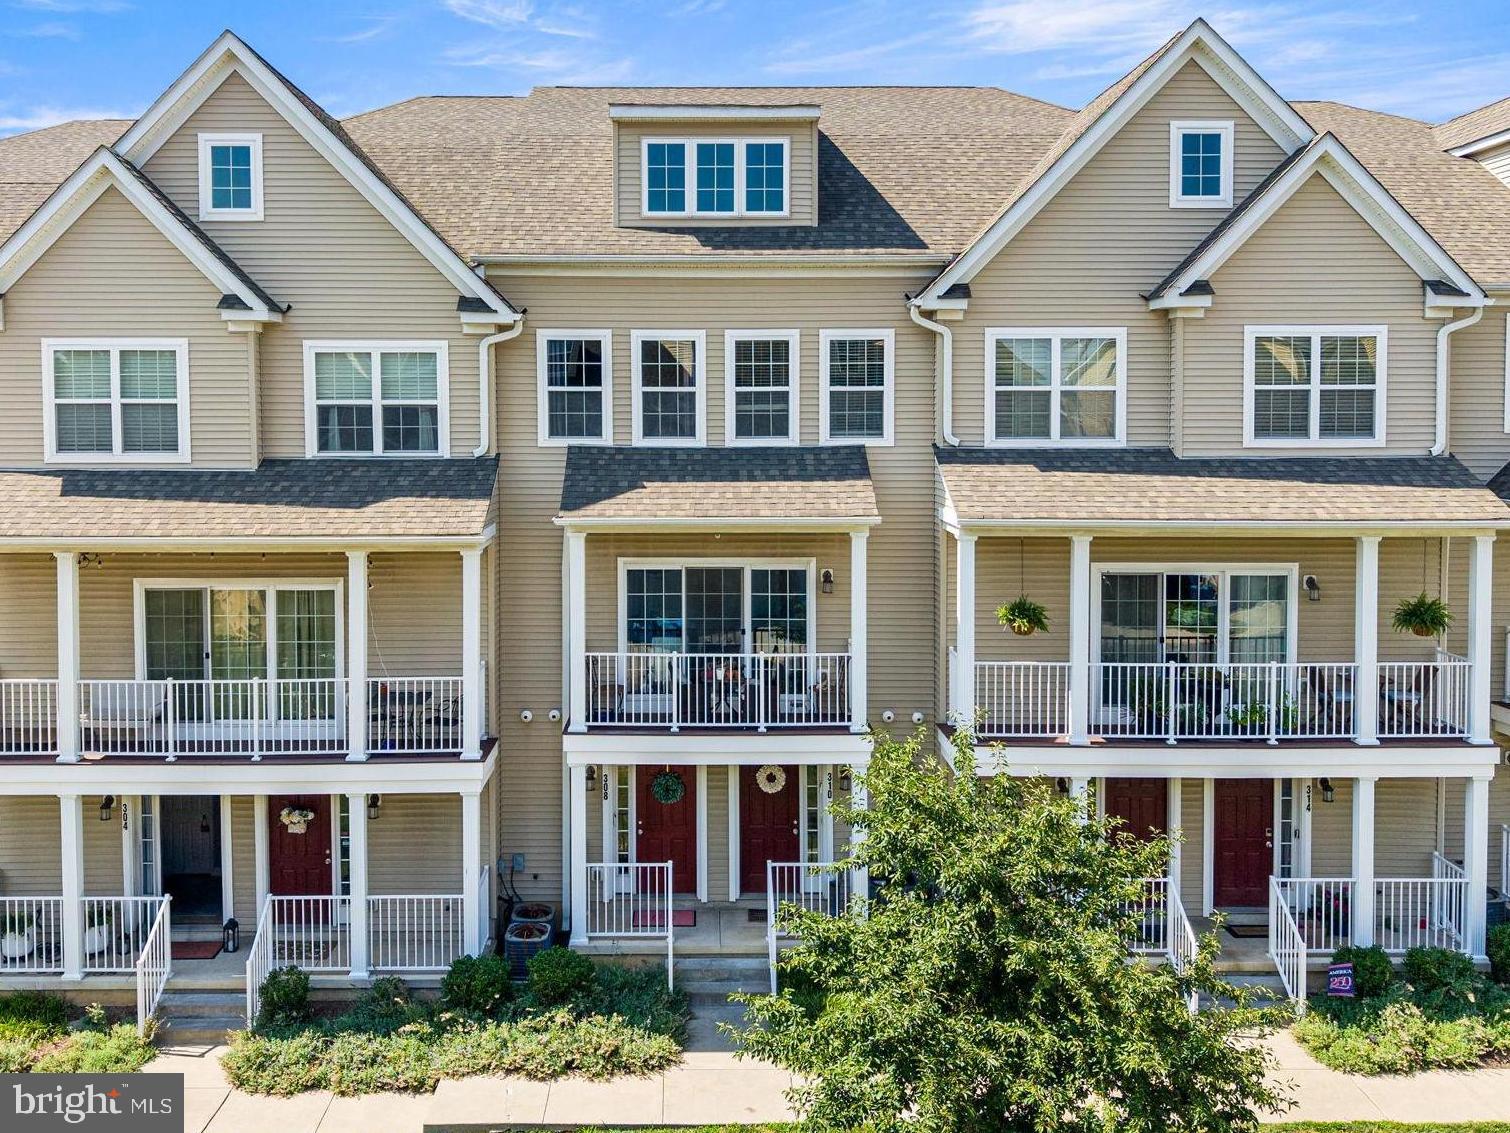
308 MICHAELS ALLEY
3 Beds
3 Baths
1,593 Sq.Ft.
$515,000
MLS#: PACT2130518

WEST CHESTER
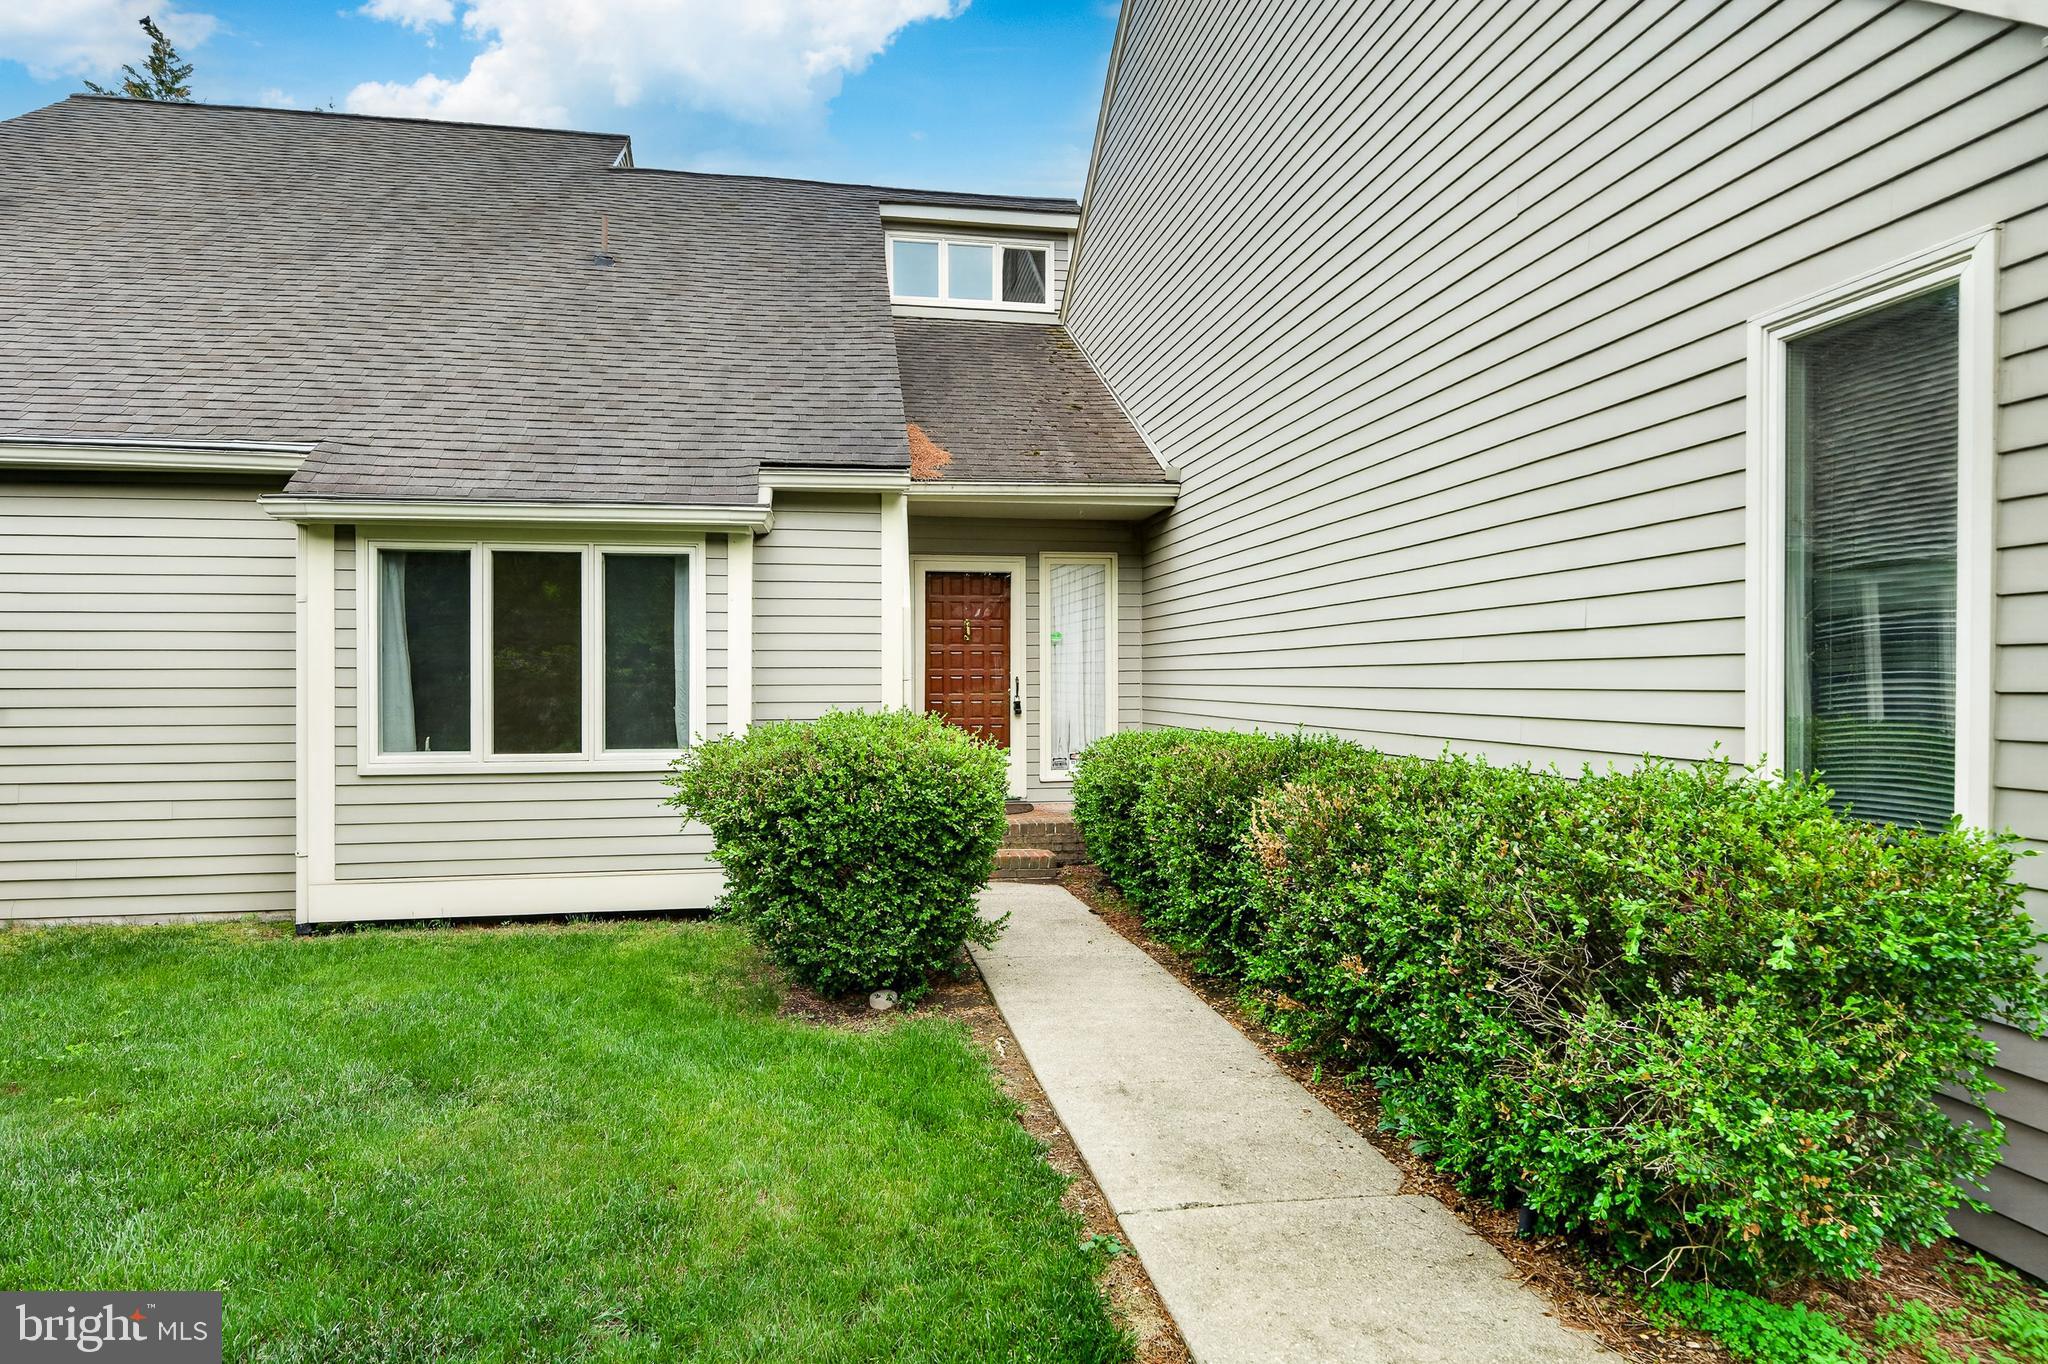
145 E MINER STREET
4 Beds
1 Baths
1,183 Sq.Ft.
$430,000
MLS#: PACT2123158
WEST CHESTER
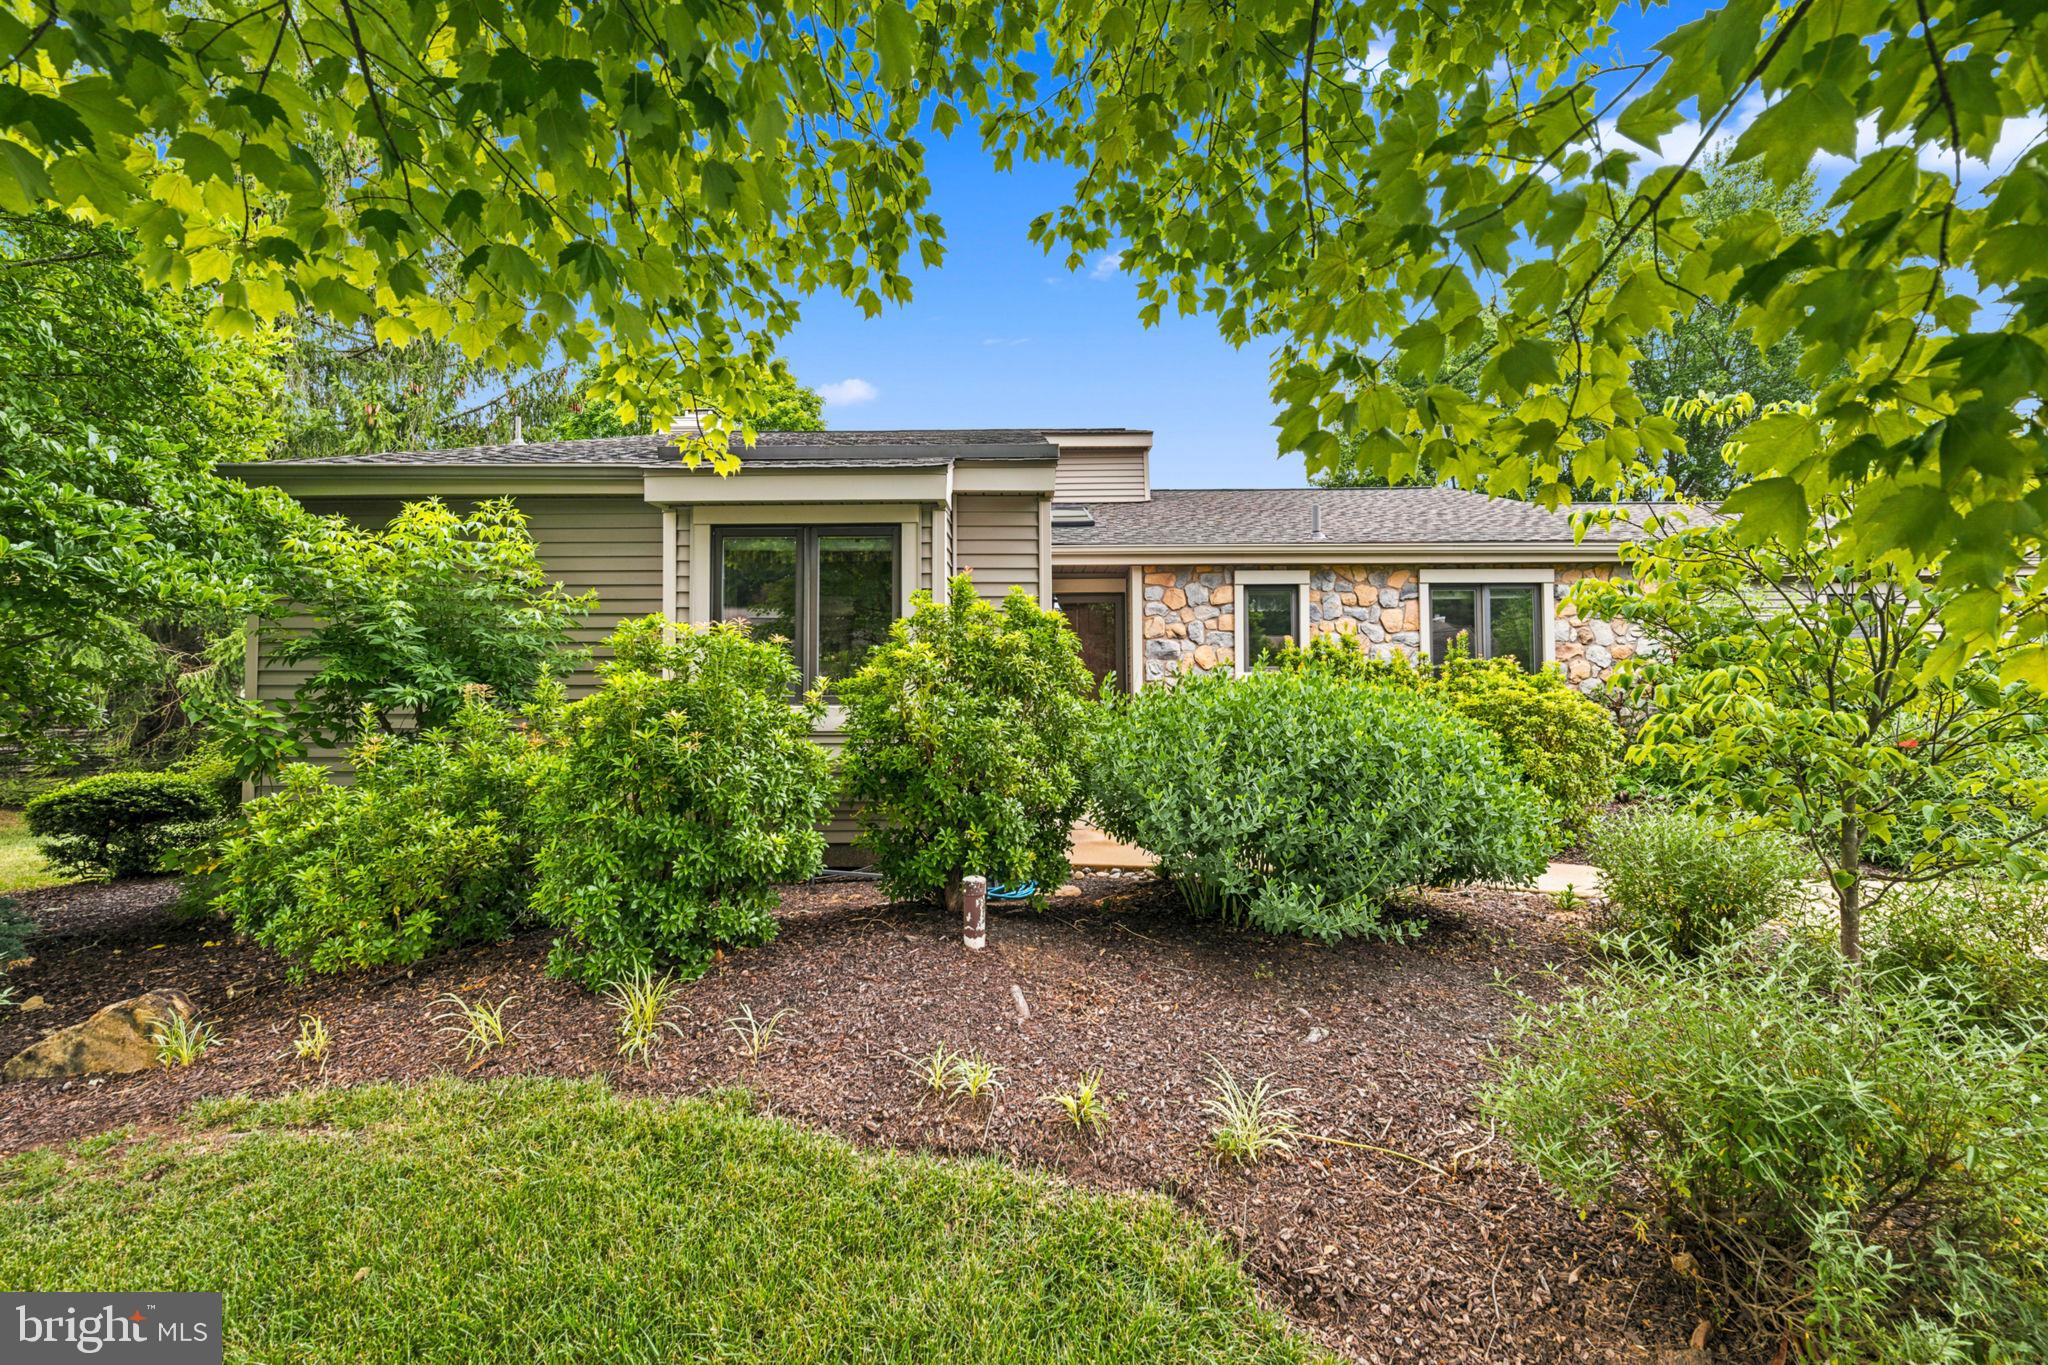
1110 MEWS LANE
3 Beds
2 Baths
1,934 Sq.Ft.
$545,000
MLS#: PACT2118184
WEST CHESTER
602 FRANKLIN WAY 602
2 Beds
2 Baths
2,328 Sq.Ft.
$585,000
MLS#: PACT2127472

WEST CHESTER
754 INVERNESS DRIVE 754
2 Beds
2 Baths
1,408 Sq.Ft.
$515,000
MLS#: PACT2117960
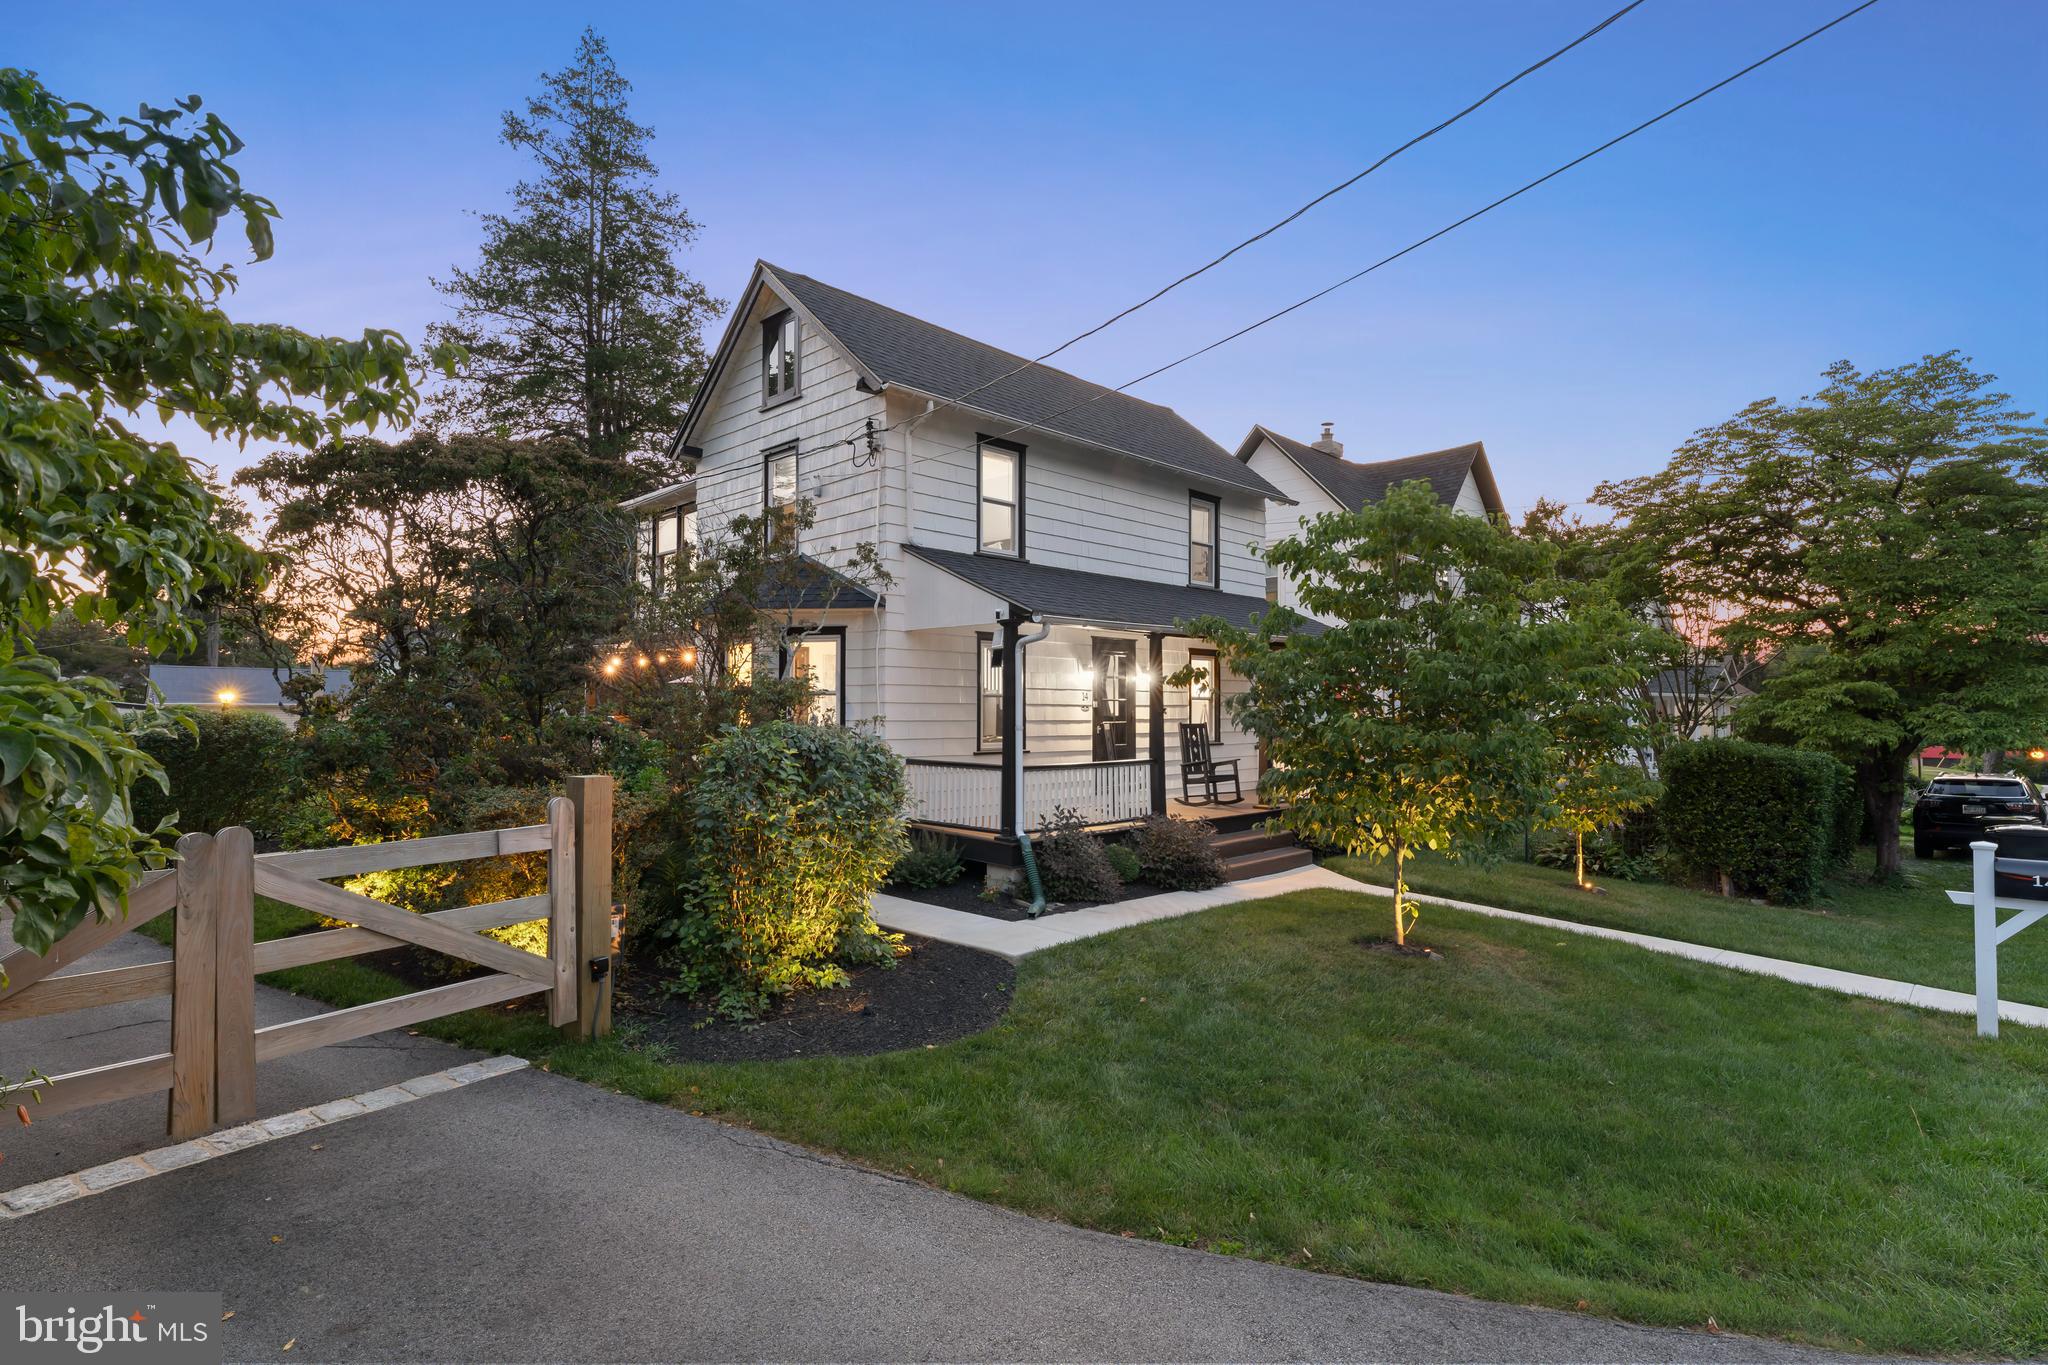
WEST CHESTER
14 BROAD STREET
4 Beds
2 Baths
1,344 Sq.Ft.
$579,995
MLS#: PACT2130458
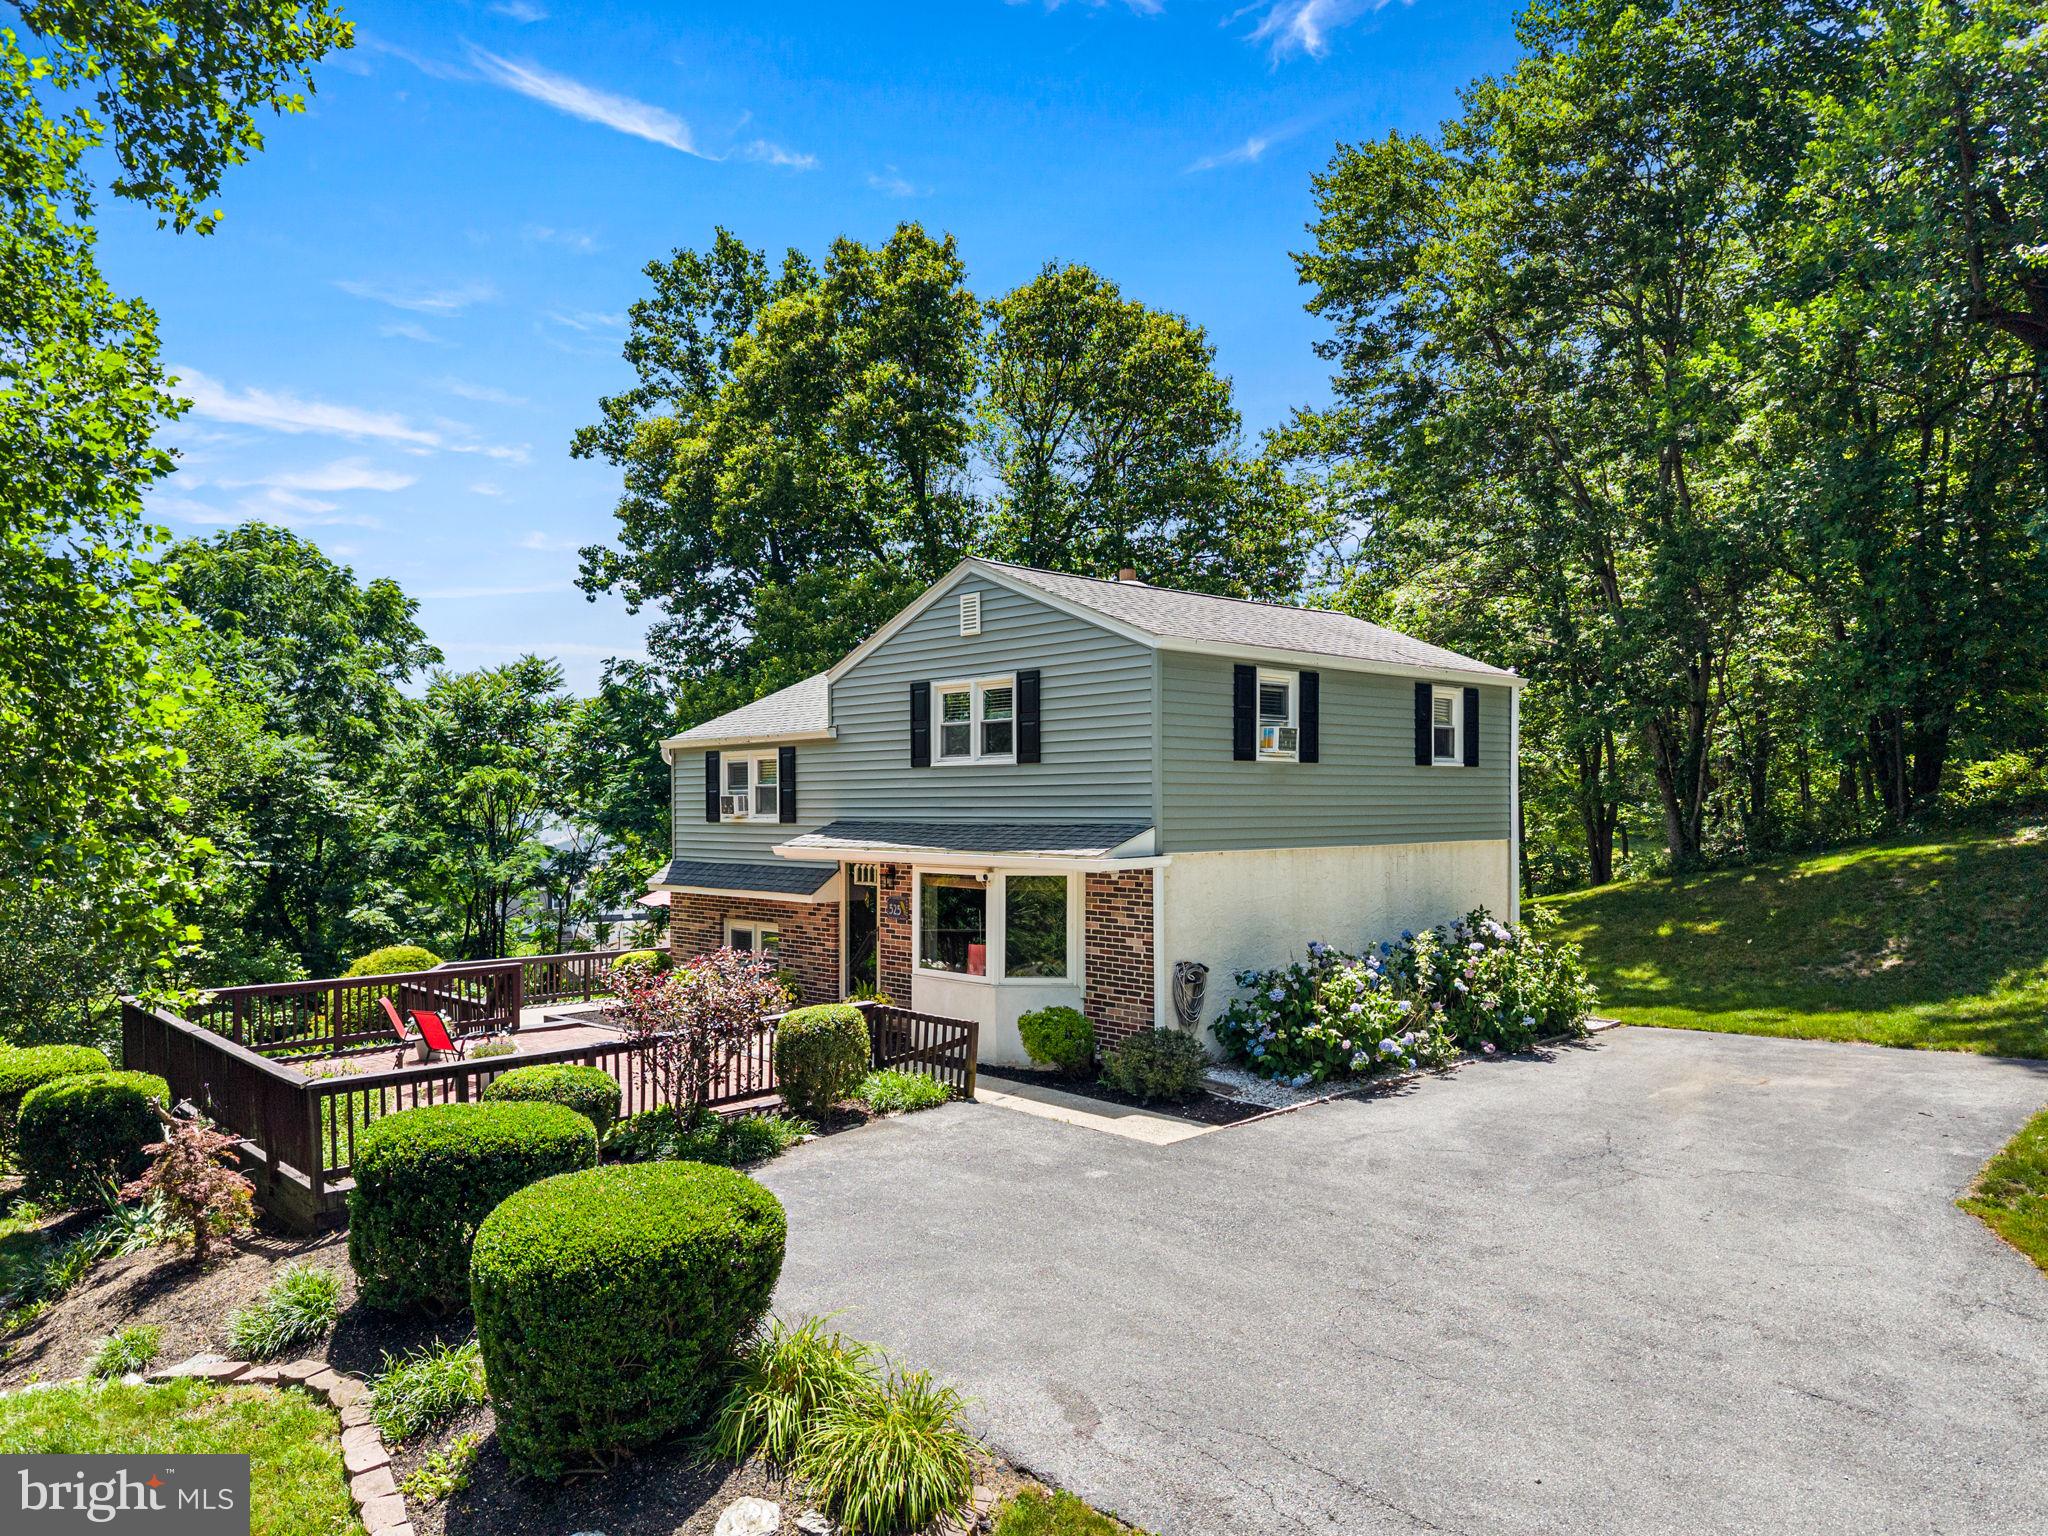
WEST CHESTER
525 ORIOLE DRIVE
4 Beds
1 Baths
1,820 Sq.Ft.
$565,000
MLS#: PACT2130006
.png)