


Property
Beds
3
Full Baths
2
1/2 Baths
2
Year Built
1987
Sq.Footage
2,050
Move-In Ready End-of-Row Townhome with Room to Grow Welcome to 60 Hardwood Dr, a move-in ready 3-bedroom townhome offering comfortable living space, thoughtful updates, and a fully finished lower level. With 2 full baths, 2 half baths, an updated kitchen, and a fenced backyard, this home offers the space and flexibility to fit a variety of lifestyles. Step inside to find engineered hardwood flooring and a functional layout designed for everyday living. The tastefully updated kitchen provides an inviting space for preparing meals and gathering with family and friends. Upstairs, the primary bedroom features ample closet space and its own private full bathroom. Two additional bedrooms provide flexibility for family, guests, a home office, or whatever best suits your needs. The fully finished basement adds even more usable living space and can easily serve as a recreation room, family room, home gym, office, or entertainment area. Two additional half baths throughout the home add extra convenience. Outside, enjoy the privacy of a fenced backyard with space for pets, relaxing, entertaining, or enjoying time outdoors. As an end-of-row home, the property also benefits from its desirable position within the community. Major improvements offer additional peace of mind, including an HVAC system and roof replaced in 2023. Combined with the updated kitchen and move-in ready condition, much of the work has already been done for you. Whether you're purchasing your first home, looking for additional space, or simply ready to make the move from renting to homeownership, 60 Hardwood Dr offers a great opportunity to make a place your own. Schedule your private tour today and come see everything this home has to offer!
Features & Amenities
Interior
-
Other Interior Features
High Ceilings
-
Total Bedrooms
3
-
Bathrooms
2
-
1/2 Bathrooms
2
-
Above Grade Finished Area
1370.0
-
Basement YN
YES
-
Cooling YN
YES
-
Cooling
Central Air, Electric
-
Heating YN
YES
-
Heating
Electric, Forced Air
-
Pet friendly
N/A
Exterior
-
Garage
No
-
Construction Materials
Vinyl Siding
-
Parking
Assigned, Other, Parking Lot
-
Patio and Porch Features
Deck
-
Pool
No
-
Waterfront YN
NO
Area & Lot
-
Lot Size(acres)
0.05
-
Lot Size(square feet)
2,309
-
Property Type
Residential
-
Property Sub Type
Townhouse
-
Architectural Style
Colonial
Price
-
Sales Price
$310,000
-
Tax Amount
$3,599
-
Sq. Footage
2,050
-
Price/SqFt
$151
HOA
-
Association
YES
-
Association Fee
$136
-
Association Fee Frequency
Quarterly
-
Association Fee Includes
N/A
School District
-
Elementary School
N/A
-
Middle School
N/A
-
High School
N/A
Property Features
-
New Construction
NO
-
Foundation Details
Permanent
-
Senior Community YN
NO
-
Sewer
Public Sewer
-
Tax Lot
34
-
Water Source
Public
Schedule a Showing
Showing scheduled successfully.
Mortgage calculator
Estimate your monthly mortgage payment, including the principal and interest, property taxes, and HOA. Adjust the values to generate a more accurate rate.
Your payment
Principal and Interest:
$
Property taxes:
$
HOA fees:
$
Total loan payment:
$
Total interest amount:
$
Location
County
BALTIMORE
Elementary School
Middle School
High School
Listing Courtesy of Michael Frank, EXP Realty, LLC
RealHub Information is provided exclusively for consumers' personal, non-commercial use, and it may not be used for any purpose other than to identify prospective properties consumers may be interested in purchasing. All information deemed reliable but not guaranteed and should be independently verified. All properties are subject to prior sale, change or withdrawal. RealHub website owner shall not be responsible for any typographical errors, misinformation, misprints and shall be held totally harmless.

Salesperson, Realtor
Debbie Rogers
Call Debbie today to schedule a private showing.

* Listings on this website come from the FMLS IDX Compilation and may be held by brokerage firms other than the owner of this website. The listing brokerage is identified in any listing details. Information is deemed reliable but is not guaranteed. If you believe any FMLS listing contains material that infringes your copyrighted work please click here to review our DMCA policy and learn how to submit a takedown request.© 2024 FMLS.
Related Properties
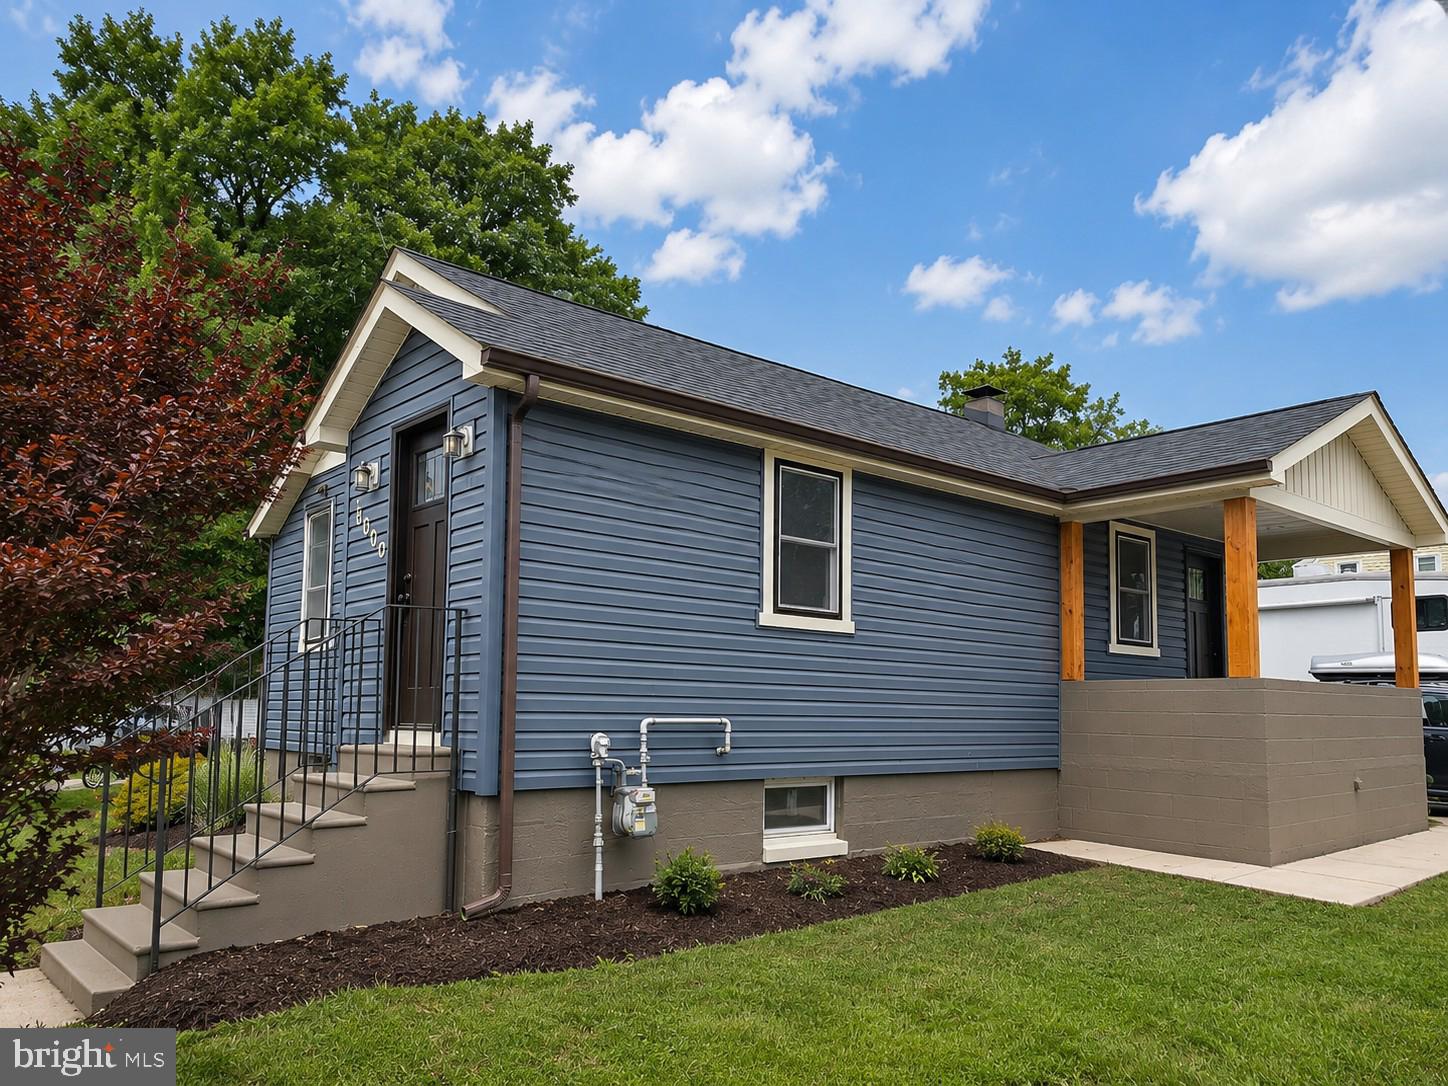
ROSEDALE
1000 ROSEDALE
2 Beds
1 Baths
808 Sq.Ft.
$279,000
MLS#: MDBC2168244
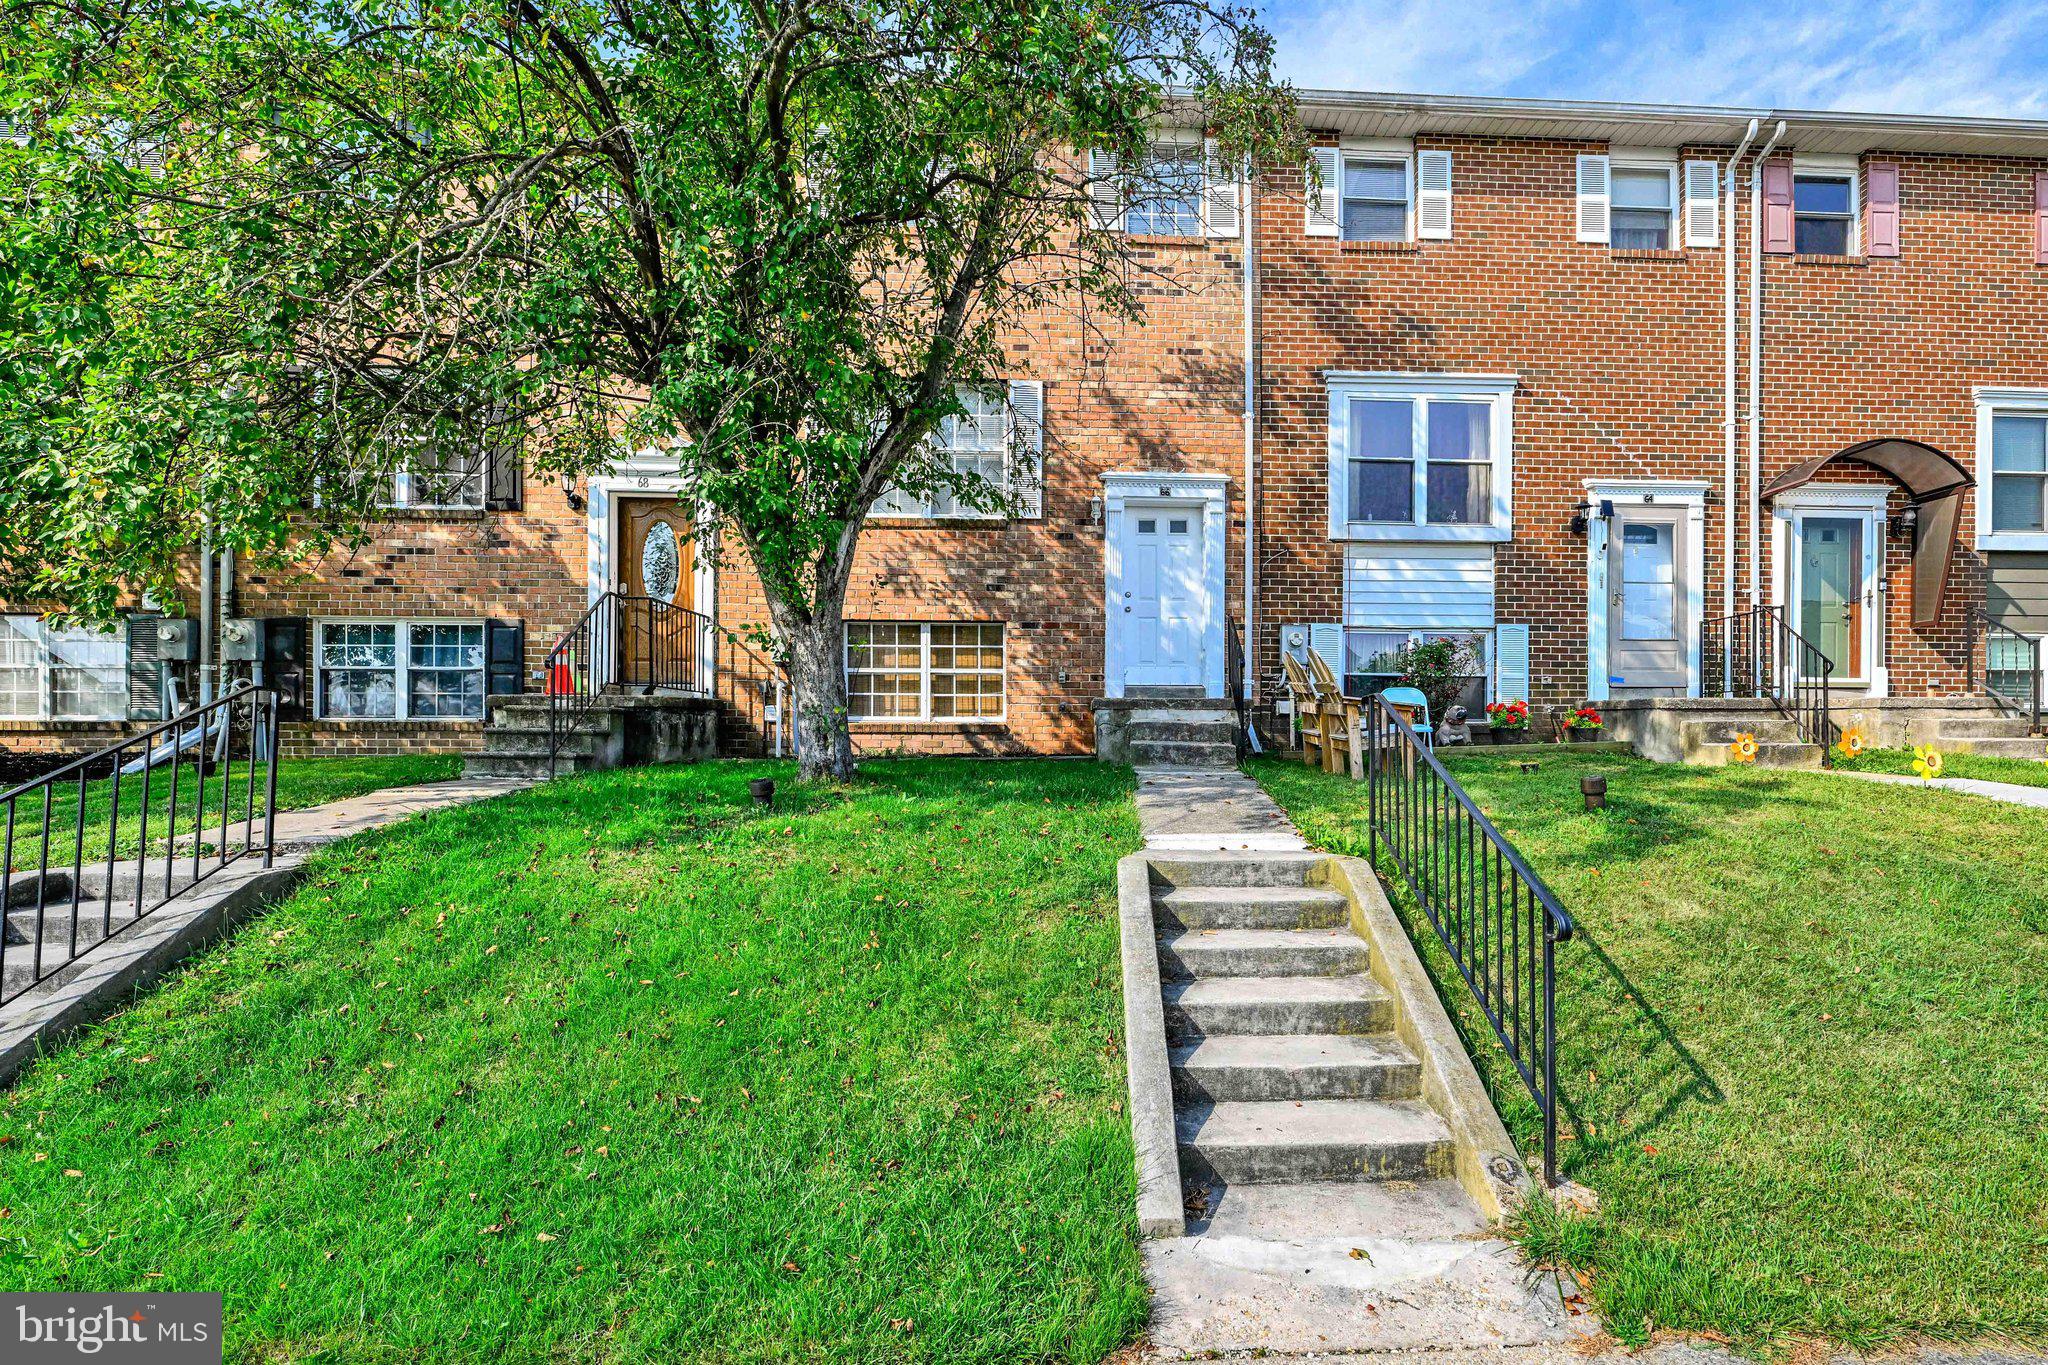
ROSEDALE
66 TALISTER COURT
4 Beds
1 Baths
1,440 Sq.Ft.
$275,000
MLS#: MDBC2170842

ROSEDALE
2031 WINTERGREEN
3 Beds
1 Baths
1,994 Sq.Ft.
$270,000
MLS#: MDBC2175996
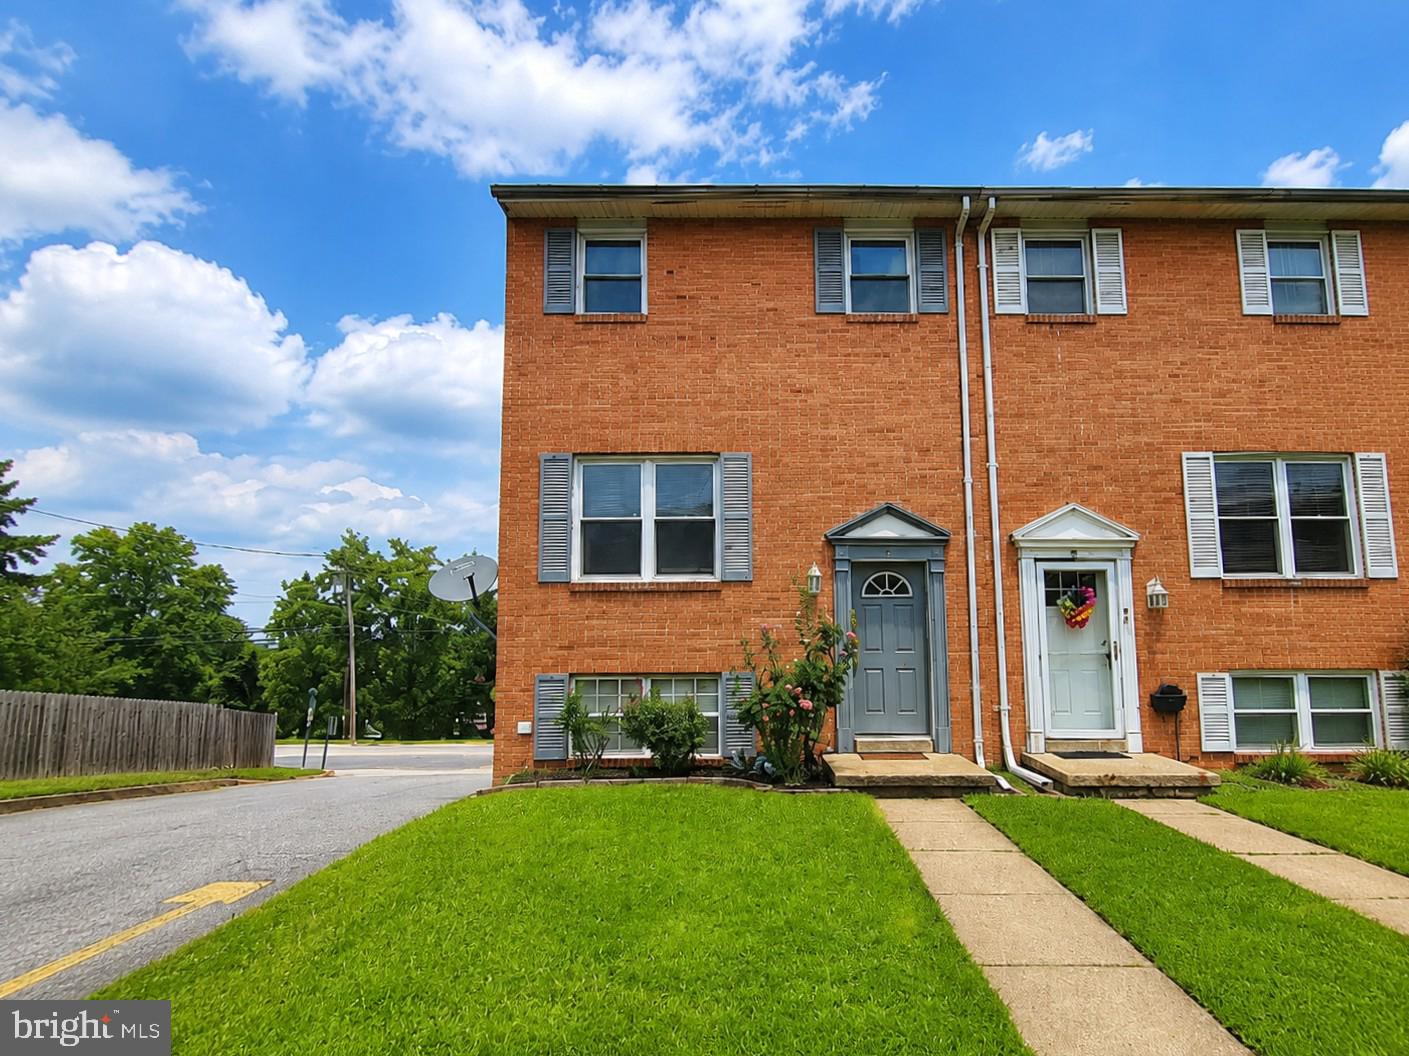
ROSEDALE
1 TALISTER COURT
3 Beds
1 Baths
1,584 Sq.Ft.
$285,000
MLS#: MDBC2170610

ROSEDALE
8603 DELEGGE ROAD
3 Beds
2 Baths
1,274 Sq.Ft.
$365,000
MLS#: MDBC2173540

ROSEDALE
1510 ROSEWICK AVENUE
4 Beds
2 Baths
952 Sq.Ft.
$359,999
MLS#: MDBC2169482

ROSEDALE
5328 CASTLESTONE DRIVE
3 Beds
2 Baths
1,240 Sq.Ft.
$264,900
MLS#: MDBC2177588

ROSEDALE
16 KENDERSHAM COURT
3 Beds
3 Baths
1,936 Sq.Ft.
$364,999
MLS#: MDBC2176944

ROSEDALE
12 BANTRY COURT
3 Beds
1 Baths
1,456 Sq.Ft.
$285,000
MLS#: MDBC2174936
.png)