Features & Amenities

Interior

  • Other Interior Features

    Ceiling Fan(s)

  • Total Bedrooms

    6

  • Bathrooms

    5

  • Above Grade Finished Area

    4665.0

  • Basement YN

    YES

  • Cooling YN

    YES

  • Cooling

    Central Air, Ceiling Fan(s), Electric

  • Fireplace YN

    YES

  • Heating YN

    YES

  • Heating

    Electric, Heat Pump

  • Main Level Bedrooms

    2

  • Pet friendly

    N/A

Exterior

  • Garage

    Yes

  • Garage spaces

    2

  • Construction Materials

    Brick

  • Parking

    Garage, Driveway, Detached

  • Pool

    Yes

  • Pool Features

    In Ground, Private

  • Waterfront YN

    NO

  • View

    Trees/Woods

Area & Lot

  • Lot Features

    Private

  • Lot Size(acres)

    7.04

  • Lot Size(square feet)

    306,662

  • Property Type

    Residential

  • Property Sub Type

    Single Family Residence

  • Architectural Style

    Colonial

Price

  • Sales Price

    $950,000

  • Tax Amount

    $10,540

  • Sq. Footage

    5,981

  • Price/SqFt

    $158

HOA

  • Association

    No

School District

  • Elementary School

    N/A

  • Middle School

    N/A

  • High School

    N/A

Property Features

  • New Construction

    NO

  • Foundation Details

    Slab

  • Senior Community YN

    NO

  • Sewer

    Septic Tank

  • Tax Lot

    1

  • Water Source

    Well

Schedule a Showing

Showing scheduled successfully.

<
>
IN PERSON
VIA CHAT

What is 3 + 4 ?


Mortgage calculator

Estimate your monthly mortgage payment, including the principal and interest, property taxes, and HOA. Adjust the values to generate a more accurate rate.

Your payment

Principal and Interest:

$

Property taxes:

$

HOA fees:

$

Total loan payment:

$

Total interest amount:

$

Location

County

ANNE ARUNDEL

Elementary School

Middle School

High School

Listing Courtesy of Kathleen Moore, Engel & Volkers Annapolis

RealHub Information is provided exclusively for consumers' personal, non-commercial use, and it may not be used for any purpose other than to identify prospective properties consumers may be interested in purchasing. All information deemed reliable but not guaranteed and should be independently verified. All properties are subject to prior sale, change or withdrawal. RealHub website owner shall not be responsible for any typographical errors, misinformation, misprints and shall be held totally harmless.

Agent Debbie Rogers

Salesperson, Realtor

Debbie Rogers

Call Debbie today to schedule a private showing.


* Listings on this website come from the FMLS IDX Compilation and may be held by brokerage firms other than the owner of this website. The listing brokerage is identified in any listing details. Information is deemed reliable but is not guaranteed. If you believe any FMLS listing contains material that infringes your copyrighted work please review our DMCA policy and learn how to submit a takedown request.© 2024 FMLS.
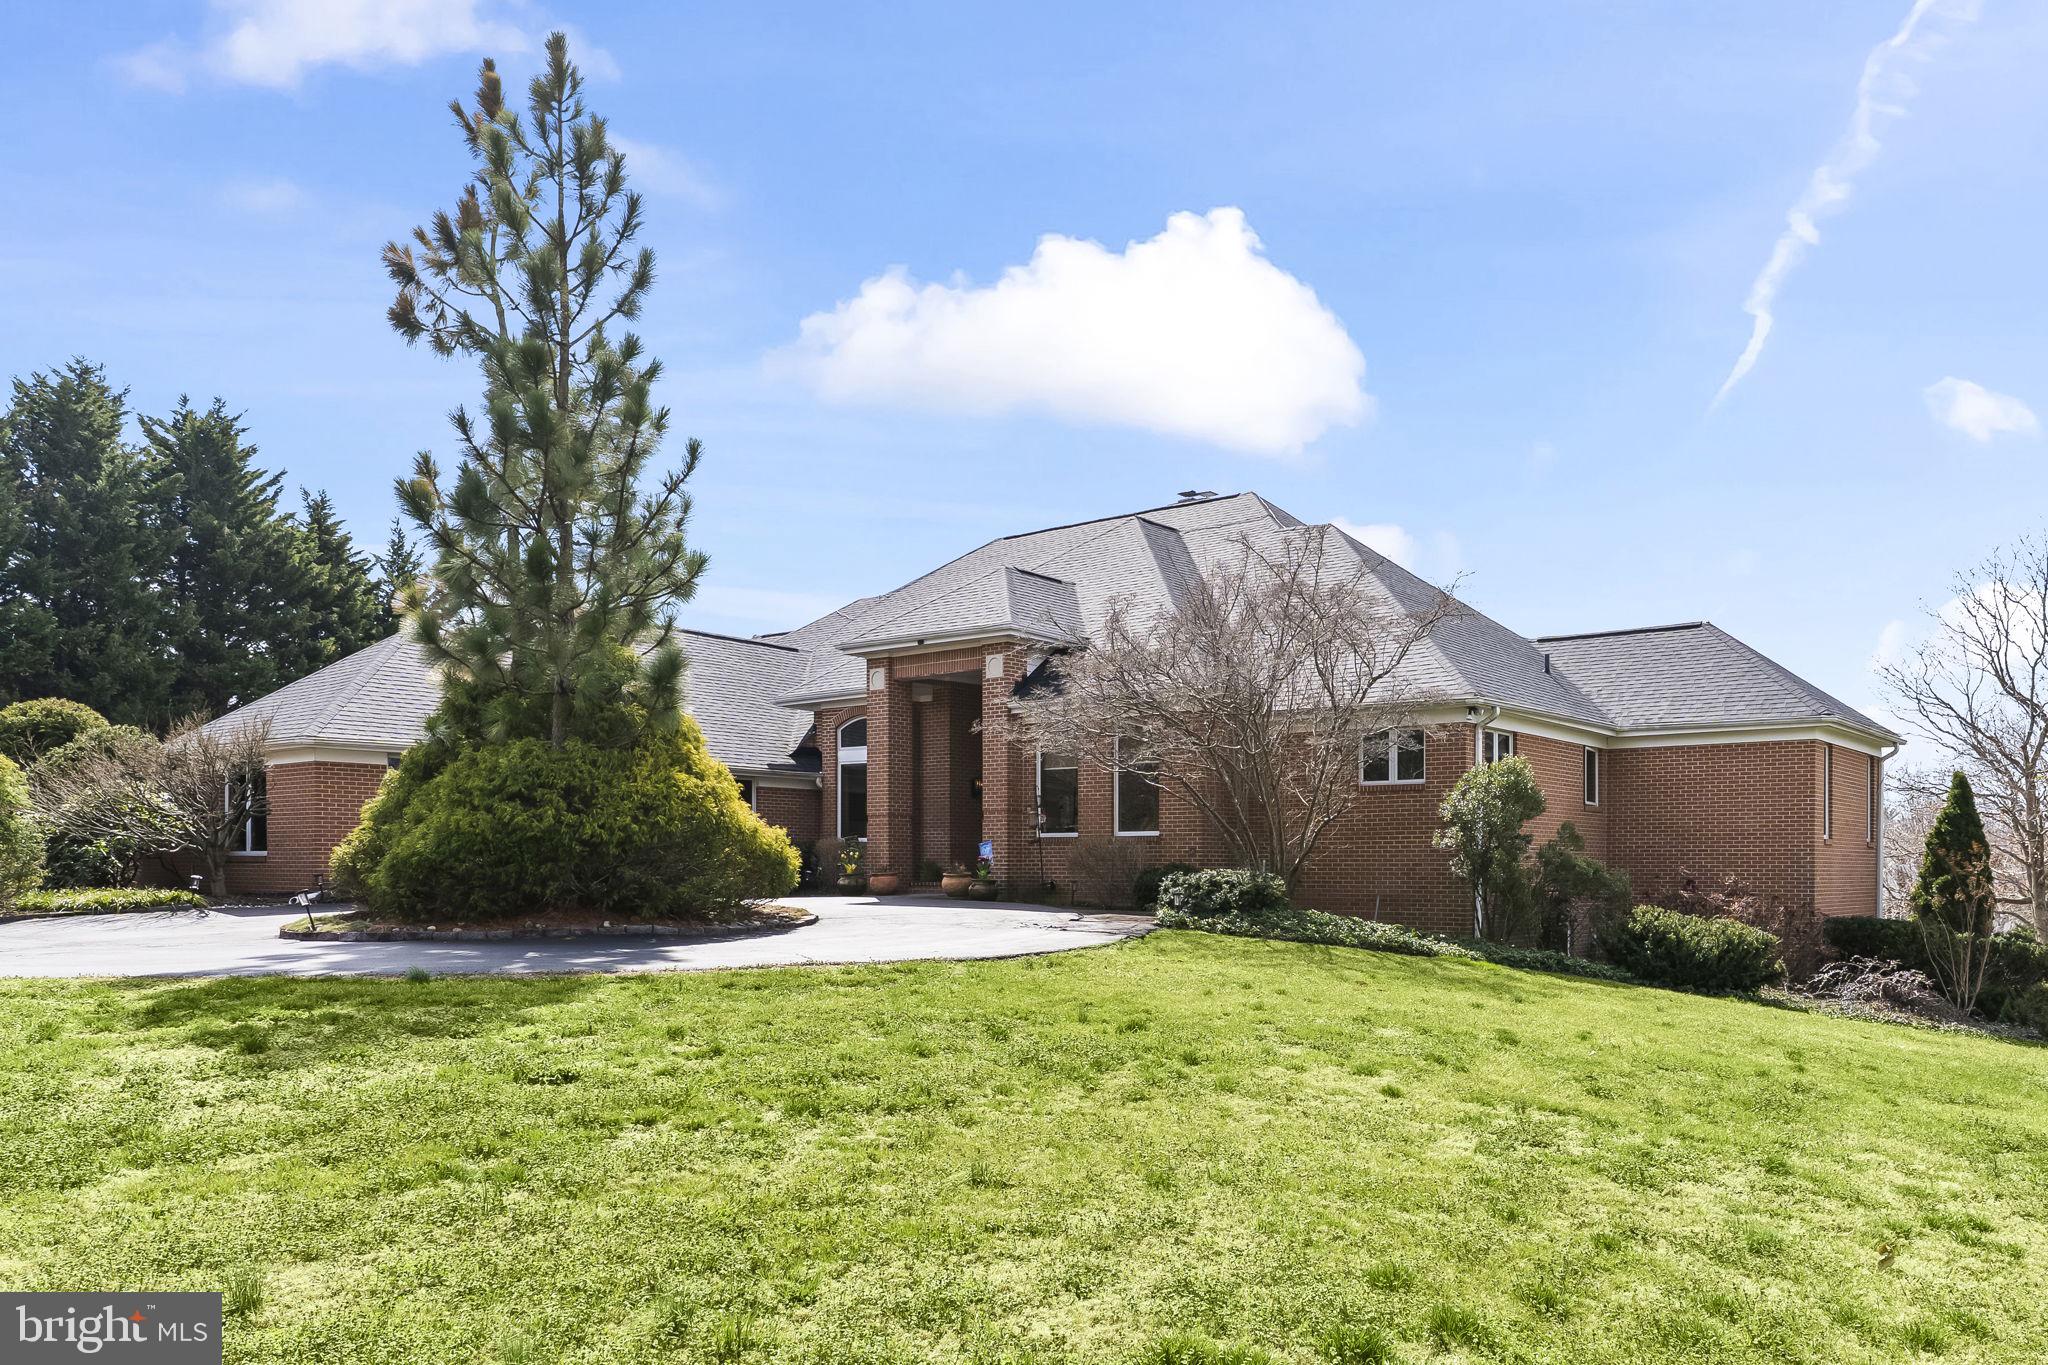
Set on 7 sprawling acres in Lothian, this six bedroom estate offers over 6,000 square feet of living space and the kind of scale that's genuinely hard to find. With incredible bones and a layout built for both everyday living and serious entertaining, this is a rare opportunity to bring your own vision to a home with real substance. The main level offers generous, well-proportioned rooms throughout, while the lower level includes a full second kitchen, ideal for multigenerational living, an au pair or in law suite, entertaining large groups, or simply having a separate space for guests to gather. Six bedrooms provide room for family, guests, or a home office setup, and the sheer square footage gives you flexibility that's uncommon at this price point. Outside, the property truly shines. Seven private acres offer space to garden, roam, or simply enjoy the quiet, while the in ground pool sets the stage for summer days and outdoor entertaining right at home. A detached garage adds even more storage and versatility to the property. Whether you're dreaming of a hobby farm, extra outbuildings, or simply room to breathe, this lot delivers. This home is being offered as an opportunity, not a finished product. It is ready for a buyer's personal touch, but the foundation, layout and land are exactly the kind of value that's increasingly hard to come by. For the right buyer, this is a chance to build significant equity in a home with space, land and character that simply can't be replicated on a smaller lot. Come see the potential for yourself. Some images are virtually staged (the dining room, formal sitting room and basement rec room). With great bones, tremendous space, and acreage this rare, 6140 Fishers Station Road is ready for its next chapter.

6140 FISHERS STATION ROAD

Message successfully sent.

What would you like to know?

What is 3 + 4 ?

I agree to receive email communication and understand I can unsubscribe at any time.

I agree to be contacted by Charis Realty Group - Christine Issler, Broker via call, email, and text for real estate services. To opt out, you can reply 'stop' at any time or reply 'help' for assistance. You can also click the unsubscribe link in the emails. Message and data rates may apply. Message frequency may vary. Privacy Policy

Related Properties

Assumable VA loan at 2.375%. Back on the market with many updates! Custom all-brick residence in Cannon Club Estates at Old South Country Club, on 1.02 acres. About 5,179 square feet across three levels, four bedrooms, three full baths, a finished basement, and a four-space garage. Vaulted ceilings, expansive windows, and a three-sided wood-burning fireplace. Primary suite with a steam shower and a soaking tub. Three-tier patio and an in-ground heated plunge pool. Roof replaced in 2020, with lightning-rod protection, and a hardwired security system. Golf or social club membership is optional.
#MDAA2152636

LOTHIAN

615 TRAVELLER COURT

4 Beds

3 Baths

5,179 Sq.Ft.

$1,049,900

MLS#: MDAA2152636

Discover the perfect combination of peaceful country living, modern comfort, and exceptional craftsmanship! Ameri-Star Homes is proud to present an incredible opportunity for a to-be-built beautiful new Craftsman-style home on a spectacular 1.94-acre homesite in desirable Lothian, Maryland. Introducing the exciting Taft Model, offering approximately 2,581 square feet of beautifully designed above-grade living space, complemented by an impressive collection of upscale features and finishes that come STANDARD—not as costly upgrades! Step inside and experience the quality and attention to detail that make an Ameri-Star home truly special. Enjoy soaring 9-foot ceilings on the main level, gorgeous, engineered hardwood flooring throughout the entire first floor, a beautifully appointed kitchen featuring your choice of granite or quartz countertops, upgraded cabinetry with soft-close doors and drawers, and stainless-steel appliances with a 3-year Samsung warranty. Additional included features showcase the builder's commitment to quality, including ceramic tile finishes in the bathrooms and laundry room, a washer and dryer package, upgraded Craftsman-style moldings, elegant Craftsman newel posts with oak handrails and black iron pickets, and much more! The impressive Craftsman-inspired exterior offers exceptional curb appeal with beautiful stone accents, architectural roof shingles, a distinctive combination of horizontal and vertical siding, decorative vinyl shakes in the gables, and a welcoming portico porch. A Wi-Fi-enabled garage door opener, sodded lawn, and generous landscaping package complete this outstanding new-home offering. NEED MORE LIVING SPACE? Customize your new home with available options, including a finished lower-level recreation room, additional bedroom, and full bathroom—perfect for entertaining, overnight guests, or creating the flexible living space you've always wanted. Optional features are available at an additional cost. And then there's the homesite! With 1.94 acres of land, you'll enjoy the space, privacy, and peaceful setting that make this opportunity truly special. Imagine creating your own backyard oasis, with plenty of room to relax, entertain, and enjoy the outdoors. Dreaming of a swimming pool? This expansive homesite offers the exciting possibility of adding your own private pool, creating the ultimate outdoor retreat for summer gatherings, family fun, or simply relaxing in your own backyard. It's the perfect combination of beautiful new construction and the freedom to enjoy a lifestyle that's uniquely yours! Conveniently located in Southern Anne Arundel County, this exceptional location offers a wonderful balance of country charm and accessibility, with convenient routes to Annapolis, Baltimore, and Washington, D.C. WHY SETTLE FOR AN EXISTING HOME WHEN YOU CAN BUILD BRAND NEW? Experience the excitement of personalizing your new home, enjoying today's modern features, and owning a quality-built Ameri-Star home on an extraordinary homesite. YOUR DREAM HOME. YOUR OWN 1.94-ACRE RETREAT. YOUR OPPORTUNITY STARTS HERE! Photos and images may be representative of the builder's previous work and craftsmanship and may depict optional features, upgrades, or alternate elevations not included in the base price. Optional features are available at additional cost. Prices, terms, conditions, included features, incentives, and availability are subject to change without prior written notice. Builder incentive subject to applicable terms and conditions.
#MDAA2161292

LOTHIAN

1003 MOUNT ZION MARLBORO ROAD - TAFT MODEL

4 Beds

2 Baths

2,581 Sq.Ft.

$879,990

MLS#: MDAA2161292

Send a message

Message successfully sent.

Your message

What is 3 + 4 ?

Reason for contacting?

I agree to receive email communication and understand I can unsubscribe at any time.

I agree to be contacted by Charis Realty Group - Christine Issler, Broker via call, email, and text for real estate services. To opt out, you can reply 'stop' at any time or reply 'help' for assistance. You can also click the unsubscribe link in the emails. Message and data rates may apply. Message frequency may vary. Privacy Policy

Sign Out

Virtual Assistant

Would you like to take the next step with this property? We can help you schedule a showing or virtual tour, or send you more details.

Yes, I would like more information.

Thank You for Your Reply, One of Our Agents will contact you as soon as possible

No, maybe later.

Thank you, you can always contact me via email, phone number or through the contact form.

Realhub AI

Lucy - Your AI-Powered Realtor

Update Your Temporary Password

Personalize your search

Enter your email and we'll notify you immediately when new listings match what you're looking for.

or enter email address

Already have an account ? Login here

Continue your home search

I agree to receive communications and understand I can unsubscribe at any time.

I agree to be contacted by Charis Realty Group - Christine Issler, Broker via call, email, and text for real estate services. To opt out, you can reply 'stop' at any time or reply 'help' for assistance. You can also click the unsubscribe link in the emails. Message and data rates may apply. Message frequency may vary. Privacy Policy

Already have an account ? Login here

We use cookies

We use cookies for analytics and to enhance your experience. By accepting, you agree to analytics and marketing cookies. Small functional cookies that count viewed properties and time on site are used regardless of your choice. You can manage your preferences or learn more about our cookies policy.