


Property
Beds
4
Full Baths
2
1/2 Baths
1
Year Built
2003
Sq.Footage
2,100
The St James built in 2003, renovated in 2008 by Trinity Homes, this 4 bedroom 2.5 bath with 2-car garage Colonial Style Home sits back off Hanover Road on a private .31 lot at the end of a shared drive providing a sense of privacy and tranquility but also offering convenience to work and shopping. Floor plan features formal dining, living room, family room, eat-in kitchen with center island--an ideal setting for gathering and entertaining. Four bedrooms upstairs offers plenty of options for bedroom spaces, home office and additional space for a guest room. The unfinished basement offers exciting possibilities to create additional finished space or simply needed storage. Rear yard is fenced, with decking and nicely maintained above ground pool adjacent to a fire pit seating area. A brand new architectural shingle roof installed 09/26 and brand new concrete walkway. Plus a brand new stainless electric range/oven. Along with conveying stainless fridge, dishwasher and first floor washer and dryer in mudroom. Enjoy the convenience this home has to offer, passing along savings of time and expense of commuting. Also just 15 minutes to BWI Airport.
Features & Amenities
Interior
-
Other Interior Features
Eat-in Kitchen, Ceiling Fan(s), Kitchen Island
-
Total Bedrooms
4
-
Bathrooms
2
-
1/2 Bathrooms
1
-
Above Grade Finished Area
2100.0
-
Basement YN
YES
-
Cooling YN
YES
-
Cooling
Central Air, Ceiling Fan(s), Electric
-
Heating YN
YES
-
Heating
Natural Gas, Forced Air
-
Pet friendly
N/A
Exterior
-
Garage
Yes
-
Garage spaces
2
-
Construction Materials
Vinyl Siding
-
Other Exterior Features
Other
-
Parking
Garage, Driveway, Attached
-
Pool
Yes
-
Pool Features
Private
-
Waterfront YN
NO
Area & Lot
-
Lot Size(acres)
0.31
-
Lot Size(square feet)
13,503
-
Property Type
Residential
-
Property Sub Type
Single Family Residence
-
Architectural Style
Colonial
Price
-
Sales Price
$665,000
-
Tax Amount
$7,604
-
Sq. Footage
2,100
-
Price/SqFt
$316
HOA
-
Association
No
School District
-
Elementary School
N/A
-
Middle School
N/A
-
High School
N/A
Property Features
-
New Construction
NO
-
Foundation Details
Concrete Perimeter
-
Senior Community YN
NO
-
Sewer
Public Sewer
-
Water Source
Public
Schedule a Showing
Showing scheduled successfully.
Mortgage calculator
Estimate your monthly mortgage payment, including the principal and interest, property taxes, and HOA. Adjust the values to generate a more accurate rate.
Your payment
Principal and Interest:
$
Property taxes:
$
HOA fees:
$
Total loan payment:
$
Total interest amount:
$
Location
County
HOWARD
Elementary School
Middle School
High School
Listing Courtesy of Pamela D Stone, RE/MAX Advantage Realty
RealHub Information is provided exclusively for consumers' personal, non-commercial use, and it may not be used for any purpose other than to identify prospective properties consumers may be interested in purchasing. All information deemed reliable but not guaranteed and should be independently verified. All properties are subject to prior sale, change or withdrawal. RealHub website owner shall not be responsible for any typographical errors, misinformation, misprints and shall be held totally harmless.

Salesperson, Realtor
Debbie Rogers
Call Debbie today to schedule a private showing.

* Listings on this website come from the FMLS IDX Compilation and may be held by brokerage firms other than the owner of this website. The listing brokerage is identified in any listing details. Information is deemed reliable but is not guaranteed. If you believe any FMLS listing contains material that infringes your copyrighted work please review our DMCA policy and learn how to submit a takedown request.© 2024 FMLS.
Related Properties

HANOVER
7130 BANBURY DRIVE
3 Beds
4 Baths
2,654 Sq.Ft.
$570,000
MLS#: MDHW2074106

HANOVER
7816 MINE RUN ROAD
4 Beds
2 Baths
2,440 Sq.Ft.
$550,000
MLS#: MDAA2157978

HANOVER
2001 TWISTED OAK PLACE
3 Beds
2 Baths
2,271 Sq.Ft.
$699,760
MLS#: MDAA2153640
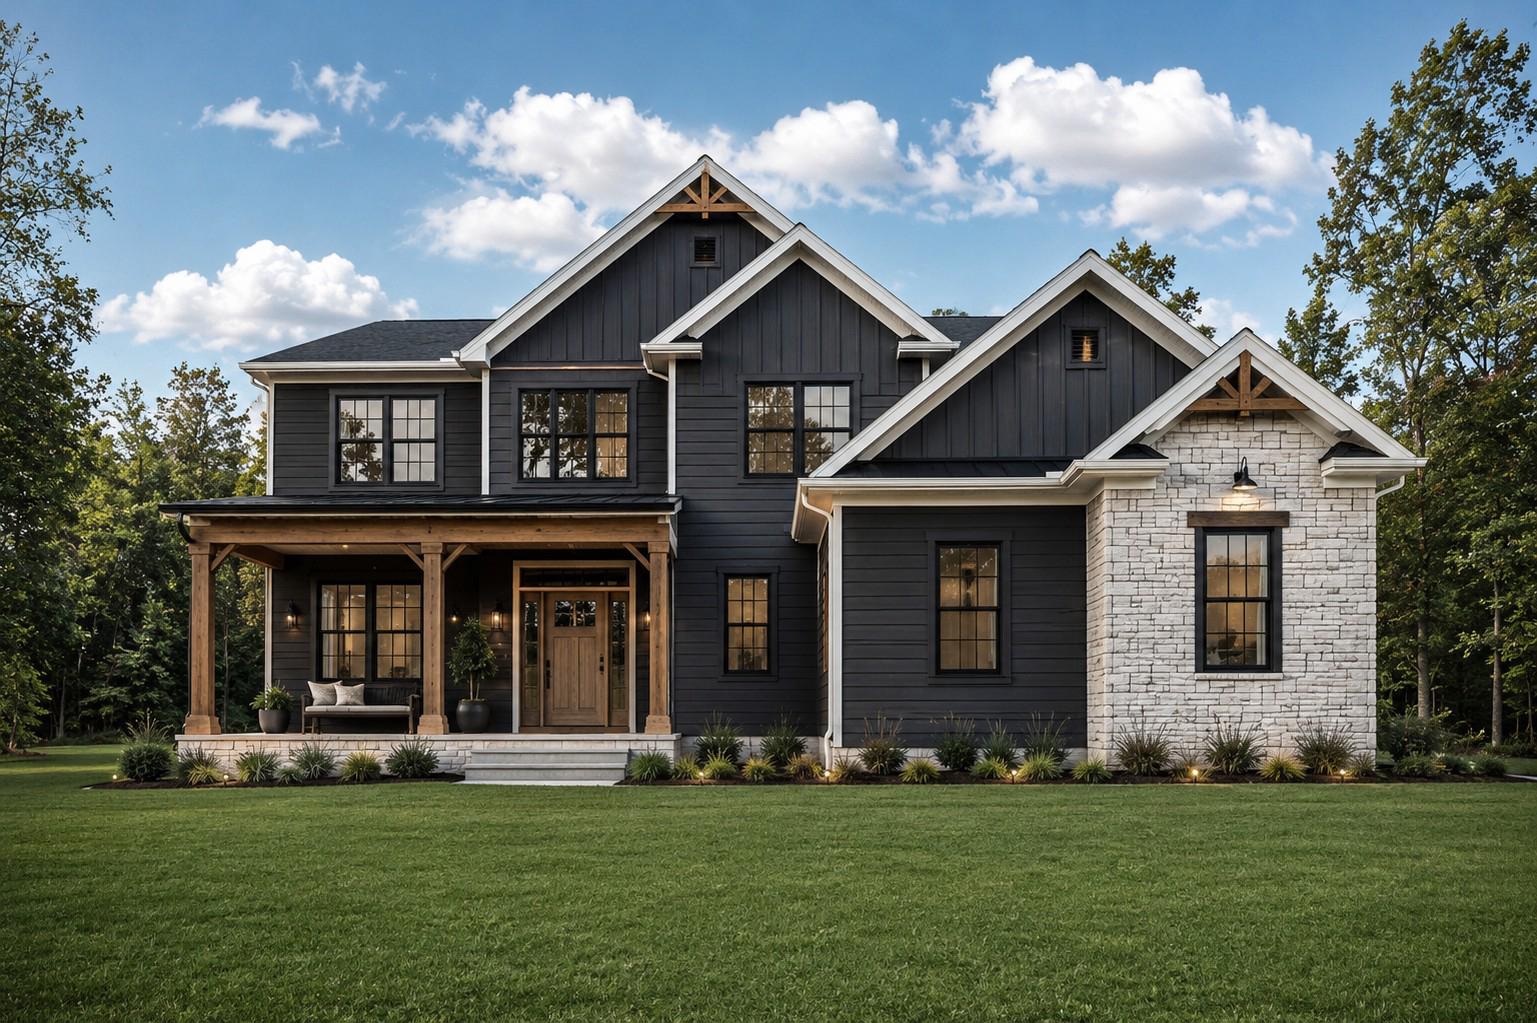
HANOVER
25 S ORCHARD VIEW DRIVE
4 Beds
3 Baths
2,547 Sq.Ft.
$719,900
MLS#: PAAD2023386

HANOVER
779 LAUREL WOODS LANE
5 Beds
4 Baths
4,303 Sq.Ft.
$775,000
MLS#: PAYK2112018

HANOVER
7452 BURNSIDE WAY
3 Beds
4 Baths
2,940 Sq.Ft.
$656,500
MLS#: MDAA2159428

HANOVER
8326 MEADOWOOD DRIVE
4 Beds
3 Baths
2,224 Sq.Ft.
$570,000
MLS#: MDAA2156676

HANOVER
2932 TIMBERNECK WAY
3 Beds
2 Baths
2,520 Sq.Ft.
$600,000
MLS#: MDAA2157308

HANOVER
2708 WESSEX CIRCLE
3 Beds
2 Baths
2,200 Sq.Ft.
$565,000
MLS#: MDAA2139970
