


Property
Beds
3
Full Baths
1
1/2 Baths
None
Year Built
1955
Sq.Footage
1,152
Welcome home to 6413 Willing Drive! Adorable, affordable, & thoughtfully renovated with care & attention to detail by its owners of the past 21 years, this charming home is ready for its next chapter. Nestled on a private lot just outside Salisbury city limits, it offers a peaceful setting where you can enjoy your morning coffee on the new deck, gather in the beautifully updated kitchen, & make each space your own. At the heart of the home, the renovated kitchen features new soft-close plywood cabinets, quartz countertops, & stainless steel appliances. Fresh paint, plush new carpet, & durable 22-mil Lifeproof luxury vinyl plank flooring give the home a fresh, inviting feel. New interior doors & hardware, updated lighting, & ceiling fans add a stylish touch, while all-new receptacles & switches finish out the updates. The bathroom features a tiled shower/tub combination, a new vanity, & a new toilet, complemented by new plumbing fixtures throughout the home. New registers, return vents, & a thermostat round out the interior improvements. Outside, refreshed landscaping, a new asphalt millings driveway, & a new entry door with a screen door offer a welcoming arrival. The attached garage provides everyday convenience & features a new garage door & a completely rebuilt roof with new framing & EPDM rubber roofing. For added buyer peace of mind, the septic system has been pre-inspected by Blue Wave Environmental. Lovingly owned for more than two decades & beautifully updated throughout, this sweet home is ready for new owners, new traditions, & new memories. Schedule your showing & imagine the possibilities!
Features & Amenities
Interior
-
Total Bedrooms
3
-
Bathrooms
1
-
Above Grade Finished Area
1152.0
-
Basement YN
NO
-
Cooling YN
YES
-
Cooling
Heat Pump, Other, Electric
-
Fireplace YN
NO
-
Heating YN
YES
-
Heating
Central, Electric, Heat Pump
-
Main Level Bedrooms
3
-
Pet friendly
Cats OK, Dogs OK, Yes
Exterior
-
Garage
Yes
-
Garage spaces
1
-
Construction Materials
Vinyl Siding
-
Parking
Gravel, Garage, Attached
-
Patio and Porch Features
Deck
-
Pool
No
-
Waterfront YN
NO
Area & Lot
-
Lot Size(acres)
0.33
-
Lot Size(square feet)
14,400
-
Property Type
Residential
-
Property Sub Type
Deeded Parking
-
Architectural Style
Ranch/Rambler
Price
-
Sales Price
$269,999
-
Tax Amount
$1,555
-
Sq. Footage
1,152
-
Price/SqFt
$234
HOA
-
Association
No
Property Resources
-
Horse Property
NO
School District
-
Elementary School
N/A
-
Middle School
N/A
-
High School
N/A
Property Features
-
New Construction
NO
-
Senior Community YN
NO
-
Sewer
Septic Tank
-
Water Source
Well
Schedule a Showing
Showing scheduled successfully.
Mortgage calculator
Estimate your monthly mortgage payment, including the principal and interest, property taxes, and HOA. Adjust the values to generate a more accurate rate.
Your payment
Principal and Interest:
$
Property taxes:
$
HOA fees:
$
Total loan payment:
$
Total interest amount:
$
Location
County
WICOMICO
Elementary School
Middle School
High School
Listing Courtesy of Robert Joseph Sinagra Jr., EXP Realty, LLC
RealHub Information is provided exclusively for consumers' personal, non-commercial use, and it may not be used for any purpose other than to identify prospective properties consumers may be interested in purchasing. All information deemed reliable but not guaranteed and should be independently verified. All properties are subject to prior sale, change or withdrawal. RealHub website owner shall not be responsible for any typographical errors, misinformation, misprints and shall be held totally harmless.

Salesperson, Realtor
Debbie Rogers
Call Debbie today to schedule a private showing.

* Listings on this website come from the FMLS IDX Compilation and may be held by brokerage firms other than the owner of this website. The listing brokerage is identified in any listing details. Information is deemed reliable but is not guaranteed. If you believe any FMLS listing contains material that infringes your copyrighted work please review our DMCA policy and learn how to submit a takedown request.© 2024 FMLS.
Related Properties

SALISBURY
112 W LONDON AVENUE
3 Beds
2 Baths
1,512 Sq.Ft.
$230,000
MLS#: MDWC2025204

SALISBURY
1027 CARAVAN WAY
3 Beds
3 Baths
1,864 Sq.Ft.
$299,900
MLS#: MDWC2025148

SALISBURY
115 CIVIC AVENUE
4 Beds
1 Baths
1,332 Sq.Ft.
$269,900
MLS#: MDWC2024678

SALISBURY
650 RIVER OAK COURT B-10 B
4 Beds
3 Baths
2,280 Sq.Ft.
$289,900
MLS#: MDWC2024326

SALISBURY
505 E LINCOLN AVENUE
4 Beds
2 Baths
1,755 Sq.Ft.
$319,000
MLS#: MDWC2024048

SALISBURY
813 PRICE ROAD
3 Beds
2 Baths
1,232 Sq.Ft.
$260,000
MLS#: MDWC2023790

SALISBURY
28471 ADKINS ROAD
3 Beds
1 Baths
1,008 Sq.Ft.
$254,900
MLS#: MDWC2025014

SALISBURY
1412 WESTCHESTER STREET
3 Beds
2 Baths
960 Sq.Ft.
$224,990
MLS#: MDWC2025034
SALISBURY
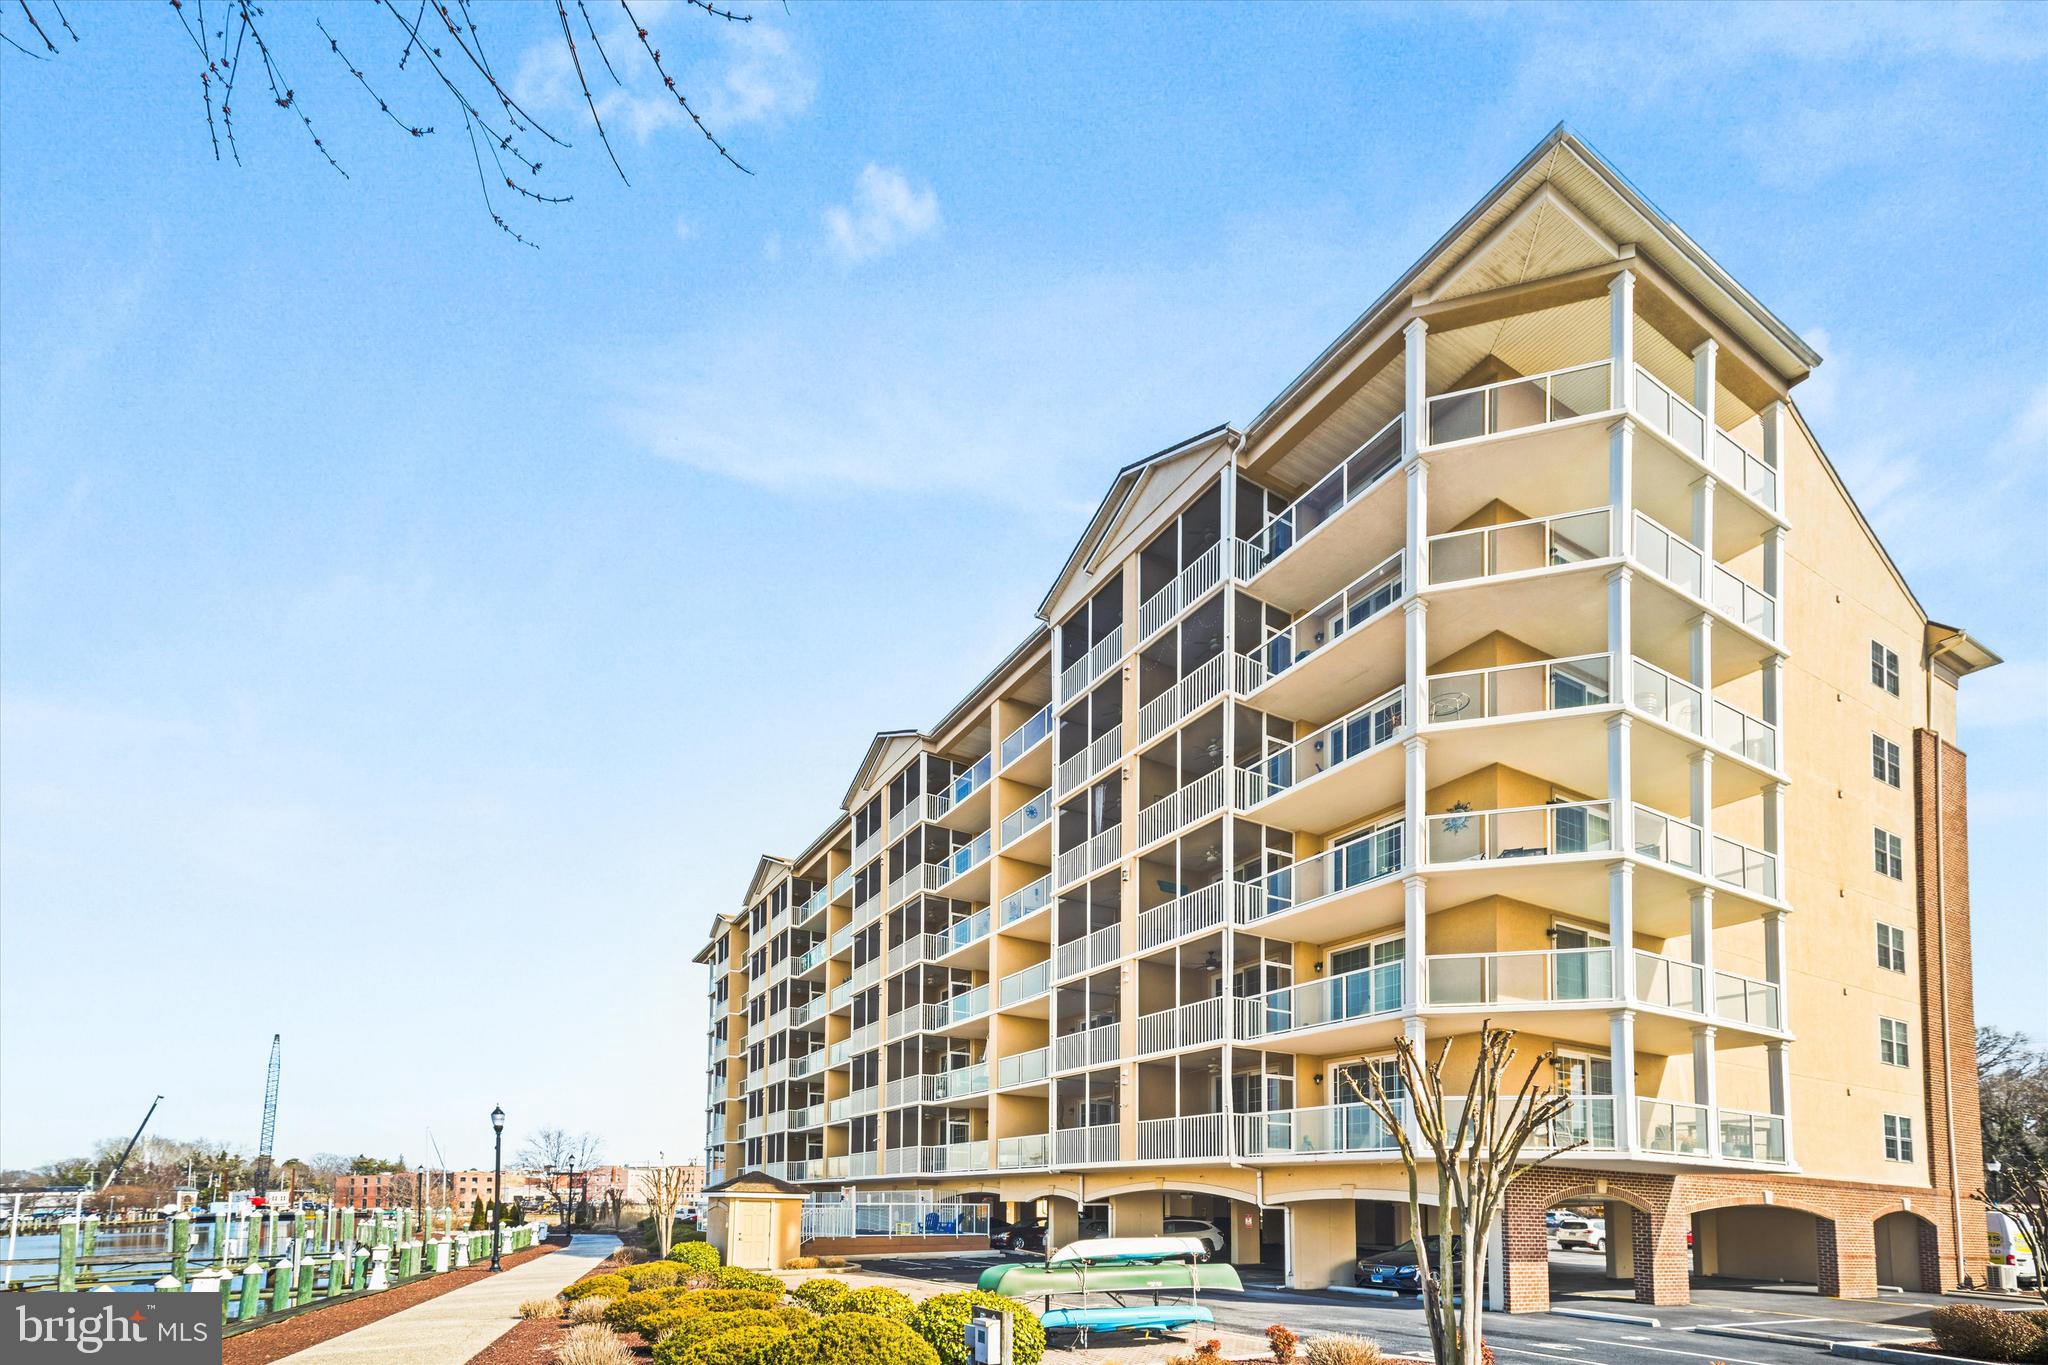
530 RIVERSIDE DRIVE 202
3 Beds
2 Baths
1,629 Sq.Ft.
$289,900
MLS#: MDWC2023134

SALISBURY
201 FAWN DRIVE
3 Beds
1 Baths
1,792 Sq.Ft.
$309,900
MLS#: MDWC2024510
