


Property
Beds
5
Full Baths
3
1/2 Baths
1
Year Built
1963
Sq.Footage
3,908
This beautiful colonial home invites you to experience a perfect blend of classic charm and modern luxury. Set on a generous one-acre lot, this five-bedroom, three-and-a-half-bath residence is a sanctuary for those seeking comfort and elegance in a fantastic main line location and neighborhood. As you approach the property, you're greeted by the grace of its classic colonial architecture and front porch, complemented by a detached two-car garage with convenient attic storage. Over the past 15 years, the home has been lovingly transformed through thoughtful renovations, each enhancing its appeal and functionality. Step inside, and you'll immediately feel the warmth and character that define this remarkable property. The foyer leads you to a spacious living room with built in bookshelves that flank each side with a wet bar and wood burning fireplace centered in the middle. Just beyond is a tranquil sunroom with windows all around and a beautiful spot for taking call when working from home. The dining room features recessed lighting, crown molding and very spacious overlooking the lush front lawn. The gourmet kitchen and open family room was part of a 2023 whole home renovation and is a stunner! The latest renovation features exquisite quartzite countertops, custom cabinetry, and top-of-the-line Thermador appliances. Picture yourself preparing meals while enjoying the convenience of a second sink with purified water taps and an ice machine, all under the glow of natural light. The island offers seating for 10+ other extras include a large pantry closet and French door to stone patio with TV, fire pit and rear yard putting green. The kitchen opens to a family room with gas fireplace & built-in bookshelves. The side entry to the home offers a spacious mudroom with cubbies, a desk for homework and home management and powder room. There is a spacious home office with French doors to a balcony overlooking the yard. This home could also serve as a guest bedroom for out-of-town guests. Upstairs on the second floor living quarters you’ll find 5 bedrooms with a true retreat to the primary bedroom suite. Featuring a vaulted ceiling that adds a sense of grandeur, this oasis includes a luxurious ensuite bathroom and an abundance of closets, ensuring you have all the space you need for your wardrobe and personal items. There is another princess suite with private bathroom and three more additional bedrooms each offer warmth and comfort, providing restful sanctuaries for family and guests alike. Step outside, and you'll discover a meticulously landscaped yard that feels like your own private retreat. The expansive outdoor space features an additional stone patio, a fire pit area for starlit conversations, and even a putting green for golf enthusiasts. The thoughtful design extends beyond aesthetics; a stormwater management system ensures your outdoor oasis remains pristine. This home has been upgraded to meet modern needs, with a full house generator, a transition to propane heating, and updated HVAC systems ensuring comfort in every season. The finished basement, complete with a dedicated workout space, adds even more versatility to this already exceptional home. As you explore further, you’ll appreciate the careful attention to detail, from the additional metal roofing to the refreshed driveway, all designed to enhance your living experience. Don’t miss the opportunity to call this extraordinary property your own—your dream home awaits!
Features & Amenities
Interior
-
Other Interior Features
Vaulted Ceiling(s)
-
Total Bedrooms
5
-
Bathrooms
3
-
1/2 Bathrooms
1
-
Above Grade Finished Area
3908.0
-
Basement YN
YES
-
Cooling YN
YES
-
Cooling
Central Air, Electric
-
Fireplace YN
YES
-
Heating YN
YES
-
Heating
Oil, Hot Water
-
Pet friendly
N/A
Exterior
-
Garage
Yes
-
Garage spaces
2
-
Construction Materials
Brick, Cement Siding
-
Parking
Garage Door Opener, On Street, Garage, Driveway, Detached
-
Pool
No
-
Waterfront YN
NO
Area & Lot
-
Lot Size(acres)
1.0
-
Lot Size(square feet)
43,560
-
Property Type
Residential
-
Property Sub Type
Single Family Residence
-
Architectural Style
Colonial
Price
-
Sales Price
$1,880,000
-
Tax Amount
$16,654
-
Sq. Footage
3,908
-
Price/SqFt
$481
HOA
-
Association
No
School District
-
Elementary School
N/A
-
Middle School
N/A
-
High School
N/A
Property Features
-
New Construction
NO
-
Foundation Details
Concrete Perimeter
-
Senior Community YN
NO
-
Sewer
Public Sewer
-
Tax Lot
0038
-
Water Source
Public
Schedule a Showing
Showing scheduled successfully.
Mortgage calculator
Estimate your monthly mortgage payment, including the principal and interest, property taxes, and HOA. Adjust the values to generate a more accurate rate.
Your payment
Principal and Interest:
$
Property taxes:
$
HOA fees:
$
Total loan payment:
$
Total interest amount:
$
Location
County
CHESTER
Elementary School
Middle School
High School
Listing Courtesy of Laura Caterson , BHHS Fox & Roach Wayne-Devon
RealHub Information is provided exclusively for consumers' personal, non-commercial use, and it may not be used for any purpose other than to identify prospective properties consumers may be interested in purchasing. All information deemed reliable but not guaranteed and should be independently verified. All properties are subject to prior sale, change or withdrawal. RealHub website owner shall not be responsible for any typographical errors, misinformation, misprints and shall be held totally harmless.

AGENT
Debbie Rogers
Call Debbie today to schedule a private showing.

* Listings on this website come from the FMLS IDX Compilation and may be held by brokerage firms other than the owner of this website. The listing brokerage is identified in any listing details. Information is deemed reliable but is not guaranteed. If you believe any FMLS listing contains material that infringes your copyrighted work please click here to review our DMCA policy and learn how to submit a takedown request.© 2024 FMLS.
Related Properties
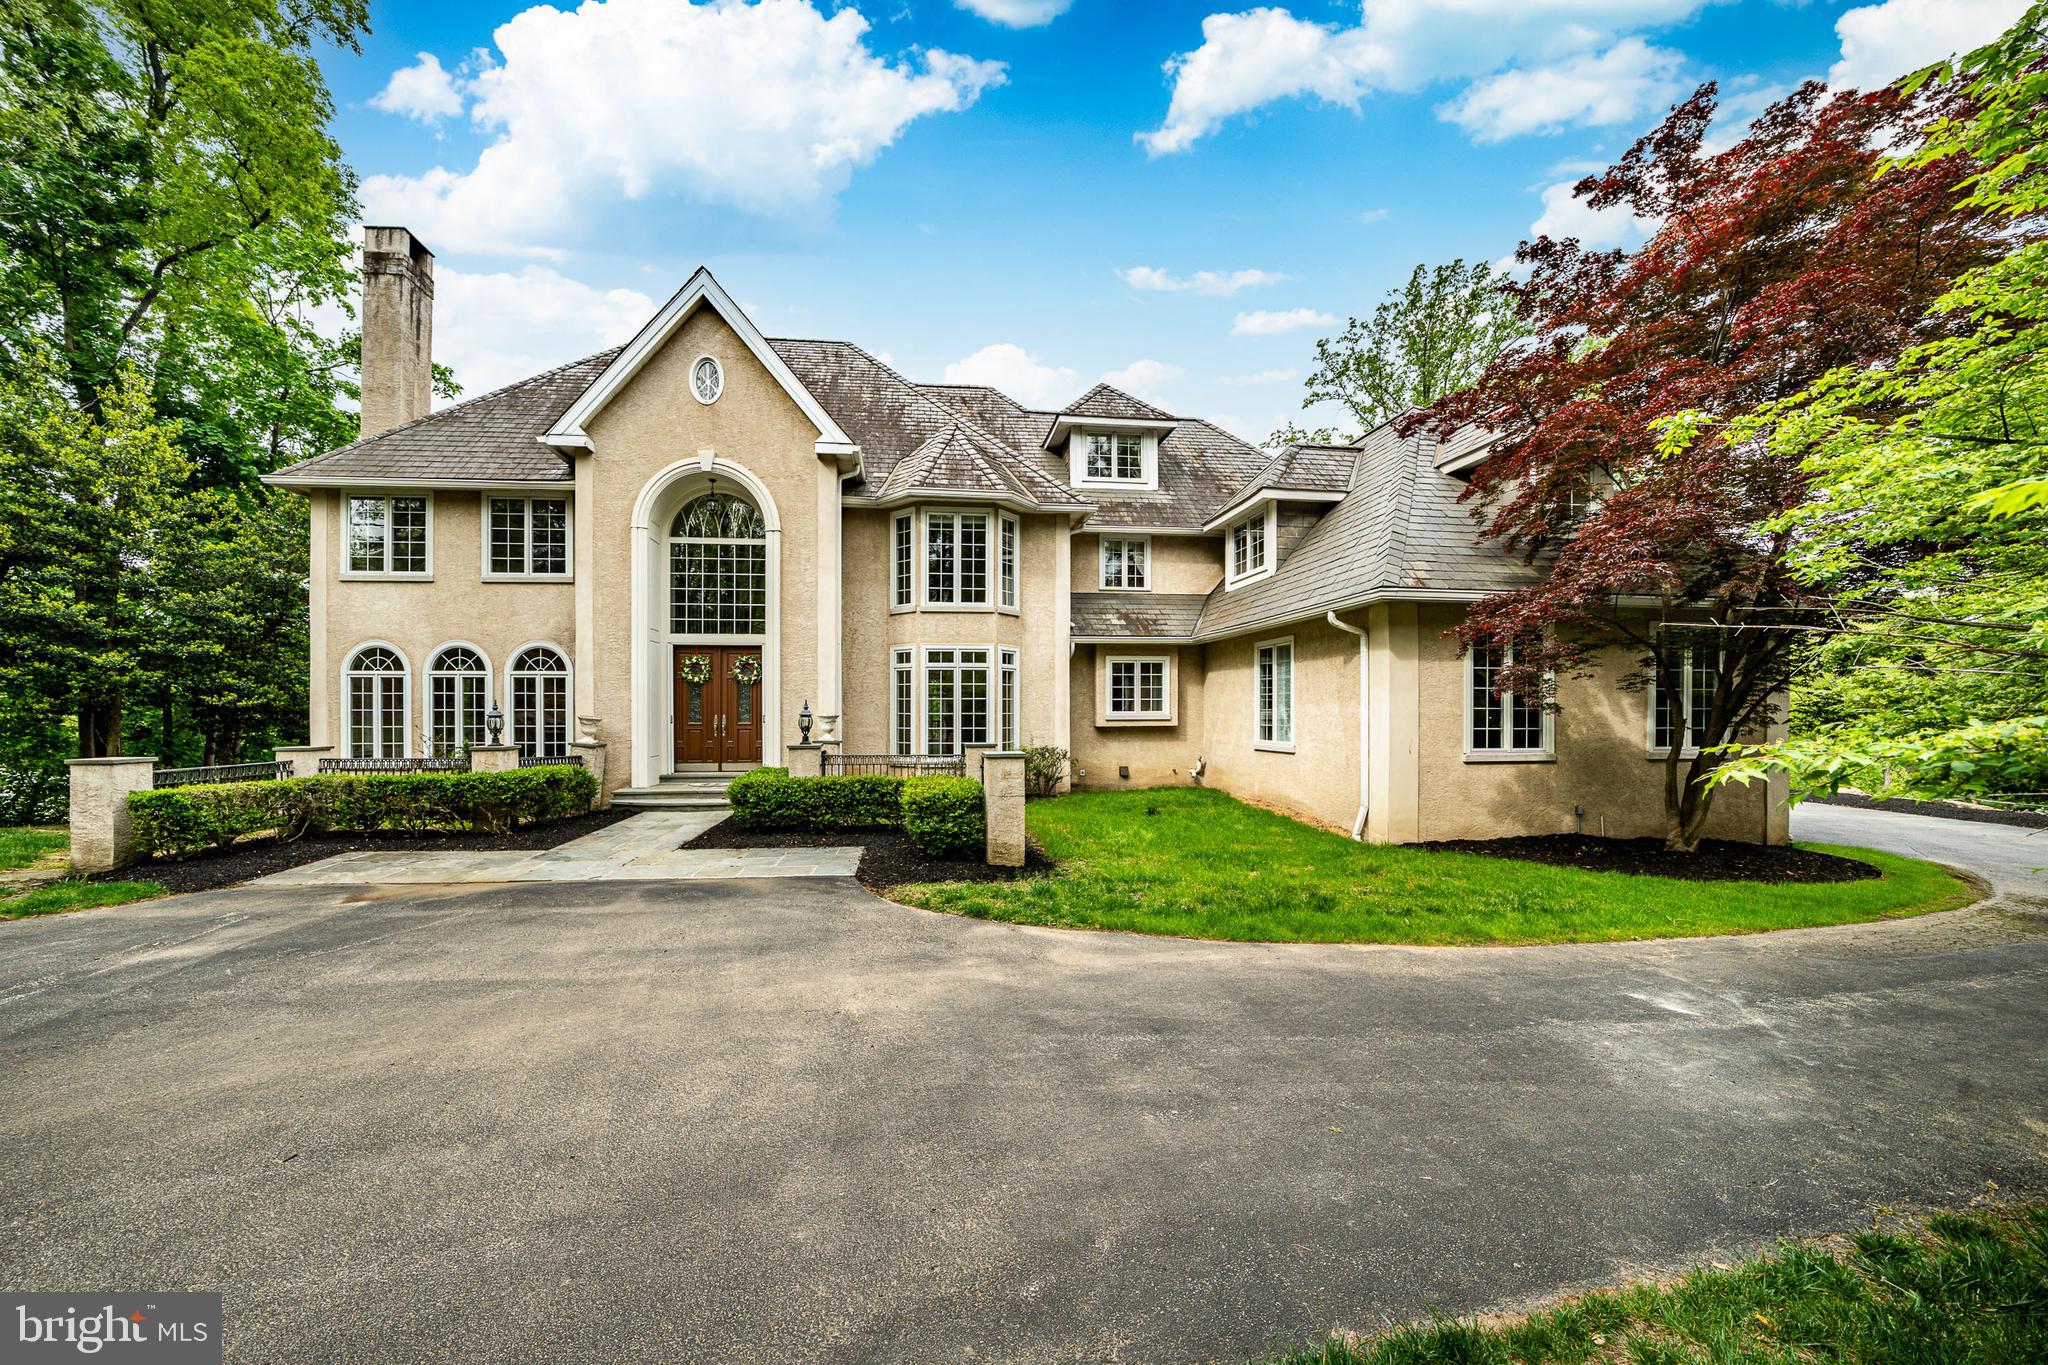
DEVON
606 LONGCHAMPS DRIVE
6 Beds
5 Baths
7,575 Sq.Ft.
$2,000,000
MLS#: PACT2124712
.png)