
Property
Beds
5
Full Baths
3
1/2 Baths
1
Year Built
1905
Sq.Footage
5,960
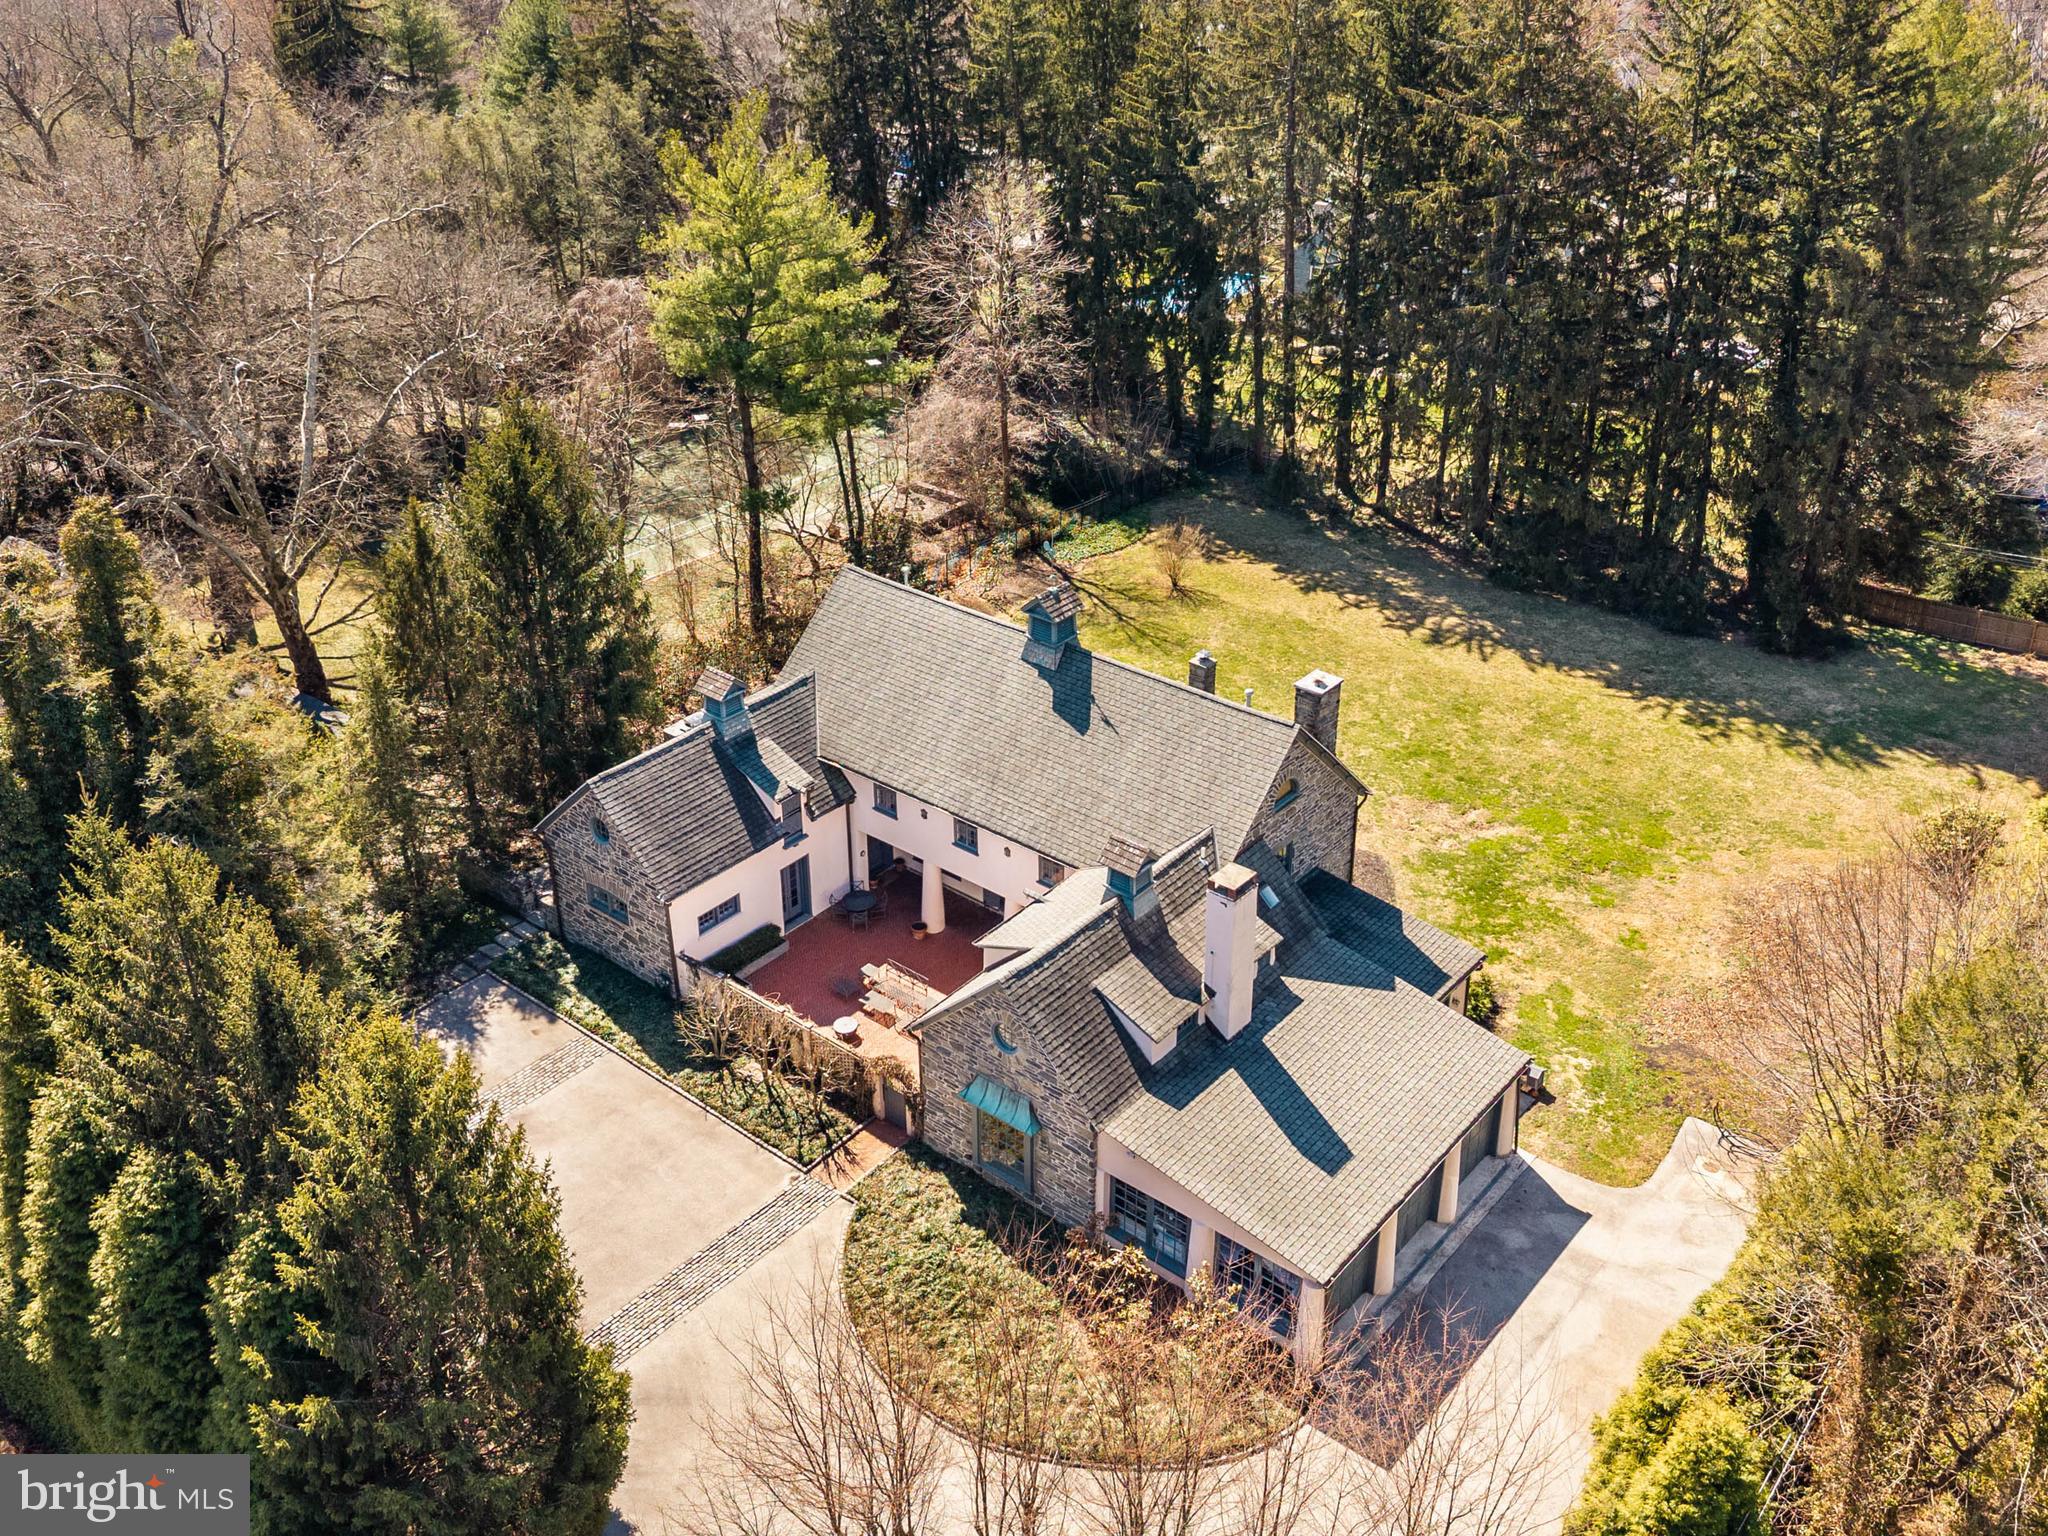
Stone pillars and a carved “Garden House” plaque mark the entrance to this exceptional 1.67-acre Main Line Carriage House, where a long tree-lined drive curves toward a house that rewards attention before you reach the door. The architecture tells its own story: the front elevation reads as a French manor — stucco and stone with a grand roof profile, three cupolas, and copper downspouts — while the rear presents a classic Main Line stone Georgian, symmetrical and grounded. A graceful, curved staircase with iron balusters and a wood runner anchors the stone-floored entry hall, setting a tone the rest of the house sustains through hardwood floors, true divided light windows with deep sills, original interior doors, and period woodwork throughout. The formal living room features full paneled walls, a wood-burning fireplace, floor to ceiling built-in bookshelves, wet bar, and French doors opening to the walled brick courtyard. The library sits adjacent with floor-to-ceiling built-in bookshelves, original woodwork, deep sill windows, a second wood-burning fireplace, and two sets of French doors to the courtyard and the rear patio — a room that becomes a passageway between outdoor spaces when the doors are open in summer. The dining room seats twelve comfortably with a large picture window framing the courtyard and is connected to the kitchen through a butler’s pantry and breakfast room. The kitchen is fitted with a Thermador range, SubZero refrigerator, Bosh dishwasher, and inset cabinetry and granite countertops, with a pantry, wine cooler, freezer, and laundry area providing direct access to the bluestone side patio and built-in grill. A separate family room off the kitchen opens to a second rear bluestone patio with morning sun and direct backyard access. The back entry includes a generously sized mud room — with an exposed stone wall and built-in bench and closets — and reads as a proper room before you reach the main entry hall. There is a half bath with original stone floor and seating area adjacent. Upstairs, the primary suite has a vaulted ceiling, porthole window, and built-in bookshelves, connecting two walk-in closets with custom built-ins and a primary bath with marble, soaking tub with jets, full marble tile walls, double vanity with marble countertop, and mosaic tile floor. Four additional well-proportioned bedrooms with original hardwood floors share two full baths, and a media room with built-in entertainment wall, sloped ceiling, and a second porthole window anchors the upper level. Adjacent, there is a laundry room with built in cabinets, bookcases, and linen storage. A full unfinished attic with high ceilings running the entire length of the house represents a significant expansion opportunity that most buyers will not anticipate. The property was originally part of the Colmar Estate, and the carriage house carries that history with a comprehensive renovation in 2005. The private grounds include a walled brick courtyard with decorative pillars for three-season dining, bluestone patios with a flagstone grill base and English bluestone herb garden, and a large flat rear lawn fully screened by mature Norwegian pines and over fifty Belgian arborvitaes. The house is oriented to catch morning sun in the front and evening light on the back patio, the gardens sequence through spring and summer in succession, and the property draws birds, foxes, and the kind of wildlife that signals a properly mature landscape. Three-car garage, Belgian block lined motor court, central air with new compressor (2025), public water and sewer, natural gas, in-wall and ceiling speakers throughout interior and courtyard, two laundry rooms, 5 bedrooms, 3.5 baths. Minutes to public and private schools, Merion Cricket Club, Suburban Square, Ardmore Station, and routes to Philadelphia and New York — a private setting with proximity to everything.
Features & Amenities
Interior
-
Other Interior Features
Cathedral Ceiling(s)
-
Total Bedrooms
5
-
Bathrooms
3
-
1/2 Bathrooms
1
-
Above Grade Finished Area
5960.0
-
Basement YN
YES
-
Cooling YN
YES
-
Cooling
Central Air, Electric
-
Fireplace YN
YES
-
Heating YN
YES
-
Heating
Natural Gas, Forced Air
-
Pet friendly
Yes
Exterior
-
Garage
Yes
-
Garage spaces
3
-
Construction Materials
Stone
-
Other Exterior Features
Barbecue
-
Parking
Garage, Inside Entrance, Attached
-
Patio and Porch Features
Patio
-
Pool
No
-
Waterfront YN
NO
Area & Lot
-
Lot Size(acres)
1.67
-
Lot Size(square feet)
72,600
-
Property Type
Residential
-
Property Sub Type
Single Family Residence
-
Architectural Style
Carriage House
Price
-
Sales Price
$2,995,000
-
Tax Amount
$36,289
-
Financing Options
Cash, Conventional
-
Sq. Footage
5,960
-
Price/SqFt
$502
HOA
-
Association
No
School District
-
Elementary School
N/A
-
Middle School
N/A
-
High School
N/A
Property Features
-
New Construction
NO
-
Accessibility Features
Therapeutic Whirlpool
-
Foundation Details
Stone
-
Senior Community YN
NO
-
Sewer
Public Sewer
-
Tax Lot
061
-
Water Source
Public
Schedule a Showing
Showing scheduled successfully.
Mortgage calculator
Estimate your monthly mortgage payment, including the principal and interest, property taxes, and HOA. Adjust the values to generate a more accurate rate.
Your payment
Principal and Interest:
$
Property taxes:
$
HOA fees:
$
Total loan payment:
$
Total interest amount:
$
Location
County
MONTGOMERY
Elementary School
Middle School
High School
Listing Courtesy of Robin R. Gordon, BHHS Fox & Roach-Haverford
RealHub Information is provided exclusively for consumers' personal, non-commercial use, and it may not be used for any purpose other than to identify prospective properties consumers may be interested in purchasing. All information deemed reliable but not guaranteed and should be independently verified. All properties are subject to prior sale, change or withdrawal. RealHub website owner shall not be responsible for any typographical errors, misinformation, misprints and shall be held totally harmless.

Salesperson, Realtor
Debbie Rogers
Call Debbie today to schedule a private showing.

* Listings on this website come from the FMLS IDX Compilation and may be held by brokerage firms other than the owner of this website. The listing brokerage is identified in any listing details. Information is deemed reliable but is not guaranteed. If you believe any FMLS listing contains material that infringes your copyrighted work please click here to review our DMCA policy and learn how to submit a takedown request.© 2024 FMLS.
Related Properties

BRYN MAWR
405 BOXWOOD ROAD
5 Beds
3 Baths
4,496 Sq.Ft.
$2,500,000
MLS#: PADE2124374
.png)