


Property
Beds
4
Full Baths
2
1/2 Baths
None
Year Built
1979
Sq.Footage
1,908
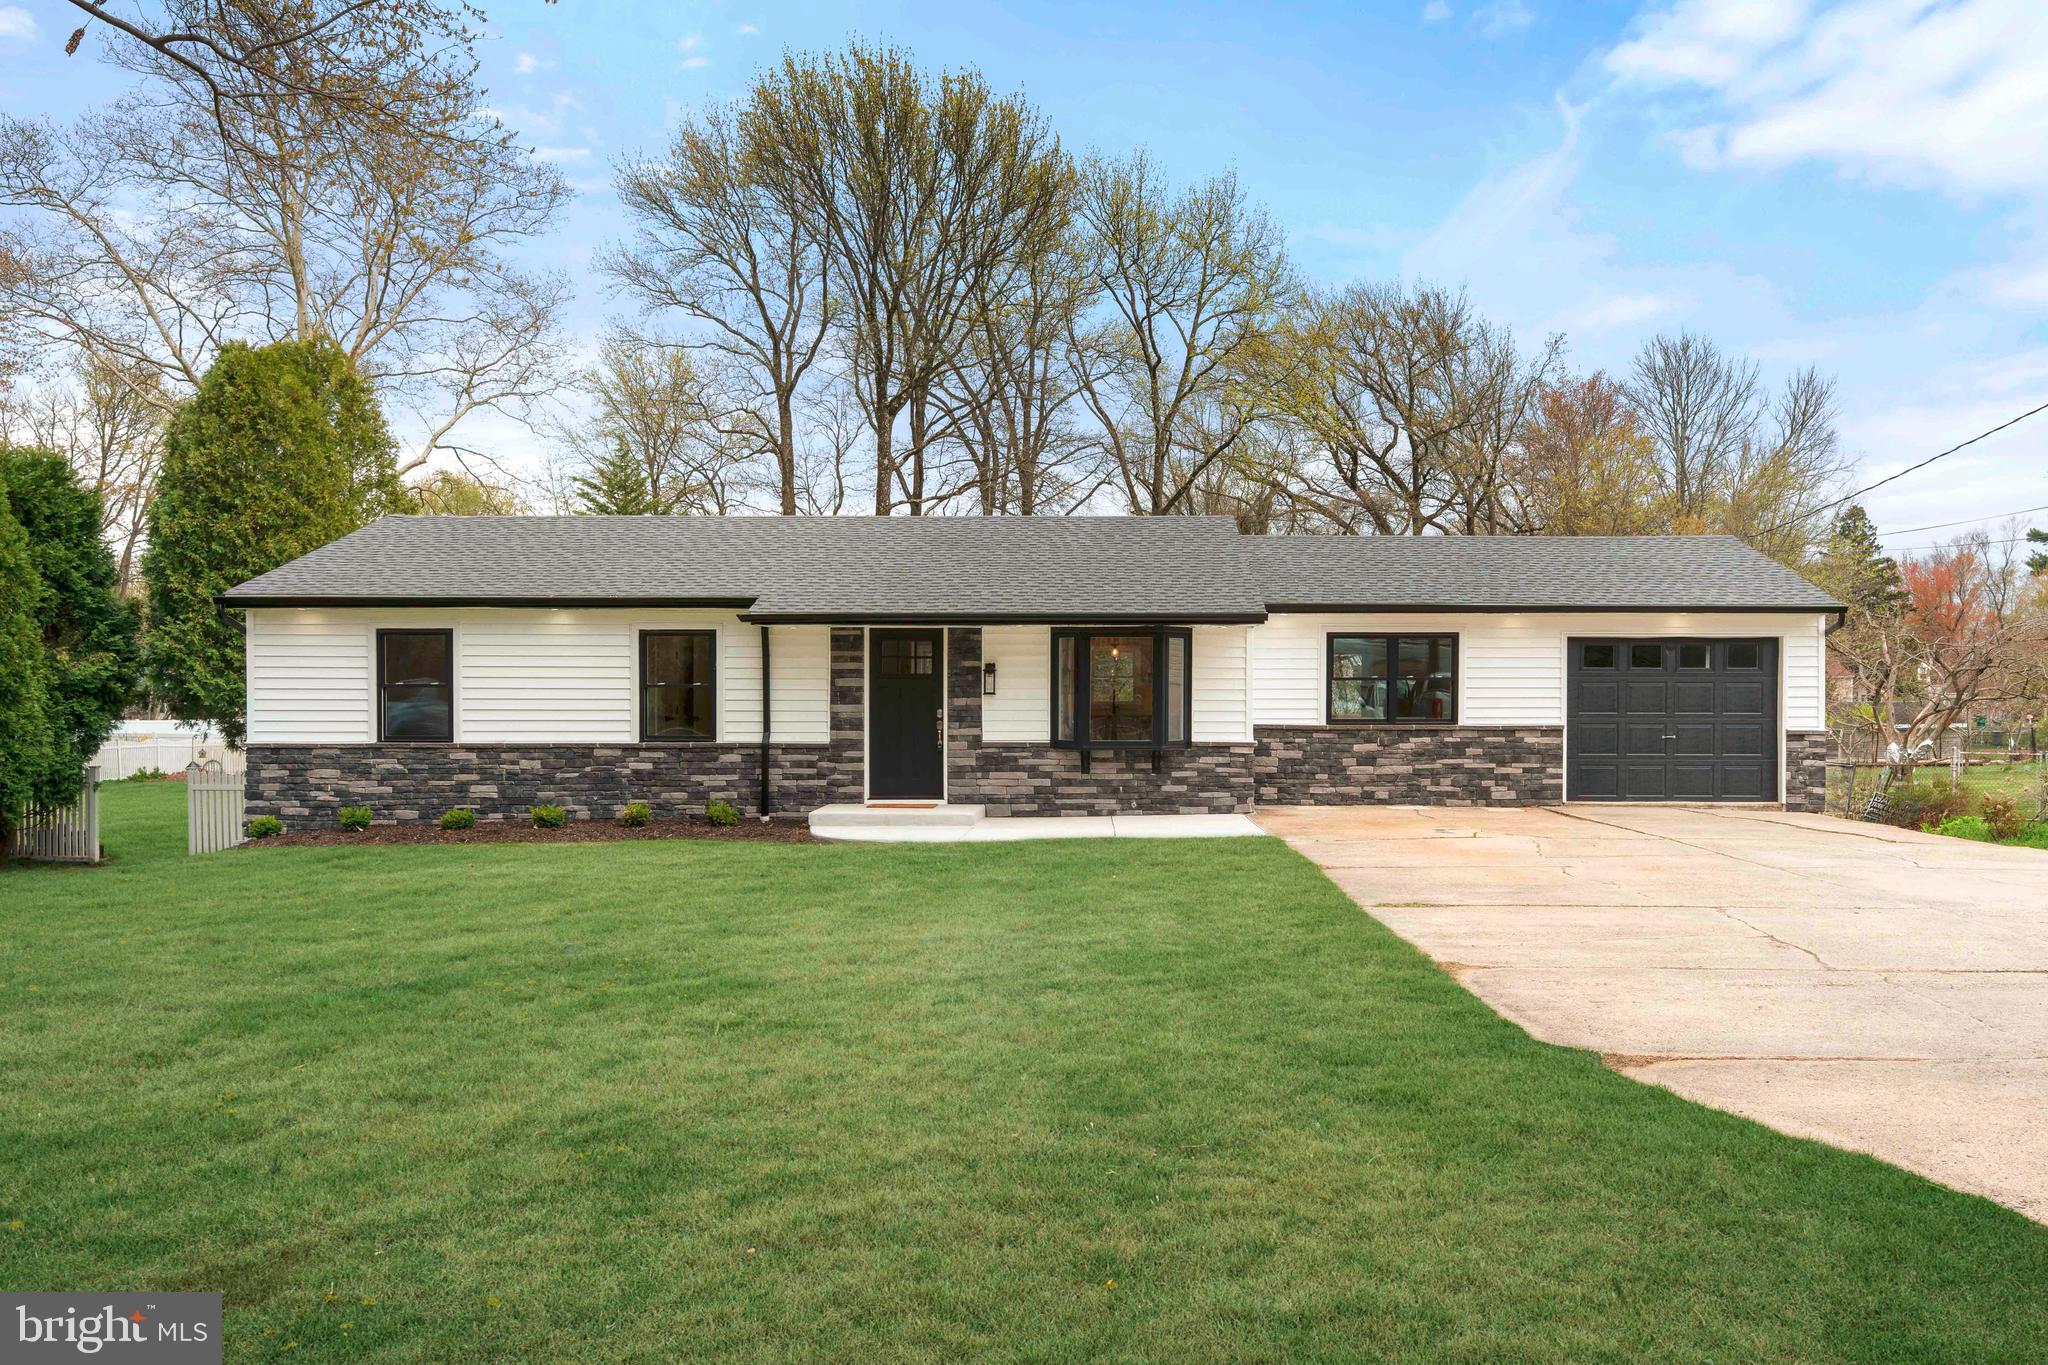
Welcome to 74 Midway Avenue, a spacious 4-bedroom, 2-full-bath bi-level home tucked away on a cul-de-sac in Middletown Township. Offering a versatile layout, generous living space, and a large backyard designed for outdoor enjoyment, this home has plenty to offer! The upper level features a bright and inviting living room that flows into the dining room and upgraded kitchen, creating a comfortable layout for everyday living and entertaining. Three bedrooms and a full bathroom complete this level. Just off the upper level, step outside onto the large deck overlooking the backyard—the perfect spot for outdoor dining, relaxing, or entertaining guests. The lower level provides even more living space with a generously sized family room, an additional bedroom, a second full bathroom, and a utility/laundry room. An additional room offers valuable storage space and added flexibility. Outside, enjoy a large backyard featuring a patio, above-ground pool, and barn-style shed for additional storage. With multiple outdoor entertaining areas and plenty of room to enjoy, the backyard is ready for everything from summer gatherings to quiet evenings at home. Conveniently located near shopping, dining, major roadways, and everyday amenities, while being less than a half hour from Philadelphia, 74 Midway Avenue offers a great combination of space, convenience, and location. Don’t miss your opportunity to see everything this Middletown Township home has to offer. Schedule your private showing and make 74 Midway Avenue your next home!
Features & Amenities
Interior
-
Total Bedrooms
4
-
Bathrooms
2
-
Above Grade Finished Area
1908.0
-
Basement YN
NO
-
Cooling YN
YES
-
Cooling
Central Air, Electric
-
Fireplace YN
YES
-
Heating YN
YES
-
Heating
Electric, Forced Air
-
Main Level Bedrooms
3
-
Pet friendly
N/A
Exterior
-
Garage
No
-
Construction Materials
Frame
-
Parking
Attached Carport, Driveway, Attached
-
Pool
Yes
-
Pool Features
Above Ground, Private
-
Waterfront YN
NO
Area & Lot
-
Lot Size(acres)
0.6
-
Lot Size(square feet)
26,160
-
Property Type
Residential
-
Property Sub Type
Single Family Residence
-
Architectural Style
Bi-level
Price
-
Sales Price
$575,000
-
Tax Amount
$7,668
-
Financing Options
Cash, Conventional, FHA, VA
-
Sq. Footage
1,908
-
Price/SqFt
$301
HOA
-
Association
No
School District
-
Elementary School
N/A
-
Middle School
N/A
-
High School
N/A
Property Features
-
New Construction
NO
-
Foundation Details
Slab
-
Senior Community YN
NO
-
Sewer
Public Sewer
-
Tax Lot
040
-
Water Source
Public
Schedule a Showing
Showing scheduled successfully.
Mortgage calculator
Estimate your monthly mortgage payment, including the principal and interest, property taxes, and HOA. Adjust the values to generate a more accurate rate.
Your payment
Principal and Interest:
$
Property taxes:
$
HOA fees:
$
Total loan payment:
$
Total interest amount:
$
Location
County
BUCKS
Elementary School
Middle School
High School
Listing Courtesy of Marc Gomez, Moverite Real Estate, LLC
RealHub Information is provided exclusively for consumers' personal, non-commercial use, and it may not be used for any purpose other than to identify prospective properties consumers may be interested in purchasing. All information deemed reliable but not guaranteed and should be independently verified. All properties are subject to prior sale, change or withdrawal. RealHub website owner shall not be responsible for any typographical errors, misinformation, misprints and shall be held totally harmless.

Salesperson, Realtor
Debbie Rogers
Call Debbie today to schedule a private showing.

* Listings on this website come from the FMLS IDX Compilation and may be held by brokerage firms other than the owner of this website. The listing brokerage is identified in any listing details. Information is deemed reliable but is not guaranteed. If you believe any FMLS listing contains material that infringes your copyrighted work please click here to review our DMCA policy and learn how to submit a takedown request.© 2024 FMLS.
Related Properties

LANGHORNE
136 E MARSHALL AVENUE
2 Beds
1 Baths
795 Sq.Ft.
$474,500
MLS#: PABU2128900

LANGHORNE
443 MADISON AVENUE
4 Beds
2 Baths
1,800 Sq.Ft.
$599,900
MLS#: PABU2132946

LANGHORNE
664 OLD LINCOLN HIGHWAY
3 Beds
3 Baths
1,590 Sq.Ft.
$500,000
MLS#: PABU2120236
LANGHORNE
528 W MAPLE AVENUE
4 Beds
2 Baths
1,248 Sq.Ft.
$599,900
MLS#: PABU2118780

LANGHORNE
424 LONG AVENUE
4 Beds
2 Baths
2,361 Sq.Ft.
$650,000
MLS#: PABU2132406
LANGHORNE
230 WELLS AVENUE
3 Beds
2 Baths
1,455 Sq.Ft.
$460,000
MLS#: PABU2132802

LANGHORNE
161 GOLF CLUB DRIVE
3 Beds
3 Baths
2,032 Sq.Ft.
$564,900
MLS#: PABU2128096
.png)