


Property
Beds
3
Full Baths
1
1/2 Baths
None
Year Built
1943
Sq.Footage
1,085
Welcome to 7410 Gunpowder Road, a beautifully updated home located in the desirable water-oriented community of Oliver Beach! This charming 3-bedroom, 1-bath home offers a move-in-ready interior along with fantastic outdoor living space. The updated kitchen features modern finishes and stainless steel appliances and flows easily into the home's comfortable living areas. Fresh, neutral finishes throughout create a bright and inviting feel. Step outside and you'll find one of this home's standout features—a spacious backyard designed for both relaxing and entertaining. The recently added stamped concrete patio provides plenty of room for outdoor dining, grilling and gatherings, while the newer vinyl privacy fence creates a private and fully usable backyard. There's still plenty of lawn space for pets, play or gardening. A detached garage offers additional parking, storage, workshop space or room for your recreational gear. In addition, a waterproofed crawl space is available for additional storage. Enjoy all that Oliver Beach has to offer, including its relaxed waterfront atmosphere and convenient access to boating, fishing, kayaking and nearby Gunpowder Falls State Park. The community also offers a playground that is currently being renovated, a community center and for a small monthly fee can have boat slip access. With an updated interior, impressive outdoor entertaining space, detached garage and a great location in a sought-after water-oriented community, 7410 Gunpowder Road is ready for its next owner. Move right in and start enjoying the Oliver Beach lifestyle!
Features & Amenities
Interior
-
Other Interior Features
Eat-in Kitchen, Ceiling Fan(s), Recessed Lighting, Walk-In Closet(s), Open Floorplan
-
Total Bedrooms
3
-
Bathrooms
1
-
Above Grade Finished Area
1085.0
-
Basement YN
NO
-
Cooling YN
YES
-
Cooling
Central Air, Ceiling Fan(s), Electric
-
Fireplace YN
NO
-
Heating YN
YES
-
Heating
Electric, Heat Pump
-
Main Level Bedrooms
2
-
Pet friendly
N/A
Exterior
-
Garage
No
-
Construction Materials
Vinyl Siding
-
Parking
Driveway
-
Pool
No
-
Waterfront YN
NO
Area & Lot
-
Lot Size(acres)
0.17
-
Lot Size(square feet)
7,500
-
Property Type
Residential
-
Property Sub Type
Single Family Residence
-
Architectural Style
Cape Cod, Other
Price
-
Sales Price
$314,900
-
Tax Amount
$2,608
-
Financing Options
Conventional, FHA, VA
-
Sq. Footage
1,085
-
Price/SqFt
$290
HOA
-
Association
No
School District
-
Elementary School
N/A
-
Middle School
N/A
-
High School
N/A
Property Features
-
New Construction
NO
-
Senior Community YN
NO
-
Sewer
Public Sewer
-
Tax Lot
155
-
Water Source
Public
Schedule a Showing
Showing scheduled successfully.
Mortgage calculator
Estimate your monthly mortgage payment, including the principal and interest, property taxes, and HOA. Adjust the values to generate a more accurate rate.
Your payment
Principal and Interest:
$
Property taxes:
$
HOA fees:
$
Total loan payment:
$
Total interest amount:
$
Location
County
BALTIMORE
Elementary School
Middle School
High School
Listing Courtesy of Geraldine Gue Riley, ExecuHome Realty
RealHub Information is provided exclusively for consumers' personal, non-commercial use, and it may not be used for any purpose other than to identify prospective properties consumers may be interested in purchasing. All information deemed reliable but not guaranteed and should be independently verified. All properties are subject to prior sale, change or withdrawal. RealHub website owner shall not be responsible for any typographical errors, misinformation, misprints and shall be held totally harmless.

AGENT
Debbie Rogers
Call Debbie today to schedule a private showing.

* Listings on this website come from the FMLS IDX Compilation and may be held by brokerage firms other than the owner of this website. The listing brokerage is identified in any listing details. Information is deemed reliable but is not guaranteed. If you believe any FMLS listing contains material that infringes your copyrighted work please click here to review our DMCA policy and learn how to submit a takedown request.© 2024 FMLS.
Related Properties

MIDDLE RIVER
10516 BIRD RIVER ROAD
2 Beds
1 Baths
1,312 Sq.Ft.
$352,900
MLS#: MDBC2174002

MIDDLE RIVER
3703 HOLLY GROVE ROAD
4 Beds
2 Baths
1,422 Sq.Ft.
$331,000
MLS#: MDBC2154656

MIDDLE RIVER
600 KITTENDALE CIRCLE
4 Beds
1 Baths
1,560 Sq.Ft.
$295,000
MLS#: MDBC2171724

MIDDLE RIVER
35 CHATTUCK COURT
3 Beds
1 Baths
1,772 Sq.Ft.
$272,500
MLS#: MDBC2173286
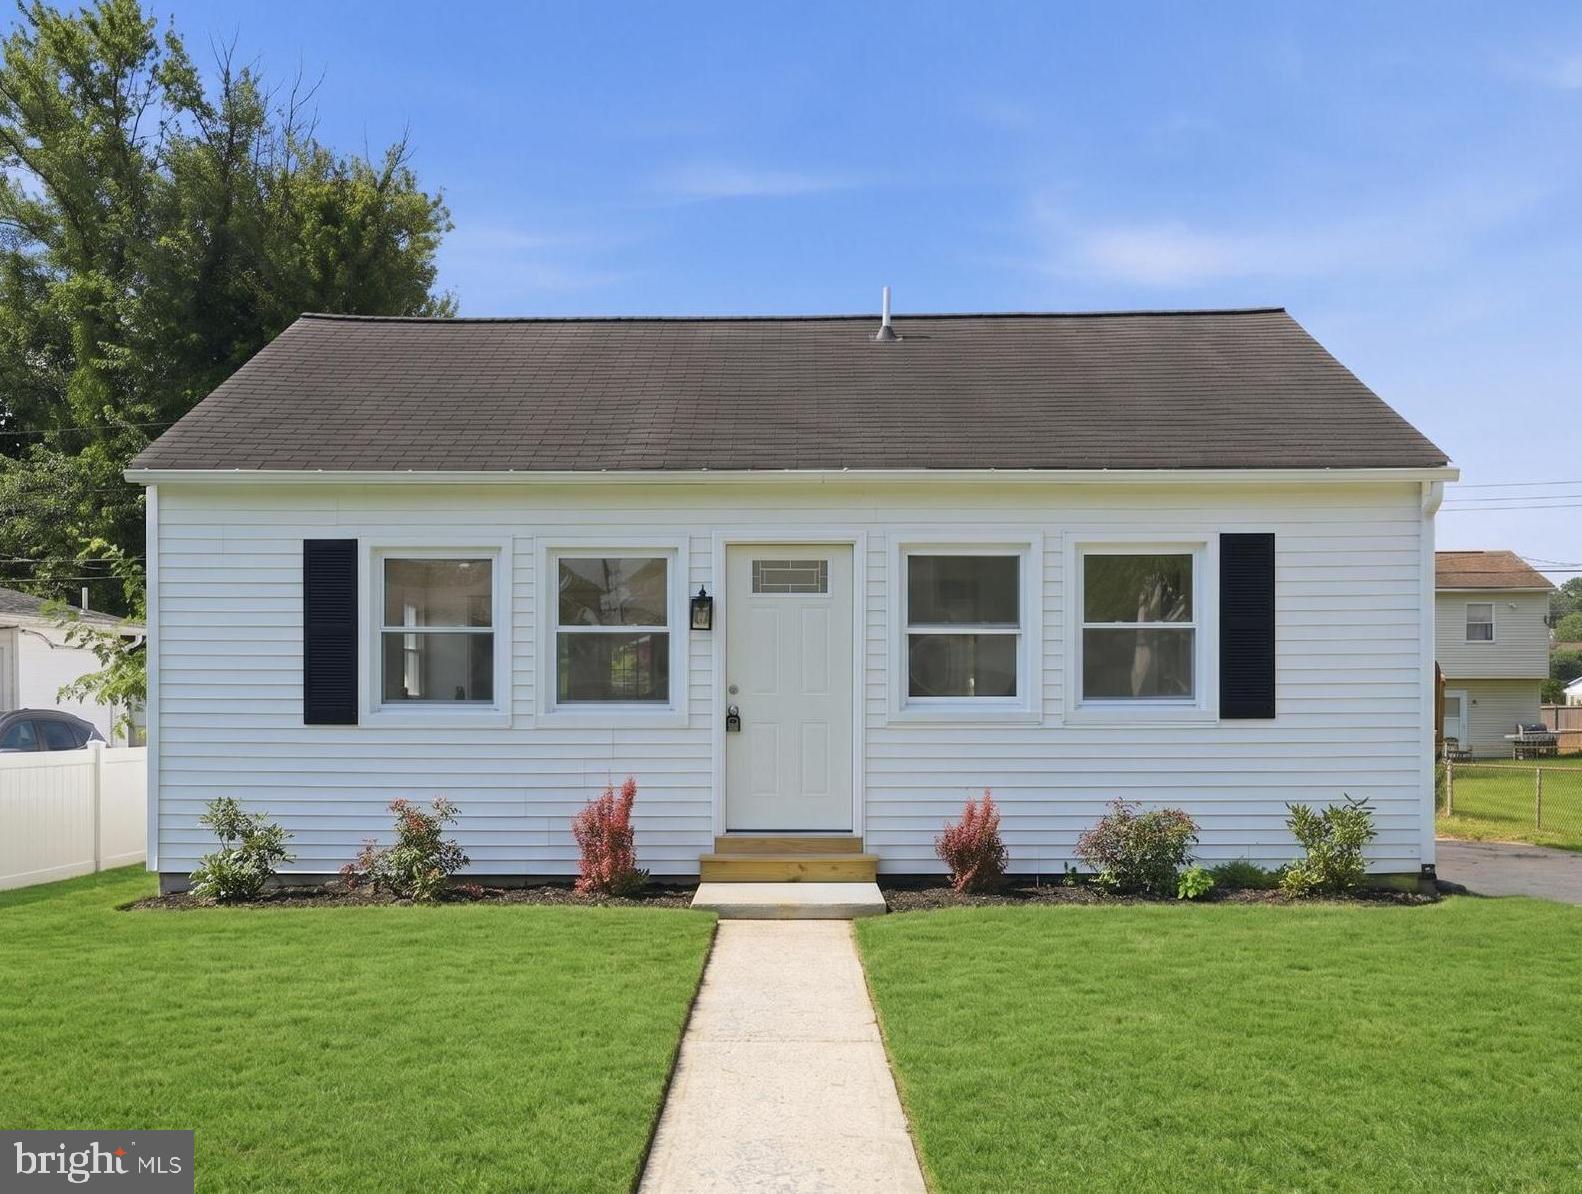
MIDDLE RIVER
3 COMPRESSION COURT
4 Beds
2 Baths
1,910 Sq.Ft.
$299,900
MLS#: MDBC2169872
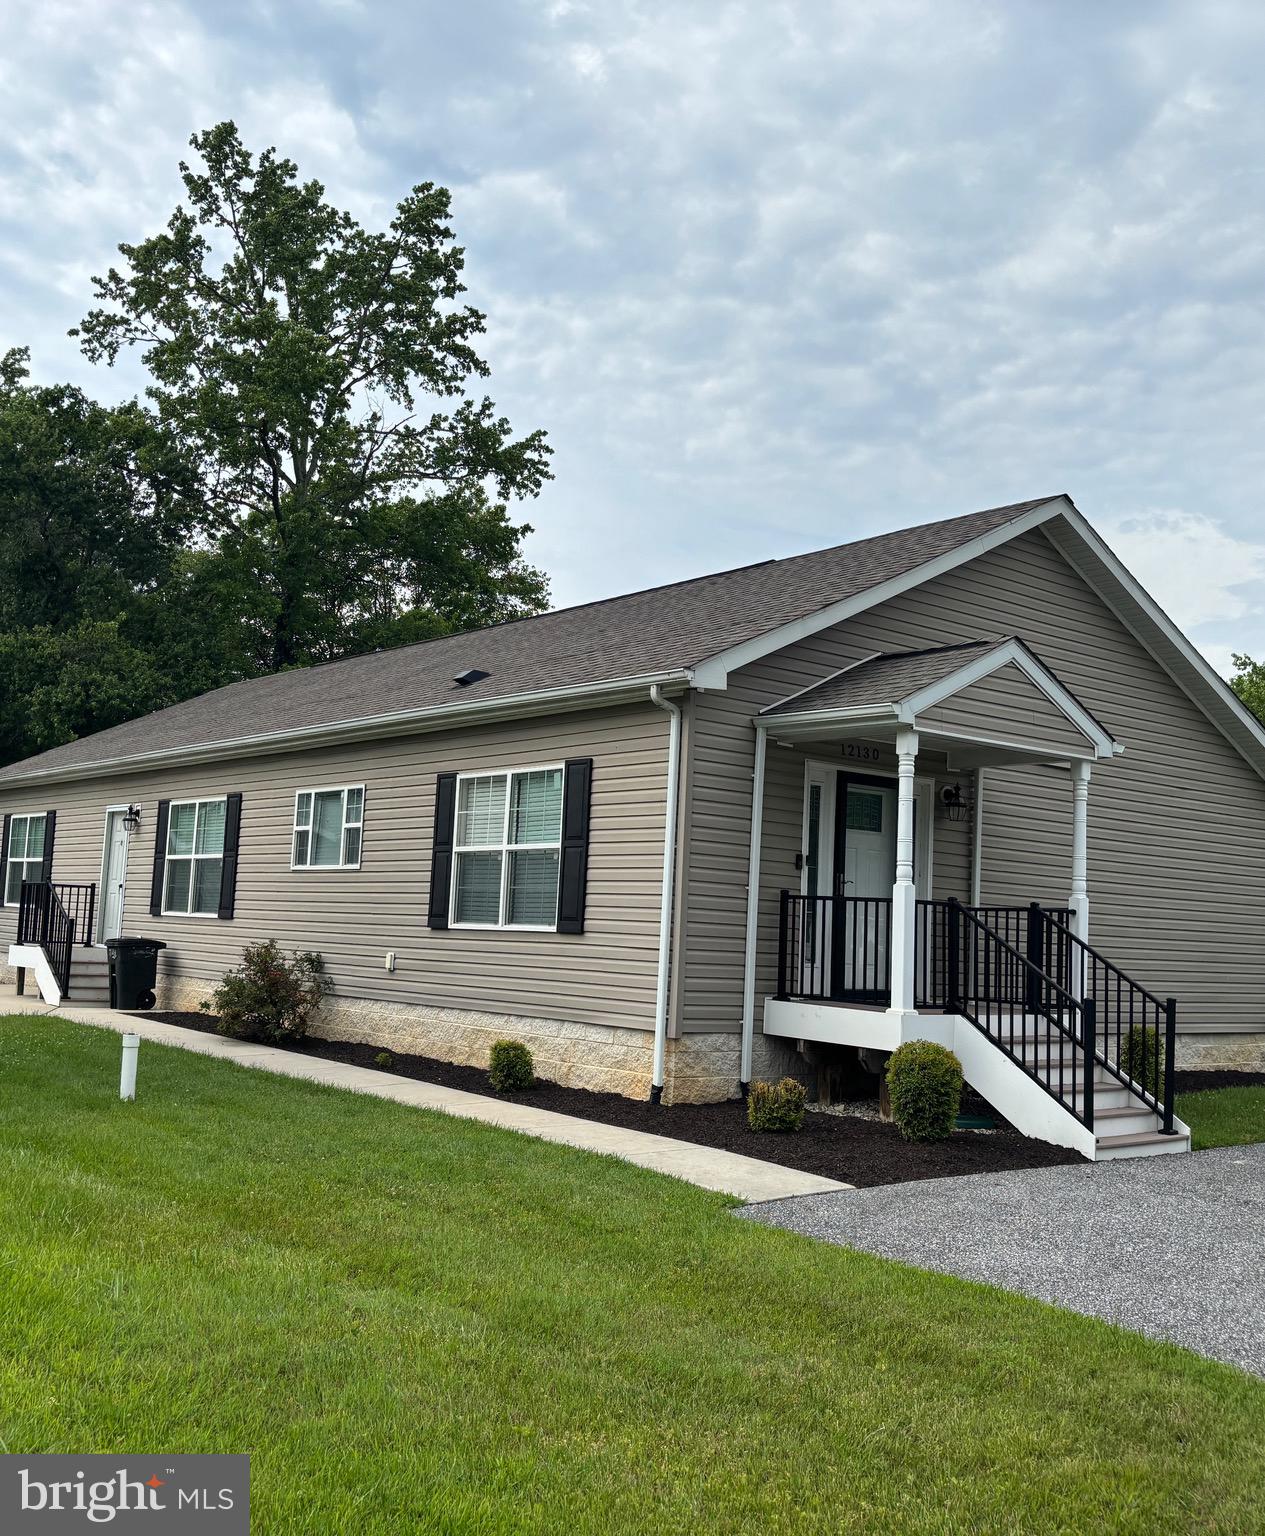
MIDDLE RIVER
12130 EASTERN AVENUE
3 Beds
2 Baths
1,950 Sq.Ft.
$375,000
MLS#: MDBC2166680
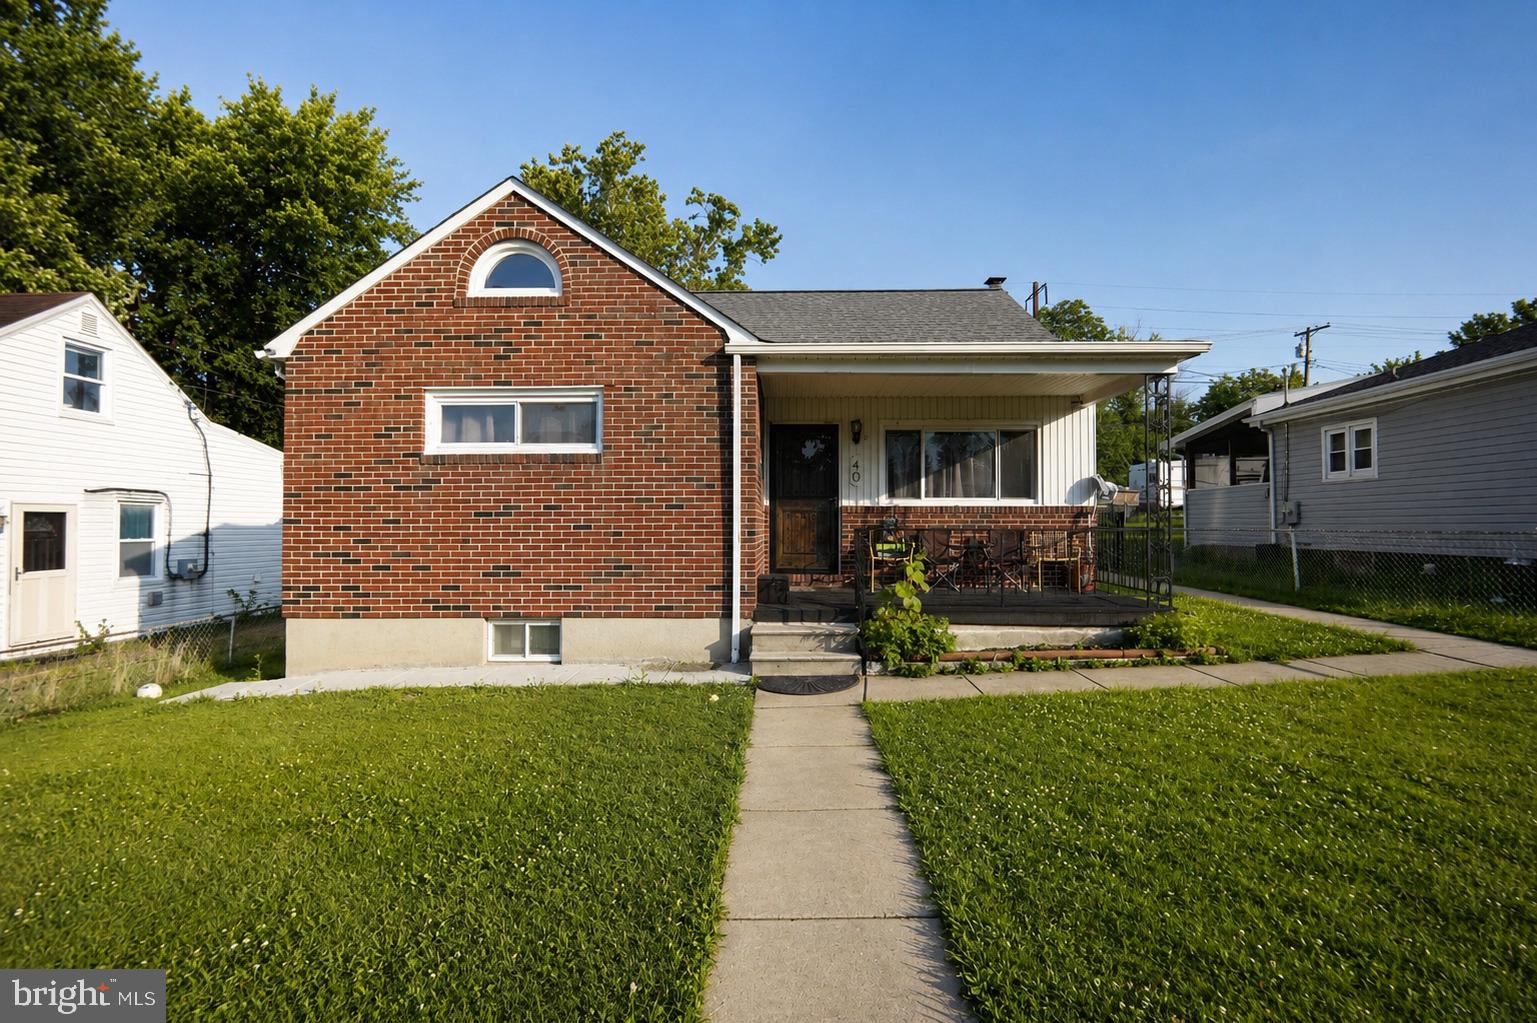
MIDDLE RIVER
40 RIGHT WING DRIVE
6 Beds
3 Baths
918 Sq.Ft.
$324,000
MLS#: MDBC2168520

MIDDLE RIVER
2 RIGHT RUDDER COURT
2 Beds
1 Baths
870 Sq.Ft.
$260,000
MLS#: MDBC2172940

MIDDLE RIVER
877 MIDDLE RIVER ROAD
3 Beds
2 Baths
2,320 Sq.Ft.
$289,000
MLS#: MDBC2174270
.png)