
Property
Beds
4
Full Baths
2
1/2 Baths
1
Year Built
2002
Sq.Footage
3,093
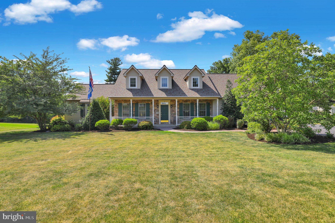
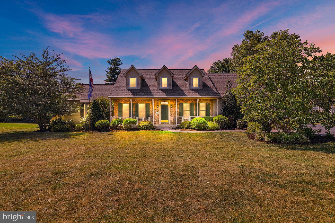
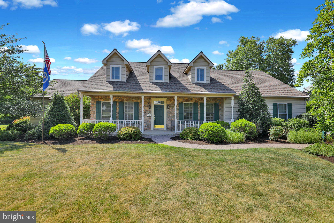
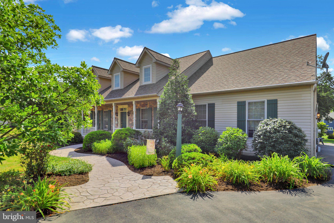
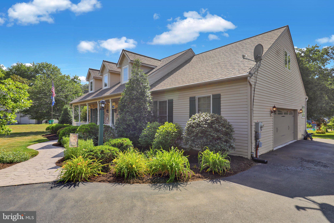
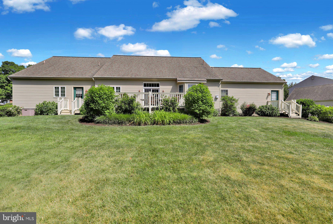
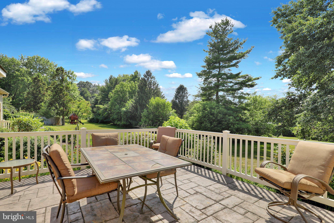
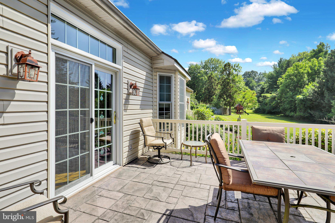
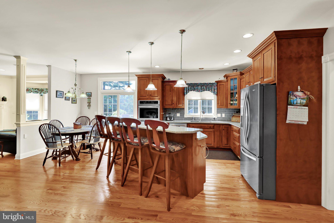
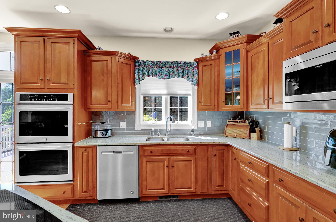
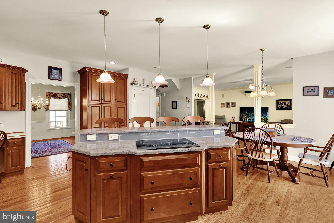
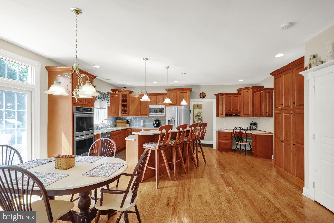
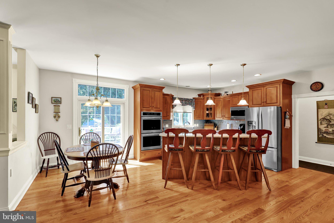
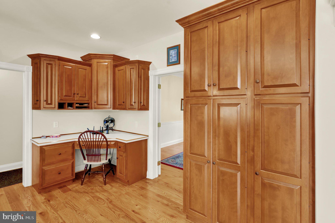
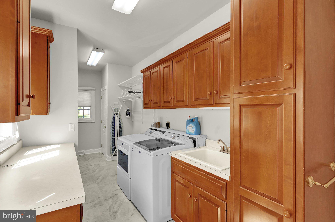
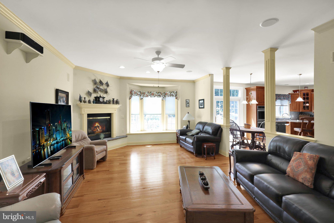
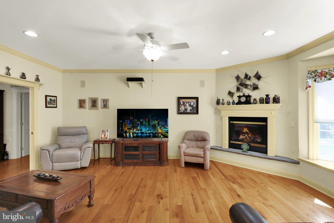
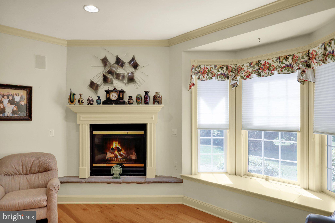
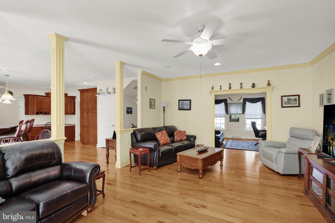
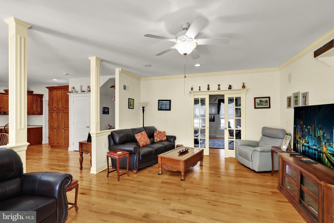
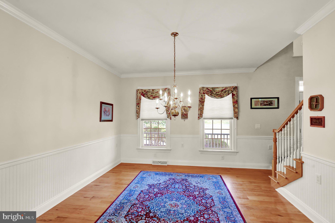
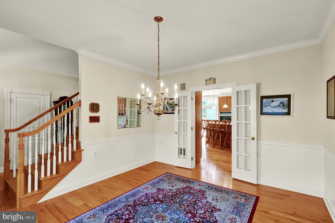
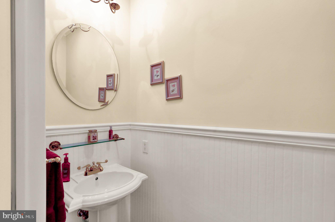
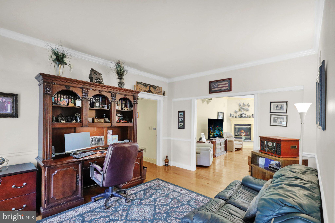
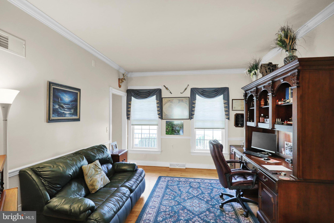
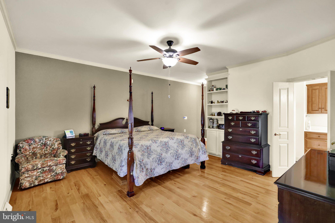
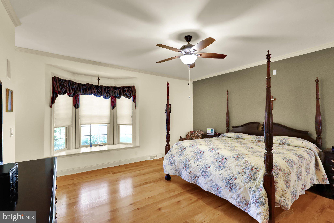
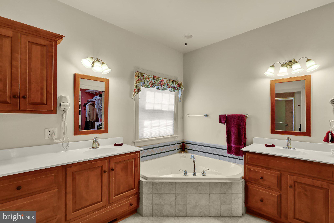
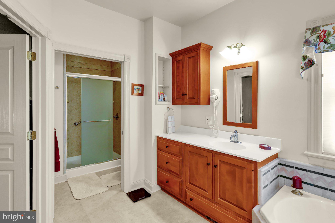
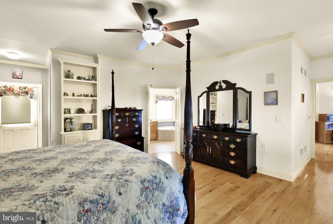
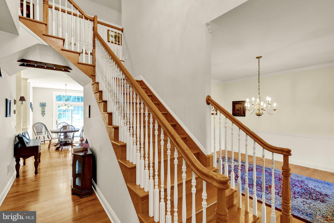
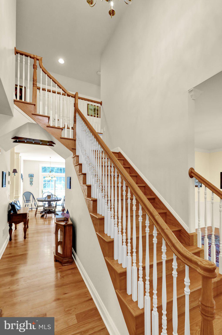
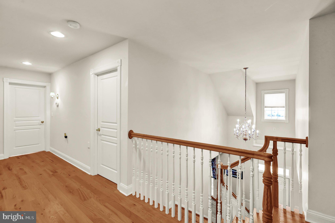
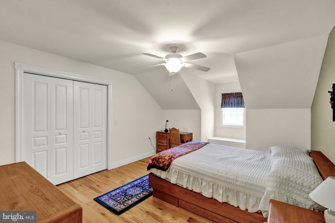
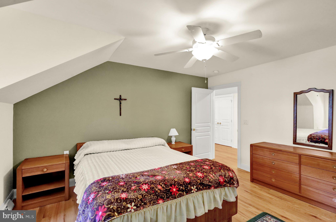
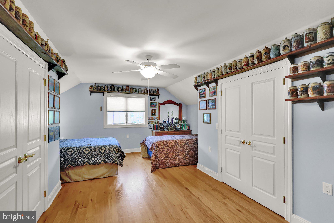
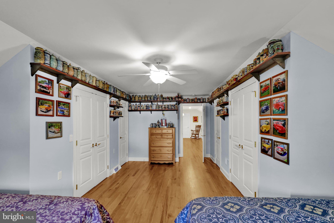
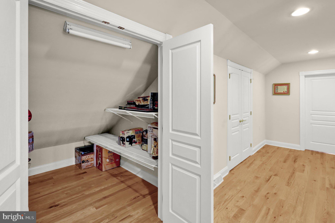
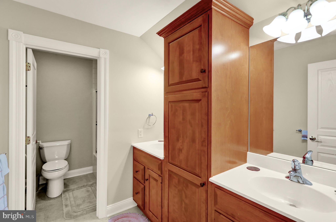
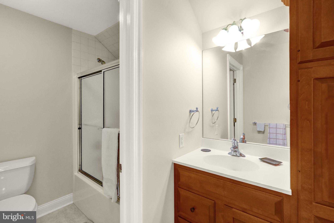
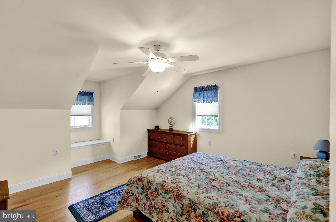
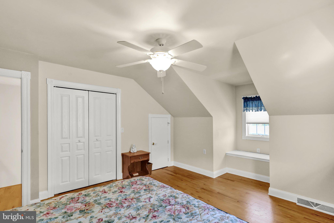
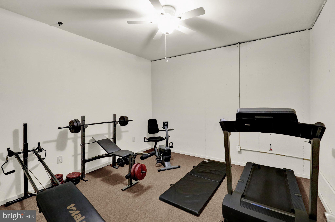
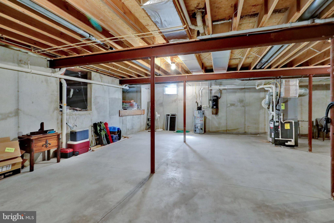
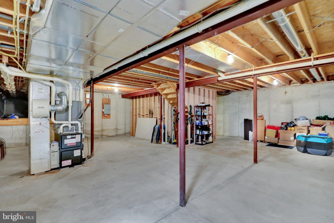
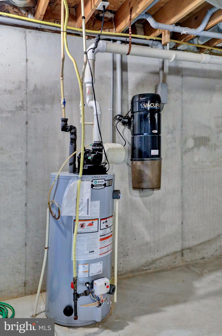
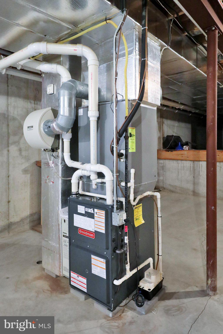
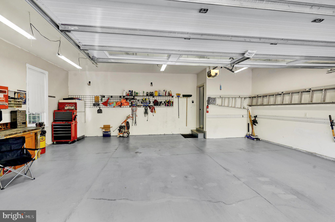
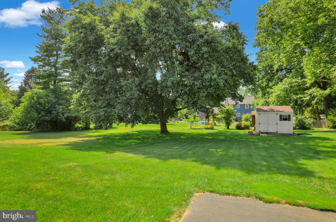
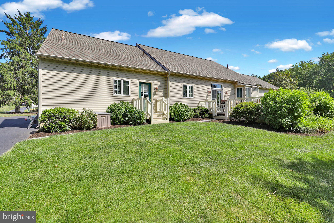
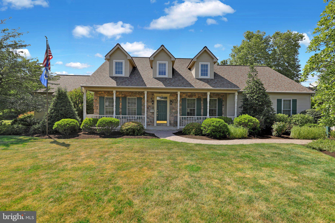
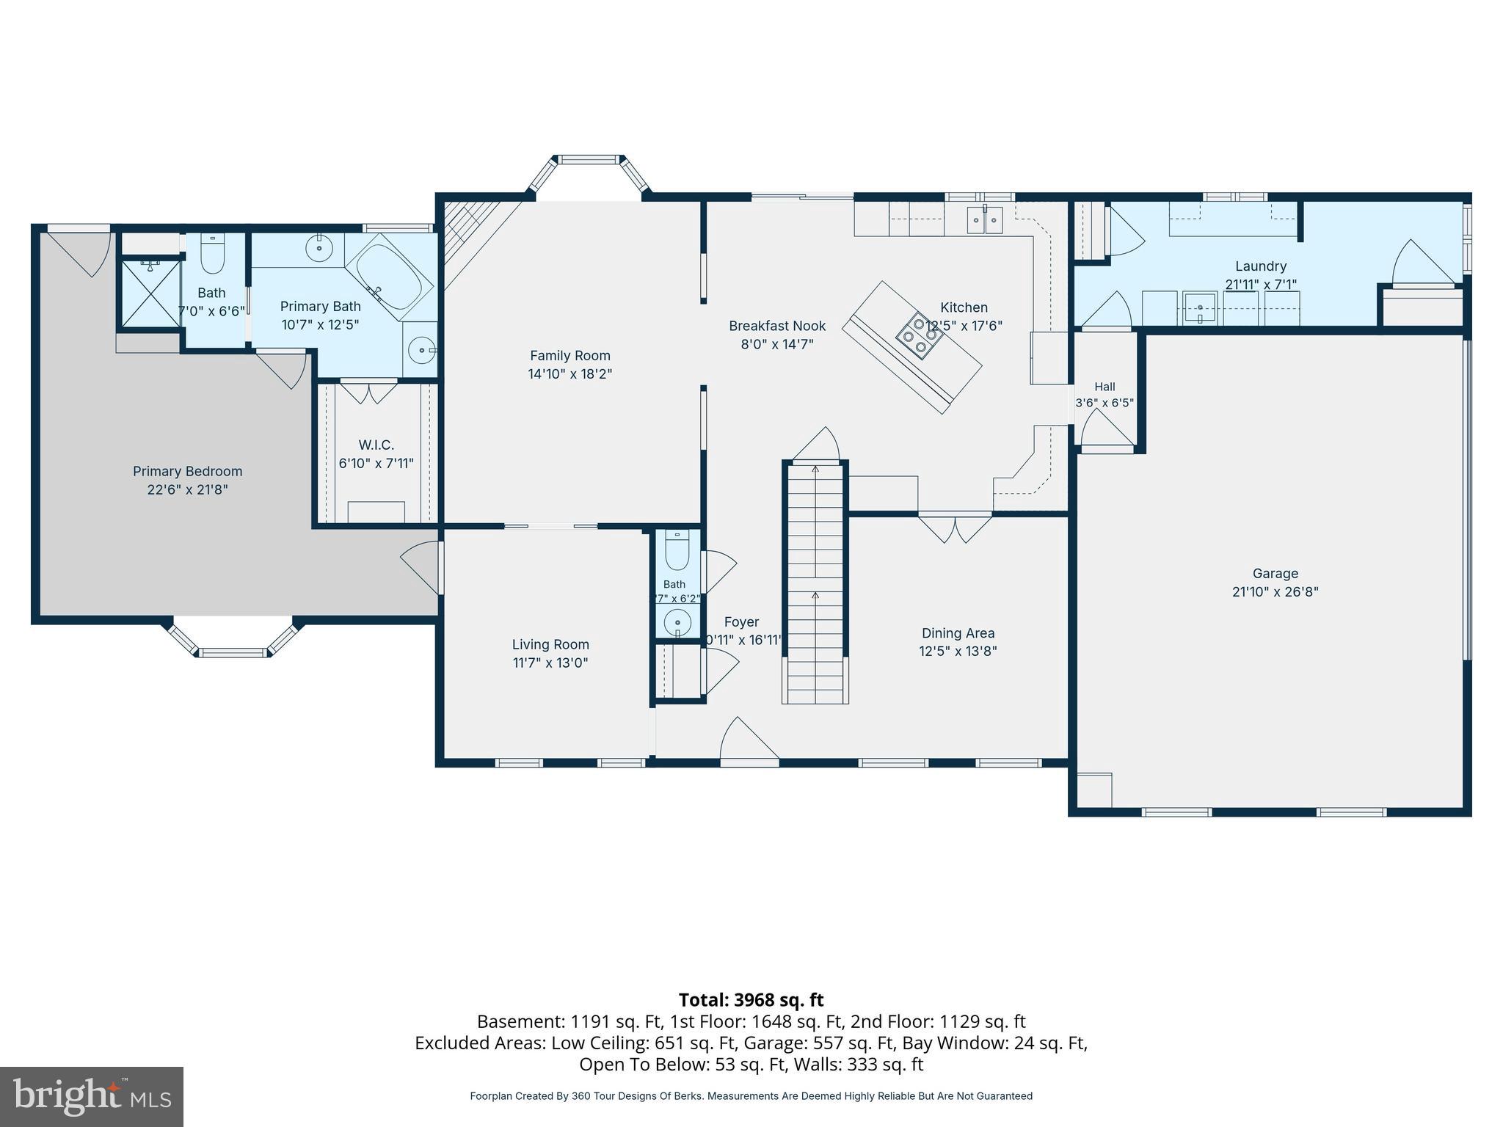
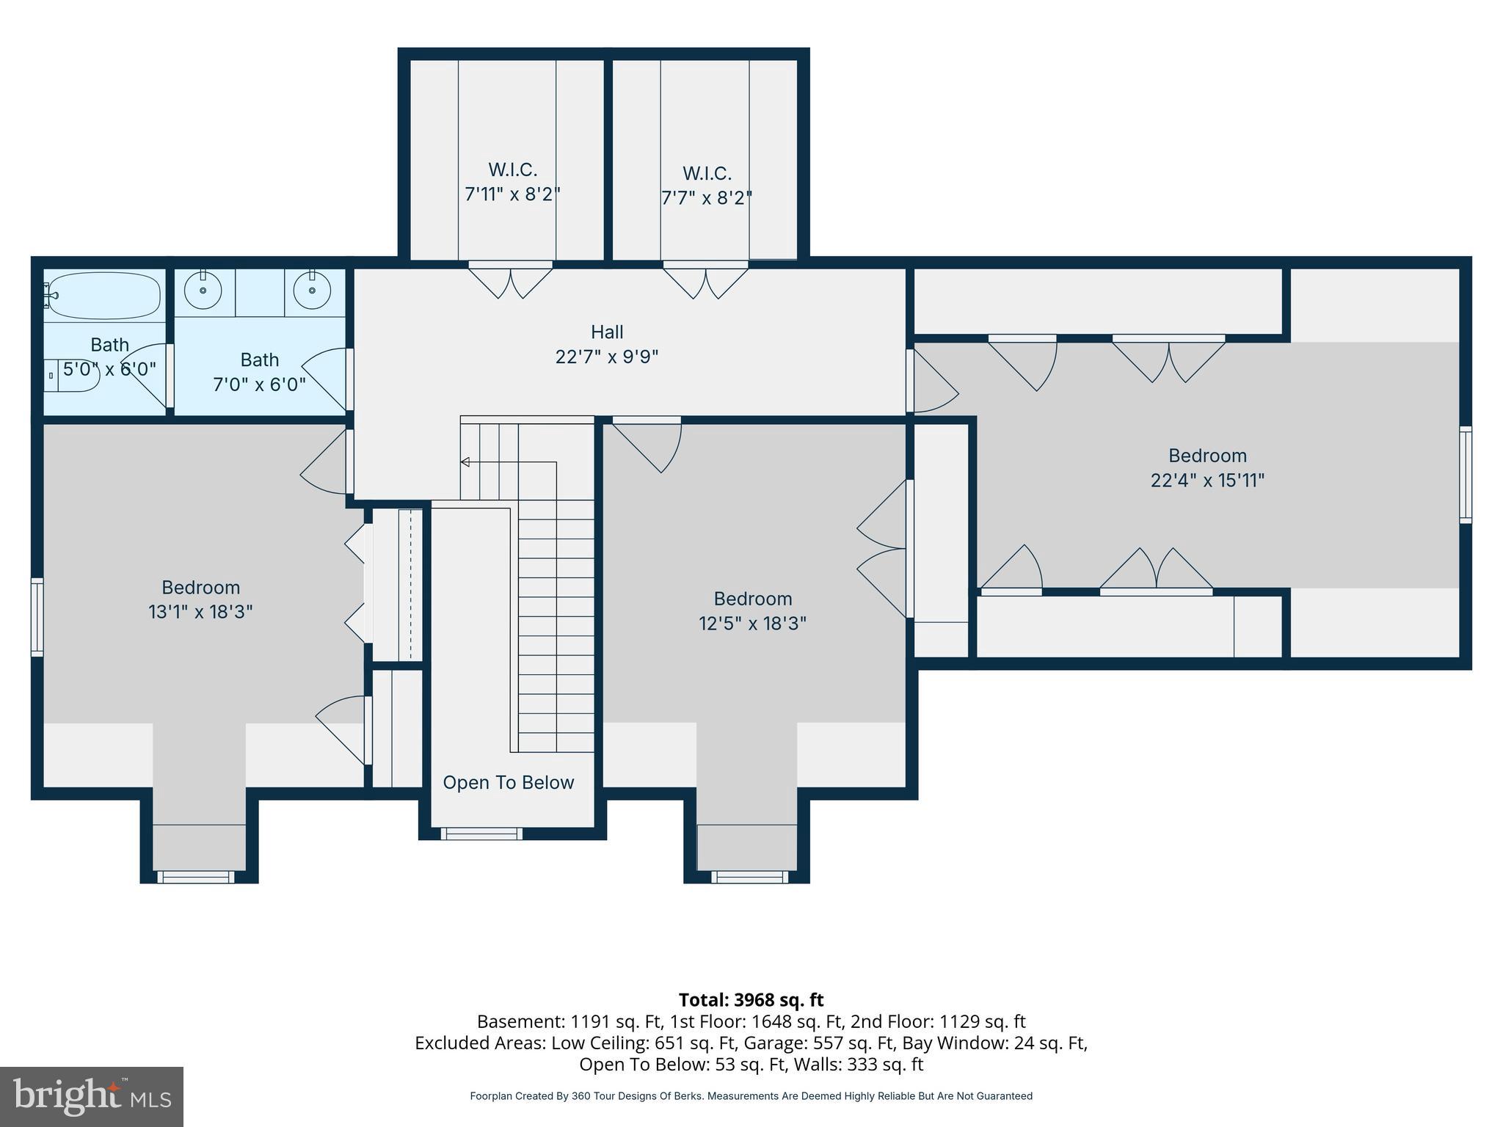
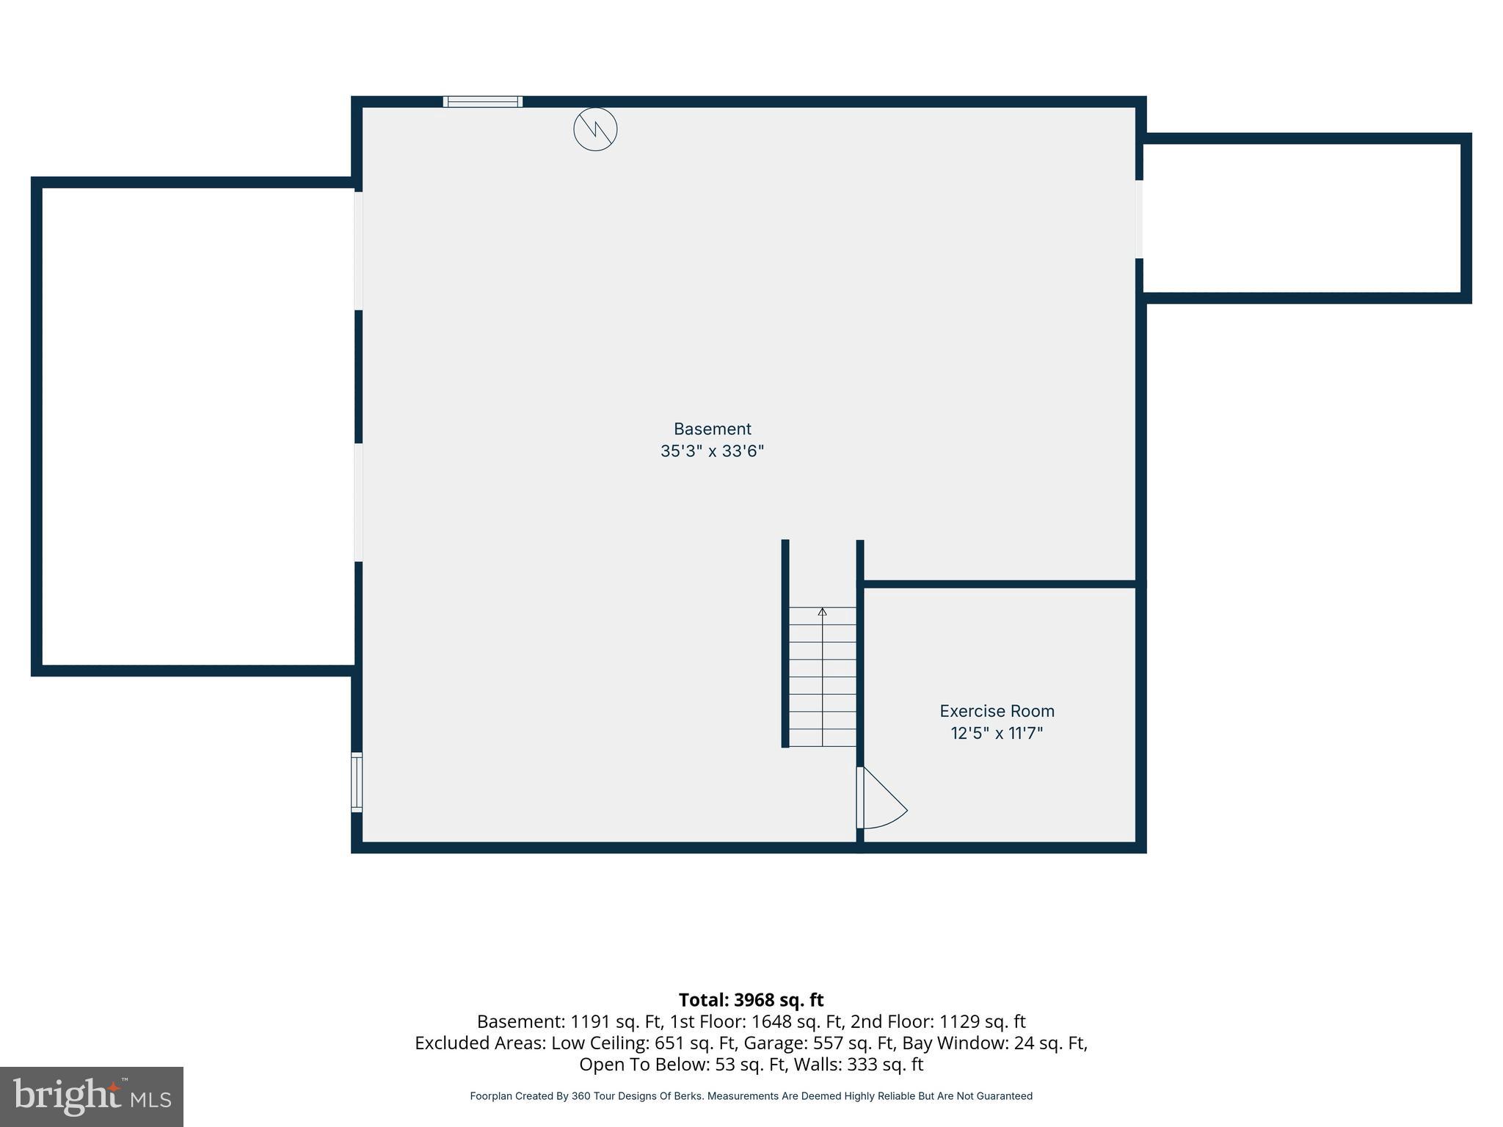
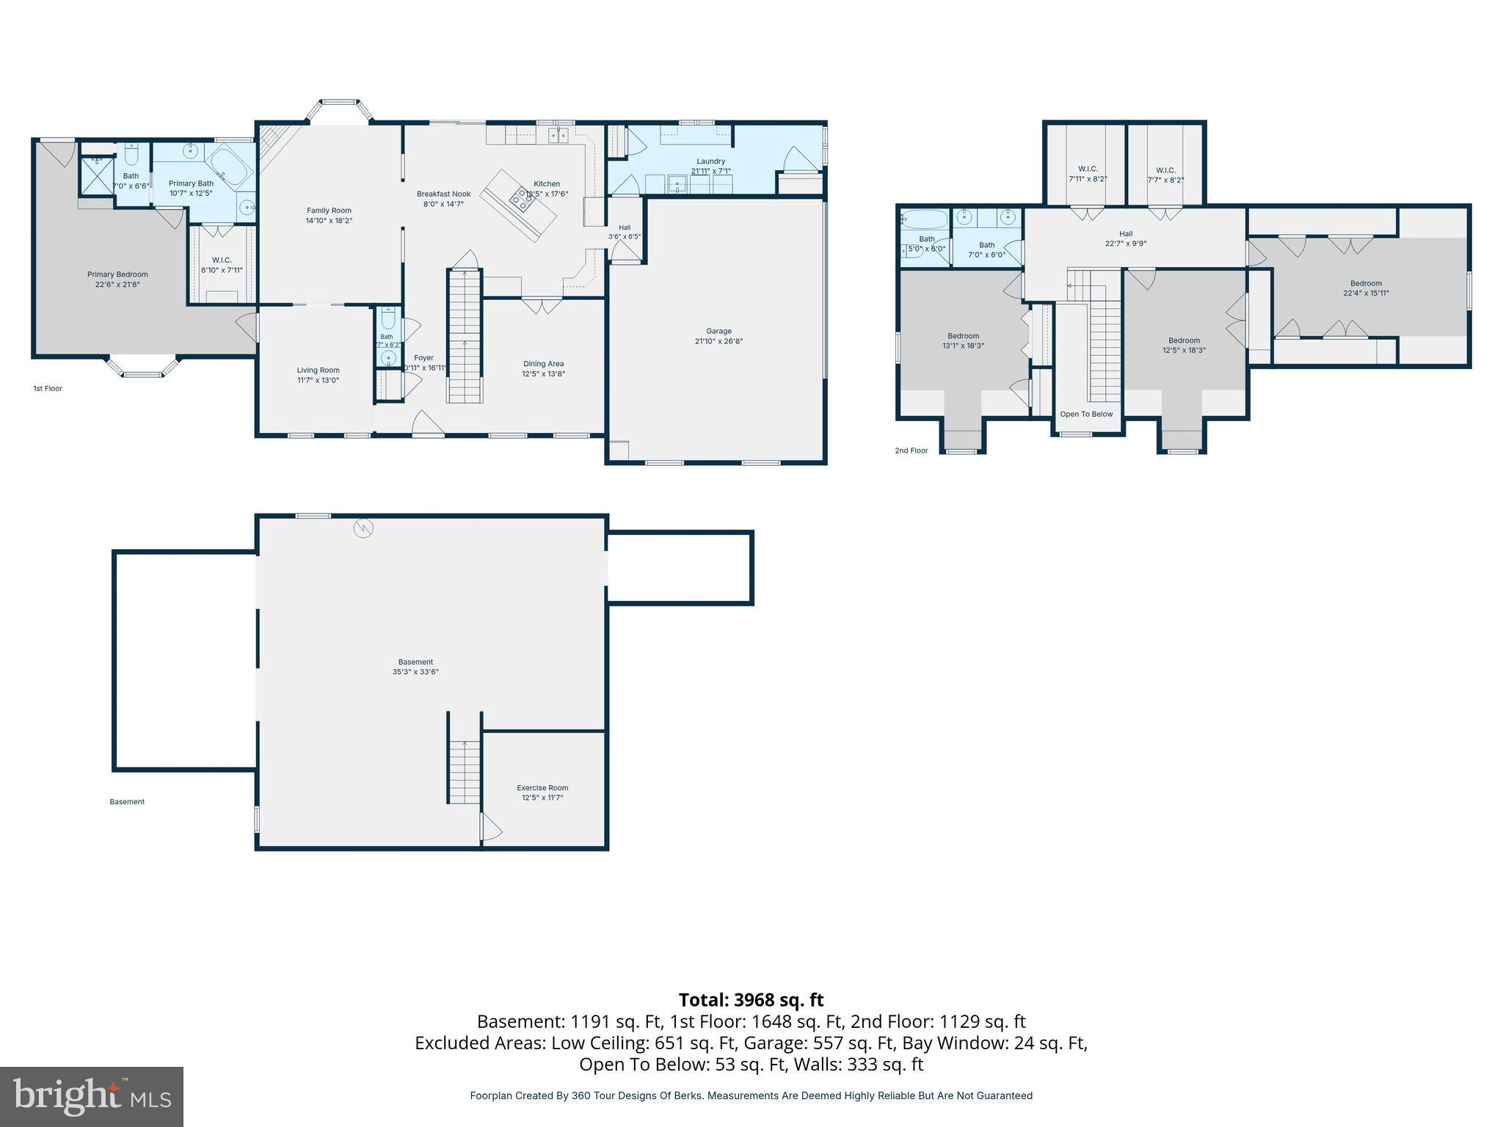
Welcome to Canterbury Place, one of Lancaster Township’s most desirable neighborhoods! This beautifully maintained, detached Cape Cod offers roughly 3,000 total square feet of versatile living space on a premium .61-acre lot.At the heart of the home is a stunning kitchen fit for a foodie. It boasts gleaming granite countertops throughout, a large center cooktop island with stool seating, and a convenient double oven that comes in handy for preparing those holiday meals! Step inside to find gleaming hardwood floors flowing throughout most of the home. The main level is designed for ultimate convenience, featuring a coveted first-floor primary suite with its own private ensuite bathroom, a large main floor laundry room, and a guest half bath. Upstairs, you will find three more generously sized bedrooms, hardwood floors, full bathroom and plenty of storage space.The home boasts 2,949 square feet of bright, above-ground living space, plus a 144-square-foot finished lower level currently optimized as a home gym. Enjoy complete peace of mind with a brand-new HVAC system installed in 2025, an active radon mitigation system, and an oversized two-car garage.Enjoy peace and privacy on your sprawling lot while hosting friends and family on the large deck. All of this while staying just minutes from Downtown Lancaster’s dining, arts, and shopping. Schedule your tour today!
Features & Amenities
Interior
-
Other Interior Features
Eat-in Kitchen, Kitchen Island, Ceiling Fan(s), Central Vacuum, Pantry
-
Total Bedrooms
4
-
Bathrooms
2
-
1/2 Bathrooms
1
-
Above Grade Finished Area
2949.0
-
Basement YN
YES
-
Cooling YN
YES
-
Cooling
Central Air, Ceiling Fan(s), Electric
-
Fireplace YN
YES
-
Heating YN
YES
-
Heating
Natural Gas, Forced Air
-
Main Level Bedrooms
1
-
Pet friendly
N/A
Exterior
-
Garage
Yes
-
Garage spaces
2
-
Construction Materials
Frame, Vinyl Siding, Stone
-
Other Exterior Features
Lighting
-
Parking
Oversized, Garage Door Opener, Asphalt, On Street, Garage, Driveway, Other, Attached
-
Patio and Porch Features
Patio, Porch
-
Pool
No
-
Waterfront YN
NO
Area & Lot
-
Lot Features
Irregular Lot, Level, Front Yard, Back Yard
-
Lot Size(acres)
0.61
-
Lot Size(square feet)
26,572
-
Property Type
Residential
-
Property Sub Type
Single Family Residence
-
Architectural Style
Cape Cod
Price
-
Sales Price
$599,900
-
Tax Amount
$8,978
-
Financing Options
Conventional, Cash, FHA, VA
-
Sq. Footage
3,093
-
Price/SqFt
$193
HOA
-
Association
No
School District
-
Elementary School
N/A
-
Middle School
N/A
-
High School
MCCASKEY H.S.
Property Features
-
New Construction
NO
-
Foundation Details
Concrete Perimeter
-
Senior Community YN
NO
-
Sewer
Public Sewer
-
Water Source
Public
Schedule a Showing
Showing scheduled successfully.
Mortgage calculator
Estimate your monthly mortgage payment, including the principal and interest, property taxes, and HOA. Adjust the values to generate a more accurate rate.
Your payment
Principal and Interest:
$
Property taxes:
$
HOA fees:
$
Total loan payment:
$
Total interest amount:
$
Location
County
LANCASTER
Elementary School
Middle School
High School
MCCASKEY H.S.
Listing Courtesy of Stephen D'Ercole , Hawkstone Real Estate LLC
RealHub Information is provided exclusively for consumers' personal, non-commercial use, and it may not be used for any purpose other than to identify prospective properties consumers may be interested in purchasing. All information deemed reliable but not guaranteed and should be independently verified. All properties are subject to prior sale, change or withdrawal. RealHub website owner shall not be responsible for any typographical errors, misinformation, misprints and shall be held totally harmless.

AGENT
Debbie Rogers
Call Debbie today to schedule a private showing.

* Listings on this website come from the FMLS IDX Compilation and may be held by brokerage firms other than the owner of this website. The listing brokerage is identified in any listing details. Information is deemed reliable but is not guaranteed. If you believe any FMLS listing contains material that infringes your copyrighted work please click here to review our DMCA policy and learn how to submit a takedown request.© 2024 FMLS.
Related Properties

LANCASTER
2020 MELODY LANE 8
3 Beds
2 Baths
2,056 Sq.Ft.
$595,900
MLS#: PALA2049414
LANCASTER
17 MARTICVILLE ROAD 19
7 Beds
4 Baths
2,149 Sq.Ft.
$550,000
MLS#: PALA2089814
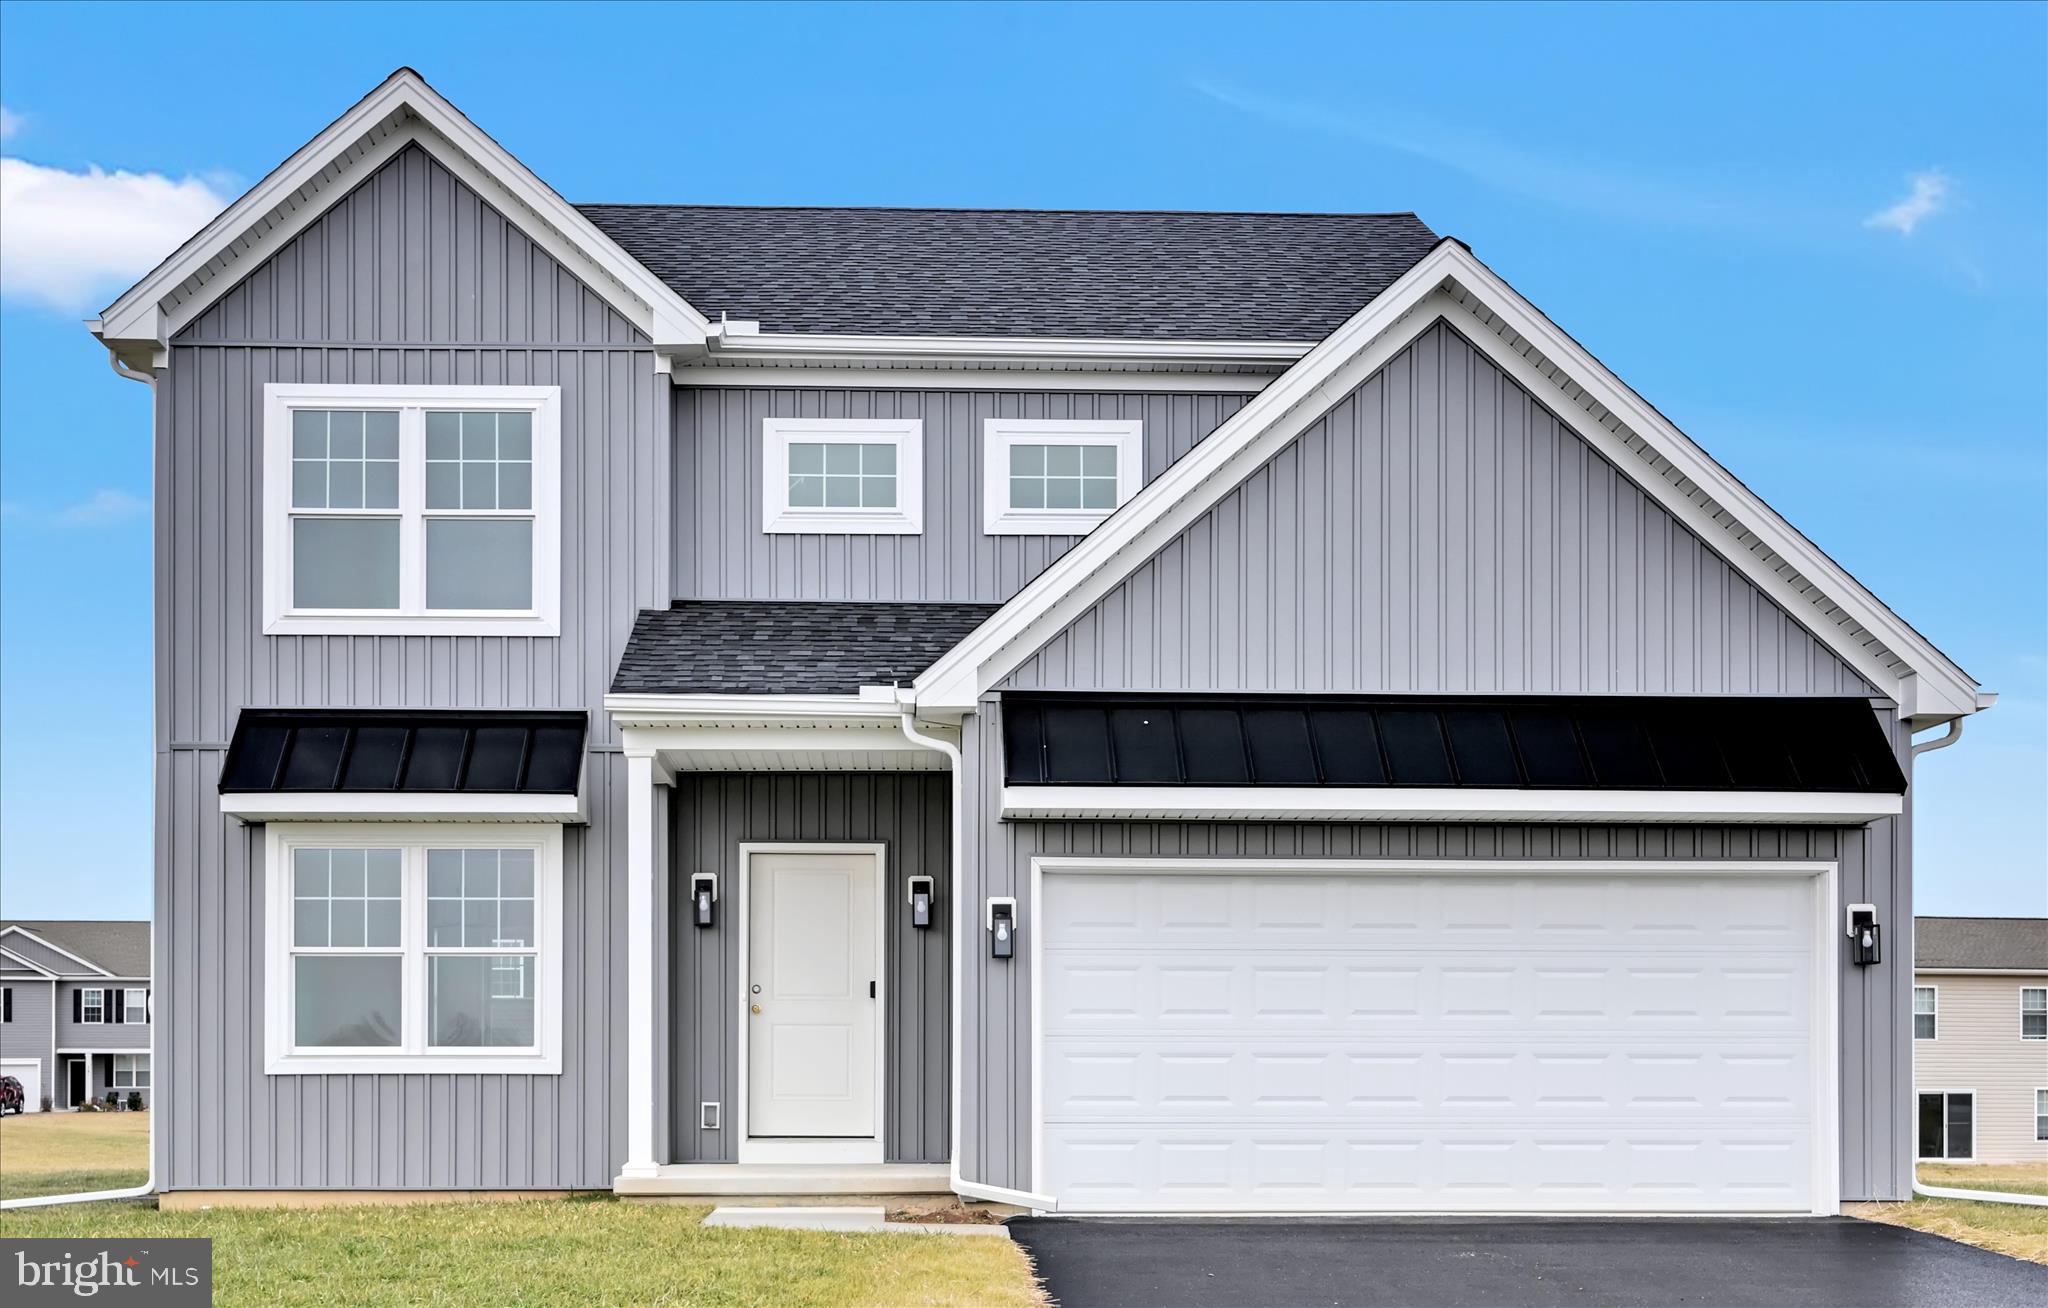
LANCASTER
256 PILGRIM DRIVE
4 Beds
2 Baths
1,800 Sq.Ft.
$480,900
MLS#: PALA2082956
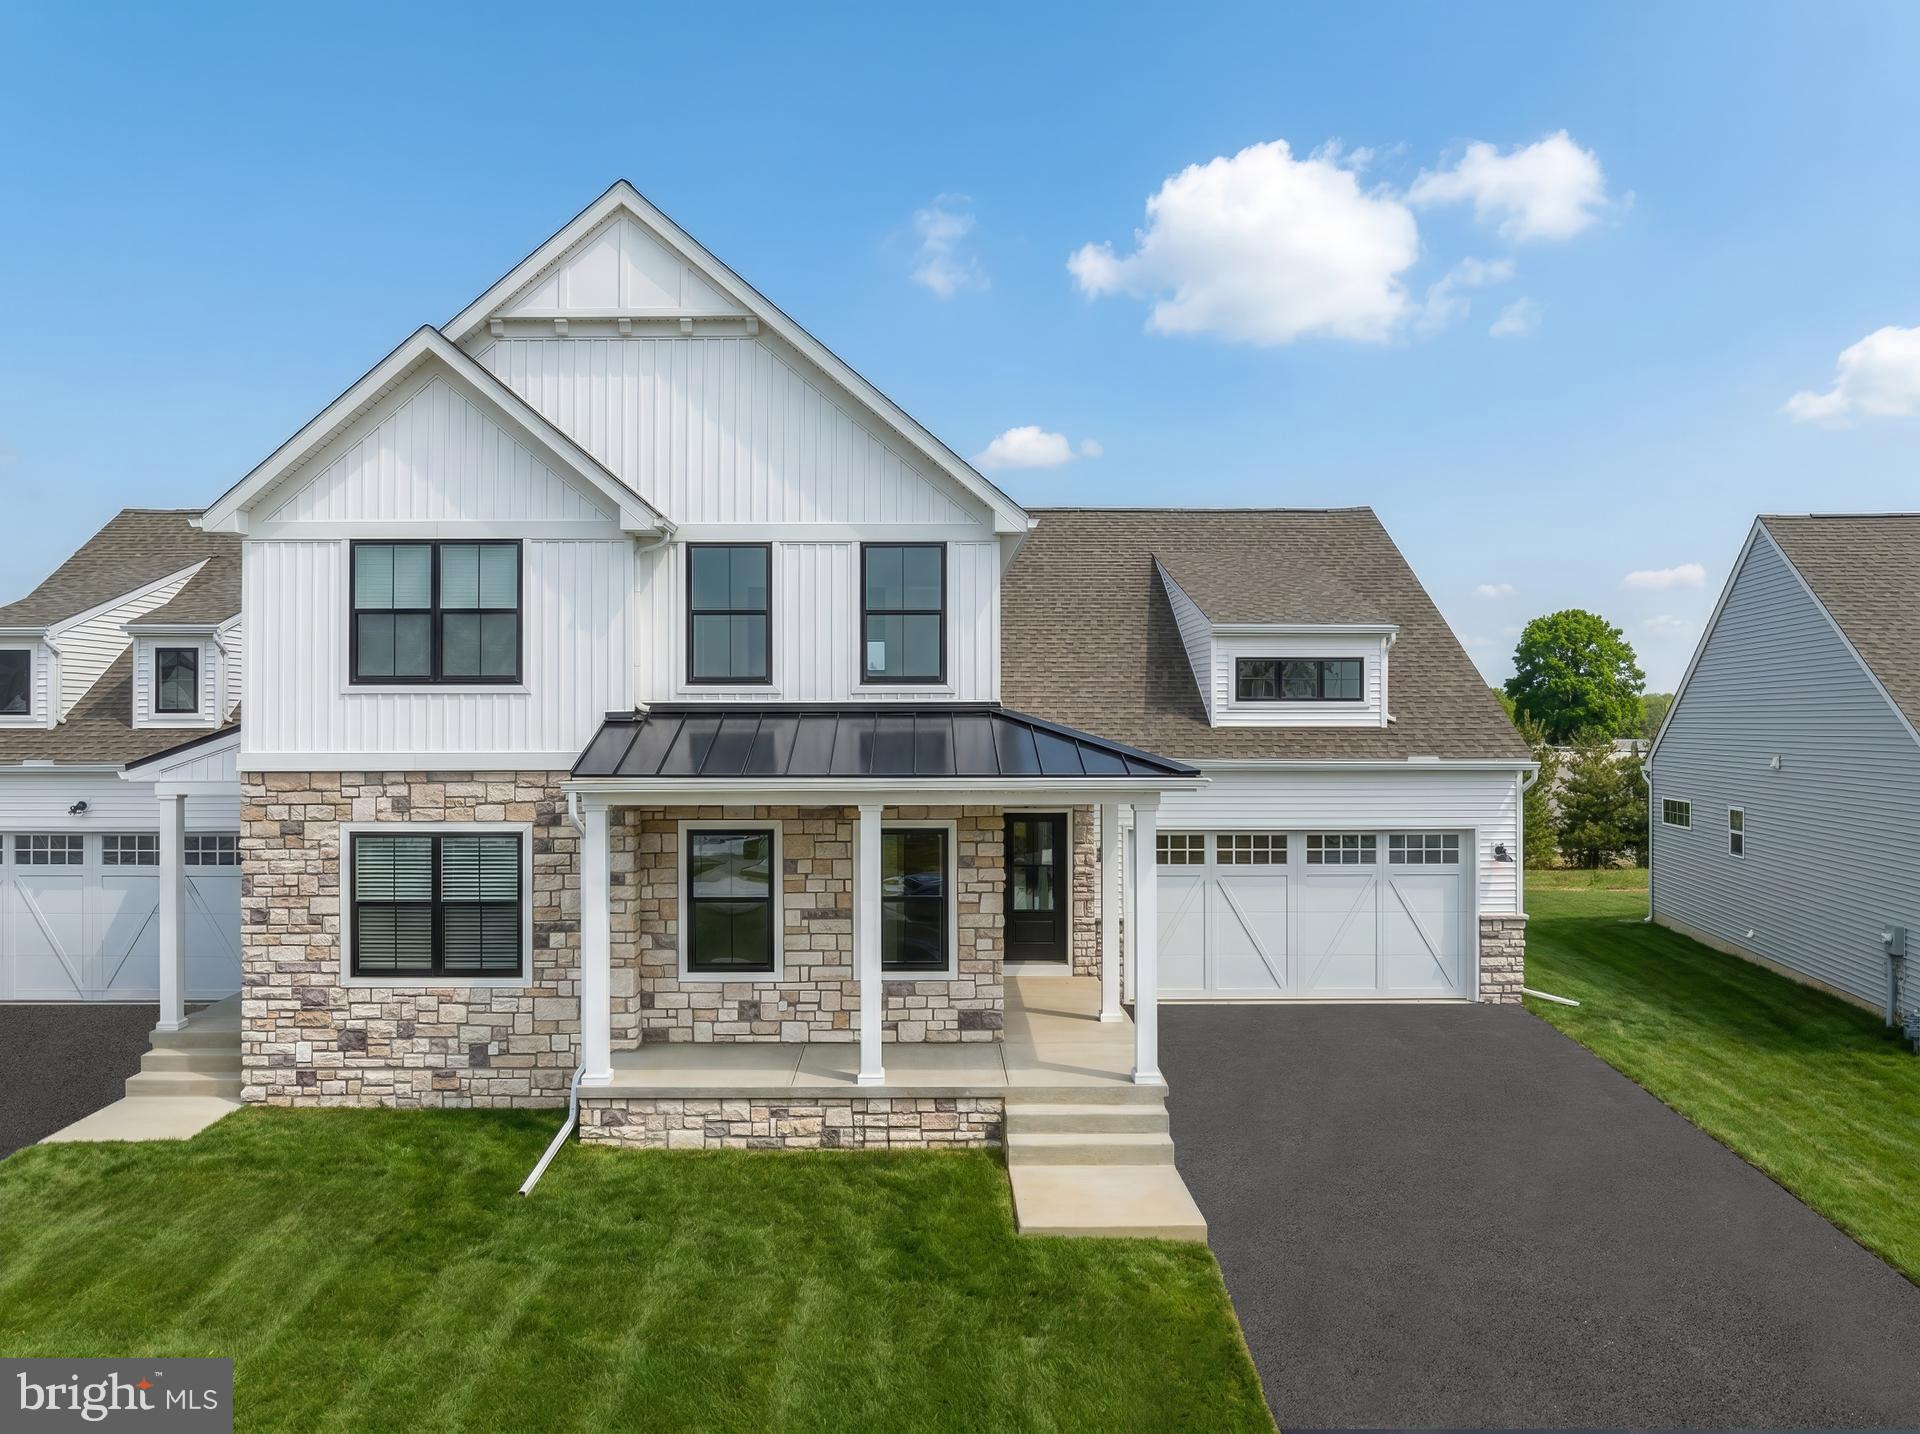
LANCASTER
1229 HERSHEY LANE CRESTWOOD
3 Beds
2 Baths
2,127 Sq.Ft.
$556,990
MLS#: PALA2082864
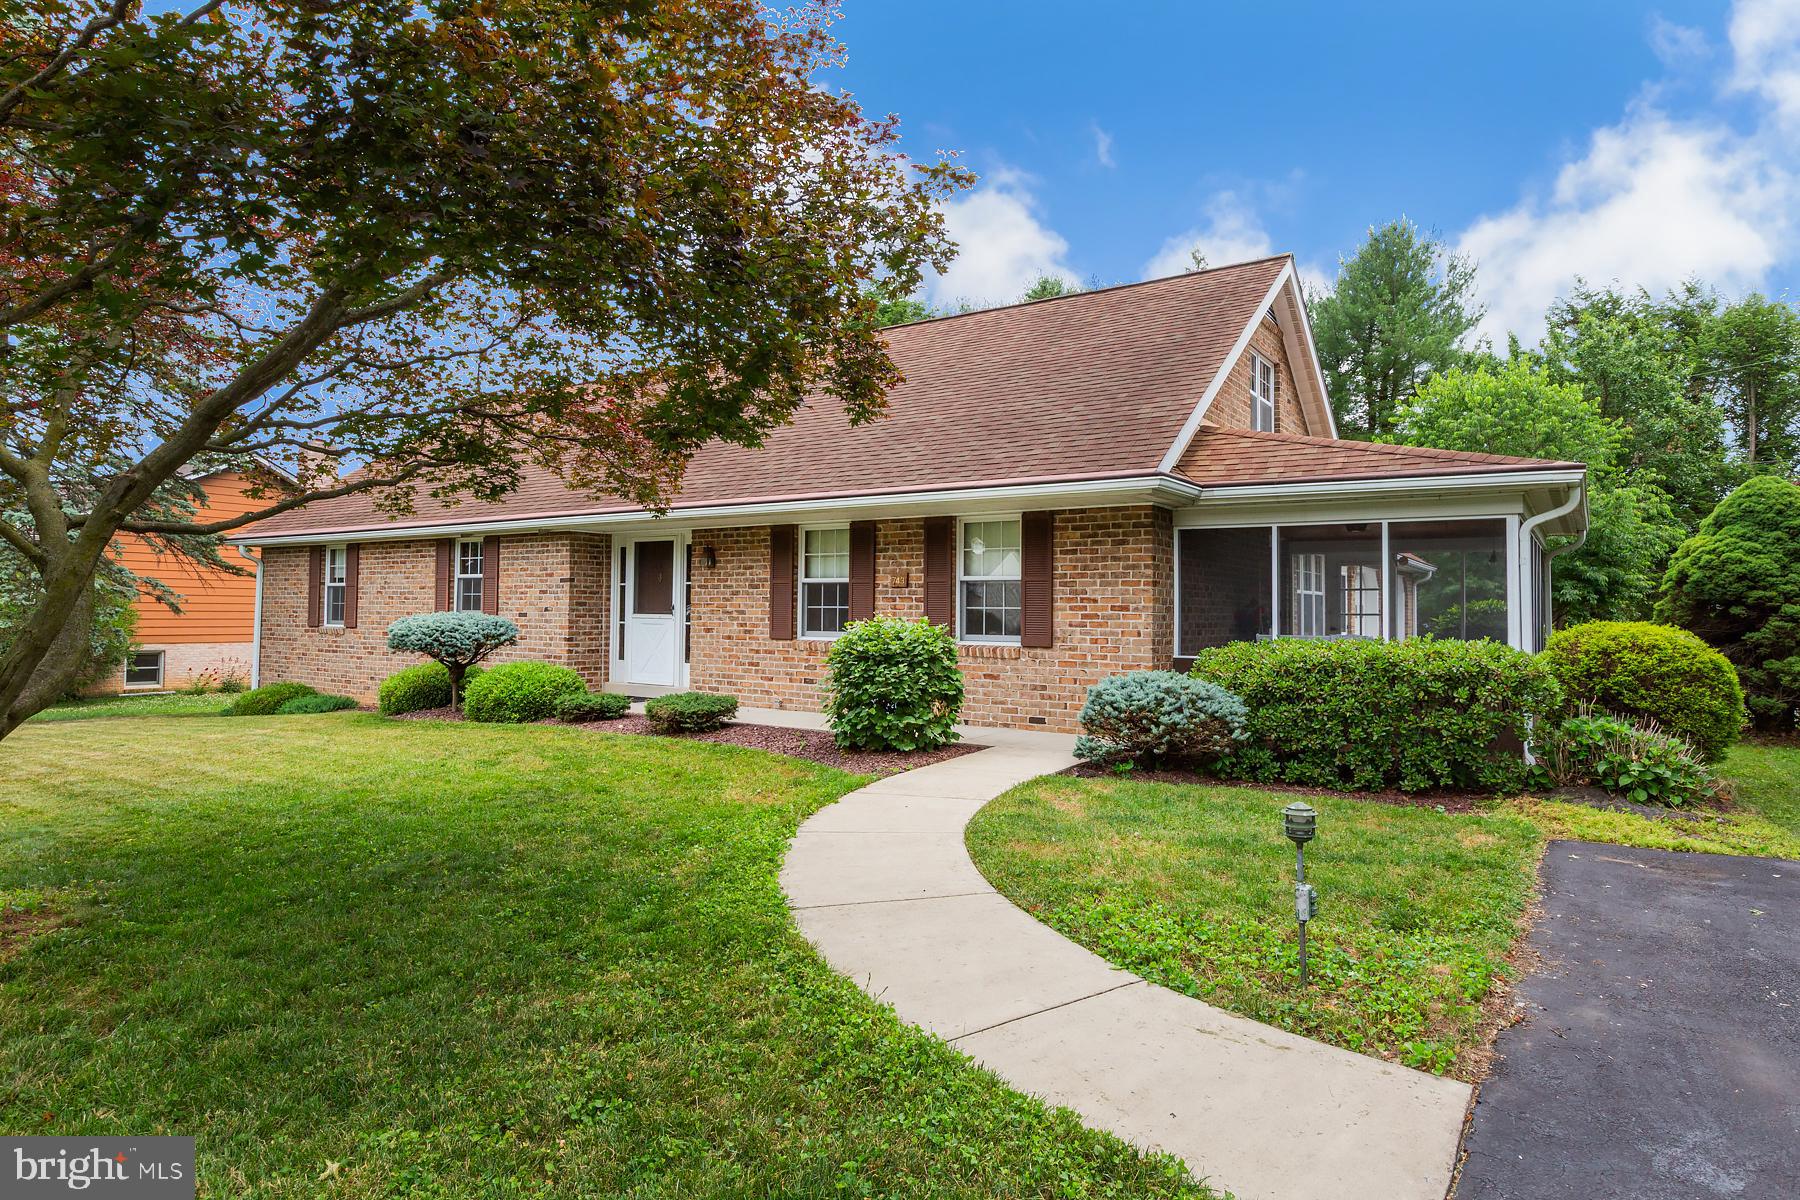
LANCASTER
743 BARRHOLLY DRIVE
4 Beds
2 Baths
2,882 Sq.Ft.
$525,000
MLS#: PALA2090948
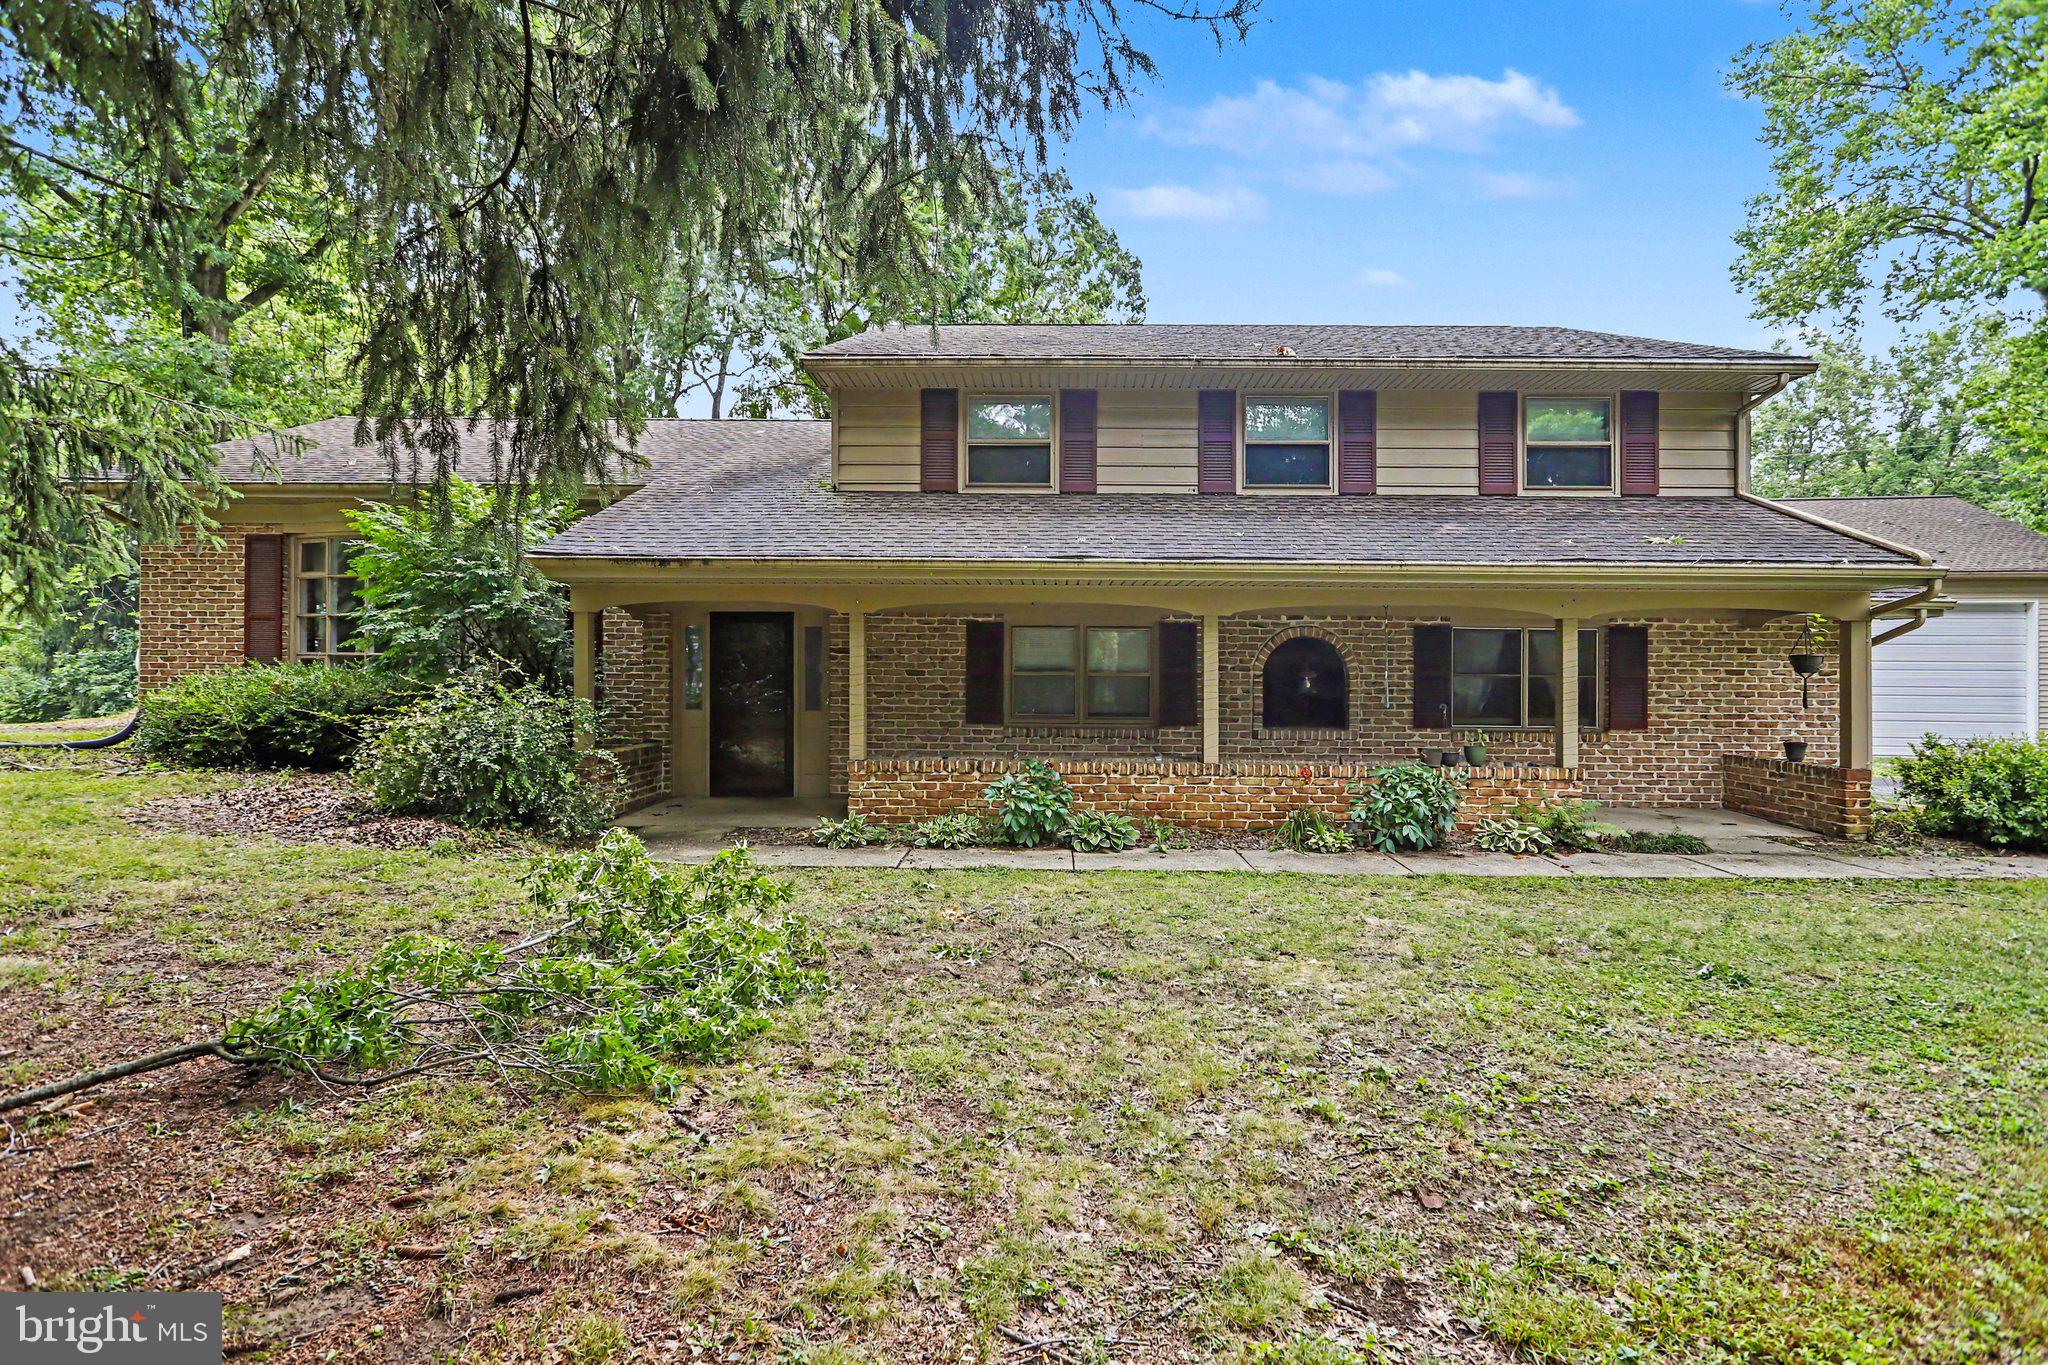
LANCASTER
381 IRONSTONE RIDGE ROAD
4 Beds
2 Baths
2,538 Sq.Ft.
$574,000
MLS#: PALA2091524
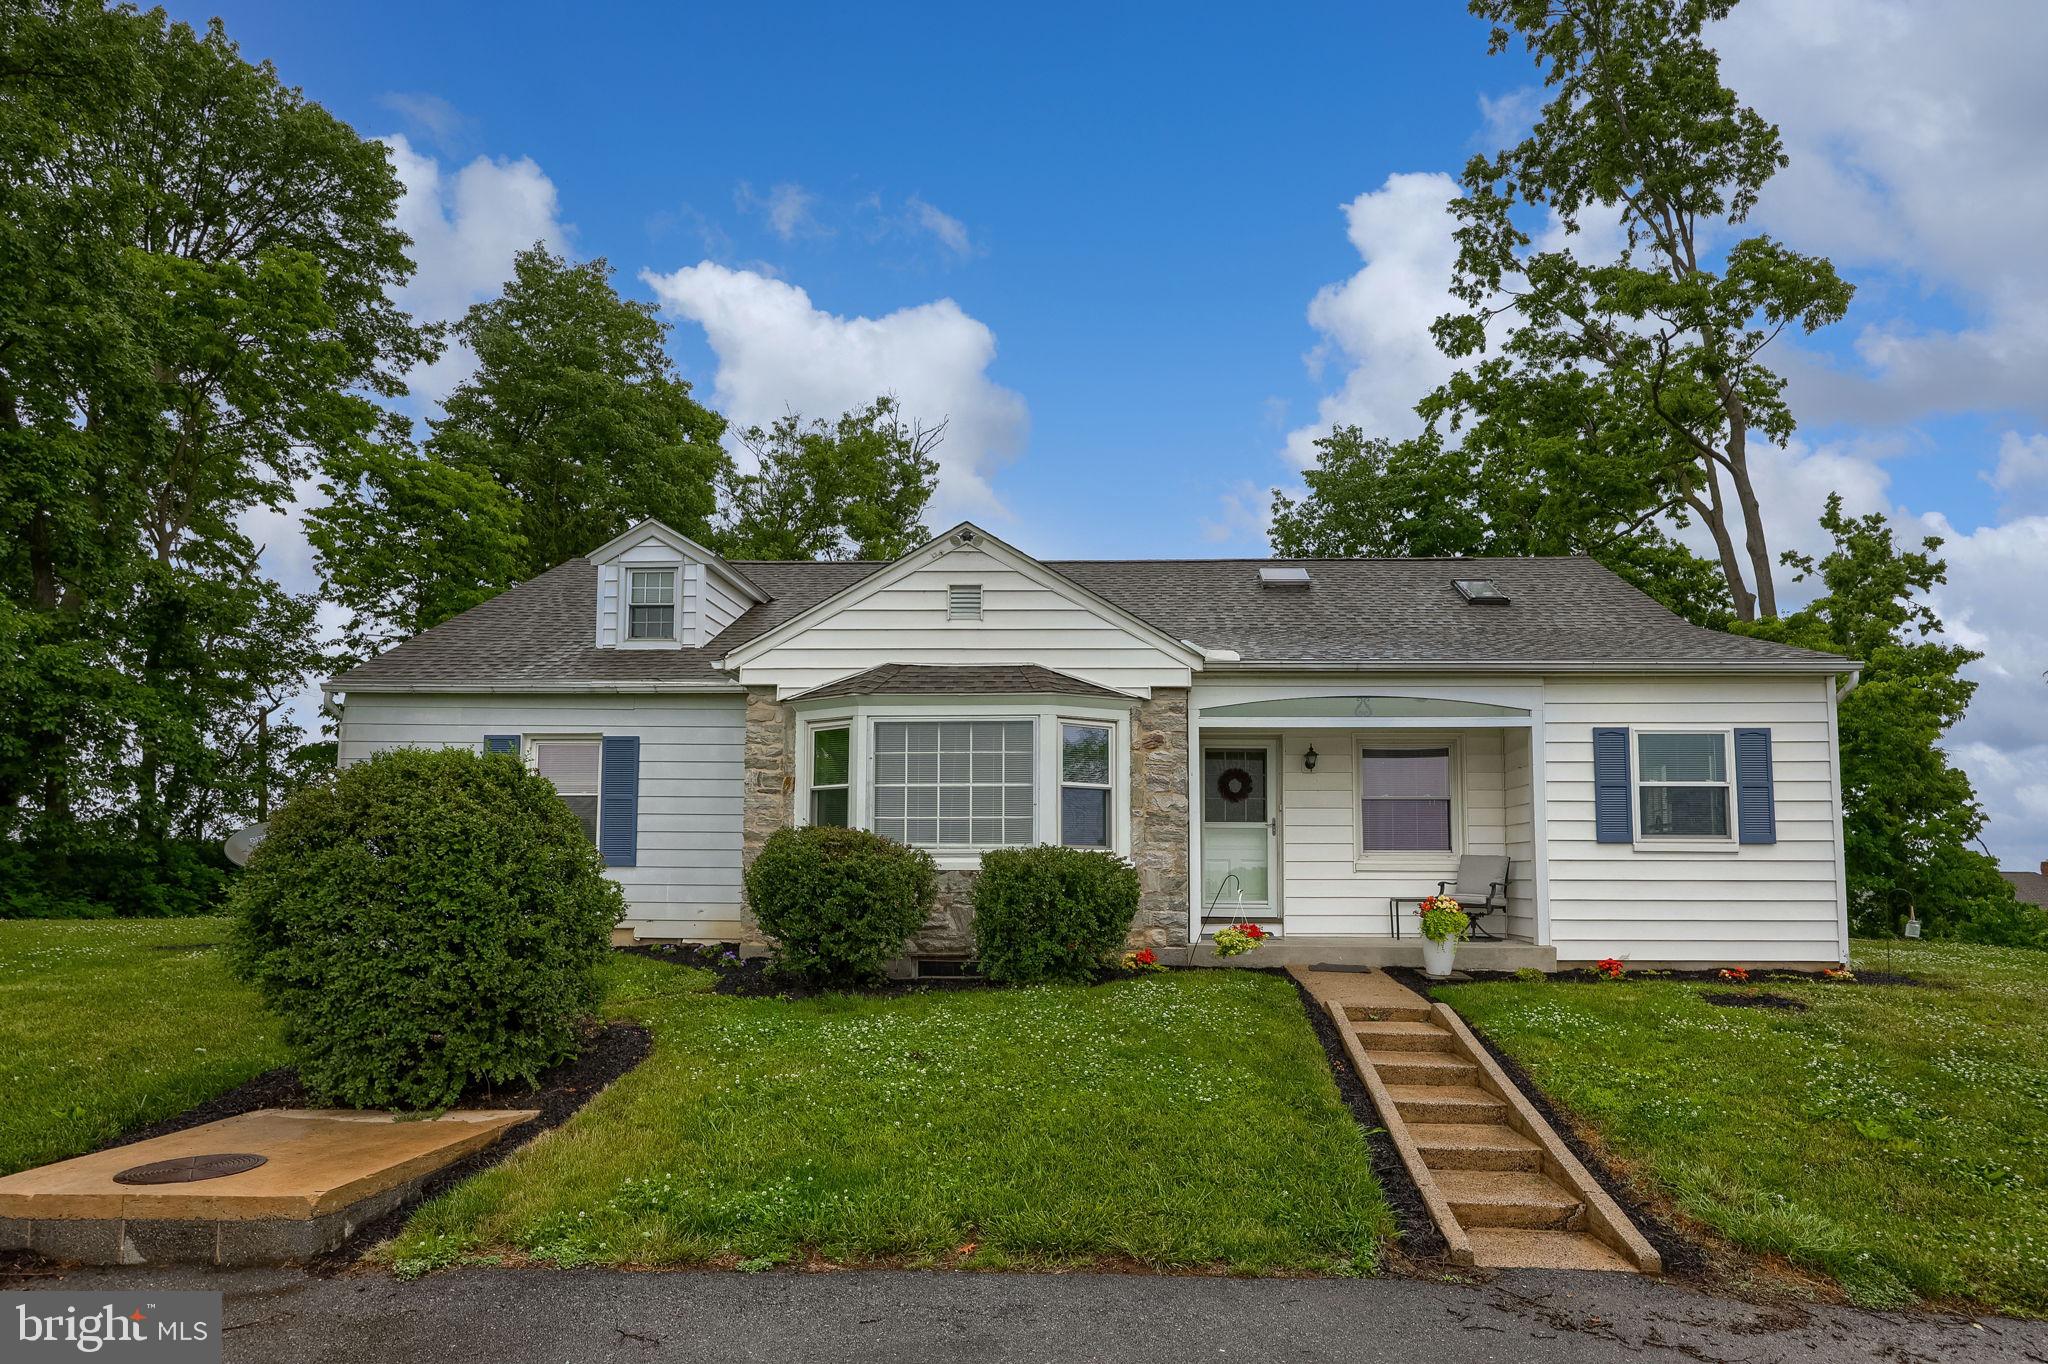
LANCASTER
145 WEAVER ROAD
4 Beds
2 Baths
3,199 Sq.Ft.
$649,500
MLS#: PALA2088444
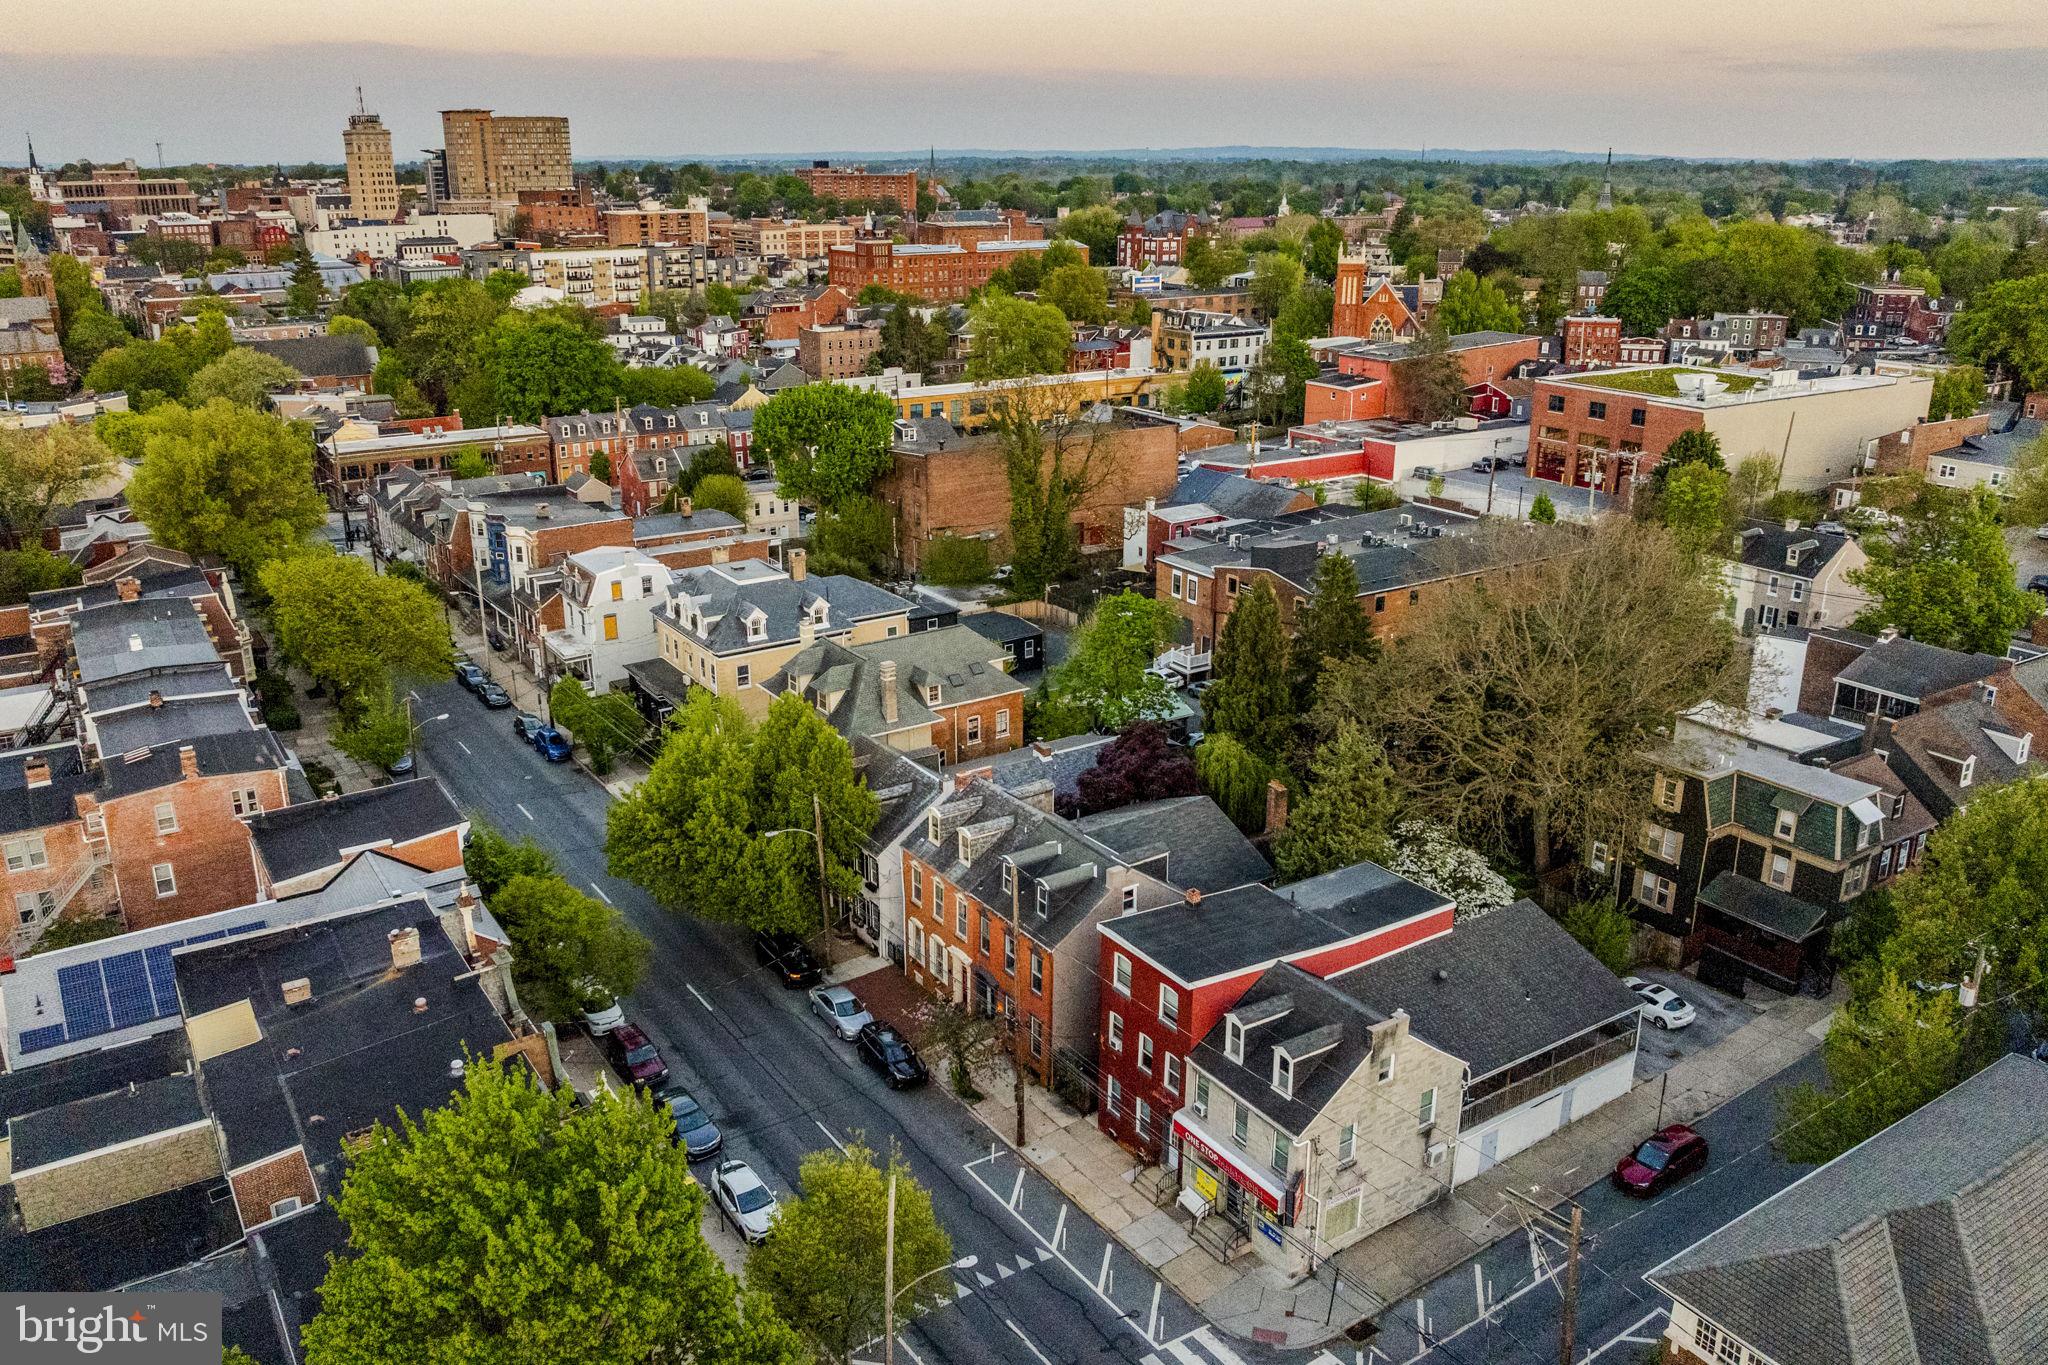
LANCASTER
446 W ORANGE STREET
4 Beds
1 Baths
2,492 Sq.Ft.
$499,900
MLS#: PALA2087130
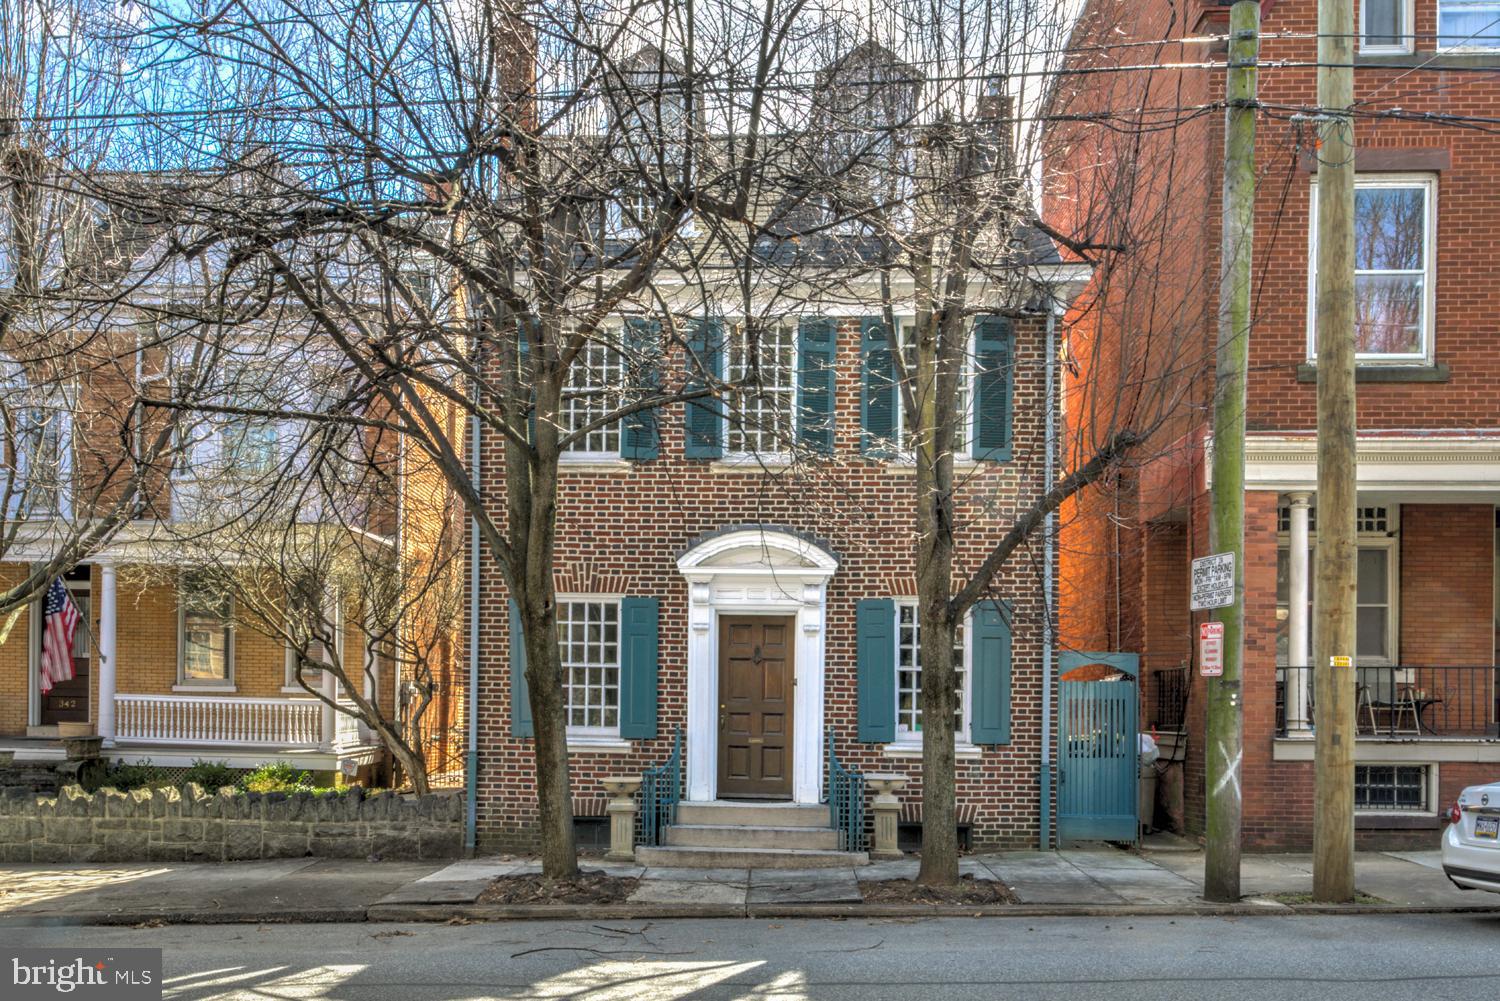
LANCASTER
340 E ORANGE STREET
3 Beds
2 Baths
3,309 Sq.Ft.
$715,000
MLS#: PALA2086408
.png)