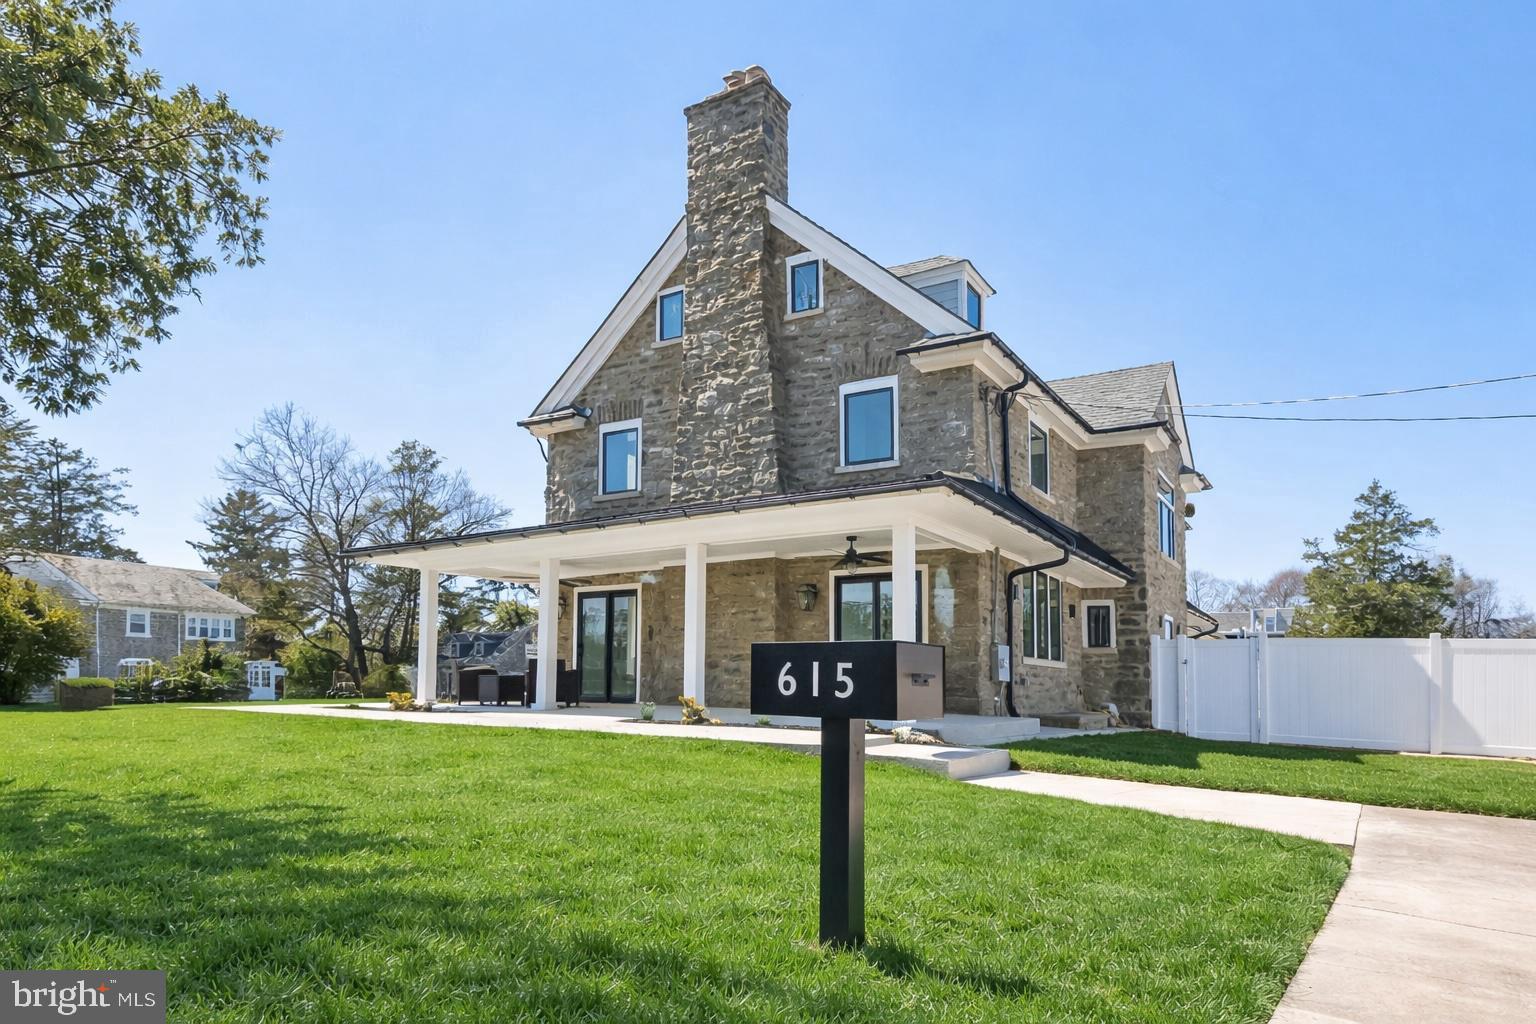
Features & Amenities

Interior

  • Total Bedrooms

    3

  • Bathrooms

    2

  • Above Grade Finished Area

    2060.0

  • Basement YN

    NO

  • Cooling YN

    YES

  • Cooling

    Central Air, Electric

  • Fireplace YN

    NO

  • Heating YN

    YES

  • Heating

    Natural Gas, Forced Air

  • Main Level Bedrooms

    3

  • Pet friendly

    Dogs OK, Cats OK, Number Limit, Yes

Exterior

  • Garage

    Yes

  • Garage spaces

    1

  • Parking

    Off Street, Garage, Parking Lot, Basement, Attached

  • Pool

    Yes

  • Pool Features

    Community

  • Waterfront YN

    NO

Area & Lot

  • Property Type

    Residential

  • Property Sub Type

    Condominium

  • Architectural Style

    Traditional

Price

  • Sales Price

    $1,125,000

  • Tax Amount

    $11,483

  • Financing Options

    Conventional

  • Sq. Footage

    2,060

  • Price/SqFt

    $546

HOA

  • Association

    No

School District

  • Elementary School

    N/A

  • Middle School

    N/A

  • High School

    N/A

Property Features

  • New Construction

    NO

  • Accessibility Features

    Accessible Elevator Installed

  • Association Amenities

    Fitness Center, Picnic Area, Gated

  • Senior Community YN

    NO

  • Sewer

    Public Sewer

  • Tax Lot

    688

  • Water Source

    Public

Schedule a Showing

Showing scheduled successfully.

<
>
IN PERSON
VIA CHAT

What is 3 + 4 ?


Change time

Mortgage calculator

Estimate your monthly mortgage payment, including the principal and interest, property taxes, and HOA. Adjust the values to generate a more accurate rate.

Your payment

Principal and Interest:

$

Property taxes:

$

HOA fees:

$

Total loan payment:

$

Total interest amount:

$

Location

County

PHILADELPHIA

Elementary School

Middle School

High School

Listing Courtesy of Jocelyn M Morris , Compass Pennsylvania, LLC

RealHub Information is provided exclusively for consumers' personal, non-commercial use, and it may not be used for any purpose other than to identify prospective properties consumers may be interested in purchasing. All information deemed reliable but not guaranteed and should be independently verified. All properties are subject to prior sale, change or withdrawal. RealHub website owner shall not be responsible for any typographical errors, misinformation, misprints and shall be held totally harmless.

Agent Debbie Rogers

AGENT

Debbie Rogers

Call Debbie today to schedule a private showing.


* Listings on this website come from the FMLS IDX Compilation and may be held by brokerage firms other than the owner of this website. The listing brokerage is identified in any listing details. Information is deemed reliable but is not guaranteed. If you believe any FMLS listing contains material that infringes your copyrighted work please click here to review our DMCA policy and learn how to submit a takedown request.© 2024 FMLS.
NAVAL SQUARE - Residential

800 ADMIRALS WAY 1852

Message successfully sent.

What would you like to know?

What is 3 + 4 ?

I agree to receive email communication and understand I can unsubscribe at any time.

I agree to be contacted by Charis Realty Group via call, email, and text for real estate services. To opt out, you can reply 'stop' at any time or reply 'help' for assistance. You can also click the unsubscribe link in the emails. Message and data rates may apply. Message frequency may vary. Privacy Policy

Related Properties

Welcome to 429 Salmon Street — a bold, architectural statement in the heart of Fishtown… complete with private parking (yes, in the city 🙌).

This custom-built home was designed to impress and built to live beautifully. Think European-inspired contemporary design layered with warmth and intention. Clean lines. Glass walls. Floating staircases. Dramatic ceiling heights. And lighting throughout the home that can shift color to match your mood, your dinner party, or your late-night wind down.

The layout delivers serious flexibility:

4 spacious bedrooms

5 full bathrooms

A finished basement with 11-foot ceilings

Dedicated living room, den, dining space, and media room

Huge closets (hard to find, even in newer construction)

Laundry room

Dual HVAC systems

Smart home technology package, including built in speakers througout

And then… the rooftop deck.
Sweeping views of the Delaware River and the iconic Benjamin Franklin Bridge — the kind of backdrop that makes hosting unforgettable.

Location-wise, you’re planted in one of Philadelphia’s most dynamic neighborhoods. Grab dinner at Suraya, cocktails at Fette Sau, or brunch at La Colombe Coffee Roasters. Stroll down Frankford Ave, catch a show at Johnny Brenda's, or hop on the Market-Frankford Line for an easy commute. Major highways are also just minutes away.

This is not your standard city home.
It’s for the buyer who wants presence, privacy, parking — and a view that never gets old.
#PAPH2585572

PHILADELPHIA

429 SALMON STREET

4 Beds

5 Baths

3,057 Sq.Ft.

$950,000

MLS#: PAPH2585572

Rich with original charm and architectural detail, this historic “Top of the Hill” gem is ready for its next chapter.  Properties of this caliber, 0.27 acre corner lot, they are just steps away from the charming shops and neighborhood restaurants on the Avenue. Two train lines into center city and the hiking trails of the Wissahickon are a few blocks away making everything walkable.   Known as Philadelphia’s “Garden District,” Chestnut Hill is included in the National Register of Historic Places.  The district includes the Stagecoach Theater, the Morris Arboretum and two Woodmere museums, and has its own Conservancy, community association, and public library.  The district hosts dozens of street fairs and community events all year long.   
5 East Chestnut Hill Avenue contains the original mansion, an architectural favorite in Chestnut Hill.  It is beloved for its stunning curb appeal, soaring windows, pretty 3rd-floor reliefs and spectacular roof line.  Built in 1865 of Wissahickon schist, it is often referred to as the Samuel Austin house after the developer responsible for building many of the Italianate-style buildings nearby.  The house was designed to overlook the prestigious corner of Germantown and Chestnut Hill Avenues, and the third floor of the home still offers sweeping views of surrounding towns and valleys.  It was formerly owned by renowned architect Norman Hulme, and Chestnut Hill Academy founder Joshua Owen. Over the years it has served as a suite of physician’s offices and then residential apartments until its last sale in 2022.  The purchaser of this property could restore this impressive the home using their own designs or utilize the city-approved plans developed by the seller and a local design-build team.  The elegant yet family-centric home design includes an entry level a 2-car garage, a deVOL-inspired English kitchen and Butler’s Pantry, an indulgent primary suite, and a 300 sqft veranda off the second level.  Theres also a bonus room with a “Speakeasy” entry that will make a great theater, fitness studio, wine cellar, or even a guest bedroom with a kitchenette. 
This is an outstanding opportunity for a commercial or residential buyer to bring new life to a historic Chestnut Hill gem. The properties are ready for a buyer who appreciates history, character, and the rare chance to create a dream residence in an unbeatable location. Completed and approved floor plans, elevations, renderings, material design options, construction documents, land surveys, land studies, permits and variances related to this work are all available upon request
#PAPH2630690

PHILADELPHIA

5 E CHESTNUT HILL AVENUE

3 Beds

3 Baths

3,780 Sq.Ft.

$1,300,000

MLS#: PAPH2630690

Here’s your chance to own and customize your new home in the heart of Fishtown, offering approximately 3,100 square feet of pure luxury living.

This stunning home features a finished basement with open flex space that could serve as a fourth bedroom, complete with a full bathroom and shower. The main floor boasts dramatic ceilings, hardwood-style flooring, and an inviting living room with a gas or electric fireplace and stylish accent wall. The spacious dining area flows into a show-stopping kitchen featuring pantry cabinets for extra storage, a large center island, high-end appliances, quartz countertops, and a tile backsplash of your choice. From the kitchen, step out onto a beautiful covered porch that leads down to a patio with endless possibilities for outdoor living and entertaining. The rear of the property also includes private parking for one car with an electric vehicle charging station.
The second floor offers two generously sized bedrooms, one with its own en-suite full bath, plus an additional full hall bath. This level also includes a flexible bonus space perfect for a cozy sitting area or home office, ample closet space throughout, and a convenient laundry room.
The entire third floor is dedicated to a luxurious primary suite featuring a large bedroom, two generous walk-in closets, and a private deck. The spa-like primary bathroom includes a double vanity, soaking tub, and a large tiled shower. The suite also features a wet bar and direct access to the rooftop deck, providing incredible space for entertaining or simply relaxing and enjoying city living.
Additional highlights include black windows, Hardie panel siding, two-zone HVAC, and much more. Buyers can customize most finishes at this stage with a reasonable allowance.

Ideally located close to major highways, Center City, restaurants, boutiques, art galleries, and local entertainment, this home offers the perfect blend of luxury, convenience, and vibrant city living.
#PAPH2576578

PHILADELPHIA

145 E ALLEN STREET

4 Beds

4 Baths

3,100 Sq.Ft.

$1,100,000

MLS#: PAPH2576578

Showings begin Monday June 22nd. Welcome to Upsala, one of Philadelphia's most significant historic estates. Built in 1798 and thoughtfully stewarded over the centuries, this remarkable Federal mansion offers a rare opportunity to own a piece of American history. Set on expansive grounds in the heart of Germantown, the property combines extraordinary architectural character, grand entertaining spaces, and a preservation legacy that continues today. Significant restoration work has been completed, while portions of the estate remain ready for the next chapter of thoughtful stewardship. A truly once-in-a-generation opportunity for those seeking history, beauty, and the chance to leave their own mark on an iconic Philadelphia landmark. Listing agent is property owner.
#PAPH2637702

PHILADELPHIA

6430 GERMANTOWN AVENUE

9 Beds

1 Baths

9,290 Sq.Ft.

$995,000

MLS#: PAPH2637702

Welcome to The Estates at Queen Village, a collection of newly constructed luxury townhomes in one of Philadelphia’s most sought-after neighborhoods, offering sophisticated city living with 4 beds and 4.5 baths with all upgrades including and a 10-year tax abatement. Built with exceptional quality and attention to detail, this stunning residence features a premium TPO roof, durable plastic roof tiles, ZIP System exterior sheathing, all-brick and cement board exterior elevations, and sound-deadening construction between floors for enhanced privacy and comfort. The home seamlessly blends modern elegance with timeless design, featuring an expansive open-concept main level perfect for entertaining, complete with a gorgeous chef’s kitchen showcasing quartz countertops, striking navy and white cabinetry, professional-grade Viking appliances including a built-in refrigerator and gas range, and an oversized island ideal for dining and gathering. Natural light pours throughout the home, highlighting the spacious layout and high-end finishes at every turn. The second floor offers two generously sized ensuite bedrooms, while the entire third level is dedicated to a luxurious primary retreat featuring a custom walk-in closet, wet bar, spa-inspired bathroom with radiant heated floors, a soaking tub, glass-enclosed shower, dual vanities, and floor-to-ceiling porcelain tile, plus a conveniently located laundry room. A full-length rooftop terrace with panoramic city views and upgraded lighting creates the perfect setting for entertaining or relaxing under the stars. The finished lower level provides flexible living space ideal for a home office, gym, media room, or guest suite, and is enhanced by radiant heated floors, a full bathroom with floor-to-ceiling porcelain tile, and an additional laundry area for added convenience. Thoughtfully designed with premium finishes, superior construction materials, and exceptional craftsmanship throughout, this remarkable Queen Village home offers the ultimate luxury urban lifestyle surrounded by charming tree-lined streets, acclaimed dining, boutiques, and cultural attractions. Taxes and Association fees are not $1 and are TBD. Taxes and square footage are the responsibility of the buyer to have verified independently. Sqft includes above and below grade and is approximate.
#PAPH2621392

PHILADELPHIA

933 S 3RD STREET

4 Beds

4 Baths

3,800 Sq.Ft.

$1,039,900

MLS#: PAPH2621392

This exceptional 4 bedroom, 3.5 bath residence in the sought-after Northbank community offers a refined blend of luxury, modern design, and elevated waterfront living. Completed in 2022 and thoughtfully positioned to capture sweeping views of the Delaware River, this Commodore model home also features the rare city convenience of two-car PARKING. From the moment you enter, you're welcomed by a spacious first-floor living area with direct access to the garage. The two-car garage is painted and finished with ceiling mounted storage for added functionality. Upstairs, the main living level is designed for both everyday comfort and sophisticated entertaining, with its open floor-plan and 12-foot high ceilings. Spanning a generous 20-foot-wide footprint, the open-concept layout is enhanced by oversized windows that flood the space with natural light while framing serene river views. High-end finishes include luxury vinyl plank flooring, recessed lighting, custom window treatments, a whole-home water filtration system, media hookups in each room, and Pela windows throughout. The chef’s kitchen is a true centerpiece, featuring a premium Thermador appliance package with a 36-inch gas range, an expansive island with seating, sleek quartzite countertops, tile backsplash, shaker-style cabinetry, and a pantry. The seamless flow into the living and dining areas creates an ideal setting for hosting or relaxing in style. A dual zone HVAC system provides comfortable climate control between the upper and lower floors. The third level continues to impress with three generously sized bedrooms, two beautifully appointed bathrooms, and the conveniently located laundry room with full size washer/dryer. The primary suite occupies the top floor, offering a private retreat with soaring ceilings, a large walk-in closet, and breathtaking river views. The spa-inspired ensuite bath features a dual stone-top vanity and a large glass-enclosed tiled shower. Just outside, a wet bar with sink and mini fridge services the rooftop terrace featuring durable Trex decking. This private outdoor space is designed for entertaining or unwinding while enjoying panoramic water views. Approximately 6 years remain on the tax abatement. Beyond the home itself, Northbank offers a welcoming community atmosphere that feels both established and connected. Residents enjoy a variety of neighborhood events and social groups, from seasonal celebrations like the Halloween parade to book clubs, yoga, and pickleball - fostering a true sense of community. Easy access to I-95 and Columbus Boulevard makes commuting to Center City effortless. With direct access to the scenic Delaware River walking and biking trail, as well as close proximity to Fishtown favorites like Riverwards Produce Market, LMNO, Front Street Cafe, La Colombe, Gilda, and Suraya, this location delivers the perfect balance of tranquility and city convenience.
#PAPH2612198

PHILADELPHIA

3210 SUNRISE WALK

4 Beds

3 Baths

2,840 Sq.Ft.

$935,000

MLS#: PAPH2612198

Exceptional INCOME-PRODUCING multi-family opportunity in the heart of historic OLD CITY. This BEAUTIFULLY RESTORED FOUR-STORY DUPLEX features two spacious residences under one roof and generates over $80,000 in annual rental income, making it an outstanding investment or future owner-occupant opportunity. Rich in historic character, the property showcases exposed brick walls, wide-plank hardwood floors, restored original details, decorative fireplaces, custom tile work, soaring 11-foot ceilings on the second floor, and updated kitchens and baths throughout. The first-floor bi-level residence offers approximately 2,000 square feet with a spacious open living area, custom kitchen with granite countertops and stainless steel appliances, one bedroom and full bath on the main level, a fully finished lower level with additional flex space ideal for a bedroom, office, gym or recreation room, laundry, abundant storage, and a private rear patio. The upper residence spans the second through fourth floors and features an OPEN LOFT-STYLE LAYOUT with hardwood floors, wood plank ceilings, a large eat-in kitchen, two bedrooms plus a flexible loft space, one full and a half bath, in-unit laundry, central air, generous closet space, and it’s own private fenced patio. Located in the heart of Old City. This location offers easy access to I-95, I-676, Route 76, Center City, Penn's Landing, Race Street Pier, Spruce Street Harbor Park, Jefferson, Cooper, and Pennsylvania Hospitals, acclaimed restaurants, boutiques, galleries, coffee shops, neighborhood markets, and Philadelphia's most iconic historic landmarks. A rare opportunity to own a TURNKEY INVESTMENT property in one of the city's most desirable and consistently high-demand neighborhoods.
#PAPH2645586

PHILADELPHIA

229 RACE STREET

4 Beds

2 Baths

3,493 Sq.Ft.

$1,250,000

MLS#: PAPH2645586

Welcome to 604 N 4th Street, a sophisticated four-story townhome tucked within a private gated community in the heart of Northern Liberties, where thoughtful design, intelligent technology, and effortless entertaining converge. A rare two-car attached garage anchors the entry level, joined by a gracious foyer, powder room, and coat closet.

The finished lower level delivers genuine flexibility: wall mirrors and a dedicated wellness space currently configured as a boutique home gym, with room to adapt as your needs evolve.

The main living level is built for both quiet evenings and full-house entertaining. A stone gas fireplace anchors the room, flanked by oversized Andersen windows with remote-controlled blinds. The kitchen doesn't compromise: Viking six-burner range with pot filler, Miele wall oven and steam oven, Bosch dishwasher, built-in wine refrigerator, quartz countertops, and a hammered metal farmhouse sink. A dining area flows into a built-in dry bar with dedicated storage, a layout that feels permanent and purposeful.

The second floor offers two generously scaled bedrooms, each with a private en suite bath, plus a full laundry room with additional storage conveniently on this level.

The entire third floor belongs to the primary suite. The custom walk-in closet is outfitted floor to ceiling. The spa bath features heated floors, a towel warmer, mirror defogger, double vanity, soaking tub, and glass-enclosed shower. A private wet bar with beverage fridge, sink, and cabinetry doubles as a morning coffee station and evening retreat, with access to a private balcony beyond.

Above it all, the roof deck delivers what Northern Liberties promises: panoramic 360° views of the Philadelphia skyline, a dedicated gas line for grilling, built-in outdoor speakers, and wired for television and internet, a fully finished outdoor room that sets this home apart from nearly everything in its class.

Throughout: Savant whole-home automation integrating lighting, AV, climate, garage, and security. Sonos multi-zone audio through built-in speakers throughout every level of the home and roof deck. Lutron smart switches and thermostats. Haiku ceiling fans in every bedroom, the wet bar, and living room. 5.1 surround sound in the living room. Level smart lock. Whole-home water filtration with reverse osmosis at the kitchen sink. Andersen windows throughout. Hardwood floors on every level.

Step outside and you're in the middle of Northern Liberties at its best. Café La Maude, North Third, Yards, and Bourbon & Branch within blocks, with seamless access to I-95, 676, and public transit.
#PAPH2610322

PHILADELPHIA

604 N 4TH STREET

3 Beds

3 Baths

3,300 Sq.Ft.

$1,100,000

MLS#: PAPH2610322

Experience elevated luxury living at The Residences at Two Liberty Place, one of Philadelphia's most iconic and prestigious addresses. Located on the 44th floor, this exceptional 3-bedroom, 2.5-bath residence offers approximately 1,900 square feet of refined living space with breathtaking panoramic views of the Philadelphia skyline.

This move-in-ready home has been extensively updated throughout with fresh paint, upgraded countertops, all-new designer faucets, motorized electric blinds, a new glass enclosure for the den, frameless glass shower doors, beautifully updated bathrooms featuring bidets, and all-new modern lighting fixtures. Every detail has been thoughtfully selected to create a sophisticated, contemporary living experience.

The gourmet kitchen flows seamlessly into the spacious living and dining areas, making the home ideal for both everyday living and entertaining while floor-to-ceiling windows showcase spectacular city views from nearly every room.

Residents of The Residences at Two Liberty Place enjoy an unparalleled luxury lifestyle with white-glove amenities, including a 24-hour concierge, valet and chauffeur services, state-of-the-art fitness center, endless indoor pool, yoga studio, steam rooms, saunas, owners' lounge, business center, and direct access to some of Philadelphia's finest shopping, dining, and entertainment, all just steps from Rittenhouse Square.

An incredible added value: The seller will pay 100% of the building's special assessment totaling more than $30,000 prior to settlement, allowing the new owner to enjoy the benefits of the completed improvements without assuming this significant expense.

Luxury, location, and exceptional value come together in this rare opportunity to own one of Center City's finest residences.
#PAPH2644450

PHILADELPHIA

50 S 16TH STREET 4410

3 Beds

2 Baths

1,900 Sq.Ft.

$1,250,000

MLS#: PAPH2644450

Stunning Circa 1925 Stone Colonial in West Mt. Airy! This 9 bedroom 4.5 bath estate which is perfectly situated in a private garden sanctuary is a MUST SEE! Enter into the grand foyer with beautiful original hardwood floors and gorgeous crown molding. This carries you through to a staircase set back next to the downstairs powder room giving a breathtaking experience when you first walk into this luxury home. To the left, you'll find a spacious formal living room including original plaster crown molding and fireplace with mantle as centerpiece. Living room fireplace is one of the three fireplaces the home offers. On the right of foyer is the spacious formal dining room with fireplace. Continue through the dining room which leads to a 2 story Solarium providing a unique experience with glass walls on three sides and offering panoramic scenic views of a beautiful garden, mature trees and lush greenery. It is a perfect space for reading, enjoying morning coffee, and indoor plants. Main floor also offers a large upgraded eat-in kitchen. The kitchen contains white cabinets, glass tile back splash, granite counter tops and stainless steel appliances with double wall ovens. The pantry/laundry room and half bathroom are also just off the kitchen. The kitchen door has easy access to the deck, and backyard, Up the main staircase, you walk up to the second floor containing four generously sized bedrooms and two full baths. Bedrooms are spacious, one of which is currently being used as a den which contains a small balcony leading to the 2nd floor of the solarium.  A spiral staircase provides access to both floors.  The property also contains a guest house above the 2-car detached garage which provides a  living area, kitchenette and full bathroom. A professionally landscaped yard on all sides contains a variety of flowers, and mature trees which maintain year-round natural beauty and privacy. There is also a concrete driveway leading from the street to the garage offering additional off street parking. Additionally, the property includes a large basement, including sink, stove, refrigerator, freezer, wine cellar, tool room, and substantial shelved storage space. It is conveniently located near the Wissahickon trails, local eateries /cafes and train to Center City. The property is an absolute treat for those who enjoy nature yet are only minutes to Lincoln Drive with easy commuting into the city. The home contains a quality stone perimeter and slate roof which is a rare find for a buyer looking for preservation of character and craftsmanship. This is your opportunity to become the new proud owner of this elegant West Mt. Airy home and guest house.
#PAPH2627444

PHILADELPHIA

6417 WISSAHICKON AVENUE

9 Beds

4 Baths

4,820 Sq.Ft.

$975,000

MLS#: PAPH2627444

 - property

Send a message

Message successfully sent.

Your message

What is 3 + 4 ?

Reason for contacting?

I agree to receive email communication and understand I can unsubscribe at any time.

I agree to be contacted by Charis Realty Group via call, email, and text for real estate services. To opt out, you can reply 'stop' at any time or reply 'help' for assistance. You can also click the unsubscribe link in the emails. Message and data rates may apply. Message frequency may vary. Privacy Policy

Sign Out

Virtual Assistant

Would you like to take the next step with this property? We can help you schedule a showing or virtual tour, or send you more details.

Yes, I would like more information.

Thank You for Your Reply, One of Our Agents will contact you as soon as possible

No, maybe later.

Thank you, you can always contact me via email, phone number or through the contact form.

Realhub AI

Lucy - Your AI-Powered Realtor

Update Your Temporary Password

Personalize your search

Enter your email and we'll notify you immediately when new listings match what you're looking for.

or enter email address

Already have an account ? Login here

Continue your home search

I agree to receive communications and understand I can unsubscribe at any time.

I agree to be contacted by Charis Realty Group via call, email, and text for real estate services. To opt out, you can reply 'stop' at any time or reply 'help' for assistance. You can also click the unsubscribe link in the emails. Message and data rates may apply. Message frequency may vary. Privacy Policy

Already have an account ? Login here

We use cookies

We use cookies primarily for analytics to enhance your experience. By accepting, you agree to our use of these cookies. You can manage your preferences or learn more about our cookies policy.