


Property
Beds
6
Full Baths
3
1/2 Baths
1
Year Built
1972
Sq.Footage
2,913
Tucked into a quiet, sought-after enclave, this unique three-level end-unit townhouse has the largest floor plan in the neighborhood, with 6 bedrooms and 3.5 baths. Updated top to bottom, it's ready for its new owner. Floor-to-ceiling windows bring in great light throughout. The renovated kitchen has custom cabinetry, white quartz counters, and stainless appliances. The main level also includes a bedroom currently set up as an office. Upstairs are four bedrooms, including the primary suite with a luxury bath featuring two sinks, a walk-in shower, and a separate soaking tub, plus a walk-in closet with custom shelving. The fully finished walkout lower level adds a lot of living space. The rec room is anchored by a statement electric fireplace and has room for movie nights, a playroom, or a teen hangout. This level also has a sixth bedroom, a full bath, and an additional NTC bedroom that can serve as another office, a gym, or a space for overnight guests. The huge new Trex deck is a highlight, looking out over the trees as the seasons change, with vibrant color in the fall and fresh greenery in the spring. A scenic trail loops through the neighborhood woods for peaceful walks, morning jogs, or time outdoors with your dog. With a strong sense of community and plenty of space to explore, the neighborhood feels both connected and serene. Bells Mill, Cabin John, and Winston Churchill schools. Close to Cabin John Village Shopping Center, Park Potomac, Pike & Rose, Montgomery Mall, and downtown Bethesda. Cabin John Regional Park, the C&O Canal, and Great Falls are nearby, along with Strathmore and Glenstone Museum. Easy access to I-270, I-495, River Road, Falls Road, and the Grosvenor-Strathmore Metro, with quick routes to Bethesda, Rockville, and D.C. Here, lifestyle is everything. New HVAC (2026), new windows (2026) and new water heater (2026).
Features & Amenities
Interior
-
Total Bedrooms
6
-
Bathrooms
3
-
1/2 Bathrooms
1
-
Above Grade Finished Area
1973.0
-
Basement YN
YES
-
Cooling YN
YES
-
Cooling
Other, Electric
-
Fireplace YN
YES
-
Heating YN
YES
-
Heating
Electric, Heat Pump
-
Main Level Bedrooms
1
-
Pet friendly
N/A
Exterior
-
Garage
No
-
Construction Materials
Brick
-
Parking
Off Street, Assigned, Parking Lot
-
Patio and Porch Features
Deck
-
Pool
Yes
-
Pool Features
Community
-
Waterfront YN
NO
Area & Lot
-
Lot Size(acres)
0.08
-
Lot Size(square feet)
3,519
-
Property Type
Residential
-
Property Sub Type
Townhouse
-
Architectural Style
Colonial
Price
-
Sales Price
$849,900
-
Tax Amount
$8,985
-
Sq. Footage
2,913
-
Price/SqFt
$291
HOA
-
Association
YES
-
Association Fee
$459
-
Association Fee Frequency
Semi-Annually
-
Association Fee Includes
N/A
School District
-
Elementary School
BELLS MILL
-
Middle School
CABIN JOHN
-
High School
WINSTON CHURCHILL
Property Features
-
New Construction
NO
-
Foundation Details
Concrete Perimeter
-
Senior Community YN
NO
-
Sewer
Public Sewer
-
Tax Lot
181
-
Water Source
Public
Schedule a Showing
Showing scheduled successfully.
Mortgage calculator
Estimate your monthly mortgage payment, including the principal and interest, property taxes, and HOA. Adjust the values to generate a more accurate rate.
Your payment
Principal and Interest:
$
Property taxes:
$
HOA fees:
$
Total loan payment:
$
Total interest amount:
$
Location
County
MONTGOMERY
Elementary School
BELLS MILL
Middle School
CABIN JOHN
High School
WINSTON CHURCHILL
Listing Courtesy of Mitchell August, Samson Properties
RealHub Information is provided exclusively for consumers' personal, non-commercial use, and it may not be used for any purpose other than to identify prospective properties consumers may be interested in purchasing. All information deemed reliable but not guaranteed and should be independently verified. All properties are subject to prior sale, change or withdrawal. RealHub website owner shall not be responsible for any typographical errors, misinformation, misprints and shall be held totally harmless.

Salesperson, Realtor
Debbie Rogers
Call Debbie today to schedule a private showing.

* Listings on this website come from the FMLS IDX Compilation and may be held by brokerage firms other than the owner of this website. The listing brokerage is identified in any listing details. Information is deemed reliable but is not guaranteed. If you believe any FMLS listing contains material that infringes your copyrighted work please click here to review our DMCA policy and learn how to submit a takedown request.© 2024 FMLS.
Related Properties
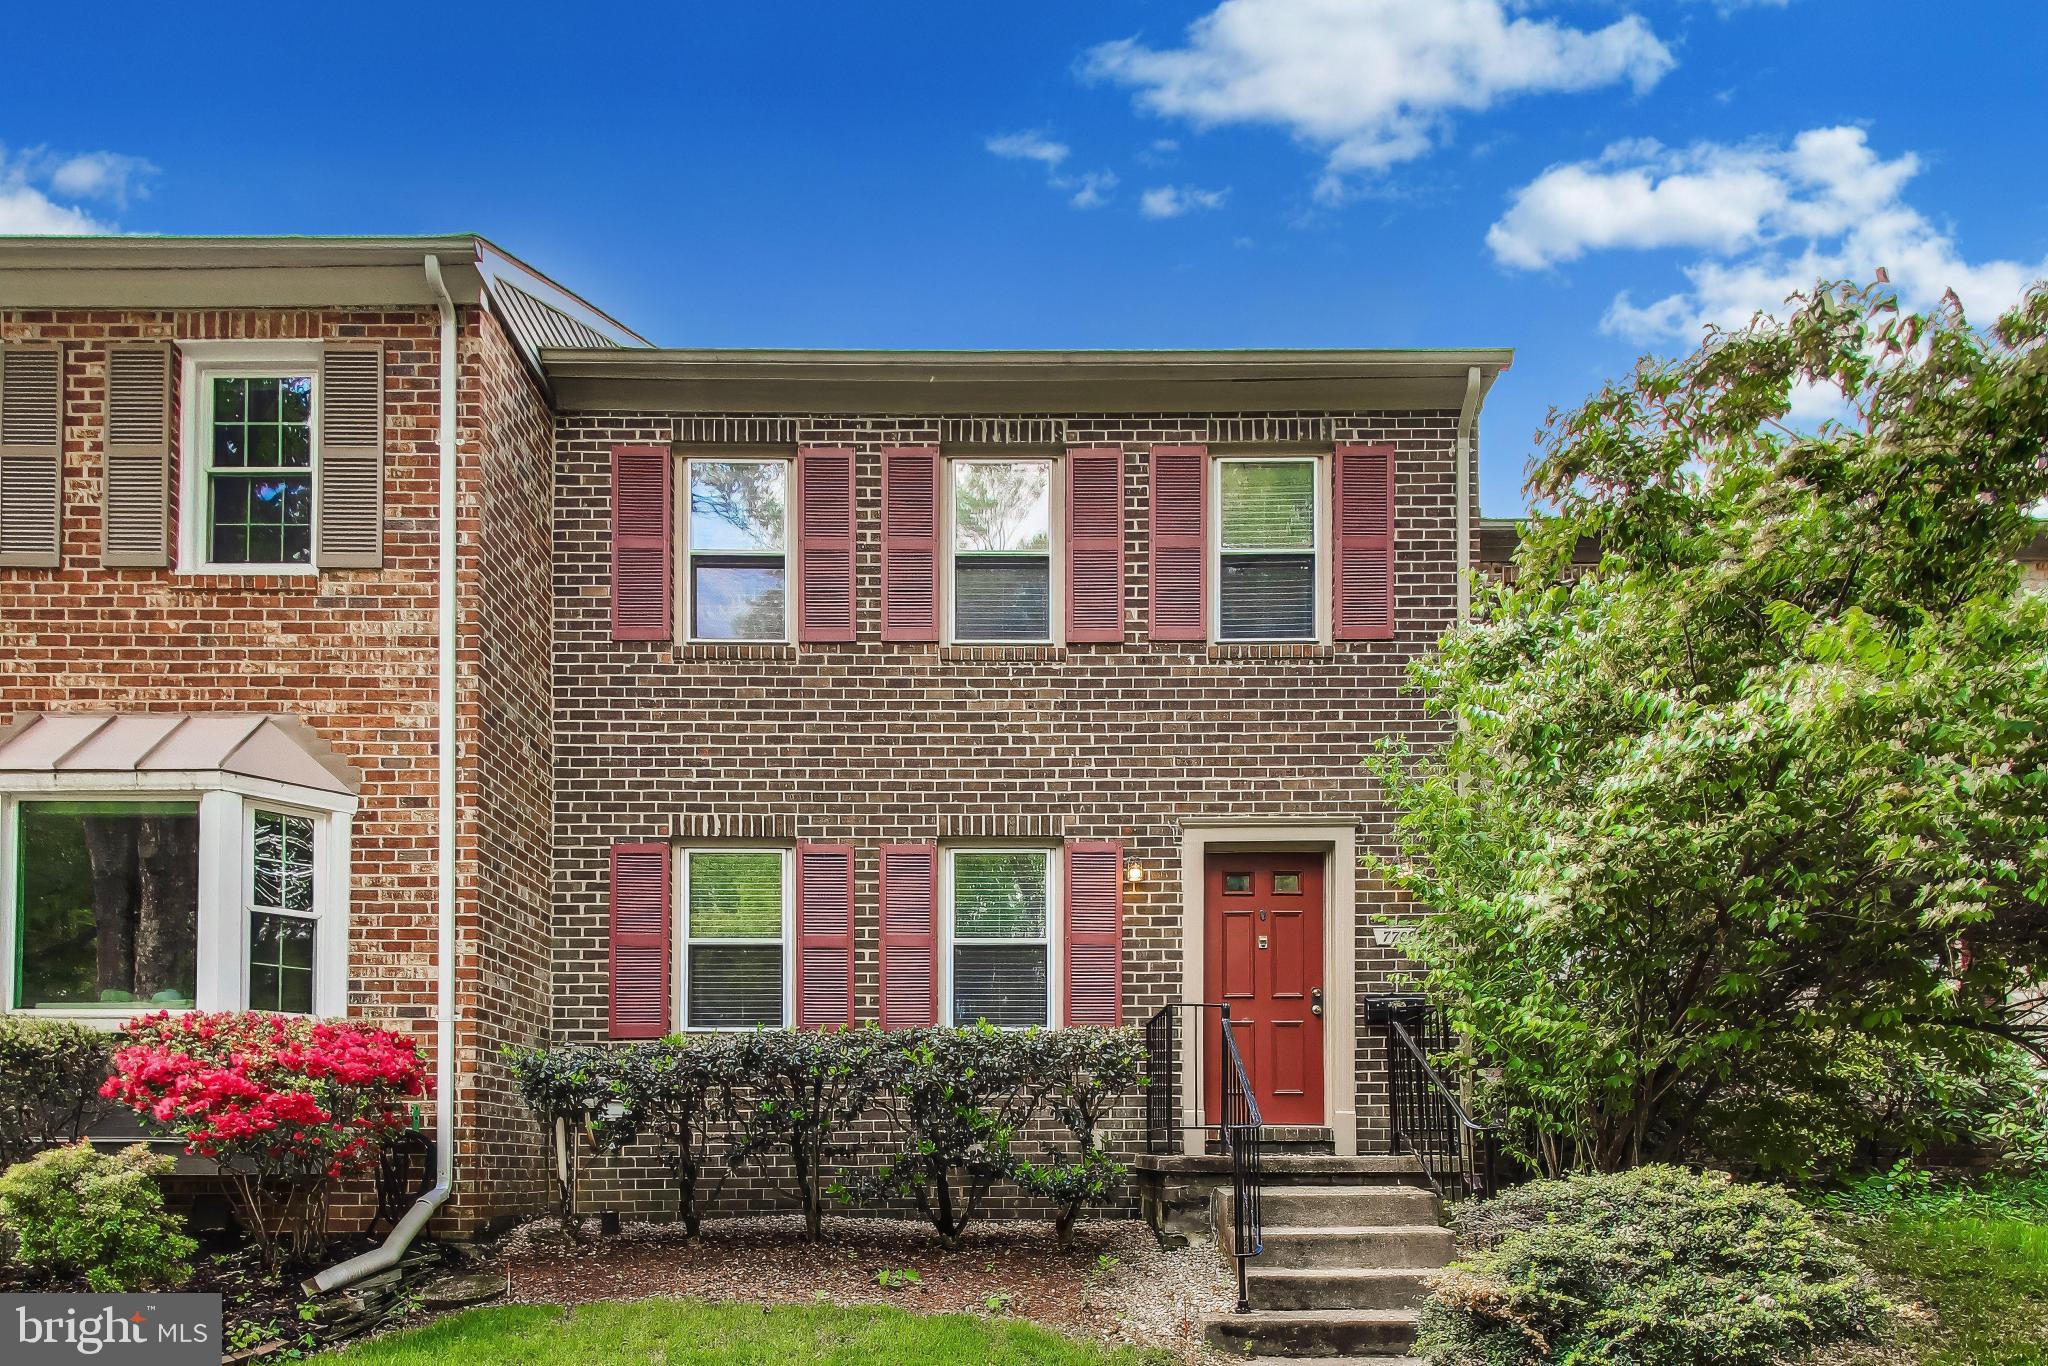
POTOMAC
7709 HEATHERTON LANE
3 Beds
3 Baths
1,978 Sq.Ft.
$750,000
MLS#: MDMC2233070

POTOMAC
13315 SUNNY BROOKE PLACE
3 Beds
3 Baths
3,477 Sq.Ft.
$939,500
MLS#: MDMC2241624

POTOMAC
1121 FORTUNE TERRACE 503
2 Beds
2 Baths
1,496 Sq.Ft.
$893,234
MLS#: MDMC2251684

POTOMAC
1705 CRESTVIEW DRIVE
4 Beds
3 Baths
2,748 Sq.Ft.
$1,015,000
MLS#: MDMC2250856
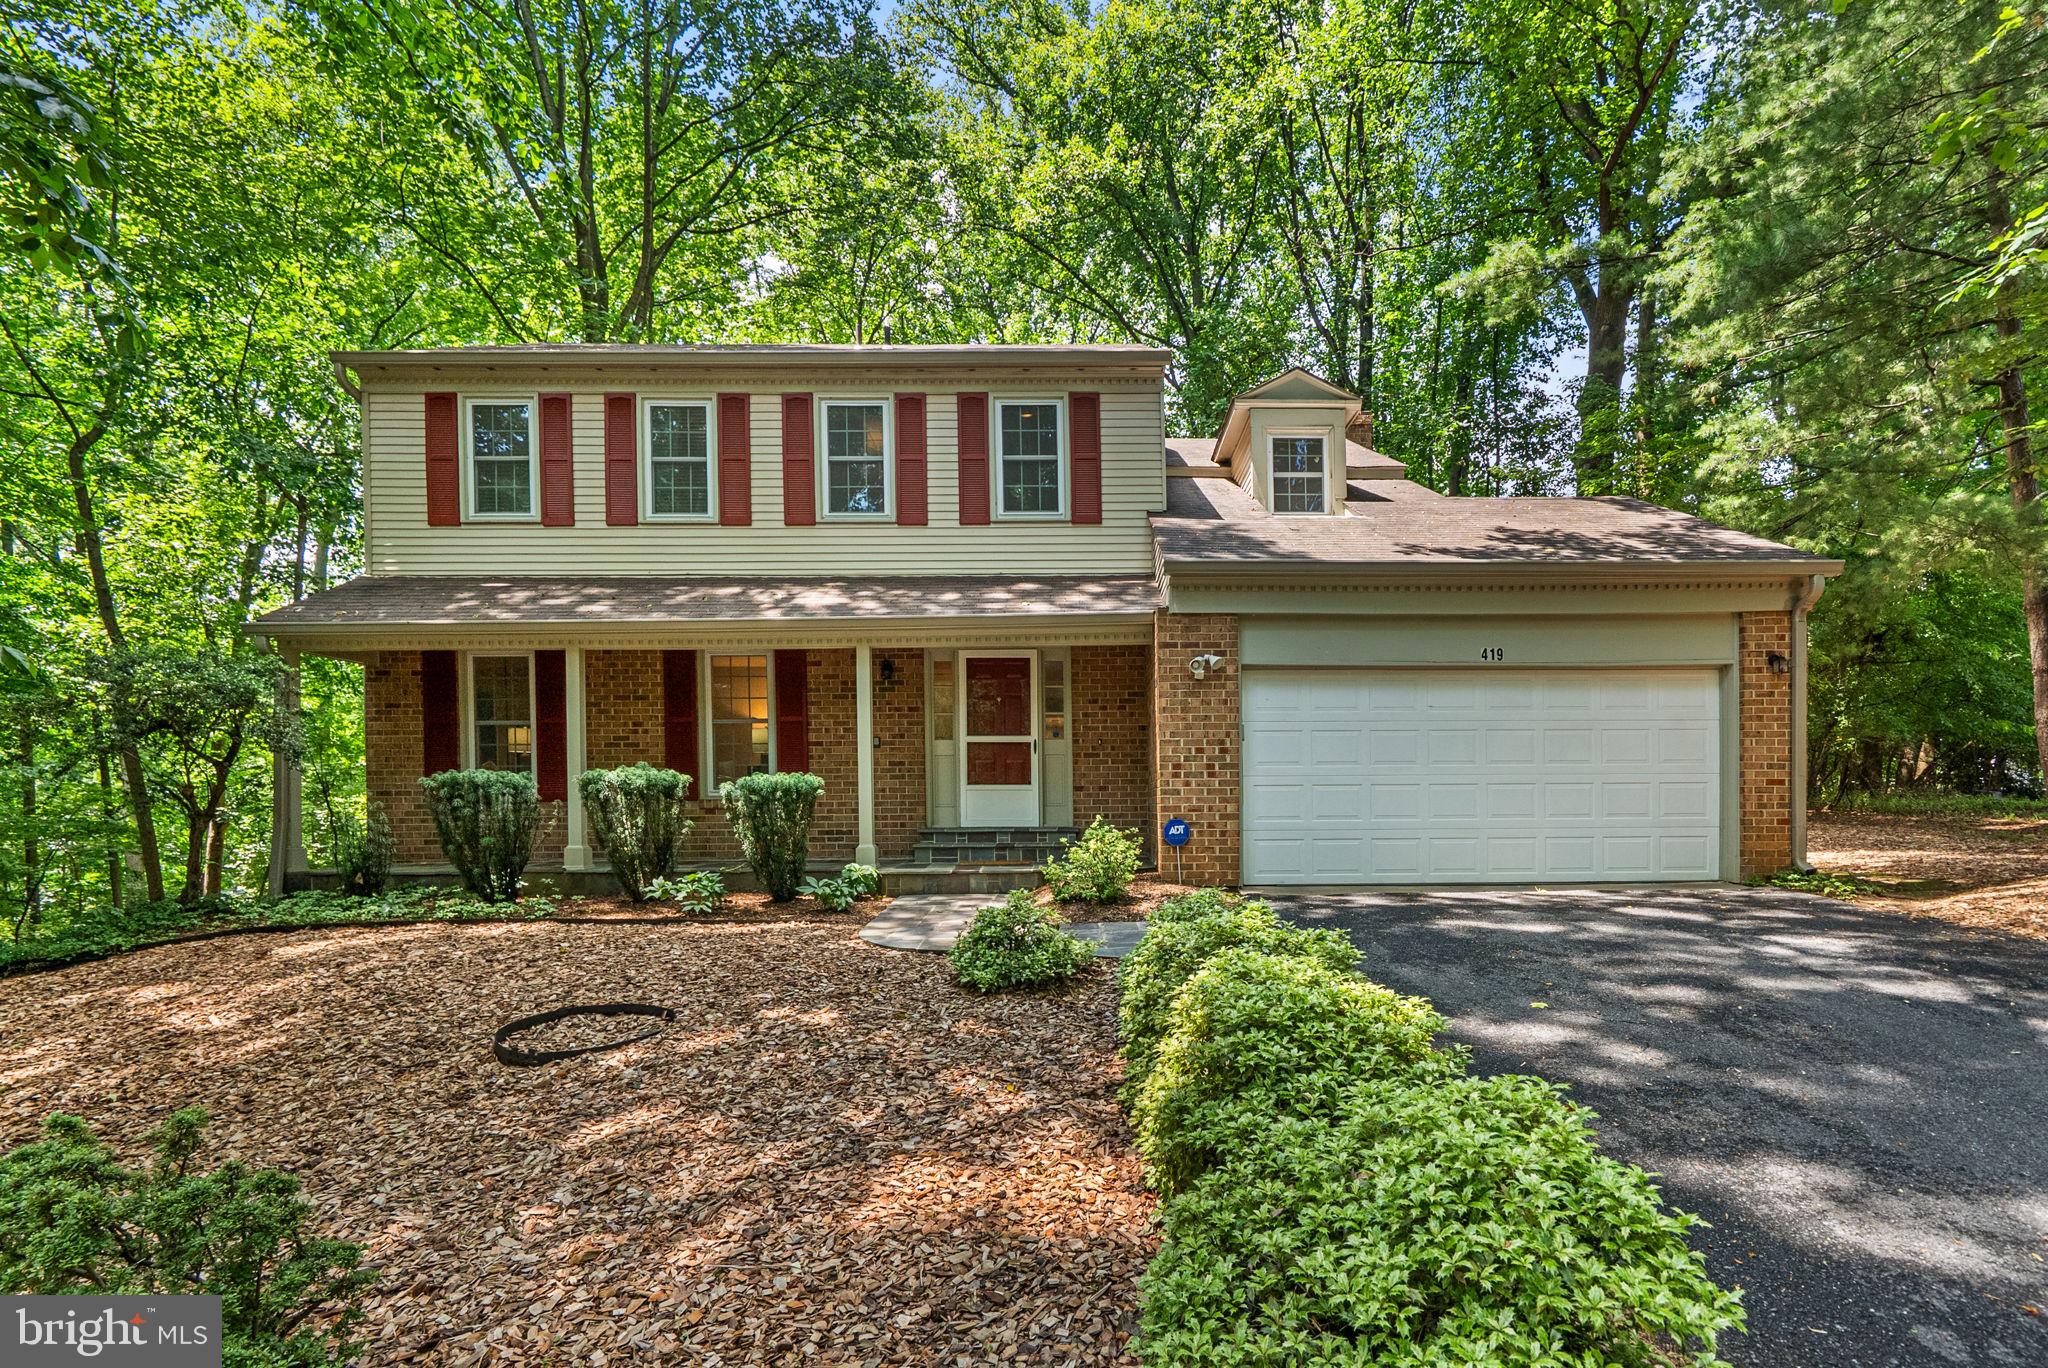
POTOMAC
419 WATTS BRANCH PARKWAY
4 Beds
3 Baths
3,362 Sq.Ft.
$865,000
MLS#: MDMC2240268

POTOMAC
10713 DEBORAH DRIVE
3 Beds
2 Baths
1,865 Sq.Ft.
$779,900
MLS#: MDMC2254450

POTOMAC
3 SUSSEX COURT
4 Beds
3 Baths
2,788 Sq.Ft.
$914,000
MLS#: MDMC2257224

POTOMAC
15 GROVEPOINT COURT
4 Beds
2 Baths
2,131 Sq.Ft.
$850,000
MLS#: MDMC2257740

POTOMAC
607 WATTS BRANCH
4 Beds
3 Baths
2,131 Sq.Ft.
$929,000
MLS#: MDMC2254884

POTOMAC
7606 CODDLE HARBOR LANE
3 Beds
3 Baths
2,446 Sq.Ft.
$765,000
MLS#: MDMC2258102
.png)