


Property
Beds
5
Full Baths
2
1/2 Baths
None
Year Built
1915
Sq.Footage
1,970
Welcome to 8512 Monroe St in Upper Darby! This charming stone twin is tucked away on a quiet, low-traffic street, offering a peaceful setting while still being conveniently located. Enjoy relaxing evenings on the inviting front porch or entertaining family and friends in this spacious home. Featuring 5 bedrooms and 2 full bathrooms, this home offers plenty of room for a growing household, guests, a home office, or flexible living arrangements. The first floor features a formal living room and dining room, along with a generously sized kitchen that includes a separate seating area, plus an additional family room for everyday living and entertaining. The finished walk-out basement provides valuable additional living space and offers flexibility for a recreation room, home office, gym, or entertainment area. A large attic adds even more possibilities for storage or potential additional living space. Outside, the detached garage provides convenient parking and storage, while the driveway accommodates up to 3 vehicles. As a stone twin with only one attached neighbor, this home offers a desirable combination of character, space, and privacy. Don't miss the opportunity to make this spacious Upper Darby home your own. Schedule your showing today!
Features & Amenities
Interior
-
Total Bedrooms
5
-
Bathrooms
2
-
Above Grade Finished Area
1970.0
-
Basement YN
YES
-
Cooling YN
YES
-
Cooling
Other, Electric
-
Fireplace YN
YES
-
Heating YN
YES
-
Heating
Natural Gas, Baseboard
-
Main Level Bedrooms
5
-
Pet friendly
Yes
Exterior
-
Garage
Yes
-
Garage spaces
1
-
Construction Materials
Block
-
Other Exterior Features
Lighting
-
Parking
Asphalt, Off Street, On Street, Garage, Driveway, Detached
-
Pool
No
-
Waterfront YN
NO
Area & Lot
-
Lot Size(acres)
0.07
-
Lot Size(square feet)
3,006
-
Property Type
Residential
-
Property Sub Type
Townhouse
-
Architectural Style
Colonial
Price
-
Sales Price
$285,000
-
Tax Amount
$7,055
-
Financing Options
Cash, Conventional, FHA, VA
-
Sq. Footage
1,970
-
Price/SqFt
$144
HOA
-
Association
No
Property Resources
-
Horse Property
NO
School District
-
Elementary School
ARONIMINK
-
Middle School
BEVERLY HILLS
-
High School
UPPER DARBY SENIOR
Property Features
-
New Construction
NO
-
Association Amenities
Playground
-
Foundation Details
Block
-
Senior Community YN
NO
-
Water Source
Public
Schedule a Showing
Showing scheduled successfully.
Mortgage calculator
Estimate your monthly mortgage payment, including the principal and interest, property taxes, and HOA. Adjust the values to generate a more accurate rate.
Your payment
Principal and Interest:
$
Property taxes:
$
HOA fees:
$
Total loan payment:
$
Total interest amount:
$
Location
County
DELAWARE
Elementary School
ARONIMINK
Middle School
BEVERLY HILLS
High School
UPPER DARBY SENIOR
Listing Courtesy of Charna K. Parlér-Porter , RE/MAX Associates - Newark
RealHub Information is provided exclusively for consumers' personal, non-commercial use, and it may not be used for any purpose other than to identify prospective properties consumers may be interested in purchasing. All information deemed reliable but not guaranteed and should be independently verified. All properties are subject to prior sale, change or withdrawal. RealHub website owner shall not be responsible for any typographical errors, misinformation, misprints and shall be held totally harmless.

AGENT
Debbie Rogers
Call Debbie today to schedule a private showing.

* Listings on this website come from the FMLS IDX Compilation and may be held by brokerage firms other than the owner of this website. The listing brokerage is identified in any listing details. Information is deemed reliable but is not guaranteed. If you believe any FMLS listing contains material that infringes your copyrighted work please click here to review our DMCA policy and learn how to submit a takedown request.© 2024 FMLS.
Related Properties
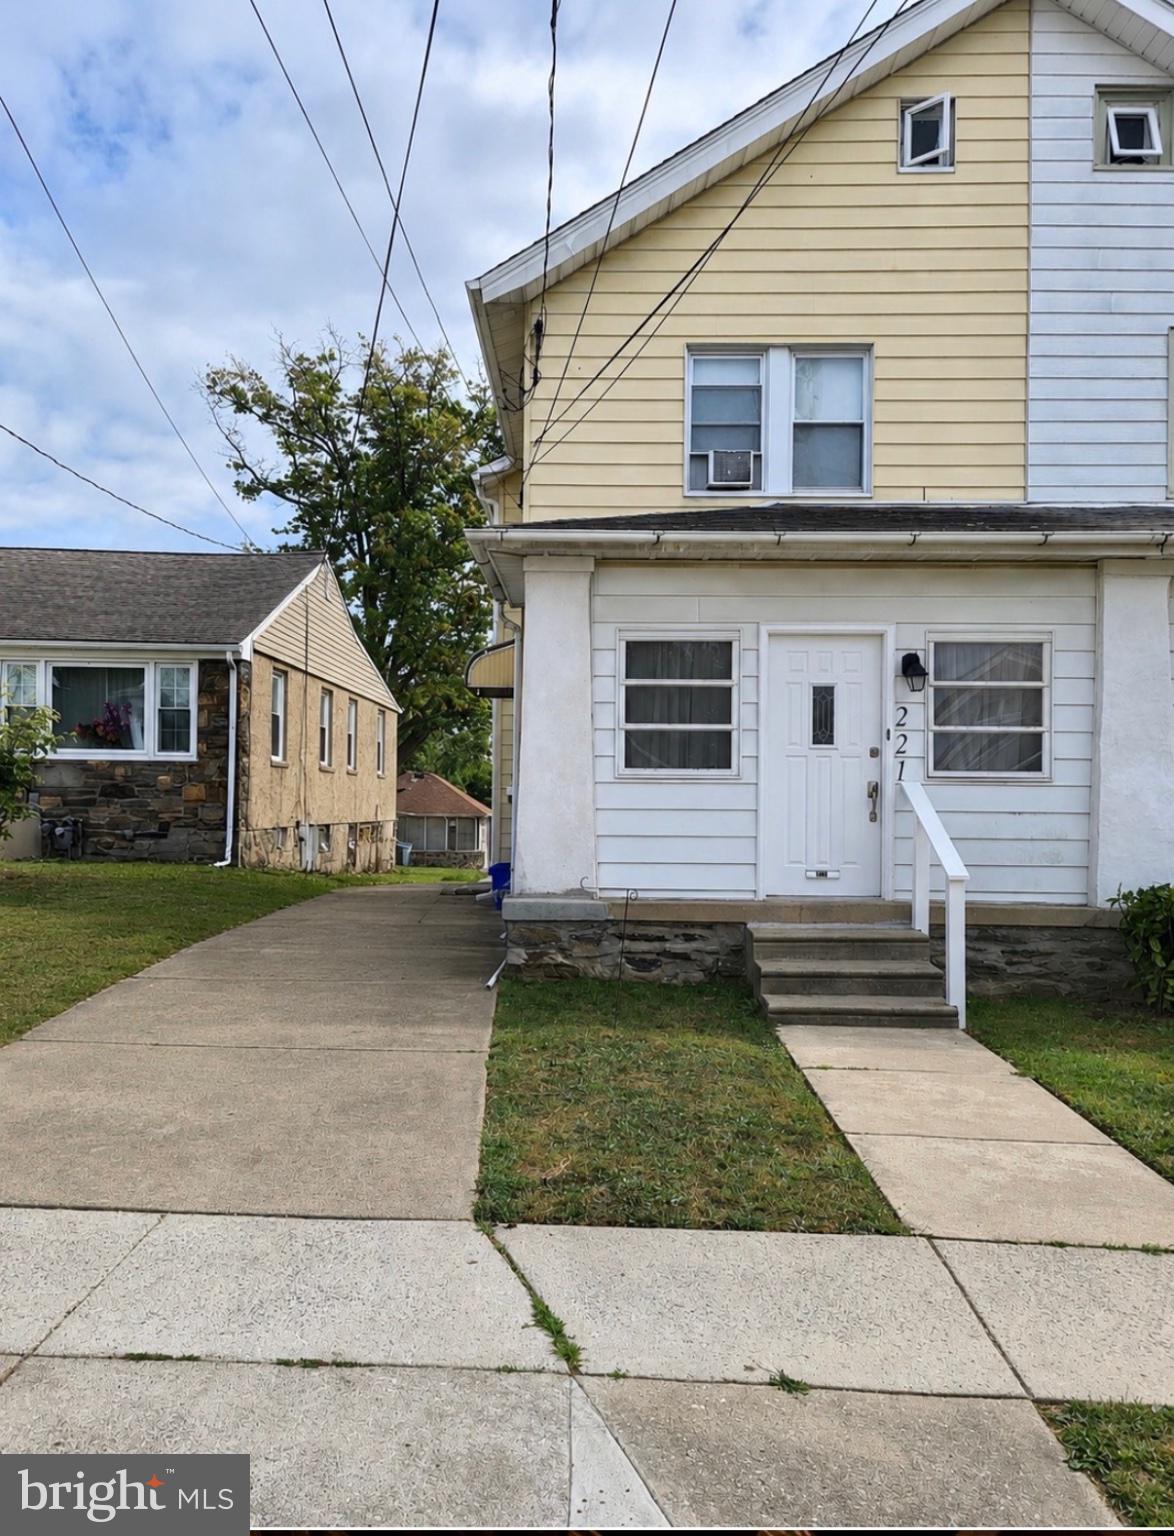
UPPER DARBY
221 ARDMORE AVENUE
3 Beds
1 Baths
1,220 Sq.Ft.
$299,000
MLS#: PADE2118516

UPPER DARBY
258 HAMPDEN ROAD
3 Beds
2 Baths
1,224 Sq.Ft.
$250,000
MLS#: PADE2121504
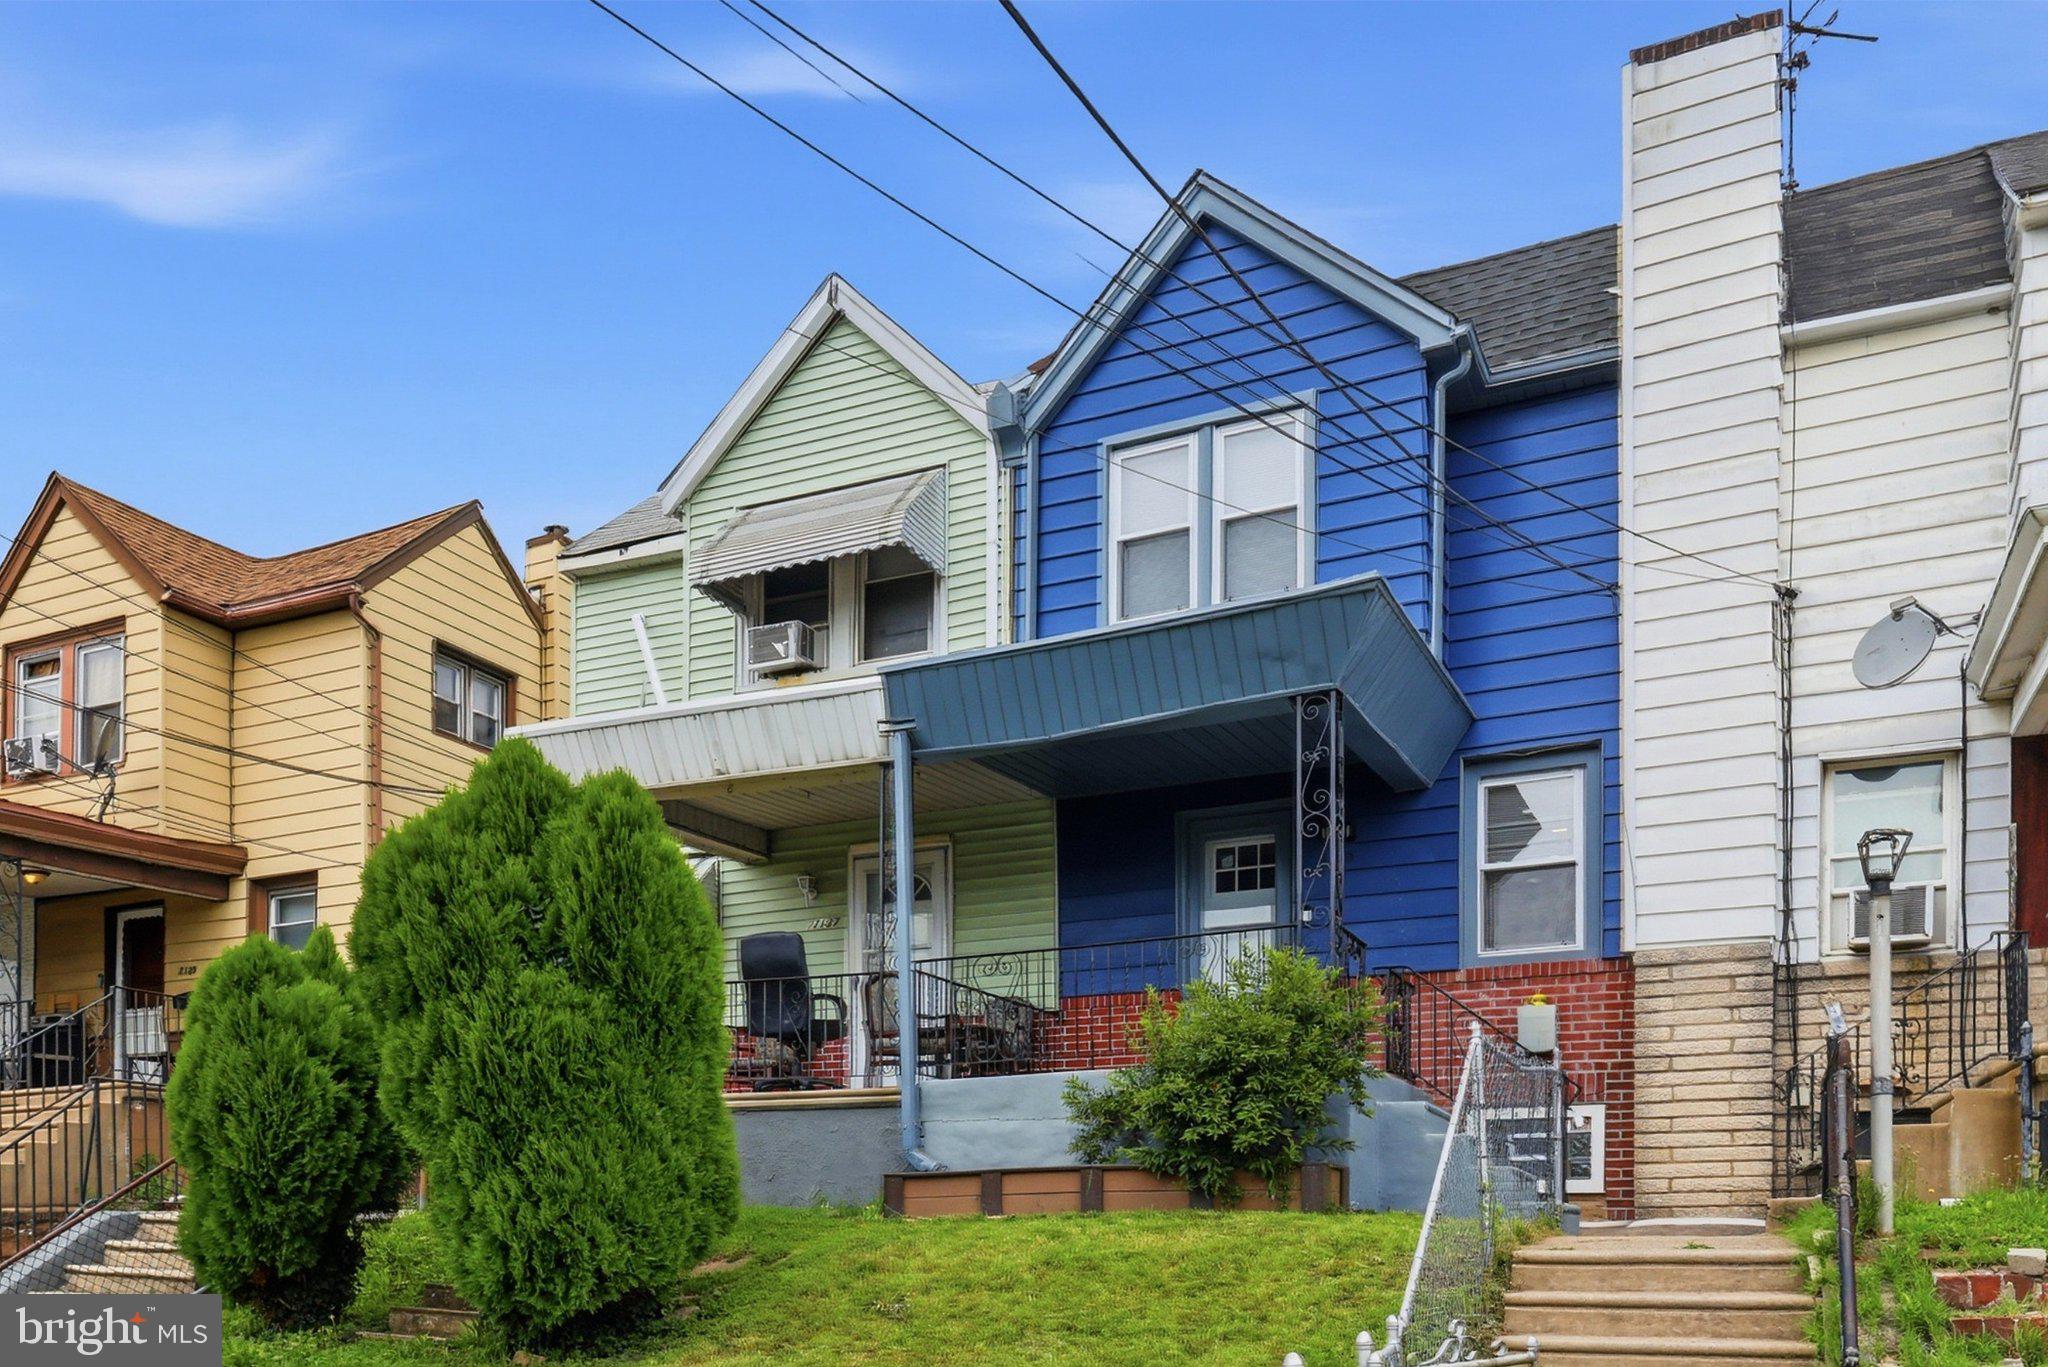
UPPER DARBY
7135 CLOVER LANE
3 Beds
2 Baths
1,064 Sq.Ft.
$235,000
MLS#: PADE2118636

UPPER DARBY
117 N FAIRVIEW AVENUE
4 Beds
2 Baths
1,349 Sq.Ft.
$315,000
MLS#: PADE2122706

UPPER DARBY
7912 ARLINGTON AVENUE
4 Beds
2 Baths
1,152 Sq.Ft.
$249,900
MLS#: PADE2120652
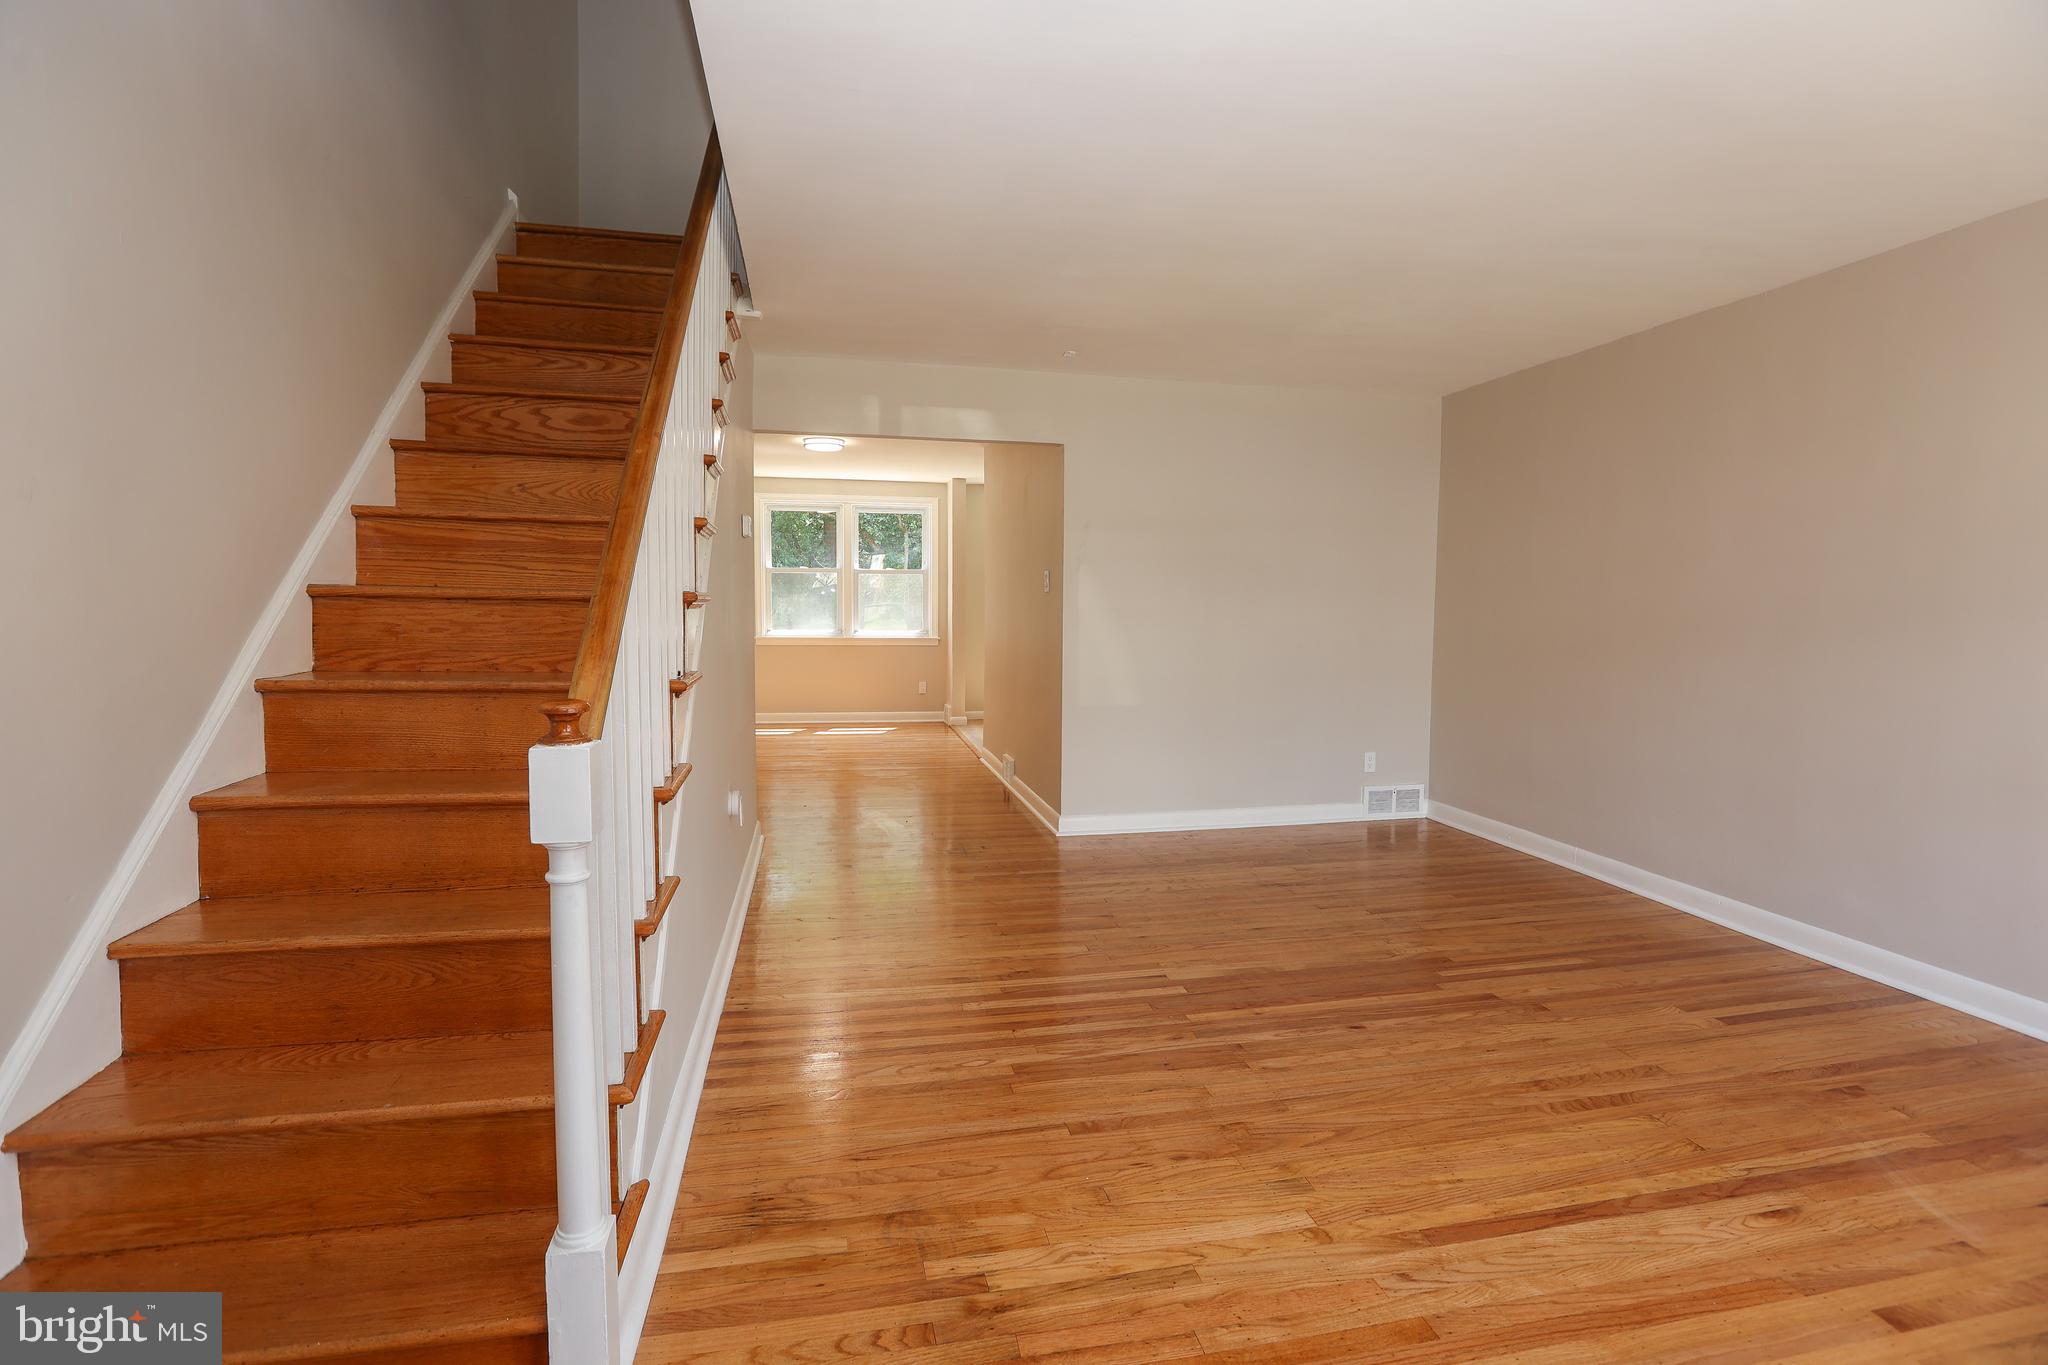
UPPER DARBY
607 BRIARCLIFF ROAD
3 Beds
1 Baths
1,296 Sq.Ft.
$234,900
MLS#: PADE2092714
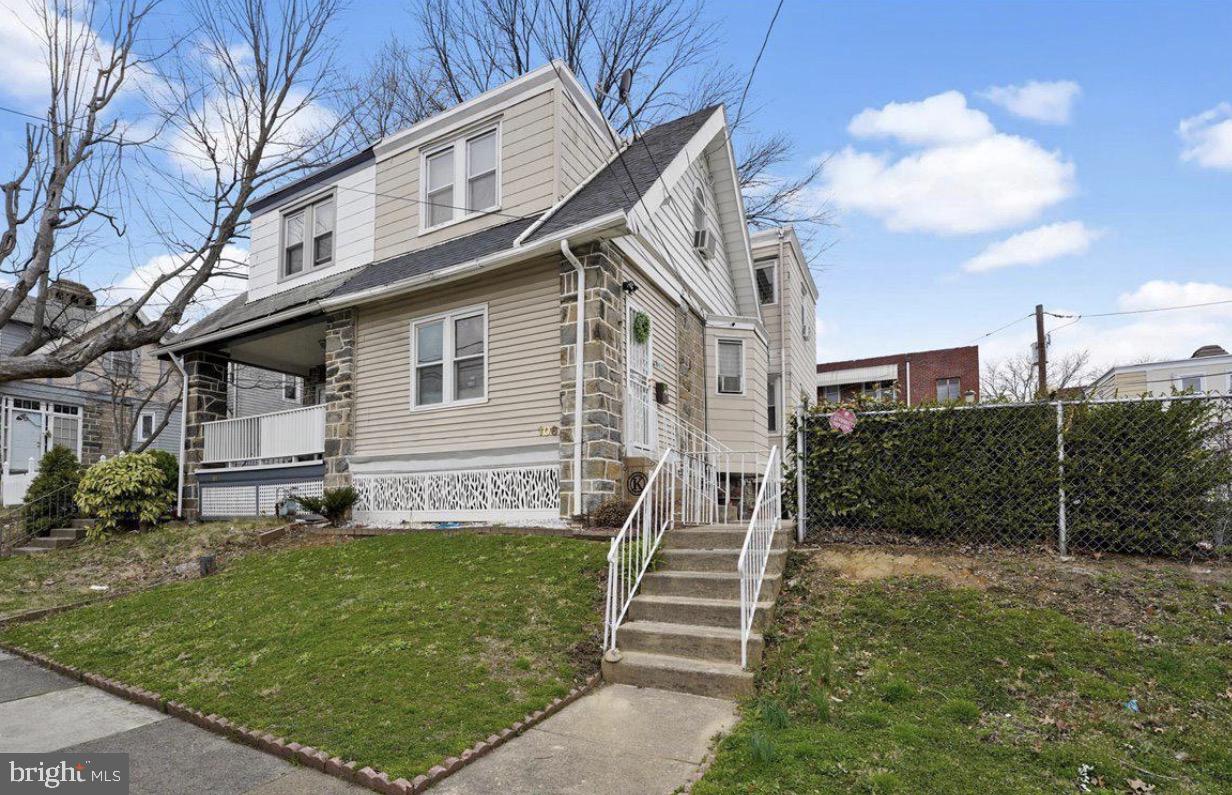
UPPER DARBY
106 ASHBY ROAD
3 Beds
1 Baths
1,392 Sq.Ft.
$265,000
MLS#: PADE2115586
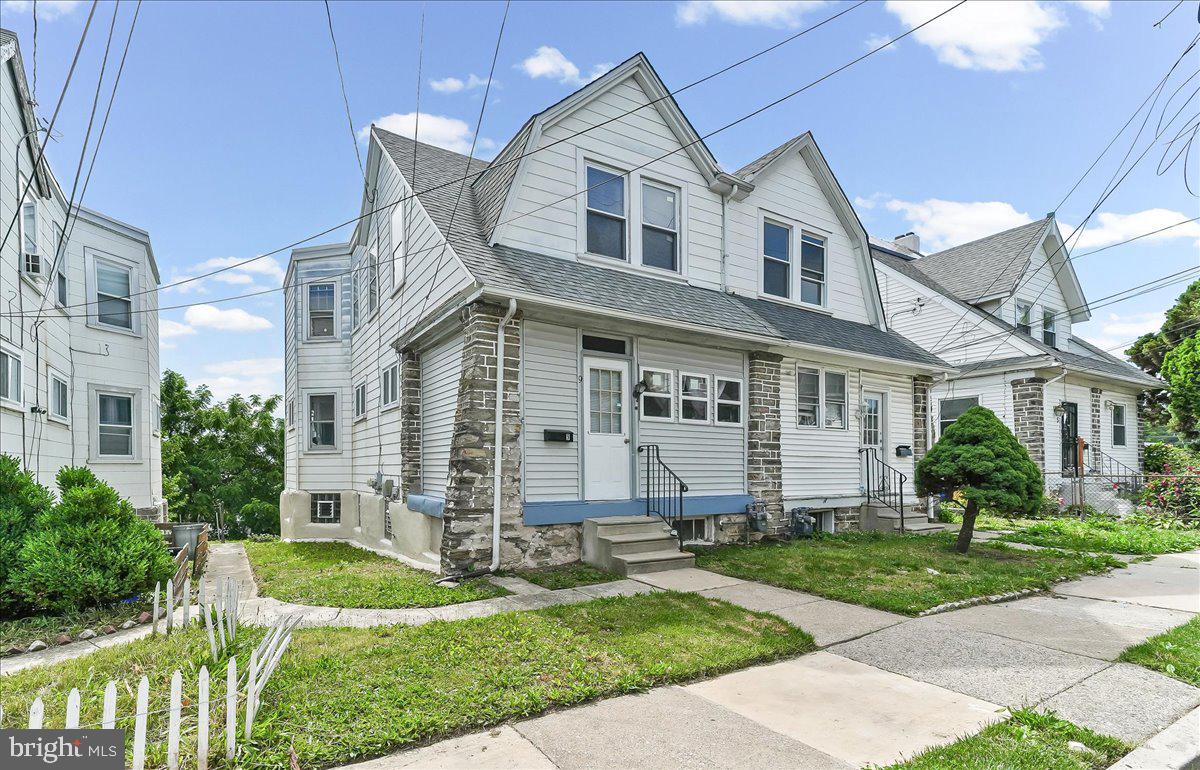
UPPER DARBY
9 ARDSLEY ROAD
3 Beds
1 Baths
1,412 Sq.Ft.
$239,000
MLS#: PADE2116866
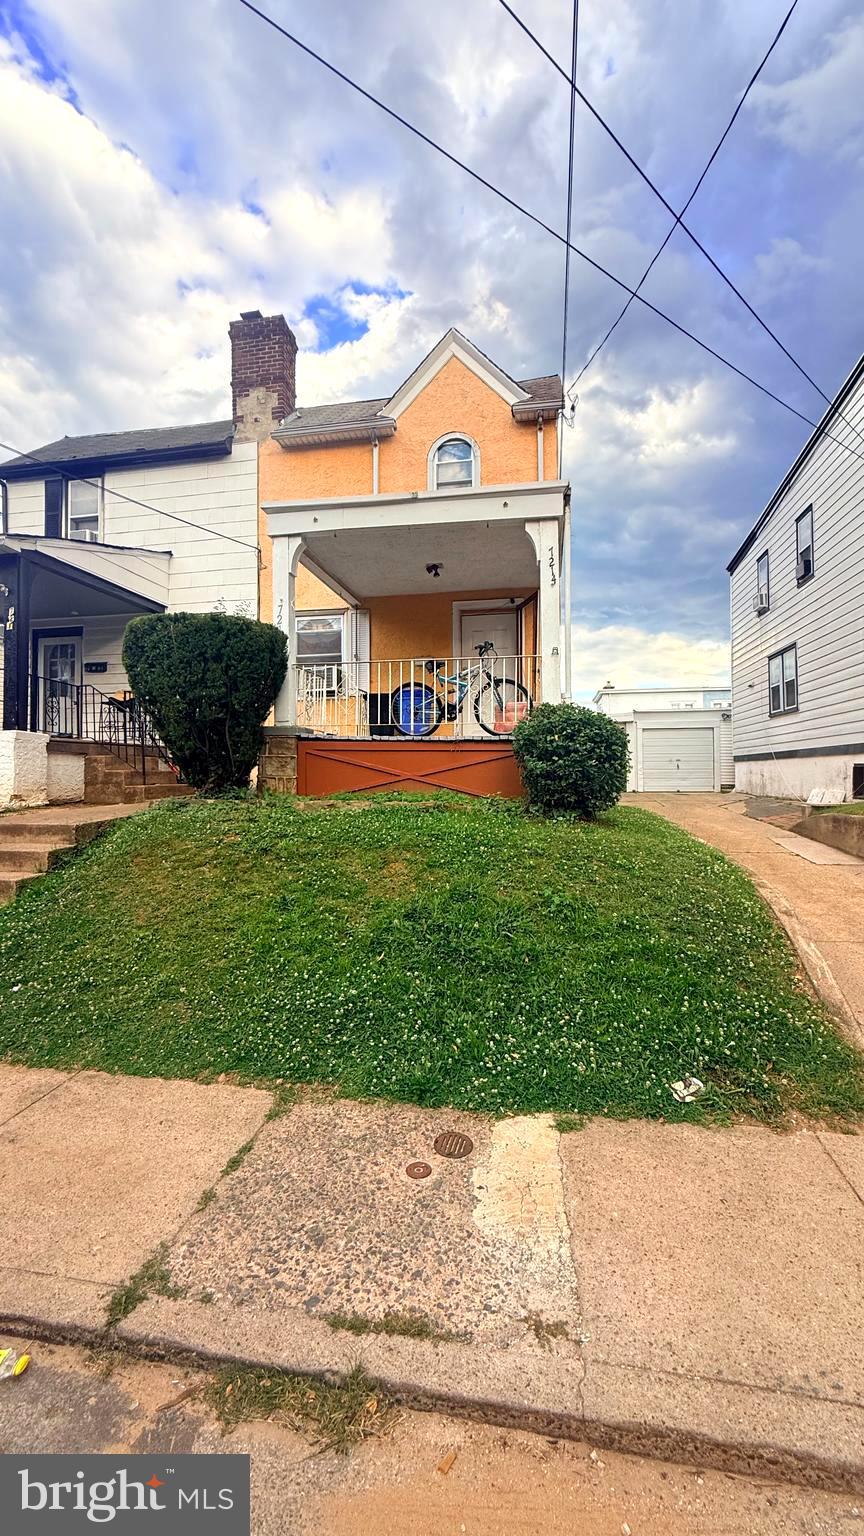
UPPER DARBY
7214 BRADFORD ROAD
3 Beds
1 Baths
1,200 Sq.Ft.
$239,900
MLS#: PADE2118082
.png)