
Property
Beds
3
Full Baths
2
1/2 Baths
None
Year Built
2023
Sq.Footage
1,527
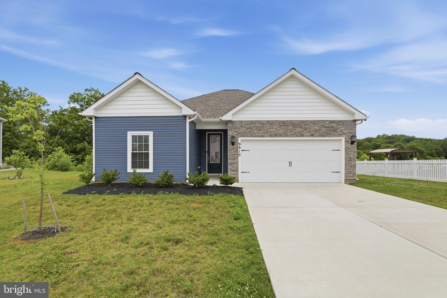
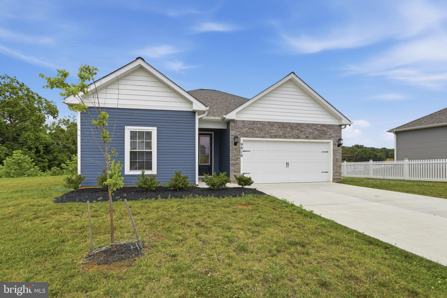
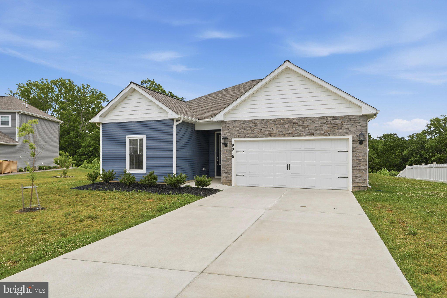
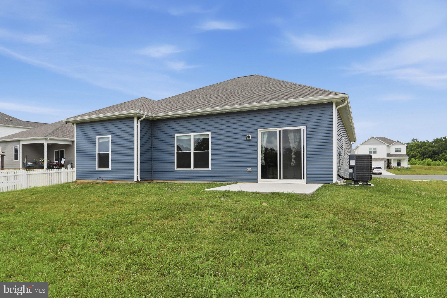
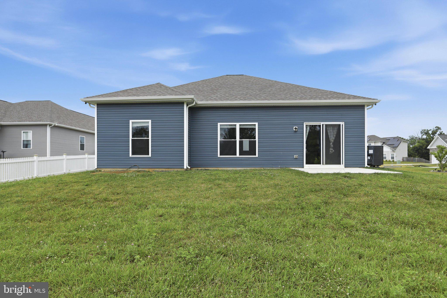
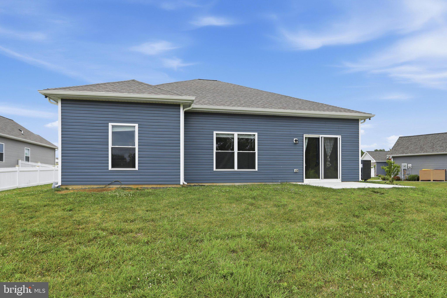
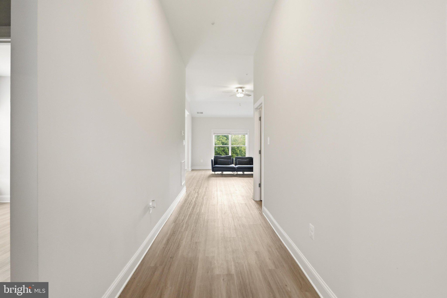
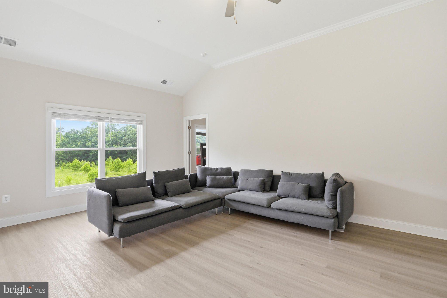
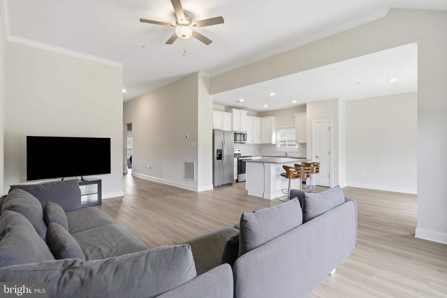
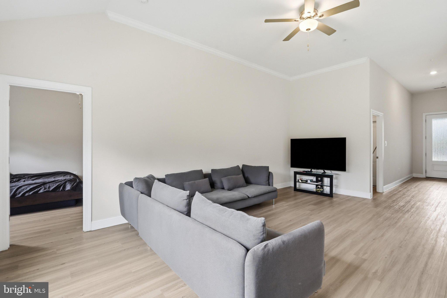
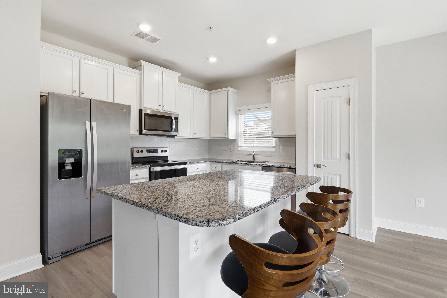
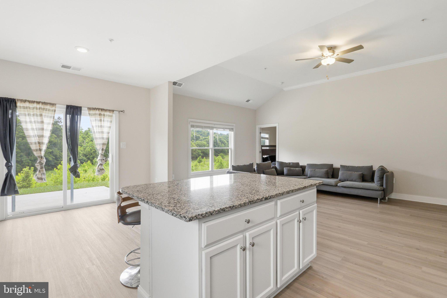
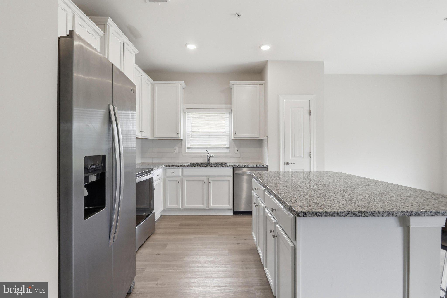
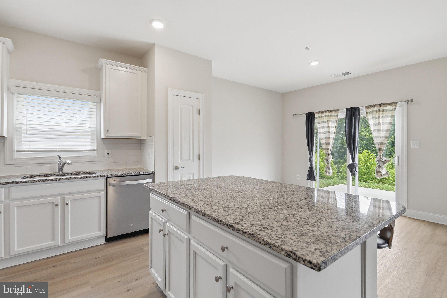
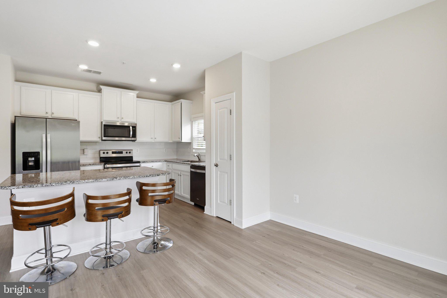
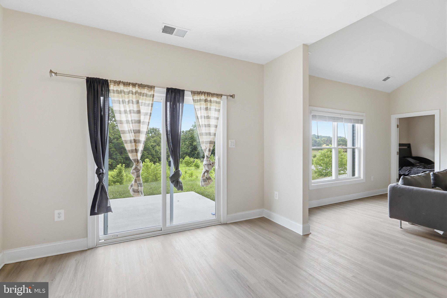
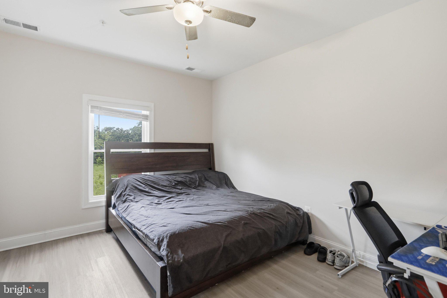
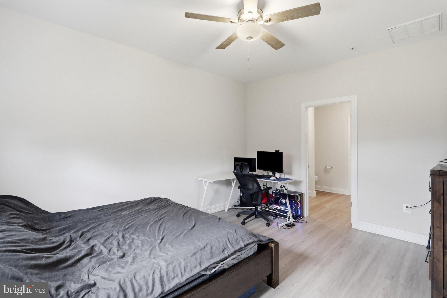
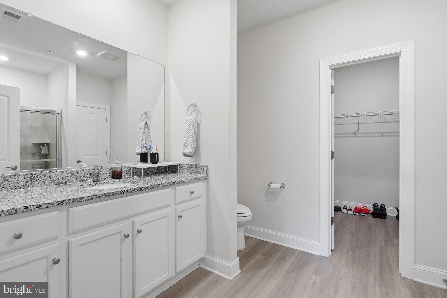
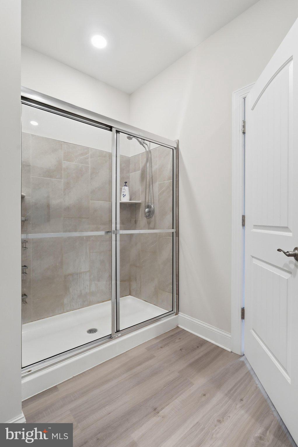
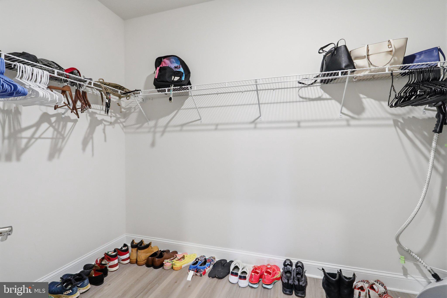
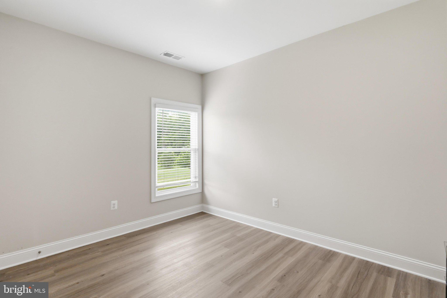
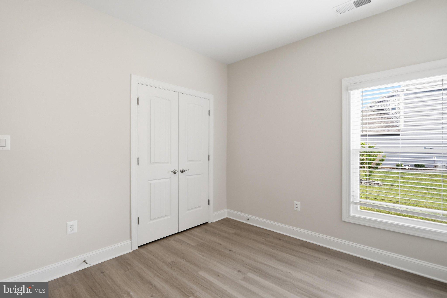
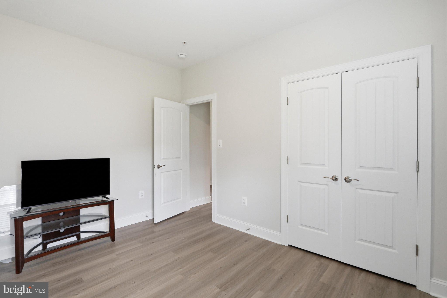
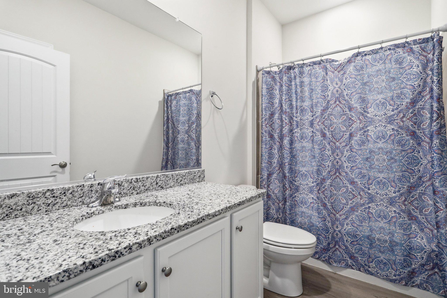
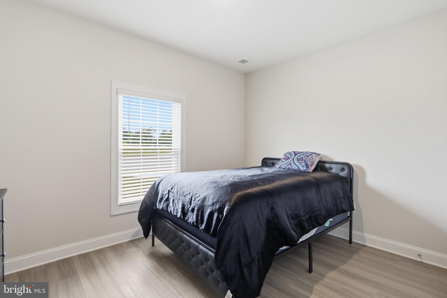
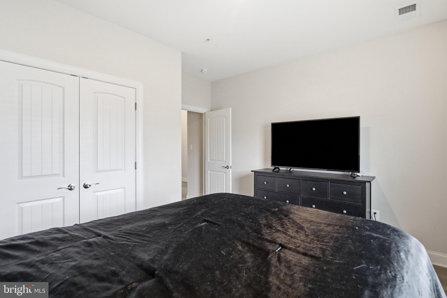
Make Your Homeownership Dreams a Reality! Transform your dream of owning a home into reality with this stunning three years young home! This home is located in the back of the community on the cul-de-sac, so no neighbors behind you. Featuring a highly sought-after layout, this home boasts three bedrooms and two bathrooms, with the master suite thoughtfully separated from the secondary bedrooms. Enjoy the expansive, centrally located family room that seamlessly connects to a charming dining area and gourmet kitchen. The exquisite upgraded kitchen includes a complete suite of stainless steel appliances, stylish white cabinets, and an inviting granite-topped island. The tranquil owner’s retreat offers lovely backyard views from the generous bedroom, complete with a large walk-in closet. The luxurious bathroom features an oversized step-in shower and a convenient linen closet. This move-in-ready home not only showcases an intelligent design but also comes equipped with an array of designer features included in LGI’s CompleteHome Plus package, enhancing both style and value. Located at Claggetts Mill, just minutes from I-70W in Hagerstown, this home is conveniently situated near the area’s top attractions.
Features & Amenities
Interior
-
Other Interior Features
Bar, Ceiling Fan(s), Kitchen Island, Pantry, Recessed Lighting, Walk-In Closet(s), Open Floorplan, Soaking Tub
-
Total Bedrooms
3
-
Bathrooms
2
-
Above Grade Finished Area
1527.0
-
Basement YN
NO
-
Cooling YN
YES
-
Cooling
Ceiling Fan(s), Electric
-
Fireplace YN
NO
-
Heating YN
YES
-
Heating
Exhaust Fan, Electric, Heat Pump
-
Main Level Bedrooms
3
-
Pet friendly
Yes
Exterior
-
Garage
Yes
-
Garage spaces
2
-
Construction Materials
Block, Batts Insulation, Frame, Vinyl Siding, Glass
-
Parking
Garage Door Opener, Concrete, Garage, Driveway, Attached
-
Pool
No
-
Waterfront YN
NO
Area & Lot
-
Lot Size(acres)
0.28
-
Lot Size(square feet)
12,196
-
Property Type
Residential
-
Property Sub Type
Single Family Residence
-
Architectural Style
Traditional
Price
-
Sales Price
$385,000
-
Tax Amount
$3,056
-
Financing Options
Cash, Conventional, FHA, USDA, VA
-
Sq. Footage
1,527
-
Price/SqFt
$252
HOA
-
Association
YES
-
Association Fee
$576
-
Association Fee Frequency
Annually
-
Association Fee Includes
N/A
School District
-
Elementary School
N/A
-
Middle School
N/A
-
High School
SOUTH HAGERSTOWN
Property Features
-
New Construction
NO
-
Foundation Details
Permanent, Slab
-
Senior Community YN
NO
-
Sewer
Public Sewer
-
Tax Lot
156
-
Water Source
Public
Schedule a Showing
Showing scheduled successfully.
Mortgage calculator
Estimate your monthly mortgage payment, including the principal and interest, property taxes, and HOA. Adjust the values to generate a more accurate rate.
Your payment
Principal and Interest:
$
Property taxes:
$
HOA fees:
$
Total loan payment:
$
Total interest amount:
$
Location
County
WASHINGTON
Elementary School
Middle School
High School
SOUTH HAGERSTOWN
Listing Courtesy of Kyley N St. Hill , Samson Properties
RealHub Information is provided exclusively for consumers' personal, non-commercial use, and it may not be used for any purpose other than to identify prospective properties consumers may be interested in purchasing. All information deemed reliable but not guaranteed and should be independently verified. All properties are subject to prior sale, change or withdrawal. RealHub website owner shall not be responsible for any typographical errors, misinformation, misprints and shall be held totally harmless.

AGENT
Debbie Rogers
Call Debbie today to schedule a private showing.

* Listings on this website come from the FMLS IDX Compilation and may be held by brokerage firms other than the owner of this website. The listing brokerage is identified in any listing details. Information is deemed reliable but is not guaranteed. If you believe any FMLS listing contains material that infringes your copyrighted work please click here to review our DMCA policy and learn how to submit a takedown request.© 2024 FMLS.
Related Properties
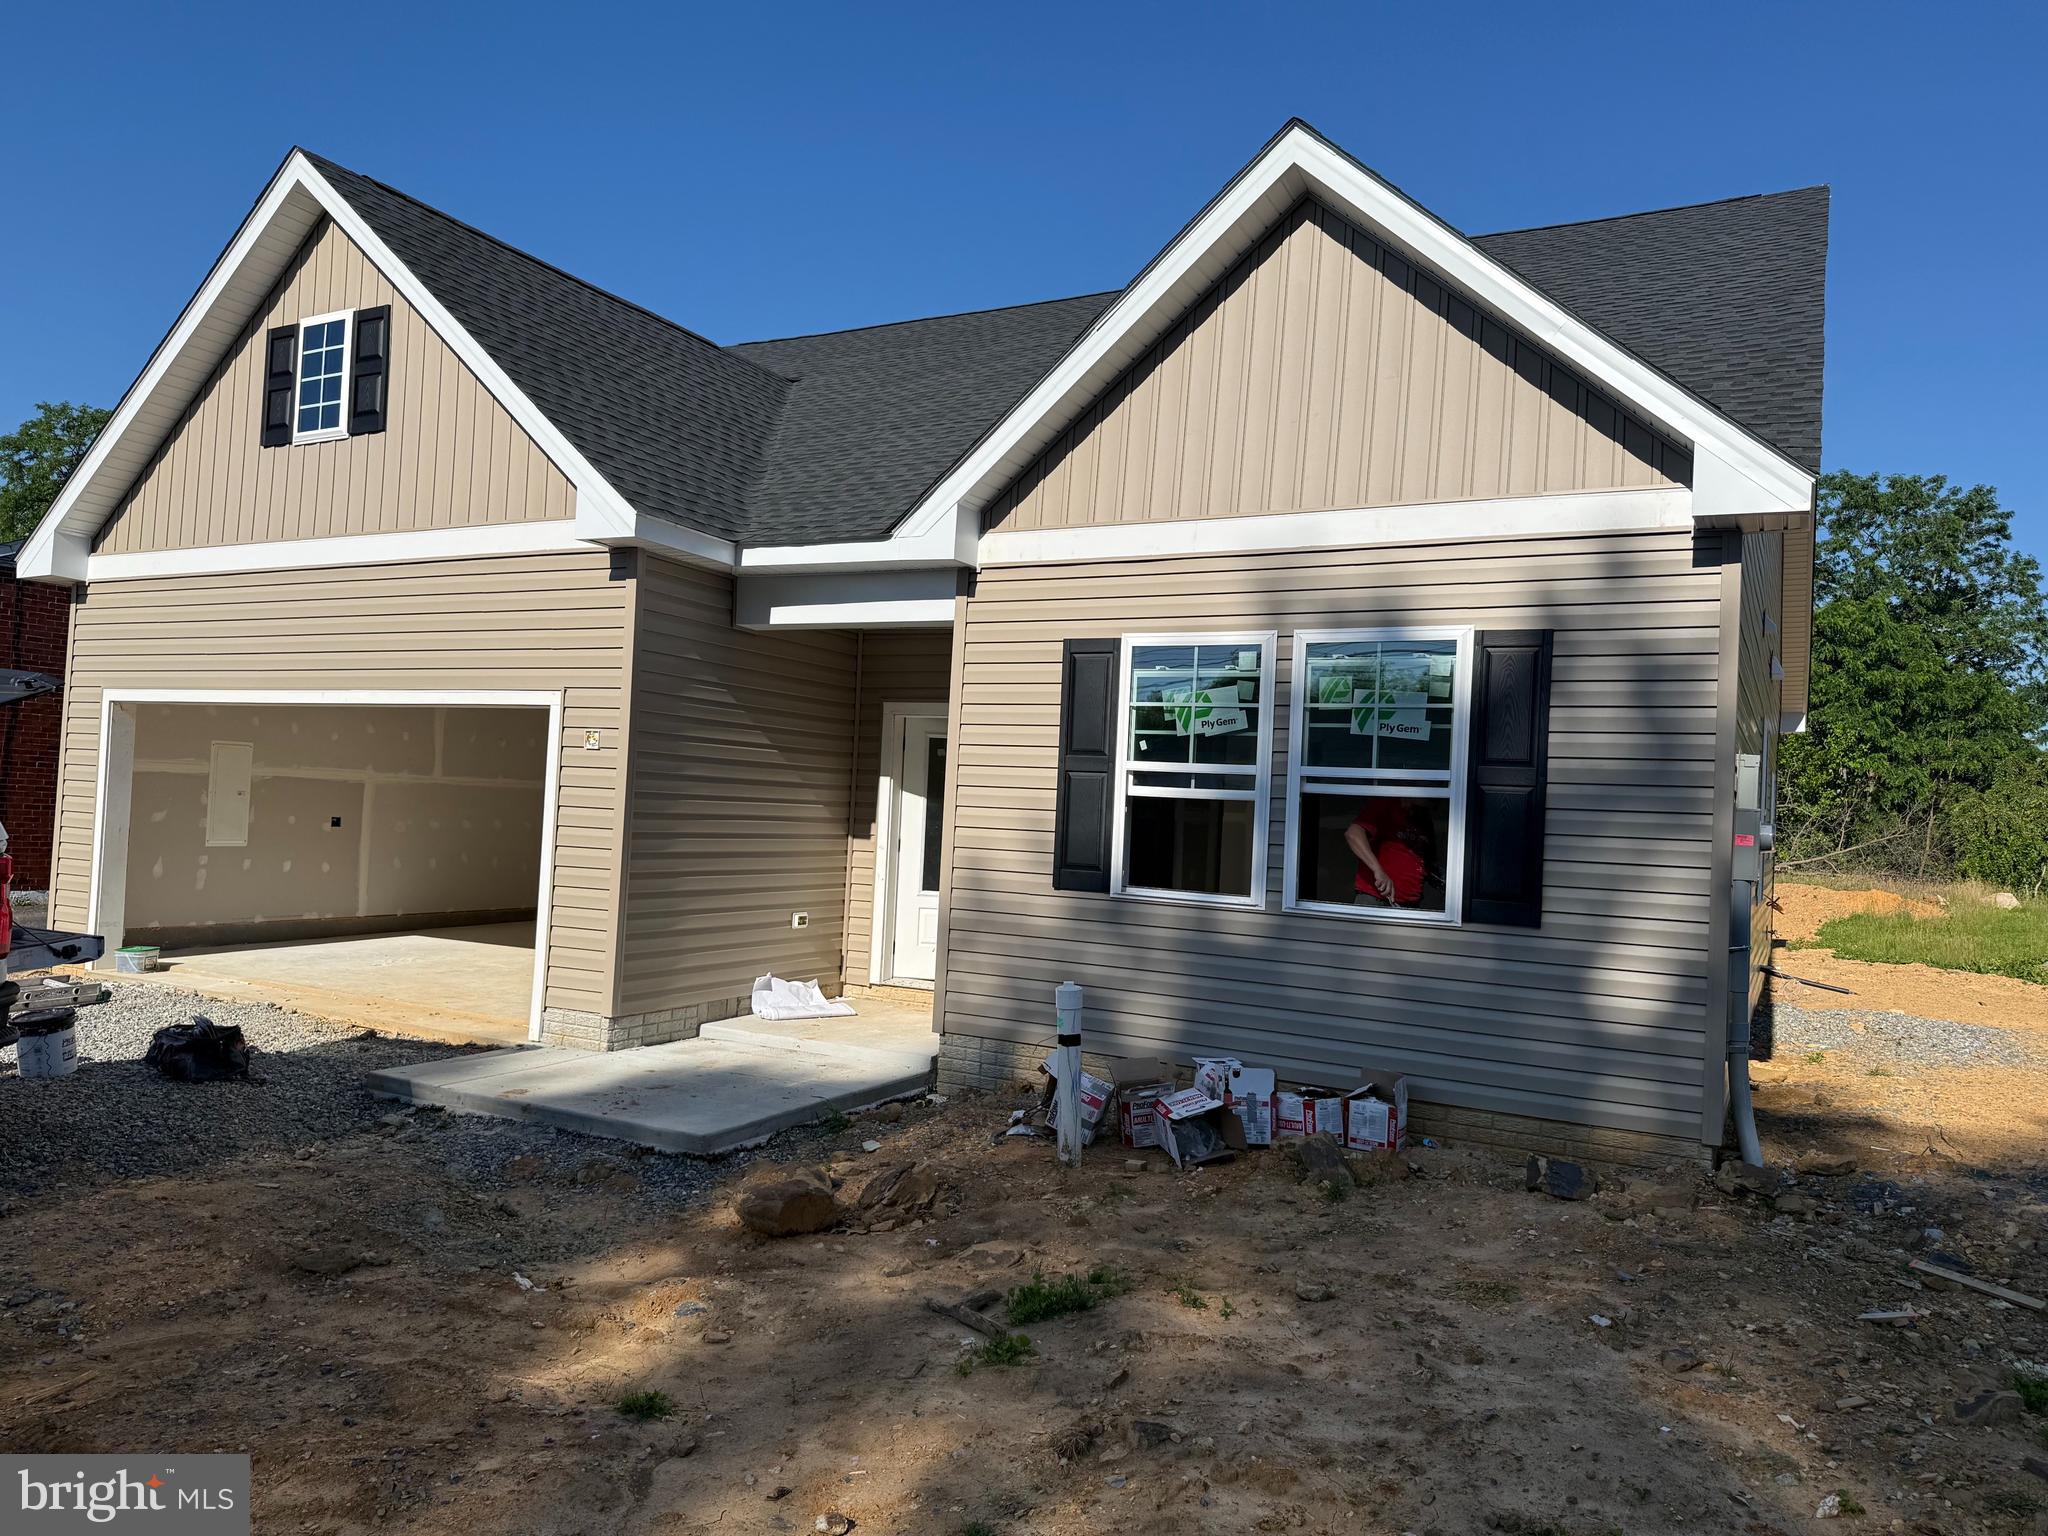
HAGERSTOWN
10918 CLINTON AVENUE
3 Beds
2 Baths
1,467 Sq.Ft.
$399,900
MLS#: MDWA2033528

HAGERSTOWN
10802 LINCOLN AVENUE
3 Beds
1 Baths
1,025 Sq.Ft.
$339,999
MLS#: MDWA2038976
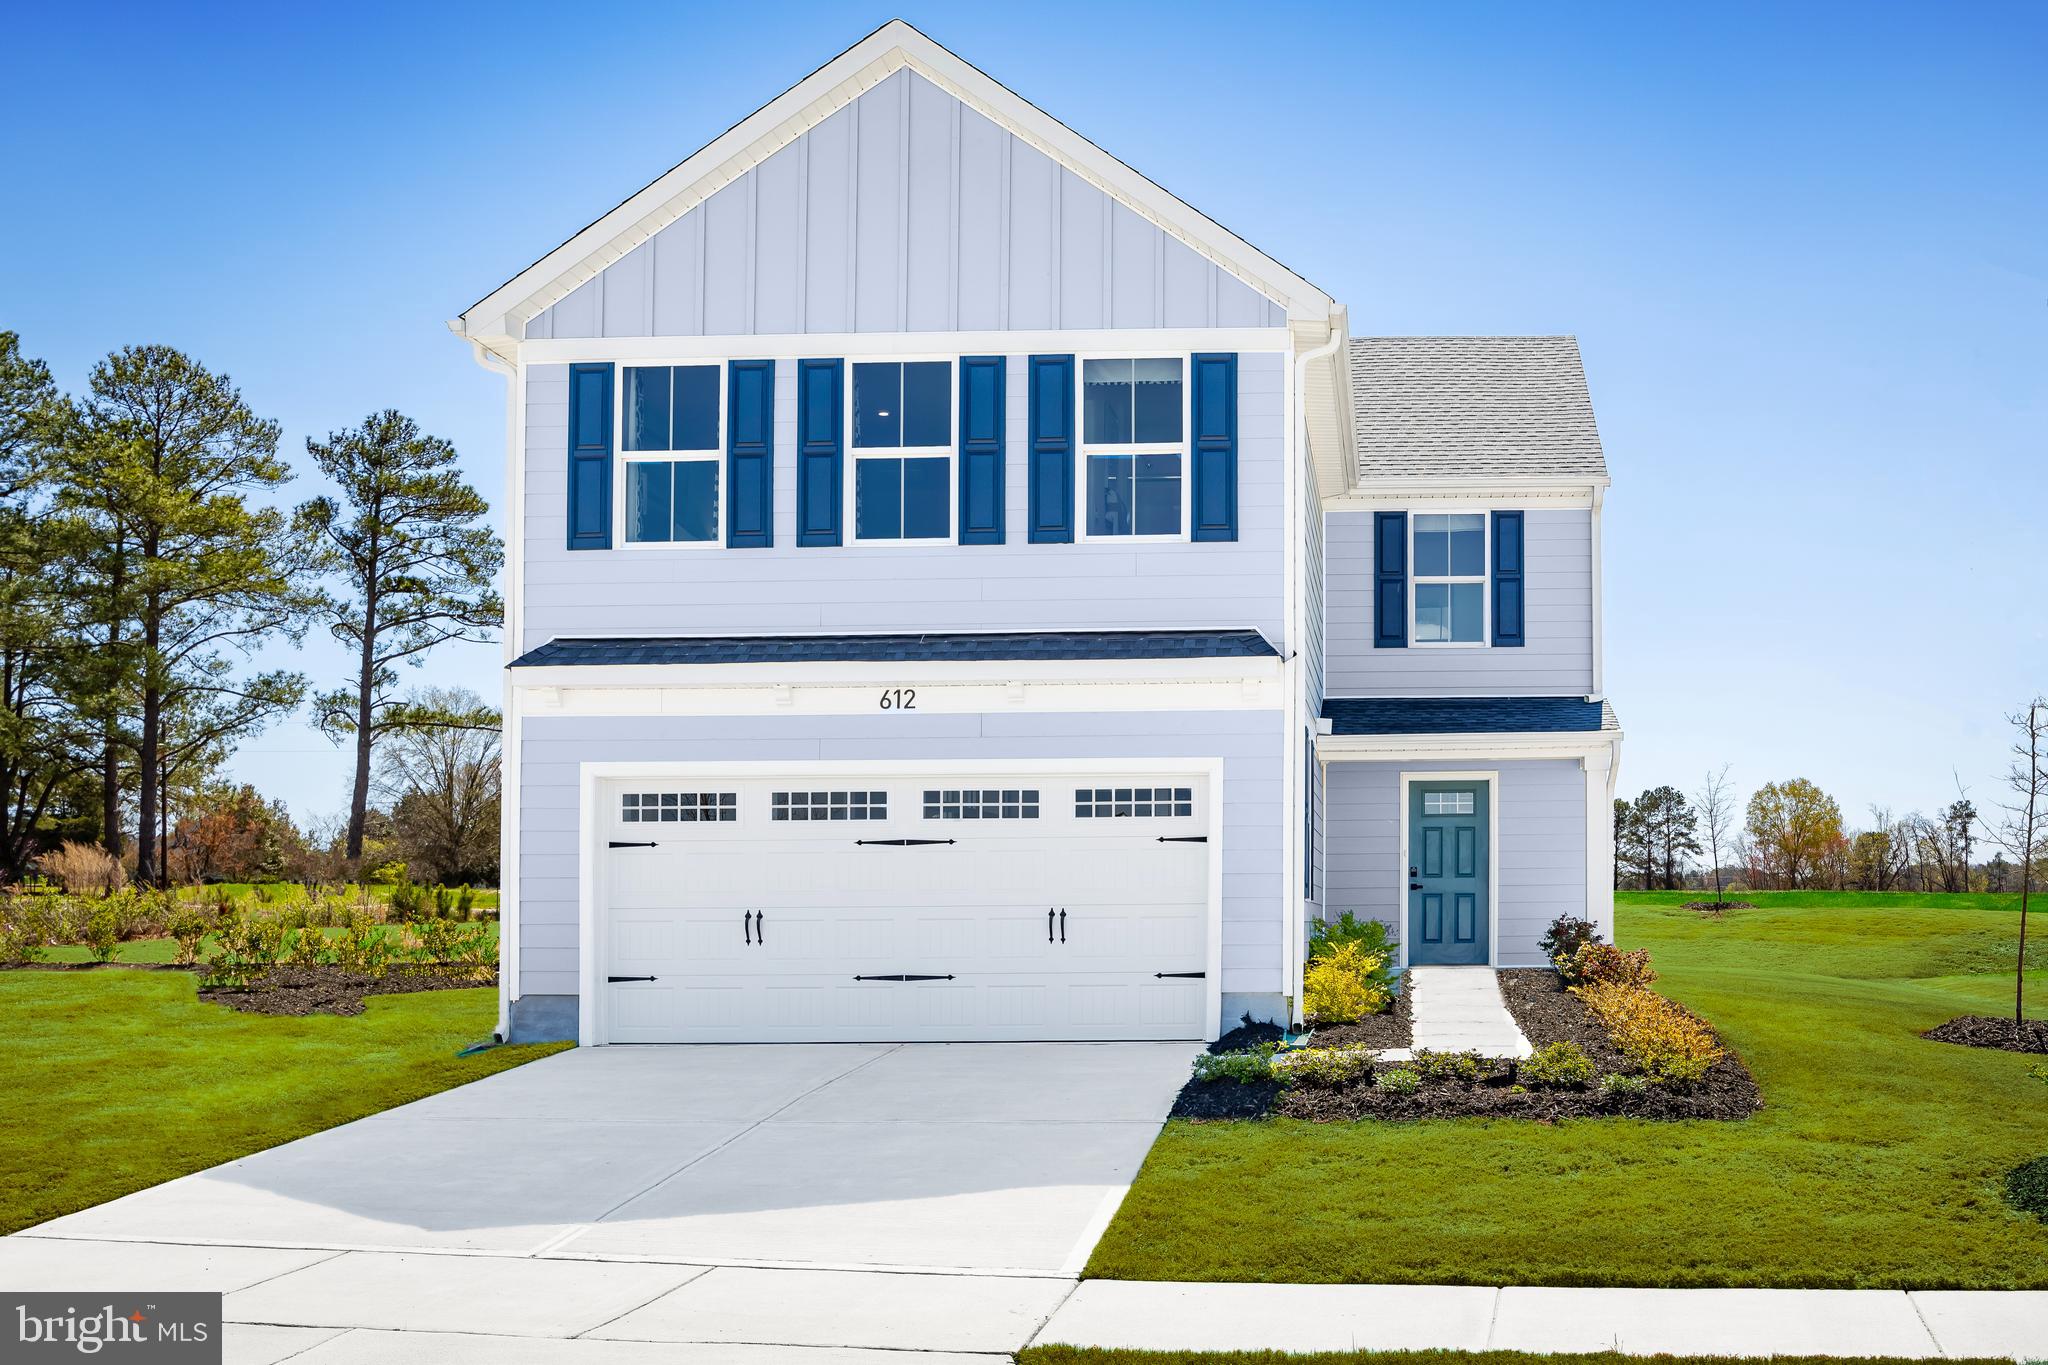
HAGERSTOWN
1418 YEOMAN BERRY DR.
4 Beds
2 Baths
1,990 Sq.Ft.
$359,990
MLS#: MDWA2038558
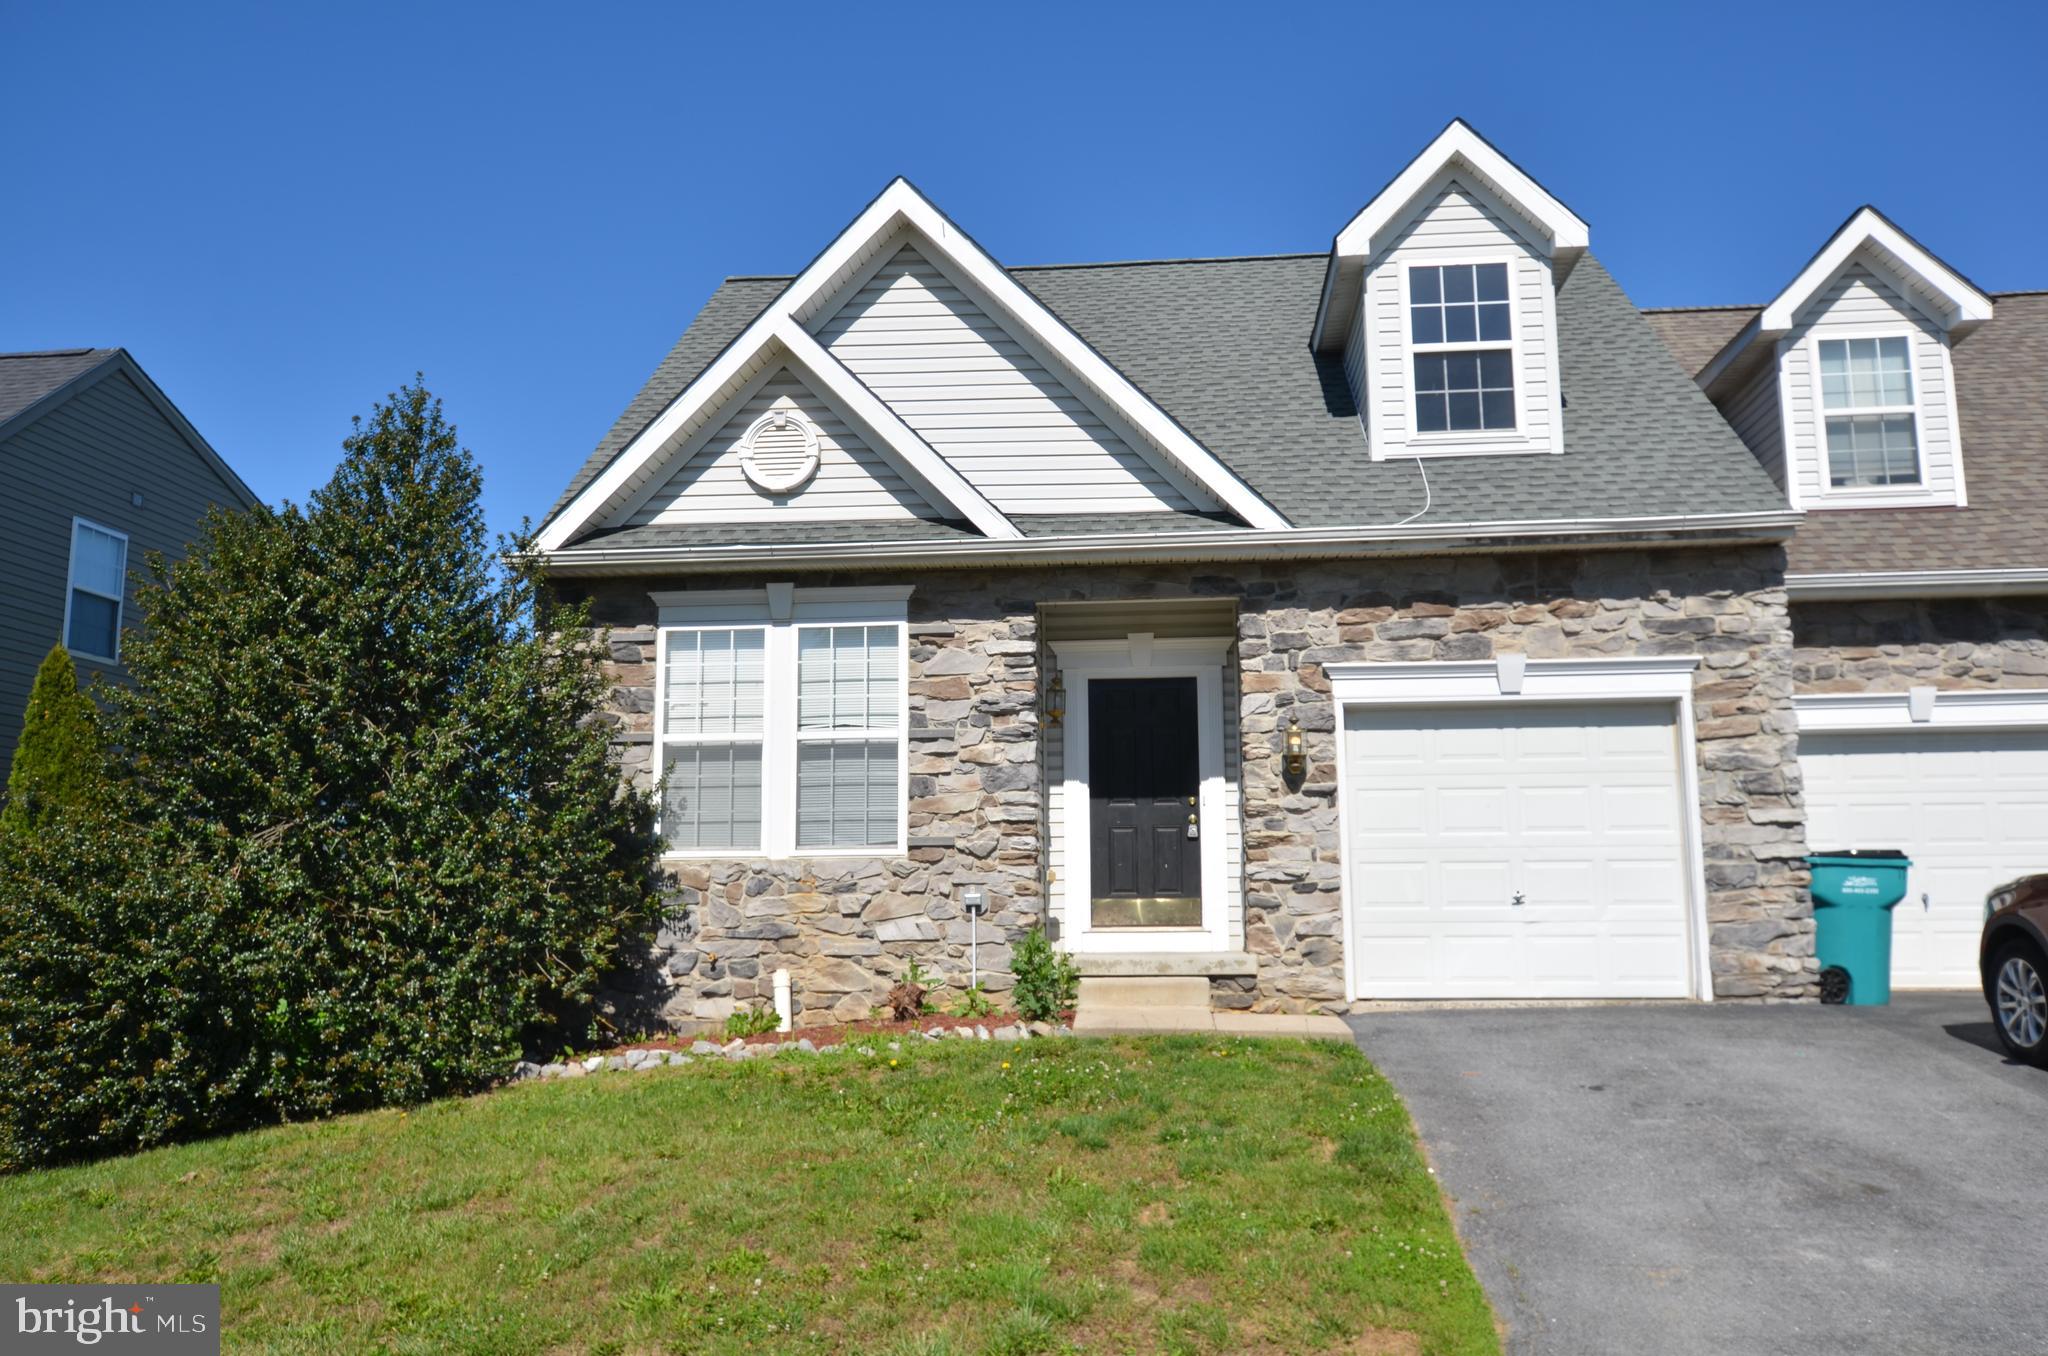
HAGERSTOWN
14103 SHELBY
4 Beds
3 Baths
1,704 Sq.Ft.
$329,000
MLS#: MDWA2037450

HAGERSTOWN
9007 OLD NATIONAL PIKE
3 Beds
3 Baths
2,675 Sq.Ft.
$459,950
MLS#: MDWA2038950
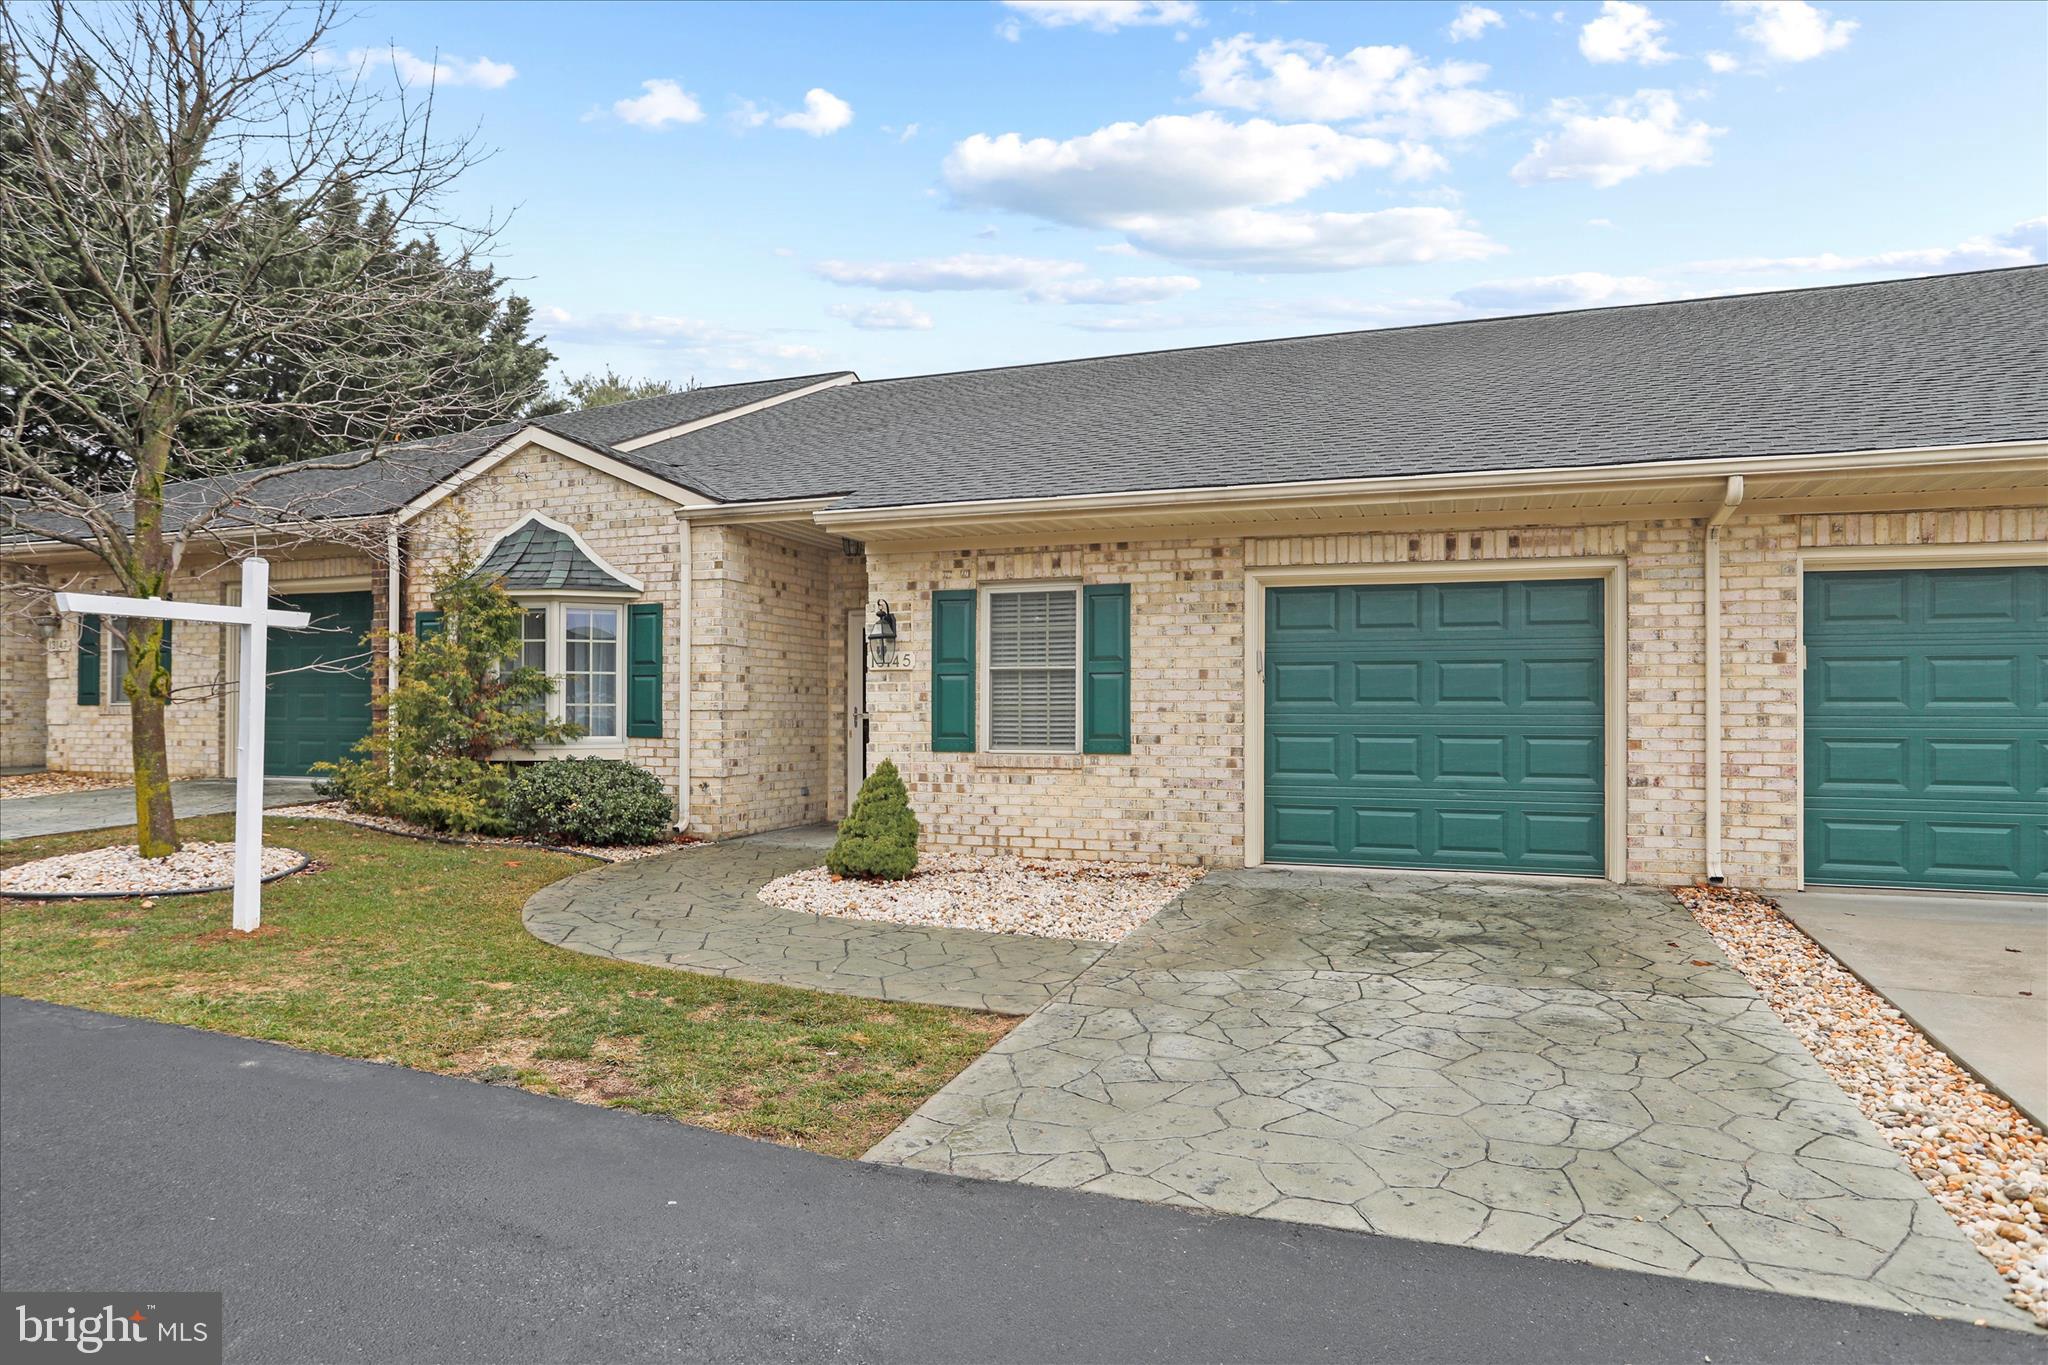
HAGERSTOWN
13145 LITTLE HAYDEN CIRCLE
2 Beds
2 Baths
1,750 Sq.Ft.
$310,000
MLS#: MDWA2034354

HAGERSTOWN
12951 LITTLE HAYDEN CIRCLE
2 Beds
2 Baths
1,843 Sq.Ft.
$315,000
MLS#: MDWA2039330

HAGERSTOWN
10329 LANTERN LANE
3 Beds
2 Baths
2,370 Sq.Ft.
$351,900
MLS#: MDWA2036950

HAGERSTOWN
15220 NATIONAL PIKE
4 Beds
2 Baths
2,216 Sq.Ft.
$325,000
MLS#: MDWA2039402

HAGERSTOWN
140 S POTOMAC STREET
5 Beds
None Baths
4,248 Sq.Ft.
$350,000
MLS#: MDWA2035902
.png)