


Property
Beds
3
Full Baths
3
1/2 Baths
1
Year Built
2004
Sq.Footage
2,651
Gorgeous Townhome in highly desirable Orchard Hill! A small friendly neighborhood, great for walking, local recreation and peaceful relaxation. This home backs directly to the woods, giving the large deck a very private, peaceful feel that is hard to find in a townhome community. The original owners have loved relaxing on the large deck under the SunSetter retractable awning and enjoying the included Caldera hot tub. The main floor features luxury vinyl planking which is absolutely so easy to maintain - It looks beautiful all the time. The kitchen has been remodeled and reconfigured to provide additional cabinetry, storage and workspace, along with granite countertops, stainless appliances, gas cooking, under-cabinet lighting and a large peninsula with seating. The bright morning-room extension flows naturally into the main living area and family room with gas fireplace. The finished lower level adds tremendous flexibility, with a recreation/media area, kitchenette, AND a full bathroom. But that’s not all… Enjoy a guest/flex space, a furnished office area and plenty of storage still. The home boasts approximately 2700 Sq ft of living space and is the first home offered with a finished basement in recent times. With three upstairs bedrooms plus the finished lower-level flex space and 3.5 bathrooms, there is room for guests, working from home, hobbies and everyday living. One of the home’s best features is the outdoor living space. It is a unique living space on its own. Shaded, quiet and useful all year with the hot tub. Additional features include newer high-efficiency heating and air conditioning, whole-house water filtration, fire-suppression sprinklers, an insulated garage, newer garage door and Speed Queen laundry. If you are looking for the space and flexibility of a single-family home, a private wooded setting and the convenience of low-maintenance community living, 2631 Crabapple Circle is well worth seeing. All the furniture is negotiable as well. Schedule your showing today!
Features & Amenities
Interior
-
Other Interior Features
Eat-in Kitchen, Recessed Lighting, Walk-In Closet(s), Open Floorplan
-
Total Bedrooms
3
-
Bathrooms
3
-
1/2 Bathrooms
1
-
Above Grade Finished Area
1960.0
-
Basement YN
YES
-
Cooling YN
YES
-
Cooling
Central Air, Electric
-
Fireplace YN
YES
-
Heating YN
YES
-
Heating
Natural Gas, Forced Air
-
Pet friendly
Yes
Exterior
-
Garage
Yes
-
Garage spaces
1
-
Construction Materials
Frame, Vinyl Siding
-
Other Exterior Features
Awning(s), Lighting
-
Parking
Off Street, On Street, Garage, Driveway, Attached
-
Pool
No
-
Waterfront YN
NO
Area & Lot
-
Lot Size(acres)
0.07
-
Lot Size(square feet)
2,832
-
Property Type
Residential
-
Property Sub Type
Townhouse
-
Architectural Style
Traditional, Colonial
Price
-
Sales Price
$479,900
-
Tax Amount
$5,017
-
Sq. Footage
2,651
-
Price/SqFt
$181
HOA
-
Association
YES
-
Association Fee
$160
-
Association Fee Frequency
Monthly
-
Association Fee Includes
N/A
School District
-
Elementary School
N/A
-
Middle School
N/A
-
High School
N/A
Property Features
-
New Construction
NO
-
Association Amenities
Playground
-
Foundation Details
Concrete Perimeter
-
Senior Community YN
NO
-
Sewer
Septic Tank
-
Water Source
Public
Schedule a Showing
Showing scheduled successfully.
Mortgage calculator
Estimate your monthly mortgage payment, including the principal and interest, property taxes, and HOA. Adjust the values to generate a more accurate rate.
Your payment
Principal and Interest:
$
Property taxes:
$
HOA fees:
$
Total loan payment:
$
Total interest amount:
$
Location
County
BUCKS
Elementary School
Middle School
High School
Listing Courtesy of Scott Newell , RE/MAX Reliance
RealHub Information is provided exclusively for consumers' personal, non-commercial use, and it may not be used for any purpose other than to identify prospective properties consumers may be interested in purchasing. All information deemed reliable but not guaranteed and should be independently verified. All properties are subject to prior sale, change or withdrawal. RealHub website owner shall not be responsible for any typographical errors, misinformation, misprints and shall be held totally harmless.

AGENT
Debbie Rogers
Call Debbie today to schedule a private showing.

* Listings on this website come from the FMLS IDX Compilation and may be held by brokerage firms other than the owner of this website. The listing brokerage is identified in any listing details. Information is deemed reliable but is not guaranteed. If you believe any FMLS listing contains material that infringes your copyrighted work please click here to review our DMCA policy and learn how to submit a takedown request.© 2024 FMLS.
Related Properties
PERKASIE
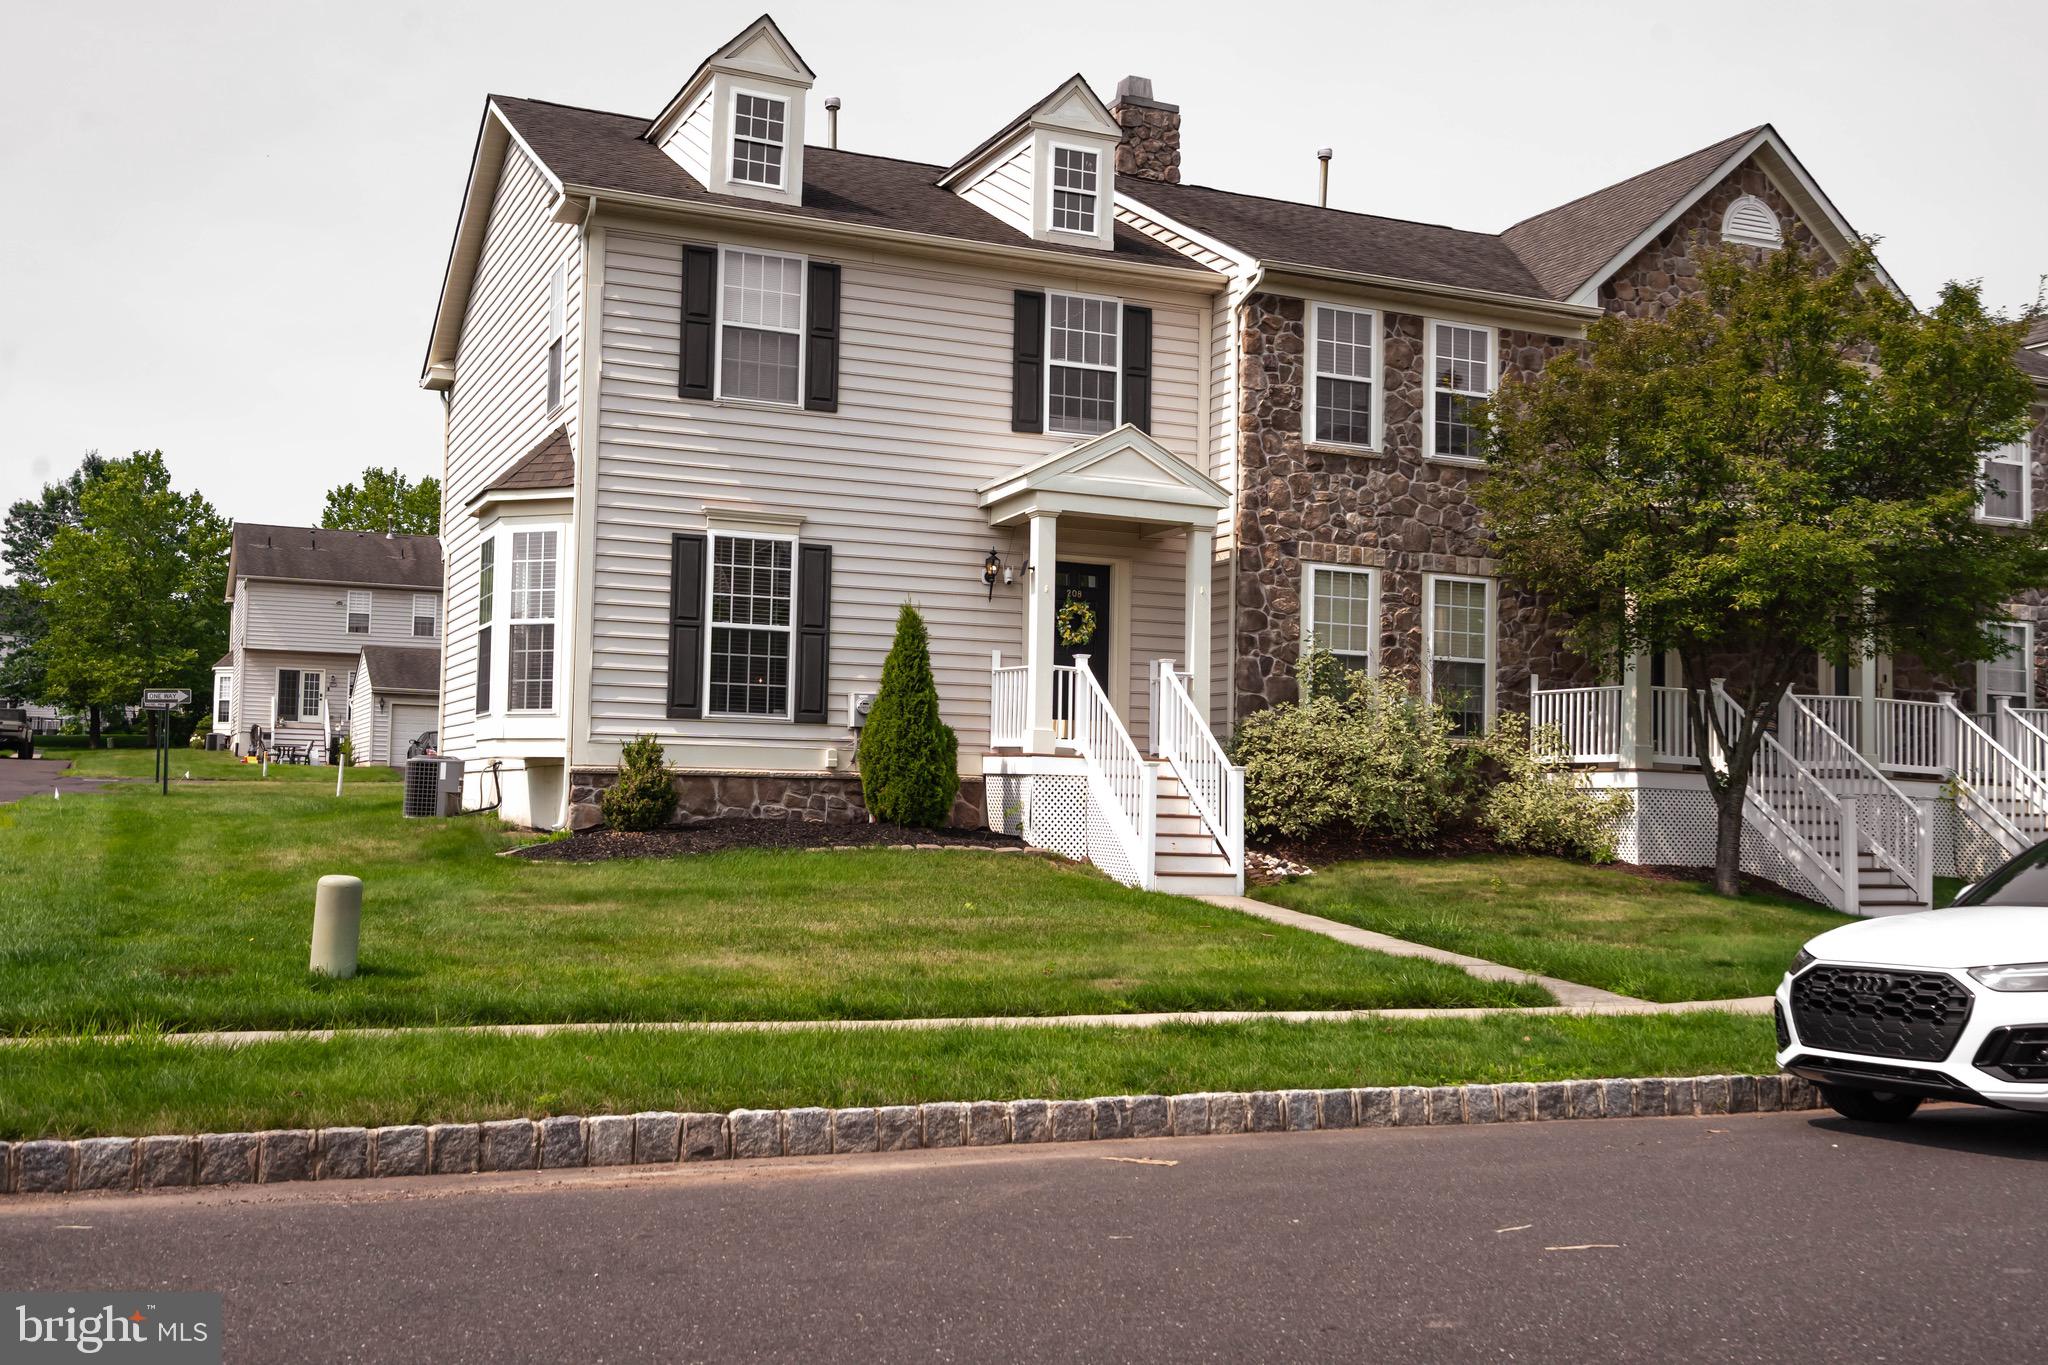
208 KULP DRIVE
3 Beds
2 Baths
1,488 Sq.Ft.
$460,000
MLS#: PABU2126664

PERKASIE
40 N EIGHTH STREET
3 Beds
2 Baths
1,901 Sq.Ft.
$494,695
MLS#: PABU2115180
PERKASIE
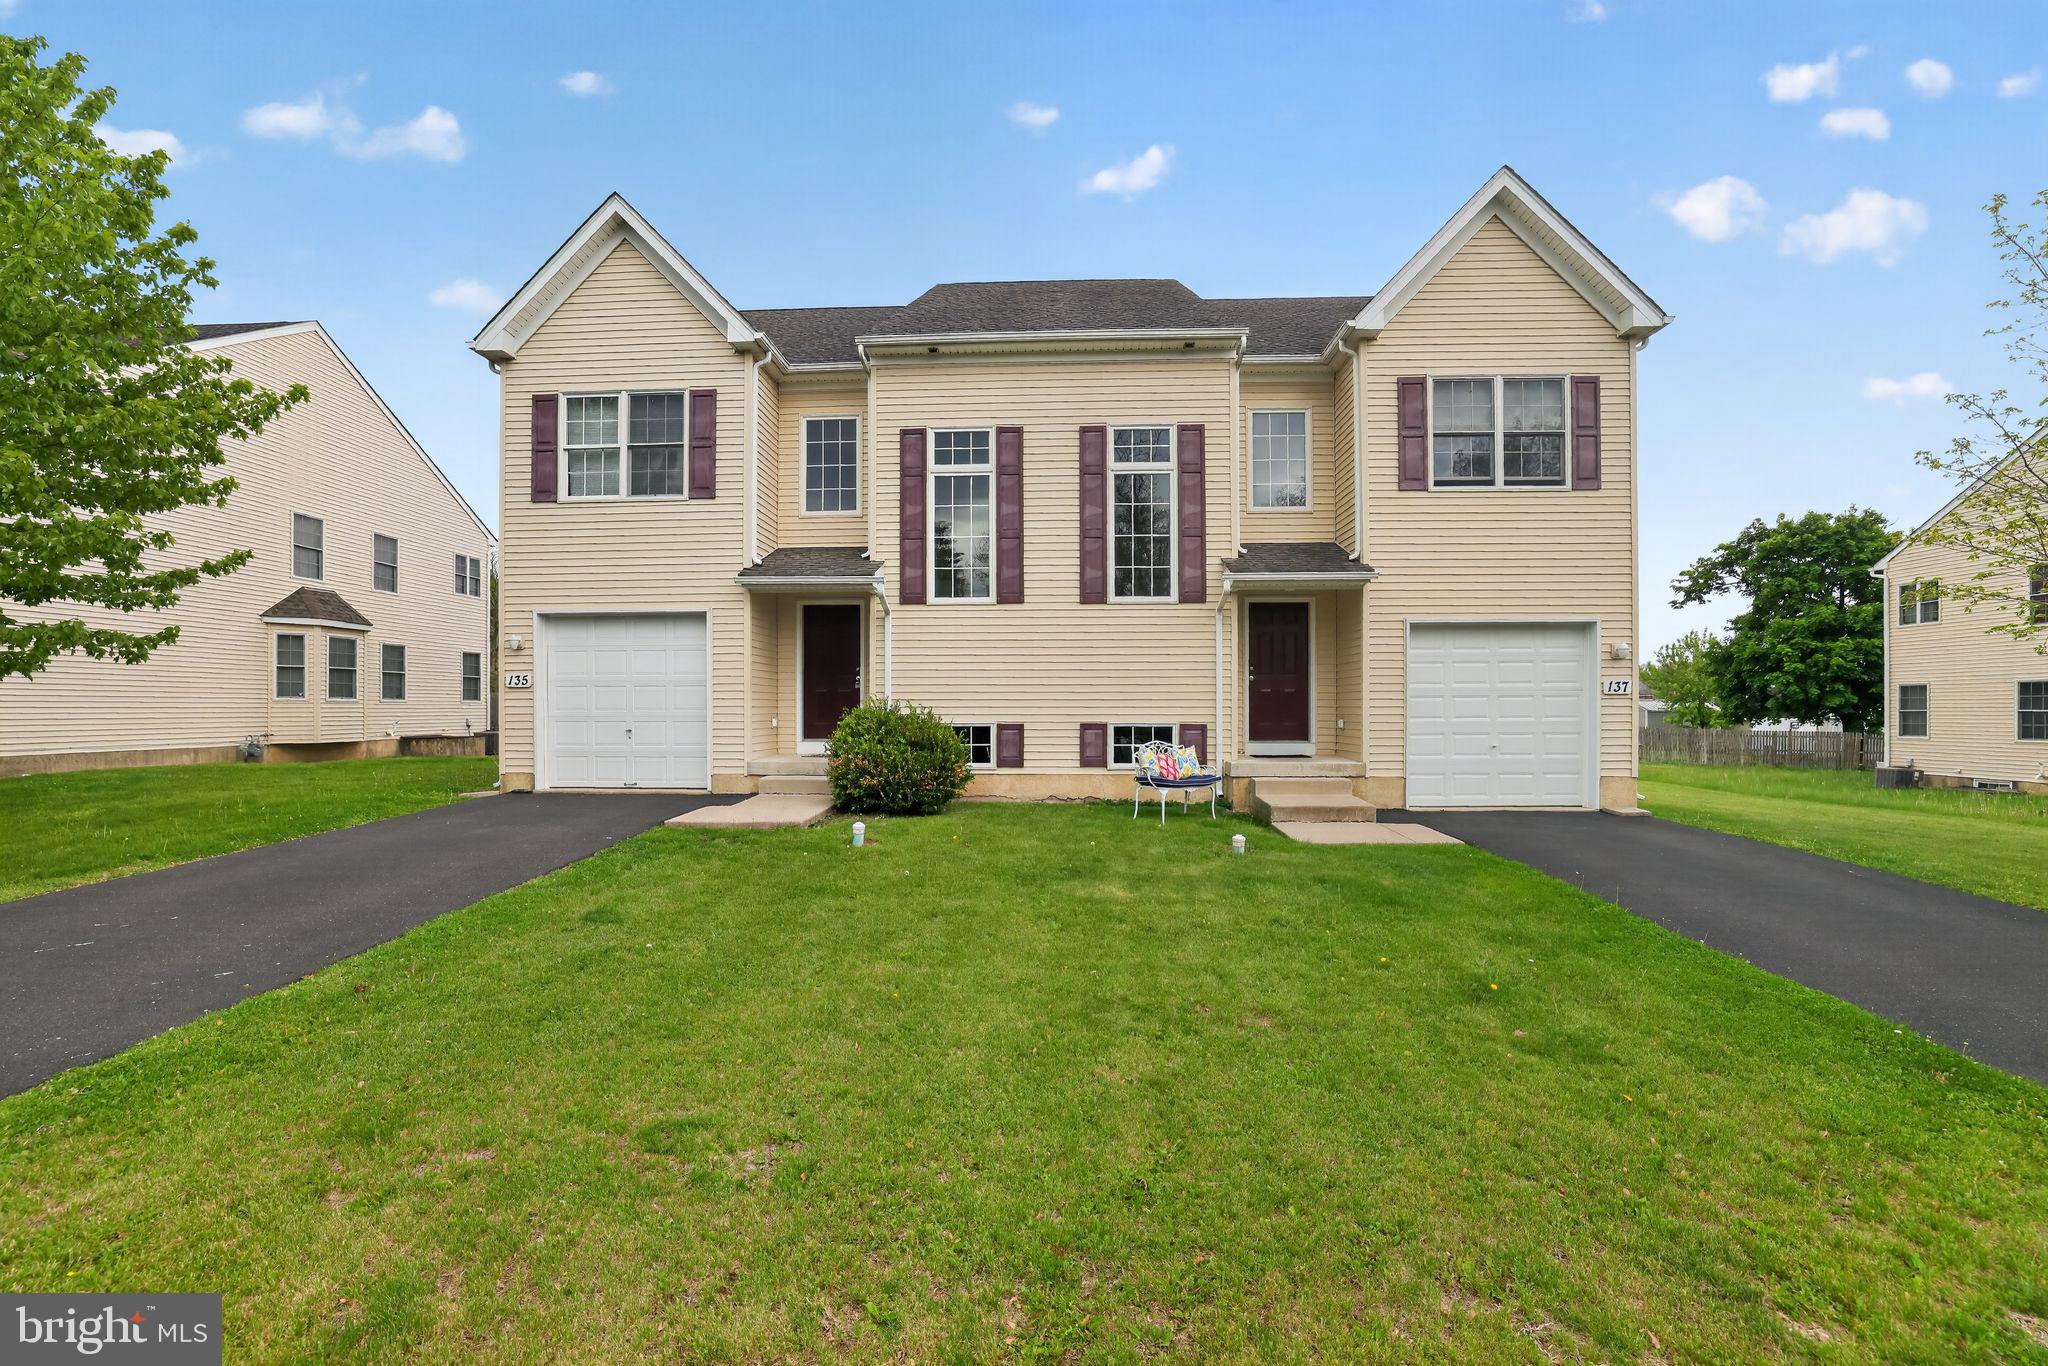
137 SUGARBUSH DRIVE
3 Beds
2 Baths
2,004 Sq.Ft.
$459,900
MLS#: PABU2120260
PERKASIE
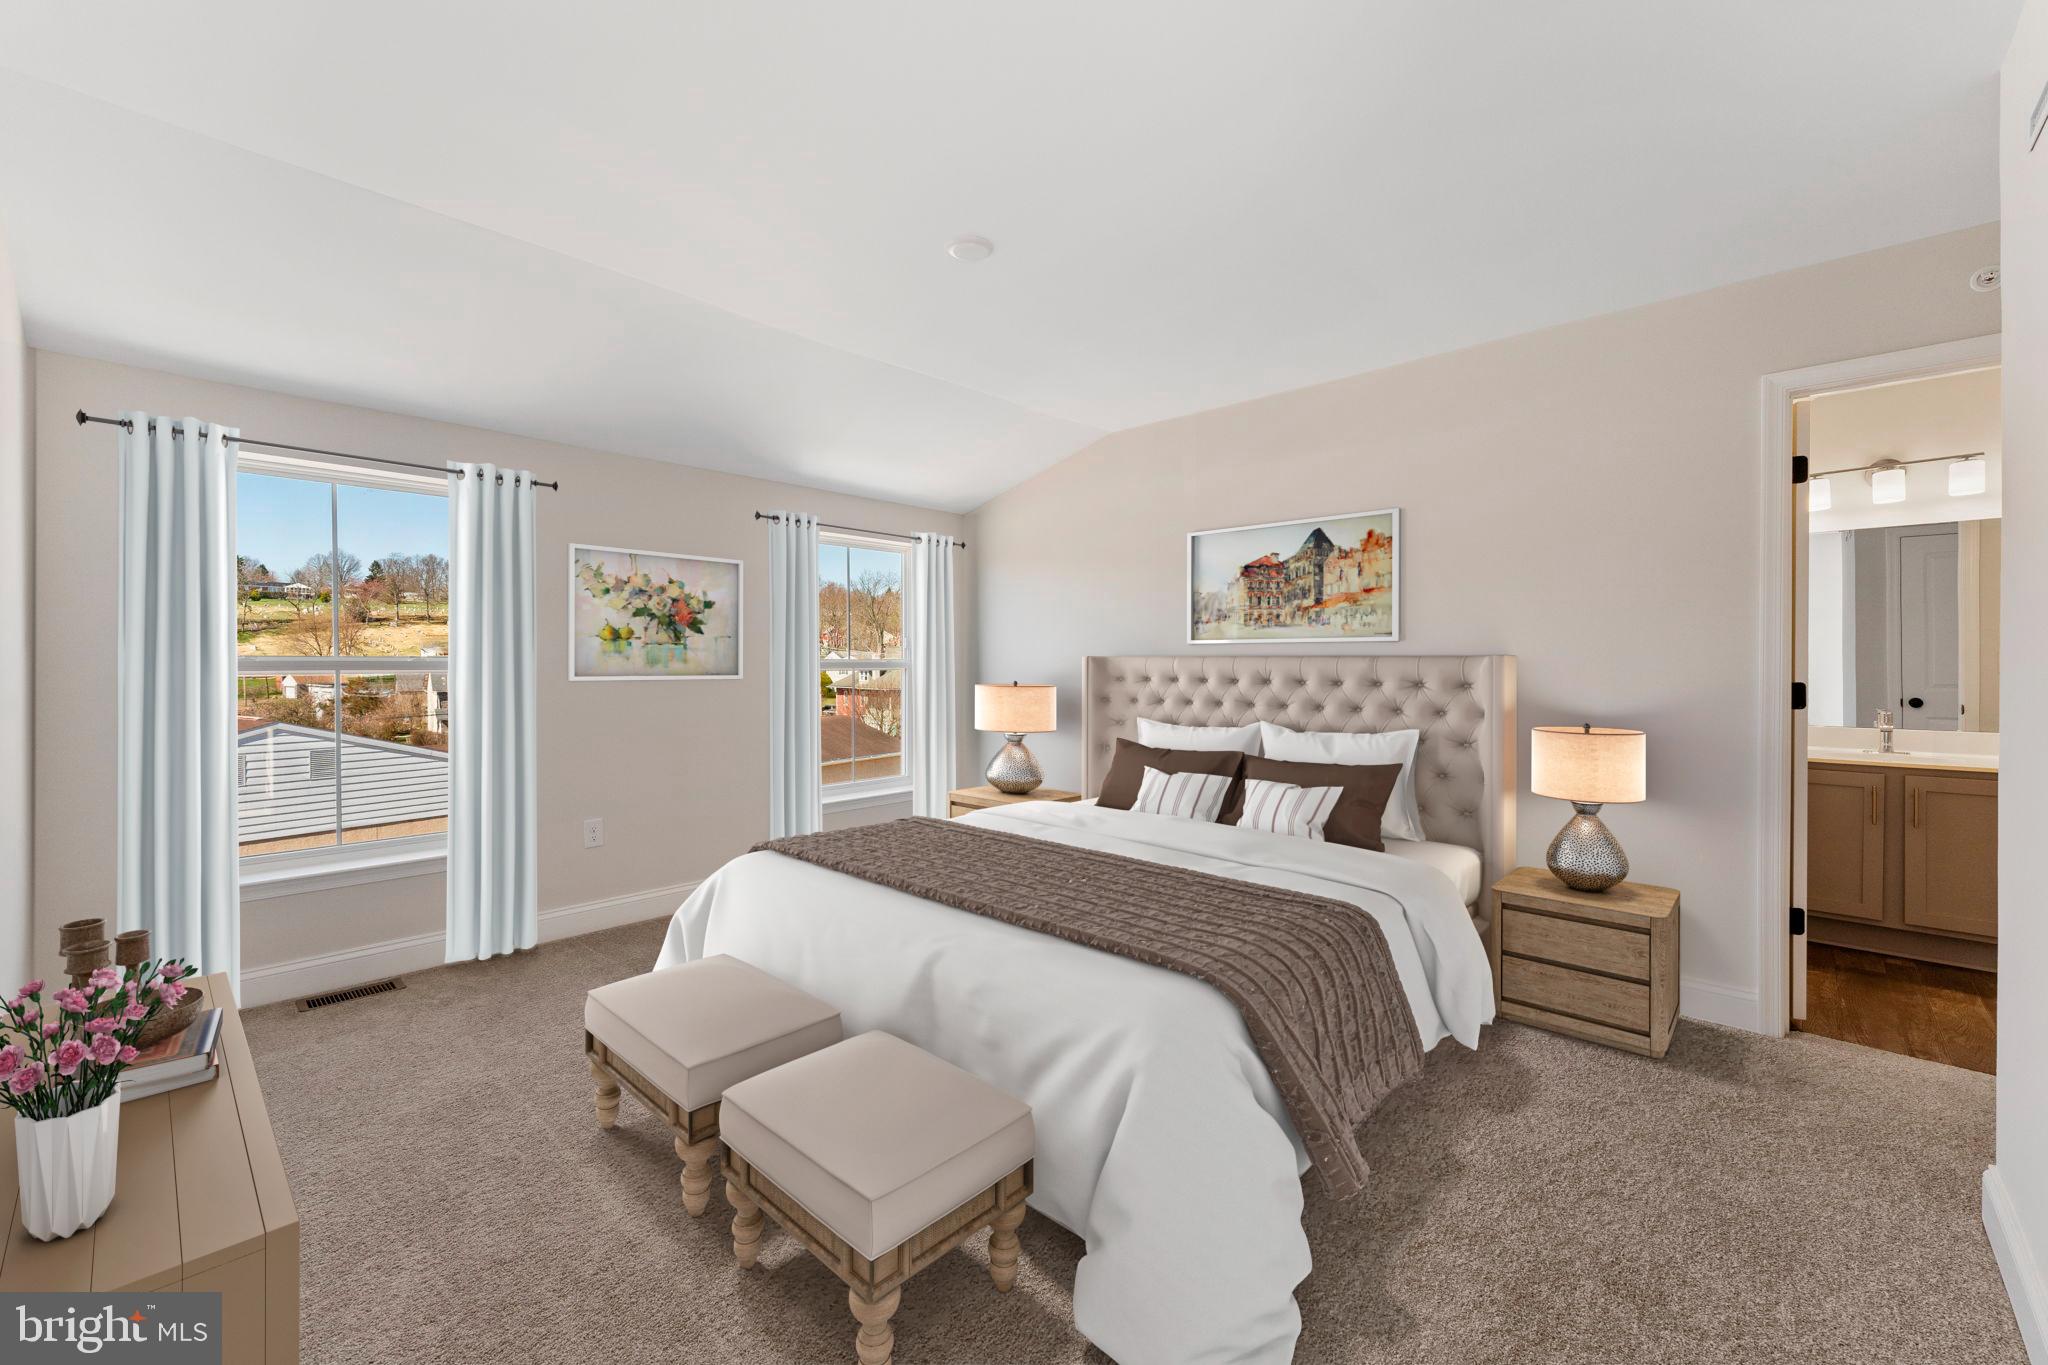
52 N EIGHTH ST
3 Beds
2 Baths
1,901 Sq.Ft.
$485,505
MLS#: PABU2115692

PERKASIE
163 STRAWBERRY LANE
3 Beds
2 Baths
1,964 Sq.Ft.
$409,900
MLS#: PABU2129270

PERKASIE
404 W CALLOWHILL STREET
3 Beds
1 Baths
1,182 Sq.Ft.
$399,900
MLS#: PABU2129688
.png)