


Property
Beds
3
Full Baths
2
1/2 Baths
1
Year Built
2011
Sq.Footage
1,552
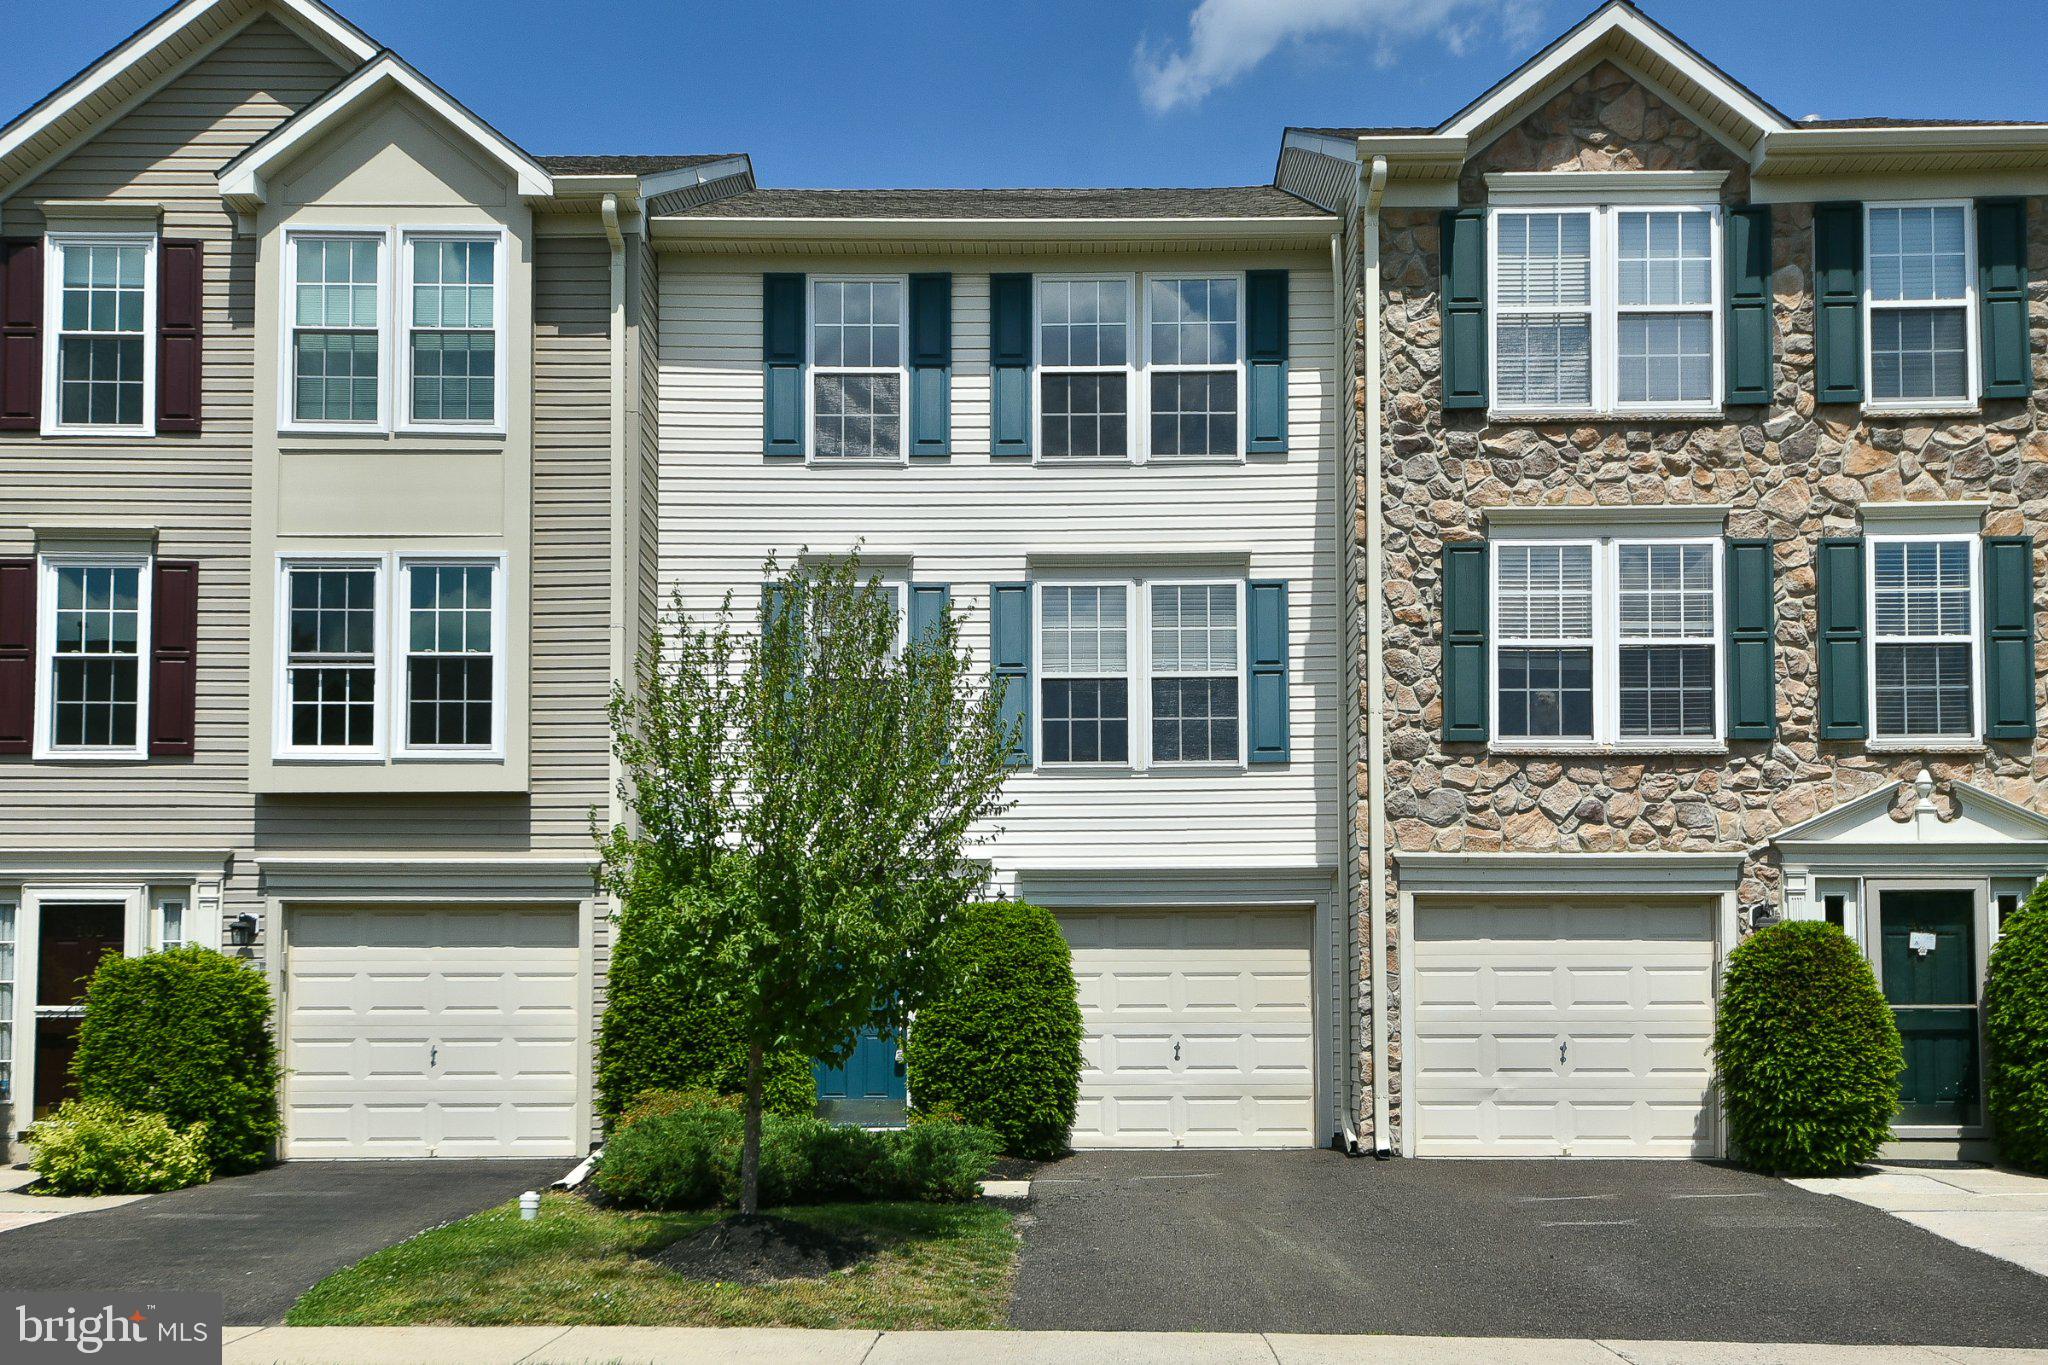
Welcome home to 206 Susan Circle, a 2011 Ryan Homes townhome in the sought-after Highview at Montgomery community. With 3 bedrooms, 2.5 baths and approximately 1,552 square feet across three levels, this home offers more space than you might expect. The ground level greets you with direct access from the one-car garage, plus laundry and finished space. Head up to the open main level, where the living and dining areas flow together around a kitchen with a center island and generous cabinet space. Step out to the private rear deck overlooking open green space, a great spot for morning coffee or grilling on summer evenings. The top floor features a primary bedroom with its own full bath, two additional bedrooms and a full hall bath. The garage plus driveway provide convenient off-street parking. Located in Montgomery Township within the North Penn School District, close to shopping, dining and major commuter routes. Sold as-is. Buyer to verify all information.
Features & Amenities
Interior
-
Other Interior Features
Kitchen Island, Ceiling Fan(s), Recessed Lighting, Open Floorplan
-
Total Bedrooms
3
-
Bathrooms
2
-
1/2 Bathrooms
1
-
Above Grade Finished Area
1552.0
-
Basement YN
NO
-
Cooling YN
YES
-
Cooling
Central Air, Ceiling Fan(s), Electric
-
Fireplace YN
NO
-
Heating YN
YES
-
Heating
Natural Gas, Forced Air
-
Pet friendly
N/A
Exterior
-
Garage
Yes
-
Garage spaces
1
-
Construction Materials
Vinyl Siding, Frame
-
Parking
Asphalt, Garage, Driveway, Attached
-
Patio and Porch Features
Deck
-
Pool
No
-
Waterfront YN
NO
Area & Lot
-
Lot Features
Cleared
-
Lot Size(acres)
0.01
-
Lot Size(square feet)
600
-
Property Type
Residential
-
Property Sub Type
Townhouse
-
Architectural Style
Traditional
Price
-
Sales Price
$449,900
-
Tax Amount
$6,001
-
Sq. Footage
1,552
-
Price/SqFt
$289
HOA
-
Association
YES
-
Association Fee
$218
-
Association Fee Frequency
Monthly
-
Association Fee Includes
N/A
-
Total Monthly Fees
true
School District
-
Elementary School
MONTGOMERY
-
Middle School
PENNBROOK
-
High School
NORTH PENN
Property Features
-
New Construction
NO
-
Foundation Details
Concrete Perimeter, Permanent
-
Senior Community YN
NO
-
Sewer
Public Sewer
-
Tax Lot
047
-
Water Source
Public
Schedule a Showing
Showing scheduled successfully.
Mortgage calculator
Estimate your monthly mortgage payment, including the principal and interest, property taxes, and HOA. Adjust the values to generate a more accurate rate.
Your payment
Principal and Interest:
$
Property taxes:
$
HOA fees:
$
Total loan payment:
$
Total interest amount:
$
Location
County
MONTGOMERY
Elementary School
MONTGOMERY
Middle School
PENNBROOK
High School
NORTH PENN
Listing Courtesy of Derek J. Greene, The Greene Realty Group
RealHub Information is provided exclusively for consumers' personal, non-commercial use, and it may not be used for any purpose other than to identify prospective properties consumers may be interested in purchasing. All information deemed reliable but not guaranteed and should be independently verified. All properties are subject to prior sale, change or withdrawal. RealHub website owner shall not be responsible for any typographical errors, misinformation, misprints and shall be held totally harmless.

Salesperson, Realtor
Debbie Rogers
Call Debbie today to schedule a private showing.

* Listings on this website come from the FMLS IDX Compilation and may be held by brokerage firms other than the owner of this website. The listing brokerage is identified in any listing details. Information is deemed reliable but is not guaranteed. If you believe any FMLS listing contains material that infringes your copyrighted work please click here to review our DMCA policy and learn how to submit a takedown request.© 2024 FMLS.
Related Properties

NORTH WALES
107 SIDESADDLE WAY
3 Beds
2 Baths
2,046 Sq.Ft.
$519,000
MLS#: PAMC2189208

NORTH WALES
114 ARBOUR COURT
3 Beds
3 Baths
2,197 Sq.Ft.
$499,000
MLS#: PAMC2191316
NORTH WALES
401 JENE COURT
3 Beds
2 Baths
1,982 Sq.Ft.
$449,900
MLS#: PAMC2181386

NORTH WALES
1104 HARVEST LANE
2 Beds
2 Baths
1,627 Sq.Ft.
$407,000
MLS#: PAMC2198228

NORTH WALES
201 GENERAL HANCOCK BOULEVARD
3 Beds
2 Baths
1,885 Sq.Ft.
$469,000
MLS#: PAMC2197272

NORTH WALES
114 RED HAVEN DRIVE
3 Beds
1 Baths
1,841 Sq.Ft.
$429,000
MLS#: PAMC2197096
