


Property
Beds
4
Full Baths
2
1/2 Baths
1
Year Built
1971
Sq.Footage
1,782
Discover the charm of this well cared for Colonial home nestled in the desirable Whitford Hills subdivision. With a perfect blend of classic elegance and modern convenience, this residence offers an inviting atmosphere that is sure to captivate. Step inside to find a spacious interior featuring 1,782 square feet of thoughtfully designed living space. The traditional floor plan seamlessly connects the formal dining room, family room, and kitchen, creating an ideal setting for both entertaining and everyday living. The kitchen is a culinary delight, equipped with a built-in range, oven, and ample counter space, including an island and table space for casual dining. The home boasts four generous bedrooms, providing plenty of space for relaxation and privacy. Enjoy cozy evenings by the brick fireplace, complete with glass doors and a charming mantel, adding warmth and character to the living space. The thoughtful updates completed have elevated this home to excellent condition, ensuring that it meets modern standards while retaining its classic appeal. The partially finished basement offers additional living space and features a walkout entrance, perfect for easy access to the backyard. Outside, the property sits on a spacious 0.46-acre lot, beautifully landscaped with a private rear yard and garden views that create a serene outdoor retreat. Enjoy summer days by the above-ground pool, including newer filtration system for easy maintenance. The private rear deck and covered front porch provide ample space for outdoor entertaining or simply unwinding in the fresh air. Parking is a breeze with a two-car attached garage, along with additional driveway and off-street spaces for guests. The asphalt driveway and paved parking ensure easy access year-round. Located within the award winning West Chester Area School District and a suburban setting, this home is conveniently situated near public transportation, making commuting convenient in any direction. The peaceful neighborhood offers a perfect balance of tranquility and accessibility, ideal for those seeking a serene lifestyle without sacrificing convenience. This property is more than just a house; it's a place to create lasting memories. Don't miss the opportunity to make this charming Colonial your new home! Standby for professional photographs coming soon!
Features & Amenities
Interior
-
Other Interior Features
Eat-in Kitchen, Ceiling Fan(s), Kitchen Island, Recessed Lighting
-
Total Bedrooms
4
-
Bathrooms
2
-
1/2 Bathrooms
1
-
Above Grade Finished Area
1782.0
-
Basement YN
YES
-
Cooling YN
YES
-
Cooling
Central Air, Ceiling Fan(s), Gas, Electric
-
Fireplace YN
YES
-
Heating YN
YES
-
Heating
Electric, Natural Gas, Forced Air, Central
-
Pet friendly
N/A
Exterior
-
Garage
Yes
-
Garage spaces
2
-
Parking
Garage Door Opener, Asphalt, Off Street, On Street, Paved, Garage, Driveway, Basement, Inside Entrance, Attached
-
Patio and Porch Features
Deck, Porch
-
Pool
Yes
-
Pool Features
Above Ground, Filtered, Vinyl, Private
-
Waterfront YN
NO
-
View
Garden
Area & Lot
-
Lot Features
Front Yard, Private, Back Yard
-
Lot Size(acres)
0.46
-
Lot Size(square feet)
20,000
-
Property Type
Residential
-
Property Sub Type
Single Family Residence
-
Architectural Style
Colonial
Price
-
Sales Price
$639,999
-
Tax Amount
$5,004
-
Zoning
Residential
-
Sq. Footage
1,782
-
Price/SqFt
$359
HOA
-
Association
No
Property Resources
-
Horse Property
NO
School District
-
Elementary School
MARY C. HOWSE
-
Middle School
E.N. PEIRCE
-
High School
HENDERSON
Property Features
-
Stories
3
-
New Construction
NO
-
Accessibility Features
Stair Lift
-
Foundation Details
Block
-
Senior Community YN
NO
-
Sewer
Public Sewer
-
Tax Lot
0060
-
Water Source
Public
Schedule a Showing
Showing scheduled successfully.
Mortgage calculator
Estimate your monthly mortgage payment, including the principal and interest, property taxes, and HOA. Adjust the values to generate a more accurate rate.
Your payment
Principal and Interest:
$
Property taxes:
$
HOA fees:
$
Total loan payment:
$
Total interest amount:
$
Location
County
CHESTER
Elementary School
MARY C. HOWSE
Middle School
E.N. PEIRCE
High School
HENDERSON
Listing Courtesy of Kerry T Stutzman, RE/MAX Action Associates
RealHub Information is provided exclusively for consumers' personal, non-commercial use, and it may not be used for any purpose other than to identify prospective properties consumers may be interested in purchasing. All information deemed reliable but not guaranteed and should be independently verified. All properties are subject to prior sale, change or withdrawal. RealHub website owner shall not be responsible for any typographical errors, misinformation, misprints and shall be held totally harmless.

Salesperson, Realtor
Debbie Rogers
Call Debbie today to schedule a private showing.

* Listings on this website come from the FMLS IDX Compilation and may be held by brokerage firms other than the owner of this website. The listing brokerage is identified in any listing details. Information is deemed reliable but is not guaranteed. If you believe any FMLS listing contains material that infringes your copyrighted work please click here to review our DMCA policy and learn how to submit a takedown request.© 2024 FMLS.
Related Properties

EXTON
112 ARCADIA WAY
3 Beds
2 Baths
1,741 Sq.Ft.
$550,000
MLS#: PACT2125754

EXTON
100 ARCADIA WAY
3 Beds
1 Baths
1,741 Sq.Ft.
$565,000
MLS#: PACT2127914
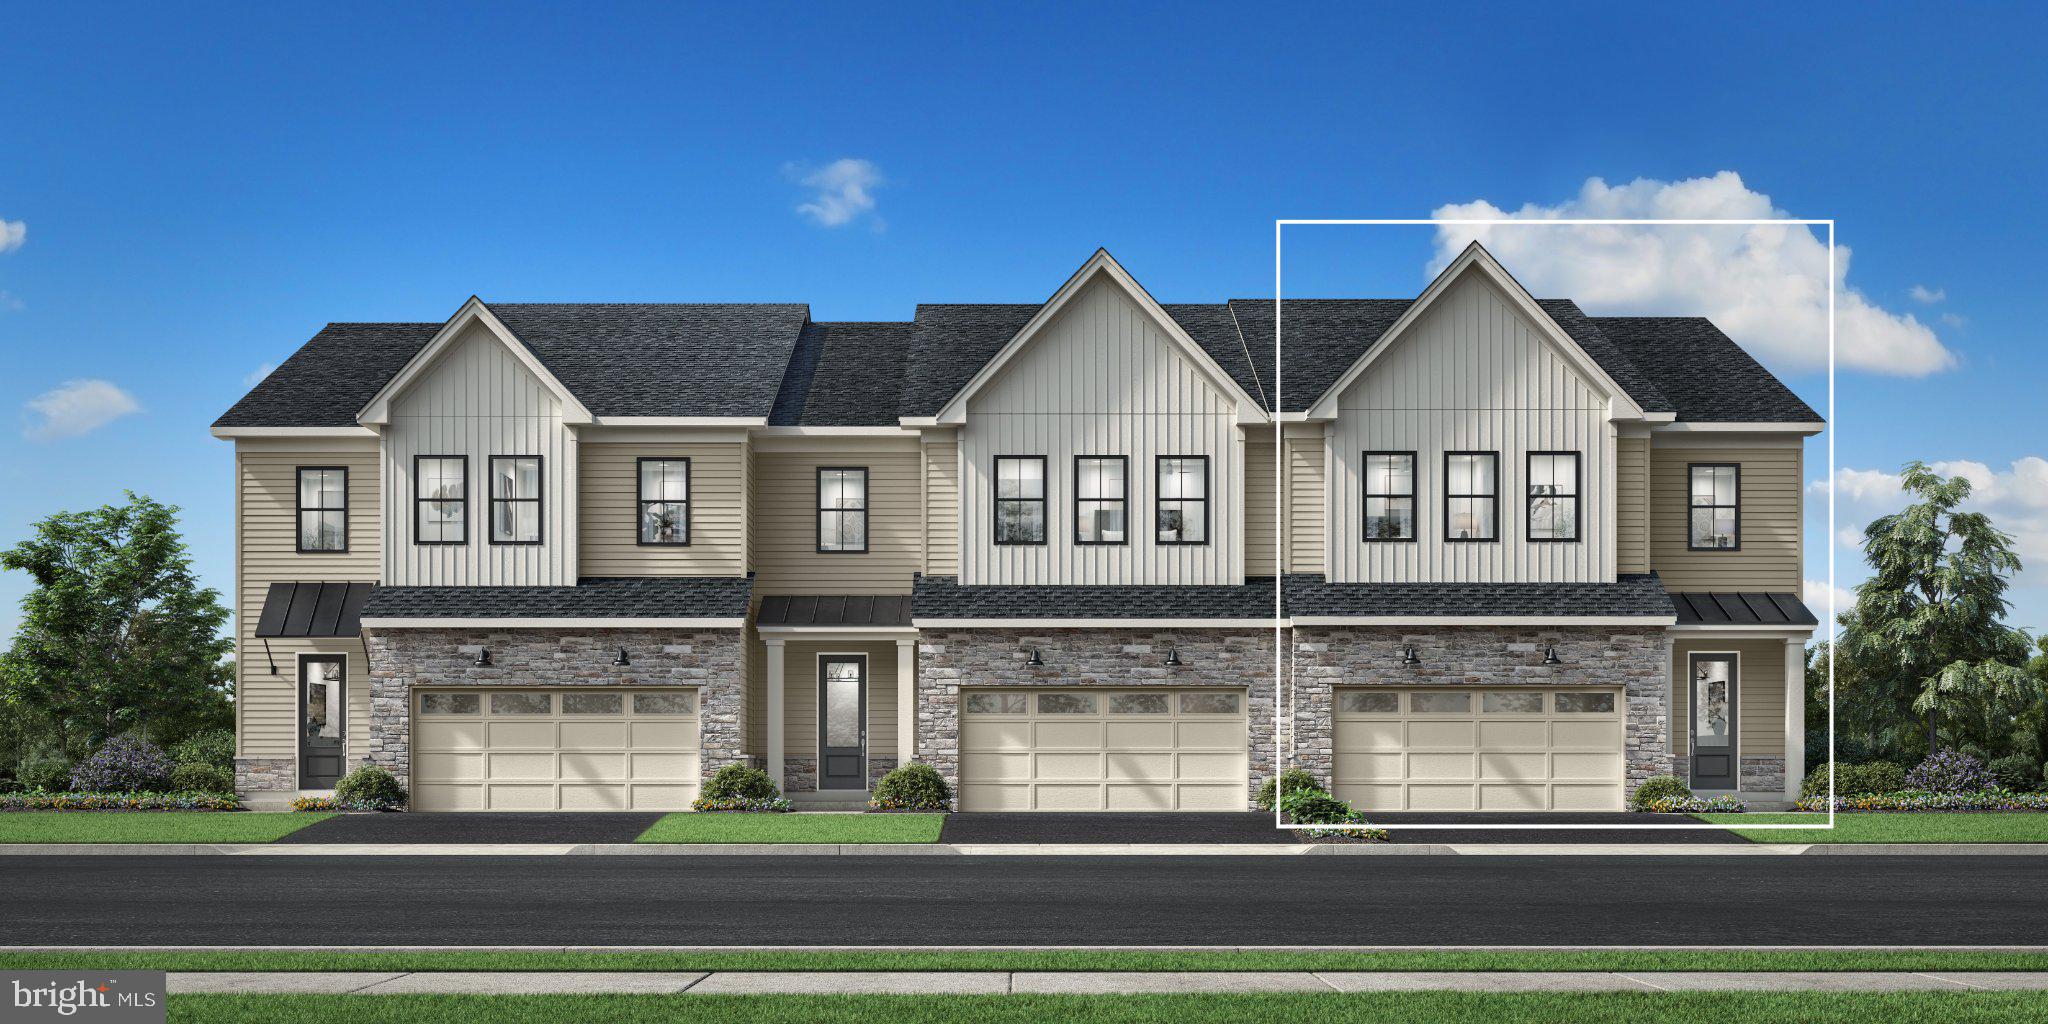
EXTON
949 SWEDESFORD ROAD 01
3 Beds
2 Baths
2,353 Sq.Ft.
$764,995
MLS#: PACT2131834

EXTON
557 SUMMERCROFT DRIVE
3 Beds
2 Baths
2,384 Sq.Ft.
$649,000
MLS#: PACT2130412

EXTON
202 RIVER BIRCH WAY
3 Beds
3 Baths
1,880 Sq.Ft.
$555,000
MLS#: PACT2132556
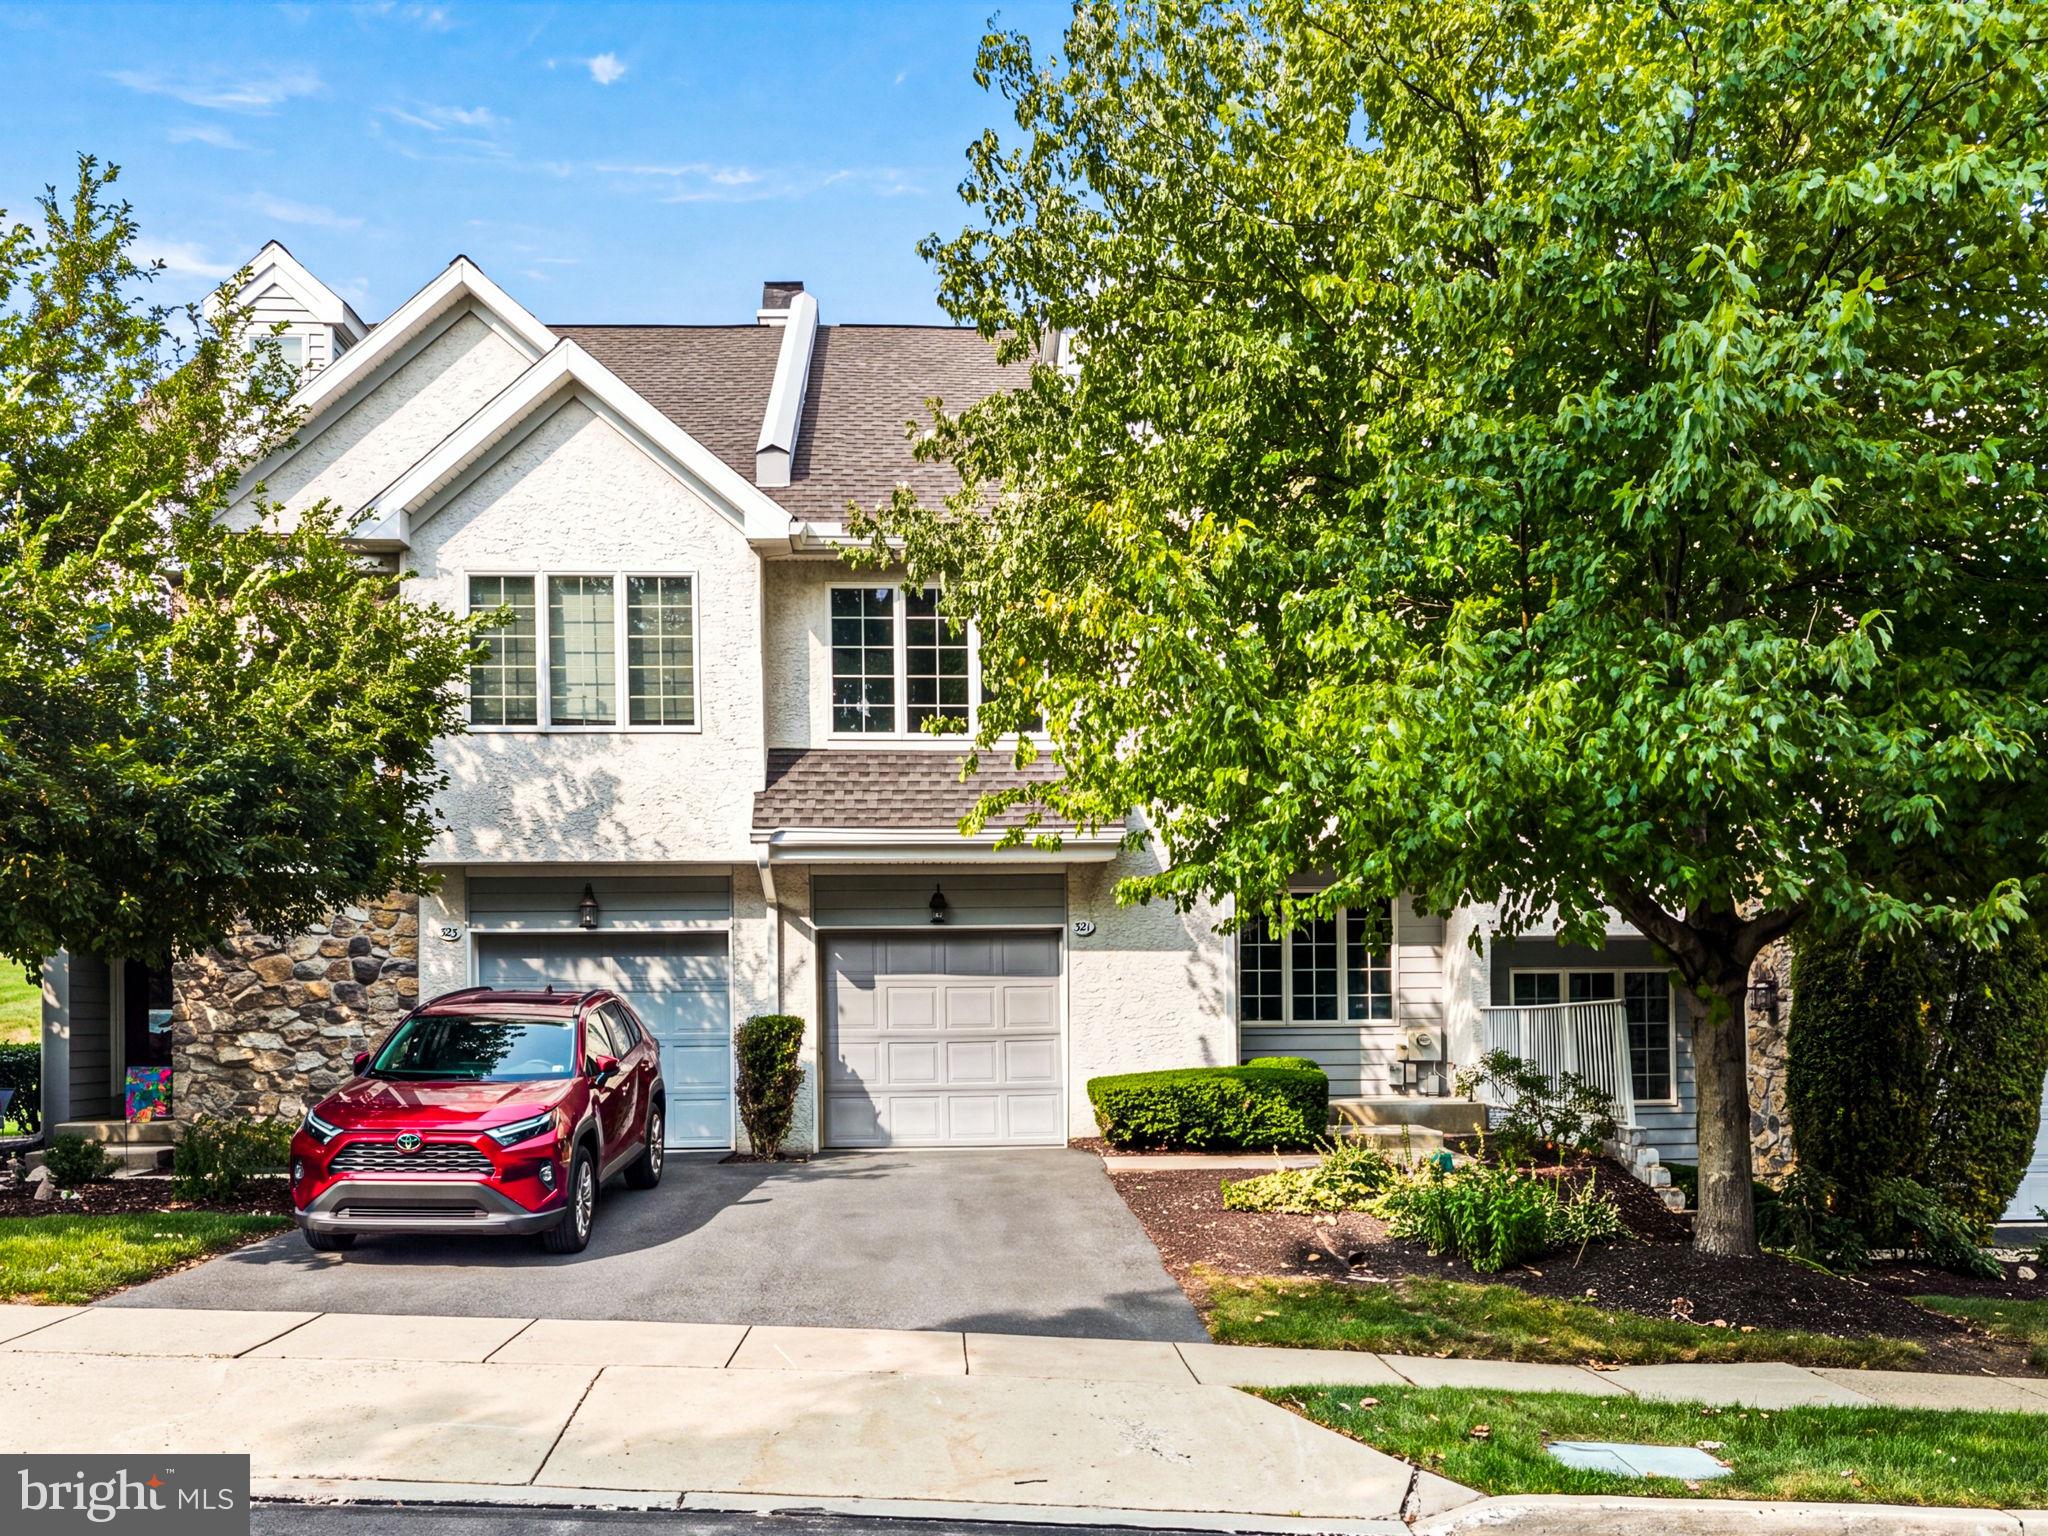
EXTON
321 BRISTOL CIRCLE 321
3 Beds
2 Baths
1,837 Sq.Ft.
$540,000
MLS#: PACT2131344

EXTON
164 LIVINGSTON LANE
3 Beds
2 Baths
2,570 Sq.Ft.
$570,000
MLS#: PACT2136426

EXTON
331 QUARRY LANE
3 Beds
1 Baths
1,736 Sq.Ft.
$599,000
MLS#: PACT2134290

EXTON
516 BROOKVIEW ROAD
4 Beds
3 Baths
4,337 Sq.Ft.
$575,000
MLS#: PACT2133676

EXTON
314 COLONIAL DRIVE
3 Beds
2 Baths
2,282 Sq.Ft.
$585,000
MLS#: PACT2135622
.png)