Features & Amenities

Interior

  • Total Bedrooms

    3

  • Bathrooms

    2

  • 1/2 Bathrooms

    1

  • Above Grade Finished Area

    2353.0

  • Basement YN

    NO

  • Cooling YN

    YES

  • Cooling

    Central Air, Gas

  • Fireplace YN

    NO

  • Heating YN

    YES

  • Heating

    Exhaust Fan, Natural Gas, Forced Air

  • Main Level Bedrooms

    1

  • Pet friendly

    Number Limit, Yes

Exterior

  • Garage

    Yes

  • Garage spaces

    2

  • Construction Materials

    Vinyl Siding

  • Parking

    Garage, Driveway, Attached

  • Pool

    Yes

  • Pool Features

    Community

  • Waterfront YN

    NO

Area & Lot

  • Property Type

    Residential

  • Property Sub Type

    Townhouse

  • Architectural Style

    Traditional

Price

  • Sales Price

    $764,995

  • Financing Options

    Cash, Conventional, FHA

  • Sq. Footage

    2,353

  • Price/SqFt

    $325

HOA

  • Association

    YES

  • Association Fee

    $360

  • Association Fee Frequency

    Monthly

  • Association Fee Includes

    N/A

School District

  • Elementary School

    N/A

  • Middle School

    N/A

  • High School

    N/A

Property Features

  • New Construction

    YES

  • Foundation Details

    Slab

  • Senior Community YN

    YES

  • Sewer

    Public Sewer

  • Water Source

    Public

Schedule a Showing

Showing scheduled successfully.

<
>
IN PERSON
VIA CHAT

What is 3 + 4 ?


Change time

Mortgage calculator

Estimate your monthly mortgage payment, including the principal and interest, property taxes, and HOA. Adjust the values to generate a more accurate rate.

Your payment

Principal and Interest:

$

Property taxes:

$

HOA fees:

$

Total loan payment:

$

Total interest amount:

$

Location

County

CHESTER

Elementary School

Middle School

High School

Listing Courtesy of Matthew L Snyder , Toll Brothers Real Estate, Inc.

RealHub Information is provided exclusively for consumers' personal, non-commercial use, and it may not be used for any purpose other than to identify prospective properties consumers may be interested in purchasing. All information deemed reliable but not guaranteed and should be independently verified. All properties are subject to prior sale, change or withdrawal. RealHub website owner shall not be responsible for any typographical errors, misinformation, misprints and shall be held totally harmless.

Agent Debbie Rogers

AGENT

Debbie Rogers

Call Debbie today to schedule a private showing.


* Listings on this website come from the FMLS IDX Compilation and may be held by brokerage firms other than the owner of this website. The listing brokerage is identified in any listing details. Information is deemed reliable but is not guaranteed. If you believe any FMLS listing contains material that infringes your copyrighted work please click here to review our DMCA policy and learn how to submit a takedown request.© 2024 FMLS.
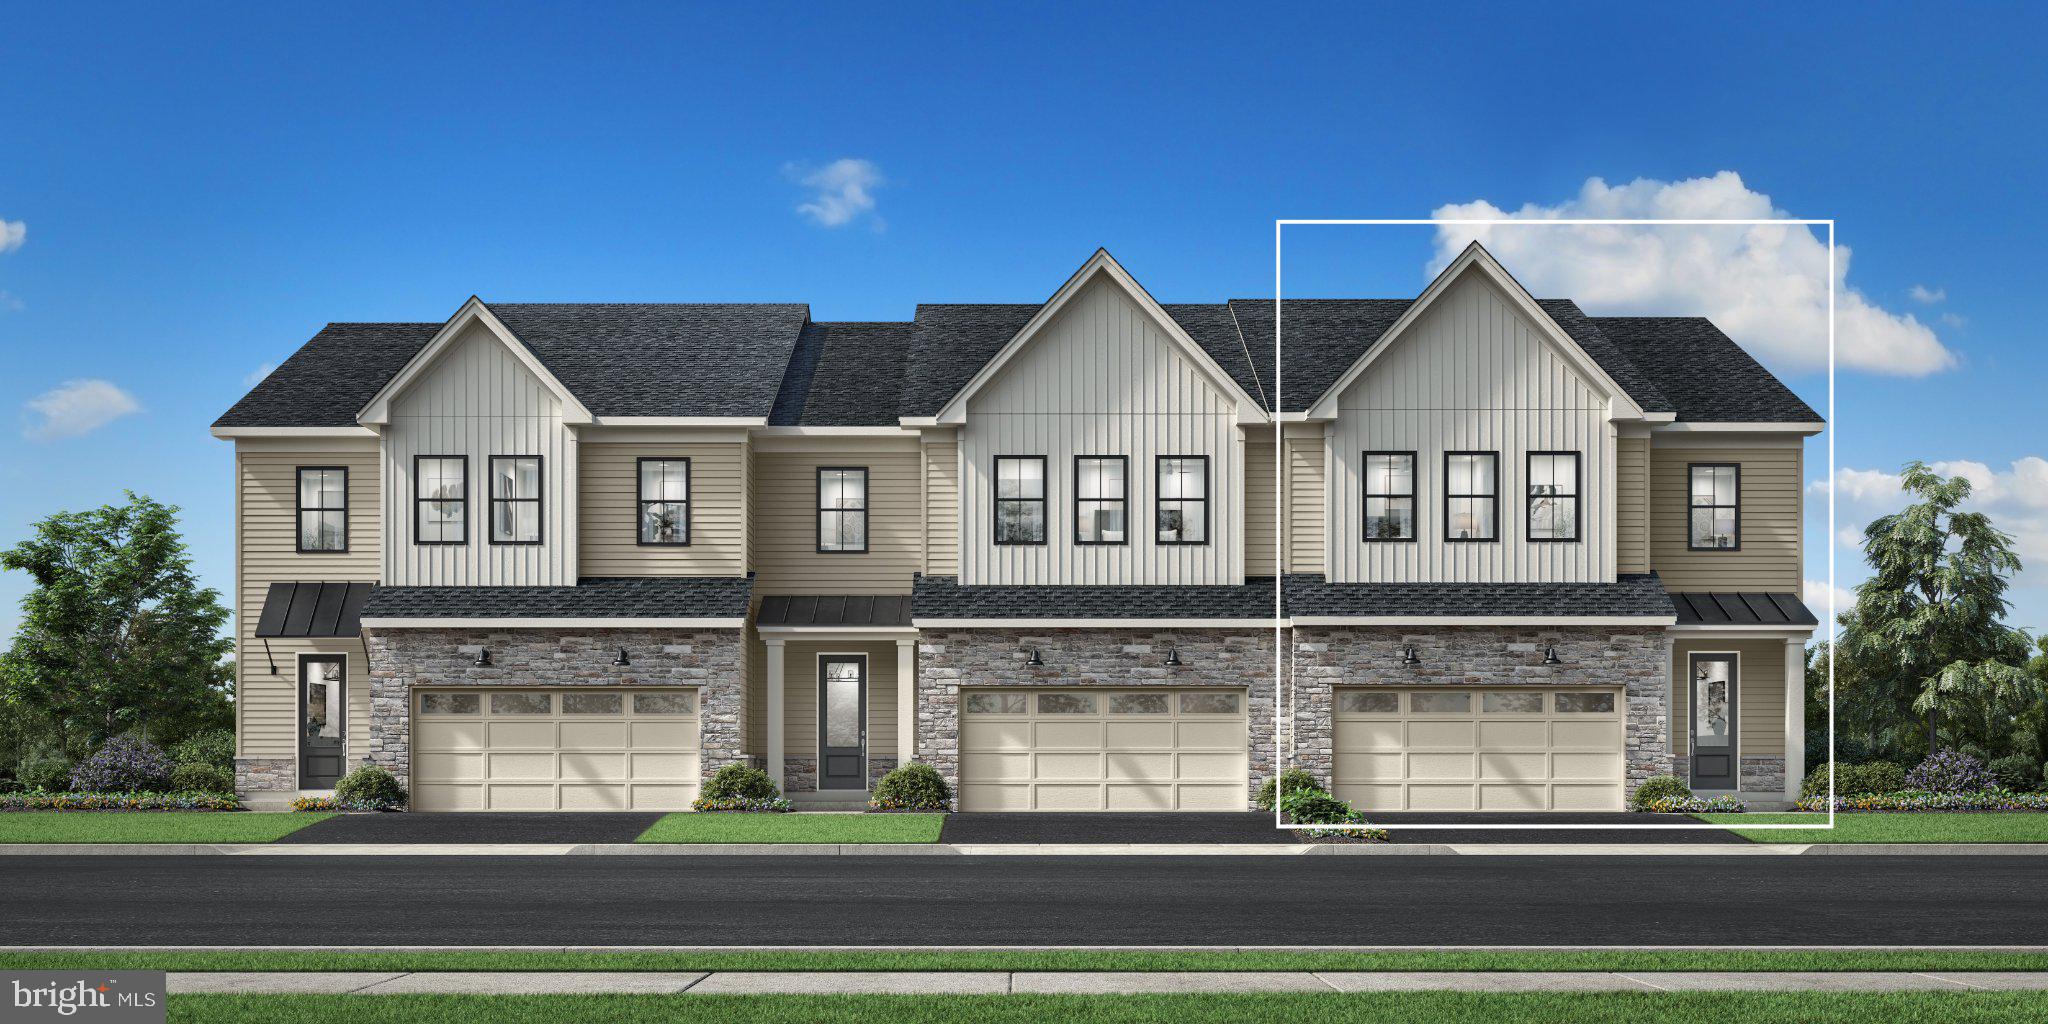
Welcome to Regency at Valley Creek by Toll Brothers, our brand new active adult community in Chester county!  The community will consist of 317 homes with carriage homes, villa style homes and estate homes. Lifestyle, lifestyle, lifestyle!  The community will feature clubhouse with outdoor pool, fitness center, wellness center, pickle ball courts, bocce court, fire pit and event lawn. 

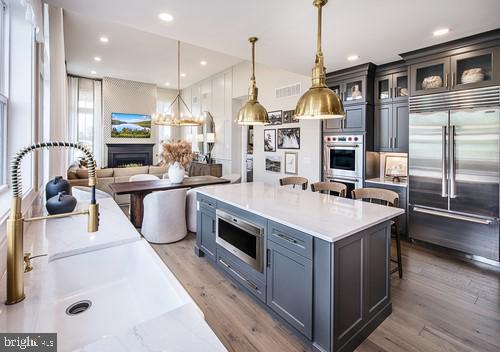
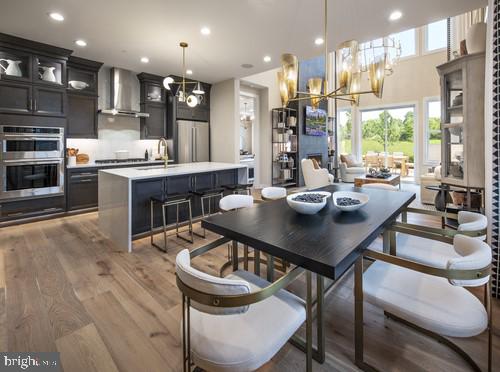
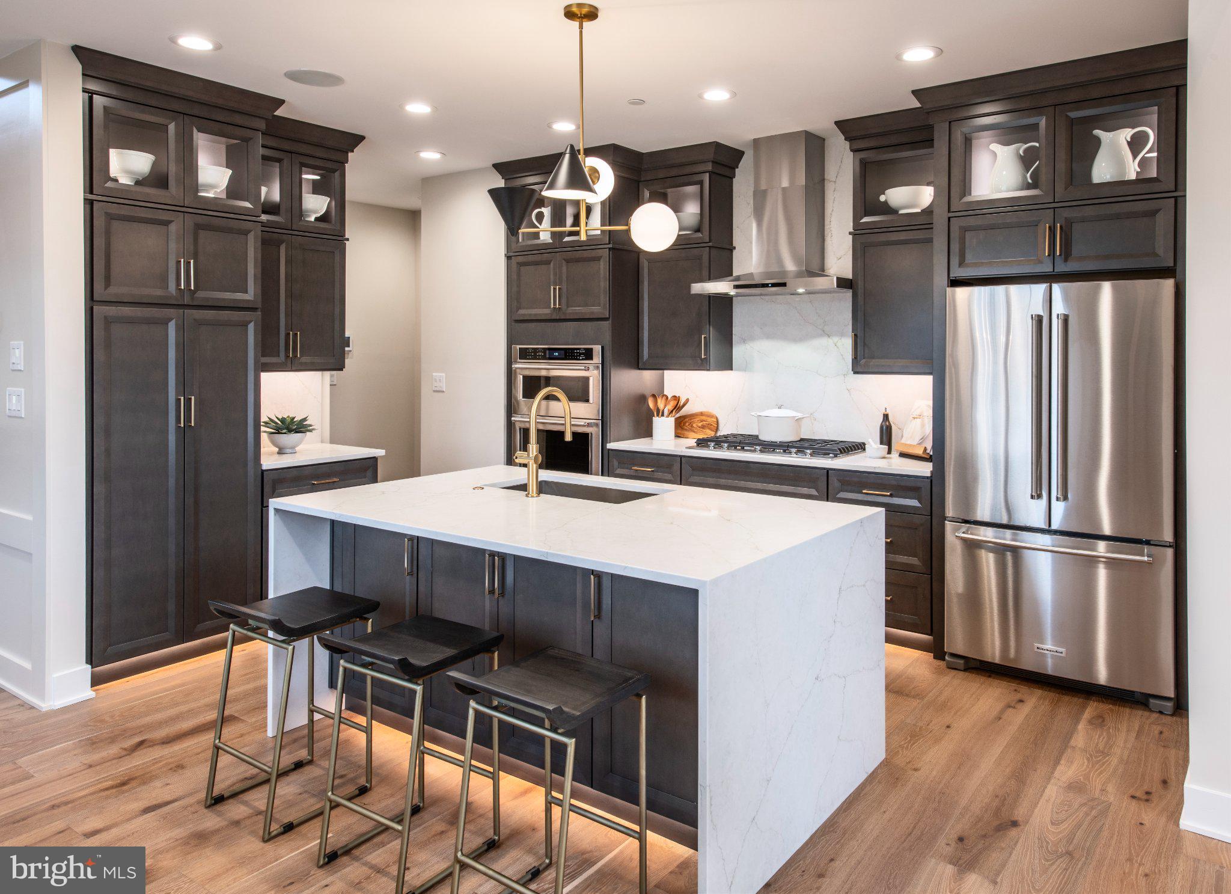
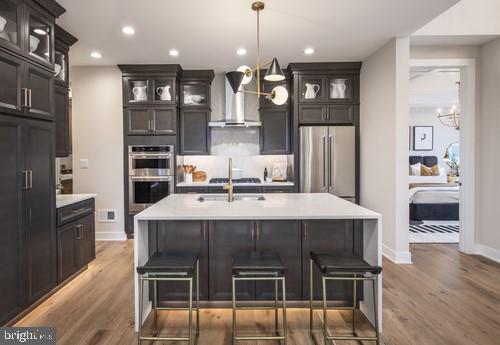
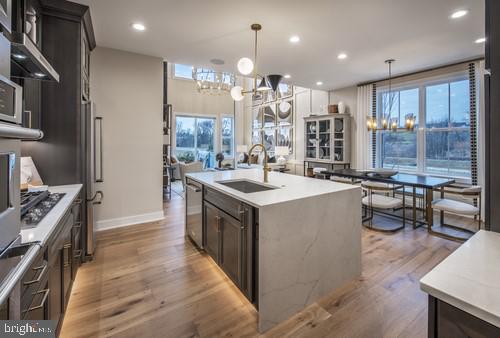
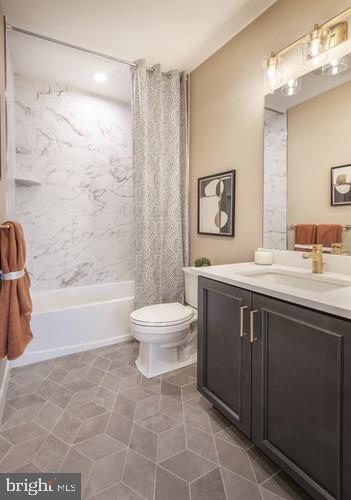
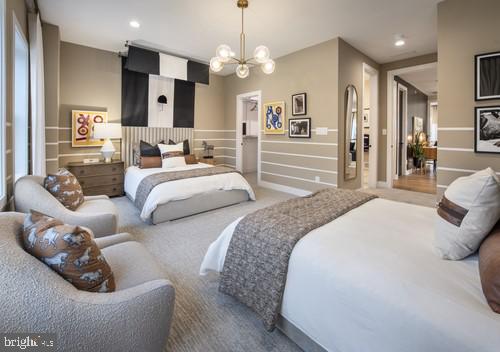
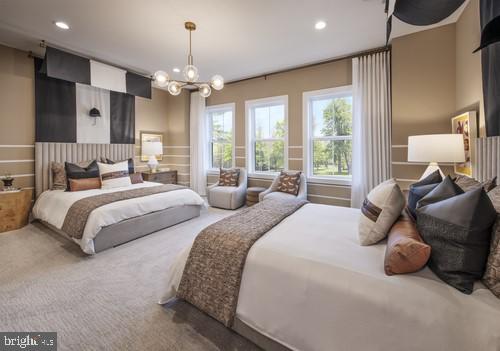
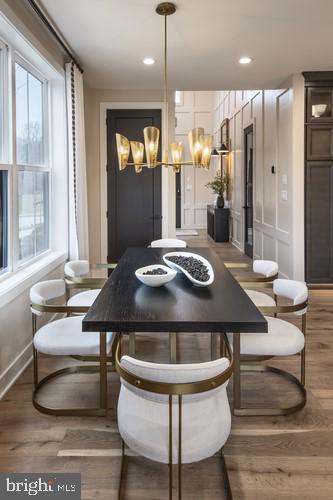
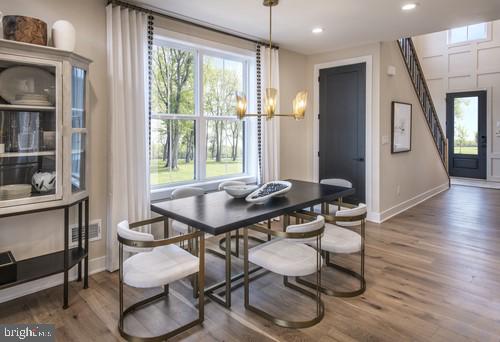
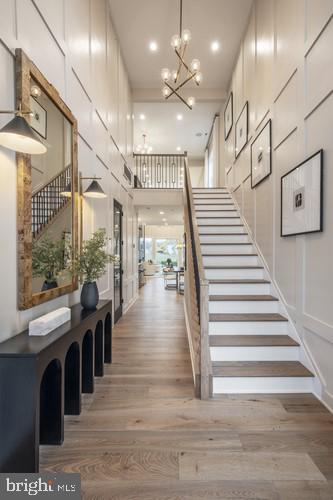
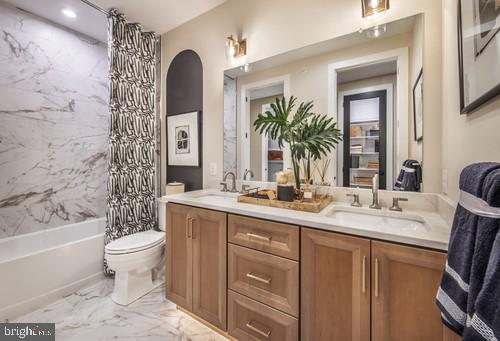
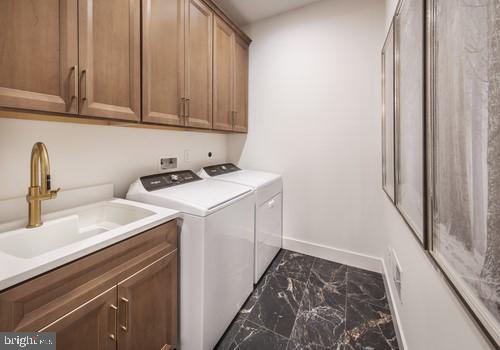
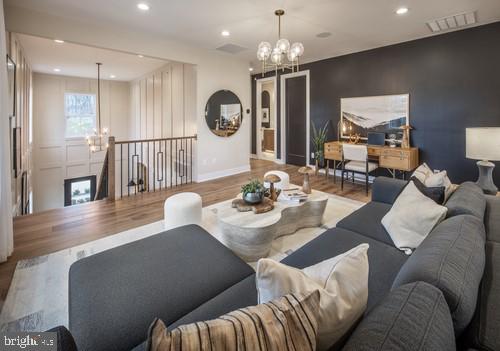
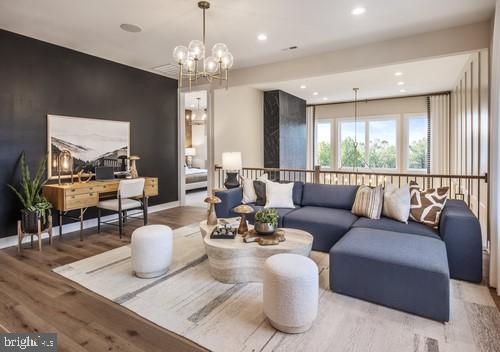
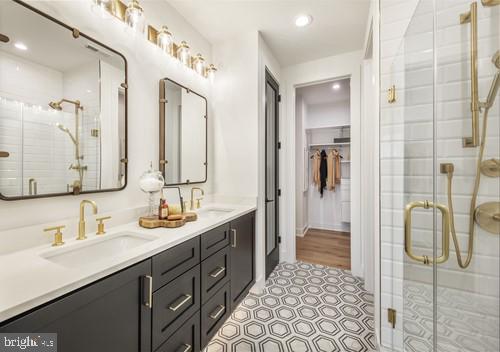
This thoughtfully designed Ruland Elite floorplan boasts three spacious bedrooms and two and a half bathrooms, providing ample space for relaxation and entertaining. The heart of the home is the gourmet kitchen, equipped with top-of-the-line stainless steel appliances, including a built-in microwave, wall oven, and a sleek cooktop. A tankless water heater ensures you'll always have hot water at your fingertips. With construction still just beginning you have the unique opportunity to personalize your new home to your taste. Imagine selecting your favorite finishes and creating a space that truly reflects your style. Don't miss your chance to be part of this vibrant community-your dream home awaits!

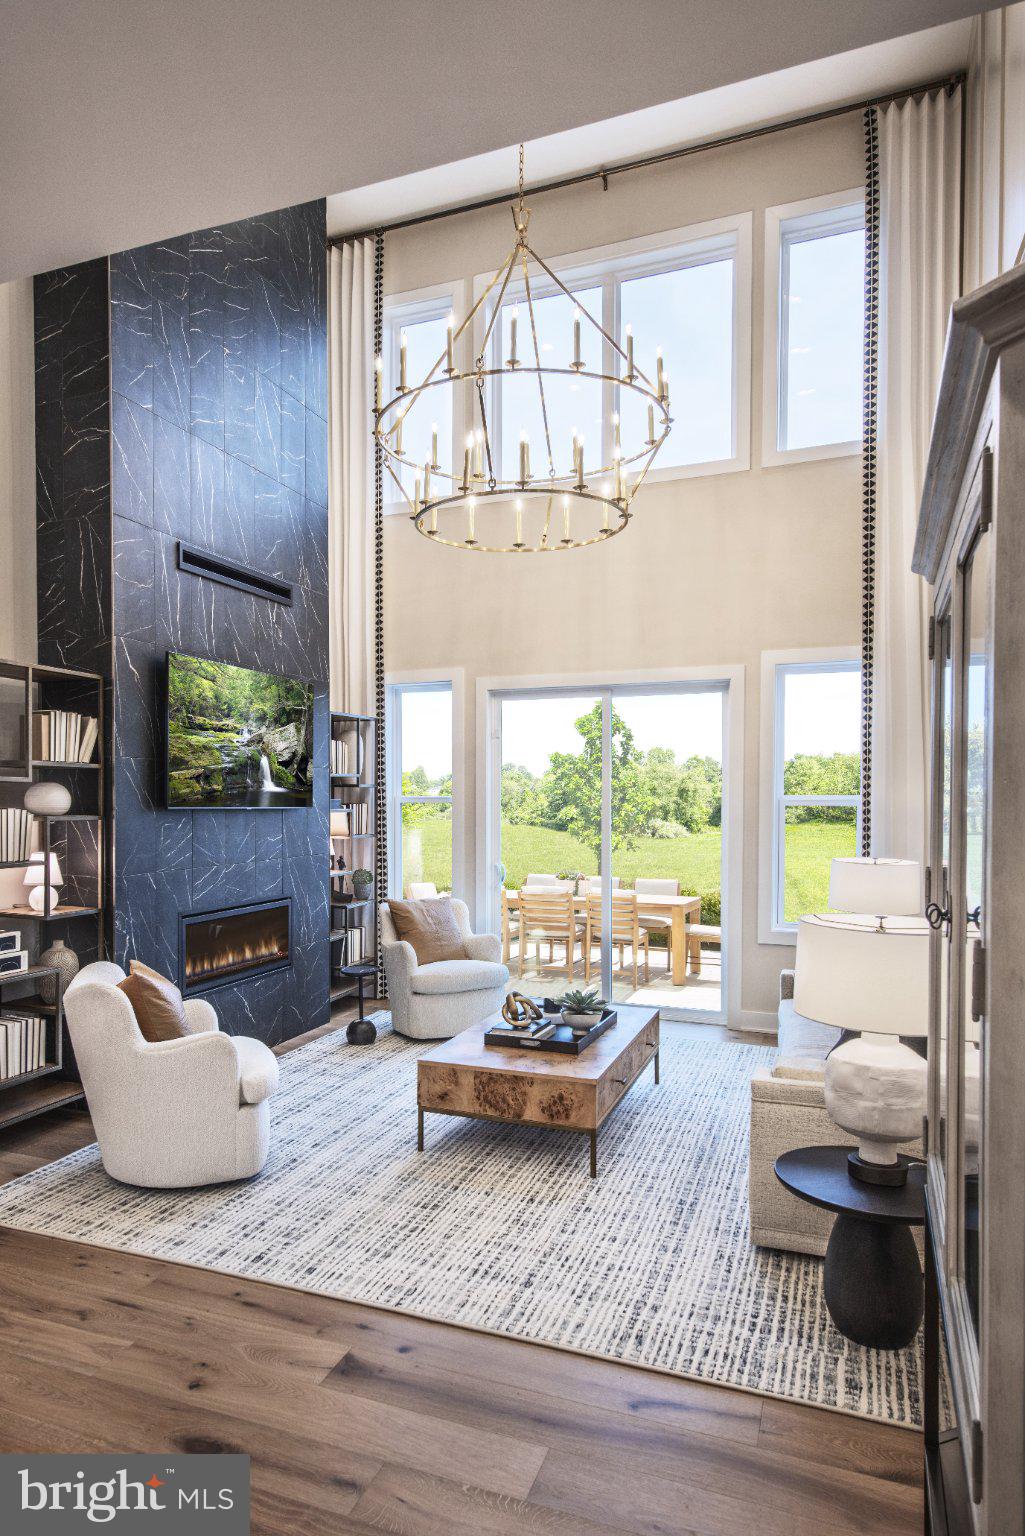
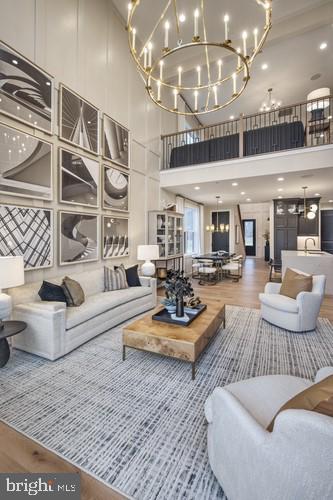
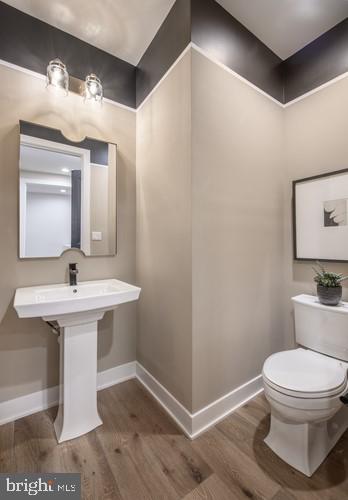
Pictures are for representative purposes only and are not actual pictures of the home for sale.

949 SWEDESFORD ROAD 01

Message successfully sent.

What would you like to know?

What is 3 + 4 ?

I agree to receive email communication and understand I can unsubscribe at any time.

I agree to be contacted by Charis Realty Group via call, email, and text for real estate services. To opt out, you can reply 'stop' at any time or reply 'help' for assistance. You can also click the unsubscribe link in the emails. Message and data rates may apply. Message frequency may vary. Privacy Policy

Related Properties

Welcome to 455 Spruce Dr in the quiet sought after neighborhood of Whitford Village! This 4 Bedroom 3 full bathroom center hall Colonial is situated on a lot backed by trees that offers privacy and serenity while being close to the conveniences of Exton. It can be Immediate Settlement!
As you enter the home, flanking on either side is the dining room and a living room that makes a fabulous playroom- French style doors add privacy to this space when needed. Continue on to the kitchen which features custom built cabinet system, quartz countertop, double sinks, tile backsplash, and all stainless steel appliances (Elec stove 2015, D/W 2022, Microwave and LG side by side fridge 2025). A window bench seat that doubles as storage and the laundry/mudroom with access to the deck complete the kitchen.
The adjacent family room has a cozy gas fireplace and access to the deck. Between the living room and kitchen is a renovated full bathroom. As you ascend to the second floor you’ll find a large master bedroom with en suite bathroom and walk-in closet. 3 addt'l bedrooms w/ ceiling fans, a linen closet, coat closet, full bath in the hallway, and attic access complete the upstairs. Additional storage is found in the walk-out basement which makes moving things in and out easy!
Property has a deck on the upper hill that is used for backyard camp outs, kids play area, and a pretty spot to drink your morning coffee and listen to the birds. The property boasts heater/AC 2012, whole house generator 2012, and new water heater 2026.  You have natural gas heat, 2 car garage and maintenance free siding. Close to Mainstreet at Exton, schools, fabulous restaurants, train station, Rt 100, Bypass and 202. Show and Sell!!
#PACT2130888

EXTON

455 SPRUCE DRIVE

4 Beds

3 Baths

2,088 Sq.Ft.

$649,900

MLS#: PACT2130888

New on site today
Nestled in a cul-de-sac in the prestigious Malvern Hunt community, this exquisite 5-bedroom, 4.5-bathroom northeast-facing residence exemplifies luxury living. Lovingly-maintained, the home includes plantation shutters, newer flooring, newer matching light/fan fixtures, newer appliances, and newer HVAC. Spanning over 3,900 square feet of finished space, this contemporary masterpiece boasts an open floor plan for seamless enjoyment and entertaining. The heart of the home features a gourmet kitchen equipped with high-end dark stainless appliances, granite countertops, and plentiful white wood cabinetry, perfect for delightful home cooking. The eat-in kitchen flows effortlessly into the family room with wood-burning fireplace centerpiece creating an inviting space for gathering. A sliding glass door leads to the raised deck with staircase down to the yard for relaxing or dining al fresco. This level also includes formal dining room, powder room, laundry area, and den with gas fireplace - a great office space! Retreat to the owner's suite for relaxation, complete with vaulted ceiling, walk-in closet, and ensuite bath with lavish soaking tub and separate walk-in shower, ensuring a spa-like experience at home. There's also a second suite with private bathroom, plus 2 more bedrooms with Jack and Jill bathroom. Don't miss the finished basement, an entertainer's dream with in-home theater system, wet bar with beverage fridge, and electric fireplace. Walkout to the patio and manicured yard with vegetable garden, landscaping, and willow tree. A built-in 2-car garage with interior access plus driveway provides ample parking. Experience the perfect blend of sophistication and comfort in this stunning home, where thoughtful design creates an inviting experience. Don't miss the opportunity to make this luxurious haven your own!
#PACT2106022

EXTON

9 REGENCY COURT

5 Beds

4 Baths

3,953 Sq.Ft.

$899,000

MLS#: PACT2106022

Mid Century Modern design nestled in the serene community of Whitford Hills, this stunning split-level residence has undergone a remarkable transformation, with major renovations completed in 2022 that elevate its charm and sophistication. Spanning 2,420 square feet, this home seamlessly blends modern luxury with timeless comfort, making it the perfect retreat for those seeking an exclusive lifestyle. As you step inside, you are greeted by an inviting open floor plan that effortlessly connects the living, dining, and kitchen areas. The spacious family room, adorned with a beautiful stone fireplace and elegant mantel, serves as the heart of the home, perfect for cozy gatherings or quiet evenings. Recessed lighting and rich hardwood floors enhance the warmth of the space, creating an ambiance that feels both luxurious and welcoming. The gourmet kitchen is a culinary enthusiast's dream, featuring upgraded countertops, stainless steel appliances, and an eat-in area that invites casual dining. This residence boasts four generously sized bedrooms, providing ample space for relaxation and privacy. The bathrooms have been thoughtfully designed, showcasing a stall shower and a tub shower, ensuring comfort and convenience for all. Step outside onto the expansive deck, where you can enjoy the tranquility of your one-acre lot, perfect for outdoor gatherings or simply soaking in the beauty of nature. The attached two-car garage and private asphalt driveway offer convenience and ease of access. With its blend of high-end features and thoughtful design, this home is not just a place to live; it's a lifestyle choice. Experience the perfect balance of luxury and comfort in a community that values peace and privacy. This property is more than just a house; it's a place to create lasting memories. Don't miss the opportunity to make this exquisite residence your own.
#PACT2129920

EXTON

425 WESTFIELD DRIVE

4 Beds

2 Baths

2,420 Sq.Ft.

$675,000

MLS#: PACT2129920

Welcome to Regency at Valley Creek by Toll Brothers, our brand new active adult community in Chester county!  The community will consist of 317 homes with carriage homes, villa style homes and estate homes. Lifestyle, lifestyle, lifestyle!  The community will feature clubhouse with outdoor pool, fitness center, wellness center, pickle ball courts, bocce court, fire pit and event lawn. 

This thoughtfully designed Laporta Elite floorplan boasts three spacious bedrooms and three and a half bathrooms, providing ample space for relaxation and entertaining. The heart of the home is the gourmet kitchen, equipped with top-of-the-line stainless steel appliances, including a built-in microwave, wall oven, and a sleek cooktop. A tankless water heater ensures you'll always have hot water at your fingertips. With construction still just beginning you have the unique opportunity to personalize your new home to your taste. Imagine selecting your favorite finishes and creating a space that truly reflects your style. Don't miss your chance to be part of this vibrant community-your dream home awaits!

Pictures are for representative purposes only and are not actual pictures of the home for sale.
#PACT2131848

EXTON

949 SWEDESFORD ROAD 02

3 Beds

3 Baths

2,537 Sq.Ft.

$869,995

MLS#: PACT2131848

This 3 bedroom, 2.5 bath colonial home is now available in the sought after community of The Seasons!  Enter into the foyer with hardwood flooring with the half bath nearby also with hardwood flooring.  The formal living room & dining room both feature chair rail and crown molding.  The kitchen has an included portable island and a slider out to the rear deck.  The bright family room has hardwood flooring, a skylight, and a wood burning fireplace.  The laundry room is also conveniently located on this level.  The owner's suite is spacious with a walk-in closet and it's private bath with double vanity.  There are 2 additional bedrooms and the hall bath on the upper level.  The finished basement adds more living space with a large recreation room and a separate office.  Other features include the pull down stairs for more storage in the 2 car side entry garage, gutter guards, and the HVAC system is just 3 years old.  This popular community is conveniently located to major routes, shopping, restaurants, and is also in the Downingtown East School District.  Visit this fine home today!
#PACT2129748

EXTON

429 DEEP WILLOW DRIVE

3 Beds

2 Baths

2,628 Sq.Ft.

$639,900

MLS#: PACT2129748

New on site today
Welcome to 43 Granville Way, a beautifully maintained stone-front end-unit carriage home in the highly desirable Chase at Malvern Hunt, a Gold Star Community located within the award-winning Great Valley School District. Offering approximately 3,731 square feet of thoughtfully designed living space, this home features 3 bedrooms, 3 full bathrooms, 1 half bath, hardwood floors throughout, and an exceptional floor plan that balances comfort, functionality, and timeless appeal.

Step inside the impressive two-story foyer where you’ll find elegant formal Living and Dining Rooms, ideal for entertaining or everyday living. The dramatic two-story Family Room is filled with natural light from its soaring wall of windows and opens seamlessly to the expanded deck, creating an inviting space for gathering with family and friends.

The spacious Kitchen offers granite countertops, a center island, custom tile backsplash, double ovens, recessed lighting, and a generous Breakfast Room with direct access to the oversized two-car garage, making everyday living both convenient and efficient.

Since purchasing the home, the current owners have made numerous improvements to enhance comfort and functionality. The lower level has been professionally finished to include a spacious recreation room and a full bathroom, creating flexible living space that can easily serve as a media room, game room, home office, fitness area, or guest suite. The projector and screen currently installed will remain with the home, making movie nights and entertaining even more enjoyable.

Additional improvements include fresh paint throughout the entire interior—including ceilings, walls, and trim—replacement windows, professionally cleaned interior and exterior windows, and a complete deep cleaning, allowing the next owner to move in and immediately enjoy the home.

Upstairs, the spacious Primary Suite features vaulted ceilings, two walk-in closets, and a versatile sitting room that can easily function as a home office, reading area, nursery, exercise room, or dressing space. The Primary Bath offers double vanities, a jetted soaking tub, a glass-enclosed shower, and tile flooring. Two additional generously sized bedrooms and a full hall bath complete the second floor.

One of this home’s standout features is its desirable end-unit location, complemented by a long private driveway leading to the oversized two-car garage. The extended driveway provides generous parking for family and guests while also offering additional outdoor space for activities such as riding bikes, shooting hoops, or simply enjoying time outside at home.

Additional highlights include:

Hardwood floors throughout
Finished basement with full bathroom
Projector tv included
Heater, air conditioner, and hot water heater replaced in 2020
Whole-house generator
Fifteen replacement windows (2011 & 2018)
Expanded deck
Sprinkler system with timer
Fresh interior paint throughout
Move-in ready condition

Residents of Chase at Malvern Hunt enjoy beautifully maintained grounds, sidewalks, streetlights, playgrounds, tennis courts, and convenient access to the Chester County Multi-Use Trail. Ideally located just minutes from Exton shopping and dining, Main Street at Exton, SEPTA and Amtrak stations, the Great Valley Corporate Center, and the Pennsylvania Turnpike, this home offers exceptional convenience for commuting and everyday living.

Offering generous living spaces, quality construction, thoughtful improvements, and the opportunity to personalize select spaces over time, 43 Granville Way is a wonderful place to call home and an exceptional opportunity to enjoy one of Chester County’s most sought-after communities.
#PACT2132032

EXTON

43 GRANVILLE WAY

3 Beds

3 Baths

3,731 Sq.Ft.

$679,900

MLS#: PACT2132032

 - property

Send a message

Message successfully sent.

Your message

What is 3 + 4 ?

Reason for contacting?

I agree to receive email communication and understand I can unsubscribe at any time.

I agree to be contacted by Charis Realty Group via call, email, and text for real estate services. To opt out, you can reply 'stop' at any time or reply 'help' for assistance. You can also click the unsubscribe link in the emails. Message and data rates may apply. Message frequency may vary. Privacy Policy

Sign Out

Virtual Assistant

Would you like to take the next step with this property? We can help you schedule a showing or virtual tour, or send you more details.

Yes, I would like more information.

Thank You for Your Reply, One of Our Agents will contact you as soon as possible

No, maybe later.

Thank you, you can always contact me via email, phone number or through the contact form.

Realhub AI

Lucy - Your AI-Powered Realtor

Update Your Temporary Password

Personalize your search

Enter your email and we'll notify you immediately when new listings match what you're looking for.

or enter email address

Already have an account ? Login here

Continue your home search

I agree to receive communications and understand I can unsubscribe at any time.

I agree to be contacted by Charis Realty Group via call, email, and text for real estate services. To opt out, you can reply 'stop' at any time or reply 'help' for assistance. You can also click the unsubscribe link in the emails. Message and data rates may apply. Message frequency may vary. Privacy Policy

Already have an account ? Login here

We use cookies

We use cookies primarily for analytics to enhance your experience. By accepting, you agree to our use of these cookies. You can manage your preferences or learn more about our cookies policy.