


Property
Beds
3
Full Baths
3
1/2 Baths
1
Year Built
2004
Sq.Footage
3,731
Welcome to 43 Granville Way, a beautifully maintained stone-front end-unit carriage home in the highly desirable Chase at Malvern Hunt, a Gold Star Community located within the award-winning Great Valley School District. Offering approximately 3,731 square feet of thoughtfully designed living space, this home features 3 bedrooms, 3 full bathrooms, 1 half bath, hardwood floors throughout, and an exceptional floor plan that balances comfort, functionality, and timeless appeal. Step inside the impressive two-story foyer where you’ll find elegant formal Living and Dining Rooms, ideal for entertaining or everyday living. The dramatic two-story Family Room is filled with natural light from its soaring wall of windows and opens seamlessly to the expanded deck, creating an inviting space for gathering with family and friends. The spacious Kitchen offers granite countertops, a center island, custom tile backsplash, double ovens, recessed lighting, and a generous Breakfast Room with direct access to the oversized two-car garage, making everyday living both convenient and efficient. Since purchasing the home, the current owners have made numerous improvements to enhance comfort and functionality. The lower level has been professionally finished to include a spacious recreation room and a full bathroom, creating flexible living space that can easily serve as a media room, game room, home office, fitness area, or guest suite. The projector and screen currently installed will remain with the home, making movie nights and entertaining even more enjoyable. Additional improvements include fresh paint throughout the entire interior—including ceilings, walls, and trim—replacement windows, professionally cleaned interior and exterior windows, and a complete deep cleaning, allowing the next owner to move in and immediately enjoy the home. Upstairs, the spacious Primary Suite features vaulted ceilings, two walk-in closets, and a versatile sitting room that can easily function as a home office, reading area, nursery, exercise room, or dressing space. The Primary Bath offers double vanities, a jetted soaking tub, a glass-enclosed shower, and tile flooring. Two additional generously sized bedrooms and a full hall bath complete the second floor. One of this home’s standout features is its desirable end-unit location, complemented by a long private driveway leading to the oversized two-car garage. The extended driveway provides generous parking for family and guests while also offering additional outdoor space for activities such as riding bikes, shooting hoops, or simply enjoying time outside at home. Additional highlights include: Hardwood floors throughout Finished basement with full bathroom Projector tv included Heater, air conditioner, and hot water heater replaced in 2020 Whole-house generator Fifteen replacement windows (2011 & 2018) Expanded deck Sprinkler system with timer Fresh interior paint throughout Move-in ready condition Residents of Chase at Malvern Hunt enjoy beautifully maintained grounds, sidewalks, streetlights, playgrounds, tennis courts, and convenient access to the Chester County Multi-Use Trail. Ideally located just minutes from Exton shopping and dining, Main Street at Exton, SEPTA and Amtrak stations, the Great Valley Corporate Center, and the Pennsylvania Turnpike, this home offers exceptional convenience for commuting and everyday living. Offering generous living spaces, quality construction, thoughtful improvements, and the opportunity to personalize select spaces over time, 43 Granville Way is a wonderful place to call home and an exceptional opportunity to enjoy one of Chester County’s most sought-after communities.
Features & Amenities
Interior
-
Other Interior Features
Walk-In Closet(s), Vaulted Ceiling(s), Crown Molding
-
Total Bedrooms
3
-
Bathrooms
3
-
1/2 Bathrooms
1
-
Above Grade Finished Area
2731.0
-
Basement YN
YES
-
Cooling YN
YES
-
Cooling
Central Air, Electric
-
Fireplace YN
YES
-
Heating YN
YES
-
Heating
Natural Gas, Forced Air
-
Pet friendly
N/A
Exterior
-
Garage
Yes
-
Garage spaces
2
-
Construction Materials
Stucco, Stone
-
Parking
Garage Door Opener, Garage, Driveway, Inside Entrance, Attached
-
Patio and Porch Features
Deck
-
Pool
No
-
Waterfront YN
NO
Area & Lot
-
Lot Features
Corner Lot
-
Lot Size(acres)
0.18
-
Lot Size(square feet)
7,841
-
Property Type
Residential
-
Property Sub Type
Townhouse
-
Architectural Style
Carriage House
Price
-
Sales Price
$679,900
-
Tax Amount
$8,119
-
Financing Options
Cash, Conventional
-
Sq. Footage
3,731
-
Price/SqFt
$182
HOA
-
Association
YES
-
Association Fee
$210
-
Association Fee Frequency
Monthly
-
Association Fee Includes
N/A
School District
-
Elementary School
N/A
-
Middle School
N/A
-
High School
GR VALLEY
Property Features
-
New Construction
NO
-
Association Amenities
Tennis Court(s), Playground
-
Foundation Details
Concrete Perimeter
-
Senior Community YN
NO
-
Sewer
Public Sewer
-
Tax Lot
0473
-
Water Source
Public
Schedule a Showing
Showing scheduled successfully.
Mortgage calculator
Estimate your monthly mortgage payment, including the principal and interest, property taxes, and HOA. Adjust the values to generate a more accurate rate.
Your payment
Principal and Interest:
$
Property taxes:
$
HOA fees:
$
Total loan payment:
$
Total interest amount:
$
Location
County
CHESTER
Elementary School
Middle School
High School
GR VALLEY
Listing Courtesy of Karen Chapman , Keller Williams Realty Devon-Wayne
RealHub Information is provided exclusively for consumers' personal, non-commercial use, and it may not be used for any purpose other than to identify prospective properties consumers may be interested in purchasing. All information deemed reliable but not guaranteed and should be independently verified. All properties are subject to prior sale, change or withdrawal. RealHub website owner shall not be responsible for any typographical errors, misinformation, misprints and shall be held totally harmless.

AGENT
Debbie Rogers
Call Debbie today to schedule a private showing.

* Listings on this website come from the FMLS IDX Compilation and may be held by brokerage firms other than the owner of this website. The listing brokerage is identified in any listing details. Information is deemed reliable but is not guaranteed. If you believe any FMLS listing contains material that infringes your copyrighted work please click here to review our DMCA policy and learn how to submit a takedown request.© 2024 FMLS.
Related Properties

EXTON
112 ARCADIA WAY
3 Beds
2 Baths
1,741 Sq.Ft.
$550,000
MLS#: PACT2125754

EXTON
100 ARCADIA WAY
3 Beds
1 Baths
1,741 Sq.Ft.
$565,000
MLS#: PACT2127914
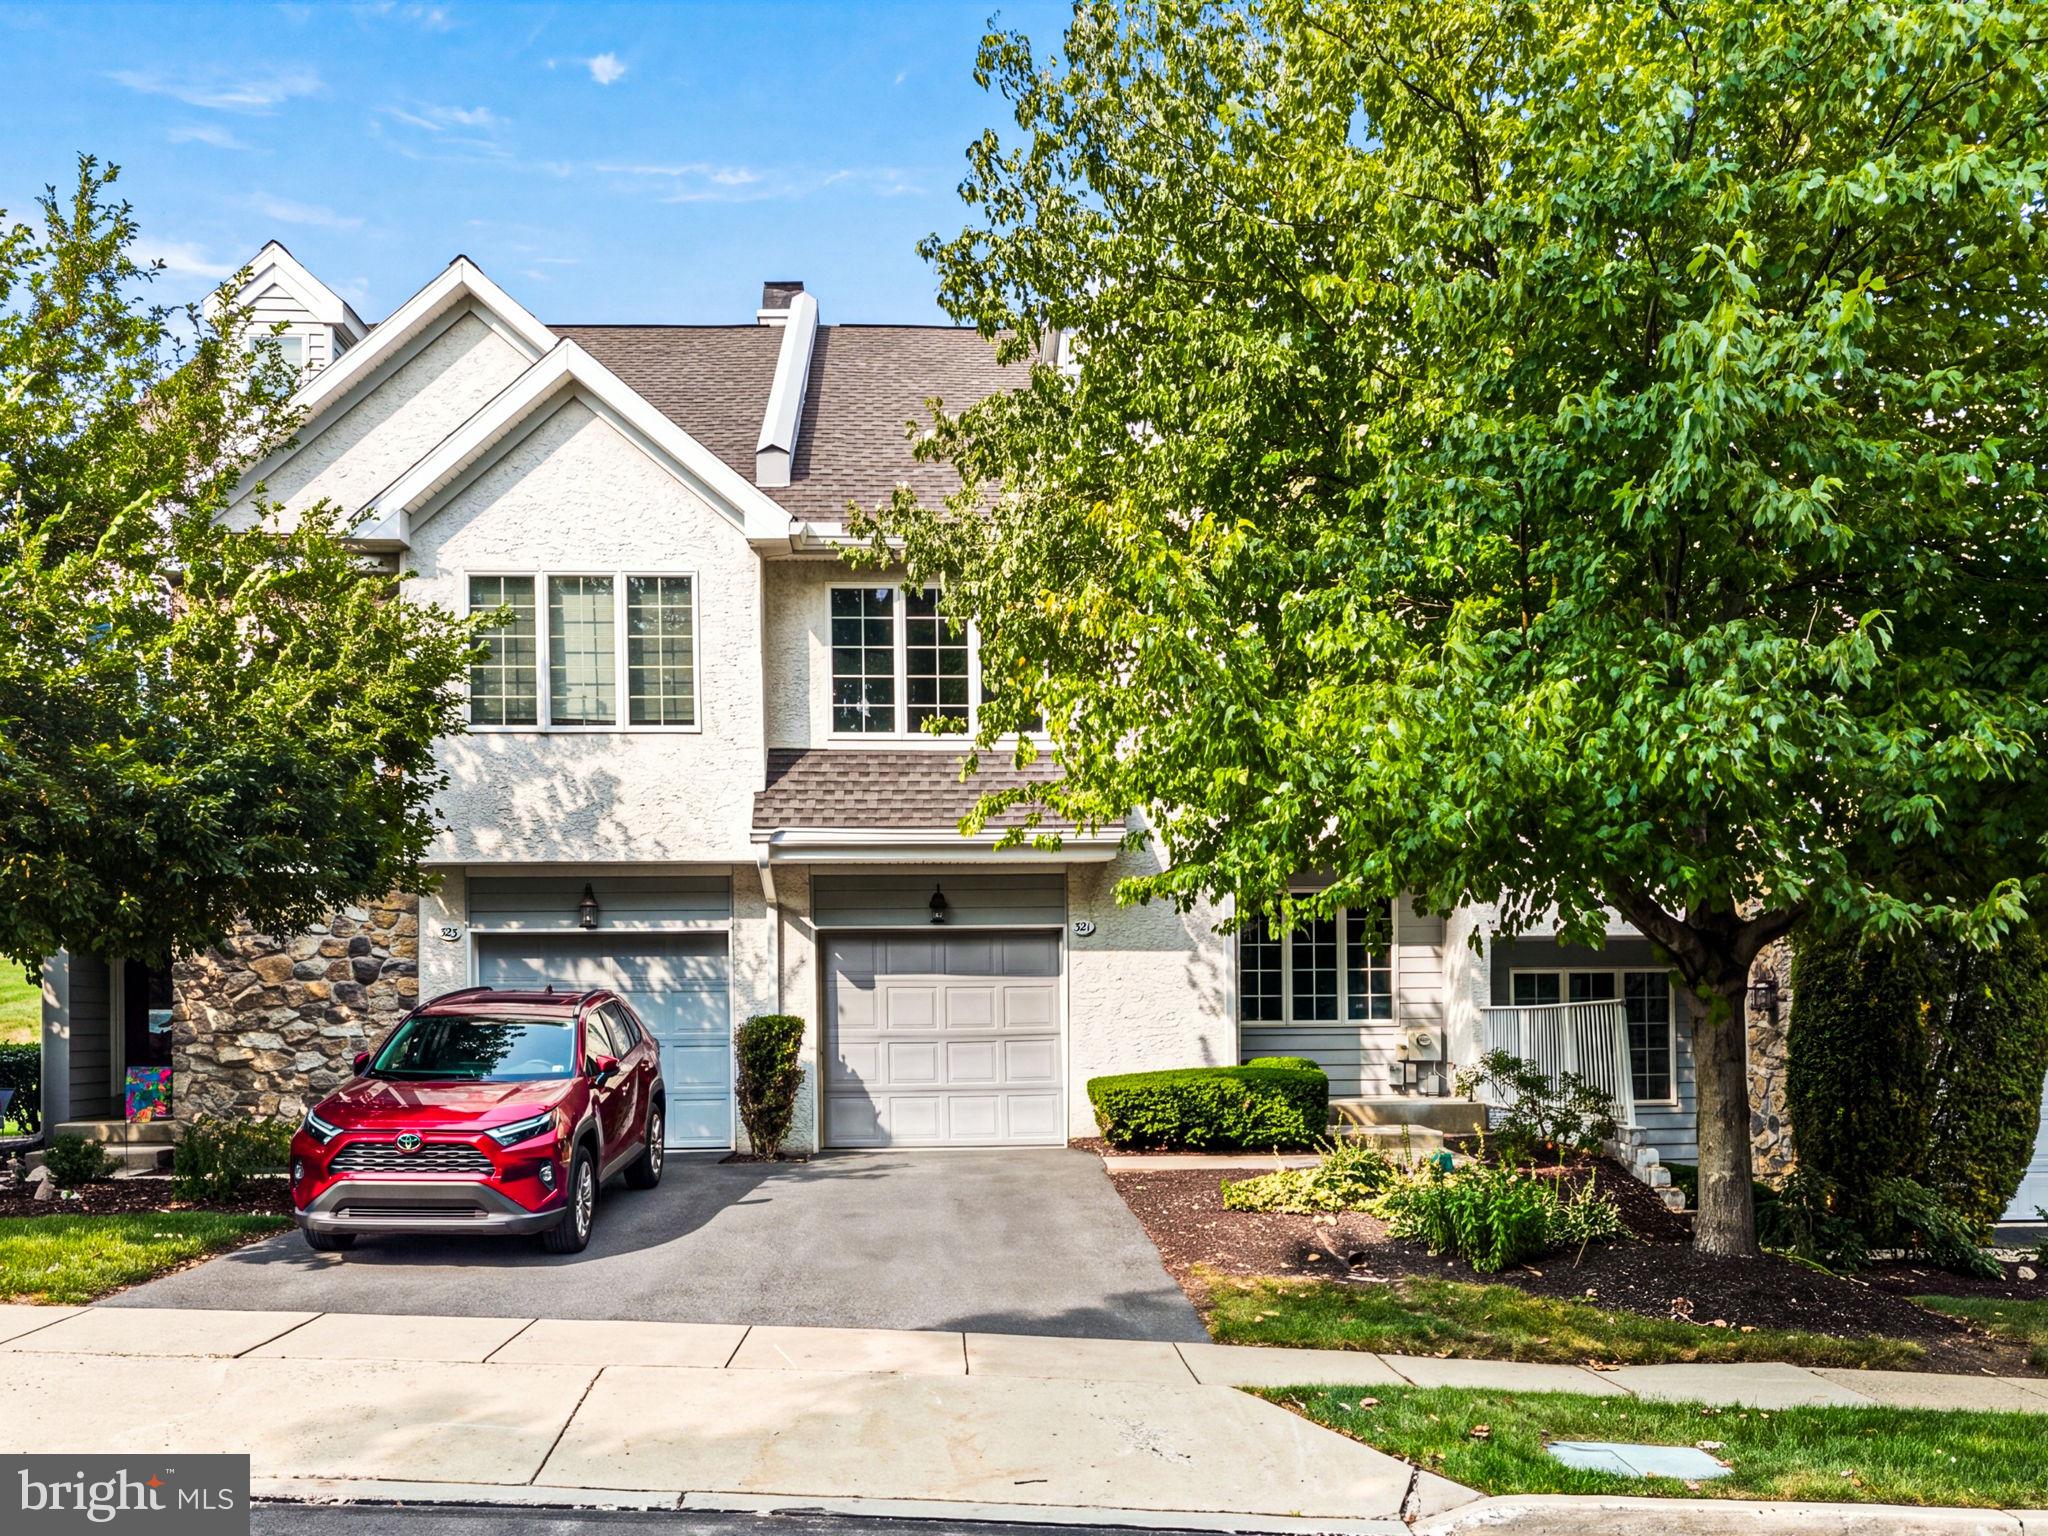
EXTON
321 BRISTOL CIRCLE 321
3 Beds
2 Baths
1,837 Sq.Ft.
$580,000
MLS#: PACT2131344
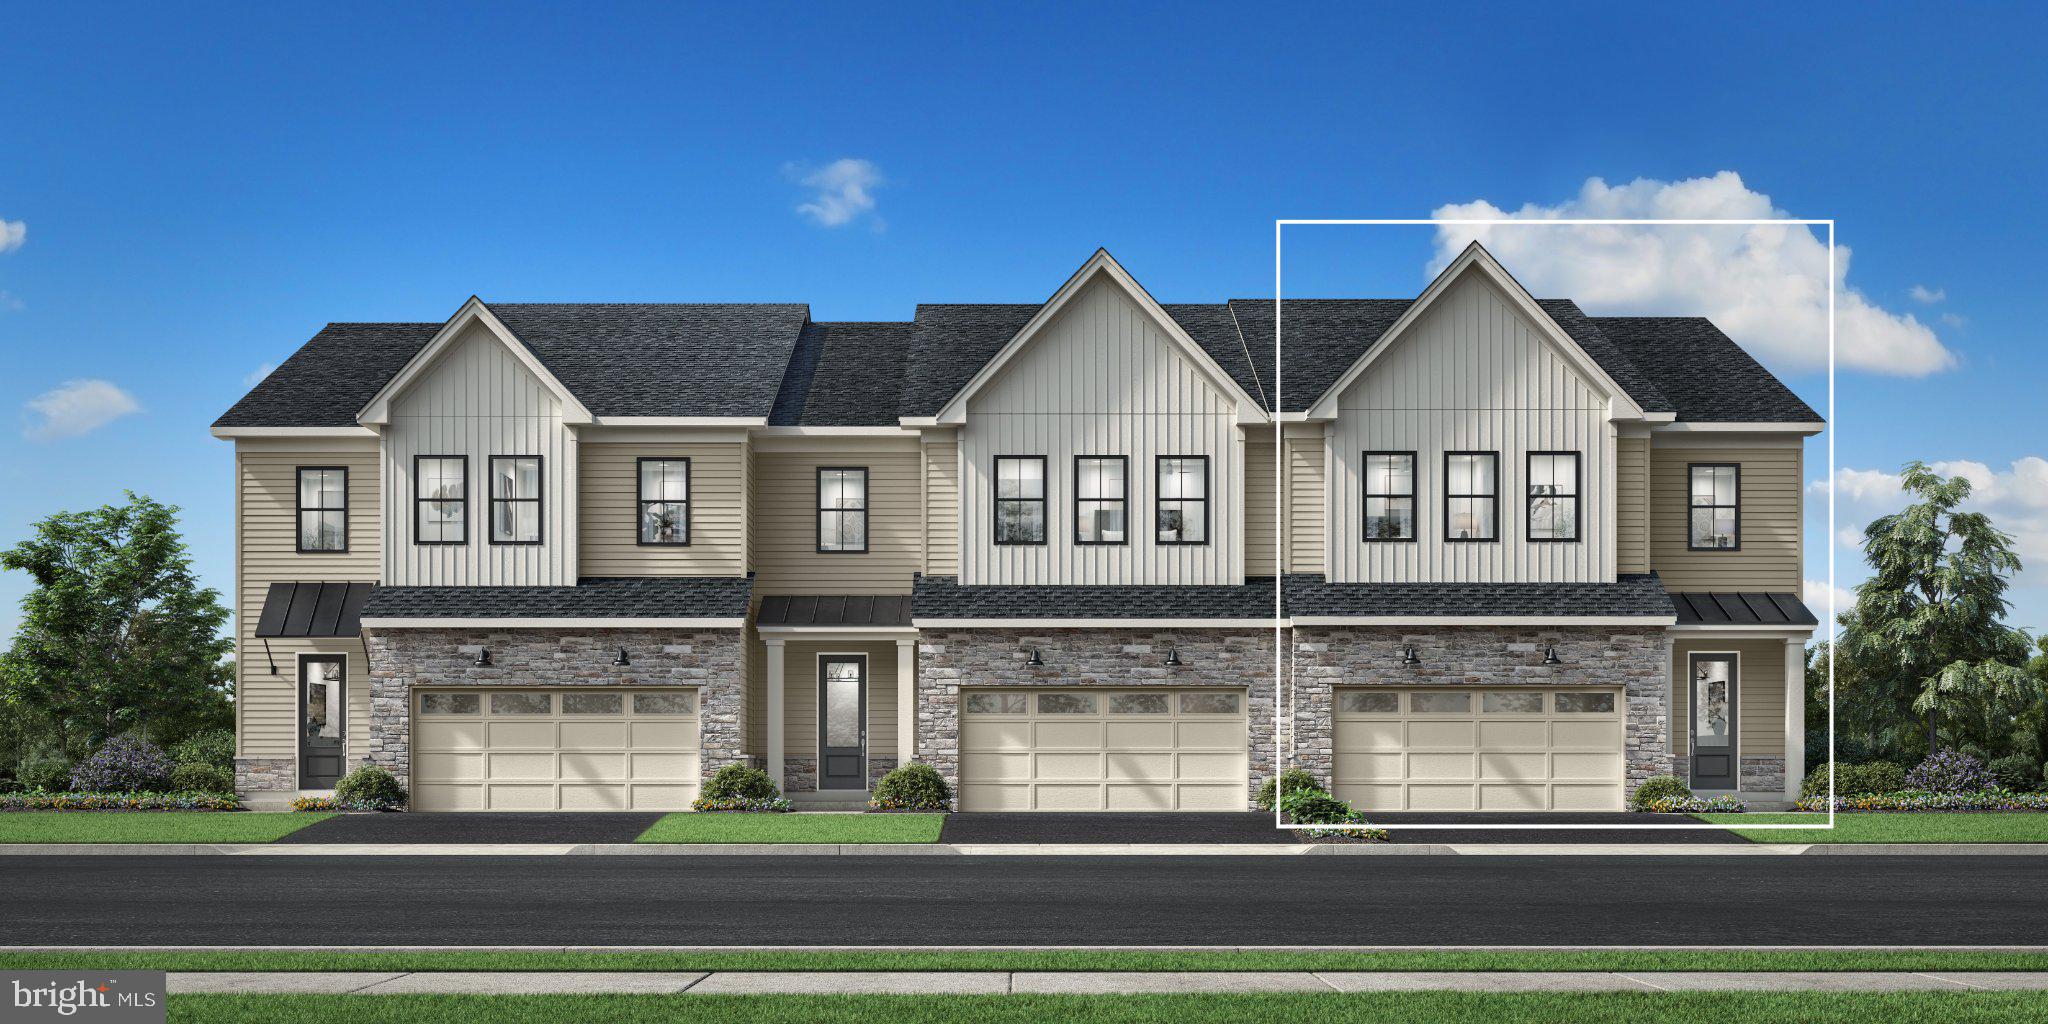
EXTON
949 SWEDESFORD ROAD 01
3 Beds
2 Baths
2,353 Sq.Ft.
$764,995
MLS#: PACT2131834
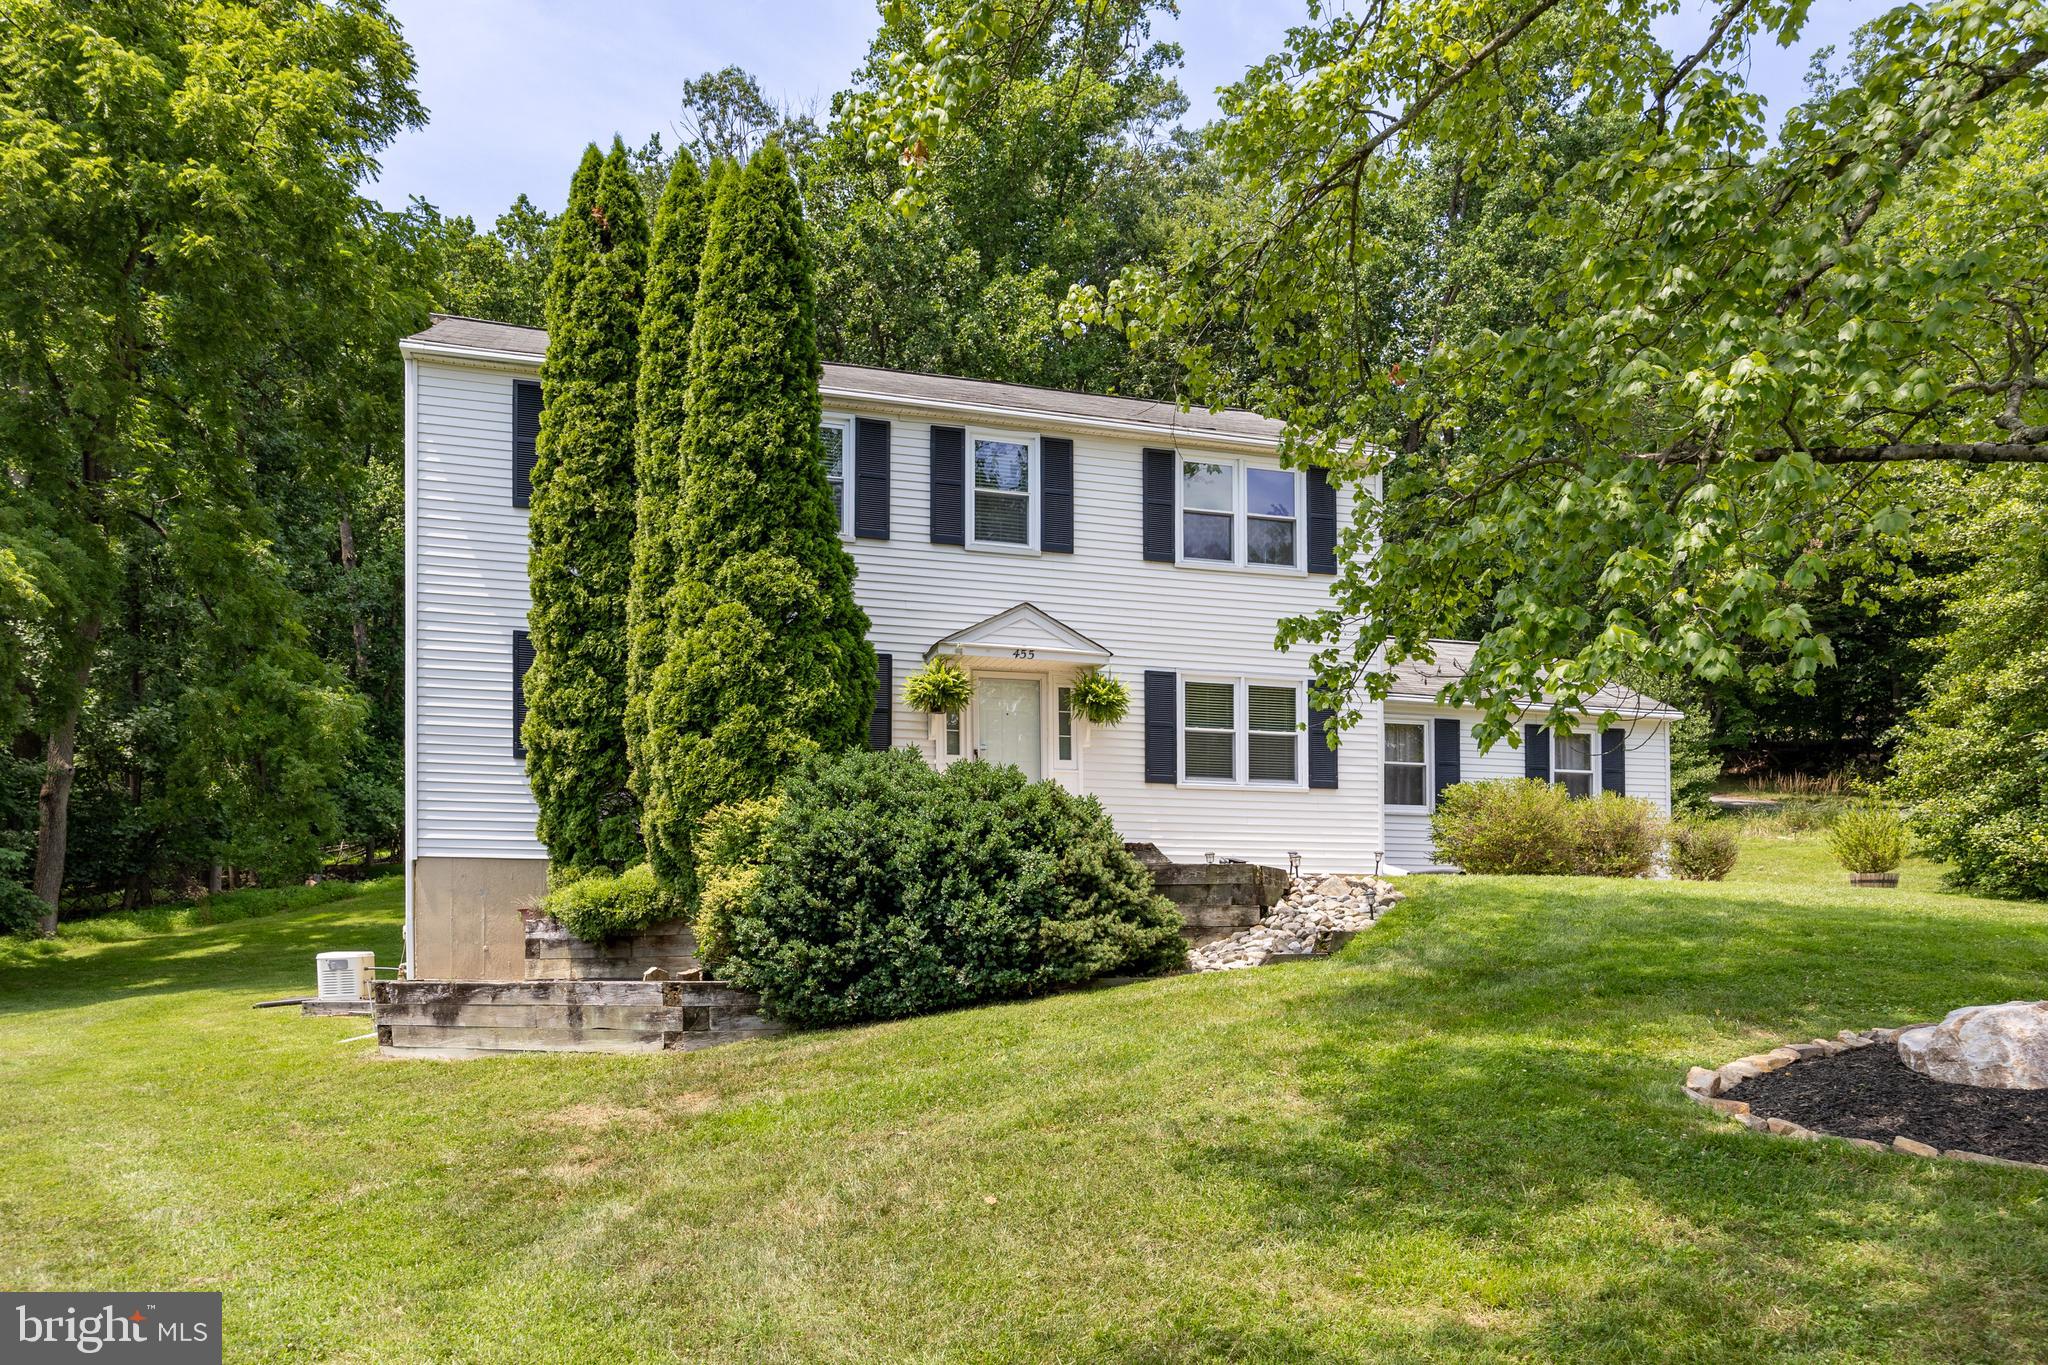
EXTON
455 SPRUCE DRIVE
4 Beds
3 Baths
2,088 Sq.Ft.
$649,900
MLS#: PACT2130888
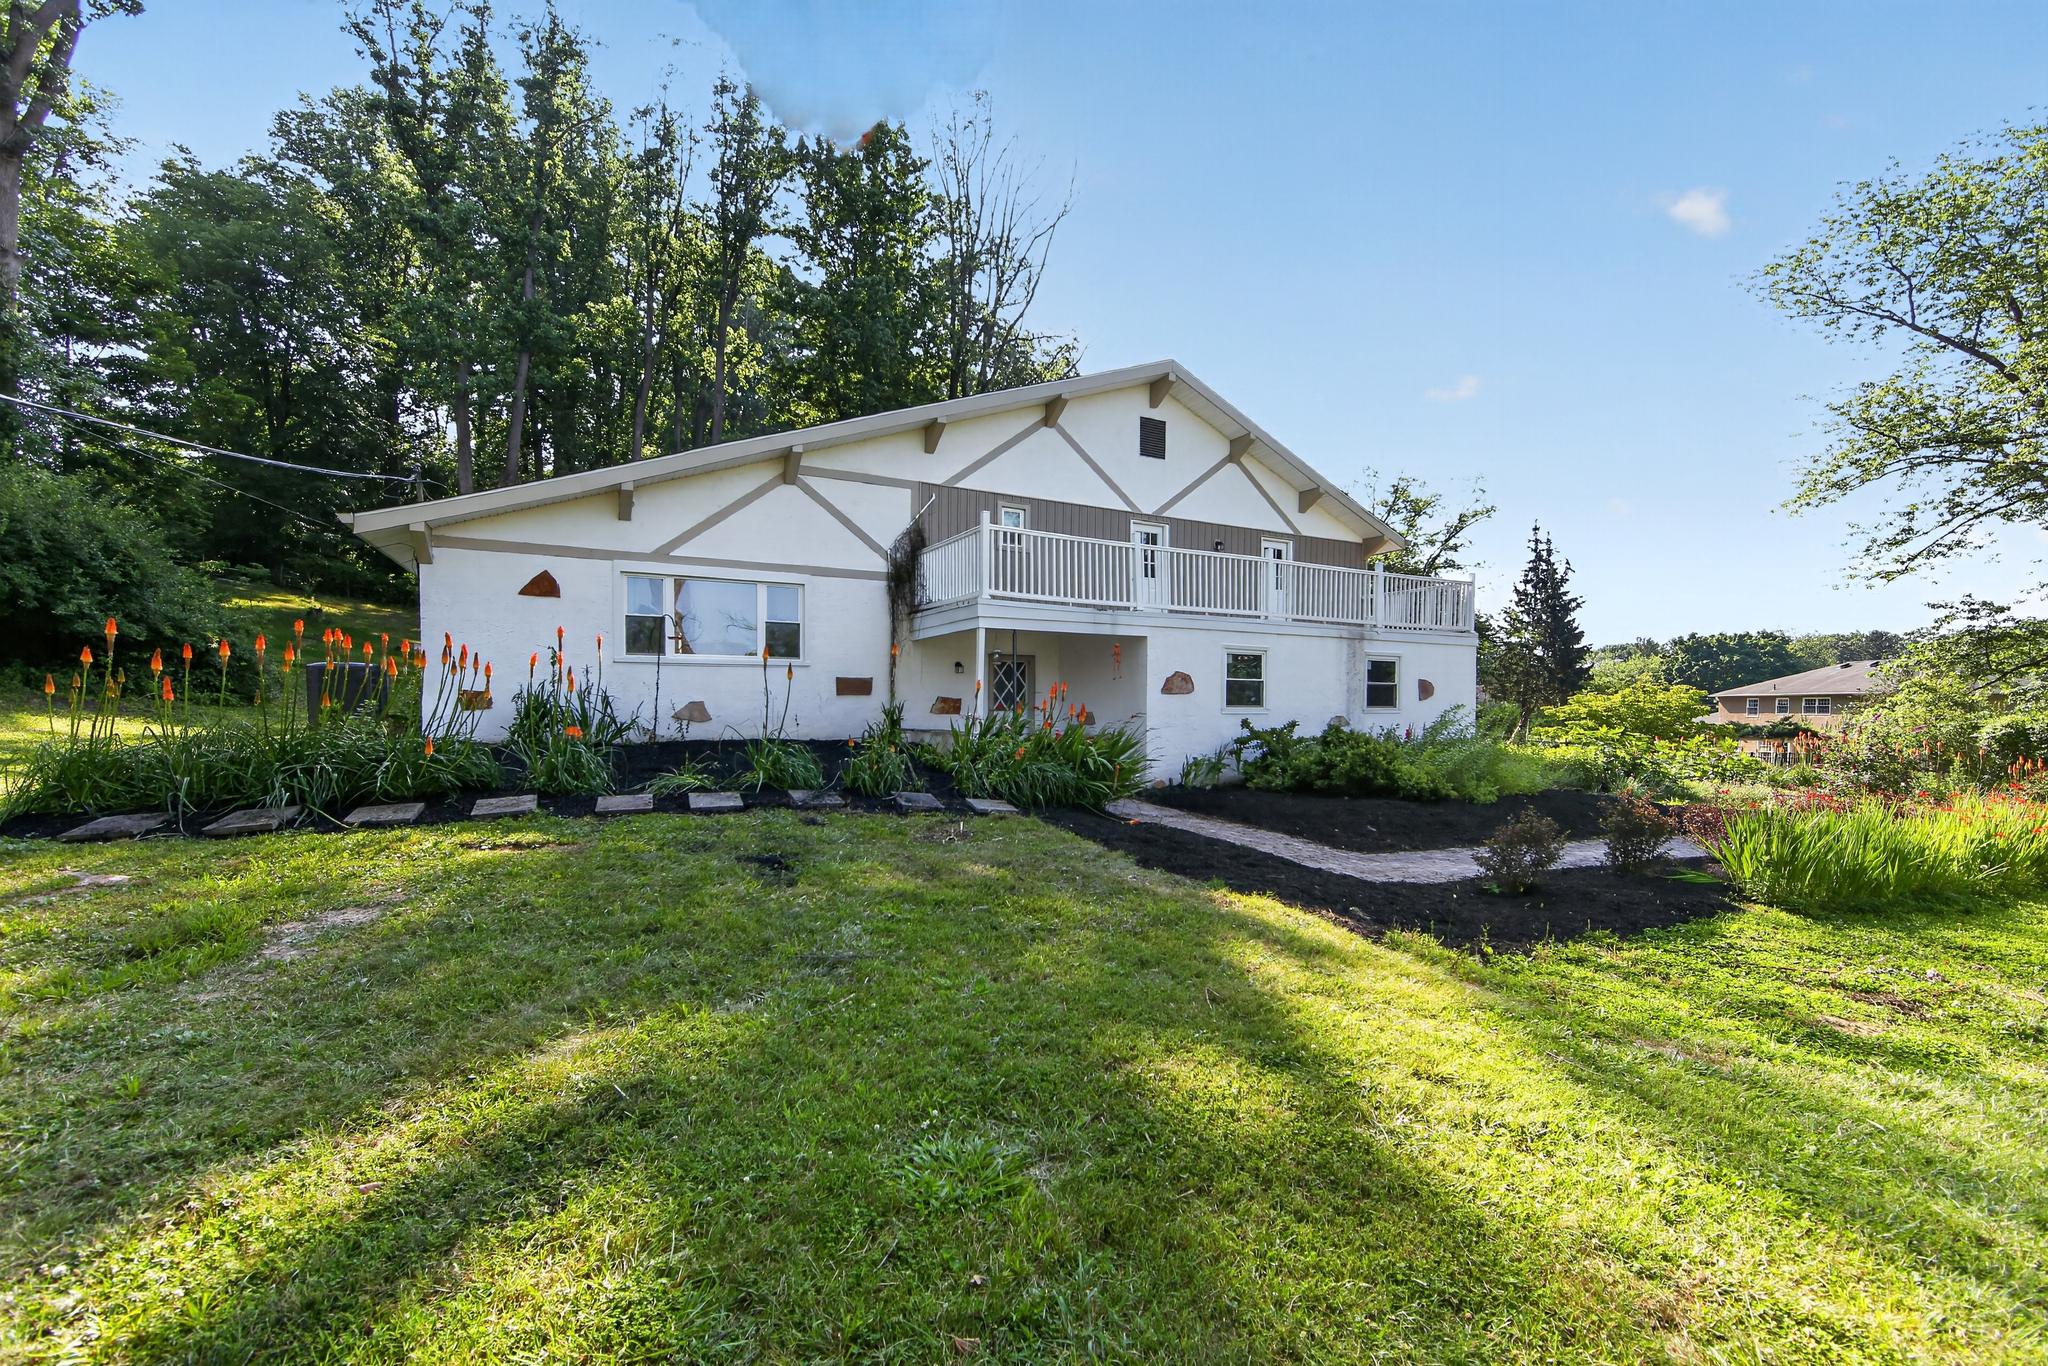
EXTON
425 WESTFIELD DRIVE
4 Beds
2 Baths
2,420 Sq.Ft.
$675,000
MLS#: PACT2129920
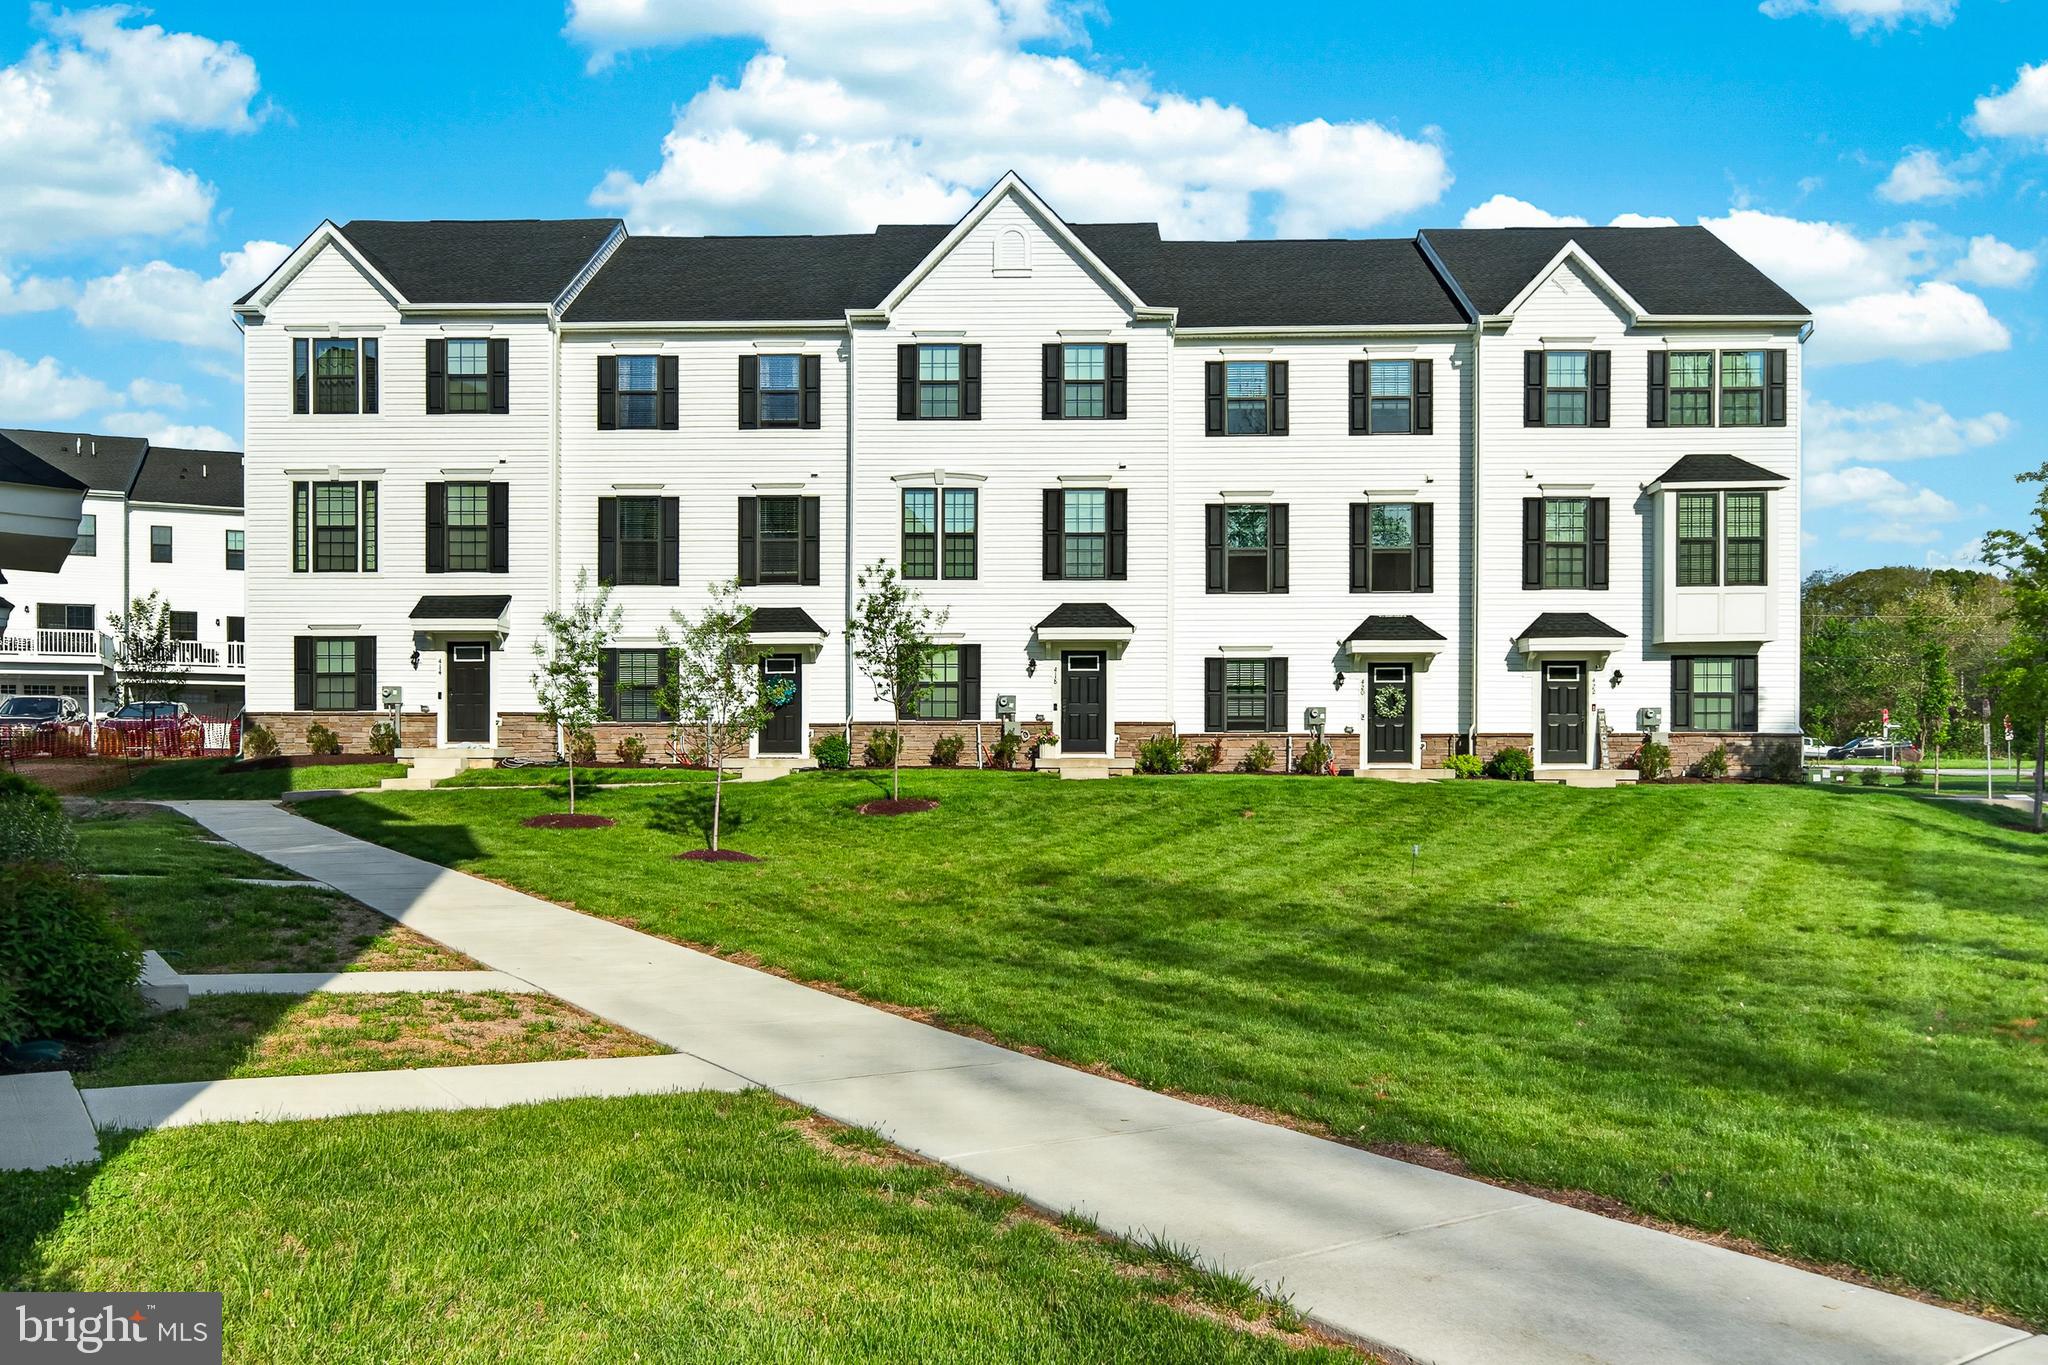
EXTON
418 PITCH PINE WAY
3 Beds
3 Baths
2,120 Sq.Ft.
$589,900
MLS#: PACT2124022
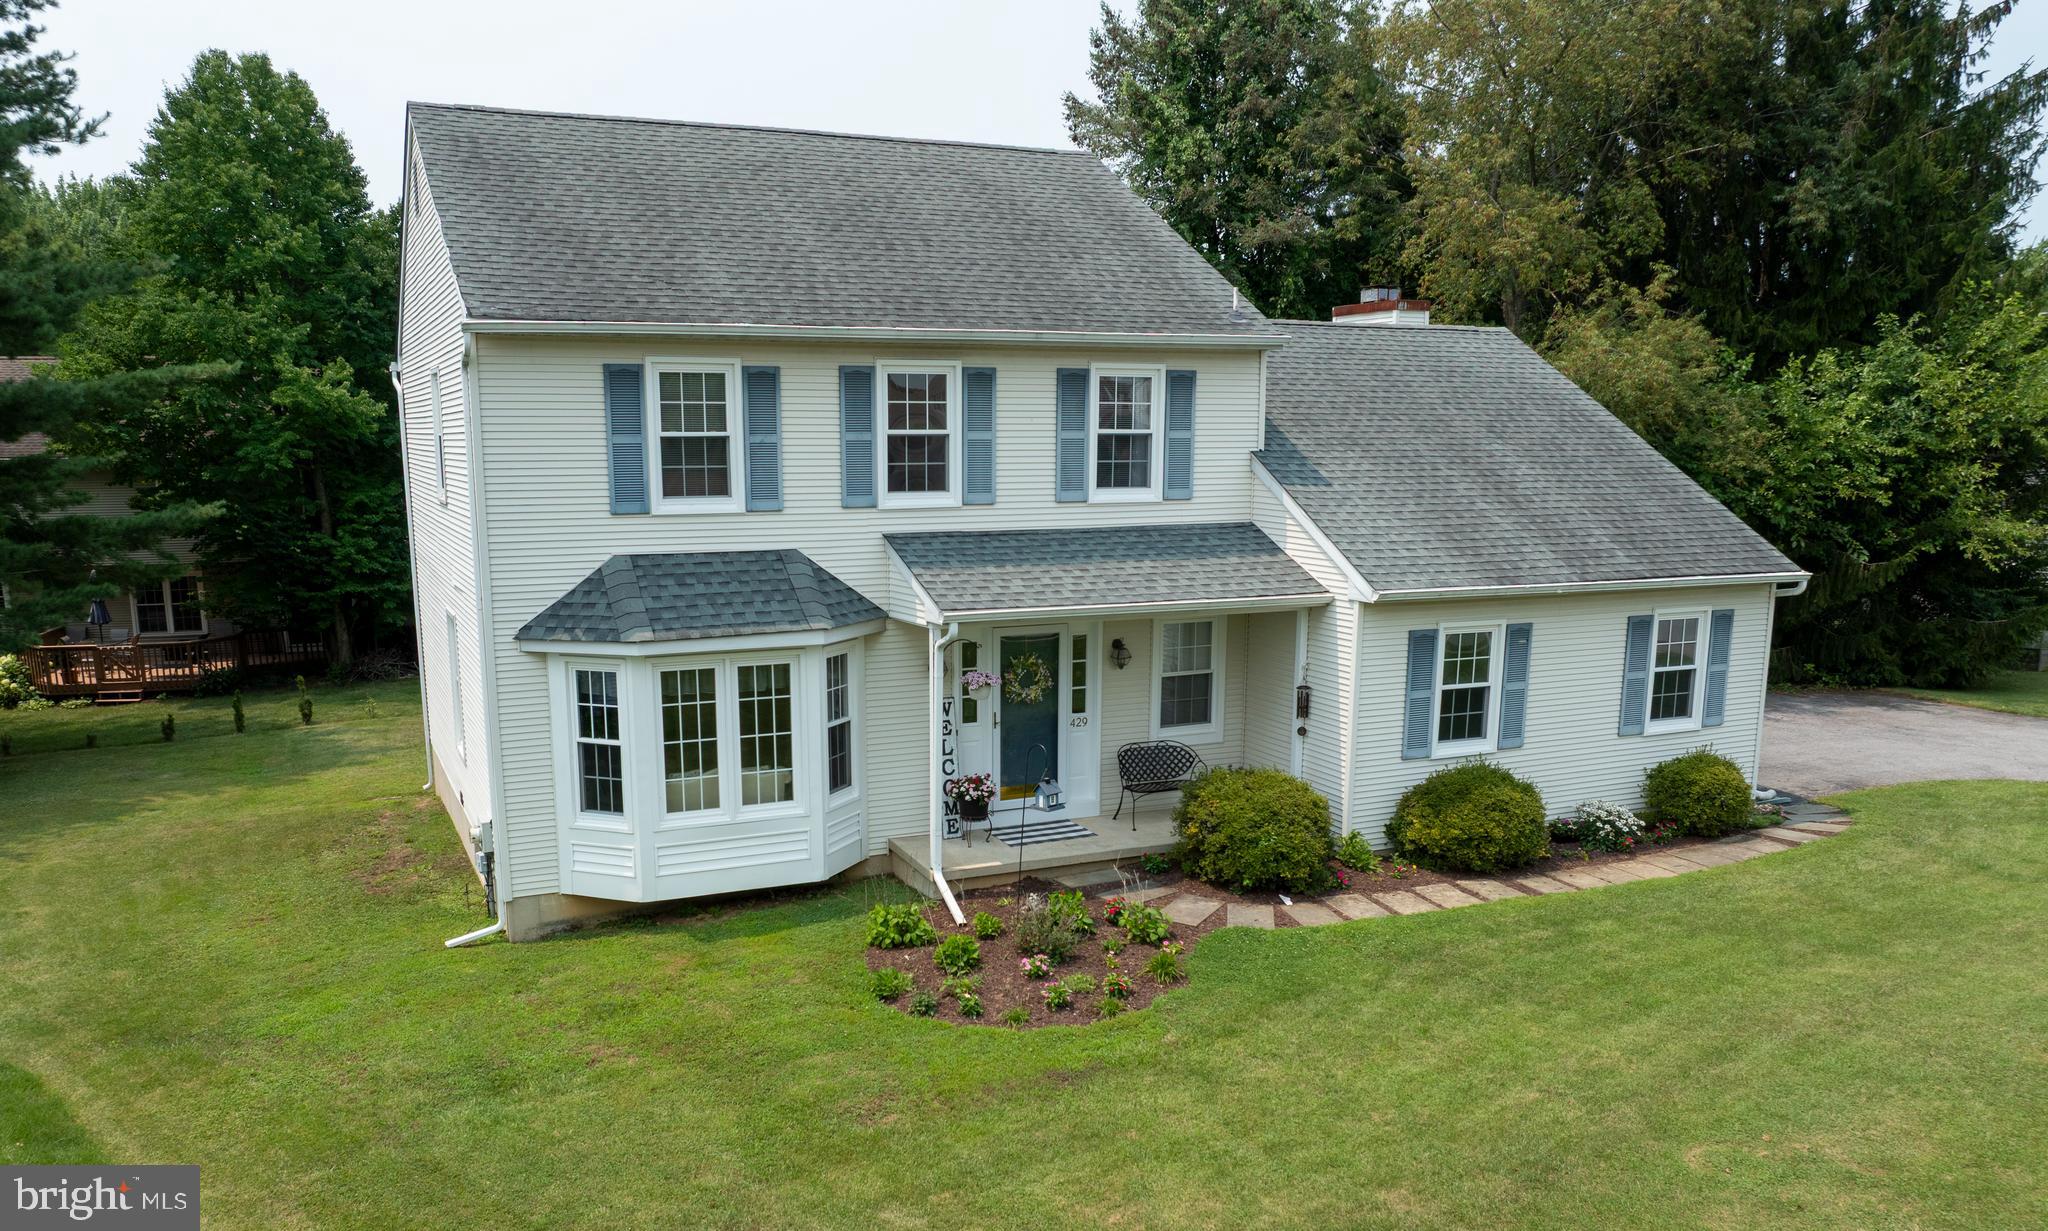
EXTON
429 DEEP WILLOW DRIVE
3 Beds
2 Baths
2,628 Sq.Ft.
$639,900
MLS#: PACT2129748
.png)